Get early access to listings that match your criteria
Never miss an opportunity again. Our personalized alerts notify you instantly.

 English$ USD · m²


Just a stone’s throw from the sea, in the most exclusive part of Marina di Pietrasanta, this extraordinary contemporary villa of approximately 650 square metres offers the perfect blend of architectural elegance, privacy and absolute comfort. Nestled in a green and secluded setting, surrounded by tall trees and a meticulously maintained private garden, the property enjoys an atmosphere of absolute tranquillity despite being just 200 metres from the beach. The heated swimming pool with a counter-current swimming system completes an environment designed for outdoor living in total relaxation and privacy. The villa is spread over four interconnected levels and features spacious, bright and perfectly laid-out rooms. On the ground floor, the entrance leads to a spectacular living room with large windows overlooking the garden and the swimming pool, where natural light takes centre stage. The living area is complemented by a modern designer kitchen with a large central steel island, ideal for both daily life and entertaining guests. On the same level, there is a bedroom with an en-suite bathroom and a convenient storage room. The basement houses a sophisticated spa area dedicated to wellness and a separate staff apartment, seamlessly integrated into the property. The first floor comprises the main sleeping area, consisting of four bedrooms, four bathrooms and two splendid terraces surrounded by greenery. The second floor features a further three bedrooms, three bathrooms and two panoramic terraces, offering privacy and delightful views of the surrounding greenery. The property stands out for its perfect balance of contemporary design, comfort and a prime location in one of Versilia’s most sought-after areas, ideal for those who wish to experience the seaside in an exclusive and secluded setting.
…By Barnes Rome


With fantastic unobstructed views of the sea, Naousa and Naxos, this two-level detached house of 133 sqm is set on a 2,230 sqm plot with excusive use in the area of Kolymbithres, Paros, just 500 meters from the sea and only 5 minutes from the center of Naousa. Built in traditional Cycladic style, the property is bright and functional, with separate entrances for the upper and lower levels, offering privacy and the possibility of independent use. The upper floor features a comfortable living room with kitchen, two ensuite bedrooms, and a large veranda with panoramic Aegean Sea views, while the lower level functions as an independent apartment with an open-plan living room, kitchen and bedroom area, a bathroom, and equally beautiful sea views. The property combines the tranquility and privacy of the area with direct access to the beaches of Kolymbithres and the vibrant center of Naousa, making it an ideal choice both for a holiday home and for investment purposes.
…By Houses In Greece.com


Situated in an unspoilt, natural setting, this property offers breathtaking views of the sea and the maquis, in a quiet, discreet environment just 5 minutes from Propriano town center. The enclosed grounds are planted with trees and enjoy a lovely grassed area, as well as a private swimming pool. The property comprises two dwellings, each with beautiful terraces and sea views. An ideal property to comfortably accommodate family or guests. The main house, with a living area of 112.50 m² Loi Carrez, offers : - First floor: living room/kitchen, bedroom, shower room with toilet, 1 bathroom with toilet, dressing room. Covered terrace. - First floor: Bedroom with shower room and toilet. Terrace. The attached house, with a floor area of 81.84 m² Loi Carrez, offers : - A living room/kitchen, two bedrooms, a shower room, a W.C. Covered terrace. -Swimming pool. A caseddu.
…By Corsica Luxury Estate


Exclusivity - The Gallery The Art of Real Estate - Superb sea, city, and hills panorama for this charming Provençal villa of 112m² living space on a plot of 1700m². 'The beauty of the landscape is a painting one never tires of'This description has been automatically translated from French.
…By La Galerie- L'art De L'immobilier


Stunning Contemporary Property with Exceptional Sea View Ideally located at the entrance of Saint-Tropez, in the heart of a prestigious estate, this magnificent new villa captivates with its modern architecture and high-end features. With a total surface area of 530 m², including 494 m² of living space and an independent studio, this residence offers vast, light-filled spaces thanks to large sliding glass doors. Its generous volumes include spacious living areas, an office, and five elegant suites, combining comfort and refinement. The 2,620 m² elevated plot unveils a spectacular panoramic sea view, a true haven of peace where luxury and serenity blend seamlessly. The meticulously landscaped exterior features an elegant fountain and a heated swimming pool, perfect for fully enjoying the exceptional setting. An additional heated indoor pool completes this wellness space. The amenities match the excellence of this exceptional property: a fully equipped Miele kitchen, state-of-the-art home automation, a Sonos audio system integrated throughout the villa, a traditional fireplace, reversible air conditioning, underfloor heating/cooling, a fitness room, massage room, wine cellar, heated pergola, alarm, surveillance cameras, independent studio… A rare opportunity to acquire a contemporary property with outstanding features in an exclusive environment in Saint-Tropez.
…By Magrey & Sons Saint-tropez


JOINT SOLE AGENT Located in a residential area, close to the beaches of Canoubiers and Salins, and less than 20 minutes walk from the center of Saint-Tropez, this new villa rests on a flat plot of 1972 m². With a living area of 504 m², it offers large volumes and high-end services, combining modernity and comfort. The villa consists of two levels and a basement: Upstairs, you will find a superb master bedroom with bathroom, shower, dressing room and a private terrace, as well as two other bedrooms. On the ground floor, a fully equipped kitchen with scullery, a dining room, and a bright living room with a fireplace open onto large covered terraces. Two guest bedrooms en suite with their bathrooms, a double garage and numerous outdoor terraces complete this space. On the lower level, two other bedrooms benefit from the natural light of the patio. The spacious and modular basement has been converted into a games room, gym, sauna, hammam, or massage room. A wine cellar also has its place there. Outside, a landscaped park, a heated swimming pool surrounded by numerous sunny terraces, as well as a fully equipped pool house (kitchen, shower and outdoor toilet), create a true haven of peace. This villa represents a unique opportunity just a few steps from Saint-Tropez, ideal for those looking for luxury, large living spaces and proximity to the beaches of Saint-Tropez.
…By Magrey & Sons Saint-tropez


The agency LUXURY INTERNATIONAL presents you a rare property, a true foot in the water, ideally located on the Nacres coast, just a few steps from the beach. This exceptional address brings together two villas in a preserved environment, offering a unique experience facing the sea. The main villa, about 500 m², extends over two levels. It is distinguished by its generous and bright volumes: a large living room, a dining room open to a large terrace overlooking the sea, a semi-open kitchen, and five bedrooms, including four suites with private bathrooms. The second villa, about 88 m² on one level, features a spacious living area extended by a sea-view terrace, an open kitchen, two bedrooms, and a bathroom. The whole is set in a landscaped park of about 25,000 m², adorned with Mediterranean species, a swimming pool, a pool house, and several direct access points to the sea. A rare situation, on the shores of the Mediterranean, offering an exceptional living environment where calm, light, and authenticity embody the art of living in Corsica.
…By Matim Luxury


PRIVATE RESIDENCE / EXCLUSIVE PALACE Located on the Palmeraie Circuit, less than 6 km from La Mamounia, Hivernage, Guéliz, and Jemaa el-Fna Square... A neighborhood frequented by world-renowned figures. 22 accommodation units: The main palace building, and its 10 luxurious units, including rooms, suites, and a penthouse. Its 2 Imperial Tent Pavilions, terraces, and private pools. Its 2-bedroom villa-lodges with garden terraces and private pools. Its 3-bedroom riad villa with terrace, garden, and private pool. Buildings and Permits: Approximately 3,000 m² of buildings, including: Fitness room, Gym, Cinema room, Games room, Hammam, Massage room... Land and Title Deed: Over 10,000 m² of walled, lush grounds. Over 1,000 trees, over 1,000 roses... Active well and water treatment plant. Radeema water and electricity connection. (Plus 5 staff rooms) A Moroccan public limited company with a capital of 12,500,000 MAD (1,250,000 ) offering numerous advantages to its owners. Established: May 2006 Bank debt: 0 Fixed number of people on the property: 1 House Manager, 2 Cooks/Servants/Housekeepers 2 Gardeners/Carets/Maintenance The property, its furnishings, equipment, and lush grounds are impeccably maintained. PROPERTY: Price: on request (agency fees not included, 3% VAT included). Seller financing available for 50% of the sale price. The price includes all furnishings, equipment, artwork, and decorative items, allowing for immediate and enjoyable use of the Palace.
…By Luxury Estate Marrakech


Vaneau Maroc offers you a superb architect-designed villa built in one of the most prestigious golf courses in Marrakech. The villa is built on a plot of 1500m2 and develops 700m2 of living space spread over 3 levels. The villa includes a double living room with exposed stone, ideal for keeping cool in summer and receiving guests, as well as a large dining room. In the basement a large kitchen, a traditional hammam, massage room, an office and a cinema room. 6 bedrooms with bathroom including a superb master bedroom of 100 m². Outside, there is plenty to spend unforgettable moments with family or friends. you can have a 15X15 heated swimming pool, a 5-seater Jacuzzi and a bowling alley. The 150m2 Rooftop will give you an exceptional, unobstructed view of the Atlas Mountains. The +, a secret garden in the garden out of sight for lovers of nature and tranquility. This luxurious villa is sold furnished and titled.
…By Vaneau Maroc


Located in a sought-after area, this charming single-story house of 111 m² (97.05 m² under the Carrez Law) enjoys a prime location, within easy reach of shops, restaurants, and beaches. The living area comprises a living room with an open-plan, fully equipped kitchen and a loggia leading to a spacious 128 m² terrace with an integrated swimming pool and outdoor shower. The sleeping area includes a hallway with ample storage, three comfortable bedrooms, a large bathroom with a bathtub and walk-in shower, and a separate toilet. Semi-detached on one side only and with no overlooking neighbors, it offers a peaceful and private living environment. You will enjoy a flat, fully fenced, and easy-to-maintain plot of approximately 480 m², with unobstructed mountain views. In addition, there is a small 15 m² outbuilding offering numerous possibilities for conversion, a parking space, and two large cellars of 33 m² each in the basement. A functional house in excellent condition, with a low-maintenance garden in a quiet and ideally located environment.
…By Agence Immobilière Raineri


Ideally located just a 10-minute walk from the famous Pampelonne beach, this splendid new modern villa offers luxurious top of the range services and enjoys stunning sea views. Nestled in the heart of a very residential and closed residence, this modern property is distinguished by its generous volumes, extending over an area of approximately 500 m2. It consists in particular of vast living rooms which open onto large terraces offering a completely open panorama of the sea and nature. It also includes 6 large suites and 2 bedrooms for staff. Designed as a haven of relaxation, the property offers a real cinema room, a large gym and a wellness area with sauna and jacuzzi. The land extending over 3465 m2 has been carefully landscaped, and benefits from a heated mirror pool as well as magnificent Mediterranean essences carefully chosen to create a natural and relaxing atmosphere. A superb fully equipped pool house completes this outdoor space. The property has a large car park and large garages, as well as all the technical comforts: home automation, reversible air conditioning, underfloor heating, alarm, large laundry room,... This exceptional property has many assets and will seduce the most demanding. The choice of noble materials such as glass, natural stone, oak wood, marble and mosaic, sublimates this beautiful architectural achievement, adding a touch of elegance. A real architectural jewel enjoying a very popular location, a few hundred meters from the beach of Pampelonne.
…By Magrey & Sons Saint-tropez


Fully renovated villa with independent master suite The luxury of modernity in a serene setting. Located in a quiet and highly sought-after residential area of Empuriabrava, discover this magnificent independent villa of approximately 143 m² built on a 381 m² plot. Entirely renovated with high-quality materials, this property offers an exceptional living comfort combining design and technology. An Elegant Interior and High-End FeaturesThe villa's layout has been designed to maximize light and offer total independence to its occupants: Living Space: A vast reception room including a spacious lounge-dining area, open to a modern American kitchen, creating a friendly and fluid living space.Main Sleeping Area: This level features two master suites with private shower rooms and toilets, as well as an additional guest toilet.The Exclusive 'Plus': The property includes a third fully independent master suite with its own shower room and toilet. Perfect for hosting friends and family or for a rental project while maintaining your privacy.Thermal Comfort: The villa is equipped with underfloor heating for gentle warmth in winter and reversible air conditioning for optimal comfort in summer.Outdoor Spaces Designed for RelaxationThe perfectly optimized garden is an invitation to Mediterranean living: Pool Area: A superb private swimming pool accompanied by an outdoor shower, ideal for cooling off in total discretion.Conviviality: A summer kitchen set up for your outdoor meals and summer evenings with the family.Convenience: A closed garage as well as a secure parking space within the inner courtyard.A Strategic LocationLocated in a quiet neighborhood, the villa still allows you to enjoy the marina's vibrant life: Beach and Shops: Quickly accessible, you benefit from the proximity of amenities while residing in a peaceful residential environment.Energy Performance Certificate Consumption: G 454 kWh/sqm year Emissions: G 83 kg CO2/sqm year
…By N°1 Immobilier France Espagne 1987 Sl


Barnes Marrakech offers you this elegant villa ideally located in the front row of the golf at the heart of the prestigious Golf Argan, offering a quiet, green, and perfectly secure environment. Built on a 601 m² plot, this property immediately impresses with the remarkable quality of its materials and its high-end features. The villa has four magnificent suites, sold fully furnished, in a refined style blending modern comfort and contemporary elegance. Living spaces feature beautiful finishes with marble flooring, solid wood joinery, a fully equipped kitchen, and centralized air conditioning. Double-glazed openings with latte-effect aluminum provide both insulation, brightness, and architectural charm to the whole. The villa also includes a traditional Beldi hammam, a large basement fully adaptable to your wishes (gym, cinema, spa, or reception space), as well as a superb private pool with unobstructed views of the golf. A rare property in Marrakech, ideal both as a main residence and as a high-end heritage investment.
…By Barnes Maroc


Mougins – Contemporary Villa with Pool in Secure Estate Located in Mougins, this 283 sqm contemporary villa built in 2021 sits on a 2,213 sqm landscaped plot within a secure private estate. Living Areas living room open-plan kitchen library lounge Bedrooms master suite with double dressing room and bathroom three additional en-suite bedrooms Outdoor Spaces terraces with bioclimatic pergola heated saltwater pool pool house glass-enclosed jacuzzi pétanque court Additional Features garage for five vehicles outdoor parking spaces Located near golf courses and international schools, just minutes from Cannes. Côte d’Azur Sotheby’s International Realty For further information or to arrange a viewing, please contact Côte d’Azur Sotheby’s International Realty, your specialist in luxury real estate on the French Riviera.
…By Côte D'azur Sotheby's International Realty Mougins


Discover this authentic country house of approximately 230 m², built in the purest traditional Provençal style, set within an exceptional 28,000 m² estate offering complete tranquillity, privacy and unobstructed views of the surrounding hills. This property comprises three completely independent apartments, allowing you to welcome family and guests in absolute comfort or to consider a holiday rental business. On the ground floor, the main farmhouse features a majestic living room of approximately 50 m², enhanced by impressive high ceilings, massive exposed beams and a superb fireplace with an open hearth and insert. A spacious open-plan kitchen with a fireplace flows seamlessly into the living areas. This level also features two bedrooms and a bathroom. Upstairs, a large en-suite bedroom has its own bathroom and toilet, as well as an attic. The second apartment, situated on the ground floor, offers a pleasant living room of approximately 25 m² with an adjoining kitchenette, two bedrooms—one of which has an en-suite shower room and washbasin—as well as a spacious shower room with a toilet. A private terrace allows you to fully enjoy a magnificent view of the surrounding countryside. The third living area is situated in a charming detached pool house by the pool. It comprises a living room with an en-suite shower room, a fully equipped kitchen with a breakfast bar, and a superb covered terrace with a barbecue. Upstairs, a large bedroom enjoys stunning views over the pool. All accommodation is fitted with heating and air conditioning, ensuring optimal comfort all year round. Outside, the estate embodies the true Mediterranean lifestyle with a magnificent 10 x 5-metre swimming pool, perfectly integrated into an enclosed garden featuring Mediterranean plants and spacious relaxation areas. A large covered terrace with a bar and barbecue completes this welcoming space, complemented by an outdoor shower. Finally, the real highlight of this property is its private tennis court, situated in an elevated position and offering spectacular views over the estate’s unspoilt natural surroundings. This authentic country house offers excellent potential for enhancement through renovation work that will fully reveal all the charm and unique character of this rare property.
…By Coldwell Banker St Barth Azur Rayol-canadel-sur-mer


Renovated prestigious villa, South-West facing in a sought-after area Modern elegance just steps away from the Mediterranean. Located in a prime area of Empuriabrava, discover this magnificent villa of approximately 211 sqm built on a 403 sqm plot. Entirely renovated with high-quality finishes and benefiting from an ideal South-West exposure, this property offers a luxurious lifestyle and optimal brightness throughout the year. A Convivial Layout and Spacious VolumesThe villa's interior has been redesigned to offer comfort and independence for the whole family: Ground Floor: A vast, bright living area including a warm lounge and dining room, open to a perfectly equipped modern American kitchen. This level also hosts a superb master suite with its private bathroom and toilet.First Floor: A sleeping area composed of two spacious bedrooms and a contemporary shower room with toilet.The Exclusive Touch: The property features a second fully independent master suite with its own shower room and toilet, ideal for hosting guests or providing autonomy for a teenager.The Panorama: A solarium terrace offers a superb unobstructed view of the surroundings, perfect for admiring the sunsets.Outdoor Spaces Dedicated to Well-beingEverything has been designed to take full advantage of the exceptional Costa Brava climate: Relaxation Area: A magnificent 9 x 3 m private swimming pool surrounded by an inviting sun deck.Socializing: A shaded pergola and a fully equipped summer kitchen for your outdoor meals and evenings with friends.Parking: A private garage of approximately 23 sqm as well as a secure inner courtyard allowing for the parking of up to 5 vehicles.Prime Location: 'Everything on Foot'Enjoy the privilege of doing everything without a car: Beach: Only 450 meters from the fine sandy beaches.Amenities: Shops and restaurants are just 150 meters away.Exposure: The South-West orientation guarantees maximum sunshine, especially at the end of the day.Energy Performance Certificate Consumption: G 388 kWh/sqm year Emissions: G 101 kg CO2/sqm year
…By N°1 Immobilier France Espagne 1987 Sl


Nestled within a haven of absolute tranquility, this exceptional fully refurbished stone bastide embodies a refined and discreet art of living. Offering rare privacy, the property has undergone an outstanding renovation carried out with uncompromising standards, from the selection of premium materials to the meticulous attention given to every detail, resulting in a home that is at once luxurious, elegant, and timeless. From the moment you enter, the ground floor reveals a majestic entrance hall leading to a vast reception room flooded with natural light, enhanced by generous proportions and remarkable ceiling heights. This elegant reception space flows seamlessly onto a heated covered terrace, conceived as an additional living area to be enjoyed year-round. An intimate and stylish TV lounge completes this level, offering an inviting setting dedicated to comfort and relaxation. The bastide features four sumptuous bedrooms, each with its own en suite bathroom, ensuring an exceptional level of comfort and privacy worthy of the finest prestigious residences. An independent guest house further enhances the property, offering a bedroom, a shower room, and a charming private terrace—ideal for hosting guests in complete discretion. Designed as a true space for relaxation and entertaining, the outdoor area unveils an exceptional pool setting, comprising a large heated saltwater swimming pool, a jacuzzi, an outdoor shower, and an elegant pool house with kitchenette and bar. An idyllic environment for sharing memorable moments in an atmosphere that is both chic and effortlessly relaxed.
…By Savills Valbonne


Set in a postcard-perfect Provençal setting, this exceptional property sits on a landscaped plot of over 6,500 m², enhanced by a stunning panoramic view. Just steps from the village heart, it comprises two independent residences that blend character, serenity, and modern comfort. The Main House Spread over three levels serviced by an elevator, this elegant home boasts unobstructed, commanding views of the surrounding countryside. Bright living spaces open generously onto large terraces, creating a seamless indoor-outdoor flow. Every detail has been designed to offer a peaceful lifestyle, bathed in natural light and quietude. The Guest House Independent, luminous, and full of charm, this second residence evokes the Mediterranean spirit. Inspired by Greek architecture, it exudes a soft, refined ambiance—perfect for welcoming family or guests in an intimate setting. The Grounds The carefully designed landscaped garden reveals a succession of living tableaux where century-old olive trees, tall cypress, and Mediterranean flora create a backdrop both understated and majestic. Rest areas, shaded corners, and open vistas invite contemplation and relaxation. Closed garages and a discreet carport complete this rare estate, combining aesthetic appeal, practicality, and an exceptional living environment. A unique sanctuary where every stone tells the story of Provence—crafted for those seeking a peaceful retreat with breathtaking views, elegant design, and an inspiring, vibrant atmosphere.
…By Michaël Zingraf Christie's International Real Estates Opio


Ramatuelle, nestled in lush greenery with Mediterranean vegetation (umbrella pines, lavender, olive trees, fruit trees, etc.), quiet and out of sight, come and discover this magnificent architect-designed villa of 345 m2. Built on a large, beautifully landscaped plot of 4150 m2, it blends in perfectly with nature. Its dry stone walls, its wooden terrace, its lush vegetation, as well as its clean lines give it a touch that is design, contemporary and mineral at the same time. Facing south, it offers an entrance, a fully equipped kitchen with marble worktop, open to the dining room and the living room, overlooking the terrace and the swimming pool, 2 bedrooms, 1 complete bathroom, a toilet. Upstairs is the master with dressing room, full marble bathroom and separate toilet, opening onto its superb private terrace offering an unobstructed view of the pine forest and a glimpse of the sea. On the ground floor, 4 other en-suite bedrooms, with fitted wardrobes, shower room and wc, as well as a cinema room, complete the set. Large terraces border the 50 m2 swimming pool (heated and with salt), and offer an incredible view of the umbrella pines. Its noble and natural materials, combined with modernity and comfort, all in an idyllic setting, make it an exceptional property. Petanque ground, vegetable patch. Laundry room, garage, several parking spaces. The beach, and the coves with crystal clear waters accessible in 5 minutes on foot; yacht club and tennis courts in the area. A real paradise to discover absolutely.
…By Carlin Luxury Properties

Within 20 minutes of Marrakech Airport, on the route to the Ourika Valley, this confidential estate unfolds a rare way of life in the heart of an exceptional natural environment. Built on a fully fenced land of 12,500m² classified as VNA, the property offers nearly 1,000m² of living space and benefits from an independent lot of 2,500m² available for construction. The estate has dual access, with a main entrance directly on the Marrakech–Ourika road as well as a second discreet access near the nurseries. A true private oasis, the property is enhanced by a lush park composed of palms and over 200 olive trees, citrus fruits, and fruit trees, offering spectacular views of the Ourika Valley, the surrounding nurseries, and the Atlas Mountains. Intended for an exceptional family residence or a prestigious guesthouse operation, the estate consists of several independent units: an elegant master villa, a pavilion of about 100m², a guest riad of 260m², an 80m² caretaker's house, as well as an authentic Tente Caïdale equipped with sanitary facilities. Outbuildings and a caretaker's accommodation complete this rare set, combining privacy, nature, and development potential in one of the most sought-after sectors just outside Marrakech.
…By Polo Properties


Nestled in the hills between Grosseto and Scansano, just a few kilometers from the Maremma Natural Park and Mount Amiata, wonderful late 19th-century period villa, listed in the fine arts network, with 6ha of land, swimming pool and two outbuildings. Description The villa is accessed by provincial road , through a large electric gate, with finely manicured garden . The main house is about 500 square meters ,on the ground floor we find large living rooms, with exposed beams, furnished in perfect Tuscan style, a large kitchen and a study, for about 200 square meters of surface. We reach the upper floor through a stone staircase ,where we find the sleeping area, consisting of four bedrooms with en suite bathrooms, all equipped with masonry shower. A large panoramic terrace ,about 60 sqm, which overlooks the pool and allows you to enjoy the fantastic view of the Tuscan hills, perfect for dinners and summer events. The two outbuildings, currently used as agritourism, are two independent two-room apartments with their own outdoor courtyard and great privacy. State and finishes The villa is of late 19th century construction, finely restored trying to preserve some original details as the property included in the network of fine arts. The floors are ceramic and parquet, the ceilings have exposed beams and stone arches. The systems are up to standard and working, there is an irrigation system for the garden. Heating is LPG with radiators. Artesian well for water needs. Outdoor Spaces Around the villa we find a beautiful finely maintained garden with typical local flowers and large hedges. A large perfectly maintained swimming pool measuring 6 x 12 meters and 1.45m deep and surrounded by gazebos where you can relax after a refreshing bath. The land of about 6ha, of which 5ha are olive grove with 1246 plants with a production of about 3000 Kg of extra virgin olive oil. Potential Use The property lends itself to residential use, for a family seeking tranquility and privacy, while still remaining a few kilometers from the city and its services and being able to enjoy country life. Excellent solution also for receptive structure, given the wide spaces and the characteristic beauty of the property. Location The hills between Scansano and Grosseto are known for the production of the famous Morellino di Scansano DOC red wine, nearby we find the Borgo di Scansano, the Terme di Saturnia, the village of Magliano in Tuscany. The property is also only 25 km from the sea where we can reach the resorts of Castiglione della Pescaia or Capalbio.
…By Carratelli Real Estate


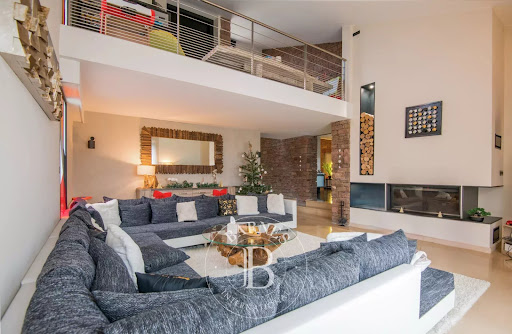


Barnes Propriétés et Châteaux invites you to discover this contemporary house on the hills above Saint-Affrique, in the south Aveyron region. Combining modern comforts with the authentic charm of Rougier stone, this property offers over 400 m² of living space. It comprises a large dining room, a vast living room with fireplace, a fitted kitchen with scullery, and four bedrooms, three of which have their own shower room. A study with city views, a mezzanine and an additional bedroom complete the ensemble. Upstairs, a parental area awaits you, with a bedroom with terrace, a bathroom with shower and infinity bath, and a dressing room. House facilities include a laundry room, gym, SPA, summer kitchen, infinity pool and wine cellar with temperature and humidity control. The property also has garages and a separate type 3 dwelling with 70 m² of living space, ideal for a caretaker's flat. Underfloor heating is provided by a wood pellet boiler, domestic hot water by solar panels, and the house is equipped with home automation. The property is set in more than 5,000 m² of enclosed land. Information on the risks to which this property is exposed is available on the Géorisques website: www.georisques.gouv.fr
…By Barnes Proprietes & Chateaux


Located in a secure and highly sought-after environment in the heart of the Gulf of Saint-Tropez, this sumptuous villa of approximately 470 sqm enjoys stunning sea views and an exclusive lifestyle setting. Set on beautifully landscaped grounds of approximately 4,400 sqm, the property features expansive reception areas flooded with natural light thanks to large openings onto the outdoors. The elegant and inviting living room extends seamlessly onto the terraces and relaxation areas. The fully equipped contemporary kitchen, enhanced by a central island, perfectly combines design and functionality. This level also includes an office and three beautiful en-suite bedrooms on one level, offering both comfort and privacy. Upstairs, two additional spacious bedrooms complete the villa, including an exceptional master suite featuring a dressing room, an elegant bathroom, and a private terrace boasting panoramic views over the sea and the Gulf. On the garden level, an independent apartment comprising two bedrooms, a kitchen, and a shower room provides the ideal space to host family and guests in complete privacy. Outside, the carefully landscaped Mediterranean garden creates a peaceful and refined atmosphere around an elegant swimming pool and its pool house. A large garage accommodating several vehicles, along with a helipad, further enhance the premium features of this rare property, ideally located in one of the most prestigious areas of the Gulf of Saint-Tropez.
…By Kretz Real Estate


Elegant villa for sale in Tuscany, province of Livorno This exquisite Tuscan residence in Suvereto combines the harmony of nature, privacy, and refined luxury. In the heart of picturesque Tuscany, on the edge of the Montioni Nature Reserve, lies this exceptional estate, a rare combination of privacy, elegance, and impeccable style. Just a 15-minute drive from the golden sandy beaches of the Tyrrhenian coast, this estate offers a unique opportunity to enjoy both the sea breeze and the tranquility of the countryside. Surrounded by its own private park of approximately 10 hectares, home to nearly 900 cypress and olive trees, the villa is immersed in greenery, filling the space with the scents of the Mediterranean. The landscape design is complemented by blooming oleanders, shady alleys and panoramic views of the hills - an ideal place for contemplating sunsets and a leisurely life in the Italian rhythm. The total living area of the residence is 550 m2 and includes several independent buildings, which makes the property ideal for both private residence and for receiving high-level guests. Main villa (310 m2) Situated on a sunny hill with breathtaking views. The interiors are decorated in an elegant Tuscan style with modern comfort elements: 4 spacious bedrooms, 3 bathrooms and a guest bathroom, an elegant dining room and billiard room, a fully equipped kitchen, a balcony with panoramic views. The Hunting Lodge (70 m2) is an atmospheric space for secluded relaxation or accommodating guests: a living room with a dining area, a kitchen, a bedroom and a bathroom. The Guest House (130 m²) is located by the pool and offers privacy and comfort: 2 apartments with kitchens and bedrooms, a professional laundry, covered parking for 4 cars, a cozy patio. The Gardener's House (40 m2) is a functional and autonomous space with a kitchen, a bedroom and a BBQ area. Amenities on the territory of the villa include The property features an 8x16m outdoor swimming pool, seamlessly integrated into the landscape, a spacious courtyard for receptions and relaxation, private parking: open for 12 cars and covered for 4, fully landscaped mature gardens.
…By Azarov S.r.l. – Agenzia Immobiliare


Cozy estate for sale in Villafranca in Lunigiana This exceptional Tuscan residence, immersed in greenery just a few steps from the center of Villafranca in Lunigiana, is a true oasis of refinement, where comfort, privacy and investment potential are harmoniously intertwined in an impeccable balance. The location is truly strategic: the legendary Cinque Terre is in the immediate vicinity, and cultural gems such as Lucca, Pisa and Florence are just an hour away, opening up endless opportunities to enjoy the art, history and gastronomy of the region. The property extends over approximately 33,000 m2 of private land, adorned with a picturesque olive grove and exclusive direct access to the river, creating an atmosphere of absolute privacy and sophisticated tranquility. The main stone house of 400 m2, embodying authentic Tuscan charm, is divided into four elegant independent apartments - an ideal solution for both a private residence and for organizing a high-class boutique hotel. Additional apartments for renovation offer scope for the implementation of individual design solutions. The complex is complemented by a second building of approximately 100 m² on each level, fully renovated and offering significant potential for expansion and personalization of the project. The exterior spaces have been thought through to the last detail for relaxation and enjoyment of life: an impressive 8x18 meter swimming pool with automatic cover, sports courts for football and volleyball, spacious green areas, a barbecue area for elegant outdoor gatherings and an equipped playground for children. Premium features include covered parking, a state-of-the-art 11 kW photovoltaic system with a 15 kW storage tank ensuring energy efficiency and sustainability, and a motorized covered veranda allowing you to comfortably enjoy the outdoor space at any time of year. A rare offer on the market, the ideal choice for those seeking an exclusive residence in Tuscany or seeking a high-yield investment in luxury hospitality.
…By Azarov S.r.l. – Agenzia Immobiliare
'%20stroke='%23DDAA3A'%20stroke-width='1.909'%20stroke-linecap='square'%20stroke-linejoin='bevel'/%3e%3c/svg%3e)
Receive by email any new listing that may match your search criteria
By validating this form, you accept the general conditions of use of Le Figaro Properties.
These agencies offer a selection of luxury properties vente . Feel free to contact them for personalized assistance.





