Get early access to listings that match your criteria
Never miss an opportunity again. Our personalized alerts notify you instantly.

 English$ USD · m²


On the picturesque slopes of the first hills of Punta Ala, offering breathtaking panoramas of the emerald coast of Castiglione della Pescaia and the gentle curves of the Tuscan hills, this outstanding luxury estate villa rises majestically, the embodiment of contemporary style and absolute comfort. Recently completely renovated and thoughtfully distributed over four levels connected by an internal elevator, the residence exemplifies a rare combination of elegance and sophisticated functionality. The architecture, with its impeccable lines and panoramic glass facades, creates harmony between the interior space and the charm of the outdoor terraces. Surrounded by a manicured 500 m² terraced garden, the villa offers its owners an atmosphere of privacy and tranquility, with a sophisticated relaxation area and swimming pool hidden in one corner. The residence's total interior area is 380 m². The ground floor features a magnificent reception area: a spacious living room with access to a large dining terrace with sea views, a sophisticated lounge, and an elegant dining room directly connected to a fully equipped premium kitchen. The second floor features four modern bedrooms, each individually decorated and with its own bathroom, creating an atmosphere of privacy and high-level comfort. On the garden level is a separate apartment with independent access, ideal for guests or staff. The basement of the villa features a magnificent wellness area: a spacious whirlpool, a Turkish hammam, a private relaxation room, an additional bedroom with an en-suite bathroom, and storage areas, including a wine cellar. Completing the look of this unique residence is a spacious double garage with direct access to the house. This exclusive villa in Punta Ala is more than just a property; it's a status symbol and a lifestyle statement, combining absolute privacy and impeccable comfort.
…By Azarov S.r.l. – Agenzia Immobiliare


A charming country estate nestled among the rolling hills of Lazio, just a stone's throw from Rome. Nestled in the heart of Italy, between the enchanting landscapes of Tuscany, the green valleys of Umbria, and the timeless beauty of Rome, lies this magnificent estate, immersed in nature and imbued with the authentic spirit of the Italian "Dolce Vita." At the foot of the ancient village of Bassano in Teverina, an exclusive resort is for sale, featuring a charming hotel, a panoramic swimming pool, a high-quality wellness centre and a private equestrian club. Situated in the province of Viterbo, the estate rises above the hills, offering breathtaking views of the Tiber Valley. The property occupies approximately 25 hectares of manicured parkland, guaranteeing an atmosphere of absolute tranquility and privacy. Every space is designed to offer comfort, elegance, and harmony: spacious sunny terraces, gazebos, elegant sun loungers by the pool, and shady paths lined with centuries-old trees. The resort's crown jewel is its exquisite wellness center, an oasis of relaxation and rejuvenation. Guests can enjoy an indoor heated pool, a Turkish bath, a Finnish sauna, and massage and treatment rooms featuring natural essences and high-quality Italian products. This is a place where body and mind find harmony in an atmosphere of absolute tranquility and beauty. The recently completely renovated complex consists of three main buildings, totaling approximately 2,000 square meters, divided into 11 elegant apartments, many with private entrances. The interiors combine the charm of tradition with the refined taste of Italian design: spacious rooms, majolica floors, high ceilings with exposed wooden beams, and elegant, carefully selected furniture. Some apartments have panoramic terraces with breathtaking views of the hills and valley. At the heart of the hotel is a gourmet restaurant where harmony, light, and taste reign supreme. The spacious dining room with panoramic windows, a fireplace, and a piano creates an atmosphere of charm and comfort. Here, you can enjoy the finest local cuisine and the region's finest wines. Next door, there is an elegant bar overlooking the park, where you can relax with an aperitif or enjoy the peace and quiet of nature.
…By Azarov S.r.l. – Agenzia Immobiliare


In the enchanting green valley of the Agro Romano, among rolling hills, ancient estates, and fragrant cypress trees, where time seems to stand still, stands a magnificent 840 m² villa, a symbol of refined luxury, exquisite taste, and the Italian art of living. Surrounded by a 10,000 m² private park, it is a true oasis of tranquility and privacy, just minutes from the historic center of Rome, a city whose name has become synonymous with timeless beauty and luxury. The villa extends over four levels, captivating with its sophisticated architecture and elegant interior design. A majestic courtyard with symmetrical staircases leads to the main entrance, revealing a magnificent space where every element is designed for pleasure and comfort. On the ground floor, guests are greeted by a luxurious reception area with the atmosphere of a private palace: a spacious living room with a fireplace, a refined study, and an elegant guest bedroom with a private bathroom create a harmonious blend of comfort and sophistication. The upper floors house the sleeping area, consisting of four bright bedrooms and two elegant bathrooms. The panoramic windows offer breathtaking views of the rolling Roman hills and the picturesque surroundings of the Agro Romano, like paintings of nature itself. The basement is the second heart of the home, a perfectly organized space for relaxation and everyday comfort. It includes a welcoming living room with a fireplace and dining area, two fully equipped kitchens, a laundry room, a gym, and utility rooms, all designed with meticulous attention to detail. The villa's exterior is an open-air work of art. Two panoramic terraces offer breathtaking views of the Agro Romano landscape. At the center of the garden is a designer pool with blue mosaic tiles, surrounded by fragrant flowers and greenery: a place where luxury meets nature. A romantic stone staircase descends from an ancient tower covered in emerald green ivy. A luxurious gazebo with an outdoor dining area, an elegant poolside bar, and a barbecue area make the villa the perfect venue for receptions, parties, and intimate moments of relaxation.
…By Azarov S.r.l. – Agenzia Immobiliare


In the heart of the sunny Tuscan Maremma, among the gentle hills between Scansano and Roccalbegne, rises a refined historic 17th-century villa, the epitome of authentic Italian beauty and modern comfort. This sophisticated country estate, masterfully restored while preserving the spirit of the era, is now an elegant estate, ideal for both private residences and boutique hotels. The total area of the buildings exceeds 1,000 square meters, and the estate spreads over two hectares of manicured land. A magnificent park envelops the house in the morning breeze. A panoramic swimming pool with a spacious solarium is hidden among cypresses and fragrant hedges. On the eastern slope, a fruitful olive grove of approximately one hectare stretches, containing over two hundred trees producing exquisite extra-virgin olive oil. The surrounding landscape is typically Tuscan: gently rolling hills, vibrant greenery, sweeping horizons, and a sense of peace unique to Maremma. The towns of Scansano and Roccalbegne, as well as the renowned resorts of Grosseto, Saturnia, and Montemerano, are just minutes away. In less than an hour, you can reach the picturesque Tuscan coast or the thermal springs, offering the perfect combination of privacy and accessibility. The main building, a majestic 17th-century stone villa, retains the charm of its time: terracotta floors, brick arches, ceilings with massive wooden beams, and exquisite hand-finished finishes. Every detail exudes authenticity and refined taste. Modern heating systems with a heat pump, updated bathrooms, and high-quality finishing materials ensure absolute comfort year-round. The villa comprises 8 elegant bedrooms and 9 bathrooms spread over three levels. On the ground floor there is a reception area, a spacious living room, a restaurant with a professional kitchen, staff quarters and a private room with a bathroom. On the second level there are three bedrooms with bathrooms, two of which have private terraces. On the third floor there are four bedrooms, each with an en-suite bathroom and stunning views of the surrounding hills.
…By Azarov S.r.l. – Agenzia Immobiliare


In an exclusive gated community of only 10 villas, this contemporary single-storey property offers 270 sqm of living space on a 1,300 sqm plot. It captivates with its ideal layout and warm, refined atmosphere. Sold turnkey, it stands out for its architecture that combines modernity, natural light, and absolute comfort. At the heart of the villa, a landscaped patio bathes the interior in sunlight while bringing freshness and greenery to every living space. - 4 bedrooms, each with en-suite bathroom - Spacious living and dining room with fireplace - Large, bright kitchen - Landscaped garden with swimming pool - Ducted air conditioning
…By Stella Gallery


Just 40 km from the Eternal City, in Nepi, in the picturesque setting of Lake Bracciano, in the heart of a prestigious golf club, lies this one-of-a-kind estate, where absolute silence and privacy blend harmoniously with refined elegance. This magnificent residence, completely restored using the finest materials, has retained its authentic 19th-century charm and its architectural jewel, the majestic stone tower, which gives the entire property a special and unique character. The villa is surrounded by a 5,000 m² well-maintained park, and the total buildable area is approximately 1,000 m². The main building, approximately 500 m², extends over five levels, three of which are occupied exclusively by the historic tower. The ground floor features a spacious living room with a fireplace, an elegant dining room, a refined boudoir, a glassed-in veranda that opens onto a covered porch, a spacious kitchen with a fireplace, and a guest bathroom. The fireplaces create a warm atmosphere, lending the home a special charm and intimate feel. On the first floor there are four elegant bedrooms with private bathrooms, a study-library (with the possibility of transforming into a fifth bedroom), another living room with a working fireplace and two large terraces. The second level of the tower features a master bedroom with 180-degree panoramic views of the park, two walk-in closets, a hallway with elegant wardrobes, and a furnished terrace. The bedroom offers direct access to a luxurious Carrara marble bathroom with a whirlpool tub, a true space for private relaxation. The top floor of the tower houses a unique glass-walled observatory offering breathtaking views of the surrounding landscape and the enchanting starry sky. The park also boasts a charming guest house, built in 2002. It is fully furnished and ready to welcome guests in absolute comfort and privacy. It includes a bedroom, two bathrooms, a kitchen, and a spacious living room with access to the porch. The fitness area covers approximately 130 m² and offers everything you need to recharge your batteries: a modern gym, a heated indoor pool with a counter-current system, an eight-person Finnish sauna, showers, and changing rooms. For outdoor relaxation, a luxurious pool area has been created, surrounded by a garden. An elegant wrought-iron structure with white fabrics creates a sophisticated space for parties and romantic dinners. A summer kitchen with a barbecue and wood-fired oven completes the ambiance.
…By Azarov S.r.l. – Agenzia Immobiliare
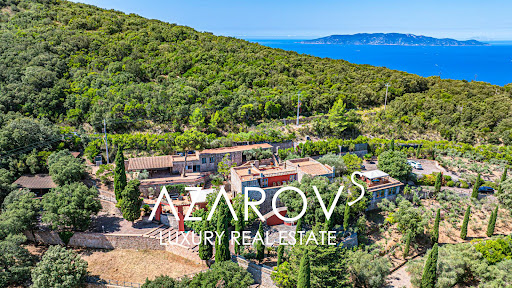


In the picturesque surroundings of Monte Argentario, just a few steps from the sea, a unique architectural masterpiece is for sale - a luxury residence with panoramic terraces, a helipad and a picturesque park of almost 6 hectares. Designed in the late 1980s by the world-famous artist and sculptor Gio Pomodoro, this villa is not just a house, but a true work of art. Combining aesthetics and functionality, it fits harmoniously into the Tuscan landscape and offers stunning views of the sea and the islands of the Tuscan archipelago of Giglio and Giannutri. The main villa, with an area of 716 sq. m, is spread over three levels and impresses with its thoughtful architecture, in which the play of light and shadow transforms the interiors into living decorations. Spacious living rooms with a fireplace, a kitchen with a large pantry, seven bedrooms, seven bathrooms, a gym with a panoramic window and two wine cellars with vaulted ceilings create an atmosphere of exceptional comfort and prestige. The heart of the residence is the sculptural relief Trami del Sole, made by Pomodoro himself and is a valuable example of modern Italian art. The complex also includes a second villa of 236 sq. m with a spacious living room and three bedrooms, as well as a separate building on a hill with panoramic views and two large rooms with bathrooms. All buildings are united by an atmosphere of harmony and refined Tuscan style. The surrounding park is a true oasis. Here you will find vineyards, olive groves, oak forests and fragrant lavender alleys. Panoramic terraces and recreation areas are ideal for contemplating sea views and organizing outdoor receptions. The site provides space for a stable with the possibility of setting up a riding school, and a private helipad provides quick and convenient access to the estate. The project also provides for the construction of a magnificent infinity pool, which will further emphasize the exclusivity of the residence. This villa is a combination of artistic value, architectural uniqueness and absolute comfort. It is ideal for those who dream of complete privacy, surrounded by the beauty of Tuscan nature, without giving up the proximity of the sea and all the benefits of the prestigious Argentario coast.
…By Azarov S.r.l. – Agenzia Immobiliare


n the province of Viterbo, reachable in 15 minutes and 50 minutes from Rome, there is the ancient town of Vetralla, in one of its residential and green areas, a refined Liberty style villa built in the 50s is for sale. The house has been recently renovated internally and externally using quality materials, armored windows, double glazing and a photovoltaic system. The total area of the villa is approximately 330 m2 and the plot is 1000 m2. The territory of the estate was designed with special attention to detail: two independent entrances, well-divided open spaces, a swimming pool with a jacuzzi, an elegant pergola and a gazebo for evenings with family and friends. There is also a children's play area, while fruit trees and a landscaped garden with roses give the area a special charm and cosiness. The villa is on three levels and has the following layout: On the ground floor there is an entrance hall, two bedrooms, one with bathroom, a living room, a kitchen with access to the garden and a bathroom with shower. Going up the monumental marble staircase that leads to the first floor, you enter the sleeping area, where there are three bedrooms, one with a terrace, currently used as a study, and a bathroom with shower. The main sleeping area consists of a bedroom with a double bed, a dressing room and a large bathroom with shower, bathtub and double sinks. The basement houses 4 rooms, which can be accessed via an internal staircase or from the outside via a separate entrance, particularly convenient for guests. The current layout includes a fully equipped gym, a large hobby room (or extra bedroom), a dining room, a kitchen with laundry, a bathroom with shower. This villa is the ideal choice for those looking for a spacious, sophisticated and modern residence, equipped with impeccable infrastructure and comforts, surrounded by nature but still close to Rome.
…By Azarov S.r.l. – Agenzia Immobiliare


In the heart of green Umbria, among the hills of Castiglione del Lago, a few minutes from the historic center, stands this exceptional residence, a former 15th century monastery expertly transformed into an elegant guest house and event location. The 12-hectare property includes a complex of buildings with a total surface area of 1,500 square meters, surrounded by a charming private park. The site includes 17,000 square meters of vineyards (Sangiovese and Merlot varieties), 30,000 square meters of olive groves (390 plants producing high-quality oil) and 50,000 square meters of agricultural land. Today the property is a high-class hotel with 15 comfortable rooms, an outdoor swimming pool, a wellness center, a fitness trail among centuries-old olive trees and vineyards and an extraordinary tree house located four meters high. The residence was built on the foundations of a monastery founded by Olivetan monks in the 15th century. The main building carefully preserves the original architectural elements: wooden beams, stone walls and vaulted ceilings. In addition, a wellness center was created with an indoor pool, sauna, Turkish bath and massage rooms. The interiors harmoniously combine historical authenticity with modern elegance. The building is spread over three floors and consists of: - Ground floor: reception, lounge area, bar and restaurant with wooden beams and access to the park. There are also four bedrooms with bathrooms, recreational areas and technical rooms. - First floor: large living room with access to a large terrace and nine bedrooms with bathrooms. - Second floor: occupies two additional bedrooms with bathrooms Unique objects also include a 40 m² wooden tree house with a view of the valley and an original billiard room located in the former monastery church. The beautifully maintained 23,000 m² garden offers ideal conditions for relaxation and events. The 15 x 7.5 m swimming pool is surrounded by lavender and fruit trees, next to a panoramic patio with cozy relaxation areas. The fitness trail winds through vineyards and olive groves.
…By Azarov S.r.l. – Agenzia Immobiliare


Nestled in the heart of a prestigious private and secure estate in La Croix-Valmer, just a few minutes' walk from the iconic Gigaro beach, this sumptuous villa, completely renovated in 2022, is set in approximately 1,400 m² of lush greenery. With nearly 280 m² of living space, the property enjoys a south-facing aspect, offering exceptional light throughout the day. The subtle combination of Provençal charm and contemporary elegance is evident in the generous proportions, perfectly designed layout and high-end features: reversible air conditioning in all rooms, home automation, alarm system, Sonos indoor/outdoor sound system. The ground floor features an elegant entrance hall leading to a large living room with open-plan kitchen, naturally extended by a large terrace and pool area, creating a harmonious continuity between indoors and outdoors. Two en-suite bedrooms with shower rooms and toilets complete this level, as well as a separate guest toilet. On the garden level, a more intimate office space, three en-suite bedrooms with their own shower rooms and toilets, and a laundry room complete the layout. Outside, everything has been designed for an exceptional Mediterranean lifestyle: a heated swimming pool with a cooling system and jacuzzi, a fully equipped summer kitchen, a pétanque court and several parking spaces.
…By Coldwell Banker St Barth Azur Rayol-canadel-sur-mer


Located in one of the most sought-after areas of Cannes, La Californie, in a prestigious residence comprising only 3 independent villas (with park, swimming pool and tennis courts), exceptional property of 315.28 sqm (Loi Carrez) spread over two levels and recently renovated in a contemporary and bohemian-chic style. Benefiting from a panoramic view of the sea, the Lérins Islands, the Palm Beach and the splendid garden of the condominium, facing south, in absolute calm and benefiting from remarkable services and finishes, the villa is composed of an entrance, a living room, a dining room, a highly equipped open kitchen, 4 large bedrooms each with its bathroom and dressing room en suite, a TV lounge, a fitness room, a laundry room and a guest toilet. Extended by generous terraces, a meticulously wooded garden with jacuzzi, are also included a cellar and a closed garage for 3 cars. Rare. Les informations sur les risques auxquels ce bien est exposé sont disponibles sur le site georisques.gouv.fr
…By William Bouzat Real Estate - Cannes, French Riviera


Exclusive modern villa under construction for sale in Formentera with swimming pool, 660 m² of design and guest house. Total privacy in Es Cap de Barbaria, in the middle of nature. In one of the most fascinating and uncontaminated areas of Formentera, the magical Es Cap de Barbaria, a luxury villa for sale is coming to life that seems to emerge from nature itself, merging with the Mediterranean landscape in a perfect balance of silence, light and harmony. Immersed in 15,000 m² of greenery and absolute privacy, this exclusive property of 660.93 m², currently under construction, will be completed in June and will be delivered fully finished in all facilities, in the interior and exterior lighting, in the kitchen, in all bathrooms and with the custom-made pool area furniture, offering the buyer the freedom to define the interiors according to their own style. The villa opens with a spacious and bright living room, flooded with natural light thanks to the large windows that dissolve the boundary between interior and exterior, while authentic materials and soft tones evoke the essence of the island. The kitchen, elegant and functional, overlooks an extensive natural landscape and the spacious covered terraces, while the four bedrooms on the ground floor, each with its own en-suite bathroom, convey a sense of intimacy, sophistication and deep calm, typical of the most exclusive modern villas in Formentera. The semi-basement floor adds even more value to the property with four versatile spaces of between 20 and 40 m², designed to be transformed into a cinema room, a gym, a wellness area or staff rooms, accompanied by two additional bathrooms. And also a very large garage, technical rooms, laundry. An independent guest house , with two rooms, bathroom and covered terrace, offers a self-contained space perfect for guests, family or to create a small independent apartment. Outside, the villa reveals its most emotional side: an essential pool, elegant and perfectly integrated into the grounds, where the water reflects the sky and the changing colors of the island creating a suspended and contemplative atmosphere. Around the pool comes a chill area of great charm, with stone sofas integrated with large light cushions, natural wood elements and sun loungers that complete the harmonious summer setting, offering an ideal space to relax, read or simply contemplate the silence of Formentera, transforming every moment into a sensory experience. This luxury villa in Es Cap de Barbaria is an exceptional balance between contemporary architecture, authentic materials, total privacy and a deep connection with nature: an exclusive residence designed for those who want to live luxury in an authentic, discreet and emotional way, in one of the most prestigious places in the Balearic Islands.
…By Annonceur International


If you dream of an exquisite residence with a breathtaking panoramic view of the magnificent Roman landscape, this luxury villa is the right opportunity to make your dream come true. Immersed in a one and a half hectare park with centuries-old trees and olive groves, it offers exceptional privacy, comfort and aesthetic harmony. The property is located in a privileged position, close to the Castelli Romani Natural Park, a protected area known for its picturesque nature, charming medieval villages and ancient castles. We are located in the archaeological complex of Tusculum, between Frascati, Grottaferrata and Monte Porzio Catone, just half an hour from Rome. These lands have long been a resting place for Roman emperors and, later, for the papal court, cardinals and aristocracy. The villa, with a total surface area of 500 m2, is distributed on three levels, architecturally cared for in the smallest details to guarantee maximum comfort and functionality. Disposition: - First level: large lounge with panoramic view, separate kitchen, laundry room, bathroom and staff quarters. - Second level: bright living room with fireplace, second kitchen, three bedrooms and three bathrooms. - Third level: master suite with private bathroom and walk-in closet, and a splendid study with two windows offering a breathtaking view of Rome. The study is made even more fascinating by an exclusive antique French wood wall from the Napoleonic era, a true artistic masterpiece. The villa is surrounded by terraces and balconies with panoramic views. The finishes are made with quality materials: natural tuff (peperino) and handmade terracotta. In the park there is a tennis court overlooking the valley, which fits harmoniously into the surrounding landscape. A special atmosphere is created by the underground caves, a characteristic element of the ancient Roman villas, created and expanded on the natural volcanic cavities of the Alban Hills area. Thanks to its unique location (just 3 km from the center of Frascati, also reachable on foot), this residence is ideal both as a private residence surrounded by nature, and for the development of commercial activities such as agritourism, boutique hotels, organization of cultural events and receptions.
…By Azarov S.r.l. – Agenzia Immobiliare


For sale a magnificent newly built country house of about 300 square meters surrounded by greenery. The property is located in the small town of Tarano, in the province of Rieti, just 40 minutes drive from Rome, on a picturesque hill with a splendid panoramic view. The house was completed in 2023, consists of two levels and is composed of: On the ground floor there is a large living room with open kitchen and fireplace, a recreation room with double height ceilings, a bathroom and a laundry room. On the first floor there are three large bedrooms, each with its own bathroom, with panoramic views of the green and flooded meadows from all rooms. This modern country house stands out for its harmonious combination with the surrounding environment and modern design thought out to the smallest detail. Large panoramic windows fill the space with natural light, creating a special atmosphere. Only high-quality Italian finishing materials and coatings were used in the construction and cutting-edge technological solutions were adopted. The heating system works via a heat pump and the excellent position to the sun allows for efficient use of energy via solar panels and a solar heating system. The house was built using anti-seismic technologies, with load-bearing structures in reinforced concrete, ceilings with exposed wooden beams and brick closing structures with additional thermal insulation. The house is equipped with a modern air conditioning system with heating and cooling functions and rainwater collection and recycling systems are also installed. Energy-saving PVC windows ensure high thermal and acoustic insulation. The property includes a well-kept private garden of approximately 2,400 square meters, a large relaxation area with paving and porch and a panoramic above-ground swimming pool of 4 x 8 meters overlooking the surrounding hills. The property also includes a plot of land with a total surface area of approximately 120,000 square meters. The territory is equipped with a modern charging system for electric vehicles, an automated lighting and irrigation system. The house is supplied with water via a central water supply and an artesian well, while wastewater is discharged into a septic tank that complies with modern requirements.
…By Azarov S.r.l. – Agenzia Immobiliare


In one of the most prestigious and green areas of Rome, a luxurious modern villa with swimming pool is for sale. This elegant villa, surrounded by a well-kept garden of 5,000 square meters, is the perfect combination of style, comfort and high technology. The modern residence, with a total surface area of approximately 803 m2, is spread over two levels, connected by an internal elevator and an elegant circular staircase. The large and bright spaces include five splendid bedrooms and nine bathrooms, all finished with high-quality materials that enhance the prestigious interiors. On the ground floor you are greeted by a spectacular open space with snow white Carrara marble floors and grey marble columns. The living area, the comfortable TV area, the large dining room with access to the loggia and the garden, as well as a modern kitchen with a central island and breakfast area, create an atmosphere of absolute comfort. Also on the ground floor are a study with access to the garden, a guest bathroom and a real area dedicated to relaxation and well-being: a heated indoor swimming pool with panoramic windows, a spa area with Turkish bath and solarium, as well as a fitness room. On the first floor there is a private area, which includes a 90 m2 master bedroom with two walk-in closets and a luxurious bathroom, an additional bedroom with study and bathroom, as well as four cozy bedrooms with individual bathrooms. The basement of the villa is reserved for a large garage with dressing room and bathroom, designed for ten sports cars. There is also a large parking lot for ten cars on the territory. The villa's garden, decorated with palm trees, a fountain with several night lights and a large relaxation area, offers ideal conditions for receiving guests and spending evenings in the open air by the pool or in the shaded loggia. This exquisite villa equipped with modern home automation systems, careful design and impeccable quality finishes will be the ideal choice for those seeking absolute privacy and comfort without sacrificing proximity to the historic heart of the Eternal City.
…By Azarov S.r.l. – Agenzia Immobiliare

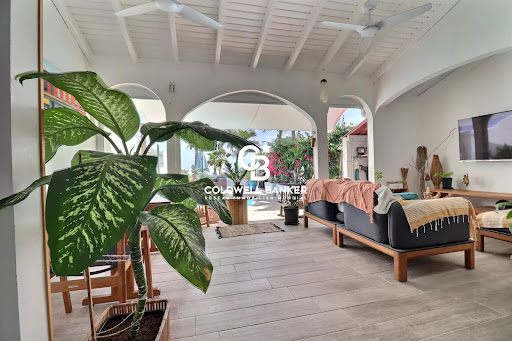


Discover this charming Caribbean villa, perfectly laid out, offering panoramic sea views and a private swimming pool. Located in the sought-after Oyster Pond neighborhood, the property stands out for its optimal layout: two bedrooms, each with its own en-suite bathroom, a modern open-plan kitchen, a generous covered terrace, and a tropical garden with swimming pool. A closed garage completes this exceptional property.
…By Coldwell Banker St Barth Azur Saint-barthélemy


Less than 20 minutes from the city center, this magnificent 1300 m² villa built on a hectare of landscaped land is composed of several reception areas, a dining room, a staff room, a main kitchen. The main house has 5 suites, one of which is raised on the ground floor, all with their own bathrooms. To access the upper floor, you can choose between stairs or the elevator provided for this purpose. The Atlas mountain is visible from several rooms. Outside, there is a guest pavilion consisting of two bedrooms with bathrooms, and an indoor heated swimming pool in the second part of the bungalow. Surrounding the pool, a well-maintained park hosts several magnificent subjects such as majestic palms and centuries-old olive trees.
…By Barnes Maroc


In a highly sought-after area of Grimaud, discover this magnificent 485m² villa, gracefully nestled within a 2500m² landscaped garden. This verdant haven boasts a wealth of Mediterranean essences, offering an idyllic setting. The property is distinguished by its generous volumes, highlighted by a spacious living room and a long, sleek kitchen, both opening onto breathtaking sea views. It also features five en-suite bedrooms, ensuring privacy and comfort for its occupants. To enhance daily life, the villa includes a family room with a gym and a cinema. High-end amenities for a refined lifestyle. Outside, a sparkling swimming pool and an elegant pool house invite serenity and convivial moments. A large garage, an alarm system, and surveillance cameras provide optimal peace of mind.
…By Kretz Real Estate


In the Pisan countryside, in a small characteristic village, a 16th-century noble villa of 1100 sqm with a private 9-hectare park, a fabulous pool, a guesthouse, and a building divided into apartments to restore of about 400 sqm. Description The historic residence, approximately 1100 sqm, is reached via a private road served by an exclusive automatic gate. We are welcomed by a large external courtyard enhanced by centuries-old trees. The villa shows itself in all its beauty and grandeur. Upon entering the ground floor, you appreciate the large living room with majestic ceilings, the living area, the dining room, and two spacious eat-in kitchens. Going upstairs via a comfortable internal staircase, you reach the sleeping area on the first floor, which comprises ten double bedrooms and six bathrooms, along with large lounges and rooms designated for reception, characterizing the property. A short distance away, there is the still consecrated little church, a beautiful example of architecture and history. With independent access, a large structure of about 400 sqm is to be renovated, perfect for subdividing into apartments. Near the pool, an ancient hexagonal building can be used as a studio, gym, or guest suite. Condition and finishes The villa is in good condition. The floors are in terracotta, some in antique terrazzo, others in wood. The high ceilings, over 3 meters, frame the spacious and bright environments, characterized by ancient stone fireplaces and very scenic. The bathrooms are in valuable ceramics, and the kitchens are perfectly equipped. External spaces The ancient and magnificent trees in the exclusive 9-hectare park are wonderful and precious. The Lebanon cedar, oaks, and a very ancient large magnolia give majesty and uniqueness to the historic residence. The pool enjoys complete privacy with its large relaxation and solar area. Ten cars can comfortably park inside the exclusive courtyard. Potential uses The villa is suitable for continuing high-level hospitality activities but also for a large family wishing to live surrounded by nature and history. Location The historic villa is located in the small village of Tripalle, only 30 km from Pisa airport. Immersed in the Pisan countryside but close to main services, it is strategically positioned to reach the main Tuscan art cities.
…By Carratelli Real Estate


Vaneau Maroc offers you a superb villa in the heart of one of the most prestigious golf courses in the city, guarded and secure 24/24 and just 15 minutes from the city center of Marrakech. The villa is built on a plot of 1250m2 and develops approximately 900m2 of living space spread over 3 levels on the ground floor 1st and one between open and bright ground overlooking a beautiful English courtyard. This villa respects traditional Moroccan architecture while offering comfort and modernity. Beautiful open volumes overlooking garden terraces and swimming pool, Very high ceilings. This property is a jewel for lovers of nobility and luxurious materials. You will benefit from 6 suites with dressing room and bathroom/shower and Jacuzzi, and a traditional Hammam. On the ground floor a closed kitchen of approximately 20m2 and in the basement an open professional kitchen of approximately 50m2 completes this property. All our goods are sold titled.
…By Vaneau Maroc


BARNES presents this magnificent villa of exceptional design, located in one of the most privileged private urbanizations of the Costa Brava, less than 10 minutes from the centre of Begur and its best beaches. With a total surface area of 340m2, this house offers the best panoramic views of the famous golden triangle of the Costa Brava and the entire bay of Pals. The whole property delights us in each of its rooms, with a total of 4 bedrooms and 5 bathrooms. As soon as we park, the panoramic view of the Mediterranean invites us to enjoy the garden with swimming pool, located on the same level as the main floor, where we find a living-dining room with open-plan kitchen, all surrounded by diaphanous spaces linked to the garden by large windows from where we can enjoy the sea views. The rest of the floor consists of an en-suite bedroom and a bathroom. On the upper floor we find the master bedroom, with a complete en suite bathroom, a small living room and a space to be used as a dressing room. On the same floor, there are two other single bedrooms and a complete bathroom. The basement floor consists of a complete bathroom and a large space that can be used at free disposal, from where you can see the lower part of the swimming pool. This is a villa like no other, designed in detail to create an incomparable living experience, where all the rooms of the house have large windows to enjoy marvellous sea views. to enjoy marvellous sea views. Do not hesitate to contact us to find out more about this exclusive villa.
…By Barnes Costa Brava


Located in the picturesque town of Belgirate, this magnificent villa covers 500 m² of pure elegance. The property is surrounded by a verdant and peaceful landscape and offers enchanting views of the lake and surrounding hills.With a refined architectural design and high-quality materials, this villa represents a perfect combination of luxury and comfort.The villa, spread over three levels, has spacious interior spaces that are bright and welcoming. Large windows lend great brightness, creating a warm and welcoming atmosphere in every room.The interiors have been carefully designed to ensure an excellent balance between functionality and style. The ground floor has an entrance hall that connects to the living room, dining room, and large kitchen. All these rooms are open and ideal for hosting convivial moments with friends and family.The whole is connected to the outside with a terrace and a porch. Continuing on the ground floor is the guest bathroom.On the second floor we find another kitchen with a large living room overlooking a large terrace. This area could be converted into bedrooms, should the need arise.Continuing on the floor are the two bedrooms and two bathrooms. The bedrooms offer breathtaking views of the lake and surrounding hills, turning every awakening into a unique experience. On the second floor, in the attic, there are four rooms and a bathroom.Outside, the property boasts a well-kept garden with paved terraces, ideal for moments of relaxation and outdoor entertainment. The villa's prime location ensures privacy and tranquility while being within easy reach of major amenities.Crossing the road you reach the lakeside garden with its beach. In the garden there is a beautiful greenhouse with two changing rooms and a bathroom.This villa in Belgirate is an unmissable opportunity for those who wish to experience the authentic charm of Lake Maggiore and are looking for an exclusive residence in one of the most fascinating locations in Italy.
…By Annonceur International


Just 5 km from the historic center of Alghero, this villa offers an exclusive stay on one of Sardinia’s most scenic coastlines. Set within one hectare of Mediterranean gardens, the property enjoys panoramic sea views and overlooks the Capo Caccia headland. A newly built pathway leads to the infinity pool facing the water, creating an ideal setting for relaxation and outdoor living. The villa guarantees privacy, direct access to the sea, and all comforts for families and guests. Inside, the ground floor includes a fully equipped kitchen, dining area, bright living room with sea view, and a bathroom. A mezzanine overlooking the living area offers a double bed. The first floor features a master suite with private living area and bathroom, plus two additional bedrooms and a bathroom. Next to the pool, a separate 50 m² studio provides full independence, with double bed, kitchenette, private bathroom, and sea view. Air conditioning, Wi-Fi, heating and a fireplace ensure year-round comfort.
…By Barnes Porto Cervo


This stunning villa located in the charming Sainte Maxime area offers an exceptional living experience thanks to its unique location on the golf course and proximity to the iconic sites of Saint-Tropez. The tranquility of the green surroundings, combined with the lively atmosphere of the Côte d'Azur, makes this villa a dream location for those looking for a perfect balance between relaxation and entertainment. The interior With a generous living space of 340 m², this villa offers not only space but also sophistication and comfort. The bright and open living room is tastefully decorated and equipped with comfortable seating. The living room flows seamlessly into the spacious open kitchen, where a large dining table invites you to long, convivial dinners. From the living room and kitchen, there is direct access to the sunny terrace via large sliding doors. There is also a pleasant terrace on the mountain side of the villa. The modern and very luxurious kitchen is fully equipped including a cooker, dishwasher, combination microwave, combination steam oven, two fridge freezers and a large wine cooler. On the ground floor, a practical room is equipped with a double washing machine and tumble dryer. The villa has six generous bedrooms, each with an en-suite bathroom with toilet and shower and air conditioning. The bedrooms offer the ultimate in comfort, with luxury box-spring beds and modern bathrooms. The first floor bedroom serves as the master suite, with a spacious double bed and a luxurious bathroom equipped with a bathtub, double walk-in shower, double sink and toilet. The second master suite has the same décor and is located on the lower level of the villa. The other bedrooms, both in the villa and in the independent guest house, offer the same high-quality amenities, ensuring privacy and comfort for all members of the group. The exterior The villa is set on a spacious and fully enclosed plot of no less than 4,100 m², surrounded by greenery and offering numerous relaxation areas. The heated L-shaped swimming pool (10x10 meters) is perfectly positioned in relation to the living room and kitchen, allowing the indoor and outdoor spaces to be blended effortlessly. The sunny south-facing terrace is equipped with comfortable sun loungers, parasols and an outdoor shower. With a large carport (with 2 electric charging options) and ample parking for several cars, as well as a private boules pitch, this villa offers everything you need for an authentic South of France experience. The surroundings Sainte Maxime is a lively village that offers the perfect mix of relaxation and entertainment. Just a few minutes away you will find the beautiful sandy beach La Nartelle, where you can enjoy the sun during the day and dine in one of the atmospheric beach clubs in the evening. The centre of Sainte Maxime is a 10-minute drive away, with many shops, restaurants and lively streets inviting you to explore.
…By Med-estates


Offering a breathtaking panoramic sea view over the entire Gulf of Saint-Tropez, this partly stone-built property, located just 400 meters from the beaches of Les Issambres, captivates with its charm, comfort, and exceptional setting. Fully renovated in 2017 with high-quality materials and fittings, it beautifully blends authenticity and modernity. Its commanding, private position, curved architecture centered around a sculptural staircase, and large pocket sliding glass doors allow every room to fully embrace the extraordinary south-facing panorama. The living room opens onto a terrace suspended above the Mediterranean, while the bow-window dining room appears to float over the sea. The house features three garden-level bedrooms, including a 25 m² master suite with a double shower and toilet, as well as a second bathroom shared by the other two bedrooms. Outside, a landscaped garden alternating palm trees, cypresses, and lawn surrounds a magnificent infinity pool, extended by a relaxation area with a shower, barbecue corner, shaded terrace, and pétanque court. Comfort is ensured with reversible air conditioning throughout the house, a laundry room with a separate shower, and dual access points, one via a cul-de-sac, offering privacy and security. The property also includes extensive parking space, with a double garage, a single garage, and a carport. Sold fully furnished and equipped, this exceptional home is ready to welcome you immediately in one of the most beautiful locations on the French Riviera. Villa for sale by the Sainte-Maxime real estate agency. Thanks to our exclusive partnership with Knight Frank, a global leader in luxury real estate, Janssens Immobilier offers each property exceptional international visibility. This alliance strengthens our local expertise with the power of a network present in more than 50 countries. Information on the risks to which this property is exposed is available on the Georisques website : http://www.georisques.gouv.fr In accordance with current regulations, the EPC surface area of this property is calculated based on a standardised measurement of the living space. This measurement may differ from the total surface area measured accurately by our sales teams.
…By Janssens Immobilier Sainte-maxime
'%20stroke='%23DDAA3A'%20stroke-width='1.909'%20stroke-linecap='square'%20stroke-linejoin='bevel'/%3e%3c/svg%3e)
Receive by email any new listing that may match your search criteria
By validating this form, you accept the general conditions of use of Le Figaro Properties.
These agencies offer a selection of luxury properties vente . Feel free to contact them for personalized assistance.



