Get early access to listings that match your criteria
Never miss an opportunity again. Our personalized alerts notify you instantly.

 English$ USD · m²


Discover this magnificent prestigious villa, ideally located in a luxury golf estate on the east coast of Mauritius. Nestled between lush green mountains and a crystal-clear lagoon, this unique property offers an unparalleled living experience. The secure estate, spanning 213 hectares of tropical gardens and 6 km of shoreline, features two 5-star hotels with high-end services and two world-class golf courses. With an exceptional living area of 850 m², this Balinese-style villa is set on a spacious 3678 m² plot. It boasts six bedrooms, each designed to provide absolute comfort and perfect privacy. The expansive, light-filled living spaces include a lounge and dining area seamlessly connected to a modern and elegant open-plan kitchen. These areas open onto a generous terrace overlooking an infinity pool, offering breathtaking panoramic views of the ocean and the golf course. This exceptional property is ideal for enjoying a luxurious tropical lifestyle while benefiting from the exclusive services and amenities of this prestigious estate. As a homeowner, you will also be eligible for a permanent residence permit, a rare and valuable advantage. Contact us today to schedule a private viewing and discover this outstanding villa, perfect for a refined and exclusive lifestyle.
…By Jlm Realty


Discover this magnificent luxury villa, located in the heart of a prestigious golf estate on the east coast of Mauritius. Nestled between lush green mountains and a crystal-clear lagoon, this exceptional property offers a unique living experience. The secure estate spans 213 hectares of tropical gardens and 6 km of shoreline, featuring two 5-star hotels with premium amenities and two world-class 18-hole golf courses. With a living area of 680 m², this contemporary villa is set on a spacious 2342 m² plot. It boasts seven bedrooms, ensuring comfort and privacy for all residents. The expansive, light-filled living spaces include a lounge and dining area that seamlessly connect to a modern open-plan kitchen. The villa opens onto a stunning swimming pool, beautifully integrated into a landscaped garden, with unobstructed views of the golf course and surrounding mountains. This property is perfect for fully embracing the tropical lifestyle and the exclusive services of the estate. As a homeowner, you will also qualify for a permanent residence permit. Contact us today to arrange a viewing and discover this exceptional villa!
…By Jlm Realty


Discover this luxurious villa nestled in one of the most prestigious residences in Mauritius, offering an exclusive and refined lifestyle. Perched on the slopes of La Tourelle Mountain, this exceptional property reveals a stunning 180° panoramic view of the turquoise lagoon and the majestic Le Morne mountain, a UNESCO World Heritage site. Situated within a private estate of 52 exceptional residences, this villa benefits from top-tier amenities akin to those of a five-star hotel. You will enjoy two restaurants, a world-class spa, an elegant clubhouse with concierge services, a fitness center, a yoga space, and a children's corner, all in a luxurious and tranquil setting. This exceptional villa spans a generous 261 m², perfectly designed for optimal comfort. It features four en-suite bedrooms, a spacious living area with a lounge, dining room, and open kitchen. Its expansive terraces, including a 64 m² covered terrace and a 105 m² uncovered one, provide an ideal outdoor space to enjoy the breathtaking views and spectacular sunsets. A private pool completes this idyllic setting. Designed to meet the highest standards, this villa blends contemporary architecture with traditional Mauritian elements, creating a unique and harmonious living environment. Purchasing this exceptional property also offers you the opportunity to obtain a permanent residence permit, a rare chance to enjoy a privileged lifestyle in Mauritius. The villa will be delivered by the end of December 2024, and this exclusive opportunity should not be missed. Contact us today for more information. Our team is ready to assist you throughout your acquisition journey and introduce you to this rare gem in the heart of Mauritius.
…By Jlm Realty


Discover this elegant villa located in the heart of a prestigious golf estate on the east coast of Mauritius. Nestled between lush mountains and a crystal-clear lagoon, this exceptional property offers a unique living experience. The secure estate spans 213 hectares of tropical gardens and 6 km of shoreline, including two 5-star hotels with premium amenities and two renowned 18-hole golf courses. With a living area of 353 m², this contemporary villa is set on a generous 2233 m² plot. It features four en-suite bedrooms, each providing comfort and privacy. The spacious, light-filled living areas include a lounge and dining room, seamlessly connected to a modern open-plan kitchen, ideal for entertaining. The villa opens onto a stunning private pool, perfectly integrated into a landscaped garden, offering breathtaking views of the golf course and surrounding mountains. This property is perfect for those seeking a tropical lifestyle and exclusive services. As a homeowner, you will also qualify for a permanent residence permit, a rare opportunity. Contact us today to arrange a viewing and discover this exceptional villa.
…By Jlm Realty


Discover this exceptional villa located in the highly sought-after west coast of Mauritius, at the foot of La Tourelle mountain, within a secure resort comprising 46 prestigious villas. This remarkable property features a usable living area of 251 sqm and a total built area of 634 sqm. Each villa benefits from a private swimming pool, landscaped gardens, and access to premium hotel-style services, including a clubhouse with business center, concierge service, gourmet restaurant, lounge bar, swimming pool, and a fully equipped fitness center. The villa offers five en-suite bedrooms, including an elegant master suite with its own bathroom and dressing room. A spacious and light-filled living area seamlessly combines the lounge, dining room, and open-plan kitchen, opening onto a covered terrace, the pool, and the landscaped garden. A laundry room, storage spaces, and three parking spaces complete the property. An independent studio further enhances the villa, ideal for guests or private use. It features an en-suite bedroom with a modern bathroom, as well as a separate office, perfect for working remotely. The studio’s terrace, facing the pool, provides an additional relaxation area in a peaceful and green setting. Designed with sustainability in mind, the villa incorporates energy-efficient features such as natural ventilation, solar water heating systems, and wastewater recycling for irrigation. The resort also includes an eco-friendly garden promoting short supply chains and local produce. A high-end rental management service is available for owners wishing to generate rental income. The estate enjoys a prime location close to shopping centers, restaurants, clinics, international schools, and a golf course. This off-plan acquisition under the PDS scheme also allows foreign buyers to obtain a permanent residence permit. Construction is currently underway, with delivery scheduled for the third quarter of 2026. For more information or to arrange a viewing, contact us today and seize this rare opportunity to own a villa in an exclusive setting.
…By Jlm Realty


Discover this stunning 195 m² villa located in an exclusive golf estate on the east coast of Mauritius. Nestled between lush green mountains and a crystal-clear lagoon, this secure 213-hectare estate offers a unique lifestyle with its tropical gardens, 6 km of shoreline, two 5-star hotels with premium amenities, and a renowned 18-hole golf course. Ideally situated just 5 minutes’ walk from the resort’s amenities and the golf clubhouse, this villa impresses with its spacious layout and welcoming atmosphere. On the ground floor, you’ll enjoy a bright living area comprising a lounge, dining room, and a modern open-plan kitchen, opening onto a covered terrace designed for embracing the tropical lifestyle. The private garden, complete with a swimming pool, offers stunning views of the golf course. Upstairs, the villa features three en-suite bedrooms, including a master suite with a private balcony and an outdoor shower, ensuring comfort and privacy for the entire family. This exceptional property is ideal as a primary residence, a holiday home, or a rental investment. By becoming the owner, you will also qualify for permanent residency, a rare opportunity on the island. Don’t miss the chance to live in such an exceptional setting. Contact us today to arrange a visit and discover this unique gem!
…By Jlm Realty


RV2296 – Aregno At the heart of Balagne, in the Aregno plain, this property enjoys panoramic views over the surrounding mountains and the sea, close to the seaside village of Algajola and its beach. The villa offers approximately 1,399 sq.ft. of living space over two levels, featuring a living area with a lounge, open-plan kitchen with central island and access to the terrace. The sleeping area comprises three bedrooms, each with a private shower room, including a master suite with dressing room and shower room. On the garden level, approximately 538 sq.ft. remain to be fitted out, allowing the total living area to reach nearly 1,938 sq.ft. and creating two additional bedrooms. The approximately 22,970 sq.ft. grounds, planted with local species, feature several terraces and a swimming pool, in a preserved setting. Close to Aregno, the beaches of Algajola and Île-Rousse, as well as the shops and restaurants along the coast. Calvi-Sainte-Catherine Airport is also easily accessible. Agency fees payable by the seller.
…By Barnes Corse


Just a few minutes from local amenities, this contemporary villa of approximately 210 sqm, set on a fully enclosed plot of nearly 1,200 sqm, immediately stands out for its architecture and atmosphere, reminiscent of spacious American homes with generous proportions and particularly refined finishes. From the moment you enter, the sense of space is striking. The main living area of over 80 sqm brings together the lounge, dining area and open-plan kitchen in a seamless layout, enhanced by large openings onto the exterior. The quality of construction is evident throughout: carefully selected materials, meticulous finishes, joinery, equipment and fittings have all been chosen with particular attention to detail. The overall feeling is one of comfort and refinement, with features comparable to those found in a high-end hotel. The villa is notably equipped with a fully integrated ducted air-conditioning system, providing discreet and consistent comfort throughout the property. The ground floor includes three spacious bedrooms, each with built-in storage or a dressing area. Upstairs, the principal suite forms a private retreat with a fitted dressing room, bathroom with bathtub and shower, private WC and its own terrace. A fitted garage with laundry area completes the property. Outside, the same sense of comfort continues with generous terraces, ample parking and a 9 x 4 metre swimming pool with submerged beach area, all in a setting protected from view. A distinctive property combining the feel of a genuine American-style home, the quality of carefully chosen materials, generous volumes and a level of comfort reminiscent of a luxury hotel.
…By Barnes Proprietes & Chateaux
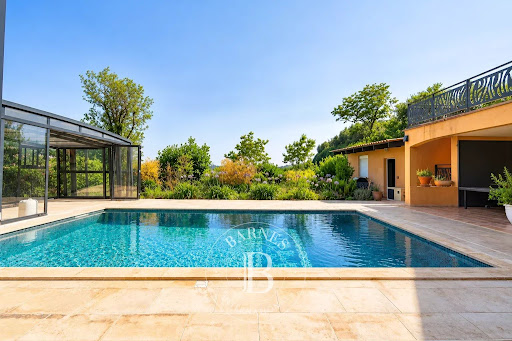


Discover this superb property renovated to high standards, offering a rare living environment sheltered from any disturbances and with no overlooking neighbors.Built on a magnificent landscaped plot of 3897m2, this property comprises two independent dwellings of approximately 160 m2 each, offering multiple possibilities: family residence, multi-generational living, liberal activity, or rental investment.A plot of 2235 m2 can be divided to build an independent villa.The generous volumes, brightness, and quality of the renovations are appealing from the very first moments. Each space has been thoughtfully designed to offer comfort, elegance, and functionality. Outdoors, the charm is immediate: a large terrace, a stunning pool perfectly integrated, a friendly pool house, a Mediterranean-themed landscaped garden, and several relaxation areas invite you to fully enjoy sunny days in complete privacy. The property also has ample parking, two garages, outbuildings, and annexes, meeting all storage or development needs.The advantages:- Highly sought-after residential area- At the end of a cul-de-sac, absolute tranquility- No overlooking neighbors- Two independent dwellings of approximately 160 m2 each- Completely renovated with very high-quality features- Pool and pool house- Magnificent landscaped garden- Two garages- Large parking area- Outbuildings and annexes- Ideal for large families, multi-generational projects, or heritage investmentArrange your visit today!Contact: Pascale GONZALEZ – +33 (0)6 27 23 68 20Commercial Agent (EI) – RSAC: 904 388 634Information on the risks to which this property is exposed is available on the official Georisques website: www.georisques.gouv.fr. Fees to be borne by the seller - Estimated annual energy costs for standard use: €2550 ~ €3510 - Information on the risks to which this property is exposed is available on the Georisques website: www.georisques.gouv.fr - Pascale GONZALEZ - Commercial agent - EI - RSAC 904 388 634This description has been automatically translated from French.
…By Barnes Marseille Cassis Littoral


Just a few minutes from Cannes and its iconic Croisette, this elegant neo-Provençal stone villa, entirely renovated with great care and taste, enjoys a desirable south-west exposure and superb views over the sea and surrounding hills. Offering approximately 190 sqm of living space and arranged predominantly on one level, the villa stands out for the quality of its renovation, generous proportions and abundant natural light. The main level is centred around a spacious, light-filled reception area opening extensively onto the terraces and overlooking the sea. It comprises an elegant living room with an integrated cinema screen, a dining area and a contemporary kitchen with a central island, designed as a welcoming and convivial space. The villa features four en-suite bedrooms, each with its own dressing area and private bathroom or shower room, ensuring both comfort and privacy. Outside, generous terraces provide a natural extension of the living spaces and open onto a beautifully landscaped 1,743 sqm garden. A heated infinity pool overlooking the sea and a pétanque court complete the property, offering the perfect setting in which to enjoy the Mediterranean lifestyle. A spacious basement, accessible directly from the garage, offers considerable potential for further development, whether as a wellness area, gym, family room or additional storage space. A garage, cellar and ample parking complete this turnkey property, elegantly combining the timeless charm of stone with contemporary comfort. The property also offers attractive potential for seasonal rentals.
…By Agence Label Properties


Nestled within a secure and highly sought-after gated estate, just a short walk from shops and restaurants, this elegant recently renovated Provençal villa enjoys an exceptionally peaceful setting and beautiful open views over the surrounding hills. Set on a beautifully landscaped, low-maintenance garden, the property offers bright and inviting living spaces, including a living room with fireplace, a dining area and a fully equipped open-plan kitchen, all opening onto spacious terraces overlooking the swimming pool and garden. The main level features a lovely principal suite with dressing room and en-suite bathroom, together with a second bedroom and a shower room. Upstairs, a third bedroom with its own shower room opens onto a private terrace enjoying delightful open views. On the garden level, a generous additional living area comprises two further bedrooms, a shower room, a home office and a laundry room. Highly versatile, this space could perfectly accommodate a professional practice, a wellness area with gym, a home cinema, a games room, or be reconfigured as a self-contained apartment to suit your lifestyle. A carport, several parking spaces and a pétanque court complete this turnkey property, ideal as either a primary residence or an elegant holiday home on the French Riviera.
…By Agence Label Properties


Super Cannes: Newly built contemporary villa ideally situated in the heart of the most prestigious residential area of Super Cannes, offering absolute tranquility. This property features sleek lines and approximately 608 sqm of living space with high-end amenities and panoramic views of the mountains, Cap d'Antibes, and the Bay of Cannes extending to the Esterel. The villa is set on approximately 2,040 sqm of landscaped grounds with an infinity pool. A sauna, fitness room, cinema room, elevator, secure garage for 5 cars, and several additional parking spaces provide unparalleled living comfort. An annex of 25 sqm also completes this exceptional property. Agency fees payable by vendor - Montant estimé des dépenses annuelles d'énergie pour un usage standard, établi à partir des prix de l'énergie de l'année 2026 : 1490€ ~ 2020€
…By Barnes Cannes


Situated in one of the most sought-after and extremely secure private estates in Saint-Tropez, this magnificent Provencal-style property enjoys an exceptional location. Just a few minutes' walk from the village centre and within easy reach of the legendary beaches of Pampelonne, it offers a unique living environment that is calm, intimate and bright. Nestled in a green setting, the villa opens onto a splendid landscaped garden with lush Mediterranean vegetation, perfectly maintained. A large heated swimming pool completes this relaxing outdoor space. The house is full of charm and tastefully decorated, with a vast, light-filled living room, a fully-equipped kitchen, seven spacious bedrooms with en suite bathrooms and toilets, and a staff bedroom. A true haven of peace in the heart of Saint-Tropez, combining comfort, discretion and the Provencal art of living.
…By Michaël Zingraf Christie's International Real Estates Saint-tropez


Nestled in a tranquil haven, in the heart of one of the most beautiful villages in France, within a sought-after residential area and only a 10-minute walk from the center of Cotignac, this single-story villa of approximately 210 m² invites you to experience the art of Provence in all its splendor. The main house opens into a modern kitchen, equipped with large bay windows that flood the space with southern light, while highlighting the exposed beams that give the room a warm and authentic atmosphere. The cozy and bright living room features a wood stove for cozy winter evenings, and a mezzanine that has been converted into an office, perfect for working in a peaceful setting. On the night side, two spacious bedrooms, one with a mezzanine, share a bathroom that offers comfort and tranquility. A master suite with a dressing room and shower room completes the layout, providing a private and intimate space. The soul of this villa lies in the subtle blend of noble materials: wood and metal merge to offer a contemporary aesthetic, while respecting the authenticity of the place. The ceilings, over 4 meters high with exposed beams, create an incomparable sense of space. Set on a plot of approximately 1450 m², you will discover a heated pool measuring 10x4 meters, perfect for relaxing under the Provençal sun, as well as a large 130 m² terrace ideal for enjoying breakfast surrounded by nature and the sound of cicadas. The comfort is not to be overlooked: central vacuum system, a garage for one car, a workshop, fiber internet, underfloor heating, automatic irrigation, electric gate, reversible air conditioning… Everything has been designed for a highly enjoyable everyday life. Additionally, there is a stone shed to be developed, equipped with air conditioning and a shower, perfect for creating an independent studio according to your needs. This property is a place where every detail invites you to fully embrace the sweet Provençal way of life. Come and discover this beautiful villa, ideally located close to must-see Provençal sites: the Gorges du Verdon, 30 minutes away; Saint-Tropez, 1 hour; beaches, 40 minutes; Aix-en-Provence, 1 hour; as well as numerous castles and wine estates. No work required. Property presented by Habi Kanni-Furrer.
…By Barnes Proprietes & Chateaux


Co-Exclusive Listing: Nestled in a sought-after residential neighbourhood, in absolute peace and privacy, this elegant villa has been entirely and thoughtfully renovated. It boasts exceptional panoramic views over the Estérel mountains, creating a truly picture-perfect setting. The villa opens onto a beautiful, spacious entrance leading to a welcoming living room with a fireplace, extending naturally towards the outdoor living areas. Two ground-floor bedrooms, each with its own shower room, complete this level. Upstairs, the master suite offers a privileged retreat with a generous dressing room, an elegant bathroom with shower, a study and an additional bedroom. Outside, the landscaped garden features an 11-metre saltwater swimming pool, a delightful pool house and an independent studio, ideal for accommodating family, friends or staff. A garage completes the property. A rare property combining charm, comfort and tranquillity, just minutes from Mougins School and at the gateway to Cannes. A little paradise on the French Riviera, where every day is enjoyed overlooking the Estérel mountains.
…By John Taylor Mougins


ARCHITECT-DESIGNED VILLA IN ABSOLUTE PEACE AND QUIET – SAINT-MARTIN-DE-SEIGNANX Just a few minutes from Bayonne, in the heart of a preserved natural environment and completely private, discover this remarkable architect-designed villa offering over 270 sqm of living space, set on a magnificent landscaped park of 3,000 sqm. From the moment you enter, you will be immediately captivated by the generous volumes and abundant natural light. The spacious and elegant living area benefits from an ideal southwest exposure, providing sunlight throughout the day and seamless access to the outdoors. A fireplace enhances the warm and inviting atmosphere of this reception space. The villa also offers highly comfortable single-level living, including a beautiful master suite. Upstairs, a mezzanine leads harmoniously to an office area, two bedrooms each with their own shower room, a dormitory-style bedroom, as well as attic space and a loft providing additional storage. Additional features include a laundry room and pantry, a barn-style garage, and a superb 12 x 5 swimming pool perfectly integrated into its green surroundings. This property is offered exclusively by Yoann BARCOS, Luxury Real Estate Consultant (RSAC 940 936 225). Asking price: €1,050,000, agency fees included. Energy performance: EPC: B (70 kWh/sqm/year) Greenhouse gas emissions: A (2 kg CO₂/sqm/year) Estimated annual energy costs: between €1,520 and €2,100 Information regarding potential risks (natural, mining, technological) to which this property is exposed is available on the Géorisques website: www.georisques.gouv.fr Discover all our listings on hossegor.immoba.fr
…By Coldwell Banker Surfin' Realty


ANGLET CHIBERTA — PRIVATE ARCHITECT-DESIGNED VILLA — OCEAN VIEW In the heart of the highly exclusive Chiberta district, this fully renovated architect-designed property enjoys a rare location, between pinewood and ocean, offering an exceptional panoramic view of the sea. Spectacular volumes, abundant natural light and high-end finishes define this villa conceived for a unique seaside lifestyle. The large reception area opens onto a vast terrace with a striking panorama, from the Biarritz lighthouse to the horizon. Six elegant suites, a wellness area with hammam and gym, a wine cellar, heated pool, summer kitchen, double garage and multiple outdoor spaces complete this private property with contemporary lines. A rare address on the Basque coast, where luxury, discretion and ocean view come together perfectly. This exceptional villa is offered by Yoann BARCOS, Luxury Real Estate Consultant (RSAC 940 936 225). Sale price: €5,990,000, agency fees included, payable by the sellers. Energy performance: - DPE: A (64 kWh/m²/year) - Greenhouse gas emissions: A (2 kg CO2/m²/year) - Estimated annual energy consumption between €1,770 and €2,460. Information on the risks to which this property is exposed is available on the Géorisques website: www.georisques.gouv.fr Discover all our properties at hossegor.immoba.fr
…By Coldwell Banker Surfin' Realty


Perched high above the ocean in one of Bidart’s most coveted enclaves, this exceptional property ranks among the rarest offerings along the Basque coastline. Nestled within a secluded, landscaped estate spanning five hectares, this exclusive residence commands breathtaking panoramic views of the Atlantic, where each sunset unfolds like a living masterpiece. Completely reimagined in 2021, the main residence has undergone a meticulous renovation, blending authentic character with contemporary refinement in a manner that is both elegant and timeless. The ground floor reveals a vast, light-filled reception room complete with fireplace, a dining area that opens onto a panoramic terrace, and a fully equipped, high-end kitchen. On the first floor, two spectacular suites offer awe-inspiring ocean views, while a third suite occupies the top floor. The garden level features a fourth suite, a laundry room, a boiler room, a wine cellar, and a cold room — ideal for culinary connoisseurs. A 65-square-metre garage completes this level. The estate further includes two separate and beautifully renovated dwellings: a spacious 115-square-metre guesthouse and a discreet yet functional 30-square-metre caretaker’s cottage. Outdoors, an exceptional pool area is harmoniously integrated into the natural surroundings, facing the ocean, complete with a sauna that invites moments of pure relaxation in an extraordinary setting. A private path leads directly to the beach. This rare offering is presented by Yoann BARCOS, Prestige Property Consultant, RSAC 940 936 225. Fees are included and payable by the purchaser (4.66%, i.e., €700,000). Net price excluding fees: €15,000,000. Energy performance: Energy rating: A (64 kWh/m²/year) Greenhouse gas emissions: A (1 kg CO₂/m²/year) Estimated annual energy consumption: between €2,170 and €3,000 Information regarding potential natural risks affecting this property is available on the Géorisques website: www.georisques.gouv.fr Discover all our listings at IMMOBA.
…By Coldwell Banker Surfin' Realty


A true cocoon nestled by the lake, where the charm of Hossegor reveals itself at every moment. This one-of-a-kind architect-designed villa enjoys an exceptional location right on the waterfront. Here, life flows gently: tranquil walks to the shore, bike rides to the market, and sunset apéritifs on the terrace beneath the pines. Bathed in light with its sweeping 180° views, the home offers a spacious and serene atmosphere. The open-plan living room seamlessly connects with the outdoors, becoming the heart of cherished moments with family and friends. The welcoming kitchen leads to a summer kitchen, ideal for dining under the stars. The villa also features four comfortable bedrooms, a beautifully landscaped garden, a refreshing pool, and even a sauna—creating the perfect blend of comfort and relaxation. More than just a house, this is a lifestyle—an invitation to share, unwind, and create lasting memories by the lake. Asking price: €3,150,000 (agency fees included) Agency fees are payable by the buyer: €150,000 (5%). This villa is presented by Allison OTIN. The technical survey was carried out on July 16, 2024. Energy performance rating (DPE): 117 (C) Greenhouse gas emissions (GES): 3 (A) Estimated annual energy costs for the property: between €1,710 and €2,370, based on 2024 rates. Information about potential risks related to this property is available on the Géorisques website: [www.georisques.gouv.fr](http://www.georisques.gouv.fr) You can find more of our listings on IMMOBA.
…By Coldwell Banker Surfin' Realty

ANGLET CHIBERTA – VILLA DE STANDING AUX PRESTATIONS HAUT DE GAMME – PISCINE & GARAGE Située au cœur du très recherché quartier de Chiberta, dans un cadre calme et préservé de tout vis-à-vis, cette élégante villa d’architecte se distingue par la qualité de ses finitions et l’attention portée aux moindres détails. Les pièces de vie, spacieuses et lumineuses, s’ouvrent largement sur l’extérieur, créant une parfaite continuité entre les espaces intérieurs et le jardin. Une suite parentale de plain-pied offre un confort optimal et une véritable intimité. À l’étage, l’espace nuit se compose de trois chambres supplémentaires ainsi que de deux salles d’eau et bains. Le sous-sol, d’environ 100 m², permet de stationner plusieurs véhicules et comprend divers espaces pratiques : buanderie, cellier, cave à vin… Côté extérieur, vous bénéficierez d’une piscine bien exposée, de plusieurs terrasses dont une cuisine d’été couverte, ainsi que d’un jardin paysager parfaitement entretenu et d’un espace de stationnement. Une propriété prête à vivre, offrant des prestations soignées, idéalement positionnée entre golf, forêt et plages d’Anglet. Ce bien est présenté par Yoann BARCOS, Consultant en Immobilier de Prestige (RSAC 940 936 225). Prix de vente : 4 200 000€, incluant 200 000€ d’honoraires à la charge de l’acquéreur soit 5%. Prix hors honoraires : 4 000 000€. Bien non soumis au DPE. Les informations sur les risques auxquels ce bien est exposé sont consultables sur le site Géorisques : www.georisques.gouv.fr Retrouvez l’ensemble de nos biens sur hossegor.immoba.fr
…By Coldwell Banker Surfin' Realty


HOSSEGOR - Sought-after, wooded neighborhood Just a few minutes from the town center and Hossegor Golf Course, this charming villa of approximately 120 m² offers a privileged lifestyle in the heart of a preserved natural environment. Built on a landscaped plot of approximately 700 m², carefully arranged and bordered by pine trees, the property features several outdoor relaxation areas including large terraces, a heated pool, a bioclimatic pergola and various convivial spots sheltered from view. From the entrance, the house reveals a beautiful light-filled living area, consisting of a lounge-dining room open to the outdoors and an open-plan kitchen fully fitted and equipped. A separate pantry/utility room completes this functional space. The ground floor also houses a master suite with dressing room and private shower room. Upstairs, a comfortable landing offers the possibility to create an office or a leisure area. Two spacious bedrooms with storage are located there, accompanied by a shower room, a separate WC and a pleasant terrace. Outside, privacy and nature are the watchwords, allowing full enjoyment of the garden and its features. A bike/motorcycle garage as well as a shed complete the property. Shops, services and cycle paths are easily accessible, offering a daily life that is as practical as it is pleasant. This villa is offered by Yoann BARCOS, Prestige Real Estate Consultant (RSAC 940 936 225). Sale price: €1,190,000 including fees payable by the seller. Energy performance: - DPE: C (175 kWh/m²/year) - Greenhouse gas emissions: B (6 kg CO2/m²/year) - Estimated annual energy cost between €1,620 and €2,260. Information on the risks to which this property is exposed is available on the Géorisques website: www.georisques.gouv.fr Find all our properties at hossegor.immoba.fr
…By Coldwell Banker Surfin' Realty


SOORTS-HOSSEGOR – PEACEFUL & PRIVATE SETTING Tucked away at the end of a quiet cul-de-sac in one of the most sought-after areas of Soorts-Hossegor, this beautiful 152 sqm Landes-style T5 home offers a privileged lifestyle, sheltered from view and just a short walk from shops, schools, and everyday amenities. Tastefully renovated throughout, the property charms with its generous living spaces and warm atmosphere. The bright living room, featuring a wood-burning stove, flows seamlessly into a semi-open kitchen designed for entertaining and family gatherings. The living areas extend naturally onto a covered terrace overlooking the swimming pool — a true haven for relaxing and enjoying sunny days in complete privacy. The sleeping area includes 4 bedrooms, among them a ground-floor master suite, as well as 2 bathrooms, 2 toilets, and a laundry/storage room. For added comfort and well-being, the property also features a genuine Finnish wooden sauna, a rare and highly appreciated amenity. Set on a beautifully landscaped and fully enclosed 800 sqm plot, this impeccably maintained home benefits from quality features and elegant interior design throughout. A rare opportunity in Soorts-Hossegor, ideal both as a primary residence or as an investment property thanks to its excellent rental return potential. This property is presented by Allison OTIN. Sale price: €1,099,000 – Agency fees payable by the seller Energy rating (DPE): D (183) Greenhouse gas emissions (GES): A (5) Estimated annual energy costs: between €1,476 and €1,998 per year. Information regarding potential risks to which this property is exposed is available on the Géorisques website: Géorisques Discover all our properties at: Immoba Hossegor
…By Coldwell Banker Surfin' Realty


Located in Sainte-Maxime, in the highly sought-after and popular Sémaphore neighborhood, this charming contemporary townhouse features refined and soothing decor. It will charm you the moment you walk in, with a spacious living-dining room that includes a TV area. The dining room is perfect for sharing delicious meals with family and friends. A lovely, fully equipped modern kitchen. The home features five beautiful double bedrooms, each with an en suite shower room, and a guest bathroom. Outside: an outdoor living area decorated in exotic colors, a beautiful heated pool set in a lush, tree-lined garden, an outdoor shower, a locked garage, and indoor parking spaces.
…By Eurl Bird


Llinares Real Estate offers you: CALIFORNIA FAMILY. A contemporary T5 villa of 128m² (164m² total area), built on a 820m² plot, located in absolute tranquility in the sought-after area of La Pounche, in Allauch. Designed by an architect in 2015, this family property immediately attracts with its generous volumes and the quality of its layout. You will discover a spacious living room flooded with light, facing south, consisting of a living room and a fully equipped open kitchen, extended by a laundry room. Large bay windows open onto a terrace with a pergola, a landscaped garden, and a heated and cooled saltwater pool, offering a true slice of paradise. This level also accommodates the night area with a master suite (shower room and dressing room), as well as two bedrooms sharing a shower room. Upstairs, a cinema room, which can easily be converted into a bedroom, leads to an exceptional terrace of 68m². A direct access from the interior leads to a double garage, which can be easily converted into one or two independent spaces with private access (gym, studio…). A second garage as well as a workshop complete the ensemble, while the property also allows for several vehicles to be parked. Very nice amenities enhance this house, notably a home automation system. In immediate proximity to shops, schools, and road networks, this rare property combines modernity, serenity, and unique quality of life in a privileged environment. Contact DL/Julie Arena-Mattei: 07 78 63 57 65 Collaborator certificate: ADC13102023000001695 Professional RC: 7953190/S17492302 - Property not subject to co-ownership - Property tax: €3071 per year - Fees included at the seller's expense - Energy class B and climate class B - Estimated average amount of annual energy expenses for standard use based on 2025 energy prices: Estimated annual costs: between €1110 and €1560 - Information on the risks to which this property is exposed is available on the Géorisques website: www.georisques.gouv.fr Villa for sale 13190 - T5 of 164m² - 820m² plot - Garden/Pool - Terrace - Double garage - Workshop - 13190 AllauchThis description has been automatically translated from French.
…By Llinares Immobilier


The BARNES Cap Ferret agency presents this single-story villa, ideally located in the highly sought-after "44 Hectares" area, just a few meters from the Bay. Set in a peaceful, unspoiled environment surrounded by greenery, this home offers a rare quality of life, balancing nature and the ocean. You can walk to the beach and cycle to the center of Cap Ferret, embracing the spirit of freedom that defines the charm of the peninsula. Built in 2015 by a local builder, the villa impresses with its spacious layout and warm atmosphere. The living area opens widely onto the outdoors and features a wood-burning stove, creating a welcoming space perfect for gathering with family and friends. The adjoining kitchen, designed as the true heart of the home, features studio-style windows facing the garden. This connection to the greenery extends the living space outward, creating a pleasant indoor-outdoor flow. Several terraces with varying exposures surround the villa, allowing you to enjoy the garden throughout the day, whatever the time or season. The sleeping quarters include a master suite with direct terrace access, a walk-in closet, and an en-suite shower room, along with two additional bedrooms sharing a second shower room. A separate outbuilding, converted into a suite, offers a private space for hosting family and friends while ensuring everyone’s privacy. A carport, a bicycle storage area, and a pétanque court complete this property, designed for fully enjoying the Cap Ferret lifestyle. An exclusive address in the "44 Hectares" area, just steps from the Bay—a place to fully experience the spirit of Cap Ferret, where nature, simplicity, and elegance meet. Agency fees of 4.5% payable by the buyer.
…By Barnes Bassin D'arcachon
'%20stroke='%23DDAA3A'%20stroke-width='1.909'%20stroke-linecap='square'%20stroke-linejoin='bevel'/%3e%3c/svg%3e)
Receive by email any new listing that may match your search criteria
By validating this form, you accept the general conditions of use of Le Figaro Properties.
These agencies offer a selection of luxury properties vente . Feel free to contact them for personalized assistance.





