Get early access to listings that match your criteria
Never miss an opportunity again. Our personalized alerts notify you instantly.

 English$ USD · m²


A charming fully renovated villa in the Algarve, where contemporary elegance blends seamlessly with Mediterranean charm. Located on the doorstep of Vilamoura, this distinguished property features three well-proportioned bedrooms, including a comfortable private suite, and two modern bathrooms designed with comfort in mind.At the heart of the home, a sophisticated open-plan living space effortlessly combines the living room with a fully equipped kitchen, fitted with premium Bosch appliances, offering both functionality and a touch of understated luxury.Bathed in abundant natural light thanks to its excellent south-facing orientation, the villa extends դեպի a magnificent outdoor area. A high-quality finished swimming pool takes centre stage, surrounded by a spacious Mediterranean landscaped garden, carefully designed to create a მშვიდი, resort-like atmosphere ideal for relaxing or entertaining guests. Energy Rating: E ref:AMO_337
…By Annonceur International


THE ABSOLUTE LOCATION. THE DESIRED CALM. THE BEACH AND THE PORT 400 METERS AWAY.A guaranteed favorite in the highly sought-after Sémaphore area!Just steps from the city center, the port, and beaches accessible on foot, discover this magnificent high-end villa of 232 m² living space set on a landscaped plot of 1,436 m². A rare haven of peace that combines elegance, generous volumes, and Mediterranean art of living.The highlights that make the difference:? Ideal location: 400 m from the port and activities, everything is done on foot.? Beautiful volumes: Spacious, bright living room with fireplace/insert, semi-independent equipped kitchen, and 5 bedrooms (including 2 master suites).? Independent apartment: A 43 m² air-conditioned T2 for intimate hosting.? Technology & Comfort: Underfloor heating, double-flow ventilation, centralized vacuum, water softener, and borehole for the garden.? Exceptional exteriors: 11 x 4.5 m salt pool (with integrated cover), large terraces, enclosed garden, a petanque court.? The 'Collector' Garage: Nearly 120 m² of underground parking space with cellar, directly connected to the living areas by a private lift.? The little extra: A charming glimpse of the sea.A rare opportunity at an attractive price for the area. A unique product with high patrimonial value, to be visited without delay.Energy Performance Diagnosis: C - 127Greenhouse Gas Emission: A - 4Estimated annual energy costs of the home: €2060 - €3840Transaction fees of 5% including tax payable by the buyer.Net seller price: €1,795,500Information on the risks to which this property is exposed is available on the Géorisques website: www.georisques.gouv.frThe luxury real estate market on the Côte d'Azur is one of the most attractive in the Mediterranean region. Holiday homes and second residences on the Côte d'Azur not only offer an incomparable lifestyle and quality of life but also represent, in light of the international economic situation, a safe investment and an intelligent retirement project, especially at premium addresses.Well located between the Maures Massif and the Gulf of Saint-Tropez, Sainte Maxime is renowned for its charm and pleasant climate. Facing Saint-Tropez, not far from the towns of Ramatuelle, Grimaud, and Port Grimaud, Cogolin and Fréjus; the municipality has numerous fine sandy beaches sheltered from the wind. Its assets make it a top tourist destination, highly sought after by artists. The city hosts several events and shows. In addition to its casino, there are also several museums including the Musée de la Tour Carrée or the Musée du Phonographe as well as the Museum of Mechanical Music and inventions. Also worth seeing is the Sainte-Maxime Church, one of the oldest buildings in the city.This description has been automatically translated from French.
…By Engel & Völkers Côte D'azur


This contemporary villa combines elegant architecture, high-quality finishes, and tropical island living within an exclusive and well-maintained residence in the north of Mauritius.The open-plan living and dining area features high ceilings and large windows, creating a bright and spacious atmosphere while seamlessly connecting the interior with the terrace and private swimming pool. The modern kitchen is complemented by a separate pantry as well as a dedicated laundry and utility room.The villa offers three comfortable bedrooms. The master suite features a walk-in wardrobe and an en-suite bathroom, creating a private retreat. All bedrooms as well as the living area are fully air-conditioned.Outside, the beautifully landscaped garden with its private swimming pool and newly renovated kiosk provides the perfect setting for relaxing and entertaining. An additional storage room offers practical space for bicycles, diving gear or water sports equipment.The property is presented in excellent condition, is sold fully furnished and is ready for immediate occupancy. A generator and water reservoir provide additional convenience, while residents also benefit from access to a private gym and professional estate management.A particular highlight is the possibility of extending the villa with a fourth bedroom, offering additional flexibility and excellent long-term value.* The price of this property is €1,075,000 (One million seventy-five thousand Euros). The price shown may vary due to currency fluctuations.* This property is available to foreign buyers, who may apply for a residence permit upon taking ownership.
…By Annonceur International


Spacious single-family home of 242 m² built, located in Vallpineda, one of the most exclusive residential areas of Sitges, ideal for those seeking tranquility, privacy, and quality of life near the sea. The community offers 24-hour security, sports areas, a restaurant, and a supermarket, and is situated on a particularly quiet street, just a few minutes' walk from downtown Sitges and the beach.The property is distributed over three levels, with a functional layout and spacious, bright rooms. On the access floor, a welcoming entrance leads to a guest toilet and a double bedroom with sea views, ideal as a guest room or office. The living-dining room, very bright thanks to its large windows, opens directly onto the garden and pool, creating a perfect space for daily life, leisure, and gatherings. From this area, you can access an outdoor terrace designed as a relaxation zone. The kitchen is independent, featuring a dining area, pantry, and laundry room, offering comfort and functionality. All floors enjoy abundant natural light and are equipped, like the rest of the house, with heating and air conditioning.On the first floor, there is a double bedroom currently used as an office, a full bathroom, and the master suite, which has access to a private terrace with sea views, providing added privacy and comfort.The lower level houses two additional double bedrooms, a spacious cellar, a guest toilet, a garage with space for one car and additional space for a motorcycle or bicycles, as well as a practical storage area.The exterior is designed to fully enjoy the Mediterranean climate, with outdoor parking for two cars, a semi-covered pool facing south, a summer dining area with barbecue, and several open spaces surrounding the house, ideal for relaxation and outdoor living.TRANSPORT: Close to urban and intercity bus stops (SL1, 72, 74, and 76), as well as the Sitges train station with R2 and R2 South Rodalies Renfe, connecting directly to Barcelona and downtown Sitges.
…By Annonceur International


The UJJAYI project is a private and exclusive condominium, consisting of only 13 villas, located on the cliffs of Ribamar, 350 meters from the sea and just 3 km from Ericeira. A privileged location, where the tranquility of the coast is combined with the proximity of some of the most emblematic destinations in the region, with Cascais about 45 km away and the historic village of Óbidos approximately 65 km away. PROPERTY APPRAISAL: UJJAYI - ERICEIRA PREMIUM HOMES A PROMISE OF BEAUTY AND SERENITY The promise of a calm and relaxing lifestyle, enveloped by the comforting sound of nature, the sea and the privileged observation of the brilliant sunset in front of you. Houses with soul, full of design, inspiration and unique environments. A splendid and privileged location that allows for gentle mornings with an invigorating sea breeze, inspiring walks along the picturesque paths between green fields and cliffs that take us through the smell of the sea air to the ocean. The UJJAYI project consists of a private condominium of 13 villas located on a plot of land 350m from the sea on the cliffs that allows a true immersion in nature through the view that the villas provide. The organic architecture project is based on an ecological concern, sustainability and distinct quality where futuristic innovations predominate in symbiosis with respect for the land where the project is located and the surrounding nature. VISION 'Our focus was totally on design, quality and proximity to nature, seeking perfection through innovation, architecture, design and sustainability. A challenging team project that resulted in an idyll, inspiring and distinctive setting' - Nuno Ribeiro UJJAYI's configuration celebrates the creation of a space where sophistication, privacy and tranquility are integrated, with each villa being totally independent and differentiated. The architectural project was created and developed by the Portuguese architects Yuri Martinho, Ana Matos and the owners, Nuno and Sofia Ribeiro. ABOUT At UJJAYI you will find a timeless connection with nature. An exclusive getaway located in the heart of the Ericeira World Surfing Reserve, in Ribamar, Lisbon. UJJAYI is the perfect place to enjoy a sublime lifestyle with environmental awareness and connection to the surrounding environment. We have made a commitment where we have privileged excellence and sustainability in each chosen element, from thermal and acoustic insulation to the materials carefully selected for each house. The 13 luxurious villas stand out for their comfort and spacious areas with the immensity of the sea as a permanent backdrop. They are T4 and T5 typologies with private garden areas, large terraces, private pool and common leisure areas. Project developed with the Architecture Office - Yuma Concept PROPERTY DESCRIPTION: VILLAS T4 to T5, all rooms in suite concept. Master suite between 44m² and 70m² with dressing room. Living and dining area between 89m² to 115m². Walk-in wine rack with refrigeration. SPA with jacuzzi, sauna and Turkish bath. Multipurpose room that can be used as a gym, yoga studio or cinema room between 31m² to 69m². Laundry between 10m² to 14m². Garage for 2 to 4 cars with 'wallbox' for charging electric vehicles. Machine room and support room between 15m² and 33m². Private heated swimming pool between 48m² to 69m² with outdoor bathroom as support. EXTERIOR DESCRIPTION: CONDOMINIUM Leisure area with garden with outdoor lighting. Circulation within the gardens with exclusive lounge areas. Entrance gate and fence for security and privacy. Multipurpose meeting room for condominium owners. Use of rainwater captured on common sidewalks and streets, directing them to an underground reservoir of 120,000 liters, in order to supply the irrigation system of the gardens in the common areas and washing of the common sidewalks and streets. EQUIPMENT: EQUIPMENT The home automation system will monitor and/or control the attributes of the home, such as lighting, climate, entertainment systems, heating, ventilation and air conditioning (HVAC) systems. It also includes home security, such as access control, alarm systems and video surveillance. HVAC system (Heating, ventilation and air conditioning). Hydraulic underfloor heating. Heat pump with 950 litre tank. 30 to 35 solar PV panels per household (390 to 455 total) with community energy storage systems. Intrusion protection, video surveillance, fire detection in the kitchen area, carbon monoxide detection in the garage and water leak prevention. Smart locks with fingerprint, code or key. Home network with fiber optics. Thermal windows with triple glazing and aluminum frames with thermal cut. Exterior electrical blackouts. Interior electric 'curtains'. Automatic control of gate and garage door by remote control or smartphone. Water softener for the water supply circuit of the house. Water purification plant by reverse osmosis process for the kitchen water supply circuit. Use of rainwater collected from roofs and terraces, directing it to an underground reservoir of 25,000 liters. Filter and reuse light grey water from showers and washbasins for reuse in toilets. Kitchens equipped with Miele built-in appliances: oven, steam oven, microwave, ceramic hob with integrated extractor hood, coffee machine, dishwasher, fridge-freezer and refrigerated wine cellar. Duravit Italian washbasins, bathtubs and toilets. Fantini Italian faucets MATERIALS Exterior cladding materials: exposed concrete, pigmented mass in the earth's tone of the region and wooden slats. Interior wall and ceiling coverings in stucco and wood. Floors covered with Italian Marazzi ceramics and wood. Bathrooms covered with Italian Marazzi ceramics. Terraces with wooden deck. ADDITIONAL INFORMATION: - Areas removed from the PH and Humanized Plants provided by the promoter - Property with an approved architectural project, with a specialty project under preparation and, for this reason, the presentation of the Energy Certificate is not yet applicable - 3D images, are only demonstrations of the project, cannot be used in a contractual way EXPECTED COMPLETION OF THE WORK: Last Semester of 2027 referring to fractions A, B and M. - All available information does not dispense with confirmation by the mediator as well as consultation of the property's documentation.
…By Annonceur International

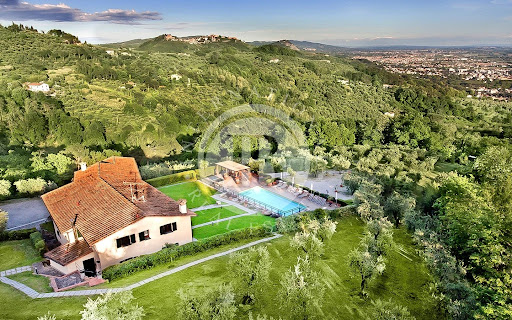


This villa is located in an extremely panoramic position very close to Montecatini Terme, in Tuscany. It offers excellent privacy and breathtaking views, surrounded by olive and fruit trees on a large plot of land. Recently renovated, the property represents an excellent investment as a hospitality structure. The villa, spread over three floors totaling 600 sqm, boasts luxurious and spacious interiors. On the ground floor, a large and bright living room with a kitchen offers an ideal environment for socializing. A basement with a second living room completes the indoor space. The villa features 11 bedrooms and 13 bathrooms, finely furnished and equipped with every comfort. Surrounded by a well-maintained garden of 10,000 sqm with ancient olive trees and fruit plants, the villa enjoys a panoramic pool with a solarium, ideal for relaxation and enjoying the breathtaking view. The parking area provides convenience and security, completing the external features of this prestigious residence. The villa represents an excellent investment as a hospitality structure, thanks to its ample size and strategic location near Montecatini Terme. The possibility of accommodating numerous guests in an elegant and refined environment, with high-quality services, makes it perfect for exclusive events and luxury stays.Montecatini Terme is a renowned thermal resort located in the heart of the Valdinievole region of Tuscany. The town is famous for its thermal waters, which have attracted visitors seeking wellness and relaxation since Roman times. Surrounded by lush hills and olive groves, Montecatini Terme is characterized by elegant Liberty-style buildings, well-maintained parks, and a vibrant cultural atmosphere. In addition to the thermal baths, the town offers a wide range of activities, including shopping, restaurants, and cultural events, making it an ideal destination for those seeking a rejuvenating break in the charming Tuscan countryside.Villa → Montecatini Terme: 2.8 km Villa → Forte dei Marmi: 62 kmVilla → Pisa: 46 km Villa → Viareggio: 58 km Villa → Florence: 55 km Villa → Livorno: 75 km
…By Annonceur International


This elegant villa newly built with guest house is located in Cala Llenya, on the east coast of Ibiza, just a short walk from a wonderful sandy beach. It has been designed in a modern, minimalist style, with concrete floors, aluminium carpentry and many extras that make it an ideal home in both summer and winter. The villa is delivered fully furnished and ready to be enjoyed from day one. The furniture and materials have been carefully selected and custom-made to create a sophisticated, warm, and exceptionally inviting atmosphere. The interior design concept was created by a renowned internationally acclaimed designer, featuring exclusive high-end furnishings and finishes of the highest quality. The terraces have been partially covered with electric bioclimatic pergolas with adjustable slats that control the temperature, lighting, humidity and air movement. This means we can enjoy them both in summer and on a rainy winter's day, lying on the sofa with a gas fireplace or spending an evening in the outdoor dining area with a kitchen and gas and wood-burning barbecue. The fully fenced grounds are easy to maintain and the garden has been carefully designed with flower boxes and natural stone walls, creating a beautiful setting for the 10x4m swimming pool. A modern, practical property with many extras that will make our life very pleasant, whether as a holiday home or for permanent living. To receive more photographs and a full description about this property, we invite you to visit our own web page or to contact us directly via the displayed contact details. Look forward to hearing from you!
…By Annonceur International


A breathtaking view, remarkable architecture and an exclusive environment: discover one of these properties that do not leave you indifferent. Nestled in the heights of Las Terrenas, in a luxury private residence, fully secured with caretaker, this sumptuous villa benefits from an absolutely exceptional 180° panorama of the ocean. Located on a magnificent plot of 2,350 m², the property develops 550 m² built and offers a privileged living environment, where space, privacy and the beauty of the landscapes combine harmoniously. Designed by the architect Pablo Spina and built in 2016, this villa is distinguished by the remarkable quality of its anti-seismic construction and its impeccable state of maintenance. With its 3 bedrooms, generous volumes and numerous amenities, it represents a rare opportunity for lovers of beautiful properties in Las Terrenas. A simply spectacular 180° sea view This is without a doubt the major asset of this property: an extraordinary panoramic view of the ocean, stretching as far as the eye can see over 180°. From the villa, the gaze is lost between the blue of the sea, the sky and the surrounding tropical landscapes. An exceptional panorama that transforms every moment of daily life into a unique experience. Whether it is to admire the sunrise, enjoy a moment of relaxation or receive family and friends, the view is a real privilege here. The solarium also allows you to take full advantage of this spectacular environment and the Caribbean climate. 550 m² of Elegance & Comfort Designed by the architect Pablo Spina, this villa has been designed to offer a living environment that is as elegant as it is comfortable. Its 550 m² built offer generous living spaces, in an atmosphere where tranquility and the beauty of the landscape take center stage. The property has in particular: 3 bedrooms Large living and reception areas Relaxation areas Air conditioning and fans Solarium with panoramic views Numerous outdoor spaces One of the most appreciable elements of this villa is its exceptional state of maintenance. Particularly well maintained by its owners, it shows a real attention to detail and offers a remarkable quality of presentation. A Magnificent Plot of 2,350 m² The property extends over a superb plot of 2,350 m² fully fenced, offering a particularly appreciable feeling of space and privacy. This privileged environment allows you to fully enjoy the tropical nature and the panorama of the ocean, in an atmosphere of absolute calm. The exteriors include: 2,350 m² of land 180° panoramic sea view Solarium Outdoor relaxation areas Covered petanque court Fully fenced property An ideal setting to enjoy the sweetness of Caribbean life, receive guests or simply enjoy the tranquility of the place. An Exclusive Address in a Luxury Residence The villa benefits from a privileged location in a prestigious private residence, closed and secure with caretaker. A particularly sought-after residential environment, where security, privacy and tranquility are at the heart of daily life. The residence offers: Secure access Caretaker High-end residential environment Calm and discretion Privileged natural setting A true haven of peace, ideal for those looking for a prestigious primary or secondary residence in Las Terrenas. Remarkable Construction & Quality Equipment Beyond its location and exceptional view, this villa also seduces with the quality of its design and equipment. Built in 2016, it benefits from an anti-seismic structure and facilities designed to offer comfort and serenity on a daily basis. Among its equipment: Anti-seismic construction Architecture by Pablo Spina Air conditioning and fans in the rooms Electric inverter Large water reserve of 40 m³ Surveillance cameras Starlink Internet connection Solarium Covered petanque court All these services reinforce the high-end character and comfort of this property. The Assets of the Property Exceptional panoramic 180° sea view Prestigious private residence with caretaker 2,350 m² of fully fenced land 550 m² built 3 bedrooms Architecture by Pablo Spina Anti-seismic construction from 2015-2016 Absolutely outstanding state of maintenance Large volumes and living spaces Solarium with exceptional panorama Covered petanque court Air conditioning and fans Electric inverter 40 m³ water cistern Surveillance cameras Starlink Internet Quiet, exclusive and secure environment Much more than a Villa, an Exceptional Living Environment Some properties are distinguished by their architecture, others by their location. This one has the privilege of bringing the two together, with the added bonus of one of those ocean views that you never tire of. Between its 180° panorama, its 550 m² built, its vast land and its exclusive residential environment, this villa offers a particularly attractive whole. Its impeccable state of maintenance, its quality construction and its peaceful atmosphere make it an ideal property for buyers looking for a prestigious residence in the Caribbean. A rare property, to be discovered to fully appreciate the beauty of its location and the extraordinary panorama it offers on the ocean.
…By Annonceur International


A charming and beautifully decorated villa in an elegant Ibiza style, offering 4 bedrooms, 3 bathrooms, two living areas, a swimming pool, summer kitchen and garage on a 1,300 m² plot. Built in 2001 and offering 207 m² over two levels, this beautiful villa stands out for its warm atmosphere, natural tones, carefully selected materials and recently renovated flooring. The main level, accessible without steps, features a spacious lounge and dining room with inset fireplace, a fully equipped kitchen, one double bedroom with fitted wardrobes, a shower room and a beautiful principal bedroom suite with private bathroom. A covered terrace extends the living area and enjoys lovely open views towards the mountains and Monte Pego. The villa offers excellent year-round comfort with gas underfloor heating and recent reverse-cycle air conditioning throughout. A staircase leads to the large main terrace and 32 m² swimming pool, complemented by an outdoor shower, summer kitchen and covered terrace a superb setting for enjoying the Mediterranean climate. This level also provides a second living area comprising a lounge with kitchenette, two air-conditioned double bedrooms, a large bathroom and a utility room. An ideal layout for welcoming family and friends while offering them comfort and privacy. The 1,300 m² terraced plot features a beautiful Mediterranean garden with mango, avocado, citrus and plum trees, as well as automatic irrigation. A large independent workshop provides additional space for DIY projects or storage. The property also benefits from a garage, automatic entrance gate and off-road parking. One terrace even enjoys a distant glimpse of the sea, while the main views extend across the mountains and surrounding landscape. With its exceptionally tasteful Ibiza-style interior, two separate living areas, swimming pool and mature garden, this villa has a distinctive character and is equally suited as a permanent residence or a beautiful Mediterranean holiday home.
…By Luxury Properties Spain


For Sale Luxury Villa in Grimaud, Near Beauvallon Located in the highly sought-after Beauvallon estate, between Grimaud and Sainte-Maxime, this elegant Provençal-style luxury villa of approx. 300 m² has been fully renovated using premium materials. Set on a beautifully landscaped and level 3,500 m² plot, the property offers a superb 10 × 5 m traditional swimming pool and generous outdoor living areas bathed in sunlight. The ground floor features a warm entrance hall, a guest toilet, a bright dining room, a fully equipped kitchen with a back kitchen, and a spacious living room with a fireplace and large bay windows opening onto a covered terrace with a summer kitchen. Three en-suite bedrooms, each with their own private bathroom, complete this level. Upstairs, you will find an exceptional 50 m² master suite, including a custom-made dressing room, a luxurious bathroom with shower, bathtub and double washbasin, as well as a private solarium overlooking the garden. An independent studio offers additional accommodation, ideal for hosting guests in complete privacy. This luxury villa enjoys a prestigious location just minutes from the Beauvallon Golf Club, the beaches, and the charming villages of Grimaud and Sainte-Maxime, a rare property on the high-end real estate market of the Gulf of Saint-Tropez. For further information, please contact Cabinet Vieugué Immobilier: +33 (0)4 94 96 34 17 [email protected] www.cabinet-vieugue.com www.properties-saint-tropez.com Information regarding potential risks for this property is available on the website: www.georisques.gouv.fr
…By Cabinet Vieugue


Located in the highly sought-after Amelkis golf estate, a mere 20 minutes from downtown Marrakech, this modern villa blends elegant architecture, generous living spaces and highend finishings. The living areas, enhanced by impressive ceiling heights, open seamlessly onto the swimming-pool and its pool-house. A fully fitted elegant kitchen facing the dining-room is completed by a rear kitchen. The ground floor features 3 ensuite bedrooms while the first floor hosts a magnificent master suite with spacious bathroom, dressing and private terracing with jacuzzi. A rooftop with superb views over the Atlas mountains completes this luxury property. An exclusive address, ideal for golf lovers seeking a refined lifestyle, in one of the most prestigious gated communities.
…By John Taylor Marrakech


Nestled in a privileged environment, in the heart of a sought-after residential area and in absolute calm, this single storey villa seduces with its rare and harmonious living environment. Only a few minutes from the city center of Sainte-Maxime, the property enjoys an unobstructed view of the sea and the hills, offering a soothing and bright panorama throughout the day. The approx 120 m2 villa offers a beautiful main living room open to the outside, consisting of a living room, dining room and equipped kitchen.. It also offers 3 bedrooms, 2 shower rooms and a full bathroom, not to mention a laundry room. Outside, a carefully landscaped garden invites relaxation and conviviality, enhanced by a swimming pool, ideal to fully enjoy the beautiful days. A 11 m2 garage and outdoor parking complete this property, providing practicality and comfort on a daily basis. Combining location, serenity, and quality services, this villa is a great opportunity for those seeking an art of living between hills, city and sea. Note: Surface areas are provided for informational purposes only. "Information on the risks to which this property is exposed is available on the Géorisques website: www.georisques.gouv.fr"
…By Carlin Luxury Properties


Carlin Luxury Properties presents this beautiful Provençal-style property, situated in a quiet, sought-after residential area just minutes from Sainte-Maxime’s town center and beaches. Set on a plot of approximately 1,200 m², the property offers nearly 140 m² of living space—with the potential for a lovely extension—and enjoys unobstructed views of the hills and the sea. Its south-west orientation ensures abundant natural light throughout the day and offers magnificent sunsets. The main level opens widely onto the terrace and pool area, comprising an entrance hall, a spacious living-dining room with a fireplace, a separate kitchen with a pantry, two bedrooms, a shower room, a separate toilet, and an office. Upstairs, the master suite features an en-suite bathroom and opens onto a terrace that also enjoys unobstructed sea views. Outside, the villa boasts a curved infinity pool surrounded by several areas perfect for relaxation. A large basement—including a garage, wine cellar, utility room, and ample additional space—offers numerous layout possibilities, such as creating extra bedrooms, leisure areas, or even an independent living space, depending on your needs and preferences. Some cosmetic updating would allow you to fully unlock the villa's potential and customize the interiors to suit your vision. A fantastic opportunity, whether as a primary residence or a holiday home in Sainte-Maxime. Note: Floor areas are provided for information purposes only. Agency fees payable by the seller. Information regarding the risks to which this property is exposed is available on the Géorisques website: www.georisques.gouv.fr
…By Carlin Luxury Properties


Generous reception spaces, six en-suite bedrooms and a heated swimming pool define this striking contemporary villa in Fayence. Offering approximately 520 m², set within 5050 m² of landscaped grounds, the property provides an inviting setting for family life and entertaining in the South of France. Bold architectural lines, impressive ceiling heights and extensive glazing bring light into the interiors and create a natural connection with the garden. On the ground floor, the entrance leads to the living room and dining room, opening onto a large terrace for outdoor dining and relaxation. The fitted kitchen combines clean contemporary styling with practical workspace, complemented by a separate laundry room. A ground-floor suite with a dressing area and en-suite bathroom offers comfortable accommodation for owners or guests without the need to use the stairs. Upstairs, the principal suite features its own dressing area and bathroom. Four further bedrooms each have an en-suite shower room, providing privacy and comfort for family and friends. A games room with a hammam adds a dedicated space for leisure and well-being. Outside, the heated swimming pool, spacious terraces and landscaped garden invite long lunches, afternoons by the water and relaxed summer evenings. Mature trees and Mediterranean planting complement the villa’s contemporary architecture. A garage completes the property. Situated in the Pays de Fayence, in the hinterland of the French Riviera, this substantial home offers the space to gather generations together while allowing everyone their own retreat. An appealing choice for a permanent residence or a generous holiday home in Provence. Contact Immoweb for the full property details and to arrange your private viewing in Fayence.
…By Agence Immoweb


On the heights of Tourrettes-sur-Loup, this stone-front and renovated property benefits from a privileged location and a spectacular panorama overlooking the Mediterranean, the Cap d'Antibes, the village of Tourrettes-sur-Loup, as well as the surrounding hills up to the Estérel mountains. Facing south-southwest, the villa enjoys generous light throughout the day and offers a particularly privileged living environment, between nature, serenity, and grand landscapes. Ref PIL-00305 The property has five bedrooms and opens onto generous, carefully landscaped outdoor spaces. An elegant infinity pool blends into the landscape and extends the views towards the horizon. The garden, embellished with numerous olive trees, enhances the Mediterranean and authentic character of this residence. A rare address on the Côte d’Azur, offering an atmosphere of absolute tranquility and an exceptional quality of life, just minutes from the charm, buzz, and restaurants of the village of Tourrettes-sur-Loup.
…By Carlton International Cannes


Located in Èze bord de mer, in a quiet and highly sought-after residential area, within immediate proximity to the beach, this fully renovated villa of approximately 230 sqm enjoys stunning panoramic views over the Mediterranean. Facing south-east, the property benefits from optimal natural light throughout the day. It stands out for the quality of its renovation, its well-balanced volumes, and its living spaces seamlessly opening onto the outdoors. The garden level features an elegant reception area comprising a living room and dining area, a kitchen, a study, as well as additional ancillary spaces. All rooms open onto spacious terraces, ideal for fully enjoying the setting and the views. Upstairs, three en-suite bedrooms, two of which include dressing rooms, offer comfort and privacy. An independent studio completes the property, providing ideal accommodation for guests or staff. The outdoor areas are beautifully landscaped, featuring a swimming pool, a pool house, and several relaxation areas. A garage, laundry room, cellar, and a parking complete this property. A rare opportunity, perfectly suited as either a primary or secondary residence, combining prime location, views, and an exceptional lifestyle on the French Riviera. Agency fee due by the seller.
…By Nicolas Pisani & Laurent Romor


Exclusive: This magnificent farmhouse, situated on a plateau near the charming authentic village of Tourrettes-sur-Loup, offers a peaceful setting in the heart of lush natural surroundings. A unique place where serenity and conviviality reign, ideal for recharging one's batteries, sharing moments with friends or enjoying family time. The main house offers three comfortable bedrooms, complemented by an independent studio in a stone mazet, ideal for entertaining guests. Ample parking and a cellar complete the ensemble. Ref. PIL-00146 Set in grounds of approx. 3,000 m², planted with superb olive trees and featuring an elegant swimming pool, the property opens onto beautiful shaded and semi-shaded terraces, inviting you to take full advantage of the mild weather. Entirely renovated with quality materials, it combines modern comfort and authenticity in elegant, refined harmony. Ref. PIL-00146
…By Carlton International Cannes


This property is enviably located in a quite sought after golf estate a mere 20 minutes from downtown Marrakech. Enjoying a southern exposure, the villa benefits from a beautiful light throughout the day and pleasant outdoor areas spread around its terrace and private pool. With a living area of 280m2, the villa has been completely upgraded and updated. It comprises on the ground floor: warm living areas with fireplace opening onto the pool, a first suite and a semi fitted kitchen completed by a scullery, a laundry room and a staff bedroom. The first floor accommodates 2 large suites each with dressing room. Being a true extension of the living areas, the roof-terrace with summer kitchen and pergola offers a privileged space to enjoy the climate of Marrakech, outdoor lunch or simply chilli-out in the sun. A closeby parking is available. The villa, sold unfurnished, can be purchased with the furniture displayed on this listing for an additional 50 000 Euros. This property is a charming address in one of the most sought after golf environments in Marrakech, designed to fully enjoy the Marrakchi lifestyle.
…By John Taylor Marrakech


This property is located in a sought after area, less than 15 minutes from Essaouira and in close proximity to the golf course and beaches. Recently built on a 1 100 sqm plot hosting a pool and a care taker's house, the single storey villa boasts views over the ocean. With a 210 living size, it comprises: an airy living space opening onto the pool, a semi-open fitted kitchen as well as 3 ensuite bedrooms. This titled property sold furnished is the perfect choice as a private coastal hideaway or a profitable rental venue.
…By John Taylor Marrakech


Located 20 minutes southeast of Poitiers, in the heart of a vibrant community, surrounded by 2.5 hectares of enclosed grounds featuring two ponds, paddocks, and a tennis court, this pleasant, bright 310 m² villa also includes an indoor pool and a jacuzzi. On the ground floor, it features an entrance hall with marble floors, a fitted and equipped kitchen with tiled floors, a living/dining room with marble floors, a billiard room, a winter lounge, a pool area (changing rooms, restrooms, etc.), a bedroom, a bathroom with shower, and a separate toilet. Upstairs: a landing and hallway, four bedrooms, an office/children's bedroom, and a bathroom with a water closet. The basement, with a water point, offers a fitted kitchen, a boiler room, a cellar, and a pool equipment room. Ancillary rooms: a double tiled garage with motorized doors and a mezzanine, a shed, and a barn. Sale price including agency fees: €885,000. Agency fees payable by the buyer. Agency fees: 4.73% VAT of the price excluding agency fees. Sale price excluding fees: €845,000. Energy Class: D. Climate Class:D. Estimated annual energy costs for standard use: between €5790 and €7880 per year. Prices indexed for 2021. Information on the risks to which this property is exposed is available on the Géorisques website: www.georisques.gouv.fr
…By Agence Mercure Poitou-charentes-vendée


Beautiful modern villa with 340 m² of living space on two levels, 900 m² of land, including a 400 m² plot. The Villa comprises 5 bedrooms, including 1 Master, each with its own balcony and private bathroom, 90 m² living room, dining room, fireplace, guest toilet, fully-equipped semi-open kitchen opening onto the living room, scullery. The Villa is thermally insulated with double agglo partitions, double-glazed windows, reversible Inverter air conditioning, motorized electric gate, videophone, 8 KW photovoltaic panels making the villa virtually self-sufficient during the day! Heated swimming pool (10 m x 3.5 m) with lowered outdoor lounge, wooded garden.
…By Barnes Maroc


This villa, spanning 330m² and built on a 1160m² plot, stands out with its sleek design and generous spaces, creating an exceptional living environment. The villa features 4 bright suites, including a master suite, modern bathrooms, and a service room. It also boasts a high-end kitchen that you can choose to keep open or enclosed, according to your preferences. The spacious living room, enhanced by sliding double-glazed windows, opens onto a stunning pool and a lush garden, with magnificent views of the Atlas Mountains surrounding the villa. Within this residence, you'll find 3 padel courts, a basketball court, a mini-football field, a convenience store to make daily life easier, a fitness center, a kids' club for younger residents, and a relaxation area featuring a hammam and massage room.
…By Barnes Maroc


Villa à vendre à Marbella. 5 chambres. 3 salles de bain. Prix 6.50 M EUR.
…By Gadait International


Nestled in a highly sought-after residential setting, enjoying absolute tranquillity and complete privacy, this remarkable property was entirely renovated in 2020. Beautifully combining authentic Provençal charm with contemporary comfort, it features high-end finishes and refined interiors throughout. The main villa offers generous, light-filled reception areas, highlighted by an impressive double-height living room, an elegant dining room and a spacious kitchen with dining area. The accommodation comprises four en-suite bedrooms, complemented by a study/library, a laundry room and a pantry. Three independent apartments, offering a mix of one- and two-bedroom layouts, further enhance the versatility of the property. With the option of connecting them to the main residence, they offer a wealth of possibilities, whether for welcoming family and friends in complete privacy or generating attractive rental income. A separate guest house completes the estate, featuring a living room with kitchenette opening onto a private terrace, a bedroom and a shower room, providing comfortable and independent accommodation. Set within beautifully landscaped grounds of 3,590 sqm, adorned with 18 olive trees, the property enjoys an authentic Mediterranean atmosphere. A superb swimming pool and an expansive sun terrace create the perfect setting for relaxation and entertaining, with open views across the surrounding hills and the picturesque village church tower. Ideally located just three minutes from the centre of Roquefort-les-Pins, ten minutes from Valbonne and approximately 25 minutes from Nice International Airport, this exceptional property offers an outstanding family residence combined with excellent rental investment potential. Several parking spaces, a workshop and a chicken coop complete the property. A rare opportunity to acquire a distinctive Provençal estate combining charm, privacy and exceptional versatility, in one of the French Riviera’s most desirable residential areas. Energy class : A - Climat class : A / estimated annual costs for standard use : between €2,320 and €3,150 (ref year 2023) Information on the risks to which this property is exposed is available on the Geohazards website : www.georisques.gouv.fr Property located in an area subject to compulsory brush clearance. Represented by Caroline Bertignon-Metout, acting in his capacity as authorized service provider, with full powers for the purposes hereof. Agency fees payable by vendor - Montant estimé des dépenses annuelles d'énergie pour un usage standard, établi à partir des prix de l'énergie de l'année 2025 : 2320€ ~ 3150€
…By Barnes Valbonne


Our agency offers for sale a beautiful family villa with 7 rooms spread over 192 m². Located in Eccica-Suarella, in the heart of the sought-after area of Saint-Jean de Pisciatello, this property offers an unobstructed view: a living picture facing the bay of Ajaccio and the Sanguinaires Islands. Built in 2007, this T6/7 villa of 190 m² spans three levels. The ground floor consists of a spacious living area of 48 m² bathed in light thanks to sliding glass doors opening onto the terraces, as well as a fully equipped open kitchen. A night area features a master suite with a dressing room, a bathroom with a shower and bathtub, and guest toilets. Upstairs, there are two suites with private shower rooms, an independent toilet, a hallway with a storage closet, and a 35 m² solarium, a true belvedere overlooking the Gulf of Ajaccio. On the garden level: an independent 40 m² studio with a private terrace, ideal for guests or rental income. A spacious garage of 81 m² and a laundry room are also available. The exterior designed as a natural extension of the villa invites enjoyment of the sunlight. A swimming pool secured by a submerged roller shutter. A fully equipped summer kitchen (traditional wood oven, barbecue, stone sink). Over 190 m² of terraces (covered and peripheral) for your receptions. Optimal comfort: full air conditioning, Rüegg fireplace, and solar water heater, etc. Just 5 minutes from Porticcio and 10 minutes from the international airport, the city, and Grand Ajaccio, with all shops, medical facilities, etc...This description has been automatically translated from French.
…By Bastelicaccia Immobilier

Receive by email any new listing that may match your search criteria
By validating this form, you accept the general conditions of use of Le Figaro Properties.
These agencies offer a selection of luxury properties vente . Feel free to contact them for personalized assistance.




