Get early access to listings that match your criteria
Never miss an opportunity again. Our personalized alerts notify you instantly.

 English$ USD · m²


Welcome to a life of vibrant and refined Caribbean elegance in this beautifully designed 4-bedroom villa, located within Cap Cana’s premier gated community. Combining sophisticated design with relaxed island charm, this residence is ideal for both luxurious getaways and elevated everyday living. Private Retreat with Timeless Design Features three expansive master suites, each with a private en-suite bathroom for maximum comfort One suite includes a spa-inspired jacuzzi, creating a personal sanctuary within your home A separate family room offers flexibility for entertaining, lounging, or hosting guests Outdoor Living at Its Finest Step outside to your saltwater pool and jacuzzi, surrounded by lush tropical landscaping. Whether you're enjoying a quiet morning swim or hosting sunset cocktails, the outdoor space enhances every moment with serenity and style. Unmatched Access to Cap Cana’s Best This villa is just minutes from world-class attractions, including: Punta Espada Golf Course Juanillo Beach Club Scape Park Adventure Park Fine dining, upscale shopping, and Cap Cana’s exclusive marina Enjoy a lifestyle where luxury, nature, and convenience converge. A Versatile Investment in Paradise Whether you're searching for a full-time residence, a vacation home, or a high-end rental property, this villa offers lasting value in one of the Dominican Republic’s most sought-after destinations. Begin Your Caribbean Lifestyle Today This is your chance to own in Cap Cana’s most prestigious enclave. Contact us now to schedule a private showing or learn more about making this exceptional villa your next home.
…By Annonceur International


Discover Villa Wahoo, a stunning brand-new luxury villa completed in 2025, located in the exclusive Playa Grande Estates, one of the most sought-after residential communities on Costa Rica's Gold Coast. Just minutes from the world-famous beaches of Playa Grande and Tamarindo, this exceptional property combines modern architecture, resort-style amenities, and outstanding investment potential. Whether you're searching for a luxury home in Costa Rica, a vacation rental investment, or a private tropical retreat, Villa Wahoo offers the perfect blend of elegance, comfort, and income-producing opportunity. Property Highlights 4 Bedrooms | 4 Bathrooms Brand-new construction (2025) Fully furnished and move-in ready Located in the prestigious Playa Grande Estates Sleeps 10+ guests comfortably Three spacious master suites with king-size beds, walk-in closets, en-suite bathrooms, and dedicated workspaces Fourth bedroom with two bunk beds (4 single beds), perfect for families or larger groups Open-concept living, dining, and modern gourmet kitchen High-speed fiber internet Smart security system with cameras Gated entrance 24/7 concierge service No HOA fees Resort-Style Outdoor Living Designed to embrace Costa Rica's tropical lifestyle, Villa Wahoo features an impressive outdoor entertainment area that seamlessly connects with the home's interior. Enjoy: Large private swimming pool with shallow children's area and deep section Outdoor BBQ area Covered pergola with lounge seating Dedicated yoga and wellness space Two outdoor showers Beautiful tropical landscaping Spacious terraces perfect for entertaining, relaxing, or enjoying year-round sunshine Every detail has been thoughtfully designed to maximize natural light, airflow, privacy, and indoor-outdoor living. Prime Location Near Playa Grande Beach Villa Wahoo is ideally situated in Playa Grande Estates, one of Guanacaste's premier beach communities, offering a peaceful setting while remaining close to Costa Rica's best attractions. Nearby you'll find: Playa Grande Beach Tamarindo Beach Las Baulas National Marine Park World-class surfing Restaurants and cafés Boutique shopping Grocery stores International schools Medical services Sport fishing Golf courses Sailing and catamaran tours Hiking and nature trails This unbeatable location appeals to both homeowners and vacation renters seeking luxury, convenience, and the authentic Costa Rican lifestyle. Exceptional Investment Opportunity With Playa Grande continuing to experience strong demand from international buyers and vacation travelers, Villa Wahoo represents an outstanding real estate investment. Its spacious layout, premium finishes, luxury amenities, and ability to accommodate large families and groups make it an ideal Airbnb and vacation rental property with excellent income potential. Whether you plan to generate rental revenue, relocate to Costa Rica, or own a luxury second home, Villa Wahoo offers long-term value in one of the country's fastest-growing coastal markets. Why Choose Villa Wahoo? Brand-new luxury construction (2025) Prime location near Playa Grande and Tamarindo Fully furnished and turnkey Accommodates 10+ guests Strong Airbnb and vacation rental potential Private resort-style pool and outdoor living No HOA fees High-speed internet and modern security Excellent investment in Costa Rica's luxury real estate market Experience the very best of Costa Rica's coastal lifestyle with Villa Wahoo—a modern luxury villa where design, comfort, privacy, and investment potential come together in one exceptional property.
…By Annonceur International


Exclusive refuge with direct access to the sea / Araçá Beach - Porto Belo, SC There are properties that impress with their location. Others, with their architecture. And there are rare places where nature, privacy and the sea meet in a truly unique setting. On Praia do Araçá, in Porto Belo, this property provides a unique experience: living surrounded by nature, with a privileged view over the ocean and direct access to the sea. With 5 suites, the villa offers comfort and privacy for the whole family and guests. The rustic-inspired architecture, marked by the presence of wood and large glazed surfaces, establishes a harmonious connection between the interior spaces and the surrounding landscape. In the large social area, the sea is the main protagonist. The large windows frame a panoramic view of the ocean, allowing you to enjoy the landscape throughout the day. Outside, a generous deck surrounded by vegetation gives way to a swimming pool overlooking the sea, creating the perfect environment to enjoy the sun, receive family and friends or simply contemplate the tranquility of the landscape. The elevated location provides an extraordinary sense of privacy and contact with nature, while direct access to the sea gives this property a truly exclusive character. Main features: 5 suites, direct access to the sea, panoramic view of the ocean, outdoor pool with sea view, large deck and leisure areas, architecture integrated into nature, large glazed areas, large and cozy spaces and high privacy. More than a beach house. An exclusive refuge between green and blue, at Praia do Araçá, in Porto Belo. Private tours by appointment. * Calculations are made based on the daily reference rates published by the Bank of Portugal and the European Central Bank. 1 EUR = 6.0126 BRL, on 28/08/2026 Contact me for more information and to get to know this unique property. Karina Rauen / Nexus Group - RE/MAX Prestige +351961449369
…By Annonceur International


Contemporary 3+1 bedroom villa with swimming pool in Oeiras - sophistication, comfort and quality of life We present this exclusive 3+1 bedroom villa of contemporary architecture, completed in 2024, located in one of the most valued areas of Oeiras. A property designed for those looking for space, luminosity and a sophisticated lifestyle, with total privacy, proximity to the sea and quick access to Lisbon. Implanted on a plot of 606m² and with 272m² of gross construction area, this villa stands out for its modern lines, impressive ceiling height and the strong connection between interior and exterior, creating a fluid, elegant and functional experience. Distribution of the house On the main floor, there is the open-concept social area, where the living room stands out for its ceiling height of 6.70 meters and for the wide glazed openings that flood the space with natural light. The direct connection to the outside reinforces the feeling of continuity between the house and the garden. The kitchen is integrated into a functional and modern layout, designed for everyday life and for moments of conviviality. The private area consists of 2 well-distributed bedrooms and an elegant master suite with dressing room, ensuring comfort and privacy. The villa also has 3 bathrooms in total and a versatile mezzanine, ideal for an office, library or leisure area. Outdoor and leisure Outside, the villa offers a true environment of exclusivity and well-being, with a private pool, barbecue area, vegetable garden and carefully integrated garden spaces. There is also the possibility of installing a jacuzzi on the rooftop, reinforcing the concept of premium outdoor lifestyle. The property has outdoor parking for 3 cars and an electric gate, ensuring convenience and safety. Comfort and features This villa was designed with high standards of construction and efficiency, standing out for: • Aluminium frames with double glazing • 34 cm exterior walls, with excellent thermal and acoustic insulation • Air conditioning in all rooms • 24-hour alarm system • Piped gas • Ceiling height of 6.70 m in the living room • East-West sun exposure, ensuring natural light throughout the day • Recessed lighting throughout the dwelling Location and surroundings Located in Oeiras, this villa benefits from a strategic location between Lisbon and the Cascais line, in an area recognized for its quality of life and consistent real estate appreciation. The proximity to the main business centers in the region, such as Taguspark, Lagoas Park and Quinta da Fonte, makes this location highly sought after by professionals and families. It is also just a few minutes from the beaches of the line and all kinds of essential services. Lisbon - 15 minutes Paço de Arcos Beach - 10 minutes Carcavelos Beach - 12 minutes Supermarkets (Lidl, Aldi, Mercadona, Mainland) - 10 minutes Repsol - 5 minutes / Galp - 7 minutes Close to the main business centers of Greater Lisbon WHERE EXCELLENCE AND LUXURY DEFINE THE SIGNATURE __________
…By Annonceur International


A luxury villa is offered for sale within an exclusive complex on the island of Čiovo, just 10 metres from the sea. The property offers 420 m² of living space on a 350 m² plot and is sold fully furnished, with carefully selected materials and premium equipment throughout. The villa is arranged across three levels. The first level comprises a bedroom, a bathroom, a fully equipped kitchen with a dining area, and a spacious living room opening onto a generous terrace with an infinity pool, outdoor seating and a Mediterranean garden. The second level features a bedroom with an en-suite bathroom and access to a terrace with a seating area and jacuzzi. The third level accommodates three further bedrooms, each with its own bathroom, and opens onto a terrace enhanced by natural planting. All five bedrooms are furnished to luxury hotel standards. Additional amenities include a heated infinity pool, jacuzzi, private garden, home gym, sauna and home cinema. An OTIS lift provides convenient access between floors. High-quality finishes and equipment include Schüco Panorama windows and doors, Atlas porcelain tiles, Scheucher wooden flooring, Hansgrohe bathroom fittings, Bosch kitchen appliances and travertine stone. Sea views extend from every level, while glass terrace balustrades preserve the open outlook. A private garage provides two parking spaces, complemented by an additional outdoor parking space. The property is located approximately 780 metres from the centre of Trogir and 4 km from Split Airport, combining a seafront setting with convenient access to the town and international connections. The villa can be purchased by a private individual or a company. The advertised price is the gross purchase price, with no additional VAT payable on top.
…By Annonceur International


The property will be delivered fully renovated, with specifications currently being defined. Spread over three levels, the entrance floor features a spacious and bright living area with dining space, an open-plan eat-in kitchen with direct access to the sea-view garden, and a guest bathroom. A covered porch, accessible both from the living room and the kitchen, allows for year-round enjoyment of the outdoor spaces, thanks to the mild climate of Ospedaletti. An internal staircase leads to the upper floor, where the sleeping area is located. It consists of two bedrooms, one of which includes a walk-in wardrobe, a large sea-view terrace, and a windowed bathroom with shower and balcony. The lower ground floor, accessible both internally and via a separate independent entrance, offers a spacious tavern-style room, laundry area, bathroom, and cellar. This level is ideal as an independent guest area. The villa will be surrounded by a beautifully maintained flat garden with a swimming pool. A large garage and a manoeuvring area with additional parking spaces complete the property. As the property is currently under renovation, there is still the possibility to choose materials and customise the internal layout. Ospedaletti is a highly appreciated destination for its mild year-round climate, beaches, and its peaceful and elegant setting. The town centre offers restaurants, shops, and essential services within easy reach, while the seaside cycle path connects the area to Sanremo and Imperia, making it ideal for walking and outdoor activities. Its proximity to the French Riviera further enhances its appeal both as a permanent residence and as a holiday destination.
…By Annonceur International


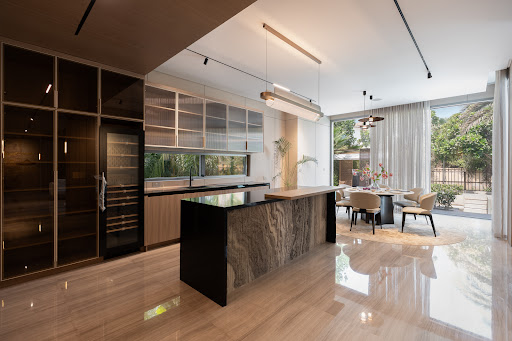
Set within the picturesque surroundings of Jumeirah Islands, this five-bedroom home known as Dandelion draws on the natural beauty of its setting to create a home inspired by the delicate, timeless allure of the dandelion, a haven conceived for those in search of sophistication, comfort and genuine tranquillity. The villa is arranged across five bedrooms and six bathrooms, complemented by a dedicated study for quiet, considered work, and two separate living rooms that allow formal entertaining and everyday family life to exist comfortably apart from one another. This same flexibility extends to the dining arrangements, with two distinct areas suited equally to relaxed family meals and more formal occasions. Set on a generous 10,700 sq. ft. plot, the villa's 5,800 sq. ft. built-up area is put to considered use throughout, its rooms well-proportioned without ever losing a sense of intimacy. Throughout the interior, a soothing colour palette lends the home a calm, restorative quality, each room designed with equal care for its function and its aesthetic appeal, so that everyday moments within the villa feel genuinely memorable. The interiors themselves stand as a celebration of timeless design, uniting natural materials with luxurious finishes within a single, cohesive language, elegant in character yet never at the expense of warmth. Refined craftsmanship is evident in every corner, and here, luxury extends well beyond material finish alone; it is expressed instead as a way of living, one that feels effortlessly elegant and naturally serene. Jumeirah Islands is a community sought out by families due to its tranquil lakefront setting and the ease of access to nearby amenities. The Clubhouse and the Pavilion provide for all the immediate needs of residents, with a wide array of schools, hospitals and other essential facilities only a few minutes away. Contact us to learn more about the uncommon beauty of Dandelion and why it could be your perfect new address.
…By Dubai Sotheby's International Realty


Set in a green and private setting, just minutes from Lake Garda and the centre of Manerba del Garda, this elegant detached villa features a private entrance, an exclusive-use swimming pool and generous outdoor spaces. The property is surrounded by a private garden and arranged over three levels, with contemporary interiors and a functional layout. The ground floor features a bright living area with an open-plan kitchen and bathroom, distinguished by refined finishes and a warm, harmonious atmosphere. The living room opens onto a covered portico overlooking the garden and pool, a natural extension of the living area and an ideal space for enjoying the outdoors. The first floor is dedicated to the sleeping area, featuring a master bedroom with a private terrace and walk-in closet, an additional bedroom and a bathroom. The basement comprises a sitting room and an additional bathroom with shower, offering a versatile space suitable for guests or as a multifunctional area. The villa is equipped with a geothermal system with underfloor heating and cooling, ensuring a high level of living comfort and energy efficiency. The property is completed by a private garage. An ideal residence for holidays or as an elegant pied-à-terre on Lake Garda, in a private setting yet close to amenities, restaurants and outdoor activities.
…By Italy Sotheby's International Realty


In the heart of Valpolicella, in a peaceful and charming setting, stands this prestigious portion of a Venetian villa, distinguished by an elegant Palladian-inspired façade with a pediment and decorative statues. A picturesque cypress-lined driveway leads to the main courtyard, featuring a fountain and an Italian-style garden. The interiors preserve the authentic charm of a historic country residence. A stone staircase leads to the piano nobile, where the main reception room and other spaces feature beautifully decorated wooden coffered ceilings. Bedrooms and bathrooms are arranged across the raised ground floor and upper levels. The vaulted ground floor includes a kitchen with a Verona stone fireplace, pantry, dining room, billiard room and an intimate sitting room with an elegant stone aedicule. The outbuildings offer further potential. The private grounds feature an above-ground pool, a private vineyard and a tennis court with redevelopment potential. A characterful historic residence near Verona, offering excellent opportunities for renovation and enhancement.
…By Italy Sotheby's International Realty


Positioned within The Fairway in Dubai Hills Estate, this stylish six-bedroom villa is set on a 13,100 sq.ft. corner plot with a built-up area of 16,705 sq.ft. A Brazilian Blue Marble entrance leads into interiors finished with Italian marble and bespoke European furnishings, crowned by a grand crystal chandelier. A sunlit central courtyard forms the architectural heart of the villa. A key highlight is the basement, which houses a private gym with spa-style bathroom, a home cinema with eight luxury recliners, a games lounge or majlis, and a two-car parking space with a car lift. Four further parkings are situated on the ground floor. Outside, a resort-style pool with jacuzzi, waterfall, and starlight floor is accompanied by sunken seating, a floating bar, summer kitchen, private steam room with shower, and landscaped gardens. The ground floor balances grand entertaining with family life through formal and informal living spaces with chandeliers, an executive office, private bar, gourmet kitchen with designer counters and BOSCH appliances, and a guest suite. The first floor offers the principal suite and five other en-suite bedrooms, all appointed with Italian furnishings and wardrobes, and spa-inspired bathrooms featuring Japanese commodes, TOTO jacuzzis, and Kohler massage jets. A nanny’s room rounds off the level. Throughout the home, integrated smart technology includes automated climate control, built-in speaker system, smart lighting with mood settings and remote control access, automated swimming pool and outdoor feature control, and a cutting-edge security system with CCTV, digital locks and in-app monitoring. Maid’s and driver’s rooms, laundry, and storage complete the offering. Dubai Hills Estate's golf course, parks, cycling trails, schools, and healthcare facilities are all at hand, with Downtown Dubai, DIFC, Dubai Marina, and the airport each within easy reach. This villa is also Vastu-compliant. Reach out to us to book a private viewing.
…By Dubai Sotheby's International Realty


Set within the premium Sensoria at Five Luxe in JBR, this splendid three-bedroom high-floor home balances elegance, design, and comfort across 3,201 sq.ft. The entire apartment boasts clean finishes and a warm, welcoming palette. Its expansive open-plan living, dining and kitchen space sets the tone, arranged in a contemporary layout that is ideal for entertaining and everyday living. Fully fitted with top-of-the-line branded appliances and featuring elegant joinery, the modern kitchen comes alive with high-quality stone countertops and European cabinetry. Full-height windows frame stunning views of the Arabian Gulf and Dubai Marina skyline, while illuminating the interiors, and connecting the indoors and outdoors where a private pool and outdoor seating offer a tranquil escape. The generous-sized bedrooms are complete with built-in wardrobes and premium en-suites featuring high-end materials and sleek detailing. The master suite creates an oasis of relaxation and, complemented by a spa-style en-suite bathroom and breathtaking views. Residents are served by two parking spaces, round-the-clock security and controlled building access, and enjoy FIVE Luxe’s refined amenities including resort-style pools, a private beach, world-class gym, relaxing spa, and beachfront fine dining. JBR stands as a highly sought-after beachfront community, renowned for its lively atmosphere. Well connected with Sheikh Zayed Road and Dubai Marina, it sits at a five minute walk from The Walk at JBR and the beach, a five minute drive from Skydive Dubai, and Dubai Marina Mall, and 10 minutes from Emirates Golf Club and Ibn Battuta Mall. Palm Jumeirah lies a mere 15 minutes away, and the DXB airport can be accessed in 25 minutes. Contact us today to schedule a viewing of this beautiful apartment.
…By Dubai Sotheby's International Realty


Sole Agent. Le Tignet, in a sought-after residential area, beautiful provençal house of approximately 200 sq.m, set on a 1,500 sq.m fully enclosed and beautifully landscaped plot. The property enjoys a peaceful setting and lovely open views over the surrounding hills. On the main level, the villa comprises an entrance hall, a spacious living room of approximately 33 sq.m, a dining room and a separate kitchen, all opening directly onto beautiful terraces. This level also offers two en-suite bedrooms, one with a shower room and the other with both a shower room and a bath. Upstairs, a spacious landing, currently used as a home office, leads to a master bedroom with dressing room and shower room. On the garden level, an independent apartment of approximately 50 sq.m comprises a living room, kitchen, bedroom and shower room, providing an ideal space for accommodating family and friends or for independent use. An infinity pool, a carport, a garage and laundry room complete the property. A charming family home offering generous living spaces, comfort and a privileged setting, just 45 minutes from Nice Côte d’Azur Airport.
…By Spéracèdes Immobilier


Located in a setting of absolute tranquility, in the heart of an untouched environment, the JOHN TAYLOR Marseille & Littoral agency presents this magnificent 280 m² property that embodies a rare way of life, combining elegance, generous volumes, and exceptional amenities. From the entrance, the spaces unfold harmoniously: a spectacular living area features a contemporary kitchen with sleek lines, enhanced by a central island, open to a living room and dining room of remarkable proportions. This level also offers a bedroom with a private bathroom, as well as an office, ideal for combining comfort of living and professional activity. Upstairs, the sleeping area offers five bedrooms, including two suites with their own bathrooms and opening onto a terrace, a true invitation to relax. Outside, a landscaped garden dotted with olive trees, palms, and an elegant heated pool creates an intimate and soothing Mediterranean atmosphere. Fully renovated in 2021, the property benefits from high-end amenities: underfloor heating/cooling, reversible air conditioning, alarm system, thermodynamic hot water heater, as well as unique architectural elements such as stained glass windows. A double garage and a large basement of 130 m², including a gym, complete this rare property on the market. Property offered by Elise Vernet - Real estate Sales Agent registered with the Marseille Tribunal - RSAC Number: 949 212 070. Available at 07.68.12.19.98 or by email: [email protected]
…By John Taylor Marseille & Littoral


*Finca Monteluz — Jávea, Costa Blanca*Five bedrooms, separate pool house, 2,000 m² plot. Fully renovated 2026.Set on a quiet cul-de-sac above Jávea with an open view of the southern face of the Montgó, Finca Monteluz combines Mediterranean character with Northern European build standards. The original structure and its arcades remain; everything else is new. Wiring, plumbing, insulation, floors, windows and pool have all been replaced, and architecture, kitchens, bathrooms and joinery follow one single design specification.The house is orientated south-west, so the terraces hold the sun from midday through to sunset. At the heart of it is the naya — a covered terrace with beamed ceiling, travertine floor and ceiling fans, open to the sun and sheltered from the north wind by the house itself, making it usable year round. Two living rooms sit on two levels: the upper one opens onto the naya, the lower one steps straight out onto the pool terrace and can be closed off as a self-contained guest level. Finishes throughout are travertine, lime plaster, natural stone, bronze window profiles, solid timber and marble.Behind the familiar facade comes an entirely new technical foundation. The house becomes fully electric, with a heat pump, water-based underfloor heating and a climate and ventilation system on every floor. The electrical installation is renewed in full, as is the pipework: flexible water lines instead of copper, hot and cold, insulated along their entire run.The facade is engineered to match: 8 cm of external wall insulation on a 20 cm concrete wall, completed on the inside with mineral wool and a lining wall. Aluminium window frames with insulating double safety glazing seal the exterior. The objective is an A energy rating.At the far end of the pool, a separate pool house is fully equipped in its own right: summer kitchen with grill, bar in handmade tile, wood-fired pizza oven, sauna and hammam. The 2,000 m² plot holds an established Mediterranean garden with a mature olive tree and palms, and parking for seven vehicles between the enclosed garage and covered carport.*At a glance*• 5 bedrooms · 5 bathrooms · 3 guest WCs• 2 living rooms, one with direct pool access• Open kitchen with marble worktop and island, dining area• Covered naya for dining and lounging• Pool house: bar, summer kitchen, pizza oven, sauna, hammam• External SATE insulation to the full envelope, energy label A targeted• Underfloor heating throughout, air conditioning with per-room control• 2,000 m² plot, cul-de-sac, no through traffic, Montgó views• Garage, carport, parking for 7 vehiclesViewings by appointment. Floor plans, energy certificate, cadastral extract and the full material schedule available on request.
…By Annonceur International


Discover this detached villa in Bahía Dorada, Estepona, a property full of character offering excellent sea views, exceptional privacy and superb outdoor spaces—ideal for those looking to enjoy the authentic Costa del Sol lifestyle. Set on a generous 983 m2 private plot, the villa offers 258.90 m2 of enclosed built area, distributed over two floors, together with approximately 147 m2 of covered and uncovered terraces. The property features 3 bedrooms and 3 bathrooms, spacious living and dining areas, a kitchen, dressing room, garage, and numerous storage rooms, providing excellent practicality whether used as a permanent residence or a second home. The outdoor areas are one of the villa’s standout features. Private gardens with fruit trees create peaceful spaces to relax and enjoy the Mediterranean climate, all with a high degree of privacy. The property also features a private swimming pool with a solar panel system, helping to extend its enjoyment throughout much of the year. As an additional benefit, the villa has a private water supply and storage system with three water tanks, providing greater autonomy for both the property and its gardens. The generous terraces offer several areas for alfresco dining, relaxing, sunbathing and entertaining family and friends, surrounded by greenery, privacy and beautiful sea views. A villa offering space, privacy, independence and excellent potential, located in an established residential area of Estepona and designed for enjoying outdoor living throughout the year. Key Features: 983 m2 plot · 258.90 m2 enclosed built area · 3 bedrooms · 3 bathrooms · excellent sea views · private swimming pool · solar panels for the pool · private gardens with fruit trees · private water supply · 3 water storage tanks · approximately 147 m2 of terraces · garage · multiple storage rooms · exceptional privacy.
…By Annonceur International


Just 200 metres from the sea, this beautiful 3-bedroom bioclimatic villa is harmoniously integrated into the preserved tropical surroundings of Anbalaba Estate, Baie du Cap.Set on a generous 1,074 m² plot, the villa offers approximately 209 m² of living space, providing an exceptional lifestyle combining tropical nature, contemporary architecture and spectacular views over the lagoon and ocean.Designed according to bioclimatic principles adapted to the tropical climate, the villa’s architecture naturally promotes ventilation, light and thermal comfort, allowing residents to fully enjoy the living spaces with minimal reliance on air conditioning.The villa features a beautiful open-plan living area designed to maximise natural light and views of the surrounding landscape. The spacious covered veranda creates a seamless connection between indoor and outdoor living and provides the perfect setting for enjoying the tropical climate throughout the year.The three en-suite bedrooms enjoy direct access to the outdoor areas. Outside, a private swimming pool is set within a beautifully landscaped tropical garden, offering privacy and tranquillity.The estate provides a privileged residential environment in an exceptional natural setting, while also offering access to a range of hospitality services and amenities. Owners can enjoy privileged access to the ecolodge’s restaurant, bar, spa and sports facilities.This property is therefore ideally suited as a primary or secondary residence, as well as a high-quality rental investment, with the possibility of benefiting from professional property management and on-site services.The villa is offered under a VEFA (sale of property off-plan) structure, providing a secure framework for the acquisition.Key features:3 en-suite bedroomsPrivate swimming poolLandscaped tropical gardenApproximately 200 m from the seaBioclimatic architectureLagoon and ocean viewsAccess to estate services and amenitiesStrong rental investment potentialOff-plan sale (VEFA)Several villa configurations, with different living areas and plot sizes, are also available within the estate.
…By Annonceur International


Álvares Cabral Mansion | Porto A distinguished address in the heart of Porto. Located on Rua de Álvares Cabral, this distinguished 1908 mansion has been comprehensively renovated, bringing together period architecture and contemporary comfort in a property of truly exceptional character. Currently licensed for commercial use, the property presents an exceptional opportunity for a corporate headquarters, representative office, family office or institution seeking a prestigious, private and distinctive address in Porto. With approximately 1,274 sqm of built area, set on a 784 sqm plot, the property retains architectural features of remarkable character — including ornate stucco ceilings, a grand wooden staircase, fine timber flooring and an impressive skylight — all seamlessly integrated into a renovation of the highest standard. Generous reception rooms, a library, office, several suites and bedrooms, a kitchen equipped with Gaggenau appliances, a terrace and a south-facing garden comprise the property´s principal spaces. On the lower floor, an entire area dedicated to leisure and wellbeing features an indoor swimming pool, cinema, gym, games room, bar, wine cellar and changing facilities, complemented by a garage of approximately 115 sqm. At the same time, its configuration offers all the character, scale and amenities of an exceptional private residence, with any residential use subject to the applicable planning and licensing requirements. Located between Cedofeita, Praça da República and Boavista, the property enjoys a privileged central location, within easy reach of Porto´s historic centre and the city´s main transport connections. A rare property defined by its scale, architecture and versatility — and an address with a presence that is difficult to replicate in Porto. Further information and viewings available upon request.
…By Annonceur International


Luxury 3-Bedroom Villa with Pool in Gaia | Golden Hour Real Estate Discover the perfect sanctuary where modern design meets technological innovation in this spectacular 3-Bedroom Villa, one of the most exclusive pieces in the Golden Hour Real Estate portfolio. Located in a prestigious area of Vila Nova de Gaia, this residence was designed for those who demand absolute privacy and a superior standard of living. Fully automated, the villa integrates state-of-the-art smart home systems, allowing intuitive control of all environments — from smart lighting to security management. The interiors are defined by expansive areas and noble materials that flow harmoniously into a private outdoor space with a swimming pool, perfect for enjoying the serenity of the area. This property is not just a house; it is a statement of sophistication and the ultimate destination for those seeking a technological and luxurious lifestyle in Gaia.
…By Annonceur International


Discover this magnificent contemporary villa located in La Preneuse, one of the most sought-after regions of the west of Mauritius. Offering 4 spacious bedrooms and 5 bright rooms, this property combines comfort and modernity. Fully furnished, it features air conditioning, large sliding glass doors, and an automatic irrigation system for easy garden maintenance.The spacious living room opens onto a sunny terrace and a private pool, framed by landscaped and secure space thanks to a discreet fence, refined outdoor lighting, and security services. You also enjoy access to a communal pool, a modern fitness room, and attentive concierge services.Ideal for family life or to entertain friends, this villa built with high-quality materials offers an exceptional seaside lifestyle in a secure residence. Just steps from shops, water activities, and idyllic beaches, it represents a rare investment on the Mauritian west coast.Net sale price excluding buyer’s fees: 5% registration tax, approx. 1% notary fees, agency fees 2% + VAT
…By Annonceur International


Experience uncompromising luxury in this extraordinary 6-bedroom signature villa — where design, technology, and lifestyle meet seamlessly.Step into grand double-height living areas soaring 7.2 meters high, complemented by bespoke finishes, statement lighting, and curated interiors. Every bedroom is ensuite, styled with designer furnishings, natural parquet flooring, and refined detailing.Area Details:Built-Up Area:14,150 sq. ft.Plot Area: 9,672 sq. ft.Ground Floor + First Floor + RoofBedrooms:7 ensuite bedrooms +Maid rooms + Drivers roomoutdoor terraceParking:5 dedicated car parking spaceThis home is built for both elegance and functionality:• Dual kitchens — a stunning show kitchen plus a fully equipped service kitchen with premium appliances• Private elevator connecting all floors• Dedicated maid’s, driver’s, and laundry roomsIndulge in resort-style living with exceptional amenities:• Private swimming pool with architectural design• Fully equipped gym, yoga area, and spa with sauna & steam• Home cinema, gaming zone • Wine cellar & integrated bar• Rooftop lounge & BBQ area overlooking Pearl JumeirahCrafted with the finest materials — from natural stone exteriors to Italian porcelain flooring and custom joinery — every detail reflects sophistication and quality.This is more than a home. It’s a private sanctuary designed for elevated living.
…By Annonceur International


Beautiful Four-bedroom Townhouse in Mudon Arabella 3Property details:-4 Bedrooms-5 Bathrooms-Premium Location-Maids Room-Large Living and Dining Area-Laundry Room-Storage Room-Large Landscaped Garden-2 Covered Parking spaces-Community Pool and GymFor more details and viewing, please contact our property specialist.Located within the lush environment of Mudon, Arabella is a neighborhood that inspires good health and well-being among families. Mudon is the most preferred and sought-after community that combines contemporary living with a sense of community, making it the perfect place to buy aTownhouse in Dubai. This property is part of the new area being developed in Mudon, with a contemporary layout and finishing’s, inspired by the amazing family area, promoting family leisure and facilities to enjoy.The Arabella Mudon community has superb proximity to major highways including Emirates Road and Sheikh Mohammed Bin Zayed Road, but the development’s community center, gym, and fitness studio provide convenient retail and dining outlets, as well as further fitness facilities to residents.
…By Annonceur International


At Penina Golf Resort this plot of land with 2,550 m², the villa has a built area of about 405 m², surrounded by well-kept and mature gardens and complemented by a private swimming pool. The project, designed by a renowned architect in the Art Deco style, stands out for its proportions and elegant details.Interior spaces with high quality finishes,Natural stone and noble woods characterise the rooms and create a luxurious atmosphere. The large windows let in natural light, while the south, east and west orientation ensures that the house benefits from the variations in light from dawn to sunset.The living area includes: 5 spacious bedrooms, as well as an additional multifunctional room that can be used as a sixth bedroom, office, gym or library; 6 bathrooms; Several reception and living areas, ideal for family life and for receiving guests; Fully equipped modern kitchen; Terraces and balconies overlooking the gardens;Integrated storage solutions and built-in wardrobes;Private garage and additional parking spacesUnderfloor heating, air conditioning and a fireplace ensure a pleasant indoor atmosphere all year round and allow for efficient temperature control.Living at Penina Golf Resort is a complex built next to one of the oldest championship golf courses in Portugal, it has gained a reputation for its low-density residential development, well-maintained green areas and tranquil environment. While golf remains a hallmark feature, many residents also appreciate the privacy, security and location with good transport links. Energy Rating: D ref:FB141
…By Annonceur International


Newly built villa with swimming pool in the center of Forte dei Marmi In a privileged position, approximately 1 km from the centre of Forte dei Marmi and a short walk from the renowned beaches of Versilia, this elegant newly built villa stands out for its contemporary architecture, large spaces and a refined living concept, designed to create perfect continuity between the internal and external spaces. The property extends over three levels, two above ground and one below ground, and is surrounded by a private garden of approximately 1,500 square meters, embellished with a scenic 80 square meter swimming pool and numerous areas dedicated to relaxation and conviviality. On the ground floor, a large open space accommodates the living area and kitchen, featuring high ceilings and dramatic suspended chandeliers that further enhance the spaciousness and brightness of the rooms. Large, floor-to-ceiling sliding windows allow the living area to be completely opened up to the garden and pool, creating a natural continuity between interior and exterior. By the pool, an elegant living area surrounded by greenery offers additional space for relaxation. A guest bathroom completes the floor. The upper floor, easily accessible via the elevator that serves all levels of the property, or via the internal staircase, houses the sleeping area, which dramatically overlooks the living room below. This level comprises four bedrooms, all with en suite bathrooms and private balconies, offering pleasant views of the Apuan Alps. A staircase from the sleeping area also leads to a private terrace featuring a small, secluded flower garden, ideal for spending pleasant moments al fresco. The basement is entirely dedicated to wellness and comfort, featuring a large relaxation area with a sauna and Turkish bath, as well as a refined space for wine tasting. The level also includes a bedroom with an en suite bathroom, a gym, and a laundry area. A perimeter cavity (scannafosso) surrounds the floor, contributing to the protection and insulation of the spaces. The approximately 1,500 square meter private garden is one of the property's distinguishing features. The scenic swimming pool, directly connected to the interior spaces, is surrounded by several relaxation areas, an outdoor shower, and manicured greenery, creating the ideal setting for fully enjoying the outdoors during the summer season. Completing the outdoor experience is a second kitchen with barbecue, built under an elegant bioclimatic pergola, perfect for hosting al fresco lunches and dinners. The property also has two covered parking spaces, as well as additional uncovered parking spaces. A contemporary and exclusive residence, where design, privacy, well-being, and outdoor living blend harmoniously, in a quiet and private setting, just a short distance from the center and the sea of Forte dei Marmi. *For privacy reasons, the address on the page is indicative and the property is located in the immediate vicinity*
…By Annonceur International


Experience uncompromising luxury in this extraordinary 6-bedroom signature villa — where design, technology, and lifestyle meet seamlessly.Step into grand double-height living areas soaring 7.2 meters high, complemented by bespoke finishes, statement lighting, and curated interiors. Every bedroom is ensuite, styled with designer furnishings, natural parquet flooring, and refined detailing.Area Details:Built-Up Area:15,154.44 sq. ft.Plot Area:11,137 sq. ft.Swimming Pool Area: 676. 37 sq. ftBasement + Ground Floor + First Floor + RoofBedrooms:6 ensuite bedroomsParking:5 dedicated car parking spaceThis home is built for both elegance and functionality:• Dual kitchens — a stunning show kitchen plus a fully equipped service kitchen with premium appliances• Private elevator connecting all floors• Dedicated maid’s, driver’s, and laundry roomsIndulge in resort-style living with exceptional amenities:• Private swimming pool with architectural design• Fully equipped gym, yoga area, and spa with sauna & steam• Home cinema, gaming zone & virtual golf room• Wine cellar & integrated bar• Rooftop lounge & BBQ area overlooking Pearl JumeirahCrafted with the finest materials — from natural stone exteriors to Italian porcelain flooring and custom joinery — every detail reflects sophistication and quality.This is more than a home. It’s a private sanctuary designed for elevated living.
…By Annonceur International


Discover this spectacular contemporary-design villa located in Calpe. Designed for enjoying the Mediterranean lifestyle, the property offers impressive sea views, privacy and every modern comfort.The villa provides 421 m² of built area on a 627 m² plot. It features four spacious bedrooms and five bathrooms, as well as a bright living and dining area connected to an elegant open-plan kitchen.The outdoor areas include a private garden and a magnificent swimming pool, creating the perfect setting in which to relax and enjoy the Costa Blanca climate throughout the year.The villa is equipped with air conditioning, underfloor heating, a lift, an alarm system and a security door. It also includes a laundry room, storage room and parking area.Located just a few minutes from Calpe’s beaches, restaurants, shops and amenities, this property combines contemporary architecture, comfort and privileged views of the Mediterranean Sea.An exceptional opportunity to acquire an exclusive villa in one of the most desirable locations on the Costa Blanca. Contact us for further information about this project.[IW]
…By Annonceur International
'%20stroke='%23DDAA3A'%20stroke-width='1.909'%20stroke-linecap='square'%20stroke-linejoin='bevel'/%3e%3c/svg%3e)
Receive by email any new listing that may match your search criteria
By validating this form, you accept the general conditions of use of Le Figaro Properties.
These agencies offer a selection of luxury properties vente . Feel free to contact them for personalized assistance.


