Get early access to listings that match your criteria
Never miss an opportunity again. Our personalized alerts notify you instantly.

 English$ USD · m²


fThe minimalist white elements of Villa Turquoisea€™s interiors are the perfect counterpart to the properties exposure to the pleasant tropical Thailand climate, with folding glass walls that open fully to capture the animated art of nature. Designed for upscale living and entertaining, this sophisticated Ko Samui villa offers grand living spaces with emphatic architectural details, where a delightful tray ceiling and elegant ceiling fans empower the layout, of which is well suited for both intimate and large scale gatherings alike. The contemporary kitchen is a marvel of 5-star cuisine, outfitted with built-in stainless steel appliances plus massive breakfast bar. This space overlooks the covered alfresco dining area that becomes the perfect complement to your morning coffee as well as full dinners, accentuated by the turquoise seas. Two lounges, one indoor and the other a covered outdoor area, keep excellent sight-lines over the water, perfectly situated to the open air terrace and private swimming pool with shallow tanning ledge. In addition to these spaces, there is also a special library/game room that offers a multitude of uses. When it comes time for rest, all of the four ensuite bedrooms are privately set apart, each with direct terrace access. Two bedrooms are located on the lower floor, with the two others up on the second level. The sumptuous master bedroom has a completely private terrace with spa-like bath featuring a walk-in rainfall shower. Villa Turquoise Ko Samui Location Info Villa Turquois is ideally situated only a 4-minute drive to the airport, yet its location on the opposite side of a hill ensures lack of aircraft noises. This position affords the villa a quick 5-minute access to all of the amenities in the main tourist area of Chaweng. Perfection! -
…By Annonceur International


Villa with garden just 100 meters from the sea, near the center of Forte dei Marmi.In an exclusive and central location in Forte dei Marmi, just 100 meters from the renowned beaches of Versilia, stands this detached villa of approximately 400 square meters, nestled on a plot of approximately 800 square meters and surrounded by a large, well-kept garden. The property, accessible from two driveways on different streets, offers convenient parking for multiple vehicles.The house is spread over two levels, featuring large, bright spaces and great living potential.On the approximately 220 sq m ground floor, a charming covered veranda leads to the living area, ideal for al fresco dining during the summer. The entrance leads to a spacious and bright living room, separated from the eat-in kitchen by large windows that create a seamless connection between the interior and exterior. Completing the floor are three bedrooms, each with its own en suite bathroom. This floor also includes an additional bathroom.The first attic floor, approximately 180 square meters, features a second, welcoming living area, comprising a living room and open-plan kitchen, as well as a guest bathroom. On the same level are two double bedrooms, both with en suite bathrooms and walk-in closets. The floor also boasts a spacious terrace of approximately 100 square meters, offering a breathtaking panoramic view, ideal for relaxing outdoors, enjoying the sea breeze, and spending pleasant moments together. A large attic space completes the floor.In the basement there is a cellar of approximately 20 m2.Outside, the garden surrounding the villa offers privacy and livability, with enough space to create relaxation areas and accommodate up to four cars.This property is a residence of great charm and value, located in one of the most sought-after areas of Forte dei Marmi. Although in need of renovation, it retains all the prestige and potential of a luxury villa, capable of transforming into an exclusive home just steps from the sea.*The images attached to the listing are renderings and not actual photographs of the property.* Please note that the price listed in the listing refers to the purchase of the property in its current condition. For information regarding the total price, including the estimated costs of renovation work and project implementation, please contact us directly.*For privacy reasons, the address on the page is indicative and the property is located in the immediate vicinity*
…By Annonceur International


Situated in one of the most stunning and sought after locations in Lagos, this remarkable villa in Vale da Lama boasts uninterrupted, ever changing views over Meia Praia beach, the Alvor estuary, and the Atlantic Ocean, just 1.200m away as the crow flies. Influenced by the tides and natural light, the landscape transforms throughout the day, offering a sense of tranquillity and beauty that never ceases to impress.The property benefits from the ideal combination of privacy and exclusivity, with open views over the golf course while remaining outside the resort’s condominium structure.The landscaped garden borders the 6th tee of Palmares Golf and includes a private gate offering direct access to the course.Located within a small and refined neighbourhood of approximately three dozen villas, this area is exceptionally quiet and residential.Built in 2005 and fully renovated and modernised to a high specification in 2023, the villa features extensive upgrades including a new roof, skylight, air conditioning, bathrooms, kitchen, and windows.The property includes:5 bedrooms, 5 bathrooms, plus guest WC. Spacious L shaped living and dining areas integrated with a modern open-plan kitchen. Built-in log fire. Seamless indoor - outdoor flow leading to a beautifully designed garden and a sheltered covered terrace lounge. Pool, deck, and lawn all on a single level, enhancing openness and accessibility. Pool shower.The lower level is accessed by a striking staircase that opens into a serene courtyard garden and includes:A generous TV/family room; An optional additional bedroom, ideal for teenagers, extended family, or guests; Laundry room and multiple storage areas; A large sauna and gym space; A stunning internal garden with skylight, bringing natural light and ambiance into the heart of the home.Outdoors, the garden has been thoughtfully landscaped with mature olive trees, lawned areas, and stone paths. The entrance carport can easily be enclosed to create a full garage, and the owners note that a buggy carport could be added near the golf access gate. The final section of the access road (1500m) is scheduled to be tarmacked in the very near future. You overlook the golf course without condominium fees, a significant advantage.Property Features:Gas central heating; Air conditioning; Underfloor heating in the bathrooms; Tropical wooden floors throughout; Solar-powered immersion heater for hot water with gas backup; Buried gas tank in the garden; Most furniture available at asking price; Fibre internet (400 mb/s); 11m x 6m saltwater pool with child-safety cover; Central ventilation system; Central vacuum; Uninterrupted panoramic views; Fabulous roof terrace with exceptional vistas; LED lighting throughout.Five-bedroom properties in this area are rare, and combined with its direct golf access, refined modern finishes, and breathtaking views, this villa represents an outstanding opportunity.A truly exceptional property not to be missed.
…By Annonceur International


Welcome to your ideal home an elegant four bedroom villa perfectly positioned on the 4th fairway of the prestigious Pinhal Golf Course. Offering generous outdoor areas and beautiful views over the fairway, this property is a true haven for golf enthusiasts and those seeking a calm and refined lifestyle. Set on a plot of 849 sq.m. plus green area, with a total construction area of 263 sq.m., the villa combines space, comfort and practicality in perfect harmony. Inside, the bright and spacious lounge provides the ideal setting for relaxation and entertaining, flowing seamlessly into a stylish dining area designed for family gatherings or dinner parties. The large kitchen offers ample counter space and storage, with a convenient laundry room adjoining for added functionality. Each of the four bedrooms comes with its own ensuite bathroom, ensuring comfort and privacy for every resident. Two of the upstairs bathrooms have been recently renovated with modern fixtures and elegant finishes, giving a contemporary touch to the home. A guest toilet on the ground floor adds further convenience, while the extensive garage comfortably accommodates two cars and includes a separate storage section. The rooftop terrace is the perfect spot to unwind, enjoy a morning coffee or simply take in the magnificent golf course views that stretch across the 4th fairway, enhancing the property's serene atmosphere throughout the year. The villa is equipped for year-round comfort, with dual air conditioning and heating units in every room, underfloor heating throughout, and a working fireplace for cooler winter evenings. All windows and doors are fitted with fly screens to allow a refreshing breeze during the warmer months, and every room is fitted with electric shutters featuring both individual and central controls for convenience and security. A beautifully presented home that combines elegant living, functionality and an enviable location on one of Vilamoura's most sought-after golf courses a true gem not to be missed.Vilamoura is a sophisticated coastal resort in the southern Algarve, Portugal, known for its modern, cosmopolitan charm rather than historic streets. At its heart lies a bustling marina, where sleek yachts line the waterfront and a variety of cafés, bars, and restaurants create a lively atmosphere. Surrounding the resort, visitors can enjoy pristine beaches, several top-class golf courses, sports facilities, and nearby natural areas. Just a short walk from the marina are the remains of a Roman settlement, Cerro da Vila, which adds a touch of history to this otherwise contemporary destination. Among the many dining options, two well-known restaurants stand out. Restaurante Mayflower, established in 1980, is celebrated for its classic yet modern décor and traditional dishes with a contemporary twist. Another popular choice is Willie's Restaurant, recognised for its refined international cuisine with Portuguese influences, often listed in Michelin Guide recommendations. For travellers arriving by air, Vilamoura is conveniently located only about 25 minutes by car from Faro International Airport, making it an easy and accessible getaway in the Algarve.Xtophe Properties, a member of the Chestertons Global Network. With our local knowledge and working in the Portuguese real estate business since 2013, we offer exclusive properties and focus on excellence every day. We work with the utmost dedication in connecting clients with properties that meet their expectations, whether for living, investing or expanding business. We have a professional team of real estate experts who speak several languages, including Portuguese, English, French and Spanish and have the aim of offering the best experience to our clients. Energy Rating: C ref:X9679
…By Annonceur International


PRICE REDUCTION ALERT: $1,750,000.00 USD $1,499,000.00 Exceptional property offering a tranquil retreat with stunning panoramic ocean and mountain views. This single-family home, consisting of three independent sections, boasts luxurious amenities and ample space for relaxation and entertainment. Description Nestled in the lush hillsides of Playa Hermosa, this exceptional property offers a tranquil retreat with stunning panoramic ocean and mountain views. This single-family home, consisting of three independent sections, boasts luxurious amenities and ample space for relaxation and entertainment. First Section Starting with the first section of the property, closest to the entrance and parking area (which accommodates at least 10 vehicles), it offers a relaxation sanctuary with its exclusive spa area overlooking the sea, providing a tranquil atmosphere. A full bathroom and a guest bedroom on the second floor. Second Section The newly remodeled second section radiates luxury and features an independent master bedroom with a panoramic view of the sea. It includes two extravagant full bathrooms and a spacious, fully renovated walk-in closet attached to another bathroom with a beautiful double shower. Additionally, a versatile flex room in the same building provides an ideal space for a home office or personal sanctuary. Third Section Deeper into the property and closer to the jungle, this third section captivates with its modern wood design and unmatched views of the Pacific ocean. An open-plan design seamlessly combines a fully equipped kitchen, a family room, and a dining area, while a spacious mezzanine on the second floor offers endless possibilities for recreation or additional accommodation. Two bedrooms, with a large shared bathroom, ensure comfort and privacy for guests or family members. Below, with a separate entrance to this section of the property, a small separate apartment with a full bathroom and a small kitchen offers greater comfort and flexibility for other family members, friends, or domestic staff. Outside, the entertainment area entices with a fully equipped barbecue space, an attractive swimming pool, and a large terrace—perfect for soaking up the sun or dining alfresco with the ocean as your backdrop. Additional Information The lush surroundings, adorned with fruit trees and a fire pit area, capture the essence of Costa Rica's natural beauty, while ample parking and a perimeter wall ensure privacy and security. Whether as a private retreat or an investment opportunity in the growing vacation rental market, this remarkable property embodies luxurious living in paradise. Includes the 3 independent and constructed sections with a dimension of 5,288 m² (56,919.56 sq ft). Location Conveniently located just 15 minutes from Jacó, residents of this impressive property enjoy easy access to a variety of amenities including restaurants, supermarkets, and a vibrant nightlife. Families will appreciate the proximity to public and private schools, ensuring quality educational options for children of all ages. For those seeking recreational activities, Marina Pez Vela is just 45 minutes away and offers world-class fishing excursions and seaside dining experiences. Additionally, the renowned Los Sueños Resort and Marina is just 25 minutes from the property and features a professional golf course and a full-service marina, ideal for enjoying leisure activities and embracing the coastal lifestyle to the fullest. Whether you are seeking adventure or relaxation, this prime location offers the best of both worlds at your fingertips. We invite you to SCHEDULE A PROPERTY SHOWING by clicking here.
…By Annonceur International


Property with various Houses near Maspalomas Investment Opportunity. This unique property is located near El Salobre in Maspalomas, just a few minutes from the main beaches and tourist resorts. The Property comprises of 9.235m2 of land where we find, on the main level from the main entrance, 4 independent holiday apartments, complete furnished and ready to rent out. There is also a large parking area, large storage room, a swimming pool, solarium and large garden terrace. By the second side entrance there is a large piece of land with possibilities to develop further.. On the lower level, completely independent from the apartments, is the large main house which was recently fully renovated, a well equipped guest apartment and a large garden terrace with a BBQ zone and outdoor diner/games room. Apartment Nr. 1: 1 double bedroom, 1 bathroom, living room, kitchen and terrace (51m2) Apartment Nr. 2: 3 double bedrooms, 2 bathrooms, large living room, kitchen, balcony and terrace. (110m2) Apartment Nr. 3: 2 double bedrooms, 2 bathrooms, large living room, kitchen and terrace (90m2) Apartment Nr. 4: 1 double bedroom, 1 bathroom, living room, kitchen and terraces (43m2) Guest Apartment Nr. 5: 1 double bedroom, 1 office, 1 bathroom, living room, kitchen and terrace access. Renovated. (60m2) Main Large Apartment Nr. 6: 1 double bedroom, 1 bathroom, 1 very large living room, large new kitchen, terraces, BBQ, Solarium, gardens, storage, laundry area, etc. Fully Renovated. (110+50m2) All the apartments face Southwest and enjoy beautiful views a of the mountains and up to the sea, with wonderful sunsets. The swimming pool, main roofs and garden terraces have also been renovated and a new 10Kw solar panel system has been installed. Next to the property is another plot of land with the possibility of building more houses.. It has separate entrance and can be joined to the main complex. This is also included in the price. A viewing is highly recommended. * * * Legal Information for Properties for Sale * * * The property is sold as is. The floor plan and its measurements may not be exact. The List Price (RRP) does not include expenses. Taxes and other expenses arising from the sale are the responsibility of the buyer. The property is subject to Transfer Tax (6.5% in general). The taxable base will be the highest value among: 1) sale price, 2) appraisal, 3) cadastral reference value. Expenses: Notary and Registry fees between 0.3% and 0.8% approximately, according to the rates, and document management fees.Financing: Mortgage, bank, and appraisal expenses will be borne by the buyer, according to their needs and choice.The real estate agency fees will be borne by the seller. The transaction and terms of sale are subject to the express acceptance of the seller.For more information and legally required documentation for the consumer, please do not hesitate to contact us.Advertisement subject to errors, changes, omissions and/or withdrawal from the market without prior notice.
…By Annonceur International


Paradise View Oasis Villa For Sale In Dickenson Bay, Antigua and Barbuda Esales Property ID: es5554458 Dickenson Bay, Antigua and Barbuda USD $1,698,000 Paradise Found: Exquisite Villa in Dickenson Bay, Antigua Experience the pinnacle of Caribbean living in this stunning 3,150 sq ft (293 sq m) detached villa nestled within the prestigious Paradise View community in Dickenson Bay, Antigua. This elegant residence offers breathtaking panoramic views of the lush island landscape and the sparkling Caribbean Sea. Enter through secure gates and park in the covered carport before ascending the stone staircase to the main entrance. A Symphony of Space and Style Inside, a welcoming hallway leads to a well-appointed laundry room and a guest bathroom. The heart of the home is an expansive open-plan living area, seamlessly integrating the kitchen, dining, and living spaces. High vaulted ceilings create an airy ambiance, while floor-to-ceiling glass doors bathe the space in natural light and provide direct access to the expansive terrace. The gourmet kitchen is a chef's dream, featuring top-of-the-line appliances, sleek black cabinetry, ample storage space, and a stylish island with bar seating, perfect for entertaining guests. Outdoor Oasis The expansive terrace is an entertainer's paradise. Relax by the inviting saltwater pool, lounge in the comfortable seating area, or enjoy al fresco dining while taking in the breathtaking views. Luxurious Bedrooms and Ensuite Retreats * Master Suite: This opulent suite boasts vaulted ceilings, an abundance of natural light, and a private balcony offering panoramic ocean vistas. Ample space allows for a king-size bed, a dedicated office area, and a comfortable seating area. The ensuite bathroom is a true oasis, featuring a luxurious double rainfall shower and his-and-hers sinks. * Guest Bedrooms: Two additional generously sized bedrooms each offer ensuite bathrooms and access to private balconies, providing breathtaking views and ensuring comfort for guests. A Blend of Luxury and Tranquility This exquisite villa seamlessly blends modern design with the idyllic Caribbean setting. Experience the ultimate in island living with breathtaking views, luxurious amenities, and a location that is second to none. Contact us today to schedule a viewing and experience the magic of this Paradise View Oasis. For More information or to ask questions directly google the agent Harbour Homes Antigua, Antigua ask to speak to Erin. www.harbourhomesantigua.com ABOUT THE AREA Antigua and Barbuda is a twin-island nation located in the eastern Caribbean Sea. Comprising the islands of Antigua, Barbuda, and several smaller islets, it's a popular tourist destination known for its stunning beaches, crystal-clear waters, and vibrant culture. Antigua, the larger of the two main islands, is renowned for its numerous beaches, each with its own unique character. From the bustling shores of Dickenson Bay to the secluded coves of Valley Church, there's something for everyone. The island also boasts a rich history, with colonial forts, historic sites, and charming villages offering glimpses into the past. Barbuda, a smaller and more laid-back island, is famous for its pristine beaches, including the renowned 17-mile-long Coco Point Beach. This island offers a more tranquil and unspoiled experience, with opportunities for birdwatching, exploring nature trails, and enjoying the peace and quiet. Tourism is the mainstay of the economy, with visitors drawn to the islands' beautiful beaches, luxurious resorts, and vibrant nightlife. Antigua and Barbuda also offer a range of water sports, including sailing, diving, and snorkeling, making it a paradise for adventure seekers. MAiN FEATURES: * 293m2 of living space * 500m2 plot * 3 Bedrooms * 4 Bathrooms * Stunning Views * Private Parking * Private Garden * Private Pool * Close to essential amenities such as supermarkets and pharmacies * Close to many excellent bars and restaurants * Great base from which to discover other fantastic areas of the Caribbean * Many excellent sports facilities, walking and cycling areas nearby * Rental Potential through Airbnb and Booking.com Contact us today to buy or sell property in Antigua and Barbuda fast online
…By Annonceur International


Superb modernist-style family property built in 1986 on a beautiful plot of +/- 30 ares facing south. Very beautiful swimming pool with shutter + tennis court. Living area +/- 361m². Beautiful and bright reception rooms, fully equipped kitchen, BBQ lounge, 4 bedrooms, 3 bathrooms. 3-car garage. PEB C
…By Immobilière Le Lion


In the immediate vicinity of the Jardins de la Fontaine and downtown Nîmes, in a particularly sought-after residential area, this character house offers a rare living environment, combining tranquility, greenery, and proximity to the amenities of the city center. With an area of approximately 150 m2, the house stands out for its original and charming layout, organized over several levels. The spaces reveal themselves progressively and offer a beautiful diversity of volumes and perspectives on the garden. The main level hosts the reception rooms with a dining room, a living room, a kitchen, and a shower room with a toilet. The different levels then lead to four bedrooms, including one located on the garden level, as well as a bathroom, a second shower room, and a laundry room. Several terraces nicely extend the house and allow for enjoyment of the different areas of the garden throughout the day. A balcony on the first floor completes the outdoor spaces. The property also features a particularly interesting set of annexes and outbuildings, including several cellars, a pool room, and a pottery room, offering numerous possibilities for storage, workshops or development according to needs. A privileged address in Nîmes for lovers of nature and character houses, looking for a confidential and preserved living place while wanting to easily access the Jardins de la Fontaine and the city center nearby. A rare property for saleThis description has been automatically translated from French.
…By Montaury Immobilier


Well located and only 5 minutes from Cannes and 20 minutes from Nice airport - we offer for sale a magnificent Art-Deco Villa from the 1930s in perfect condition. This Art-Deco style property is made up of a beautiful entrance, a large living room, a large patio giving access to the garden, a fitted and equipped kitchen, a bedroom en suite on the ground floor. Two en suite bedrooms with bathroom and toilet as well as balconies are located upstairs. In the basement, a guest bedroom with bathroom, a laundry room and a spa area with a private counter-current swimming pool and a jacuzzi. This prestigious property is brought to you by Côte d'Azur Sotheby's International Reality, your expert in luxury real estate in Le Cannet.
…By Côte D'azur Sotheby's International Realty


In La Croix-Valmer, in a prestigious and sought-after estate, this villa, built in 1992 and completely renovated about ten years ago, benefits from an exceptional location. Quiet, facing south and west, it offers a magnificent sea view over the bay of Cavalaire, the Golden Islands, and the hills of Pradels. Without any overlooking neighbors, it enjoys a beautiful landscaped garden of 1200 m2 and a heated pool surrounded by a very nice wooden deck providing ample space for your sunbathing. A pétanque court and 2 wooden pergolas with two outdoor showers complete the outdoor layout. Its 'architectural' style, combining traditional and contemporary elements, gives it charm and character. 2 large private and enclosed parking spaces greet you at the entrance of the property. An elevator provides access to the entrance patio of the villa. Covering an area of approximately 173 m2, it consists on the ground floor of an entrance leading to a spacious living room / kitchen of 63 m2, an independent toilet, a master bedroom with a shower room, all connected to 2 large terraces. On the garden level, a small lounge area allows access to an independent toilet, a guest bedroom with its shower room, 2 bedrooms sharing a bathroom, an independent toilet, a laundry room, and a large cellar. Our agency GOLFE ESTATE located in La Croix-Valmer is at your disposal for more information and to organize a visit to this prestigious property at your convenience.This description has been automatically translated from French.
…By Golfe Estate


In a sought-after residential area, just steps from the beaches, discover this superb villa, fully renovated in 2026, offering elegant sea views, modern amenities, and a particularly peaceful setting. With approximately 164 sq m of living space, the house captivates from the moment you enter with its bright, airy rooms, carefully selected materials, and warm atmosphere that blends Mediterranean charm with a contemporary feel. The main level features a spacious, light-filled living area with a cathedral ceiling and a fully equipped open-plan kitchen, extending into a functional utility room. A guest cloakroom and a separate WC complete this level. The sleeping area comprises a master suite with a full bathroom and WC, two additional bedrooms each with its own shower room, a guest WC, and a laundry room. Outside, the spaces have been designed to fully enjoy the Mediterranean climate: an 8 x 4 m heated saltwater swimming pool, large sunny terraces, a pétanque court, a landscaped garden with Mediterranean plants, and a garage. The villa also benefits from sought-after technical features: crawl space, fiber optic internet, ducted air conditioning, recent complete renovation, and no work required. A rare property, ideal as a primary or secondary residence, combining modern comfort, elegance, and a relaxed lifestyle just minutes from the beaches and shops of Saint-Aygulf.
…By Agence Du Cap Les Issambres


On the hills of Grasse, this estate of more than 3.4 hectares offers an exceptional sense of space and privacy within the landscapes of the French Riviera hinterland. Its elevated setting provides open views extending towards the Estérel Massif and the Mediterranean. The estate is arranged around two separate residences, creating a particularly attractive configuration for a large family or for owners who regularly welcome guests while wishing to preserve independence between the different living spaces. The renovated main house offers approximately 300 sqm. Exposed roof timbers lend character to the interiors, while the open plan kitchen with granite worktops contributes to a warm and convivial atmosphere. The main residence comprises five bedrooms, four of which have their own shower rooms. An office on the upper floor and a laundry room complete the accommodation and provide additional functionality for extended stays or year round living. The second residence is an independent guest house of approximately 140 sqm. With its own kitchen, living room with two fireplaces and several bedrooms, it provides substantial autonomous accommodation within the estate. An additional space of approximately 50 sqm remains to be fitted out, allowing its future purpose to be defined according to the requirements of the new owners and the feasibility of the intended project. The grounds play a central role in the lifestyle offered by the property. An infinity swimming pool provides a natural setting from which to enjoy the surrounding views, while several terraces create different spaces for outdoor dining and relaxation. Olive trees and fruit trees are spread throughout the grounds, complemented by a fenced vegetable garden and a pétanque court. Together, these features give the estate the atmosphere of a genuine family home in Provence, designed for long days outdoors and gatherings with family and friends. Contemporary comforts include central air conditioning and home automation. A double garage and extensive additional parking provide convenient accommodation for several vehicles. The Grasse hills are sought after for substantial properties offering land, privacy and open views across the landscapes of the Côte d’Azur hinterland. Here, the exceptional scale of the grounds and the presence of two independent houses create considerable flexibility for both permanent living and extended stays in the South of France. Presented by Côte d’Azur Sotheby’s International Realty, this Grasse estate combines more than 3.4 hectares of grounds, an approximately 300 sqm main residence, a 140 sqm guest house, an infinity pool and views reaching towards the Estérel and the Mediterranean.
…By Côte D'azur Sotheby's International Realty Mougins


Carqueiranne - Stunning sea view for this contemporary architect villa. Ideally located, this superb architect villa will charm you with its generous volumes, exceptional brightness, and breathtaking sea view. Access is on one level, offering optimal comfort of living. From the entrance, there is a reception area consisting of a living room with a fireplace, a dining room, and an open kitchen. The large bay windows and remarkable ceiling height provide an unparalleled sense of space and light. The main level also hosts a master suite with a bathroom and toilet. Upstairs, a very large mezzanine fitted as an office and TV area can easily be transformed into an additional bedroom. You will also find a second master suite with a bathroom, toilet, private terrace, and a magnificent sea view, as well as two other bedrooms sharing a shower room. Facing the pool, an independent bedroom allows for hosting family and friends in complete privacy. The property also includes a very large garage and numerous outbuildings.This description has been automatically translated from French.
…By La Galerie- L'art De L'immobilier


Sanary - Located in the sought-after area of ??Portissol-La Cride, just a stone's throw from the sea and the lively port, this new contemporary villa will charm you with its spaciousness. You'll enjoy living entirely on one level, with a cathedral-style living room with its 88m² open kitchen, a mezzanine, and five suites (bathroom and dressing room in each bedroom), including a 50m² master suite! Its beautifully landscaped garden with umbrella pines and Mediterranean trees surrounds the heated infinity pool, which is not overlooked and features a jacuzzi. Exceptionnel: this property benefits from private access to a wild cove! Property details required for viewing. Fees to be paid by the seller. Energy class A, Climate class A Estimated amount of annual energy expenditure for standard use: between 1710.00 € and 2370.00 € for the years 2021, 2022, and 2023 (including subscriptions). Information on the risks to which this property is exposed is available on the Geohazards website: georisques.gouv.fr.
…By La Galerie- L'art De L'immobilier


Situated in one of the most stunning and sought after locations in Lagos, this remarkable villa in Vale da Lama boasts uninterrupted, ever changing views over Meia Praia beach, the Alvor estuary, and the Atlantic Ocean, just 1.200m away as the crow flies. Influenced by the tides and natural light, the landscape transforms throughout the day, offering a sense of tranquillity and beauty that never ceases to impress.The property benefits from the ideal combination of privacy and exclusivity, with open views over the golf course while remaining outside the resort’s condominium structure.The landscaped garden borders the 6th tee of Palmares Golf and includes a private gate offering direct access to the course.Located within a small and refined neighbourhood of approximately three dozen villas, this area is exceptionally quiet and residential.Built in 2005 and fully renovated and modernised to a high specification in 2023, the villa features extensive upgrades including a new roof, skylight, air conditioning, bathrooms, kitchen, and windows.The property includes:5 bedrooms,5 bathrooms, plus guest WC. Spacious Lshaped living and dining areas integrated with a modern open-plan kitchen. Built-in log fire. Seamless indoor -outdoor flow leading to a beautifully designed garden and a sheltered covered terrace lounge. Pool, deck, and lawn all on a single level, enhancing openness and accessibility. Pool shower.The lower level is accessed by a striking staircase that opens into a serene courtyard garden and includes:A generous TV/family room; An optional additional bedroom, ideal for teenagers, extended family, or guests; Laundry room and multiple storage areas; A large sauna and gym space; A stunning internal garden with skylight, bringing natural light and ambiance into the heart of the home.Outdoors, the garden has been thoughtfully landscaped with mature olive trees, lawned areas, and stone paths. The entrance carport can easily be enclosed to create a full garage, and the owners note that a buggy carport could be added near the golf access gate. The final section of the access road (1500m) is scheduled to be tarmacked in the very near future. You overlook the golf course without condominium fees, a significant advantage.Property Features:Gas central heating;Air conditioning;Underfloor heating in thebathrooms;Tropical wooden floors throughout;Solar-powered immersion heater for hot water with gas backup;Buried gas tank in the garden;Most furniture available at asking price;Fibre internet (400 mb/s);11m x 6m saltwater pool with child-safety cover; Central ventilation system;Central vacuum;Uninterrupted panoramic views;Fabulous roof terrace with exceptional vistas;LED lighting throughout.Five-bedroom properties in this area are rare, and combined with its direct golf access, refined modern finishes, and breathtaking views, this villa represents an outstanding opportunity.A truly exceptional property not to be missed.
…By Exclusive Algarve Villas


Saint-Barthélemy – Petit Cul-de-Sac – Domaine du Levant. Nestled at the top of a private and secure estate, Villa Cairn combines contemporary design with high-end amenities. Built on a 1,347 sqm plot, this 278 sqm property enjoys breathtaking views over the Petit Cul-de-Sac lagoon. The villa offers a spacious double living room with an open-plan dine-in kitchen, as well as a dining area opening onto a large terrace. This living space extends harmoniously to a landscaped garden of 800 sqm, a 15-meter heated swimming pool with open views of the lagoon, and a 120 sqm deck. The sleeping area consists of four suites of approximately 30 sqm each, each featuring its own shower room and walk-in closet. A full basement with a laundry room and potential for conversion into a gym completes the property. The property benefits from high-end equipment including full air conditioning, solar panels, an 80 cbm water tank, and a video surveillance system. Four parking spaces, including two enclosed ones, are available. Located a 5-minute drive from shops, boutiques, beaches, and the island’s iconic restaurants.
…By Kretz Real Estate


TOULON CAP BRUN - Renovated 165 sq m villa, 4 bedrooms, office, swimming pool, close to beaches. Near the beaches, in a peaceful residential area, this beautiful, fully renovated contemporary villa offers 165 sq m of living space on a 620 sq m plot. Bathed in natural light, it features a cathedral-ceilinged living room, a spacious open-plan living area opening onto terraces and the garden, four bedrooms including a master suite on the ground floor, and an office that could serve as a fifth bedroom. Outside, there is a saltwater swimming pool, terraces, and an easy-to-maintain garden. A garage, four parking spaces, air conditioning, and recent renovations are all covered by a ten-year warranty. Ideally located for a family, close to beaches, shops, and renowned schools, including Fénelon and Bon Accueil. This turnkey home is bright and easy to live in. Energy Performance Certificate (EPC) rating: 84 B; Greenhouse Gas Emissions (GHG) rating: 8 B. Estimated annual energy costs for standard use are between EUR1,056 and EUR1,428, indexed to 2021, 2022, and 2023 (or 2021 only) (if the property is rated F or G, it is classified as 'Excessive Energy Consumption Property: Class F or G'). To arrange a viewing and discuss your project, please contact Marie Laure BALABUCH at 33 6 11 44 51 09 or by email at [email protected]. In accordance with Article L.561.5 of the French Monetary and Financial Code, you will be required to present identification to arrange the viewing. This advertisement was written under the editorial responsibility of Marie Laure BALABUCH, acting as a registered sales agent (RSAC TOULON 480 250 653) for SAS PROPRIETES PRIVEES, with a capital of EUR44,920, located at ZAC Le Chêne Ferré - 44 Allée des Cinq Continents, 44120 VERTOU; SIRET 487 624 777 00040, RCS Nantes. Professional license for Real Estate and Business Transactions (T) and Property Management (G) no. CPI 4401 2016 000 010 388 issued by the Nantes - Saint Nazaire Chamber of Commerce and Industry. Escrow account no. 30932508467 BPA SAINT-SEBASTIEN-SUR-LOIRE (44230). GALIAN-SMABTP Guarantee - 89 rue de la Boétie, 75008 Paris for EUR2,000,000 for T and EUR120,000 for G. Professional liability insurance by GALIAN-SMABTP policy no. RCP_01_28137J. Mandate ref: 463826 MALB - The professional guarantees and secures your real estate project.
…By Propriétés Privées


Just a few minutes from Grignan, this property of 376 m² of living space benefits from a privileged environment, quiet and without vis-à-vis, with a sublime view of the surrounding countryside.The house offers beautiful volumes and an organization designed for both family living and entertaining. The living room of 68 m², widely open to the outdoors, is centered around a double-sided fireplace and connects directly with a friendly kitchen.Several bedrooms and suites make up the night area, including a master suite with a dressing room and a bathroom with a whirlpool bathtub. A bedroom with its own private lounge, a cinema room, and several independent spaces arranged as gîtes further enrich the house.The terraces fully enjoy the view and host an infinity pool and a bioclimatic pergola. An independent pool house with a bedroom and a shower room, a large garage, as well as a wine cellar complete the property.A particularly complete property, distinguished by its numerous spaces, its amenities, and especially by its location, just a few minutes from Grignan.Energy class B. Ref: 10894 Price: 895,000 €. HAI fees paid by the seller. Tel: 06 25 02 90 40 Victor TARRIOTTEThis description has been automatically translated from French.
…By Tarriotte Immobilier Montelimar

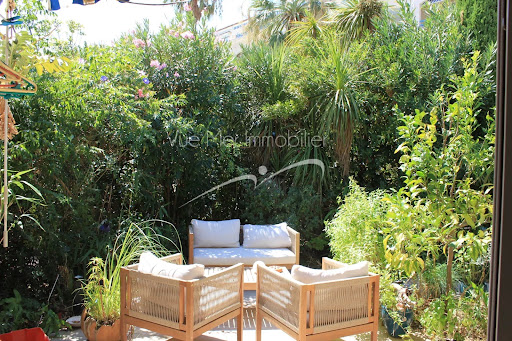


Just 400 metres from the beach in Le Lavandou, and within immediate reach of shops, restaurants, activities and the harbour, discover this pleasant house of about 75 m², located within the sought-after and secure residence "Les Jardins de l'Anglade." Nestled in a green setting, the property offers a real asset: a charming outdoor space of about 40 m², made up of a south-facing terrace and a small garden with lush vegetation. An intimate and welcoming space, ideal for making the most of the Mediterranean climate, dining outdoors, or setting up a pleasant relaxation area. The house, dual-aspect and air-conditioned, currently consists of two combined units and offers an original and comfortable layout. On the ground floor, it includes a living/dining room, a fitted separate kitchen, a second lounge area opening widely onto the terrace, as well as a first bedroom and two WCs. Upstairs, two separate spaces house two additional bedrooms, one with a shower room and the other with a bathroom. The property is in good overall condition and has benefited from various improvements over the years: air conditioning, renovation of the kitchen and wet rooms, opening up of the living spaces... Two lean-tos, used as a laundry room and storage, add valuable everyday functionality. The residence, particularly pleasant and well maintained, has a large swimming pool, attractive green spaces, a caretaker, and secure access. Finally, two private parking spaces within the residence complete this property. A particularly appealing house for anyone looking for a family pied-à-terre in Le Lavandou, a primary or secondary residence, with three bedrooms, a lovely outdoor space, and above all the possibility of reaching the beach and town centre entirely on foot. Highlights: beach 400 m away • 3 bedrooms • south-facing terrace and garden • large pool within the residence • air conditioning • 2 private parking spaces • secure residence • shops and harbour within walking distance. Property subject to co-ownership (condominium) status. The residence is located in an area classified as a blue zone for flood risk. Information on the risks to which this property is exposed is available on the Géorisques website: www.georisques.gouv.fr
…By Vue Mer Immobilier 83


Located just a short walk from the center of the sought-after village of Maussane-les-Alpilles, discover this superb single-story home built in 2017, ideally situated in a private, secluded setting in the charming village of Paradou. Upon entering, you will be captivated by the bright, modern atmosphere, where the living areas open generously onto the outdoors through large pocket sliding doors. Designed for optimal comfort, this home combines high-end features with the convenience of single-level living. The layout includes a beautiful open-plan living area—featuring a suspended fireplace and an equipped kitchen—spanning approximately 57 m², complemented by a back kitchen/utility room. The sleeping quarters comprise a bathroom and three bedrooms, including a master suite with its own private shower room and walk-in closet. An office completes the interior layout. Outside, the private, unoverlooked garden invites relaxation in a peaceful, exclusive setting. The large covered terrace and swimming pool promise wonderful moments with family. The property is fully enclosed, offering parking space within the grounds as well as a garage. A truly captivating property—come and visit it soon!
…By Happy Immobilier - Maussane-les-alpilles


In Cannes, on the prestigious residential heights of Croix des Gardes, this elegant Provençal villa benefits from a rare address, at the end of a cul-de-sac, in absolute tranquility, with a remarkable panoramic sea view. Here, everything evokes a certain idea of Mediterranean dolce vita. The landscaped garden, terraces, southern exposure and permanent openness to the sea compose an environment that is at once peaceful, refined and deeply residential. Developing approximately 245 m² of living space on a land of about 1,400 m², the property charms with its warm atmosphere, Provençal charm, and the very natural fluidity of its layout. One of its major assets lies in its single-story distribution. The main part hosts the reception areas, the kitchen with dining area, the master suite, and three other bedrooms, all facing the terrace and the sea view. A particularly comfortable configuration, designed for simple, elegant, and convivial daily living. Large bay windows naturally extend the living rooms outside, creating a permanent dialogue between the house, the garden, and the landscape. At every hour of the day, the light accompanies the volumes and highlights the serenity of the place. Outside, the carefully landscaped Mediterranean garden surrounds the property with great delicacy. The pool area, below, as well as the various terraces, invite you to fully enjoy this calm and privileged atmosphere. On the garden level, an independent apartment completes the ensemble, offering an ideal solution to host family and guests in true comfort and privacy. This property appeals less through its spectacle than through the evident qualities it offers: a sought-after address, a superb view, an easily livable house, and this rare feeling of a place where one can immediately project oneself. In Cannes, one primarily buys a location, an atmosphere, and a precious quality of life. +33611507961
…By Bonaparte


Discover this elegant 270 m² (total 330 m²) luxury villa for sale, nestled quietly in a highly sought-after private and secure estate in Saint-Raphaël. Built on a beautiful landscaped 1,900 m² land in a dominant position, the property benefits from optimal brightness throughout the day thanks to its ideal southwest exposure and large aluminum sliding glass doors. The interior offers high-end amenities combining modern comfort and spacious volumes. You will find a spacious warm living room with a fireplace, an elegant dining room, and a large fully equipped through kitchen with a central island and adjacent laundry room. On the sleeping side, the villa features 6 comfortable bedrooms, including a sumptuous 40 m² master suite upstairs with a custom dressing room, a private bathroom, and direct access to a terrace overlooking the garden. The house has a total of 4 water rooms, a workshop, a large triple garage, and is equipped with reversible air conditioning, underfloor heating, electric rolling shutters, an alarm system, and a motorized gate. The outside areas form a true relaxation space focused on Mediterranean living. The enclosed and beautifully wooded garden hosts a large swimming pool surrounded by 150 m² of terraces, an equipped pool house with a bar and summer kitchen for convivial moments, and a pétanque court. The entire area is complemented by an automatic watering system and tasteful outdoor lighting. The villa benefits from a privileged location, with quick access to shops, golf courses, beaches, and downtown Saint-Raphaël. Villa for sale through our BIRD office of Saint-Raphaël.
…By Eurl Bird


Located within the prestigious and secure Hauts de Vaugrenier estate in Villeneuve-Loubet, this elegant villa of approximately 150 sqm enjoys a peaceful and verdant residential setting. Guarded 24/7, the estate offers its residents a wide range of sought-after amenities, including an Olympic-size swimming pool, tennis courts, an extensive landscaped park, lakes and nearby shops. Completely private and south-facing, the property benefits from abundant natural light and opens onto spacious terraces, a lush garden, a private swimming pool and a jacuzzi. The ground floor comprises an entrance hall leading to a generous living area with a fully equipped open-plan kitchen, an office space and a welcoming lounge with a gas fireplace. The entire living space opens directly onto the garden and pool area. The sleeping area features a principal suite with an en-suite bathroom and a second bedroom with its own shower room, both with direct access to the outdoors. A mezzanine bedroom, an additional shower room and a utility room complete the accommodation. Meticulously maintained, the villa offers ample built-in storage and reversible air conditioning. Its refined finishes, attractive outdoor spaces and highly desirable location make it an ideal primary or secondary residence on the French Riviera. A rare opportunity within one of Villeneuve-Loubet’s most sought-after residential estates. Agency fees 5% including tax borne by the buyer. Price of the property excluding fees: €1,900,000 Co-ownership: Yes | Annual service charges: €2,670 Ongoing legal proceedings: No Energy class: C - Climate class: A Information on the risks to which this property is exposed is available on the Georisks website: www.georisques.gouv.fr Represented by Amélie DOLLÉ, acting in his capacity as authorized service provider, with full powers for the purposes hereof.
…By Barnes Saint-paul-de-vence


John Taylor Sanary/Bandol is pleased to present this elegant villa located just a few minutes from the charming village of La Cadière-d’Azur, in a peaceful residential setting close to the beaches and amenities of the Var coastline. Set within approximately 2,000 sqm (21,530 sq ft) of landscaped grounds, the property offers around 231 sqm (2,486 sq ft) of living space, perfectly designed for both year-round living and holiday enjoyment. Bright reception areas open naturally onto the terraces and gardens, while the spacious living room creates a warm and welcoming atmosphere ideal for entertaining. The villa features four comfortable bedrooms, including a private primary suite designed for comfort and privacy. A valuable addition is the independent one-bedroom guest apartment, which can accommodate family and friends, provide a dedicated home office or generate seasonal rental income. Outside, the beautifully landscaped Mediterranean garden surrounds the swimming pool and its pool house, while two generous terraces extend the living areas and invite outdoor dining throughout the year. A double carport, private garage, extensive basement and ample parking complete this versatile property. A beautifully balanced home combining generous living spaces, Mediterranean charm and an exceptional location between Provence’s picturesque villages and the coastline. For further information or to arrange a private viewing, please contact Alexis KOUVARIS, Real Estate Consultant, at +33 6 31 15 11 28.
…By John Taylor Marseille & Littoral
'%20stroke='%23DDAA3A'%20stroke-width='1.909'%20stroke-linecap='square'%20stroke-linejoin='bevel'/%3e%3c/svg%3e)
Receive by email any new listing that may match your search criteria
By validating this form, you accept the general conditions of use of Le Figaro Properties.
These agencies offer a selection of luxury properties vente . Feel free to contact them for personalized assistance.


