Get early access to listings that match your criteria
Never miss an opportunity again. Our personalized alerts notify you instantly.

 English$ USD · m²


Condominiums of 35 units (No proceedings in progress). Annual expenses : 960 euros.
…By Canat & Warton - Saint-raphaël


Not far from the village of Bagnols-en-Forêt, in a privileged rural environment, in absolute tranquility and with panoramic views, a very beautiful characterful bastide with old-world charm for sale. Fully renovated and benefiting from high-quality amenities, it comprises on the ground floor a 100m² living room with fireplace, large open fitted kitchen, utility/laundry room, one ground-floor bedroom, toilet. Upstairs: 1 master bedroom with dressing room and large adjoining bathroom, 2 other bedrooms, a bathroom, toilet, an office area in the mezzanine. Underfloor heating by heat pump, large openings, noble materials, electric gate,.... A magnificent 1.3Ha flat land with numerous terraces and a large pool offers the most beautiful setting for this property. Charm and authenticity for a unique holiday destination or a dream main residence.
…By Eurl Bird


Nestled in the picturesque village of Cotignac, this stunning 200 m² villa offers a perfect blend of traditional charm and modern comfort. With four spacious bedrooms and six elegantly designed rooms, you’ll have ample space for relaxation and entertainment. The villa is equipped with air-conditioning and features a cozy fireplace, ideal for year-round comfort. The property boasts state-of-the-art features including double glazing, aluminum windows, and sliding doors. Energy-efficient solar panels provide sustainable energy solutions. Electric shutters, an advanced videophone system, and an electric gate ensure security and convenience. Outdoors, you’ll find a carport, irrigation sprinkler, and a well-maintained garden enhanced by thoughtful outdoor lighting. Enjoy warm sunny days by the inviting swimming pool, surrounded by lush greenery. The villa’s expansive patio and fenced surroundings offer privacy and tranquility. Additionally, the property includes a well and crawl space, highlighting its practicality and attention to detail. This Cotignac villa embodies luxurious living in the heart of Provence.
…By Eurl Bird


Nestled between Saint-Tropez and Ramatuelle, this stunning property offers direct access to the Pampelonne beaches. Built on two farmhouses, it combines the charm of a traditional shepherd’s cottage with the comfort of a modern home. The main building features a fully equipped kitchen opening onto a spacious living room with a fireplace. There are also two bedrooms, each with its own shower room and dressing area, as well as a master bedroom of approximately 45 m², offering breathtaking views of the surrounding landscape. The second farmhouse houses two bedrooms, which surround the pool and its stone-built pool house. A garage, a laundry room, and a SONOS sound system complete the high-end amenities of this exceptional property.
…By Eurl Bird


Renovated villa for sale in Le Tignet with panoramic sea views, infinity pool and independent apartment Ideally positioned in a privileged residential setting in Le Tignet, this elegant villa of approximately 220 sqm enjoys breathtaking panoramic views over the Mediterranean Sea and the picturesque village of Cabris. Completely renovated to a high standard, the property offers generous living spaces, refined contemporary finishes and exceptional outdoor amenities within approximately 3,806 sqm of beautifully landscaped grounds. Designed to maximise natural light and uninterrupted views, the villa features spacious reception areas opening directly onto expansive terraces overlooking the surrounding countryside and the sea. The renovation successfully preserves the property's Mediterranean character while incorporating modern comforts suited to the expectations of today's international luxury buyers. The accommodation includes four bedrooms, among them a magnificent primary suite offering comfort, privacy and elegant proportions. An independent apartment of approximately 30 sqm further enhances the property's versatility, providing ideal accommodation for guests, extended family or staff. The landscaped grounds include a mature olive grove, beautifully maintained Mediterranean gardens and a spectacular infinity swimming pool perfectly positioned to embrace the panoramic views. A pétanque court and a covered parking area for several vehicles complete this exceptional residence. Le Tignet is widely recognised as one of the most desirable villages of the Grasse countryside, appreciated for its peaceful environment, elevated sea views and immediate proximity to Cabris, renowned golf courses, Lake Saint Cassien, Grasse, Mougins, Cannes and Nice Côte d'Azur International Airport. This outstanding location makes the property ideally suited as a prestigious primary residence, an elegant holiday home or a secure long term investment on the French Riviera. For further information or to arrange a private viewing, contact Côte d'Azur Sotheby's International Realty, specialists in luxury real estate on the French Riviera.
…By Côte D'azur Sotheby's International Realty Mougins


In the countryside of Saignon, in a peaceful and unspoilt setting, this 2000s villa, renovated in 2026, offers a pleasant lifestyle combining Provençal nature with easy access to the village. With a surface area of 185 m², it immediately appeals with its generous proportions, beautiful materials and terraced garden set on 5,451 m² of land. Completely renovated this year, the house is in excellent condition. The ground floor is arranged around a series of adjoining rooms, with a fully equipped kitchen followed by a 25 m² living room, then a bedroom with dressing room and shower room with WC. A utility/boiler room completes this level, together with an additional room that could be used as a workshop, office or small bedroom, depending on your needs. Upstairs, three bedrooms offer various possibilities for use. Two have their own en-suite shower rooms with WC, while the third, which currently requires renovation, can be redesigned according to your wishes. In total, the house offers four bedrooms and three shower rooms with WC. Outside, the terraced grounds feature a rich variety of Mediterranean plants and several areas ideal for relaxing. A 50 m² terrace naturally extends the living spaces and makes the most of the surrounding setting. The 10 x 3 m chlorine swimming pool provides a welcoming place to cool off during the summer months. A cave also adds a distinctive feature to the property. Located just a few minutes from the village of Saignon, the house enjoys a peaceful setting while remaining close to local amenities. The Abbey of Saint-Eusèbe and the landscapes of the Luberon provide a beautiful backdrop, while Apt, with its shops, services and market, is within easy reach. This property for sale is an excellent opportunity as a permanent or second home, with interesting rental potential. A carefully renovated property, ready to enjoy the Provençal way of life from day one. Ref. B2946vm – Our estate agency in Bonnieux Thanks to our exclusive partnership with Knight Frank, a global leader in luxury real estate, Janssens Immobilier offers each property exceptional international visibility. This alliance strengthens our local expertise with the power of a network present in more than 50 countries. Details of the risks to which this property is exposed are available on the Georisks website : http://www.georisques.gouv.fr In accordance with current regulations, the EPC surface area of this property is calculated based on a standardised measurement of the living space. This measurement may differ from the total surface area measured accurately by our sales teams.
…By Janssens Immobilier Knight Frank Bonnieux


A sublime villa with a panoramic sea view for sale through our Janssens Immobilier estate agency in Sainte-Maxime. Viewing is invited on this magnificent villa with a breathtaking view of the sea, in an ideal location in a private estate near La Nartelle's beaches and restaurants. Blending charm with elegance, this circa 215 sqm two-storey property is a true haven of peace. On the ground floor, a bright living area comprising a living room, a lounge with fireplace and a fully fitted open kitchen invites you to admire to your heart's content the outstanding panorama before you. The garden level presents four beautiful en-suite bedrooms with bath/shower rooms and cupboards. One of these bedrooms opens onto a magnificent private terrace. A utility room and a superb wine cellar round off this level. The upper storey contains a spacious 30-plus sqm main bedroom (with shower and toilet) that offers an unbeatable view of the Mediterranean. You will have undisturbed enjoyment of the more than 1200 sqm of perfectly laid-out garden, featuring a sumptuous heated mirror pool, a summer kitchen, a boules court and large terraces that are ideal for relaxing or entertaining. Surrounded by a haven of peace and tucked out of sight, this villa is a rare gem offered to the market by Janssens Immobilier's Sainte-Maxime agency. Don't miss this unique opportunity to own an exceptional home with a breathtaking sea view. Villa for sale through the Janssens Immobilier estate agency in Sainte-Maxime. Thanks to our exclusive partnership with Knight Frank, a global leader in luxury real estate, Janssens Immobilier offers each property exceptional international visibility. This alliance strengthens our local expertise with the power of a network present in more than 50 countries. Information on the risks to which this property is exposed is available on the Georisques website : http://www.georisques.gouv.fr In accordance with current regulations, the EPC surface area of this property is calculated based on a standardised measurement of the living space. This measurement may differ from the total surface area measured accurately by our sales teams.
…By Janssens Immobilier Sainte-maxime


Located in one of the best neighborhoods of Vence, on the border of Saint-Paul-de-Vence, this magnificent contemporary villa of 150 m2, built in 2023, benefits from a privileged location, in immediate proximity to all amenities. Situated in a dominant position, it enjoys a southwest exposure providing optimal sunlight throughout the day. The generous volumes, high ceilings, and large bay windows bathe the living spaces in exceptional natural light. The stunning ground-floor Master suite, complemented by three bedrooms upstairs, perfectly meets the requirements of family living or a prestigious residence. Centralized air conditioning, high-end features, and meticulous finishes enhance the standing of this property. Outside, an elegant heated saltwater pool seamlessly integrates into a privileged setting, making this villa a rare gem on the Vence - Saint-Paul-de-Vence real estate market.This description has been automatically translated from French.
…By Giraf-invest


Located in Saint-François (97118), this property enjoys an enchanting setting in the very touristy town of Saint Francois, offering calm and serenity. Close to schools and amenities, it ensures practical daily life. The southern exposure guarantees pleasant natural brightness, enhancing the outdoor spaces.Outside, this property on 1000 m² features a 30m² swimming pool, ideal for relaxing with family. A terrace covered by a pergola invites outdoor meals. The 6 parking spaces offer great convenience. Two distinct villas, one with a mini pool, provide harmonious and landscaped outdoor areas.Inside, the main villa of 4 rooms consists of 3 bedrooms, a living room, an open kitchen, 3 shower rooms, and 2 toilets. The second villa has 2 bedrooms, a living room, a kitchen, and a 9m² terrace. The outbuildings complete the comfort of this air-conditioned property built in 2016, offering a living space of 170m² designed for the well-being of the whole family. The main villa is equipped with solar panels allowing you complete autonomy.This property is ideal whether for a primary residence or for a rental investment with the possibility of taking over the existing client portfolio with an occupancy rate of 80%.Information about the risks to which this property is exposed is available on the Géorisques website: www.georisques.gouv.frSelling price: €740,000Fees charged to the sellerContact your SAFTI advisor: Céline HABOURY, Tel: 0690321782, Email: [email protected] - EI - Sales agent registered with the RSAC of Pointe à Pitre under number 103339438This description has been automatically translated from French.
…By Safti
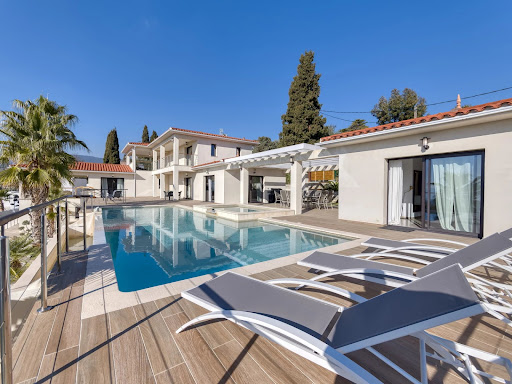


On land of approximately 1600 m2 with sea view, Beautiful new contemporary villa of approximately 280 m2 habitable on 3 levels with on the ground floor: Entrance hall with toilet and guest cloakroom – large furnished living room, Large dining room, Fully adjoining kitchen equipped opening onto a large furnished terrace with swimming pool and jacuzzi – Pool House – Independent studio with toilet and shower room and outdoor shower and toilet – On the 1st floor: 1 master bedroom opening onto a covered terrace – 2 dressing rooms, 1 bathroom and Italian shower, Separate toilet, 1 Office opening onto terrace – 1 Bedroom with bathroom, shower and toilet EN Ground floor: 1 2-room apartment with bedroom, bathroom, separate toilet, Equipped kitchenette – Linen room, Large wine cellar – Equipped gym, bowling green – Box for electric vehicle charging, Large parking lot and fully paved arrival – Watering and automatic gate – Outdoor lighting throughout the property including the garden – Cameras inside and outside – Fiber optical and home automation for the entire villa – Integrated reversible air conditioning – Tiled infinity and self-cleaning swimming pool
…By Clavary Immobilier International


A Rare Village Lifestyle in the Heart of Valbonne - Presented by Carlton International In the heart of the sought-after village of Valbonne, just moments from its shops, cafés, and restaurants, this newly built stone house offers a rare combination of village living, contemporary comfort, and absolute tranquillity. From the moment you enter, the generous proportions and natural light of the living spaces create an immediate sense of warmth and elegance. The spacious open-plan living area forms the true heart of the home, providing a welcoming setting for relaxed family life and entertaining friends. Here, everyday life is wonderfully effortless. Step out in the morning to pick up fresh bread from the village, enjoy a coffee on the terrace, and return to the peaceful surroundings of your own garden and swimming pool. As the seasons change, the interiors naturally flow into the outdoor spaces, creating an idyllic setting in which to embrace the Provençal art of living. The main house features four comfortable bedrooms, while a separate guest house offers exceptional flexibility — ideal for welcoming family and friends, creating a private home office, or providing an additional living space according to your needs. The property beautifully combines the timeless character of natural stone with the comfort and efficiency of a newly built home. Its setting is equally exceptional: everything the village has to offer is within easy walking distance, yet the house enjoys a remarkable feeling of privacy and calm. A home for those seeking more than simply a property — a way of life, surrounded by the authenticity, charm, and gentle rhythm of a Provençal village. Adding to its appeal, the property benefits from three private parking spaces, an increasingly rare and valuable feature in the heart of Valbonne, offering genuine convenience for everyday living. Ref. PIL-00291 Information on the risks this property is exposed to is available on the Georisques website: www.georisques.gouv.fr DPE: A / GES: A Estimated annual energy expenses: between €490 and €700 per year. Agency fees are at the seller's expense. Exterior photos enhanced with AI.
…By Carlton International


For Sale: Châteauneuf-Grasse – Located in a quiet, secure neighborhood on a 4,862 m² plot. A beautiful, fully renovated single-story villa featuring high-quality finishes and approximately 240 m² of living space. It comprises an entrance hall, a living room with a fireplace, a dining room, a fully equipped open-plan kitchen, 4 bedrooms, 3 shower rooms, 1 bathroom, and an office. Additional features include two large covered terraces, double-glazed pocket doors, underfloor heating and cooling via heat pump, ample parking, a swimming pool, a pool house, and an automatic gate.
…By Clavary Immobilier International


Ideally located on the heights of Le Cannet, in a commanding position, this charming 200 sqm Provençal mas offers breathtaking panoramic views over the sea and the Esterel mountains. The property is just a few minutes from Cannes, Le Cannet and Mougins, as well as schools, shops and the main road connections. Set within beautifully landscaped grounds of 2,250 sqm, featuring a swimming pool and terraced gardens, the property is enhanced by a magnificent garden planted with olive trees. Direct access to the Siagne Canal also provides an idyllic setting for walks. Facing due south, the villa enjoys abundant natural light throughout the day. The ground floor comprises a beautiful living area with a pellet stove, a spacious modern and fully equipped separate kitchen, as well as a dining room/office or en-suite bedroom. All rooms open onto a large covered terrace. An independent two-room apartment, adjoining the bedroom, comprises a bedroom, a living room with an open-plan kitchen, and a bathroom with WC. A guest toilet completes this level. Upstairs, the master suite features its own bathroom and access to a private terrace. Two further bedrooms share a shower room and separate WC. A spacious basement, divided into five areas, offers numerous possibilities for conversion into a gym, music room, fitness area, home cinema or simply additional storage space. For parking, the property benefits from a closed garage, a carport and several additional outdoor parking spaces.
…By Exclusive Agency


Contemporary Villa with Panoramic Views — Near Valbonne Village Approximately 15 minutes’ walk from the village, this elegant contemporary home enjoys a privileged elevated position in absolute peace and tranquillity, with breathtaking panoramic views over the village, surrounding hills, and mountains. Bathed in natural light, the villa combines generous volumes, high loft-style ceilings, and a refined contemporary aesthetic. Large bay windows seamlessly connect the interiors with the terraces and garden, creating a wonderful sense of space and an effortless indoor-outdoor lifestyle. The property is in excellent overall condition and has been finished with high-quality materials and fittings. The accommodation comprises four bedrooms, including three on the ground floor. The first floor is dedicated to a spacious master suite and a large mezzanine, currently arranged as a beautiful office and comfortable TV lounge — a versatile space that could easily be adapted to suit individual needs. A garage and several parking spaces complete the property. Outside, the beautifully landscaped garden is designed for easy maintenance and year-round enjoyment. A generous swimming pool and expansive exotic-wood terraces create an inviting setting for relaxing, dining, and entertaining, making the most of the Côte d’Azur lifestyle for much of the year. Ideally located, the property is approximately 10–15 minutes from international schools and Sophia Antipolis, and around 30 minutes from Nice Airport, Nice, and Cannes. Energy Performance Certificate (DPE): B (108) / A (3) Agency fees are payable by the seller. Information on the risks to which this property is exposed is available on the Géorisques website : http://www.georisques.gouv.fr REF 00042
…By Carlton International


Sole Agent: Nestled between the charming villages of Biot and Valbonne, this beautiful Provençal villa enjoys a privileged setting within an exclusive gated estate featuring a caretaker, tennis courts, and 24/7 security. Occupying a commanding hilltop position, the property boasts breathtaking panoramic sea views and an exceptional natural environment bordering protected green spaces, ensuring complete tranquillity and privacy. The villa offers generous living accommodation, comprising a spacious entrance hall, a bright living room with fireplace, an elegant dining room, a large independent kitchen, a laundry room, and three bedrooms on the ground floor. Upstairs, the master bedroom benefits from a private terrace with stunning sea views, while a second spacious bedroom with en-suite bathroom completes this level. Set within beautifully landscaped grounds of approximately 2,300 m², the property features a swimming pool, multiple sun-drenched terraces, a pétanque court, and a variety of fruit trees, creating a truly idyllic Mediterranean lifestyle. Its sought-after south-facing orientation ensures optimal sunshine throughout the day and across all seasons. Offering a rare combination of privacy, prestige, and convenience, this exceptional villa is ideally located just 5–10 minutes from local amenities, Sophia Antipolis, and renowned international schools. Several golf courses are within 10 minutes, the beaches of the Côte d’Azur within 15 minutes, and Nice International Airport within 30 minutes. Energy rating : D (237) and B (7) Average energy costs will be between 3350€ and 4850€ per year. Number of lots in co-ownership: 25. Agency fees are payable by the vendor. Information on the risks to which this property is exposed is available on the Géorisques website http://www.georisques.gouv.f REF 00035
…By Carlton International


In a lush 7-hectare setting, this 395 sqm architect-designed home, built in 2018, combines contemporary and sustainable design with comfort and functionality. It offers generous volumes with a vast living area, including a welcoming lounge, a bright dining room, a fully equipped open-plan kitchen, and a majestic entrance hall. The property also features 3 spacious bedrooms and 3 modern bathrooms, along with a balcony and a large terrace to make the most of the outdoors. Designed with well-being in mind, the estate includes a beautiful swimming pool, private parking, and an optimal layout—ideal for family life. A true modern haven of peace, surrounded by nature yet close to the amenities of Fort-de-France
…By Coldwell Banker St Barth Azur Saint-barthélemy


Tucked away in lush greenery just a short walk from the charming village of Grimaud, this beautiful Provençal villa offers an idyllic lifestyle between sea and hills, in the heart of the sought-after Gulf of Saint-Tropez. From the moment you arrive, you’ll be captivated by the breathtaking views over the Mediterranean, the old village, and the surrounding nature. Built on a private plot of 1,990 m², the property offers approx. 230 m² of living space, combining authentic charm with premium features. The bright and spacious living room boasts high ceilings and opens onto large sun-drenched terraces, perfect for enjoying the Provençal lifestyle. The separate kitchen complements the living space beautifully. The villa features five bedrooms, each with its own en-suite bathroom, offering comfort and privacy for all guests. Outdoors, the enchantment continues with a heated infinity pool (5x10 m) with cover, a jacuzzi, an interior patio with a sculpture, and a two-car carport. Set in a peaceful, private setting just minutes from the village centre, this rare property combines authenticity, tranquillity, and exceptional panoramic views. A unique opportunity – ideal as a main residence or holiday home.
…By Med-estates


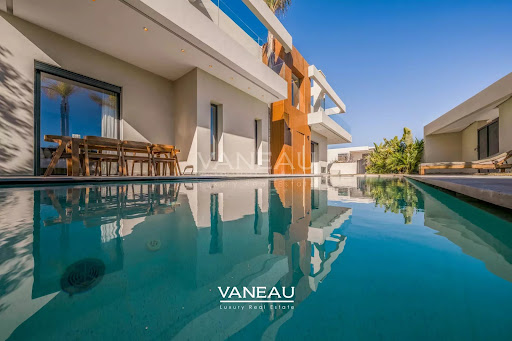

VANEAU Morocco offers you an exceptional villa for sale, with a living area of 385 m² on a 725 m² plot, including 150 m² of outdoor space. Located on a prestigious golf course, this property combines comfort and modernity, while benefiting from an idyllic setting. On the ground floor, you will be welcomed by a large entrance hall opening onto a spacious living room, as well as a built-in lounge, perfect for entertaining your guests. The open-plan, fully equipped kitchen connects easily with the living area. You will also find a convenient laundry room and a guest toilet. The master suite, with its en-suite bathroom and dressing room, completes this level. Upstairs, the villa has four suites, one of which has a balcony offering a pleasant unobstructed view of the Atlas Mountains. Don't miss this unique opportunity to acquire a spacious and welcoming villa in the heart of an enchanting setting in Marrakech. For more information or to schedule a visit, please contact us today! Agency fees of 3% on top of the sale price.
…By Vaneau Maroc


In a private estate on the western side of Cap d’Antibes, this Florentine-inspired villa offers an elegant and warm atmosphere, typical of the French Riviera. Built on a flat 2,600 m² plot, the property offers approximately 347 m² of living space and 5 bedrooms, including 2 master suites with marble bathrooms and jacuzzis. The main bedroom upstairs enjoys a beautiful sea view. The villa also features a spacious 120 m² reception room, as well as a wellness area with sauna and gym. Outside, the swimming pool with its swim-up bar creates a wonderful space to relax and enjoy the Riviera lifestyle. Underfloor heating in the living room provides additional comfort. A beautiful and discreet property in one of the most sought-after areas of Cap d’Antibes. Agency fees payable by the seller Property tax: €4,793 Les informations sur les risque auxquels ce bien est exposé sont disponibles sur le site georisques: georisques.gouv.fr
…By Coldwell Banker Standing Realty


Perched like an eagle's nest in the immediate vicinity of the Provençal town of Grasse, and set within an exclusive gated estate comprising just three villas, this property offers panoramic views stretching from the surrounding hills to the sea. Discover a haven of peace and beauty—the perfect setting for unforgettable moments with family and friends. This splendid, recently renovated 480 m² property sits on a delightful 5,160 m² landscaped plot planted with Mediterranean species, offering an immediate sense of relaxation and well-being. The living areas open seamlessly onto the outdoors—featuring a swimming pool and terraces—and the home includes four suites, an office, and three additional bedrooms located in a separate apartment complete with a spacious living room and fully equipped kitchen. Additional amenities designed for relaxation and entertainment include a home cinema, fitness room, games room, smoking room, sauna, steam room, and a wine tasting cellar, alongside other private, secluded areas. A garage, parking spaces, a laundry room, and an elevator complete this slice of paradise. Selling price: €4,500,000 Agency fees payable by the seller Energy rating: A Climate rating: A Estimated annual energy costs for standard use: between €2,533 and €3,427 per year. Prices indexed to the years 2021, 2022, and 2023 (including standing charges). Information regarding the risks to which this property is exposed is available on the Géorisques website: www.georisques.gouv.fr
…By Agence Mercure Côte-d’azur


Perched like an eagle's nest in the immediate vicinity of the Provençal town of Grasse, and set within an exclusive gated estate comprising just three villas, this property offers panoramic views stretching from the surrounding hills to the sea. Discover a haven of peace and beauty—the perfect setting for unforgettable moments with family and friends. This magnificent, recently renovated villa boasts 450 m² of living space set in a delightful 2,220 m² landscaped garden planted with Mediterranean species. It offers an immediate sense of relaxation and well-being, featuring living areas that open onto the outdoors—including the pool and terraces—along with four suites and two additional bedrooms located in a separate apartment. Additional amenities designed for your relaxation include a sauna, a hammam, a wine tasting cellar, and other private spaces ensuring complete seclusion. A garage, parking areas, and an elevator complete this slice of paradise. Selling price: €3,950,000 Agency fees payable by the seller Energy rating: A Climate rating: A Estimated annual energy costs for standard use: between €2,724 and €3,686 per year. Prices indexed to the years 2021, 2022, and 2023 (including standing charges). Information regarding the risks to which this property is exposed is available on the Géorisques website: www.georisques.gouv.fr
…By Agence Mercure Côte-d’azur


Perched like an eagle's nest in the immediate vicinity of the Provençal town of Grasse, and set within an exclusive gated estate comprising just three villas, this property offers panoramic views stretching from the surrounding hills to the sea. Discover a haven of peace and beauty—the perfect setting for unforgettable moments with family and friends. This magnificent, recently renovated villa offers 290 m² of living space set in a delightful 2,350 m² landscaped garden planted with Mediterranean species. Designed for immediate relaxation and well-being, the home features living areas that open onto the outdoors—including the pool and terraces—along with four suites and two additional bedrooms located in a separate apartment. Additional amenities dedicated to your relaxation include a sauna, a steam room, a wine-tasting cellar, and other secluded, private areas. A garage, parking spaces, and an elevator complete this slice of paradise. Sale price: €3,200,000 Agency fees payable by the seller Energy rating: B Climate rating: A Estimated annual energy costs for standard use: between €2,348 and €3,176 per year. Prices indexed to the years 2021, 2022, and 2023 (including standing charges). Information regarding the risks to which this property is exposed is available on the Géorisques website: www.georisques.gouv.fr
…By Agence Mercure Côte-d’azur


Roquebrune-Cap-Martin, in a small private estate, a magnificent villa with panoramic sea view. On a 2,000m2 lot, the villa consists of: Entrance, 100m2 living room with semi-open kitchen, four en-suite bedrooms with dressing rooms, bathroom or shower room and toilets, laundry room, storage room, large 40m2 garage, several parking spaces, and a small summer kitchen near the pool. Multiple terraces complete this very relaxing place.
…By Nice Properties Cannes


Located in Ramatuelle, in a private estate, and only 300 meters from the beach, this villa blending contemporary style with natural stone is composed of: Entrance, living room with kitchen, 100 sqm, 6 bedrooms with their dressing rooms, 6 shower rooms, laundry room and a huge 100 sqm sports room. In addition, a 30 sqm garage. Of course, a lap-style swimming pool and a pétanque court. You will appreciate the sea view, the full south exposure, and tranquility, not to mention the home automation system, reversible air conditioning system via heat pump and solar panels.
…By Nice Properties Cannes


Nestled in an idyllic setting, this superb stone villa embodies both authentic country living and modern comfort. Completely renovated in 2024, it offers a warm and refined atmosphere, while retaining its original charm. The villa features four spacious bedrooms, three contemporary bathrooms and a private office, ideal for telecommuting or as a relaxation area. The main living area is the heart of the home, with a bright living room, an open kitchen and a convivial dining room. This vast space opens onto a sunny terrace, perfect for enjoying fine weather. The fireplace adds a warm and welcoming touch to this living space. A fully-equipped summer kitchen lets you enjoy the outdoors to the full, and entertain family and friends in style. Outside, the villa boasts a 40m² swimming pool, ideal for cooling off in summer. Numerous terraces invite you to relax, with views over the surrounding countryside. In a quiet, unspoilt setting, this villa is close to the picturesque village of Plan de la Tour, offering both tranquility and access to local amenities.
…By Michaël Zingraf Christie's International Real Estates Saint-tropez
'%20stroke='%23DDAA3A'%20stroke-width='1.909'%20stroke-linecap='square'%20stroke-linejoin='bevel'/%3e%3c/svg%3e)
Receive by email any new listing that may match your search criteria
By validating this form, you accept the general conditions of use of Le Figaro Properties.
These agencies offer a selection of luxury properties vente . Feel free to contact them for personalized assistance.




