Get early access to listings that match your criteria
Never miss an opportunity again. Our personalized alerts notify you instantly.

 English$ USD · m²


Villa in sought-after residential area. In a pleasant environment 15 minutes from Cannes beaches, this traditional villa of 200 m2 built on a flat plot of 3200M2 is in perfect condition. It comprises an entrance hall, 80m2 double reception room with fireplace and semi-open kitchen. Four bedrooms, two bathrooms, one shower room, laundry room and garage. Outside, enjoy a carefully landscaped area with barbecue and outdoor lighting. The property is fully fenced to guarantee your privacy and security. An electric gate facilitates access to the villa, offering a modern and convenient living experience. Finally, a superb swimming pool awaits you for relaxing moments under the Mediterranean sun. The villa's lush, peaceful setting is the ideal place to relax and enjoy life in one of France's most sought-after regions.
…By Nice Properties Cannes


La Colle sur Loup, this charming villa of 150M2 of living space plus a total basement of 100M2, with contemporary appearances, benefits from a residual COS of 71M2 allowing easy expansion in the current configuration. Comprising 4 bedrooms and a beautiful living room with a fireplace, you will appreciate the fact of entering and being able to settle without the need for work. Owners for over 10 years, the masters of the place have carried out, without counting, the modernization work necessary with nice materials.
…By Nice Properties Cannes


Co-Exclusive Located in the heart of the private and secure Royal Golf Mougins estate, this magnificent exceptional villa offers a living area of approximately 320 m² and sits on a beautiful landscaped land of 2,087 m² featuring a swimming pool. The property consists of: On the ground floor: a spacious living room with a fireplace benefiting from a high ceiling, a fully equipped kitchen, an elegant dining room opening onto a spacious terrace, as well as three bedrooms, a bathroom, a shower room, and guest toilets. Upstairs: two large suites, each with its dressing room and private bathroom. Outside, the villa offers generous living spaces with a pool, a pool house, and a sauna, in the heart of a carefully landscaped garden composed of Mediterranean species. A 65 m² garage that can accommodate up to three vehicles, as well as a laundry room, complete this property. The decor, refined and elegant, has been thoughtfully designed in every detail, giving the entire an atmosphere that is warm, harmonious, and decidedly contemporary. The right to play at the Royal Mougins Golf Club is included.
…By John Taylor - Cannes


Located on the western side of Cap d’Antibes, within one of the peninsula’s most prestigious and sought-after gated estates, this exceptional brand-new contemporary villa offers approximately 430 sqm of living space, set within beautifully landscaped grounds of 1,265 sqm with a swimming pool. Designed with a refined contemporary aesthetic, the property combines generous volumes, high-quality finishes and a carefully considered layout, perfectly suited to both family living and elegant entertaining. The ground floor features a welcoming entrance hall with guest toilets, leading to generous reception areas comprising a spacious living room, dining room and open-plan kitchen. A bedroom with its own shower room completes this level. The first floor is dedicated to the sleeping quarters and comprises an impressive master bedroom with dressing room and bathroom with both bath and shower, together with two further bedrooms, each enjoying its own shower room. The lower ground floor offers a dedicated leisure and entertainment area, including a television room and wine cellar. A further bedroom with shower room, as well as a self-contained two-room staff apartment with kitchen and independent access, complete this level. A rare contemporary property offering exceptional volumes, sophisticated amenities and a highly privileged residential setting, just moments from the beaches and the most sought-after addresses of Cap d’Antibes.
…By Michaël Zingraf Christie's International Real Estate Cap D'antibes


Located just a stone’s throw from the village, this lovely single-storey villa is in excellent condition and has it all! It boasts a beautiful, flat garden with a swimming pool and pool house, an old chapel with a natural wine cellar, a boules court and a studio. Measuring approximately 170m², it comprises an entrance hall with a cloakroom, a separate toilet and a small bedroom, all opening onto a very light-filled living and dining room overlooking the terrace and garden, and a large fitted kitchen with access to the garage and utility room. It also features a sleeping area comprising a master bedroom with en-suite facilities and two further bedrooms, each with their own shower room and toilet. A studio of approximately 40m² completes the property, along with a boules court, a treehouse and several parking spaces. Ideal for holidays, it has been let out for several years. It rents out very well, which represents an undeniable financial advantage. Accessibility for people with reduced mobility is ensured, making this property ideal for the whole family. The peaceful, leafy surroundings offer tranquillity and privacy, whilst being close to the village and amenities of Cabris – ideal for a peaceful life in the Grasse hinterland. Estate agency fees are payable by the seller. Information on the risks associated with this property is available on the Géorisques website: www.georisques.gouv.fr Energy Performance Certificate (DPE): D / GHG emissions: B Estimated annual energy costs: between €2,985 and €4,039 per year. PIL-00233
…By Carlton International Cannes


Nestled in the highly sought-after residential area of Bechet, just moments from the Sonian Forest, the Royal Golf Club of Ravenstein, and public transport, this stunning villa—ready for a tasteful refresh—stands out for its exceptional volumes and remarkable potential. Built in 1979 on a beautiful southwest-facing plot of approximately 2,860 m², the property offers a total surface area of around 775 m², including ± 540 m² of living space. With its timeless architecture, generous proportions, and garden featuring a swimming pool, it is the perfect family home, equally ideal for entertaining. The ground floor opens onto a grand entrance hall leading to two elegant living rooms, a spacious dining room, and a large kitchen—all of which offer direct access to the garden and pool. A study, a versatile room that could be converted into an additional bathroom, and a storage area complete this level. Upstairs, the night quarters comprise four comfortable bedrooms, three bathrooms, a dressing room, and a large studio with a private terrace that could easily be reconfigured into additional bedrooms or a luxurious master suite. The property also includes extensive cellar space with an additional shower room, an attic suitable for conversion, a three-car garage, and outdoor parking for four to five vehicles. A property of rare distinction, offering charm, tranquility, and a lush green setting just minutes from every convenience. A unique opportunity to reimagine and enhance a prestigious residence in one of the most desirable areas.
…By Colpaert Immobilier De Prestige


Set within an exceptional 6,000 m² south-facing landscaped estate, this newly built villa beautifully combines the timeless charm of Provençal architecture with refined contemporary interiors. Bathed in natural light and enjoying complete privacy, the property offers an elegant lifestyle in a peaceful setting. A grand entrance with a double-height reception hall creates an impressive first impression, leading seamlessly into a spectacular open-plan living and dining area. Large sliding bay windows open onto a generous covered terrace overlooking the beautifully landscaped gardens and swimming pool, creating effortless indoor-outdoor living. Adjacent to the reception rooms, the bespoke kitchen features soaring ceilings, extensive glazing, and a bright, airy atmosphere, making it both an exceptional entertaining space and the heart of the home. The villa offers six luxurious bedroom suites, including five guest suites arranged across the ground and lower ground floors, together with a fully equipped laundry room and practical service areas. The entire upper floor is dedicated to the magnificent principal suite, complete with a private terrace, spacious dressing room, and elegant en-suite bathroom. The landscaped gardens have been carefully designed to enhance the villa’s sense of tranquillity and privacy, while the large swimming pool enjoys optimal south-facing sunshine throughout the day. Currently undergoing its final finishing touches, the property will be completed within approximately three weeks and will be delivered fully furnished and beautifully appointed, offering a turnkey opportunity to enjoy an exceptional contemporary Provençal residence.
…By Douglas Elliman Private Office


LLINARES REAL ESTATE presents: THE PARENTHESIS.At the end of a dead end, in a calm and preserved residential environment, this elegant contemporary T5 villa of approximately 150m² is set on a landscaped plot of 1,000m².Mainly on one level and fully air-conditioned, it impresses with its generous volumes, brightness, and contemporary architecture. The spacious living area, bathed in light and facing south, combines a living room, dining room, and open kitchen, with large pocket windows opening onto the exteriors.A covered terrace with a bioclimatic pergola naturally extends the living spaces to the landscaped garden and the pool, accompanied by an elegant pool house with a summer kitchen, ideal for fully enjoying the nice days.The night area on the same level includes three bedrooms with dressing rooms as well as a shower room. Upstairs, a beautiful master suite with a custom dressing room, private shower room, and balcony offers a more intimate space with an unobstructed view of the surrounding greenery.An office, a garage with storage and a charging station for electric vehicles, an alarm system, and numerous parking options complete this property.A rare and elegant property, for a privileged living environment amid contemporary comfort, intimacy, and the sweetness of Mediterranean life.Contact SOLER Mickael: 06 45 10 63 81Collaborator certificate ADC 13102022000001946RC Pro 62427514- Property not subject to the co-ownership regime- Property tax: 3214€/year- Fees included at the seller's expense- Energy class B and climate class A- Estimated average amount of annual energy expenses for standard use based on 2021 energy prices: between 1310€ and 1830€.- Information on the risks to which this property is exposed is available on the Géorisques website: www.georisques.gouv.frVilla for sale 13013 - T5 of 150m2 - Pool - Garage - Land of 1000m² - 13013 Chateau-Gombert MarseilleThis description has been automatically translated from French.
…By Llinares Immobilier


Exclusive listing. Newly built villa (2024), located in a quiet and residential domain in Biot / Saint Julien. Very peaceful surroundings, surrounded by villas only, offering a true sense of privacy while remaining close to all amenities. The villa is well designed and organized into three distinct living areas, making it especially comfortable for family living. Ground floor: a bright and spacious living area with an open-plan kitchen, opening directly onto the garden and the pool. An office space is also located on this level, ideal for working from home. First floor: the master level with two bedrooms, dressing rooms, and a terrace with a pleasant sea view, offering a more private atmosphere. Top floor: two additional bedrooms, perfect for children or guests. Living area of approximately 191 sqm (232 sqm total), set on a plot of around 1100 sqm. Comfortable and easy-to-maintain garden with a swimming pool equipped with a counter-current swimming system. Modern villa with quality features: air conditioning, underfloor heating, high-level thermal and acoustic insulation. East, West, and South exposure, ensuring optimal natural light throughout the day, with open sea views. Les informations sur les risques auxquels ce bien est exposé sont disponibles sur : georisques.gouv.fr
…By Coldwell Banker Standing Realty


Located in the municipality of Saint-Cyr-de-Favières, near Roanne, Le Coteau, and Commelle-Vernay, this villa built in 2011/2012 by a recognized builder offers a particularly pleasant living environment, quiet, in a residential area. The entrance hall, equipped with an independent WC adapted for PRM, leads to a superb living room bathed in natural light. The equipped Schmidt kitchen, installed in 2019, integrates harmoniously into this open space featuring the living room-dining area. The large bay windows rhythm the room and provide a beautiful perspective on the garden, terrace, and pool area. This configuration allows for a true continuity between the indoor and outdoor spaces, creating a particularly friendly and bright living space. The ground floor also includes: An office, ideal for remote work or meeting various needs, and A master suite, a true private space, consisting of a bedroom, a dressing room, and a shower room. The living room has direct access to a beautiful terrace, extended by a covered terrace, offering different spaces to enjoy the outdoors in any season. A superb staircase combining wood and industrial-style structure leads to the upper floor, entirely dedicated to children's sleeping areas, consisting of 2 bedrooms with storage, and a bathroom with WC. The villa also has an adjoining garage of about 23.55 m2, providing additional parking and storage space. The exteriors are designed to fully enjoy the nice days: The villa is set on a closed and wooded plot of 990m2, offering a pleasant, preserved, and intimate environment. It benefits from a true outdoor space dedicated to relaxation with a heated pool of 8 x 4 meters, ideal for fully enjoying the summer season. The terrace and the covered terrace allow for different outdoor living spaces, between family meals, moments of relaxation, and conviviality around the pool. Additional information for this villa for sale near ROANNE: Energy performance diagnosis Class C (diagnostic carried out on 03.09.2026), Estimated annual energy expenses for this housing for standard use between 1850 EUR and 2550 EUR. Information about the risks to which this property is exposed can be found on the Géorisques website: www.georisques.gouv.fr. Sales mandate No06683, agency reference VMA160005108. Contact your advisor Jérémie STRINO at 06.74.79.82.46 or [email protected]. Fees are the responsibility of the seller.This description has been automatically translated from French.
…By Agence Du Roannais


Located in Monte Pego, one of the most sought-after areas of the Costa Blanca, this superb villa offers an exceptional lifestyle, combining generous living spaces, quality features and breathtaking panoramic views over the sea and the surrounding area. Set on a carefully landscaped plot, the property stands out for its excellent layout and strong potential, whether as a main residence, a holiday home or a family project with independent accommodation. The main villa features a spacious and bright living area with an open-plan lounge and dining room leading outside, as well as a recently renovated, modern and functional kitchen. Large openings allow you to fully enjoy the sea views from the main living spaces. The sleeping area comprises three comfortable bedrooms, offering peace and privacy, along with two bathrooms, one of which is en suite, perfectly suited to family living or welcoming guests. A real highlight of this property is the independent guest apartment, which includes a living room, dining area, fully equipped kitchen, one bedroom and a bathroom. An ideal space for hosting family and friends or for potential rental use. Outside, the villa offers beautiful terraces, a fully equipped summer kitchen for outdoor dining, and relaxing areas, all facing an exceptional panoramic setting. The property also benefits from a comprehensive range of features: Air conditioning Oil-fired central heating Solar panels Large garage with automatic door Ample storage space A perfectly maintained villa with multiple possibilities, offering spectacular sea views in a quiet and highly desirable area of the Costa Blanca. A rare opportunity in Monte Pego, not to be missed.
…By Luxury Properties Spain


A brand-new, high-aesthetic villa with sea views in the area of Pirgi, Mykonos. This exceptional 805sq.m. property offers absolute privacy and refined Aegean elegance. Built on a 6,500sq.m. plot, the estate consists of a three-level main residence and two independent guesthouses, one of which includes a private spa. The villa features spacious living and dining areas, a fully equipped kitchen, a W.C. for guests and 8 en-suite bedrooms with king-size beds and large verandas with panoramic views of the Aegean Sea and the breathtaking Mykonian sunset. The outdoor areas stand out for their sea-view lounge spaces, heated infinity pool, additional private heated pools in front of the bedrooms, and a tennis court. The property also includes a private spa, gym, private chapel, smart home technology, and advanced security systems. A truly unique residence with unobstructed views of the endless blue of the Aegean Sea, combining luxury, privacy, and premium amenities in Mykonos.
…By Barnes Greece


In Saint-Raphaël. Situated within a private, secure estate near the Valescure golf course, this property enjoys a truly privileged setting, far removed from the hustle and bustle. Set amidst a vast landscaped garden, it commands a commanding position, offering a rare environment where privacy, natural light, and the gentle Mediterranean lifestyle blend seamlessly. This elegant, fully air-conditioned villa captivates with its generous proportions and light-filled interiors. Its south-west orientation and large floor-to-ceiling windows foster a constant connection between the indoor living areas and the garden. The spacious living room forms the heart of the home, creating an atmosphere that is both warm and refined. A dual-aspect fully equipped kitchen, a laundry room, six bedrooms, and four bathrooms ensure exceptional comfort. The master suite, spanning approximately 40 m², boasts impressive dimensions and offers a private sanctuary befitting the property's high standards. Outside, the villa reveals yet another dimension. Terraces—some shaded, others sun-drenched—wrap around the living areas, inviting residents to fully enjoy the French Riviera climate. The generously sized swimming pool is complemented by a fully equipped pool house, designed for summer days and entertaining guests. A pétanque court adds to the convivial atmosphere, set within a landscaped garden where lush vegetation naturally preserves the property's privacy. A triple garage completes the property, discreetly meeting the convenience requirements of a high-end residence. One of the property's key assets is its location. Shops and golf courses are just 500 meters away, while the sea and town center can be reached in ten minutes or less. It is an ideal location for fully experiencing the Côte d’Azur: enjoying the tranquility of a residential estate while remaining within easy reach of daily amenities, leisure activities, and the coast. This property embodies a certain vision of luxury: understated elegance, spacious interiors, abundant natural light, and outdoor areas designed for alfresco living throughout much of the year. A rare find where contemporary comfort meets a relaxed, holiday-home atmosphere—perfect for those seeking an intimate, timeless retreat to be enjoyed fully across the seasons. The price includes agency fees payable by the buyer. For further information, please contact: Jeanine MELCHIOR +33 (0)6 61 13 84 12 [email protected]
…By Confidential Properties


Pugny-Châtenod overlooks Lac du Bourget and offers a quiet, residential living environment. The village has an elementary school and local amenities. Aix-les-Bains is 10 minutes away, and Chambéry is 20 minutes away. Access to the A41 motorway is approximately 3 km away (Aix-les-Bains North interchange). Lyon and Geneva are also within a one-hour drive. DESCRIPTION The house is a fully renovated former farmhouse. The property spans four levels, offering 270 m² of living space. It boasts stunning views of the lake and mountains. Ground floor: entrance hall, study (suitable for use as an extra bedroom), living room with wood-burning fireplace, dining room, and separate kitchen. Utility areas complete this level: laundry room, boiler room, and climate-controlled wine cellar. First floor: four large bedrooms, including a master suite with its own bathroom, double walk-in wardrobe, and direct access to a private terrace. A shared bathroom and separate toilet serve the other bedrooms. All rooms offer beautiful, unobstructed views of Lake Bourget and the surrounding mountain ranges. The attic space offers approximately 170 m² of usable area. The height under the roof structure allows for potential conversion into significant additional living space. Garden level: large 14 × 7 m swimming pool (depth 1.20 m to 2.40 m), salt-water system with two remote-controlled variable-speed pumps. An outdoor shower, storage space for garden furniture, a large terrace, and a covered shelter for bicycles or motorcycles complete the property. TECHNICAL DETAILS Windows: PVC double glazing Shutters: hinged shutters Facade: render redone in 2020 Heating: oil-fired Sanitation: mains drainage On-site water source: pumping possible for irrigation Connectivity: fiber optic Alarm system: Verisure Electric vehicle charging station Property tax: 2,200/year Electricity consumption: ~220 /month CONTACT For viewing requests or further information Cécile ROUSSET VACHON Manager AGENCE DU LAC 73 06 20 15 75 42 This property is offered by Cécile ROUSSET VACHON, a real estate agent registered with the Chambéry Trade and Companies Register (RCS) under number 881 389 845 and holder of Professional Card CPI No. 73012020000044718. Information regarding the risks to which this property is exposed is available on the Géorisques website.
…By Agence Du Lac 73

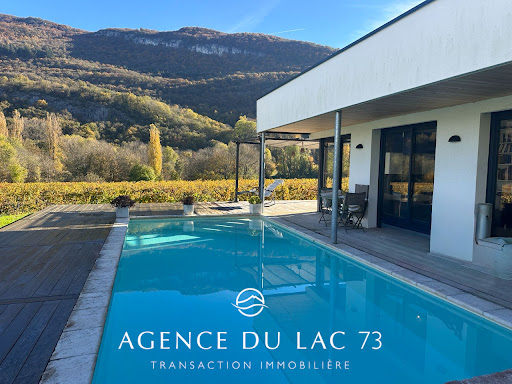


Exclusively, AGENCE DU LAC 73 presents this 2018 villa with a swimming pool in the sought-after town of Brison Saint Innocent, offering approximately 111 m² of living space. There is potential for expansion in the garage area. Enjoy stunning views of the Brison Saint Innocent vineyards and the Chambotte mountain range. Enjoy breathtaking sunsets and abundant sunshine throughout the day. The villa also boasts lake views and direct access to the Corsuet hillside for hiking. Ideally located, the villa is close to all amenities: bus stops, a mini-market, a bakery, and just 10 minutes from the center of Aix-les-Bains and the motorway. INTERIOR LAYOUT The ground floor comprises an entrance hall with a built-in wardrobe, a large, bright living area combining a lounge/dining room and a fully equipped open-plan kitchen. A ground-floor bedroom with an en-suite bathroom provides direct access to the terrace. Also located on this level are a pantry/laundry room and a separate WC. Upstairs, there are two bedrooms, each with its own bathroom, and a WC. The villa offers the following amenities: a swimming pool (unheated, with the possibility of connection), a large garage of approximately 36 m², offering multiple storage or conversion possibilities, and a 3 m³ underground rainwater harvesting tank. For all information and/or viewings, please contact: L'AGENCE DU LAC 73 Cécile ROUSSET VACHON 0620157542 This property is offered to you by Cécile ROUSSET VACHON, a real estate agent registered with the Chambéry Trade and Companies Register under number 881 389 845 and holder of Professional Card CPI no. 73012020000044718. Information on the risks to which this property is exposed is available on the Géorisques website.
…By Agence Du Lac 73


In Los Monteros, one of the most sought-after and established residential enclaves in Marbella East, this villa occupies a particularly rare beachfront position overlooking the beach and protected sand dunes. Set on a landscaped plot of 2,467 m², the property offers approximately 388 m² arranged over two levels, complemented by a garage, basement and additional storage areas. Its south-facing orientation and privileged setting create a constant connection with the gardens and the Mediterranean. The current layout comprises 7 bedrooms and 5 bathrooms, together with a separate guest WC. Four bedrooms are located on the ground floor, while a further three occupy the upper level. The generous reception spaces allow for a variety of living environments throughout the house. The ground floor features two separate lounge and living areas, while the upper level offers an additional lounge and a second sitting area. A private office provides a dedicated workspace away from the main living areas. The villa also features two kitchens, complemented by a pantry, utility room and an additional dedicated laundry area. This arrangement makes it easy to separate family living from service functions, a particularly practical feature for a residence of this scale. The interiors open onto several covered porches on the ground floor and a generous terrace on the upper level. Outside, the private swimming pool sits within an expansive landscaped garden, creating a natural extension of the living spaces and an ideal setting for enjoying the Costa del Sol climate. The property also benefits from a garage, basement and independent storage area, providing valuable additional space. Above all, however, it is the location that sets this villa apart. Positioned directly on the beachfront in Los Monteros, it enjoys views towards the beach and protected dunes in one of Marbella East’s most established residential areas. With 7 bedrooms, multiple reception spaces, a private garden and swimming pool, and an exceptional seaside setting, the property offers all the qualities of a substantial family residence in Marbella, equally suited to everyday living and entertaining. The property also presents outstanding development potential. A new-build project has been studied for the site, offering the opportunity to completely reimagine this exceptional beachfront address. Plans and further information are available upon request.
…By Kretz Spain - Family Real Estate


Contemporary elegance and serenity at the gates of Paris – Exceptional family property with swimming pool and high-end amenitiesJust 700 meters from the Golf de Maintenon and 3 minutes from the train station connecting to Paris-Montparnasse in 40 minutes, this exceptional property offers 320 m² of living space in the heart of a peaceful and sought-after residential environment. It perfectly combines refinement, modern comfort, and quality construction, providing a privileged living environment for a family in search of space and tranquility, while remaining perfectly connected to the capital.A house designed for generous family livingFrom the entrance, the volumes impress with their generosity and brightness. The house features an ideal layout with two master suites and five additional bedrooms, allowing for a large family or comfortable hosting. The living spaces, bathed in natural light, offer a warm and elegant atmosphere, enhanced by carefully selected noble materials.The floors alternate between engineered oak parquet laid in herringbone in the reception areas and English pattern in other spaces, as well as Porcelanosa ceramic and tiles for a contemporary and durable finish. The main staircase, covered in white Carrara marble, adds an extra touch of prestige.A rare and inspiring versatile spaceA spectacular room of more than 40 m², featuring a cathedral ceiling, a mezzanine, and enhanced sound insulation, is a true asset. This space can easily become a music studio, a professional office, a gym, a cinema room, or a reception area according to your needs.Custom kitchen and premium equipmentThe custom-designed kitchen combines functionality and elegance with a Delicatus Cream granite countertop, high-end appliances, and a design focused on daily comfort:• Large-capacity American refrigerator• Double pyrolysis oven including microwave function• Induction cooktop with built-in hood• Integrated dishwasher• Flush-mounted outlets and designer faucetsHigh-end amenities in the water roomsThe bathrooms and toilets benefit from superior quality equipment:• High-end faucets• Designer furniture with marble tops• Elegant oval bathtub• Custom shower• Anti-fog LED mirrors• Modern toilet fixtures without rimA landscaped exterior, a true haven of peaceSet on a 964 m² plot, the property offers a carefully designed landscaped garden by a landscape architect. The outdoor materials, chosen for their durability and aesthetics, create a harmonious and easy-to-live-in environment.The 8.5 x 4.2 meter shell pool, perfectly integrated into the garden, allows for fully enjoying the sunny days in complete privacy. The natural stone terraces and outdoor arrangements offer multiple relaxation and social spaces.Modern comfort and energy performanceThe house is equipped with high-performance technical installations ensuring comfort and energy efficiency:• Recent heat pump• Underfloor heating on the ground floor• Thermodynamic hot water tank• Water softener• Home automation with centralized shutters and gate• Aluminum joinery with enhanced insulating glazing• Automatic gate and connected intercomA strategic locationThis rare property in the area allows for a balance of quality of life, nature, and accessibility. You enjoy a calm residential environment, in immediate proximity to amenities, schools, and transportation infrastructure, while quickly reaching Paris.Main features:• Contemporary family home• 320 m² of living space• 9 rooms• 7 bedrooms including 2 master suites• 2 bathrooms and 1 shower room• 964 m² plot• Swimming pool• Garage• Heating by heat pump• High-end amenities and materials• Quick access to train station and Paris"Information on the risks to which this property is exposed is available on the Géorisques website: www.georisques.gouv.fr"
…By Kretz Real Estate


Grimaud, in a highly sought-after area just a short walk from the beaches, discover this elegant villa, fully renovated with care, offering a refined and welcoming living environment. Set on a landscaped plot of approximately 1,700 sqm, the property is arranged over two levels and benefits from high-quality features. From the moment you enter, bathed in natural light, the harmonious volumes and warm atmosphere are immediately appealing. The ground floor comprises a spacious and bright living room, a convivial dining area, and a modern fully equipped open-plan kitchen. A ground-floor master suite with dressing room, shower room, and WC completes this level, along with a functional laundry room and a study area. Upstairs, the sleeping area offers three en-suite bedrooms, each with its own shower room, two of which open onto a terrace with a pleasant sea view. An independent studio completes the property, ideal for hosting family and friends in complete privacy or for rental purposes. Outside, the beautifully landscaped garden, featuring Mediterranean and tropical plants, hosts a superb Balinese-style infinity pool, a true invitation to relax in a peaceful setting. A double garage as well as several parking spaces complete this exceptional property, combining comfort, elegance, and immediate proximity to the beaches.
…By Kretz Real Estate


CASTRIES. Acanthe Immobilier presents this exceptional property of 340 m² on a landscaped plot of 4,520 m², with a beautiful swimming pool and no overlooking neighbors. It consists of a main villa of 289 m² and an independent apartment of 51 m². A beautifully landscaped yard, a blend of species and flowers, basins with a stream running through this lovely park, equipped with a borehole. This family villa includes, on one level, a very large living room bathed in light, a closed kitchen, a dining room, a master suite, two additional bedrooms with their own bathrooms, and an office/library. The whole is oriented towards the terrace/pool area. Upstairs, you will find 2 large bedrooms, each with its own bathroom. The property also includes an independent apartment, a large basement converted into a gym, wine cellar, TV room, and an additional room, as well as a large closed garage for 2 cars. A haven of peace in an exceptional environment. A rare product on the market. For any information, contact Cathy Roffidal at +33 (0)6 82 01 81 17. Fees are the responsibility of the seller. Energy class B, Climate class A Average estimated amount of annual energy expenses for standard use, based on energy prices from 2021: between €1859.00 and €2517.00. Information regarding the risks to which this property is exposed is available on the Géorisques website: georisques.gouv.fr. Your ACANTHE IMMOBILIER advisor: Cathy ROFFIDAL Commercial agent (Individual enterprise)This description has been automatically translated from French.
…By Acanthe Immobilier


Beautiful house fully renovated in 2020, offering a sea view, set on a 1,100 m² plot with a double garage. On the ground floor, there is an entrance leading to three bedrooms, two of which have their own shower room and toilet. Upstairs, you will find a spacious, bright living room with a fireplace, a dining room, a veranda, and a fully equipped open kitchen. An office and a large master suite with a shower room and a separate toilet complete this level. Outside, the pool is located on an upper level, with a charming pool house, a summer kitchen, and beautiful teak decks, perfect for enjoying sunny days. A pétanque court rounds off this relaxing area. Within walking distance of the Issambres beaches, this property offers excellent features in a privileged setting.
…By Grimaud Immo


Immersed in the hills of the Parma Apennines, the Villa in Langhirano is a residence of remarkable architectural charm, built in Parma river stone and perfectly integrated into the surrounding landscape. Born from architect Aurelio Cortesi's vision to reinterpret local building traditions through a geometric and material language, the villa stands out for its sculpted volumes, stone walls that become lighter as they rise, and a panoramic belvedere opening onto the ancient Badia Cavana. A project conceived as a continuous dialogue between architecture, nature, and the memory of the place. The property is arranged over three levels, where natural light, striking perspectives, and authentic materials create an elegant, private, and timeless atmosphere. Every space is designed to enhance the relationship with the landscape, offering open views, tranquility, and a pervasive sense of harmony and well-being. Outside, the villa is surrounded by a private park of approximately one hectare, enriched with ornamental plants, mature trees, and seasonal blooms that accompany the changing seasons. Completing the property are the former caretaker's house adjacent to the garage and covered parking area, as well as a recently built swimming pool, offering an exclusive space dedicated to relaxation and contemplation of the landscape. A home designed for those seeking authenticity, privacy, and architectural character in one of the most captivating areas of Emilia, also featured as a setting in a film by director Bertolucci. Some images have been digitally altered.
…By Italy Sotheby's International Realty


This charming 19th-century historic villa is set in the countryside of Noto, surrounded by a Sicilian landscape of remarkable beauty and tranquillity. Surrounded by approximately seven hectares of land (17.3 acres), the estate comprises the main villa, five independent guest houses and a beautiful sea-view swimming pool. Arranged over two levels, the main villa retains the authentic character of the original residence. The ground floor features elegant and light-filled reception rooms, including two living rooms, a spacious salon and a large kitchen, as well as a bedroom with en-suite bathroom, currently used as a cinema room. A striking double staircase leads to the upper floor, where a grand central salon provides access to four bedrooms, each with an en-suite bathroom. The historic Sala delle Acque preserves the memory of the villa's original water distribution system. The bright loggia and panoramic terrace offer beautiful views across the countryside towards the Gulf of Noto. The Mediterranean garden is home to two majestic centuries-old ficus trees, carob trees, agaves, aloes, jasmine and bougainvillea, as well as more than 80 olive trees, six of which are over 600 years old. The estate still produces its own olive oil today. The grounds also feature a charming open-air theatre, with a stage carved into the rock, providing a unique setting for concerts and events. The five guest houses ensure privacy and independence. One is arranged over two levels, configured as two separate accommodations, each with a bedroom, en-suite bathroom and private entrance, while another also features its own kitchen. Just 10 minutes from Noto and 20 minutes from the sea, the estate combines historic charm, privacy and authentic Sicilian character. Catania Fontanarossa Airport is approximately one hour away.
…By Italy Sotheby's International Realty


In one of the most captivating settings on the island of Ponza, this property is a truly unique residence, where contemporary architecture, elegance and the Mediterranean landscape come together in perfect harmony. The villa stands out for its clean, light-filled design, defined by a predominantly white palette and sleek lines that enhance the extraordinary sea views. The spacious and refined interiors include an elegant living room, a kitchen and six bedrooms, designed to ensure privacy and comfort for both family and guests. The outdoor spaces are the true heart of the property: expansive terraces arranged over two levels, lounge areas and a panoramic swimming pool create a variety of settings for relaxation and entertaining, always in close connection with the sea. Its privileged position offers sweeping views over the archipelago and spectacular sunsets, transforming every evening into a unique experience. The choice of contemporary, durable and low-maintenance materials has been carefully considered to combine aesthetics, functionality and practicality, particularly important in a seaside setting. A property of distinctive character, sophisticated yet informal, reinterpreting the authentic spirit of Ponza through a modern and elegant architectural language.
…By Italy Sotheby's International Realty


Welcome to this unique property in beautifully restored condition, situated on its own private peninsula by Lake Uttran, specifically at Utterkalven. Here, classic turn-of-the-century architecture blends seamlessly with generous living spaces and a profound proximity to the water that defines the entire estate. This home offers an exceptionally secluded position at the very tip of the peninsula, with the water as your closest neighbor. In addition to the 465 square meters of living area , there is a 196 square meter fully finished basement featuring a guest room, billiard room, wine cellar, music studio, and a sauna with a relaxation area. The 43 square meter double garage features a rooftop terrace accessible directly from the kitchen. The house boasts a combined total of 140 square meters of terraces and balconies , along with a beautiful pool with a retractable cover embedded within a 120 square meter pool deck, and a unique floating sauna moored at the private dock. The entire property was fully renovated between 2017 and 2019 , covering drainage, electrical systems, plumbing, heating, and landscaping. The flexible layout easily allows for up to at least 9 bedrooms . The entrance floor offers a formal dining room and a generous living room adjacent to the kitchen, plus a library, art studio, and home office. The upper floor consists of a family wing with several bedrooms and a master terrace, while the attic level features a gym with balcony access. Located in idyllic Uttran, you live close to scenic forests and green surroundings, while Stockholm remains within easy commuting distance . Excellent schools, preschools, grocery stores, and gyms are all nearby. History of Villa Engwall and Sigridsgården Villa Engwall, also known as Sigridsgården, was built between 1907 and 1910 by Wilhelm Engwall , son of the founder of the trading house behind Gevalia, Sweden's iconic coffee brand. With a vision of creating a southern equivalent to the exclusive suburb of Djursholm, Wilhelm purchased vast lands around Lake Uttran to develop, choosing this magnificent waterfront lot for his own stately manor. When Engwall began selling exclusive plots in 1906, infrastructure was his main selling point. In 1908 , the State Railways opened a stop in Uttran, allowing wealthy Stockholm residents to trade city life for fresh lakeside air without sacrificing a smooth commute. This station operated until 1969 . Until the 1950s, Uttran was nationally renowned for its exceptionally clean, healing air, which led to local sanatoriums being built. From the 1930s to the 1950s, the villa operated as an exclusive summer pension and convalescent home under Sigrid Högström, hence the name Sigridsgården, where Stockholm’s bourgeoisie sought recreation. The founder's legacy lives on today through the neighborhood's turreted turn-of-the-century villas and a local street bearing Engwall's name. The current family took over the historic property in the mid-1980s . Over the past forty years, the villa has been managed with immense reverence, love, and sensitivity. By returning it to its original purpose as a single-family home, they saved a priceless piece of Uttran's cultural history. Thanks to this dedicated ownership, Villa Engwall stands proud today in a rarely seen, beautifully preserved original condition, ready for its next chapter.
…By Sweden Sotheby's International Realty


ORPI EXCLUSIVITYIn a particularly quiet and sought-after residential area in the municipality of Rousson, come fall in love with this superb family villa of 155 m² of living space. Offering an unobstructed view of the surrounding nature, this property stands out for its impeccable maintenance and quality features. A significant highlight, which is exceptionally rare for a property of this size, is its Energy Performance Diagnosis (DPE), classified as A, ensuring optimal thermal insulation, excellent economic management, and absolute comfort in all seasons.Perfectly designed and bathed in natural light, the house offers a spacious and friendly living area including a warm living room, ideal for entertaining your loved ones. The modern and fully equipped kitchen will delight cooking enthusiasts. The night area consists of four beautiful, spacious, and bright bedrooms, providing the necessary tranquility for rest.Outside, the charm is immediately assured. You will discover a completely enclosed and beautifully landscaped garden, a true haven of peace sheltered from prying eyes. This green oasis features a masonry pool bordered by large stone terraces, vast sunny terraces, and a shaded barbecue area, perfectly designed for your summer lunches and family evenings.On the ground floor, the villa has a secure garage and several functional outbuildings offering strong potential for additional arrangement or storage. A rare gem on the market, ready to welcome you with no work required.A unique opportunity to seize without delay! Contact your ORPI agency today for more information and to plan a visit. Agency reference: 0000This description has been automatically translated from French.
…By Orpi Agence Gadd
'%20stroke='%23DDAA3A'%20stroke-width='1.909'%20stroke-linecap='square'%20stroke-linejoin='bevel'/%3e%3c/svg%3e)
Receive by email any new listing that may match your search criteria
By validating this form, you accept the general conditions of use of Le Figaro Properties.
These agencies offer a selection of luxury properties vente . Feel free to contact them for personalized assistance.



