Get early access to listings that match your criteria
Never miss an opportunity again. Our personalized alerts notify you instantly.

 English$ USD · m²


URL / Lien : https://alt-lifestyle.fr/en/properties/les-joyaux-de-valriche-2/Villa 79 – Light, Nature and Endless HorizonsAt the heart of the historic Bel Ombre estate, Heritage Villas Valriche has embodied the art of tropical living in Mauritius since 2008.Valriche Mountain is intrinsically linked to the historic Bel Ombre estate. More than simply a mountain peak, it overlooks a fertile valley with a rich natural heritage, shaped by the region’s sugar-producing history and bordered by a UNESCO-listed Biosphere Reserve. This exceptional setting gives Heritage Villas Valriche its unique identity, where history, nature and refined living come together in perfect harmony.Set within 2,500 hectares of unspoilt natural surroundings, Heritage Villas Valriche is an exceptional residential estate offering bespoke private villas amid majestic landscapes and overlooking a turquoise lagoon.Residents enjoy privileged access to two five-star hotels, sixteen restaurants, a restored 19th-century château transformed into a gastronomic destination led by Michelin-starred chefs, an exclusive fitness centre and beach club, as well as the prestigious Heritage Golf Club and its two internationally acclaimed 18-hole golf courses.Surrounded by the ocean, mountains and waterfalls, Heritage Villas Valriche embodies the quintessence of refined tropical living in Mauritius.Nestled in a peaceful and preserved area of the estate, Villa 79 is an elegant two-storey property offering 410 sqm of living space on a 1,172 sqm plot. It captivates with its generous proportions, abundance of natural light and seamless connection with the outdoors.Bathed in natural light and enhanced by a soft, neutral colour palette, the villa enjoys unobstructed views over lush green surroundings, with the ocean forming a magnificent backdrop. At the front of the property, a charming pond adds an extra sense of serenity. Entirely private and free from overlooking neighbours, the villa offers an intimate and peaceful atmosphere, with every space thoughtfully designed to embrace the beauty of the surrounding landscape.The ground floor features generous living areas, a private office and three bedrooms, providing a seamless and functional layout for everyday comfort. The principal bedroom is located upstairs, offering a peaceful retreat in a privileged setting.Designed for relaxed and convivial living, Villa 79 also features a double garage, a swimming pool and several beautifully landscaped outdoor areas, including a gazebo, a barbecue area and a bar.Blending contemporary elegance, lush tropical surroundings and ocean views, Villa 79 offers a refined and light-filled lifestyle, seamlessly connected to the outdoors.Please do not hesitate to contact us for further information or to arrange a personalised presentation of this property. Mobile / WhatsApp : +(230) 52535845 Email : [email protected] Website / Site internet : https://alt-lifestyle.fr
…By Annonceur International


URL / Lien : https://alt-lifestyle.fr/en/properties/villa-a-vendre-residence-tahitia-pereybere-2/Discover this spacious, fully furnished and equipped villa located within the secure Tahitia Residence, on the border of Péreybère and Grand Baie, along Chemin Vingt Pieds.Set in a peaceful and lush residential environment, this property stands out for its generous proportions, abundant natural light and spacious outdoor areas. It offers a living area of 369 m² and benefits from a vast private tropical garden of at least 1,000 m².The villa comprises four spacious en-suite bedrooms, each with its own private bathroom and dressing room. It also features a separate office, perfectly suited to working from home, as well as a mezzanine overlooking the living room.The main living area is distinguished by its impressive ceiling height and bright atmosphere. It includes a spacious living room and an open-plan kitchen, creating a welcoming and functional space.The interiors open onto a large, covered terrace overlooking the landscaped garden. A fitted gazebo and a private swimming pool complete this pleasant setting, ideal for enjoying the tropical climate.The property is sold fully furnished and equipped.Tahitia Residence is an intimate residential development comprising only eight villas. Its Balinese-inspired architecture combines contemporary lines, natural materials and features made from local volcanic stone.Gated and secure, the residence benefits from 24/7 security services, ensuring peace, privacy and tranquillity for its residents.Developed under the RES (Real Estate Scheme), the property is accessible to foreign buyers. It enjoys a convenient location close to the main amenities in the north of the island:•Approximately 5 to 10 minutes by car from the centre of Grand Baie and the Super U shopping centre •Close to the beaches of Péreybère, Bain Bœuf and Cap Malheureux •Easy access to international schools, private clinics, shops, restaurants and golf courses Key features•Living area: 369 m² •Private plot: from 1,000 m² •Four en-suite bedrooms with dressing rooms •Separate office •Mezzanine •Spacious and bright living room •Open-plan kitchen •Large, covered terrace •Fitted gazebo •Private swimming pool •Well-maintained tropical garden •Villa sold fully furnished and equipped •Exclusive residence comprising only eight villas •24/7 security •Accessible to foreign buyersPlease do not hesitate to contact us for further information or to arrange a personalised presentation of this property. Mobile / WhatsApp : +(230) 52535845 Email : [email protected] Website / Site internet : https://alt-lifestyle.fr
…By Annonceur International


URL / Lien : https://alt-lifestyle.fr/en/properties/villa-a-vendre-le-domaine-de-mahe-la-salette-2/Discover this magnificent single-storey villa located within Le Domaine de Mahé in La Salette, Grand Bay. Peaceful, secure and ideally situated, the residence is only two minutes from the centre of Grand Baie and its many amenities.Available to foreign buyers on a freehold basis, this beautifully maintained villa is offered for sale fully furnished and equipped, ready for its future owners to move in.Set on a 710 m² plot, the villa comprises four en-suite bedrooms, including a newly built independent studio. The living room features high ceilings, creating a pleasant sense of space. All rooms, including the dining area and kitchen, are air-conditioned.The villa also offers ample storage space, including a walk-in wardrobe, a storeroom, and a laundry room with a back kitchen.Outside, a garden planted with flamboyant trees surrounds a private swimming pool. A spacious gazebo, a covered terrace and a new outdoor shower provide the perfect setting for enjoying the tropical climate.A newly built double carport, a large water tank and fibre-optic internet access complete the property’s features. The residence also benefits from a generator and 24-hour security.Property features•Available to foreign buyers on a freehold basis •710 m² plot •Single-storey villa •Four en-suite bedrooms, including a newly built independent studio •Five toilets •Spacious gazebo and covered terrace •High ceilings in the living room •Air conditioning throughout •Ample storage space •Laundry room and back kitchen •Fibre-optic internet •Garden planted with flamboyant trees •Private swimming pool •New outdoor shower •New double carport •Large water tank •Generator within the residence •24-hour security •Vacant and available for immediate occupancy •Sold fully furnished and equippedPlease do not hesitate to contact us for further information or to arrange a personalised presentation of this property. Mobile / WhatsApp : +(230) 52535845 Email : [email protected] Website / Site internet : https://alt-lifestyle.fr
…By Annonceur International


Property Overview Located in the prestigious Cortijo Blanco residential area of Marbella, this exclusive collection of two villas offers an unparalleled living experience in a unique and privileged environment. Just 300 meters from the sea and close to Puerto Banús, these properties represent the culmination of contemporary architectural elegance inspired by distinguished classical lines. Each villa has been carefully designed by leading professionals—including architects, interior designers, landscape architects, and engineers—to offer maximum comfort and privacy. Prices available from €4,290,000 to €4,790,000. Summary of Features & Location Property Features: Collection: 2 exclusive villas. Layout: 4 bedrooms and 4 bathrooms. Price Range: From €4,290,000 to €4,790,000. Sea Distance: 300 meters from the sea. Design: Contemporary architectural elegance inspired by classical lines; designed by leading professionals. Interior: Premium materials and finishes from internationally renowned brands; porcelain floors; home automation systems; air conditioning; underfloor heating; built-in wardrobes; video intercom. Audio Collaboration: Features high-fidelity audio experience with Sonos, Bowers & Wilkins, and Illusion. Parking: Garage per villa. Outdoor Areas: Private Garden: Ideal for relaxation or outdoor activities. Private Pool: Adds a touch of luxury for refreshing dips. Terraces: Perfect for al fresco dining or enjoying the scenery. Optional Solarium: Additional space for leisure and relaxation. Indoor Areas: Bedrooms: 4 bedrooms. Bathrooms: 4 bathrooms. Design: Meticulous attention to detail and modern comfort. Safety & Security: Located in prestigious Cortijo Blanco, Marbella. Amenities & Lifestyle Nearby: Location: Cortijo Blanco, Marbella – between San Pedro Alcántara and Puerto Banús. Sea: 300 meters from the coast. Lifestyle: Tranquil yet well-connected environment with easy access to services and leisure activities. Education: Close to prestigious international schools in the Marbella and San Pedro area. Healthcare & Accessibility: Excellent access to healthcare facilities. Well-connected to the A-7 motorway for travel to Málaga and Gibraltar airports. These exclusive villas in Cortijo Blanco represent a rare opportunity for discerning buyers seeking luxury, privacy, and breathtaking sea views. With only two properties available, each offers a spacious layout, premium features, interiors by leading professionals, a high-fidelity audio experience, and a prime location just 300 meters from the sea.
…By Annonceur International


Exclusive luxury property with panoramic pool in the Romagna hillsImagine waking up on a property surrounded by greenery. Breakfast al fresco. A private pool overlooking the valley. A sunset from the Jacuzzi. Friends gathered poolside. The sea just a few kilometers away.In the heart of the Romagna hills, in a secluded location surrounded by nature, stands an exclusive property designed for those who desire the true luxury of privacy, tranquility, and spaciousness, without sacrificing proximity to the sea and the Riviera's main towns.An elegant private residence nestled in over 6 hectares of pristine landscape, where privacy, nature, and beauty transform every day into a vacation experience.A residence, first of allThis prestigious property is ideal for a family, for those seeking an exclusive second home, or for those wishing to transform a large estate in the Romagna hills into a truly personal retreat.A place to live, entertain guests, spend long periods relaxing, and experience nature in complete privacy.The spaces have been designed with a contemporary and refined aesthetic, combining comfort, elegance and harmony with the surrounding landscape.True luxury is what surrounds it: silence, nature, privacy and a view capable of completely changing the perception of space.Hospitable and private spacesThe property currently has six rooms in the main building, each featuring a contemporary style, modern amenities, and spacious showers, as well as an annex located directly by the pool. Amenities include Wi-Fi and parking.The panoramic swimming pool: the heart of the propertyThe property's distinctive feature is the spectacular 14 x 7-meter panoramic saltwater pool overlooking the valley. It's a space designed for outdoor living, from summer days to sunsets, with relaxation areas and hydromassage jets.Completing the wellness experience is a Jacuzzi on the covered veranda, also overlooking the valley.A wonderful veranda that can become the true heart of everyday life: outdoor breakfasts, sunset aperitifs, moments of conviviality, or simply absolute relaxation.A ready-made business opportunityA further element of interest for the buyer is the possibility of evaluating the property also from a hospitality and tourism perspective, maintaining or possibly reinterpreting its current hospitality vocation.The property was born with a distinct identity in the charming hospitality segment, catering to a clientele seeking tranquility, nature, privacy, and high-quality services. The property is currently marketed as a child-free resort and also offers day-use experiences, a pool, Jacuzzi, and e-bikes.This makes the property particularly attractive for an investor looking to acquire not only a luxury property, but also a hospitality concept that is already recognizable and potentially developable.Less than half an hour from Rimini and Riccione, the property enjoys a privileged landscape, including rolling hills, historic villages, nature trails, and open views of the valley.In the surrounding area there are also some of the most characteristic places of the Romagna hinterland, including Montefiore Conca, Morciano di Romagna and Gemmano, as well as the Onferno Caves and numerous nature trails.The existing configuration therefore offers extraordinary flexibility of use. It can be reinterpreted as:Exclusive private residence or prestigious second home, villa for luxury stays and holidays, charming accommodation facility, boutique hospitality wellness retreatA rare property, where the line between private villa, exclusive resort, and investment in luxury tourism becomes extraordinarily thin.A property to be lived in. A place to be cherished. An opportunity to be explored.Confidential information, complete documentation, and visits by appointment only.
…By Annonceur International


EXCEPTIONAL VILLA WITH ENDLESS MEDITERRANEAN VIEWS IN BENISSA Some homes simply overlook the Mediterranean; others seem to have been designed around it. This 568 m2 villa, set on a 1,689 m2 plot and facing south, makes the views across the Bay of Calpe, the Peñón de Ifach and the coastline towards Moraira the defining feature of every level. An excellent property for year-round living, as an exclusive second home or as part of a high-end real estate portfolio. The layout begins on the semi-basement level, designed as a space for leisure and wellbeing. A spacious multipurpose lounge is complemented by a gym, guest toilet and an area equipped with a kitchen, creating an independent setting for entertaining, exercising or relaxing. This level also houses the garage for 2 cars, together with the access and circulation areas connecting the different floors of the villa. The ground floor is dedicated to the private living quarters. Its 4 bedrooms are designed as spacious, light-filled retreats, with a generously proportioned principal bedroom accompanied by dressing and bathroom areas. The layout includes several bathrooms connected to the bedrooms, as well as circulation areas and a lift providing convenient access between floors. From this level, the terraces and garden extend the interiors visually towards the Mediterranean landscape. On the first floor, the atmosphere changes as the house opens fully towards the views. The living and dining area forms the heart of this level and connects with a contemporary kitchen with island, creating a generous, bright and open social space. Expansive glass panels bring the landscape into the interior and lead out onto the terrace, with a barbecue and outdoor dining area. Above, the villa also features a roof level, completing an architectural composition of elongated lines that follows the natural slope of the plot. Outside, the infinity pool, landscaped designer garden and terraces strengthen the villa's constant connection with the sea. Its south-facing orientation encourages natural light throughout the interiors, while stone, glass and contemporary lines create a seamless dialogue between architecture and landscape. The property also features KNX home automation and an A energy efficiency rating, reflecting the high technical and construction standards behind its design. Located in Benissa Costa, in a peaceful residential setting close to La Fustera, the villa offers the opportunity to enjoy the Costa Blanca between Benissa, Calpe and Moraira. The sea, coves, gastronomy, marinas and landscapes of the Marina Alta make this a particularly attractive location for both national and international buyers. From its elevated position, the scenery evolves throughout the day: towards Moraira, the coastline stretches along the Mediterranean, while towards Calpe, the Peñón de Ifach becomes the focal point as evening falls. A completed villa available for private viewings, created for those who value architecture, space, technology and, above all, an exceptional connection with the Mediterranean landscape. Key distances: Pending confirmation of the exact street number on Avenida de los García in order to provide accurate distances and travel times. Contact us now for further information and to arrange your viewing! Legal notice: Information provided for guidance purposes only, non-binding and subject to change without prior notice. The price does not include purchase costs and taxes (notary, land registry, ITP/VAT, AJD or mortgage financing), payable by the buyer in accordance with current legislation. Professional Real Estate Agent No. 692 — Registry of Real Estate Agents of the Valencian Community No. 1862.
…By Annonceur International


For sale 3-storey villa of 336 sq.meters in Crete. Basement consists of one bedroom, one shower WC, one storeroom, one office, one gym. Ground floor consists of one bedroom, living room with kitchen, one dining room, one shower WC, one storeroom. 1st floor consists of 3 bedrooms, one shower WC, one storeroom. A magnificent view of the city, the sea, the mountain, the forest opens up from the windows. There are: solar panels for water heating, a fireplace, air conditioning, heating, a barbecue area. The owners will be leaving the furniture with the sale. Extras included with the property: parking space, garden, garage. The property boasts a swimming pool of private use.
…By Annonceur International


Nestled in the green of nature, in the Nialiccia area of Abbiadori, we offer for sale a splendid villa, expertly designed by architect Couelle. The villa extends over a private park of one hectare, enriched with typical Mediterranean vegetation and olive groves, offering a stunning view of the sea. The property features a pool that creates an atmosphere of exclusivity and tranquility, embodying a perfect example of elegance and design.The villa is distributed over two levels and offers dual access: one from the main entrance, and the other from a large covered veranda, perfect for enjoying the surrounding landscape.The main entrance opens into a spacious living area, characterized by exposed wooden beams and a warm, welcoming atmosphere, leading onto a covered veranda overlooking the pool.The kitchen, also enriched with wooden details, is well separated from the living area while remaining harmoniously integrated into the space. To complete this floor, an elegant double bedroom with an en-suite bathroom, ensuring maximum privacy and comfort, as well as a guest bathroom.On the lower level, there is another spacious living area with direct access to the pool and garden.The large, functional kitchen blends perfectly with the design of the entire property. A bathroom is also available to serve the living area. The sleeping area on this floor consists of three more double bedrooms, two of which have en-suite bathrooms.The outdoor area is a true corner of paradise, with a large garden surrounding the villa, a swimming pool with sunbathing area, a barbecue zone, a covered parking space, and a charming stream that flows through the property.In addition, there is an elegant paved outdoor space where the blend of design and nature creates the perfect setting for social moments and private events.Property layout:First floorSpacious living areaKitchenOne double bedroom with en-suite bathroomGuest bathroomGround floor (poolside)Large living area with open-plan kitchenThree double bedrooms, two of which have en-suite bathroomsBathroomFeatures:Air conditioningUnderfloor heatingFireplaceStorage roomLaundryCellarSwimming poolOne-hectare private parkBarbecue areaUtility roomHome automation electrical systemWell with 50,000-litre cisternCovered and uncovered parking spacesWhy buy it?1 Exclusive location immersed in nature2 Sea view from inside and outside3 Just minutes from iconic Porto Cervo4 Equipped with a private park5 Close to beaches and the renowned Pevero Golf Club6 Well connected to Olbia and its port and international airportMaior Capital is the Real Estate Group of reference for the purchase and sale of property in Sardinia, offering the widest selection of luxury properties, charming homes and nature in a single collection. Our team of real estate experts offers a tailor-made and impeccable service, thanks to their deep knowledge of the Sardinian territory and proven professionalism. As an exclusive member for Sardinia of important global networks such as Luxury Portfolio International, Leading Real Estate, Mayfair and Italian Network Realty, we guarantee a high-level brokerage experience and maximum satisfaction for every client.
…By Annonceur International


Immerse yourself in the essence of Ibiza with Can Cantó, an authentic 5-bedroom Blakstad finca that beautifully combines traditional island architecture with modern comfort. Located just minutes from the charming village of Santa Gertrudis, in the heart of the island, this exceptional property offers privacy, tranquility and a unique connection with nature.Set on a generous plot of approximately 3,200 m² and offering around 410 m² of built space, the finca is surrounded by Mediterranean gardens filled with olive and citrus trees, creating a peaceful and private setting. The property features a heated saltwater swimming pool and several outdoor living areas designed to fully enjoy Ibiza’s climate throughout the year. A spacious covered terrace connects seamlessly with the open-plan kitchen and living area with fireplace, creating a warm and inviting atmosphere ideal for both relaxing and entertaining.The finca offers five comfortable bedrooms and four bathrooms, all designed to provide a restful and elegant environment. The master suite stands out with its unique outdoor Balinese-style spa area, complete with a bathtub and shower, offering a private space to unwind under the open sky.Designed for year-round comfort, the property is equipped with underfloor heating and air conditioning. Can Cantó is also largely self-sufficient thanks to its solar energy system and private water well, combining sustainability with modern living.The finca holds an official tourist rental license, making it not only a beautiful private residence but also a highly attractive investment opportunity in Ibiza’s luxury rental market. Additional features include a Sonos sound system, flat-screen TV, 4G Wi-Fi, a children’s tipi and several relaxation areas distributed throughout the garden and pool area.A unique property that perfectly captures the authentic spirit of Ibiza while offering comfort, privacy and excellent rental potential.Contact us for more information and discover this exceptional finca in the heart of the island.
…By Annonceur International


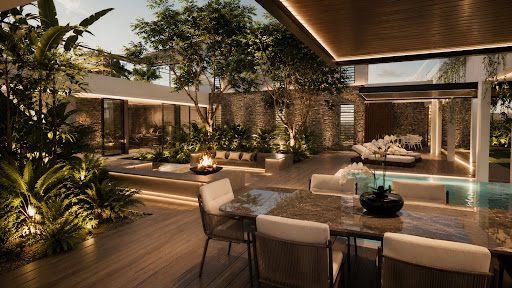
Luxury Listings presents a rare opportunity to acquire an exceptional off-plan luxury villa at the prestigious Anahita Golf & Spa Resort in Beau Champ, Mauritius. Set within one of the island’s most exclusive residential estates, this contemporary tropical villa combines elegant architecture, refined comfort, and an unparalleled resort lifestyle.Scheduled for delivery in September 2026, this outstanding residence will be delivered fully furnished with high-quality furniture, offering a seamless turnkey ownership experience.Designed across 350 m² of sophisticated living space, the villa features 4 spacious bedrooms with en-suite bathrooms, offering privacy, comfort, and exceptional indoor-outdoor living. Positioned on a generous 1,724 m² landscaped plot, the property showcases a harmonious blend of modern design and tropical surroundings.The villa’s open-plan layout has been thoughtfully designed to embrace the Mauritian way of life, with expansive living and dining areas flowing naturally onto a stunning outdoor terrace. Enjoy unforgettable moments beside your private swimming pool, surrounded by lush gardens and the peaceful atmosphere of Anahita.Spread over two levels, this luxury residence offers a practical and elegant configuration, ideal for families, entertaining guests, or those seeking an exclusive holiday retreat. As an off-plan purchase, buyers have the unique opportunity to personalize selected finishes and create a home tailored to their lifestyle, while benefiting from a premium key-in-hand delivery.Located within the world-renowned Anahita Golf & Spa Resort, owners enjoy privileged access to exceptional amenities, including:• Championship golf course• Luxury spa facilities• Fine dining restaurants• Private beach access• Resort services and exclusive lifestyle experiencesThis prestigious villa is available to foreign buyers and offers eligibility for Mauritius residency through property acquisition, making it an outstanding opportunity for international investors seeking a luxury residence, second home, or high-value real estate investment.
…By Annonceur International


The property, defined by clean lines and contemporary architecture, integrates discreetly into a plot of approximately 1,475 m², where every element has been carefully arranged to maximise privacy and the connection with the sea.Outdoors, a spacious terrace area and private pool open out towards the horizon, creating a setting designed both for relaxation and entertaining. The layout of the plot allows for a clear composition: the main residence at the centre, the pool to one side, and, independently, an auxiliary building currently used as a garage.This garage, of approximately 75 m², also offers a particularly attractive added value: the possibility to extend with an additional 75 m² on the upper level, allowing for different configurations depending on needs — from maintaining the current use with an additional living space above, to developing a second independent villa of approximately 150 m² within the same plot.The interior of the main residence stands out for its generous spaces, featuring a double-height living room, large windows, and a direct connection to the exterior and the sea. Warm materials and a functional layout reinforce a constant sense of comfort and balance.A property that combines location, privacy, and potential, in a setting where every detail adds value, yet where the true protagonist remains the sea.For further information or to arrange a private viewing, please contact Baerz & Co.We manage each property with a discreet and personalised approach, ensuring an experience aligned with the level of the property.
…By Annonceur International


This 379 m2 villa, built on three floors and set on a 2,232 m2 plot, features an entrance hall, open-plan living and dining rooms featuring a wood-burning fireplace, a fully fitted and equipped kitchen with a separate utility room, the principal suite occupies the entire first floor, four additional en-suite bedrooms are on the ground floor, basement, garage, a private swimming pool, a Jacuzzi, a separate shower room and guest cloakroom, multiple covered and open-air terraces, a covered barbecue area and Al Fresco dining area, parking and gardens. Layout * Entrance hall * Open-plan living and dining rooms with fireplace * Modern fully fitted kitchen, utility room * Five bedrooms and five bathrooms * Basement, garage Outside * Private swimming pool, Jacuzzi, guest bathroom * Covered and open-air terraces, Al Fresco dining area * BBQ zone * Gardens, parking Location Located within the prestigious Pinheiros Altos community, adjacent to Quinta do Lago Resort, within walking distance to the beach and golf courses and a short driving distance to all amenities. At a glance * Three-storey * 379 m2 build, 2,232 m2 plot * Built in 1998 * Five bedrooms, six bathrooms * Basement, garage * Pool, Jacuzzi, covered dining, terraces, BBQ * Gardens, parking Features * Air-Conditioning * Alarm System * Basement * Country Views * En-Suite * Fitted Kitchen * Garage Or Carport * Garden * Golden Triangle * Hot Tub * Modern Styling * Own Garden * Own Pool * Private Pool * Swimming Pool * Terrace
…By Annonceur International


URL / Lien : https://alt-lifestyle.fr/en/properties/propriete-dexception-au-tamarina-golf-estate-2/This sumptuous 596 m² villa is harmoniously set on an expansive 3,255 m² plot within an exclusive golf estate.It features four en-suite bedrooms, including a master suite with a private Jacuzzi opening onto its own secluded garden. The living area comprises a spacious lounge, an elegant dining room and an open-plan kitchen.The outdoor space is a true haven, with a generous terrace and a beautifully appointed gazebo overlooking a saltwater swimming pool—an idyllic setting for relaxation and entertaining. The property is also surrounded by a vast lawn and a beautifully landscaped garden, creating a peaceful and verdant environment.An additional advantage is the potential for further construction on the plot, offering the flexibility to adapt the property to your needs. Ideally located near all essential amenities, including clinics, shopping centres, beaches, restaurants and schools, this villa embodies luxury living within an exclusive golf estate.This exceptional villa presents a rare opportunity to acquire a property combining luxury, functionality and an outstanding quality of life in a prestigious setting. Lovers of refined living and discerning investors alike will recognise its true value.Please do not hesitate to contact us for further information or to arrange a personalised presentation of this property. Mobile / WhatsApp : +(230) 52535845 Email : [email protected] Website / Site internet : https://alt-lifestyle.fr
…By Annonceur International


Experience sophisticated Caribbean living in this elegant Casa de Campo villa for sale in La Romana. Designed around privacy, comfort, and open-air living, the residence offers a relaxed setting within one of the Dominican Republic’s most prestigious resort communities. The villa features four spacious bedrooms, each with its own private bathroom. This layout creates comfortable personal spaces for family members and guests. Every bedroom feels private and peaceful, while refined finishes complement the timeless character of the residence. At the heart of the home, an expansive living and dining area creates a natural gathering space. Large openings connect the interior directly with the terraces. Natural light fills the social areas throughout the day. At the same time, tropical breezes enhance the relaxed atmosphere. The connection between indoor and outdoor spaces defines the villa’s lifestyle. Covered terraces extend the living areas toward the garden and private swimming pool. These spaces are ideal for quiet mornings, relaxed afternoons, outdoor dining, or evenings with family and friends. Lush tropical landscaping surrounds the pool area and adds an additional sense of privacy. The garden creates a calm backdrop for everyday life. Meanwhile, the covered terrace provides a comfortable setting for enjoying Casa de Campo’s warm Caribbean climate. A spacious gourmet kitchen combines functionality with an elegant design. Dedicated staff quarters and laundry areas support the practical needs of the residence. The thoughtful layout makes the villa equally comfortable for permanent living, extended stays, or hosting guests. Location is another important advantage of this Casa de Campo villa for sale. The property sits just steps from the Casa de Campo Equestrian & Polo Center while maintaining a private residential atmosphere. Minitas Beach, Casa de Campo Marina, the Racquet Center, and the resort’s renowned golf courses are also within convenient reach. This central position allows residents to enjoy different aspects of the Casa de Campo lifestyle without sacrificing tranquility at home. With four en-suite bedrooms, generous social spaces, private gardens, a swimming pool, and an excellent resort location, this villa offers a refined approach to Caribbean living in La Romana.
…By Annonceur International


Property Overview Located in Elviria, one of the most established residential areas of Marbella East, this exclusive collection of 13 villas offers a luxurious and comfortable environment inspired by the timeless beauty of traditional Andalusian architecture. Designed for those seeking a sophisticated lifestyle, these properties stand out for their impressive sea views, providing a serene and relaxing atmosphere. With prices between €2,850,000 and €3,150,000, these villas combine natural materials, elegant proportions, and thoughtful design to create homes that sit comfortably within the landscape while offering modern comfort and functionality. Summary of Features & Location Property Features: Collection: 13 exclusive villas. Layout: 4 bedrooms and 4 bathrooms. Price Range: €2,850,000 to €3,150,000. Sea Distance: 2 km from the sea. Airport Distance: 40 km from the airport. Views: Sea views. Design: Inspired by traditional Andalusian architecture with double-height ceilings, large windows, and a focus on openness and natural light. Interior: Spa-inspired bathrooms with premium finishes; spacious interiors connecting naturally with terraces and gardens. Technology: Ecological technology and sustainable systems. Amenities: Private gym, infinity swimming pools with sun terraces, landscaped gardens ensuring privacy and serenity, generous indoor and outdoor entertainment spaces. Security: Electric shutters and video intercom. Storage: Built-in wardrobes. Parking: Garage per villa. Outdoor Areas: Private Gardens: Landscaped for privacy and serenity. Infinity Pools: With sun terraces for relaxation. Terraces: Spacious areas for outdoor dining and enjoying the Mediterranean climate. Indoor Areas: Bedrooms: 4 bedrooms. Bathrooms: 4 bathrooms. Climate Control: Air conditioning and underfloor heating. Appliances: High-end appliances. Safety & Security: Located in prestigious Elviria, Marbella East; electric shutters and video intercom. Amenities & Lifestyle Nearby: Location: Elviria – peaceful setting with natural surroundings close to the coast. Beach: 2 km to golden beaches and popular beach clubs. Restaurants & Beach Clubs: Wide selection nearby, including relaxed dining and Mediterranean cuisine. Shopping: Elviria Commercial Centre (5 minutes); La Cañada Shopping Centre (10 minutes). Lifestyle: Strong local community with supermarkets, cafés, and boutiques. Education: Elviria School – 3 minutes English International College – 10 minutes Colegio Alborán – 12 minutes The British International School of Marbella – 20 minutes Swans International School – 20 minutes Deutsche Schule (The German School) – 15 minutes Healthcare & Accessibility: Málaga International Airport approximately 25 minutes away. Excellent access to healthcare facilities. Well-connected to the A-7 motorway. These exclusive villas in Elviria represent a rare opportunity for discerning buyers seeking luxury, privacy, and breathtaking sea views. With 13 properties available, each offers a spacious layout inspired by Andalusian architecture, premium features including infinity pools and private gyms, and a prime location close to beaches, schools, and amenities.
…By Annonceur International


URL / Lien : https://alt-lifestyle.fr/en/properties/villa-a-vendre-le-clos-du-littoral-1-grand-baie-2/Discover this villa located within the secure Le Clos du Littoral 1 residence in Grand Baie.Set in a peaceful and lush environment along Chemin Sottise, the residence enjoys a convenient location close to the centre of Grand Baie, shops, restaurants and beaches.The property benefits from a prime position at the far end of the residence, away from the main entrance, offering greater peace and privacy.Set on a 1,045 m² plot, the villa offers a total usable area of 380 m². It comprises three en-suite bedrooms, an office and an independent studio, ideal for accommodating guests or creating an additional private space.The property also features a private swimming pool surrounded by a spacious tropical garden. The uppermost floor is accessible by lift, while a double garage completes the villa’s amenities.The residence benefits from 24/7 security, as well as a generator.The villa is offered for sale partially furnished.Property features•Plot size: 1,045 m² •Usable area: 380 m² •3 en-suite bedrooms •Office •Independent studio •Private swimming pool •Spacious tropical garden •Lift access to the uppermost floor •Double garage •Generator •24/7 security •Peaceful location away from the residence’s main entrance •Close to the centre of Grand Baie, shops, restaurants and beaches •Sold partially furnishedPlease do not hesitate to contact us for further information or to arrange a personalised presentation of this property. Mobile / WhatsApp : +(230) 52535845 Email : [email protected] Website / Site internet : https://alt-lifestyle.fr
…By Annonceur International


URL / Lien : https://alt-lifestyle.fr/en/properties/pointe-desny-le-village-la-villas-tropicale-une-invitation-a-la-douceur-de-vivre-2/An Authentic and Vibrant Seaside VillageLocated in the south-east of Mauritius, Pointe d’Esny Le Village is a low-density development extending over 70 hectares, including 12 hectares of green spaces. Environmental awareness lies at the heart of the project, with the planting of 7,000 trees, the reintroduction of endemic and indigenous species, the restoration of wetlands, and the use of high-quality, locally sourced and eco-friendly materials.A turquoise lagoon, nature reserves, ponds and mountains create this magnificent setting. Nearby, Blue Bay, Grand Port Bay, Île aux Aigrettes and Mahébourg invite you to explore. Close to the airport, the Village offers a peaceful lifestyle, whether for holidays or for a lifetime.Everything is within easy reach: shops, cafés and restaurants, a nursery and primary school, a sports centre, a natural park, offices and services. The Beach Club provides access to the beach and a wide range of aquatic experiences, from snorkelling to water sports.The Tropical Villas — Two Options, One LifestyleThe two configurations differ in price by approximately EUR 300,000.The Tropical Villas are distinguished by understated elegance and refined architecture, reflecting a deep connection to the Mauritian way of life. Their privileged views and lush gardens provide a genuine sense of privacy and exclusivity.The generous living spaces open onto the terraces, garden and swimming pool. Share meals with your family, entertain loved ones around the barbecue area or simply enjoy the gentle climate in peaceful surroundings.Two options are available on plots ranging from 1,000 to 1,500 m²:•Tropical Villa A: a 418 m² single-storey villa with three bedrooms•Tropical Villa B: a 485 m² two-storey villa with four bedroomsThe Villa Includes:•Three en-suite bedrooms, including a main bedroom with a bathtub and dressing room•An office•A living room•A dining area, kitchen and back kitchen•A storage area•A garage•A barbecue area•Two terraces•A private swimming pool•A drying area•A guest toilet•An optional kiosk•An optional outdoor showerTropical Villa B also includes a fourth bedroom located upstairs.Time to Relax, Time to ExploreLiving in an Tropical Villa means enjoying a comfortable residence, preserved natural surroundings, beach access and all the facilities required for everyday life.Whether as a family home, a place to welcome loved ones or a seaside retreat, this villa offers an authentic lifestyle combining sustainable development, absolute comfort and relaxed living.A decoration package, available from MUR 62,900, allows you to personalise your interior and create a place that truly feels like home.Pointe d’Esny Le Village — An Invitation to a Relaxed Lifestyle.Please do not hesitate to contact us for further information or to arrange a personalised presentation of this property. Mobile / WhatsApp : +(230) 52535845 Email : [email protected] Website / Site internet : https://alt-lifestyle.fr
…By Annonceur International


750 m2 Built Area | 7 En-Suite Bedrooms | 7 Bathrooms | 1 Guest WC Description Are you looking for exclusivity, generous living space and complete privacy just moments from the sea? This outstanding detached villa offers 750 m2 of accommodation arranged over three floors, providing an exceptional lifestyle in one of the most prestigious areas of Mojácar Playa – Marina de la Torre. Located just a two-minute walk from the beach, this magnificent residence perfectly combines the comfort of a luxury family home with the potential of a unique investment opportunity. The property boasts premium marble finishes throughout, an abundance of natural light and a carefully designed layout created to maximise comfort. A private lift connects every level, from the garage to the top floor, ensuring complete accessibility. The property is offered for sale with part of the furniture included. Layout & Key Features Seven En-Suite Bedrooms Seven exceptionally spacious bedrooms, each with its own private bathroom featuring double fittings, together with built-in wardrobes and/or independent dressing rooms. Elegant Living Areas A large fully fitted independent kitchen, two spacious and light-filled living rooms ideal for relaxation, and a separate dining room designed for entertaining family and guests. Entertainment Facilities A spectacular private cinema room and a separate games room provide superb leisure and entertainment spaces. Beautiful Outdoor Areas Approximately 650 m2 of beautifully landscaped gardens, a large private swimming pool, and two generous terraces with open views, creating the perfect setting for outdoor living and entertaining. Extensive Parking A secure garage for two vehicles, together with additional private off-road parking within the grounds for a further five or six cars. Service Areas Separate utility/laundry room and a private lift serving all three floors. An Investment with Exceptional Potential The villa has been used exclusively as a private residence and has therefore been maintained to an excellent standard. Although it does not currently hold a tourist rental licence, its impressive dimensions, layout with seven independent en-suite bedrooms, and prime location make it an outstanding opportunity, whether as a magnificent permanent residence or as a luxury boutique holiday rental once the relevant licence has been obtained. Don't miss this unique opportunity to own an exceptional property in Mojácar Playa. Contact us today to arrange your private viewing.
…By Annonceur International


Welcome to the Vibrant Caribbean living with this mesmerizing 10-bedroom villa, perfectly positioned in the heart of Cap Cana. Just steps from the beach club and golf course, this extraordinary property offers panoramic ocean views and an unmatched combination of luxury, comfort, and sophistication. Main Features: Elite Location: Walk to the beach and golf course, minutes from Cap Cana’s world-class dining, shopping, and entertainment Grand Entrance & Elegant Interiors: Soaring ceilings, expansive living spaces, and floor-to-ceiling windows create an atmosphere of refined elegance Perfect for Entertaining: Seamless flow from a formal dining room to a designer kitchen, ideal for hosting guests in style 10 Spacious Bedrooms with En-Suite Baths: Each bedroom is a private sanctuary, with the master suite offering ocean views, a private balcony, and a spa-like bathroom Resort-Style Outdoor Living: Marvelous infinity pool, ample lounge and dining areas, and tropical landscaping with breathtaking views Luxury Amenities: Private gym, home theater, and wine cellar for the ultimate in-home experience Positioned within one of the Caribbean’s most prestigious gated communities, this villa offers an unparalleled lifestyle and exceptional investment value. Your piece of paradise awaits, schedule your private tour today and make this iconic Cap Cana villa your own.
…By Annonceur International


Luxurious and modern villa with pool and panoramic sea view. It is located in a quiet settlement near Omiš, facing south. Surrounded by vineyards and olive groves in complete privacy, a 5-minute drive to a pebble beach. The living area of the villa is 330m2 and is spread over two floors. On the ground floor of the villa there is a modern kitchen with a dining room and a spacious living room. The entire villa has an open concept, so large windows with glass sliding walls are the main asset, which makes such a large space always full of daylight. The floors are interconnected by internal stairs, which is why all floors are in direct communication. On the second floor, there are four bedrooms, each of which has its own bathroom and a balcony with an open panoramic view of the sea. The basement of the villa consists of a cinema hall, a wellness center with a sauna and a jacuzzi, a wine bar, a game room and a laundry room. The property is sold fully furnished. From the living room there is access to a spacious terrace with a heated swimming pool and sun deck, and a summer kitchen with a dining room with a view of the sea. The villa has a built-in photovoltaic power plant. The property has 5 outdoor parking spaces. It is located exactly halfway from the big Dalmatian cities, it is 5 km from Omiš, 30 km from Makarska, 30 km from Split. It is 35 km from Split Airport. Apart from the fact that it can be used for tourist purposes and serve as an excellent investment, this is a unique property, which apart from the enchanting view offers an escape from the hustle and bustle of the city and provides absolute privacy. We offer two luxury villas: VILLA 1: Living area: 330 m2 Land: 509 m2 4 rooms 5 bathrooms 1,700,000.00 € VILLA 2: Living area: 350 m2 Land: 545 m2 4 rooms 5 bathrooms 1,700,000.00 € The villas are owned by the company, so it is possible to buy the entire company.
…By Annonceur International


For sale is a modern semi-detached villa with a total living area of 370 m2 near Dubrovnik, built on a plot of land of 3000 m2. The villa consists of two floors and was built in 2018. On the first floor of the total living area of 194 m2, there is a toilet, a bedroom with a bathroom, a kitchen with a dining room and a spacious living room with an exit to the terrace with a magnificent open view of the sea. On the spacious terrace of 33 m2 with outdoor furniture, there is a swimming pool of 29 m2 from which you can enjoy a flawless view of the sea every day. On the second floor, with a total living area of 109 m2, there are three bedrooms, each with its own bathroom. Two bedrooms have access to terraces of approx. 33 m2. The design of the villa is such that almost every room offers a unique panoramic view of the sea. The main characteristic of this villa is the privacy it provides, the location is peaceful and quiet, and the property itself is surrounded by greenery. Whether used for vacation, rental or everyday life, this villa offers unprecedented luxury. The distance from the center of Dubrovnik is 7 km by air, and from Dubrovnik airport 23 km by air. This is an exceptional opportunity in the market that is worth considering. Considering that the real estate is a semi-detached, you can find the other real estate under the reference number 2026/91.
…By Annonceur International


For sale is a house with three residential units, located in a quiet area with a stunning sea view. On the ground floor, there is an apartment that includes three bedrooms, one WC, one bathroom, a kitchen, and a spacious living room with access to a covered terrace. A special feature is a separate room with a private bathroom and its own entrance. On the first floor, there is a second apartment with three bedrooms, two bathrooms, a kitchen, a living room, and a semi-covered terrace with a view of the surrounding landscape. The outdoor area of the house includes a pool, a large yard, and private parking for four vehicles. The location is ideal as all essential amenities, such as shops and beaches, are easily accessible. With a long-term stable income during the tourist season, this property represents an excellent investment opportunity.
…By Annonceur International


This villa is a once-in-a-million opportunity, move in ready and perfectly located in El Paraíso Alto, Estepona. Designed as a contemporary masterpiece, it blends elegance with functionality and offers premium finishes at every turn. Spanning 4 floors of beautifully designed living space on a 1,283 m2 plot. Expansive open-plan living areas connect seamlessly through floor-to-ceiling glass panels, while the state-of-the-art kitchen with high-end appliances and sleek design makes everyday living feel extraordinary. With six generous en-suite bedrooms and nine bathrooms in total, it offers significant space, privacy and comfort for large families or frequent entertaining. Stepping outside, you’re greeted by a landscaped garden and expansive terraces ideal for relaxed lounging or hosting. The star is the infinity pool, complete with cascading water feature. Outdoors you’ll also find a fully equipped al fresco kitchen to enjoy dining under the stars. There’s ample terrace and balcony space to soak in the panoramic views. A private garage is included, along with generous parking. The grounds combine modern landscaping with Mediterranean flair, ensuring a tranquil environment.
…By Annonceur International


Luxury Listings offers this rare gem in Valriche.This unique 3-bedroom, 3-bathroom villa redefines tropical living with its distinctive design and unmatched tranquility. Nestled on a 700 sqm plot with only one neighbor, the property enjoys the added luxury of bordering a beautifully maintained green space, creating the feeling of endless openness and privacy.Spanning 297 sqm, this stunning home boasts tasteful interiors, designed with elegance and comfort in mind. The layout is unlike any other in the estate, offering a fresh perspective on the Valriche lifestyle. Wake up to the gentle sounds of tropical wildlife and immerse yourself in breathtaking views of the surrounding nature and forest.Sold fully furnished, the villa comes with a golf cart, making it easy to explore the exclusive amenities Valriche has to offer, from its renowned golf course and spa to its fine dining and beach club. This home promises a lifestyle of luxury, peace, and natural beauty.Key Features:3 Bedrooms, 3 Bathrooms297 sqm villa on a 700 sqm plotUnique and exceptional layoutSurrounded by tropical nature and wildlifeFully furnished with sophisticated interiorsIncludes a golf cart for conveniencePrivacy guaranteed with only one neighborAccess to Valriche’s exclusive lifestyle amenities
…By Annonceur International


PALAIOKASTRO | TWO LUXURY VILLAS WITH PRIVATE BAY ACCESS – A RARE SEAFRONT RETREAT IN HERAKLION, CRETE In one of the most prestigious and sought-after coastal locations of Heraklion, where natural beauty meets complete privacy and refined luxury, two independent luxury villas are offered for sale with direct access to a unique private bay. Built on an impressive elevated rocky setting with uninterrupted views across the Cretan Sea and the skyline of Heraklion, these residences offer a living experience rarely found on the market. The sense of exclusivity, absolute tranquility, and privileged connection to the sea create an exceptional environment designed for those seeking something truly extraordinary. Each villa extends across three levels with a total built area of 275 sq.m. and has been carefully designed to provide comfort, functionality, and understated elegance. The interiors feature four spacious bedrooms, two bathrooms, and an additional guest WC, while the open-plan living and kitchen area with fireplace creates an atmosphere of warmth and effortless sophistication. The architectural concept follows contemporary lines with clean forms and carefully selected materials that blend seamlessly with the surrounding landscape. Large openings allow natural light and breathtaking sea views to become the focal point of every space. The outdoor areas have been designed as a natural extension of the living experience and include a private swimming pool, children’s pool, BBQ area, outdoor lounge spaces, and beautifully landscaped gardens harmoniously integrated into the natural surroundings. The defining feature of the property is the direct access to the private bay — an exceptionally rare characteristic for the area. The villas are delivered fully equipped with modern amenities including air conditioning, security system, reinforced security doors, aluminum frames with double-glazed windows, and private parking areas. Additionally, there is the possibility to combine both residences into one exceptional luxury estate of approximately 550 sq.m., creating a unique seafront property ideal either as an exclusive private residence or as a premium hospitality investment. This is a property that successfully combines lifestyle, privacy, and investment potential in a market with continuously increasing demand for premium seafront real estate in Crete. RE/MAX Realwww.remaxreal.grRemax real 1: Heraklion, Crete, Sofokli Venizelou Avenue 107-109, 71303Phone: +30 2810370598 Mobile: +30 6981465554Remax real 2: Agios Nikolaos , Themistokleous 6 , 72100Phone: 2841181240 Mobile: +30 6981465554Email: [email protected] are at your disposal for any additional information and to schedule a visit to the property. Contact us today to find the property you have always dreamed of!
…By Annonceur International
'%20stroke='%23DDAA3A'%20stroke-width='1.909'%20stroke-linecap='square'%20stroke-linejoin='bevel'/%3e%3c/svg%3e)
Receive by email any new listing that may match your search criteria
By validating this form, you accept the general conditions of use of Le Figaro Properties.
These agencies offer a selection of luxury properties vente . Feel free to contact them for personalized assistance.





