Get early access to listings that match your criteria
Never miss an opportunity again. Our personalized alerts notify you instantly.

 English$ USD · m²


The Luxury International agency presents this exceptional property ideally located in the heart of one of the most sought-after environments in Southern Corsica. Overlooking the privileged sector of Arasu, this remarkable contemporary villa enjoys a spectacular panoramic view of the bay of Saint-Cyprien, opening up to the shores of Sardinia and offering a rare living environment between elegance, discretion, and preserved nature. Developing nearly 600 m² of living space, this property with sleek contemporary architectural lines has been designed in every detail to offer generous volumes, perfectly smooth circulation, and omnipresent brightness thanks to large openings facing the sea. The main space hosts a spacious reception room flooded with light, sublimated by a fully equipped open kitchen, designed to combine conviviality and refinement, as well as a wine cellar space dedicated to the most demanding enthusiasts. The villa offers eight elegant suites, each with its private bathroom and direct access to private terraces offering absolutely remarkable sea views, guaranteeing each occupant comfort, independence, and privacy. Designed to meet the highest standards, the property also includes an office, a leisure area, a gym with sauna, an independent apartment to receive guests or staff, and a closed garage of over 100 m². Built on a landscaped land of approximately 4,000 m² carefully landscaped, the property is organized around vast outdoor spaces including an infinity pool perfectly integrated into its natural environment, a pool house, and a summer kitchen designed to fully extend the outdoor living experience. Just a few minutes from Pinarello beaches, Porto-Vecchio center, and Figari International Airport, this confidential address combines with elegance a strategic location, high-end amenities, and a Mediterranean lifestyle.
…By Matim Luxury


Located in the most secure and exclusive area of Morocco in Bab Atlas, this masterpiece of 2,900 m² redefines absolute luxury. Between royal craftsmanship and cutting-edge home automation, this private palace features monumental suites with private pools, a private nightclub, and total security. The most coveted address in Marrakech for absolute discretion...
…By Barnes Maroc


To only 20 minutes away from the hustle and bustle of Marrakech, discover a masterpiece of luxury real estate nestled on the Ourika road. This unique 4-hectare estate offers a frontal view of the snow-capped Atlas mountains. Between a majestic water body of 5,000 m² and a lush landscaped park, the main villa stands out with its minimalist architecture and a 50-meter pool. A confidential retreat combining cutting-edge home automation and absolute serenity...
…By Barnes Maroc


Set within landscaped grounds of approximately 5,700 m², discover this magnificent, peaceful villa located just 5 minutes from the villages of Callian and Montauroux. Built using high-quality materials, this Provençal-style residence of approximately 320 m² features an entrance hall, a living room with a fireplace, a dining room with access to outdoor terraces, a study, and a beautiful kitchen. The ground floor hosts the master suite, complete with a dressing room and bathroom. Upstairs, there are four spacious bedrooms — one with a private terrace, along with two bathrooms and two toilets. The outdoor area offers a dream setting, featuring a lovely heated swimming pool, pool house with shower room and toilet, a pétanque court, a carport, a garage, and various storage areas and outbuildings. An exceptional property with high-end features!
…By Wretman Estate & Consulting


Nestled in a green setting, in the heart of a discreet and perfectly peaceful residential environment, this single-story property exudes all the charm of a refined Provençal lifestyle. Just a few minutes from the medieval village of Lorgues, it combines absolute privacy, preserved nature, and proximity to amenities. Built on a 4,000 sqm enclosed land, enhanced by a landscaped garden with Mediterranean species and a beautiful terracing, the property enjoys a commanding position offering an open and soothing view of the surrounding hills. From the entrance, the tone is set. The house with cross openings opens generously to the outside and reveals a bright living space, a large living-dining room with a fireplace, opening via folding bay windows onto the terrace and the salt pool, the semi-open Provençal-style kitchen, opening onto a magnificent patio with postcard views, offering a Provençal lifestyle in all seasons. This summer lounge creates a harmonious transition between the two sleeping areas. A true living space, the main room, offers a warm and convivial atmosphere, with a kitchen and living room open to an enchanting panorama, ideal for enjoying every moment with family or friends. A stylish master bedroom with a study, bathroom, and dressing room makes up a cozy and comfortable sleeping area. A separate space designed for relaxed hosting or for the privacy of grown children consists of four bedrooms, each with its own shower room, and direct access to the garden. Two have their own toilet and a third in the corridor for the other two suites. The high-end amenities meet modern comfort requirements: fully automated salt pool, with free lines, underfloor heating, air conditioning, thermodynamic water heater, fiber internet, central vacuum, automatic watering, double garage and workshop, crawl space with easy access. A rare address, combining tranquility and accessibility, near emblematic sites such as the Gorges du Verdon, Saint-Tropez, or Cotignac. Ideal as a primary residence, secondary home, or for a guesthouse project, this property also benefits from quick access to major routes: TGV station 15 minutes away, highway 20 minutes, and airport about an hour away. A rare living space, where elegance, nature, and serenity are fully expressed.
…By Eurl Bird


Very beautiful spacious and bright house in AMELKIS 2 with its outdoor pool and indoor pool as well as tennis court. The pools are heated. Thanks to the 2 hectares of this titled land, the gardens are breathtaking and grandeur. The house is 2800 m² habitable and is made of very large rooms. It contains 9 bedrooms. It is certainly the most beautiful property in Amelkis, given its volumes DESCRIPTION : Master villa for residential use - Land with a total area of 20,000 m² containing a VILLA with a living area of 2800 m², equipped with fiber optics. The house is equipped with a biomass central system that provides underfloor heating, radiators, pool heating, in addition to solar panels for water. These systems provide 80% of the electricity needs. The garden contains an old well which is authorized (rare in Amelkis). Domain charges are low compared to the surface of the property. Registered with the land registry, it includes: GROUND FLOOR: Majestic entrance to a patio in a Moroccan style and very lush with vegetation. This patio is surrounded by corridors enclosed by large floor-to-ceiling glass windows. Access to the patio from each side These corridors allow access to the various rooms on the ground floor as well as to the sumptuous hanging stairs - to the upper floor Huge gallery living room library facing the pool, with its outdoor terrace Large dining room with fireplace, kitchen Large auxiliary living room, small smoking lounge, office, beautiful winter living room open to the garden Home cinema projection room Office, service rooms, reception toilets, changing rooms, and other service rooms 4 en-suite bedrooms with bathroom and dressing room Winter indoor pool 16*4m heated with anti-fog system, in a glass house integrated into the vegetation Spa - gym - massage room - toilets – shower – technical room UPPER FLOOR: 2 master suites with their fireplace, bathroom, and dressing room 3 large bedrooms with bathroom and dressing room Various walkways BASEMENT: Overlooking the English courtyard: storage, reserves, laundry, technical rooms DEPENDENCIES: Covered garages – guardhouse – technical rooms HEATED outdoor pool 29 x 7 meters TENNIS COURT in Cours
…By Barnes Maroc


In the Amelkis Golf area, this elegant contemporary villa in the early stages of construction offers a refined living environment on a 1050 m² plot, developing 400 m² of living space, it has four spacious bedrooms including 2 master bedrooms, beautiful volumes bathed in light, and high-end amenities. Its landscaped garden forms a true haven of greenery, ideal for enjoying the tranquility of the area. Delivery planned within 12 months turnkey and unfurnished.
…By Barnes Maroc


Seize a unique investment opportunity: a 3,500 m² estate built in the heart of the Palmeraie. This prestigious guest palace offers 10 master suites and 3 private villas with individual swimming pools. With its professional facilities (kitchen, cold room, water recycling), this jewel designed by a renowned architect guarantees a high potential return over 5 years.
…By Barnes Maroc


For sale - Contemporary villa of 420 m² built in Atlas Nakhil, Marrakech Located just 200 m from the Amelkis golf course and 500 m from the Royal golf course, this sumptuous villa with 420 m² of living space on a 1240 m² plot offers 4 spacious suites, a vast living room with fireplace, a modern fitted kitchen and a carefully tended landscaped garden. Outside, a beautiful swimming pool with pool house invites you to relax in a peaceful, elegant setting. Possibility of buying during the course of completion, with custom finishes to suit your tastes. The developer also offers to visit other villas in the residential area of atlas nakhil already delivered (5) to see the quality of construction. ? Contact us for more information or to arrange a visit.
…By Barnes Maroc


A few minutes from the village of Callian, in a sought-after residential environment, this refined property embodies the Provençal art de vivre in its most elegant version: generous volumes, omnipresent light and preserved natural setting. Developing about 320 m² living space, the villa seduces from the entrance by the quality of its spaces and warm atmosphere. The living room of 80 m², bathed in light, is organized around a fireplace and opens widely on the terraces and the garden, offering a perfect continuity between inside and outside. An independent TV lounge completes this friendly and refined living space. The equipped kitchen, functional and elegant, is accompanied by a laundry room. The master suite on one level has its dressing room and bathroom, ensuring comfort and privacy. Upstairs, four spacious bedrooms with unobstructed views share two bathrooms and a terrace, ideal for enjoying the quiet surroundings. The exteriors, carefully landscaped on a landscaped plot of 5770 m², offer a privileged living environment: – Heated pool with pool house – Shaded terraces suitable for summer receptions – Open and perfectly maintained green spaces Cellar, garage, carport and underfloor heating complete the services of this house with neat finishes. A charming property, combining modern comfort, timeless elegance and easy living, ideal as a main residence or as a luxury second home, in the immediate vicinity of the perched villages of the Pays de Fayence and the roads towards the Côte d’Azur.
…By Agence Immoweb


Set on a hillside above Porto Heli, Elaion takes its name from the olive groves that surround it. Conceived as a contemporary home that sits quietly within the landscape rather than imposing upon it, the property combines stone architecture with warm natural tones and expansive views across the Argolic Gulf and its scattering of islands. Extending to approximately 800 sq.m within 7,500 sq.m of grounds, Elaion is arranged across three levels and comprises nine bedrooms and nine bathrooms. Its architecture is defined by a series of low, horizontal volumes, extensive stonework and deep shaded terraces, with mature olive trees and Mediterranean planting woven into the overall composition. Large openings frame the landscape and sea, while sheltered courtyards and pergolas create a gradual transition from the interiors to the surrounding grounds. At entrance level, expansive glazing opens the main living spaces towards the sea and brings the landscape into the heart of the home. Generous sitting and dining areas are conceived as a continuous space, with natural textures, warm timber elements and stone surfaces creating a sophisticated yet understated interior. Coffered ceilings are complemented by timber-lined sections and discreet integrated lighting, while full-height glazing introduces abundant natural light and far-reaching views. The connection with the outdoors is central to the design, with architecture, landscape and sea brought together throughout. The living and dining areas extend directly onto covered terraces, an exterior kitchen and a shaded dining pergola, allowing much of daily life to move outside during the warmer months. Beyond, a 25-metre infinity pool stretches across the sea-facing terrace, accompanied by an adjoining jacuzzi and generous areas for sunbathing and relaxation. Two bedrooms are also positioned on the entrance level, while the first floor is given over to a further bedroom suite opening onto its own pool terrace. On the lower level are four additional bedrooms and a private lounge, together with staff accommodation, laundry, storage and technical facilities. Throughout the interiors, the design favours a warm, natural palette. Textured stone walls are balanced by extensive timber joinery, neutral upholstery and carefully integrated lighting, while sculptural elements, built-in shelving and large expanses of glass add depth and architectural interest. The result is contemporary without feeling stark, with the materials and tones chosen to reflect the landscape outside. The grounds continue the same architectural language, with broad terraces, stone pathways, shaded outdoor dining and seating areas and established Mediterranean planting. Olive trees form focal points within courtyards and terraces, while pergolas cast changing patterns of light and shade throughout the day. A private tennis court completes the outdoor amenities, and a pathway will connect the property with the beach below. The elevated position gives Elaion sweeping views across the sea and surrounding landscape, while its setting above Porto Heli places it within one of the Peloponnese’s most desirable coastal destinations. Currently under construction and scheduled for completion in summer 2028, Elaion represents an exceptional opportunity to acquire a substantial contemporary home in Porto Heli, distinguished by its scale, architecture and remarkable relationship with the landscape and sea. The property images shown are architectural renderings and are provided for reference purposes.
…By Greece Sotheby's International Realty


Ideally located in a very quiet residential area, out of sight and unoverlooked, just 5 minutes from the centre of the medieval village of Lorgues, this beautiful single-storey property of around 200 m², set in enclosed grounds of 4,000 m² with a landscaped garden featuring a beautiful restanque and Mediterranean species, offers a dominant view over the hills and the comfort of Provencal living thanks to its well-designed spaces and contemporary features. Via a main door on the east side, opening via its large French windows onto the 11x4.5 m swimming pool with its wide terrace running the length of the house, you discover the living area, comprising a vast, bright living room with fireplace and a beautiful semi-open-plan kitchen. A master bedroom with a bureau, bathroom and dressing room complete this sleeping area. To the right of the entrance, the west side wing houses the other private area with four bedrooms with their own independent access to the outside and their own shower rooms. The summer lounge, creating a cosy living space between two parts of the villa, enjoys a dominant view over the village and its hills and keeps the peaceful atmosphere with its kitchen and living room to enjoy pleasant moments with your friends or loved ones all year round. This property offers modern features such as a free-form swimming pool, central hoover, garage for two cars, workshop, fibre internet, underfloor heating, air conditioning and automatic watering. Come and discover this beautiful property while enjoying easy access to the many sites of Provence: Gorge de Verdon - 40 min, Saint-Tropez - 40 min, beaches - 30 min, Cotignac - 20 min. The property is ideal for a holiday home, main residence or B&B. It is 15 minutes from the TGV train station, one hour from an airport and 20 minutes from major motorways.
…By Barnes Proprietes & Chateaux


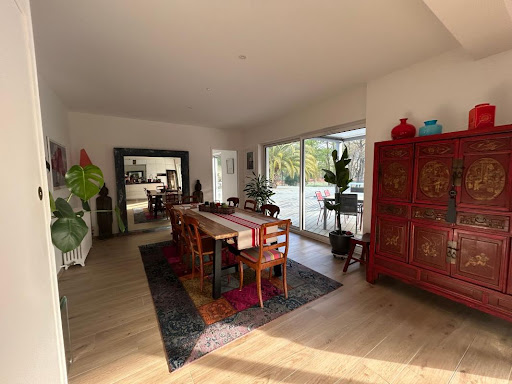
Labenne with the possibility of division (detachment of a buildable plot) Let yourself be charmed by this magnificent villa from the 1930s, completely renovated with taste, combining the charm of the old with modern comfort. Located close to the city center and not far from the beaches, in a calm and green environment, this rare property offers a privileged living environment just steps away from shops, schools, and transport. Main features: - Generous area of 250 m² of living space with bright volumes - 5 bedrooms including a sumptuous master suite - 3 modern shower rooms - Spacious living room with open and equipped modern kitchen - Back kitchen/laundry or workshop ideal for an activity or creative space - Superb swimming pool surrounded by a sunny terrace - Tree-lined park with no vis-à-vis, with direct access to the forest, covering an area of 1950 m² This property is a true haven of peace where every detail has been thought out to offer comfort, privacy, and quality of life, close to the beaches and Capbreton. A rare property, to be discovered without delay! Contact us for more information or to schedule a visit and fall under the charm of this unique villa! Agency reference: 817This description has been automatically translated from French.
…By Orpi - Léonard Moné Immobilier


In a privileged setting, discover this superb character villa offering 410 m² of living space, with remarkable volumes, breathtaking views, and rare potential. The property consists of a main house of approximately 300 m² and an independent apartment of approximately 100 m², which can be connected to create one large family residence. This layout offers many possibilities: accommodating family, a home-based professional activity, independent housing, or a rental investment. The main section features generous, light-filled living areas: a living room with exposed beams opening onto a beautiful terrace, a fitted kitchen, 5 bedrooms, 3 bathrooms, and an ideal layout for comfortable, elegant family living. Outside, the amenities match the property: a magnificent swimming pool with its pool house, large relaxation areas, and above all an exceptional unobstructed view of Mont Chauve, providing a peaceful and privileged lifestyle. Parking: the villa has a double garage as well as several outdoor spaces allowing easy parking for an additional 4 to 5 vehicles. EPC: D-226; GHG: D-49 Estimated annual energy costs for the home: 6,660 to 9,110 Transaction fees incl. VAT payable by the seller. Information on the risks to which this property is exposed is available on the Géorisques website: www.georisques.gouv.fr The luxury real estate market on the French Riviera is one of the most attractive in the Mediterranean region. Holiday homes and second residences on the French Riviera offer not only an incomparable lifestyle and quality of life but also, given the international economic situation, a safe investment and a smart retirement plan, especially at premium addresses. On a sunny ridge, Colomars is a recent residential village, ideal for strolling among viewpoints and olive groves. The Cailletier olive of the Nice region makes the place renowned. It is made up of hamlets and is part of the Nice region. Nice, the capital of the French Riviera and France's 5th largest city, shines brightly. It has the charm of Mediterranean cities, where the art of living comes as much from the beauty of the city and its colorful façades as from its exceptional climate with more than 300 days of sunshine a year. A city of arts and culture, it is, after Paris, the city with the most museums. Its international airport, spectacular for its unique approach along the coastline, serves more than 100 direct destinations.
…By Engel & Völkers Côte D'azur


Sale of villa in Sainte-Maxime. In Sainte-Maxime, in a calm and residential environment, discover this beautiful individual villa of approximately 170 m², set on a plot of 1,200 m² and enjoying a pleasant unobstructed view. Spread over three levels, it offers a lovely living space with a living room and dining room, an equipped independent kitchen, as well as a laundry room. The night area includes 3 bedrooms with two shower rooms and the master suite on the upper floor with a bathroom, shower, and toilet, opening onto a solarium with a beautiful view of the sea. Garage and total basement. Outside, a beautiful pool enhances the garden and completes the features of this property.This description has been automatically translated from French.
…By Stil Immobilier


Maison 26 offers for sale this contemporary villa located within the Akenza residence in Marrakech, built on a plot of 449 m².The house features spacious volumes spread over three levels. On the ground floor, you will find a bright living space comprising a living room, a lounge, a fully equipped kitchen with a central island, and a guest toilet. The large bay windows open onto the terrace, garden, and pool, creating a beautiful continuity between the interior and exterior.The upper floor is dedicated to the sleeping area with three bedrooms, each with a bathroom and dressing room, as well as terraces accessible from the bedrooms.The basement offers additional spaces: a bedroom with a bathroom, a hammam, a gym, a laundry room, and storage areas.The villa also has a landscaped garden, a pool, and a garage.In terms of amenities: Ixina kitchen, Grohe faucets, large-format tiling, aluminum joinery, and refined finishes.A functional, well-thought-out house, ideal for a primary or secondary residence in Marrakech.Properties offered at 5,500,000.00 MAD, excluding agency fees of 3% VAT payable by the buyer. Conversion to euros according to the current exchange rate.Feel free to contact us for any additional information.Kenza TAJ+212670 609 [email protected] 26Centre d'affaires Zenith 2Office n°32, 4th floorRue Ibna Aicha, Guéliz, MarrakechThis description has been automatically translated from French.
…By Maison 26


In the sought-after neighborhood of Golf Bleu, stunning individual villa with 7 rooms of approximately 169.66 m2 living space over three levels with breathtaking 180-degree sea views. It also offers very nice volumes on a plot of 410 m2, featuring a pleasant garden, a swimming pool, and a spacious hammam. The beaches of Golf Bleu are nearby. A garage completes this exceptional property.The house comprises: - On the ground floor: an entrance/hallway, a shower room with sauna, an independent WC, a double living room/dining room, an equipped independent kitchen with terrace, and a laundry room. - On the 1st floor: 4 bedrooms including one with terrace, a shower room, and a bathroom with WC. - On the 2nd floor: One bedroom with bathroom and WC.Details: - Garage - 3 beautiful terraces - Swimming pool - Laundry room - Sauna - Hammam - Double glazing - Parquet - Proximity to Monaco - Proximity to the beaches of Golf Bleu - Property tax: €3829/year - Wastewater: Connected to the sewer system - Hot water: Electric water heater - Heating: Gas and air conditioning - Exposure: South - Condition: Very good - Availability: Free - View: Panoramic sea - Energy performance: DLegal mentions: The information presented in this advertisement has been prepared by Zefir based on the elements available at the time of its writing, with the concern to provide a clear and faithful vision of the property to interested buyers. They are provided for informational purposes and do not replace the regulatory diagnostics, nor the usual technical and administrative checks that accompany a real estate transaction, such as examining urban planning rules, easements, or cadastral documents. For any official information regarding natural, mining, or technological risks, it is recommended to consult the public service Géorisques. Zefir supports prospective buyers throughout their project with transparency and seriousness, and remains available to clarify each step of the process. For any questions, contact Zefir at 07 57 91 70 93.This description has been automatically translated from French.
…By Zefir


In a charming intimate enclosure close to all amenities and the train station, we offer you this architect-designed house built in 2022 with an area of 217m².Upon entering, you will be welcomed by a bright hall leading to the living space of approximately 80m², open to the outdoors and the bioclimatic pergola. This space consists of a dining room, a superb high-end equipped kitchen, as well as a practical back kitchen. The living room opens entirely onto this covered terrace and the jacuzzi area, extending the interior space.The upper floor consists of a beautiful parental suite with its bedroom, dressing room, and private shower room with a toilet, as well as 3 spacious bedrooms, some of which serve as an office.This property includes a laundry room with outdoor access and a chute for laundry, two separate toilets, a 32m² garage, and secured parking.The exterior has been designed to extend the interior living spaces. The plunge pool, surrounded by its terrace, connects with the jacuzzi area and the pool house to promote conviviality.Contact us to discover this exceptional property. Information about the risks to which this property is exposed is available on the Géorisques website: www.georisques.gouv.fr. The risk report will be provided during the first visit. Agency reference: 2174This description has been automatically translated from French.
…By Orpi Templeuve Centre


Sale of villa in Sainte-Maxime.Magnificent villa offering beautiful sea and hill views, located in the Golf estate, overlooking the green. It features on the garden level: entrance hall, guest toilet, spacious living room with fireplace and dining area, separate fully equipped kitchen, bedroom with shower room and toilet. A large office.On the upper floor: master bedroom with shower room. Laundry room and double garage. Independent one-bedroom apartment.An infinity pool and a pool house surrounded by large terraces enhance the beautifully planted and illuminated garden.
…By Stil Immobilier


This 3,369 Sq. Ft. (313 m²) villa blends contemporary luxury with jungle essence. Featuring 1,829.86 Sq. Ft. (170 m²) of interior living, 3 ensuite bedrooms, double-height ceilings, and panoramic glass walls seamlessly bridging indoor and outdoor spaces. Characterized by a mandala-inspired circular layout—a symbol of harmony, balance, and connection—along with cross-ventilation and organic local materials like fine wood, stone, and exposed concrete. It provides 1,539.24 Sq. Ft. (143 m²) of outdoor area with a private terrace, garden, pool with sundeck, water mirror feature, and a 419.79 Sq. Ft. (39 m²) rooftop.
…By Riviera Maya Sotheby's International Realty


In a privileged environment in South Ardèche, discover this exceptional villa, entirely on one level, with approximately 240 m² of living space and benefiting from high-end amenities.From the entrance, the property impresses with its generous volumes, brightness, and the quality of its materials. The living area forms the heart of the house with a vast living kitchen of approximately 80 m², widely open to the outdoors.The night area of the main dwelling offers three bedrooms, each benefiting from its own bathroom, for considerable comfort and privacy. An independent fourth master suite is located in an annex building, allowing family and friends to be welcomed in a completely autonomous space.The villa benefits from particularly high-quality equipment and amenities, including sound-insulating windows, granite supports and thresholds, a ducted heat pump, an electric gate, and a double garage.Outside, the property extends over a plot of more than 2,000 m², perfectly flat and easy to maintain. The pool area constitutes a true place of relaxation with a pool of 12 x 4.5 meters, equipped with a reversible heat pump and a salt treatment system with an electrolyzer. The area surrounding the pool is fully paved, offering a well-kept and particularly pleasant outdoor space.A pool house of approximately 30 m² completes this area and allows for full enjoyment of the outdoors, especially for dining or entertaining in shelter, while remaining in the heart of the pool area.A rare property, combining volumes, construction quality, comfort, and high-end amenities, in a sought-after setting in South Ardèche.An exceptional furnished villa to discover without delay.This description has been automatically translated from French.
…By Terre & Patrimoine Immobilier


In the Palmeraie, within a small family residence, beautiful 5-bedroom villa with a private heated pool for sale. On the ground floor: entrance, living room, dining area opening onto the terrace and pool, modern equipped kitchen, one bedroom, and one bathroom. Upstairs: 2 master suites with dressing rooms and terraces, 2 additional bedrooms, and 2 bathrooms. Outdoors: landscaped terrace, 7.5 m x 2.5 m heated pool, solarium area, and large rooftop ready to be fitted out. Fully renovated and in excellent condition, this bright, spacious villa offers a serene setting with a soothing view of the Palmeraie, just minutes from the city.
…By Cd Immobilier


For sale 4-storey villa of 687 sq.meters in Crete. Ground floor consists of living room, one kitchen, one dining room, one WC. 1st floor consists of 4 bedrooms, one bathroom, 2 WC, one hot tub. Loft consists of one bedroom, living room, one WC, one office. There are: solar panels for water heating, a fireplace, air conditioning, heating, a barbecue area. The owners will be leaving the furniture with the sale. Building has an elevator. There is an alarm system installed. Extras included with the property: parking space, garden, garage. The property boasts a swimming pool of private use.
…By Annonceur International


Stunning designer villa with infinity pool in a panoramic location for sale in Cipressa.Cipressa, famous for his perfect position full of incredible panoramic spots, close to the sandy beaches, and also rich in countryside trails perfect for hiking or biking, can be a good choice to fully enjoy the Italian lifestyle, thanks also to the restaurants and bars present into the village.This elegant, modern villa combines the beauty of natural elements, such as stone, with a refined interior design, the result of a renovation carried out using high quality materials. Situated on a promontory just outside the picturesque village of Cipressa, the property offers breathtaking views stretching from the green olive groves to the blue Mediterranean Sea.The house is nestled within and perfectly integrated into the typical Mediterranean lush; to the north lies a classic pine forest, whilst as you approach the house, the landscape opens out towards the sea. A private driveway leads to the villa, guiding guests along a path surrounded by greenery until it reaches the large garage and the entrance to the house. The garden is complemented by a splendid infinity pool, which seems to merge with the horizon; adjacent to the living area, the large panoramic terrace is ideal for enjoying the view in complete privacy and relaxation.Inside, the villa stands out for its spacious, light-filled rooms and contemporary design. The open and airy living area features an open-plan kitchen and an elegant mezzanine that lends depth and character to the rooms. The property has three bedrooms and three bathrooms, including the master bedroom, which also features a Turkish bath and is enhanced by a large private balcony with sea views. The interior spaces open out onto the outdoors thanks to the large terrace, perfect for enjoying the mild climate of the Riviera in every season.This villa is ideal for those seeking comfort and style amidst the tranquillity of the Mediterranean lush, with the chance to relax by the infinity pool whilst enjoying a unique panorama. All this is just a short walk from the town centre and only ten minutes from the renowned beaches of the Western Riviera.
…By Annonceur International


Nestled in the heart of the Holy Land, in the highly sought-after village of Mies, this exceptional villa stands out as a true architectural masterpiece, blending contemporary lines, absolute refinement, and a soothing atmosphere. Built in 2020, the property offers over 2,000 m² of living space and features rare amenities. It includes nine bedrooms, ten bathrooms, spacious reception areas with a living room and dining room, two fully equipped kitchens, a fitness room, a spa area, a home cinema, several lounge rooms, and an underground garage with space for up to ten vehicles. Every detail has been carefully considered: noble materials, flawless finishes, and exceptional aesthetic choices, such as Italian marble in the bathrooms or leather covering the walls of the bedrooms and living spaces. Bathed in light and generously sized, the villa offers an immediate sense of comfort and privacy, evoking a true wellness cocoon. The outdoor areas match the interior elegance. A large terrace, organized into three distinct spaces, revolves around the Jacuzzi, the swimming pool, and a space dedicated to relaxation and outdoor dining. Situated on a plot of over 7,000 m², perfectly oriented south, the property benefits from optimal sunlight throughout the day. Ideally located between Geneva and Nyon, Mies is among the most coveted villages of the Holy Land. It is attractive for its privileged living environment, combining nature, tranquility, and excellent accessibility. Just fifteen minutes from Geneva and its airport, the village is well served by public transportation and major road networks. It has modern infrastructure on a human scale, including a primary school, nursery, sports facilities, and a vibrant community network. Discreet, sought-after, and decidedly elegant, Mies offers a rare balance between the sweetness of life and urban proximity. A special place, chosen for its quality of life, the charm of its environment, and the serenity it provides.
…By Crown Real Estate Sarl
'%20stroke='%23DDAA3A'%20stroke-width='1.909'%20stroke-linecap='square'%20stroke-linejoin='bevel'/%3e%3c/svg%3e)
Receive by email any new listing that may match your search criteria
By validating this form, you accept the general conditions of use of Le Figaro Properties.
These agencies offer a selection of luxury properties vente . Feel free to contact them for personalized assistance.



