Get early access to listings that match your criteria
Never miss an opportunity again. Our personalized alerts notify you instantly.

 English$ USD · m²


Overlooking the surrounding hills, this elegant 223 sqm character villa, complemented by 140 sqm of additional space, enjoys open, unoverlooked views with distant sea views. Set on landscaped grounds of over 2,500 sqm, in a preserved and perfectly quiet environment, it benefits from a south-facing orientation providing optimal natural light throughout the day, just 5 minutes from Vence and 15 minutes from the motorway. The villa offers high-quality features, including underfloor heating and reversible air conditioning, ensuring optimal comfort in all seasons. From the moment you enter, a spacious reception room, bathed in natural light, opens onto generous terraces facing the view, while a fireplace creates a warm atmosphere year-round. The elegant, fully equipped kitchen will appeal to lovers of conviviality and gastronomy. A ground-floor master suite with direct access to a private terrace completes this level, offering comfort and privacy. Upstairs, a superb main suite benefits from a terrace with panoramic views over the hills and a glimpse of the sea, a spacious walk-in wardrobe, and a refined bathroom. Three additional bedrooms, each with a balcony or terrace, accommodate family and guests in optimal comfort. The lower level offers an additional 140 sqm with multiple possibilities, as well as a large garage, a gym, and functional technical spaces. Outside, the carefully landscaped garden reveals various relaxation and reception areas around a heated 12 x 5 metre swimming pool, perfectly integrated into its green surroundings, complemented by a jacuzzi inviting to relaxation. A large parking area and a 50 sqm garage complete these features. This property stands out for its prime location, generous volumes totaling 362 sqm, ideal exposure, and peaceful, sought-after environment. It offers a harmonious lifestyle combining elegance, comfort, and serenity. Information regarding potential risks related to this property is available on the Géorisques website: georisques.gouv.fr
…By Cote D'azur Villas


Ideally located in a prestigious residential area of Valbonne, in complete tranquility, this architect-designed contemporary villa offers breathtaking panoramic views over the village, surrounding hills, and mountains. This property combines high-end finishes with optimal energy efficiency, featuring a DPE rated B, a guarantee of performance and comfort. Just a 15-minute walk from the village and in close proximity to international schools and Sophia Antipolis, the property is perfectly situated, offering both ease of access and a prime location. Spread over two levels, the villa impresses from the moment you step inside with its vast volumes and exceptional natural light. The spacious living area, offering a living room with fireplace, dining area, and fully equipped open-plan kitchen, enjoys soaring ceilings of approximately 10 meters. Large sliding glass doors seamlessly extend the living spaces onto the terraces and garden, creating a perfect blend of indoor and outdoor living. The main level hosts three bedrooms, including one with an en-suite bathroom, as well as two mezzanine bedrooms sharing a shower room, complemented by ample custom storage, a laundry room, and guest WC. Upstairs, a bright, expansive mezzanine offers a stylish library, office, and TV lounge, along with a master bedroom with en-suite shower room. Set on a landscaped 2,017 m² plot adorned with Mediterranean vegetation, the garden provides a serene natural setting. A spacious heated saltwater swimming pool, extensive exotic wood terraces, and a secluded lounge area at the back of the garden invite a luxurious indoor-outdoor lifestyle all year round. High-end features include a heated swimming pool, recessed reversible air conditioning, smart home system, and expansive sliding glass doors with double glazing. A large garage, and parking spaces complete this exceptional home. Just 25 minutes from Nice international airports, this property perfectly combines tranquillity, comfort, and accessibility. Information on the risks to which this property is exposed is available on the Géorisques website : georisques.gouv.fr
…By Cote D'azur Villas


Located in one of the most sought-after and exclusive neighborhoods of Roquefort-les-Pins, this contemporary villa of approximately 320 m², built in 2023, embodies a perfect combination of architectural design, absolute comfort and exceptional energy performance (DPE: A). From the moment you step inside, the tone is set: spectacular volumes, omnipresent light, and high end materials throughout. Enhanced by over six meters of ceiling height, the impressive cathedral-style living room with fireplace opens through large picture windows onto the beautifully landscaped garden, where a stunning pool blends harmoniously into the natural surroundings — creating a refined continuity between indoor and outdoor living. The open-plan kitchen, with its clean lines, blends perfectly into the reception area, inviting conviviality in a bright and elegant atmosphere. Fully air-conditioned, the villa offers four suites, including one on the ground floor, each thoughtfully designed to combine aesthetic appeal and comfort. A large separate office provides a peaceful setting for work or relaxation. The garden level offers a versatile 60 m² space that can be adapted to your needs — whether as a spacious bedroom, gym with sauna, home cinema, playroom, or wellness area. Set on 2 500 m² of flat landscaped grounds, the property enjoys panoramic mountain views and exteriors designed for relaxation: a 12-meter heated contemporary pool, generous terraces with a bioclimatic pergola, a carport, and multiple parking spaces. An exceptional property, offering the ideal setting for an elegant family residence or a prestigious holiday retreat. Information on potential risks for this property is available on the Géorisques website: georisques.gouv.fr
…By Cote D'azur Villas


Set within a gated estate on the Côte d’Azur, this 301 m² family villa sits on a 2,540 m² East/West-facing plot with open views extending all the way to the sea. It offers a spacious living room, lounge, and dining area, an independent kitchen, four bedrooms including a principal suite, a study, and a versatile room on the garden level. An independent apartment further completes the property. The landscaped outdoor spaces provide a peaceful and secure environment, just moments from local shops. A double garage and cellars complete this home. An ideal address for either a primary or secondary residence. Contact Côte d’Azur Sotheby’s International Realty.
…By Côte D'azur Sotheby's International Realty Mougins


House for sale in Modène by our estate agency in L'Isle-sur-la-Sorgue. Between L'Isle-sur-la-Sorgue and Mont Ventoux, in a natural and peaceful setting, this property of approximately 164 m², complemented by a beautiful veranda and set on a landscaped and wooded plot of 2,400 m², offers breathtaking views of the vineyards and Mont Ventoux. On the first floor, you'll find a fully equipped kitchen (SIEMENS), adjoining a laundry room. The vast living/dining room, with its stone fireplace, creates a bright and convivial space. In addition, the first floor offers a master suite comprising a bedroom, shower room and separate toilet. The summer living room, a real asset, opens up completely thanks to large bay windows, offering perfect continuity between interior and garden, with views of the pool and Mont Ventoux. This space is also equipped with a shower and toilet. Upstairs, you'll find three bedrooms and a separate shower room and toilet. One of the bedrooms has a private washbasin for added comfort. An office space in the hallway makes it easy to organize your work or reading area. Outside, the carefully planted and landscaped garden extends over 2,400 m², inviting you to relax. A 10 x 5-meter tiled swimming pool, treated with chlorine, is ideal for socializing. A bowling green completes the leisure area, while a detached garage provides safe parking for your vehicle. The grounds are fully fenced and secured by an automatic gate. Finally, the copper screens and gutters underline the quality and care lavished on this property. From the garden, the exceptional view of Mont Ventoux and the surrounding vineyards creates an exceptional natural setting. This property enjoys an authentic Provencal setting, close to Mont Ventoux and the markets and antique shops of L'Isle-sur-la-Sorgue. A location combining nature and culture, perfect for a comfortable quality of life. Property for sale in our L'Isle-sur-la-Sorgue estate agency. Information on the risks this property is exposed to is available on the Géorisques website: www.georisques.gouv.fr “In accordance with current regulations, the EPC surface area of this property is calculated based on a standardised measurement of the living space. This measurement may differ from the total surface area measured accurately by our sales teams.”
…By Janssens Immobilier Knight Frank L'isle-sur-la-sorgue


Located in the heart of the Gulf of Saint-Tropez, in a protected natural setting near the village of Ramatuelle, this contemporary property enjoys a strategic location in the South of France. Access to Saint-Tropez is quick, as is access to the beaches of Pampelonne and iconic establishments such as Club 55. The connection to La Foux provides easy access to the motorway, even during peak season. Set on 6,600 m2 of landscaped grounds, the villa is surrounded by a typically Provençal environment, dotted with vineyards, offering a rare and authentic setting just minutes from the coast. The property enjoys unobstructed views overlooking the sea and the beaches of Pampelonne. Recently completed, the villa offers approximately 510 m2 of living space spread over three levels. Its contemporary architecture perfectly embodies the luxury aesthetic of Saint-Tropez: clean lines, generous volumes, and large openings that create a seamless flow between indoors and outdoors. It includes six suites, including a 57 m2 master suite, a large reception area, a fully equipped bespoke kitchen, and a set of annexes including a laundry room and a garage for four vehicles. Designed for an exclusive lifestyle on the French Riviera, the property also includes amenities dedicated to well-being: wine cellar, gym, hammam, sauna and TV lounge. Outside, the 16 x 5 meter swimming pool and its pool house extend the living spaces in the heart of a landscape blending vineyards and Mediterranean vegetation, just minutes from the most beautiful beaches of the Gulf of Saint-Tropez. An exceptional property combining a wine-growing environment, proximity to the beaches of Pampelonne and high-end contemporary architecture, in one of the most sought-after areas of the French Riviera. Les informations sur les risques auxquels ce bien est exposé sont disponibles sur le site Géorisques: www.georisques.gouv.frVotre Agence Les Barrys : 2 Adresses : 13 place neuve 83580 Gassin et Plage de Tahiti, 83350 Ramatuelle. Ouvert 7/7
…By Les Barrys


LE LAVANDOU - 6-bedroom villa 217m2- Sea view In a private, sought-after and secure estate, 5 minutes' walk from the beach, discover this magnificent villa, tastefully renovated throughout, offering spacious accommodation and a sea view. On the garden level, an entrance hall with fitted closets leads to three bedrooms with fitted closets, two of which have en-suite shower rooms and access to the terrace. An additional shower room, a separate toilet and a children's bedroom with shower room and bath opening onto the terrace complete this level. A laundry room completes this floor. On the first floor, accessible via the lift or interior staircase, you'll discover an entrance hall opening onto a charming garden planted with Mediterranean plants. The light-filled dining room opens onto a vast sea-view terrace, complete with dining area and barbecue for those special moments of conviviality. The fully equipped kitchen has direct access to a shaded terrace under a canisse, ideal for enjoying summer days in complete tranquillity. The spacious, light-filled living room with fireplace also opens onto the sea-view terraces. This level is also home to a bedroom with en-suite shower room, and a sumptuous master suite with dressing room, shower room and sea-view terrace. The exteriors are just as remarkable: infinity pool, summer kitchen with dining area, outdoor toilet, three garages and the possibility of parking several vehicles on the property. A perfect blend of elegance, comfort and the Mediterranean art of living, this villa is a true haven of peace - ideal for a large family or a high-end holiday rental operation. For further information or to arrange a viewing, please contact Marie PENNA on 06.11.68.46.86 or 04.94.92.76.99. Information on the risks to which this property is exposed is available on the Géorisques website: http://www.georisques.gouv.fr
…By Mp Proprietes


Provençal-style villa, nestled amidst the vineyards of Ramatuelle, offering a privileged setting and appreciable tranquility. The property comprises four bedrooms and three bathrooms, ensuring comfortable accommodation for residents and their guests. It is complemented by a swimming pool and a pool house, integrated into the outdoor layout. Built on a landscaped plot of approximately 3,400 m², the property guarantees complete privacy and a sought-after natural environment, in immediate proximity to the beaches and the village of Ramatuelle. "Information regarding the risks to which this property is exposed is available on the Géorisques website: http://www.georisques.gouv.fr".
…By Tardieu Immobilier


**Vaneau Maroc presents: A sumptuous 650-square-meter villa nestled on a spacious 1,700-square-meter lot in the heart of the prestigious Amelkis residential complex. As soon as you enter, you’ll be greeted by a spacious, open-concept living room that creates a warm and welcoming atmosphere. The modern, functional kitchen is complemented by a pantry. This level also includes three elegant suites, each with its own walk-in closet and private bathroom. Upstairs, you’ll find three additional suites, one of which features a terrace. The basement of this villa houses a staff room, a massage room, a gym, and a hammam area, creating a true sanctuary of relaxation and well-being. Thanks to the English-style courtyards, this space is bathed in natural light. Outside, a large heated pool, surrounded by a shaded terrace, promises sunny moments of relaxation. This villa is equipped with the latest technology for optimal comfort. Its solar and photovoltaic panels help reduce your energy bills. The carefully maintained landscaped garden adds a touch of serenity to this haven of peace. Nestled in one of Marrakech’s most sought-after neighborhoods, this villa combines luxury, comfort, and modernity, creating an ideal setting for your daily life. A 3% commission is payable by the buyer in addition to the sale price.
…By Vaneau Maroc


Vaneau Maroc is pleased to offer for sale a magnificent 400-square-meter villa located in the heart of the prestigious Domaine Royal Palm, on a 2,000-square-meter lot. Upon arrival, you’ll be captivated by a spacious, light-filled double living room that opens onto an elegant dining room featuring a decorative fireplace. A sophisticated library lounge, equipped with a television, invites you to relax and socialize. The kitchen, fully equipped with state-of-the-art appliances, extends into a functional utility kitchen featuring a grilling area. The villa features five spacious suites, each with a modern bathroom featuring a walk-in shower, ensuring comfort and privacy for all your guests. Outside, discover a 10 x 4-meter heated pool, equipped with an electric cover and a heat pump, surrounded by an elegant sun deck. The shaded gazebo and outdoor dining area create an idyllic setting to enjoy Marrakesh’s balmy evenings. This villa also features a wellness area with a traditional hammam and a private massage room. The technical features of this high-end villa include underfloor heating and cooling, as well as reversible air conditioning subtly integrated into every living space. Domestic hot water is provided by solar panels, supplemented by a secure electric backup system. Buyer’s fees of 3% apply
…By Vaneau Maroc


Located within a secure residence in Marrakech, close to a golf course, this two-level villa offers a comfortable and functional living environment. It features a master suite with its own private bathroom, three additional bedrooms, as well as two additional bathrooms. The bright living area includes a lounge and a dining space. The villa also offers a large fully equipped separate kitchen. Outside, you will enjoy a garden with a private pool, perfect for relaxing. Agency fees: 3% (not included).
…By Vaneau Maroc
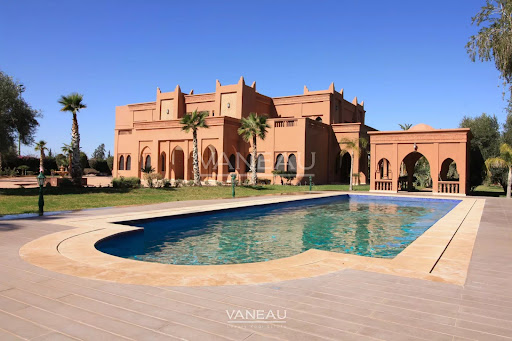

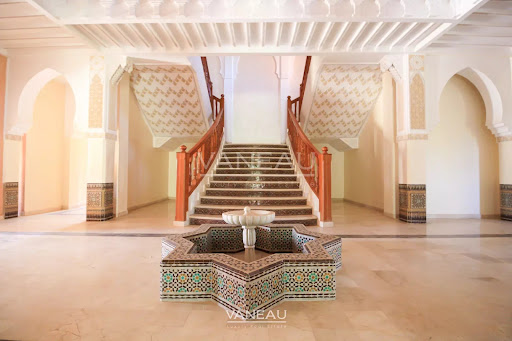


Vaneau Maroc, luxury real estate agency in Marrakech offers you a superb palace for sale 20 minutes from the center of Marrakech, road to Tahanaout, sublime villa of 1340m² on one hectare. This authentic house has 5 bedrooms with their own bathrooms, large reception areas, a beautiful swimming pool with pool house and a pond. 3 levels including the usable basement, garden level and 1st floor accessible by a sublime marble and woodwork staircase. This house has large volumes and quality finishes.
…By Vaneau Maroc


Vaneau Maroc presents this superb contemporary villa for sale, located within a prestigious golf estate and offering exceptional panoramic views of the Atlas Mountains. Built on a 458 sqm titled plot with approximately 300 sqm of additional enjoyment area, the property offers 400 sqm of living space and features 5 bedrooms, including 4 suites, a staff room, and a versatile space that can be converted into a gym or a home cinema. The villa stands out for its high-end finishes, generous volumes, and magnificent L-shaped swimming pool surrounding the house, creating a refined and harmonious living environment. A rooftop terrace completes the property and offers breathtaking views of the Atlas Mountains. Sold fully furnished and equipped, this turnkey property combines elegance, comfort, and refined living in one of Marrakech’s most sought-after environments. Buyer’s fees: 3% incl. VAT in addition to the sale price.
…By Vaneau Maroc


Discover this exceptional 5-bedroom, 5-room villa in the heart of Black River, Mauritius, offering 455.1 m² of luxurious living space. This beautifully furnished historic property seamlessly blends contemporary elegance with timeless charm, featuring expansive living areas, state-of-the-art amenities, and breathtaking ocean views from its vast terraces. Every detail has been carefully considered for comfort and convenience: a connected thermostat, central air-conditioning, double and triple-glazed aluminum and PVC windows, a fire alarm system, video security, intercom, and smart home automation. Enjoy an impressive array of features, including a private swimming pool, condominium pool, sauna, spa, crawl space, car port, irrigation sprinkler, and outdoor lighting for both security and ambience. Residents benefit from exclusive services such as concierge, security service, valet, and a caretaker house. The villa also boasts eco-friendly solar panels, a central vacuum system, electric shutters, engine generator, optical fiber internet, water softener, whirlpool tub, double-flow ventilation, safe, and modern furnishings. Embrace the luxury lifestyle in this unique listed building, combining history, security, and contemporary comfort.
…By Barnes Mauritius


A majestic French-style villa (± 754 m²), designed by architect Van Meulecom, set on a lot of ± 2,600 m². This magnificent property is laid out as follows: Ground floor: spacious entry hall (21.92 m²), living room (approx. 40 m²), library area, dining room (24.65 m²), summer dining room with a veranda (approx. 30 m²), a magnificent southwestern-facing garden of approx. 1,300 m², a separate semi-professional kitchen with a veranda (approx. 38 m²), and a two-car garage. On the first floor: 6 bedrooms (15.48 m², 20.39 m², 25.65 m², ± 15 m², 10.17 m², and ± 14 m²), 5 bathrooms, and access to the unfinished attic. In the basement: several storage rooms, a cold storage room, a climate-controlled wine cellar, a sauna, a fitness room, and a laundry room. There is also an annex of approximately 38 m² that can serve as a caretaker’s house. This annex has been completely rebuilt from scratch. Additional features: Versailles-style hardwood floors, electric shutters, alarm system, thermostat, underfloor heating, soundproof walls, reinforced doors, security cameras, high-end security system, and a slate Mansard roof. For further information or to schedule a visit, please contact Harrison Saey at +32 473 80 39 16 Energy Performance Certificate (PEB): G. Available upon closing.
…By Coldwell Banker Brussels South


Discover this prestigious 5-bedroom villa offering 455.1 m² of refined living space in the heart of Black River, Mauritius. Set within a listed historic building and beautifully furnished, this exclusive residence harmonizes contemporary luxury with timeless architecture. Enjoy breathtaking ocean scenery from spacious terraces and elegant lounges, making every day a resort-like experience.
…By Barnes Mauritius


A majestic French-style villa (± 754 m²), designed by architect Van Meulecom, set on a lot of ± 2,600 m². This magnificent property is laid out as follows: Ground floor: spacious entry hall (21.92 m²), living room (approx. 40 m²), library area, dining room (24.65 m²), summer dining room with a veranda (approx. 30 m²), a magnificent southwestern-facing garden of approx. 1,300 m², a separate semi-professional kitchen with a veranda (approx. 38 m²), and a two-car garage. On the first floor: 6 bedrooms (15.48 m², 20.39 m², 25.65 m², ± 15 m², 10.17 m², and ± 14 m²), 5 bathrooms, and access to the unfinished attic. In the basement: several storage rooms, a cold storage room, a climate-controlled wine cellar, a sauna, a fitness room, and a laundry room. There is also an annex of approximately 38 m² that can serve as a caretaker’s house. This annex has been completely rebuilt from scratch. Additional features: Versailles-style hardwood floors, electric shutters, alarm system, thermostat, underfloor heating, soundproof walls, reinforced doors, security cameras, high-end security system, and a slate Mansard roof. For further information or to schedule a visit, please contact Harrison Saey at +32 473 80 39 16 Energy Performance Certificate (PEB): G. Available upon closing.
…By Coldwell Banker Brussels South


In the heart of the prestigious Domaine de l’Étoile, surrounded by lush, unspoilt greenery, discover this elegant 233 sqm villa, set on a beautifully landscaped 2,700 sqm plot, just 15 minutes from Nice International Airport. Benefiting from a desirable west-facing aspect, the property enjoys abundant natural light and stands out for its generous proportions, authentic character and open views over the surrounding hills. The villa features a spacious 45 sqm living room with fireplace, opening onto a large terrace, a dining room leading onto a bright veranda, and a separate kitchen. The sleeping accommodation comprises three bedrooms, a study that can easily be converted into a fourth bedroom, and three bathrooms. Outside, several terraces provide the perfect setting to enjoy the peaceful surroundings. The landscaped garden features a swimming pool with fountain and pool house, as well as a pétanque court. A private garage with workshop, a gym and a sauna complete the amenities of this beautifully maintained property. A discreet and sought-after address offering peace, space and an exceptional quality of life, in one of La Gaude’s most desirable residential areas.
…By Savills Beaulieu


Pretty Arabo-Andalusian-style villa located in a secure residence on the Ouarzazate road, 25 minutes from downtown Marrakech. Land area: 3,728 m² (3,728 sq.ft.) Living area: 360 m² It comprises: 1 Large living room with fireplace opening onto the terrace 1 Dining area 3 Suites on the first floor, each with bathroom, cupboards, terrace, reversible air-conditioning 1 Master suite upstairs with bathroom, dressing room, terrace, reversible air-conditioning 1 Fully equipped kitchen with pantry 1 Guest toilet Miscellaneous 1 Large swimming pool Large lawned garden with trees Large shaded outdoor terrace Roof terrace offering exceptional views of the Atlas Mountains Room for staff Exterior lighting Solar panels Photovoltaic Sliding windows Automatic watering Surveillance cameras Carports Well Features : Villa with AVNA A must-see
…By Chestertons Morocco


In the residential area of Les Termes, a charming home of approximately 145 sqm, facing southeast, in very good condition, offering a beautiful open-concept living/dining area opening onto two terraces, a separate kitchen, 4 bedrooms, 3 shower rooms, a laundry room, and a second kitchen. Outside, you’ll enjoy a private, enclosed garden with a pool, as well as parking for 2 to 3 vehicles. A glimpse of the sea rounds out the appeal of this property. A warm and very pleasant place to live, just a few minutes from amenities and beaches, and 35 minutes from Nice Côte d’Azur International Airport.
…By Michaël Zingraf Christie's International Real Estate Estérel


Barnes Donostia presents this brutalist villa located in Señorío de Gorraiz, in an elevated position with open views over the golf course, the mountains and the city. The property offers 1,450 sqm of built area on a 1,785 sqm plot. Distributed over 5 floors connected by lift and interior staircase, it features 5 en-suite bedrooms, a swimming pool with panoramic views, terraces facing the landscape and a 140 sqm garage. The upper floor houses 1 loft with a spacious living room, bedroom, bathroom and L-shaped terrace, offering panoramic views over Pamplona and its surroundings. The night area is arranged on one floor with 1 principal bedroom with dressing room and en-suite bathroom, as well as 3 bedrooms with their own bathrooms, a hallway and terrace. The main floor comprises a dining room, a generously proportioned living room and a fully equipped minimalist kitchen with office area, pantry and guest toilet. Large windows bring in natural light and connect the space to 2 large terraces. The lower levels offer spacious open-plan areas connected to each other and benefiting from natural light, suitable as an exhibition room, workspace, multifunctional area or professional activity. The property is completed by a 140 sqm garage located beneath the garden at the north entrance. The villa stands out for the strength of its brutalist architecture, defined by exposed concrete, aluminium and glass, as well as for its integration into the topography. A singular property for those seeking space, privacy and architecture in a residential setting close to Pamplona.
…By Barnes Biarritz


In absolute peace and quiet, at the heart of one of Mougins’ most sought-after private estates, secured and guarded 24/7, this Provençal villa with a contemporary spirit has been fully renovated using high-quality materials. Offering approximately 410 sqm of living space, the property features generous reception areas and a layout designed for comfortable family living. The ground floor revolves around an entrance hall, a living room, a TV lounge and a kitchen, all opening generously onto the landscaped gardens and terraces. The sleeping quarters comprise five bedrooms, including a master suite with a dressing room and en-suite bathroom. The four additional bedrooms each feature their own en-suite shower room, providing privacy and independence for every guest. On the lower level, a nearly 70 sqm games room includes a billiards and cinema area, creating the perfect setting for leisure and evenings with family and friends. The beautifully landscaped 4,310 sqm grounds are centred around a large swimming pool and several outdoor living areas. Facing the pool, the pool house plays a central role in the life of the property. Complete with a summer kitchen and fireplace, it is equally suited to lunches by the pool, long evenings and family gatherings. A particularly warm and inviting space, allowing the outdoors to be enjoyed throughout the seasons. A multi-sports area incorporating a half tennis court further enhances the property’s family-oriented and leisure-focused character. A remarkable family property offering generous volumes, a secure environment and a highly sought-after address in Mougins. A home designed for living, entertaining and making the most of the exceptional lifestyle of the French Riviera.
…By Michaël Zingraf Christie's International Real Estate Mougins


Exceptional, fully renovated villa located in one of Mougins' most sought-after areas, close to the Étang de Mougins, with breathtaking views of the sea and the Estérel massif. Built of Portuguese stone, this sumptuous property comprises a first floor, a garden level and an upper floor. Designed to combine elegance and modern comfort, the villa features a large living room opening onto a breakfast area, a sitting area with fireplace, an office area, a laundry room, a cellar and a wine cellar. It also includes six en suite bedrooms, including a magnificent master with large dressing room, as well as a games room with bar and pool table and a TV lounge, offering refined, convivial living spaces for the whole family. A janitor's apartment completes this exceptional property. Outside, a spacious garage, a heated swimming pool with pool-house and summer kitchen, a bioclimatic terrace and a pétanque court create an exceptional setting for enjoying the panoramic views and Mediterranean climate. Every detail of this property reflects absolute refinement, in a quiet, prestigious setting ideal for family life.
…By John Taylor Mougins


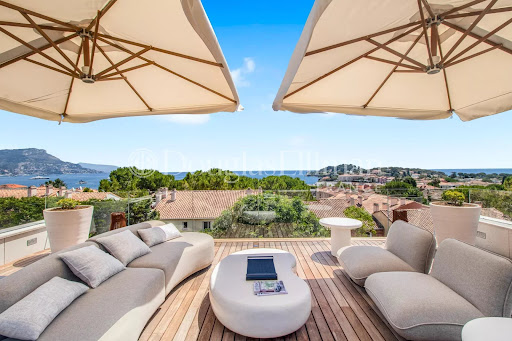

At the heart of the iconic Saint-Jean-Cap-Ferrat peninsula, this contemporary villa enjoys a privileged location in a peaceful setting, within immediate walking distance of the beaches, the port, restaurants and shops. An ideal environment to fully embrace the Mediterranean lifestyle. Designed as an elegant and functional family residence, this property stands out for its harmonious proportions, the quality of its finishes and the fluidity of its layout. Each level has been carefully designed to offer moments of togetherness while preserving everyone's privacy. The main level features a spacious reception area comprising a fully equipped open-plan kitchen, a bright living room and a welcoming dining area. The entire space opens naturally onto the outdoor areas, creating a seamless connection between the interior living spaces and the garden. Ample built-in storage completes this perfectly optimized layout. Upstairs, two elegant suites each offer a custom-designed dressing room and a private shower room, providing their occupants with a refined and comfortable private retreat. The top floor is dedicated to a superb master suite with its own bathroom, extended by a connecting fourth bedroom featuring a private dressing room and shower room. This configuration creates an independent sleeping area, ideal for family living or hosting privileged guests. The lower level is dedicated to leisure and practical amenities, featuring a fitness room, a shower, as well as a laundry room, a storage room and a discreetly integrated technical room. One of the property's key features is its spectacular rooftop terrace with sea views. Designed as an additional living area, it includes a summer kitchen and an outdoor lounge, offering the perfect setting to enjoy long summer evenings in an exclusive atmosphere. The beautifully landscaped garden surrounds an elegant heated swimming pool and provides a private setting ideal for relaxation. Fully enclosed, the property ensures complete privacy while benefiting from a comprehensive security system including a keypad entry, intercom, reinforced door and video surveillance system. Designed down to the finest details, the villa also benefits from state-of-the-art technology, including integrated air conditioning, double glazing and a latest-generation home automation system allowing effortless control of the home's various features for optimum daily comfort. Three private parking spaces complete this contemporary property with its refined design and carefully selected features. Rare for its location, architecture and interior layout, this villa offers a subtle balance between proximity to the village, modern comfort, security and the serenity of a preserved environment.
…By Douglas Elliman Cap Ferrat


Llinares Immobilier presents to you: L’OASIS. An elegant contemporary T6 villa of 150m² with a swimming pool, built on a 500m² land, in the highly sought-after sector of Trois Lucs in 13012. Located within a small confidential co-ownership consisting exclusively of individual houses, this property offers a rare living environment, combining absolute tranquility, modernity, and immediate proximity to amenities. From the entrance, you will discover beautiful volumes flooded with light. The spacious living area opens harmoniously to the outside and invites perfect continuity between indoor and garden. An adjacent laundry room with independent access completes this space and can easily be arranged according to your needs. The single-story master suite with a custom dressing room and private bathroom provides ideal living comfort. Upstairs, four beautiful bedrooms with built-in storage, a bathroom, and an independent WC make up a perfectly designed sleeping area for family life. Carefully selected features and materials offer an elegant, functional, and comfortable interior. Outside, the landscaped, intimate, and preserved garden features a pleasant shaded terrace with wooden canopies and a saltwater pool perfectly integrated into the environment. An additional technical space and a carport complete this property with many assets. A privileged address to discover without delay. Contact Christine Carnaud: 06 36 39 03 90 Collaborator attestation ADC 13102023000001494 RCP 7953190/S17008224 - Property not subject to co-ownership regime - Annual charges: €200 (€17/month: Gate, Lighting...) - Property tax: €2981/year - Fees included charged to the seller - Energy class A and climate class A - Estimated average annual energy expenditure for standard use based on 2021 energy prices: between €450 and €660 - Information on the risks to which this property is exposed is available on the Géorisques website: www.georisques.gouv.fr House for sale 13012 - T6 of 150 m² - Garden - Pool - 13012
…By Llinares Immobilier
'%20stroke='%23DDAA3A'%20stroke-width='1.909'%20stroke-linecap='square'%20stroke-linejoin='bevel'/%3e%3c/svg%3e)
Receive by email any new listing that may match your search criteria
By validating this form, you accept the general conditions of use of Le Figaro Properties.
These agencies offer a selection of luxury properties vente . Feel free to contact them for personalized assistance.


