Get early access to listings that match your criteria
Never miss an opportunity again. Our personalized alerts notify you instantly.

 English$ USD · m²


HISTORIC FARMHOUSE ON A PRESTIGIOUS ESTATE IN MAGLIANO In the heart of Maremma, within a prestigious estate in the Magliano countryside, an important rural complex from the early 1900s is for sale. It boasts approximately 30,000 square meters of land and significant potential for restoration and transformation. The property includes the farmhouse with existing agricultural outbuildings totaling 441 m2 and a project with Building Permit to renovate the volumes and transform them into a dwelling. This project also includes the possibility of constructing one or more buildings, complemented by large outdoor spaces, a swimming pool, and a tennis court. The existing buildings can also be renovated. A particularly interesting feature is the buyer's ability to customize the project's layout and architectural design, with the support of professionals appointed by the owner to complete the project and submit it to the municipality. The project also includes the construction of the main urbanization and infrastructure works, including the access road to the property, connections to the water and irrigation networks, and the undergrounding of the power lines, with the aim of ensuring privacy, functionality, and the absence of overhead lines near the home. The project can also be developed in successive phases, allowing for initial construction of the main building and swimming pool, followed by subsequent completion of the additional volumes and structures envisaged by the project. A rare opportunity to create a charming and prestigious private residence in the Maremma countryside, combining the authentic charm of a historic farmhouse with the design freedom of a contemporary property. The property boasts an excellent location with sunset views of Monte Argentario. Energy Class G EpGl under evaluation REF.1709
…By Annonceur International


Three Bedroom Villa West Cliffs Ocean & Golf ResortWake to the sound of the Atlantic. This three-bedroom twin villa sits high on Portugal's Silver Coast within a five-star resort carved between rolling sand dunes and coastal vegetation, with open views over the ocean and the Óbidos Lagoon.Inside, the fully equipped kitchen flows into a generous living and dining room where light pours in all day and the view stretches from manicured fairway to open sea. Two master suites and a third bedroom with a further bathroom make it as comfortable for a family as for weekends with friends. Step outside to your own landscaped garden and private pool a sheltered spot for long lunches and slow evenings with an electric gate and private parking for two cars.The LocationThe clubhouse and restaurant are a short stroll away, and the resort's two 18-hole championship courses have been ranked repeatedly among the finest in Europe. Also part of the West Cliffs family, the West Lake Eco Resort brings natural swimming lakes, walking and cycling trails, padel and tennis courts, a spa, and lakeside activities, all set within a sustainability-led development embraced by pine forest.The villa sits on the southern shore of the Óbidos Lagoon Portugal's largest saltwater lagoon and a haven for kitesurfing, kayaking, paddleboarding, sailing, fishing, and birdwatching, its calm waters and steady breezes drawing water-sports lovers year-round. Golfers have the Seve Ballesteros-designed championship course at neighbouring Royal Óbidos Spa & Golf Resort on the doorstep, along with its clubhouse, academy, spa and health club, and restaurants, while Bom Sucesso adds a third course minutes away. Close by, Huttopia Lagoa de Óbidos, a nature and surf-camp retreat on the water, adds to the area's relaxed, outdoors-loving mood, and the Evolutee and Marriott hotels bring further spa and dining options within easy reach.Adding to the area's world-class credentials, the new Surfers Cove Portugal's first surf wave pool, powered by state-of-the-art Wavegarden technology has landed on this same stretch of coast. Its five-hectare Surf Village promises perfect waves every day for everyone from beginners to high-performance surfers, alongside a restaurant, bars, skate park, padel, beach tennis, beach volleyball, and a gym, making this one of the most dynamic lifestyle destinations on the Silver Coast.The golden Atlantic beaches of the Silver Coast lie just below the resort, while the enchanting medieval walled town of Óbidos with its castle, cobbled streets, and famous Ginjinha cherry liqueur is fifteen minutes inland and Caldas da Rainha, Peniche, and Nazaré are all within easy reach. Lisbon and its international airport are approximately one hour away by car. For more information or to arrange a private viewing, contact BSPM Real Estate today. Energy Rating: A ref:BSPM_529
…By Annonceur International


For sale villa of 335 sq.meters in Crete. A magnificent view of the mountain opens up from the windows. There are: solar panels for water heating, a fireplace, air conditioning, heating. Extras included with the property: parking space, garden. The property boasts a swimming pool of private use.
…By Annonceur International


A discreet elegance facing the Marrakech golf courseThere are homes whose charm is undeniable without ever trying to impress. This front-line golf villa belongs to this rare category. Behind contemporary architecture with pure lines, it reveals a lifestyle filled with serenity, where each space interacts with light, gardens, and the endless views of the greens.Spanning nearly 500 m² of living space, the property benefits from a south-facing orientation that floods the rooms with light throughout the day. Large glass doors eliminate the boundaries between indoor and outdoor, allowing in the gentle climate of Marrakech into every room.Fully furnished with a keen sense of proportions and materials, the villa favors elegance over ostentation. The volumes are generous, the finishes meticulous, and the atmosphere decidedly soothing. Contemporary decor, punctuated with Moroccan artisanal touches, creates a timeless ensemble where one immediately feels at home.The residence features five suites, including one on the ground floor with garden access, offering perfect independence to its occupants. Each has a dressing room, private bathroom, and opens onto landscaped gardens or the golf fairways. The layout allows family and guests to be accommodated comfortably while preserving everyone's privacy.Outside, the garden is organized around a spectacular swimming basin, the true spine of the property. A heated pool extends the pleasures of swimming year-round, while the jacuzzi invites to enjoy long Moroccan evenings, with the majestic Atlas mountains as a backdrop.Designed to combine prestige and modernity, the villa is equipped with solar panels, illustrating a more responsible approach to luxury without compromising comfort.Independent service rooms complement the amenities of this property, where every detail has been designed to meet the standards of a high-end residence.Located in one of the most sought-after golf domains of the Ocher City, this discreet address offers more than just a house: it offers a lifestyle. That of discreet elegance, peaceful luxury, and everyday life driven by light, silence, and the beauty of landscapes.
…By Annonceur International


Located in the sought-after area of Sol de Mallorca, this exceptional villa perfectly combines contemporary architecture, high-quality finishes and maximum residential comfort. Whether as an exclusive holiday residence or as a permanent home in Mallorca, this property meets the highest demands in terms of style and quality of life.The villa was completely renovated in 2015 with great care and attention to detail. Noble materials, modern design and a harmonious residential concept give the house an elegant and welcoming atmosphere at the same time.The ground floor stands out for its spacious living-dining room, flooded with natural light thanks to its floor-to-ceiling windows. The designer kitchen by Birgit Müller fits perfectly into the sophisticated interior concept. On this floor there is also a comfortable bedroom, currently used as an office, an en-suite bathroom and a guest toilet.The upper floor houses four other spacious bedrooms, each with its corresponding en-suite bathroom.The outdoor area captivates with two harmoniously integrated swimming pools, a carefully designed garden and spacious terraces that offer multiple spaces to relax and enjoy the outdoors. This space is complemented by a generous covered terrace with barbecue area, ideal for sharing pleasant evenings with family and friends.One of the great attractions of the property is its spectacular rooftop terrace. From here you can enjoy incomparable panoramic views of the sea. Equipped with a shade sail and a fully equipped outdoor kitchen, it is an exclusive retreat to relax and enjoy the surroundings.A double garage perfectly completes this attractive property.FIRST FLOOR4 bedrooms, 4 bathrooms, laundryGROUND FLOORLiving-dining room, kitchen, bedroom, en-suite bathroom, guest toiletEXTERIOR2 swimming pools, open terrace, covered terrace, roof terrace, gardenOTHERSDouble garage
…By Annonceur International


Located in one of the most sought-after areas of the Route de Fès, this exceptional property extends over a beautiful landscaped estate of 10,300 m² and develops 950 m² of living space. Truly a haven of greenery, it offers a rare living environment where elegance, privacy, and high-end amenities combine harmoniously.From the entrance, the villa captivates with its generous volumes, natural light, and reception areas open to the gardens and the swimming pool. Designed for a discerning clientele, it offers an refined atmosphere where each space has been designed to prioritize comfort and conviviality.The main villa hosts four magnificent suites, each with its private bathroom and dressing rooms, as well as a nanny's room.An independent annex completes the property and includes two additional suites, offering an ideal space to host family and guests in complete privacy.The property also features an elegant separate annex consisting of two suites, perfect for welcoming family and guests in absolute comfort while maintaining their privacy.The outdoor areas invite relaxation with a large wooded garden, a large pool, spacious terraces, and numerous outdoor living areas, providing a peaceful environment in the heart of nature.Designed as a true wellness retreat, the villa is equipped with a traditional hammam, a spa, and a fully equipped gym, allowing you to enjoy an exclusive lifestyle daily.Sports enthusiasts will also appreciate its private padel court, while technical equipment, including solar panels and a well, guarantee excellent comfort levels and optimized property management.A staff bedroom and a separate caretaker's lodge complete the features of this exceptional residence.Just minutes from the center of Marrakech, this rare property will attract buyers seeking a private estate offering spacious areas, quality amenities, and a privileged environment.])])**')
…By Annonceur International


Available for sale is an exceptional, newly constructed villa located in the prestigious Komoševina neighborhood on Budva’s Spas Hill. Positioned to enjoy unobstructed views of the sea and Budva Old Town, the property is bathed in sunlight throughout the day. Access is convenient via a freshly asphalted public road, and the surrounding area is composed of similar upscale residences set amid the natural greenery of Spas Hill, creating a peaceful and relaxing residential environment. Property Overview Plot size: 247 m² (landscaped lawn + swimming pool) Total structure: 4 levels Garage level (basement): 31 m² Internal residential area (3 levels): 153 m² Balconies: Spacious balconies on both first and second floors Construction: Premium materials Systems & features: Smart Home, video surveillance, inverter AC units, advanced locksmith work, aluminum sliding doors with thermal & sound insulation Basement (31 m²) The basement level includes a two-car remote-controlled garage, a technical room, and two storage areas. Internal stairs connect this level to the ground floor. Ground Floor (67 m²) Designed for brightness and openness, the ground floor consists of: Entrance hall Guest toilet Utility room prepared for an island installation Spacious living room and dining area Fully functional kitchen with adjacent pantry Both the living room and kitchen open directly onto the lawn and yard, providing seamless indoor-outdoor living. First Floor (58 m²) A beautifully crafted marble staircase with forged iron and wood railing leads to the first floor, which includes: Two bedrooms, each with a private bathroom Floor-to-ceiling glass panels and sliding doors with panoramic sea views Main bedroom balcony: 8 m² Additional balcony accessed from the corridor, overlooking both the sea and the pool Second Floor – Master Suite (30 m² + 26 m² terrace) The top floor is dedicated entirely to the master suite and offers: A generously sized master bedroom Private bathroom with shower Large walk-in dressing area Spectacular 26 m² balcony with the most impressive views of the sea and coastline This level serves as the ultimate private retreat for the future owners.
…By Annonceur International


This 4 bed pool villa located within Palm Hills Golf Course, approximately 10 minutes drive North of Hua Hin Center. The villa features: MAIN BUILDING GROUND FLOOR: - LIVING / KITCHEN / DINING - SHOE ROOM - LAUNDRY ROOM - TEREACE - POOL - POOL / WINE ROOM - TOILET / SHOWER AREA - OUTSIDE LAUNDRY 2ND FLOOR: - MASTER BEDROOM - WALK IN CLOSET - MASTER BATHROOM - MUSIC ROOM - BATHROOM - WALK WAY - BALCONY LEFT BUILDING, FROM ROAD GROUND FLOOR: - PUMP / STORAGE ROOM - GARAGE - TOILET 2ND FLOOR: - OFFICE - EXERCISE ROOM - WALK WAY RIGHT BUILDING, FROM ROAD GROUND FLOOR: - MAID ROOM - MAID BATHROOM - KITCHEN - GUEST BEDROOM - GUEST BATHROOM 2ND FLOOR: - x2 GUEST BEDROOM - X2 GUEST BATHROOM - * Living Room - * Dining Room - * Air-conditioners - * Bedrooms - * Bathrooms - * Fans - * Car Port - * Western Kitchen - * Estate security - * Built in wardrobe - * Balcony - * Garden - * Gym - * Mains Water - * Electricity - * Internet / TV / Phone - * Mountain View - * Swimming Pool - * Storeys - * Parking Space
…By Annonceur International


This fantastic newly built modern villa is presented on a landscaped plot of approximately 1,300m² and stands out for its exclusive design and high standard. The villa has a constructed area of approximately 450 m², which is distributed over 2 floors. The upper floor of this villa houses the master bedroom with en-suite bathroom and dressing room. There are also three bedrooms and an office. The bright ground floor offers an open living-dining room with kitchen, second kitchen, laundry room and 1 bedroom with en-suite bathroom and toilet. The large window fronts allow for optimal light irradiation. The ground floor has access to the wonderful outdoor area, which has open and covered terraces, a swimming pool and a wonderful Mediterranean garden. A double garage completes this offer. The villa will be delivered turnkey.FIRST FLOOR4 bedrooms, 4 en-suite bathrooms, dressing room, officeGROUND FLOOR Living-dining room, kitchen, auxiliary kitchen, laundry room, bedroom, en-suite bathroom, toilet EXTERIOROpen terraces, covered terraces, swimming pool, garden, double garage
…By Annonceur International


A magnificent Villa nestled in lush greenery, with swimming pool and sea views. Located on the first hill of San Remo, this splendid villa for sale is surrounded by approximately 3.000 m2 of garden and private land and enjoys a pleasant panoramic view of the sea. The property is an ideal solution for those who wish to live in a peaceful setting without sacrificing proximity to the city center and the beaches.The villa, in excellent condition, spans three levels and has a total floor area of approximately 230 m2. The interior rooms are spacious, bright, and well-laid-out, with large floor-to-ceiling windows that highlight the sea view. The three-level layout offers great flexibility in how the spaces can be arranged, making the property suitable as both a primary residence and an elegant vacation home. Currently, the villa features a large living room, a kitchen, a dining area, 4 bedrooms, 4 bathrooms, one of which is equipped with a spa area featuring a sauna and a whirlpool tub, and a laundry room.Outside, the large private garden surrounds the villa, ensuring privacy and tranquility. The pool, seamlessly integrated into the greenery, creates a pleasant space dedicated to relaxation.The approximately 3.000 m2 lot also offers numerous landscaping possibilities, with green spaces and inviting areas.This splendid villa for sale in San Remo, nestled in the greenery, with a pool and sea views, is complemented by a spacious garage of over 50 m2, capable of accommodating several cars and also serving as a convenient storage area; three additional covered parking spaces are also available.An exclusive, move-in-ready property, ideal for those seeking a villa with a pool and sea views in Liguria, surrounded by nature and situated in a scenic location.
…By Annonceur International


Very beautiful new contemporary house of 670m2 on the Ourika road on a hectare of landscaped land. It has 8 bedrooms, four upstairs and two on the ground floor, as well as a 100-square-meter guest bungalow with two bedrooms and a living room. The house offers an unobstructed view of the Atlas mountains. Outside, a large pool house overlooking the pool and its inlaid living room designed for 12 people. The house is sold furnished with quality furniture.
…By Annonceur International


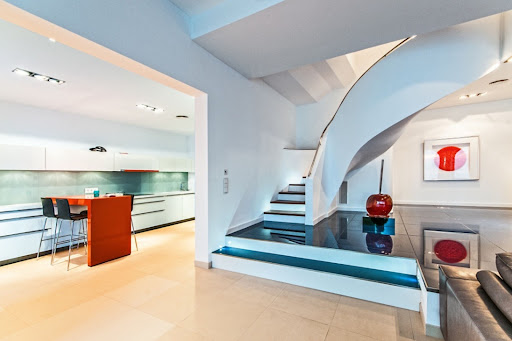

This Mediterranean villa, elegantly renovated and in very good condition, impresses with its privileged beachfront location and its unrivalled panoramic sea views.The upper floor consists of a cosy hall, the spacious master bedroom with en-suite bathroom and another bedroom, also with en-suite bathroom. Both rooms offer stunning sea views.The ground floor features a bright living room with fireplace and adjoining dining room, a high-end kitchen with separate utility room and a guest toilet. Another bedroom with en-suite bathroom completes the space on this floor.The outdoor area has large terraces, a garden and comfortable sunbathing areas next to the infinity pool. The basement also has a separate guest apartment with one bedroom and one bathroom.FIRST FLOOREntryway, 2 bedrooms, 2 bathroomsGROUND FLOORLiving room, dining room, kitchen, bedroom, en-suite bathroom, laundry room, toilet BASEMENTGuest area with bedroom and bathroomEXTERIORInfinity pool, terraces, gardenOTHERSDouble garage
…By Annonceur International


Luxury villa with a pool and a panoramic view of the sea and the town of Trogir, located on a hill. It is located in an area that is popular among tourists and ideal due to its proximity to the airport of only 13 km and the city of Split. The villa is located on a hill and has about 193 m². It is southeast oriented and has two floors. On the ground floor there is a hallway, a bedroom with a bathroom, a storage room, a guest toilet and a living area consisting of a kitchen with a dining room and a living room that opens onto a terrace with a view of the sea. On the next floor there is a hallway and three bedrooms with their own bathrooms and two terraces. Heating and cooling will be provided through underfloor heating and air conditioning in every room. In the surroundings of the building there will be a garden, a swimming pool and a sunbathing area. Outdoor parking spaces are also provided. All necessary facilities such as shops, bakeries, restaurants and beaches are 10 minutes away by car.
…By Annonceur International


Situated within the Lantana Villas development, an exclusive collection of just seven contemporary residences in Calahonda, this beautifully designed villa offers a rare opportunity to enjoy modern coastal living just 200 metres from the Mediterranean shoreline. Combining contemporary architecture, generous living spaces and a privileged location on Mijas Costa, the property has been carefully conceived to balance privacy, comfort and connection to its surroundings.Occupying a 501 m² plot and enjoying a desirable south-west orientation, the villa is designed to maximise natural light throughout the day while capturing beautiful sea views from its elevated living spaces and outdoor terraces. Spanning four levels, including an expansive rooftop solarium, the residence offers a thoughtful layout tailored to modern family living and entertaining.The interiors are characterised by clean architectural lines, open-plan spaces and floor-to-ceiling glazing that create a seamless relationship between indoor and outdoor environments. The main living and dining areas flow effortlessly into a contemporary kitchen finished with premium materials and high-quality appliances, creating a central gathering space that is both functional and visually refined.The villa offers five generously proportioned bedrooms and five bathrooms, providing comfortable accommodation for family and guests alike. Throughout the home, carefully selected finishes and natural materials contribute to a calm and sophisticated atmosphere, while large windows frame views of the surrounding landscape and Mediterranean Sea.Outdoor living is an integral part of the design. A private garden surrounds the swimming pool, creating a peaceful setting for relaxation and entertaining. The villa also benefits from an impressive 342 m² of terrace space distributed across multiple levels, offering a variety of outdoor environments for dining, lounging and enjoying the Costa del Sol's exceptional climate. The rooftop solarium serves as a private retreat, where panoramic sea views create the perfect backdrop for sunset gatherings and year-round outdoor living.Modern technology and energy efficiency are seamlessly integrated throughout the residence. Underfloor heating, an advanced aerothermal system and smart home technology ensure comfort and convenience in every season, while private parking for two vehicles and additional storage space enhance practicality.Lantana Villas enjoys a privileged location in one of Calahonda's most established residential areas. Restaurants, cafés, supermarkets and everyday amenities are all within walking distance, while the beach can be reached in just a few minutes. Marbella, Fuengirola and several renowned golf courses are easily accessible, and excellent connectivity via the AP-7 places Málaga Airport within convenient reach.Combining contemporary architecture, generous outdoor living areas and a prime coastal location, this villa represents an outstanding opportunity for those seeking a permanent residence, holiday home or investment property on the Costa del Sol.
…By Annonceur International


Nestled on a quiet cul-de-sac in the prestigious Queens Fort enclave, Honeycomb House offers a rare combination of privacy, style, and easy access to the beach. This five-bedroom villa has been fully transformed by acclaimed designer Sophie Domenge, resulting in a home where modern Caribbean aesthetics meet effortless comfort.The main house features three spacious en-suite bedrooms, a serene living area that opens onto a covered dining terrace, a hidden media lounge, and a dedicated home office. The designer kitchen, outfitted with stainless steel appliances and custom cabinetry, flows seamlessly to outdoor lounges and terraces, perfect for entertaining or enjoying the tropical surroundings.A charming guest cottage adds two additional en-suite bedrooms with private terraces and a kitchenette, ideal for visitors or extended family. At the heart of the property, a central courtyard frames a sparkling saltwater pool, while lush gardens, a firepit, and outdoor dining spaces create a true island sanctuary.For wellness and recreation, the villa includes a fully equipped gym, yoga studio, Peloton bike, and a built-in BBQ with pizza oven and ice maker. Every detail has been considered, from locally crafted furnishings to state-of-the-art security and high-speed connectivity, offering a home that is fully turn-key and ready to enjoy.Honeycomb House is more than a residence—it is a lifestyle. Just a short walk from the beach and minutes from world-class golf, fine dining, and boutiques, it offers the perfect balance of tranquillity, sophistication, and ease of island living.
…By Annonceur International


Completed in 2025 and positioned along one of the most coveted stretches of oceanfront in Islamorada, this extraordinary estate represents a once-in-a-generation opportunity to own one of the Florida Keys' most remarkable waterfront properties. Set on more than two acres of usable tropical grounds and directly overlooking the turquoise waters of the Atlantic Ocean, the estate offers an unrivaled combination of privacy, scale, and coastal luxury, redefining the very essence of oceanfront living. A gated entrance welcomes residents through lush tropical landscaping and a beautifully curated fruit orchard, creating a grand arrival experience that immediately conveys exclusivity, serenity, and sophistication. The property boasts approximately 210 feet of private sandy beachfront, a rare protected cove, and an impressive 230-foot private dock, providing exceptional access for boating, fishing, and an array of water-based activities synonymous with the Islamorada lifestyle. Designed to embrace seamless indoor-outdoor living, the residence offers approximately 7,500 square feet of refined interior space complemented by over 1,700 square feet of covered outdoor living areas, all carefully crafted to maximize breathtaking Atlantic Ocean views. The dramatic great room serves as the centerpiece of the home, featuring soaring 24-foot ceilings and expansive walls of glass that frame spectacular panoramic ocean vistas, creating an atmosphere of openness, elegance, and connection to the surrounding landscape. Expansive covered terraces provide the ideal setting for entertaining and relaxation, complete with a fully equipped summer kitchen, outdoor dining spaces, and sophisticated lounge areas overlooking the water. The gourmet chef's kitchen showcases premium Sub-Zero, Wolf, and Thermador appliances, combining exceptional functionality with refined design to satisfy the expectations of the most discerning culinary enthusiasts. Outside, a stunning 65-foot heated lagoon-style swimming pool anchors the resort-inspired grounds. A swim-up bar, luxurious lounge spaces, and a dedicated firepit gathering area create an extraordinary private retreat reminiscent of the world's finest luxury resorts. The residence further features two exceptional primary suites, offering remarkable flexibility for family living and guest accommodations while maintaining the highest levels of privacy and comfort. Additional amenities include a private orchid garden, a dedicated recreation and relaxation lounge, private elevator, integrated Sonos surround-sound system, impact-resistant windows and doors, durable standing-seam metal roof, double-height garage, dedicated water-sports equipment storage facility, and a whole-house backup generator. For buyers seeking even greater potential, an adjacent 0.7-acre parcel is available separately and includes development rights for an accessory structure with upper-level storage and additional facilities, providing a rare opportunity for future expansion. A truly iconic oceanfront trophy estate that captures the finest elements of luxury, privacy, and waterfront living in the Florida Keys, created for an international clientele seeking one of the region's most exceptional properties. Private showings and confidential information available exclusively upon qualified request.
…By Annonceur International


**Meeting by the River - Where Nature, Heritage, and Harmony Converge** Set along 400 meters of tranquil riverbank, Meeting by the River is more than just a property; its a place where nature, comfort, and history come together. Surrounded by olive trees, fig trees, kiwis, cork oaks and strawberry trees (medronheiros), this estate offers an authentically Portuguese atmosphere. Fully renovated between 2021 and 2023, the property now blends traditional charm with modern amenities. It features a new roof; remodeled buildings; a central wood heating system; and updated pool area. Sustainability is at its core: A new three-phase photovoltaic system ensures energy efficiency while a deep well supplies the year-round swimming pool's impressive capacity of 130 cubic meters (approximately 34 thousand gallons). Fiber optic internet service as well as three-phase electrical connection complete this comfortable rural retreat. Adding to its unique appeal are ties to Charles August Lindberghdirect descendant of the legendary American aviator who made his historic solo non-stop flight from New York to Paris in 1927. This remarkable connection adds historical prestige indeed making already special grounds even more alluring! Amongst The Trees And Trails Of **Encontro No Rio**, Horses Freely Roam At Cavalos no Rio Mondego! Guests may wander through forests or next riverside trails experiencing landscapes their most authentic way possible Whether dreaming about creating destination spaces that allow for better connections amongst humans animals environments alike within reach too! Holding An Active Local Accommodation License (Alojamento Local) Since Year Two Thousand Twenty-three , ENCONTRO NO RIO Is Not Just Any House But Rather Investment Opportunity Ready For Those Seeking Lifestyle Blended With Sustainability As Well Profit Potential Within Truly Unique Setting Designed Also To Meet All Accessibility Needs Ensuring Everyone Can Enjoy Its Benefits Free From Mobility Restrictions This Propertya Spacious T10 Located Near Tabua In Coimbra District Showcases Thoughtfully Designed Interiors Focused On Comfort & Wellness . Outside This Magnificent Farm Lies Exquisite Garden Allowing Passersby Delightful Views Awakenings Reminiscent Quiet Relaxation Atmosphere . Common Areas Have Been Crafted Mindlessly Inviting Attention Towards Accessibilities That Ensure Each Resident May Partake Without Baseless Stigmas Imposed By Reduced Mobilities Moreover Featuring Shaded Socializing Zones Enhancing Community Vibes Further Stills The Prime Location Adds Yet Another Attraction Set Close Enough Alongside Nearby Waterways Providing Easy Access Recreational Activities Like Nature Walks Or Leisurely Strolls Right Beside Charming Riversides Only Minutes Away Plus Surrounding Beaches Just Few Kilometers Distance Making Ideal Mix Tranquility Vibrance Simultaneously Available So Both Peace-seekers Adventurous Souls Quench Their Thirst Very Short Radius Around Them Too Overall Ambient Encompassing Charms Make Quite Special Indeed Imagining Sunlit Mornings Spent Bloom-filled Gardens Followed Refreshingly Blissful Afternoons Cool Waters Hence Leading Quality Living Life Within Harmoniously Refined Retreat Far Removed Urban Cascades While Conveniently Positioned Heart Cultural Portugal ! Description created using Artificial Intelligence Descrição criada por Inteligência Artificial
…By Annonceur International


This magnificent four-bedroom villa at Raffles Residences Palm Jumeirah embodies the essence of luxury living. The grand architecture features towering columns adorned with a sweeping stone roof, leading you into an exquisitely designed courtyard. Every element, from the intricate stonework to the carefully curated landscaping and ambient lighting, has been meticulously crafted. Spanning an impressive 12,404 square feet, this villa is akin to a lavish hotel suite, fully furnished and developed by the esteemed Emerald Palace Group. Its classical design harmonizes with a sense of privacy and exclusivity, enhanced by elegant architectural details and lush, palm-fringed gardens, all within walking distance of a private beach featuring sand imported from the Maldives.Upon entering, you are greeted by a reception hall that could easily serve as a ballroom, illuminated by three stunning crystal chandeliers that hang from an ornate gold-trimmed ceiling. The shimmering light dances across the coral, gold, and cream interiors, highlighting Aubusson-style rugs in rich reds that contrast beautifully with the caramel tones of the space. French doors on either side open to the garden, offering views of the surrounding palms, while a secondary reception area provides a more intimate setting, complete with plush sofas, a marble-topped coffee table, and a dining table set for eight. The staircase is a luxurious statement piece, crafted from metal—a detail reminiscent of high-end hotels.The upstairs primary suite is a sanctuary, featuring a canopied bed, a cozy sitting area, a dressing room, and a balcony framed by elegant stone balustrades that overlook verdant landscapes. Each guest suite maintains this refined aesthetic, with one twin-bedded room showcasing an antique-mirror wall panel and coordinating upholstered stools, mirroring the master suite's meticulous attention to detail. Bathrooms are finished in exquisite natural stone, each with its unique flair. One boasts walls and floors of opulent rose marble, a corner rain shower, and a jacuzzi tub offering serene garden views. Another is adorned in tranquil cream tones, featuring a double vanity and an illuminated porthole window. The kitchen, however, focuses on functionality with its granite-and-cream galley layout.In the villa's dedicated wellness wing, you will discover a tranquil spa suite with a twin treatment room illuminated by a constellation of subtle ceiling lights. Beyond this, a hammam finished in luxurious gold mosaic tile awaits, complete with a beautifully carved stone basin at its center.Raffles Residences is situated in one of the most coveted locations on Palm Jumeirah. With quick access to Downtown Dubai and DIFC, along with nearby beach clubs and dining options, this gated community offers a serene retreat that prioritizes privacy and tranquility.What sets this property apart is its artisanal luxury evident in each room, its expansive footprint of over 12,000 square feet, and its bespoke character that truly captures the essence of Palm Jumeirah living.
…By Annonceur International


The property we offer for sale is a charming stone farm immersed in the picturesque Tuscan countryside, representing a perfect combination of authenticity, comfort, and timeless beauty; ideal both as a prestigious villa for a large family or as an investment opportunity for the development of an attractive tourist complex. The property enjoys a panoramic, private, and not isolated location, a short distance from a characteristic medieval village. Siena is about 40 minutes away, an hour from the sea, and just minutes from the Abbey of San Galgano, a symbol of spirituality and history. Buildings: • Main farmhouse (approximately 680 sq m), arranged on three levels, an authentic example of rural Tuscan architecture. The ground floor offers large and bright living spaces, a kitchen with a large fireplace, a laundry room, several storage rooms, a bathroom, and utility rooms. The upper floor features six bedrooms with bathrooms and two large living/relaxation areas. The spaces are distinguished by their elegant and authentic ambience, with traditional details and modern comforts. The lower level houses a wellness area with a gym and a heated hot tub. • The annex (formerly a barn, approximately 290 square meters) is spread over two levels and features a large living room with a kitchen on the ground floor, above which are two double bedrooms with ensuite bathrooms, creating an intimate and welcoming atmosphere. Outdoor spaces: • Private park of approximately 7,000 square meters, meticulously maintained, with a barbecue area and a double swimming pool (17x3 and 13x4 meters) offering panoramic views of the surrounding countryside. Renovation details and materials: • Completely renovated in 2001, enhancing materials such as exposed wooden beams, terracotta floors, and natural stone, it is rich in carefully preserved architectural details and enhanced by refined furnishings that lend the rooms a warm and elegant feel. • Utilities: Public water supply, LPG heating - private well connected to a collection tank; possibility of connection to district heating. Main distances: Just 500 meters away is a charming little village easily reached on foot and offering essential services. • Chiusdino: 8 km • Siena: 40 km • Florence Airport: 85 km • Pisa Airport: 140 km Expansion opportunities: • Option to purchase an additional 8 hectares of adjacent land (2 hectares of woodland and 6 hectares of walnut grove). • Availability of an additional 48 hectares of arable land, including approximately 20 hectares of woodland and a farmhouse of approximately 500 square meters in need of renovation, located in a dominant position just minutes from the main property. This exclusive property represents a unique opportunity to experience authentic Tuscany or develop a high-end tourism project, leveraging a valuable and charming real estate asset.
…By Annonceur International


Nestled in an exclusive and secure enclave of only 22 villas on the splendid bay of Akumal, this exceptional property embodies a rare art of living, between elegance, intimacy and natural beauty. Built on a plot of 600 m², this beachfront villa develops 460 m² of living space, to which is added an independent outbuilding of 80 m², offering generous spaces designed for comfort and serenity. The residence offers two sumptuous master suites with en-suite bathrooms, as well as two additional bedrooms served by a large full bathroom, creating a perfect harmony to accommodate family and guests. The living spaces, bathed in light, open naturally to the outside and invite you to take full advantage of the exceptional setting. Outside, a large swimming pool extends the relaxing experience in a unique tropical setting, while the closed garage for two cars and the biodigester system add functionality and modernity to this remarkable property. Offering security, discretion and a privileged location on one of the most sought-after bays in the Riviera Maya, this villa represents a rare opportunity for lovers of prestigious properties. A confidential address, where luxury is experienced in all simplicity.
…By Annonceur International


Villa Las Palmera – Contemporary Luxury in the Heart of Las Brisas, Nueva AndalucíaLocated in the prestigious Las Brisas enclave of Nueva Andalucía, Villa Las Palmera is a spectacular newly built residence that combines contemporary luxury with timeless Andalusian charm. Set on an expansive 2,560 m² private plot, the property offers exceptional privacy, beautifully landscaped gardens, and elegant outdoor living spaces.The villa features 816 m² of refined interior living space complemented by 273 m² of terraces, creating a seamless indoor–outdoor lifestyle ideal for enjoying the Mediterranean climate. Thoughtfully designed across three floors, the home offers five spacious bedrooms and eight luxurious bathrooms, finished to the highest standards.The impressive lower level of over 300 m² with soaring 3-metre ceilings is dedicated to leisure and wellness. This level includes a state-of-the-art indoor gym, private home cinema, and an exclusive spa area with sauna and steam room, creating a private retreat within the home. A large five-car garage, driveway, and car turning plate ensure convenience and security.The villa embraces classic Andalusian elements with features such as a charming central patio, while modern comforts include three separate TV lounges for relaxation and entertainment. Outdoors, the property offers a stunning private pool, generous terraces, and a unique outdoor master shower with panoramic views over the surrounding golf course.Blending architectural elegance, luxurious amenities, and an exceptional location in Nueva Andalucía’s Golf Valley, Villa Las Palmera presents a rare opportunity to own an extraordinary contemporary residence in one of Marbella’s most sought-after neighbourhoods.Price: €8,300,000
…By Annonceur International


In one of the most prestigious locations on the southern coast of Tuscany, stands this extraordinary real estate complex directly overlooking the sea, immersed in a context of absolute privacy and natural beauty. The property covers about 6,000 square meters of panoramic rocky terrain and consists of five independent residential units, cleverly integrated into the landscape.Description:The main villa, called Il Patio, covers an area of about 427 square meters. The interiors include a large living room, a kitchen, three bedrooms and four bathrooms. At the pool level there is a refined wellness area with spa, sauna, Turkish bath and dedicated services. The numerous wooden and glass terraces, arranged on several levels and oriented towards the sea, create suggestive spaces for relaxation, outdoor dining and convivial moments, all in direct connection with the interiors. A staircase between the rocks leads from the pool to the exclusive private descent to the sea.The second villa, La Cuccia, of about 187 square meters, is located in a private position at the end of the main driveway and enjoys a spectacular view of the rocks and the sea. On the ground floor there is an entrance hall, living room and panoramic terrace; An internal staircase leads to the sleeping area with two bedrooms and a bathroom. A wooden spiral staircase connects the living room to the lower floor, where the dining room, kitchen, bathroom and terrace equipped for outdoor dining are located. This villa also has its own private access to the sea.The third unit, La Foresteria, of about 73 square meters, consists of a living room with kitchenette, hallway, a bedroom with bathroom and a large panoramic terrace of about 124 square meters.The property includes two further units for guests or service staff, located at the entrance of the complex: one of about 78 square meters with living room, bedroom and bathroom, and a smaller one of about 11 square meters with bedroom and bathroom.State and finishes:The entire complex has undergone a complete and refined renovation by the renowned Venetian studio Team of Design of architect Enrico Gobbi. Every detail has been studied with great attention, using materials of the highest quality such as marble, wood and travertine. The interiors are distinguished by wood paneling, Murano glass chandeliers and lighting, custom-made furnishings and design finishes, creating an elegant and harmonious aesthetic. The large windows facing the sea guarantee perfect continuity between inside and outside. All furnishings are included in the sale.Outdoor spaces:The garden, cared for down to the smallest detail, is a true Mediterranean oasis, enriched by trees, bushes, fine blooms and an area dedicated to the vegetable garden. The external paths and walkways that connect the various units are made of polished travertine. A suggestive panoramic terrace in wood and glass, located at the end of the main avenue, offers a breathtaking view of the Spacco della Regina, a spectacular site of Etruscan origin overlooking the sea.Potential uses:This property represents a unique solution of its kind, ideal as a private residence of the highest level, representative residence or prestigious investment, perfect for those who want to experience the sea in total privacy, comfort and contact with nature.Supplier Location:The complex is located on the promontory of Ansedonia, in an area of high environmental and landscape value, in front of Monte Argentario and between two iconic beaches: the Feniglia, ten kilometers long and immersed in a natural pine forest, and the Tagliata, which extends towards Capalbio and the Lazio coast. The territory is rich in Etruscan and Roman remains, such as the ancient city of Cosa, whose walls emerge among centuries-old olive trees. The location is easily accessible via the Via Aurelia, with Rome about 138 km away and Grosseto about thirty minutes away, making this property a perfect combination of exclusivity, history and nature.
…By Annonceur International


Set in the highly sought-after Buenas Noches neighborhood of Estepona West, Villa Sueños offers a rare blend of luxury, tranquility, and investment potential on the Costa del Sol. Just a short stroll from the beach, local restaurants, and everyday amenities, this exceptional villa also provides easy access to the lively center of Estepona, with its boutique shops, gourmet dining, and cultural attractions, while Marbella and Sotogrande are within effortless reach for those seeking a more cosmopolitan lifestyle.Spanning 608 m² on a 1,195 m² plot, the villa features seven spacious bedrooms and six and a half bathrooms, designed to maximize comfort and privacy for family living or hosting guests. The grand open-plan living and dining area, centered around a striking fireplace, flows seamlessly into a modern kitchen, perfect for social gatherings and culinary experiences. Expansive terraces of 138 m² frame breathtaking panoramic views of the Mediterranean, while the private pool and outdoor entertainment area create an idyllic setting for relaxation or alfresco entertaining.Blending traditional Andalusian architecture with subtle Scandinavian elegance, the villa exudes both warmth and sophistication. Its quiet, established location ensures peaceful living, yet it remains perfectly positioned for convenience and lifestyle enjoyment. With a proven history of repeat short-term rental guests and strong event potential, Villa Sueños is not just a dream home—it is a smart investment opportunity offering both lifestyle and income on one of Spain’s most coveted coastlines.
…By Annonceur International


Villa For sale, floor: Ground floor, 1st (2 Levels), in Akrotiri - Agios Onoufrios. The Villa is 250 sq.m. and it is located on a plot of 2.050 sq.m.. It consists of: 4 bedrooms, 4 bathrooms, 1 wc, 1 kitchens, 1 living rooms and it also has 3 parkings (3 Open), Air conditioning are also available, it has Alluminum frames, the energy certificate is: A++ and its floors are Tiles. The property's status is: Off-plan, it is close to Sea, Seaside, Square, Church, Super Market, Port, 9 Km from airport (CHANIA), 15 Km from port (SOUDA), 15 Km from hospital/medical center (Chania), it has Sea, Panoramic, Unobstructed view. The Villa is Bright, Airy, Sunny, Luxury, it is suitable for Holiday home, Business, Short term Rentals, Golden visa, Investment, Revenue source, Internal staircase, Swimming pool, BBQ, Quiet neighborhood. Price: €1.470.000. Creta service _ Βασιλάκη Σοφία, contact phone: 2825031674, 6974007703, 6974006192, email: [email protected], website: https://www.cretaservice.com
…By Annonceur International


I present this exclusive development of luxury villas, located within the complex with the greatest projection and added value in the Dominican Republic. The properties offer spectacular views of a 15,000 m² artificial beach or the golf course, where you can enjoy incredible sunsets. Villa Features 5 Bedrooms + Family Room 6 full bathrooms + guest bathroom 322 m² of construction 478 m² of land Indoor terrace Private pool Private parking Resort Amenities As part of the exclusive Bonita complex, you will have access to: Artificial beach Restaurants Rooftop with pool for adults and ocean view Bar Gym Free shuttle from the lobby to Juanillo Beach, considered one of the most beautiful beaches in the Caribbean Projected delivery: 2029 Schedule your presentation or tour today at 849 472 3617
…By Annonceur International
'%20stroke='%23DDAA3A'%20stroke-width='1.909'%20stroke-linecap='square'%20stroke-linejoin='bevel'/%3e%3c/svg%3e)
Receive by email any new listing that may match your search criteria
By validating this form, you accept the general conditions of use of Le Figaro Properties.
These agencies offer a selection of luxury properties vente . Feel free to contact them for personalized assistance.


