Get early access to listings that match your criteria
Never miss an opportunity again. Our personalized alerts notify you instantly.

 English$ USD · m²


Portugal - Central Algarve - Santa Barbara de NexeDiscover the pinnacle of luxury living with this newly built villa in the exclusive 'Quinta das Raposeiras' community. Nestled in the enchanting Central Algarve, near Santa Bárbara de Nexe, this property offers a breathtaking, unobstructed panorama of rolling hills and the distant glimmer of the Atlantic Ocean.This modern architectural masterpiece seamlessly blends sophistication and comfort. The villa features a fully equipped open-plan kitchen, perfect for culinary enthusiasts and entertaining guests. With spacious interiors bathed in natural light, the home is designed for both relaxation and social gatherings. Each bedroom is a private retreat, and the bathrooms feature premium finishes for a spa-like experience.Step outside and enjoy the serenity of the lush surroundings or take in the awe-inspiring views from your private terrace. This is more than a homeit's a sanctuary where elegance meets tranquility.Don't miss the opportunity to own a slice of paradise in one of the most beautiful locations in the world. Energy Rating: A+ ref:2473
…By Annonceur International


Located in the charming area of El Mojon, this exclusive villa offers a unique living experience with stunning sea views. The property is just 1 km from the coast, allowing you to enjoy the sea breeze and relaxing walks on the beach. Additionally, its proximity to the airport, 42 km away, facilitates international travel, making it an ideal choice for both permanent residence and vacation getaways. This villa is an exceptional opportunity for those seeking a home in a privileged setting, with all the necessary amenities to enjoy a luxurious and comfortable lifestyle.The exterior of the villa is designed to maximize enjoyment of the Mediterranean climate. it features a private garden offering a green space for relaxation and recreation. The terrace is perfect for outdoor dining or simply relaxing while taking in the scenery. Additionally, the property includes a solarium, ideal for sunbathing in total privacy. The presence of a private pool adds a touch of luxury, allowing you to cool off on hot days and enjoy unforgettable moments with family and friends.The interior of the villa is meticulously designed to offer maximum comfort and functionality. With a total of 5 bedrooms and 5 bathrooms, each space is intended to provide privacy and comfort. Porcelain tile floors add a touch of elegance and are easy to maintain. The villa is equipped with modern appliances, ensuring all daily needs are met. Electric shutters and a video intercom add an additional level of security and convenience. Additionally, the property includes a garage, providing a secure space for vehicle parking.El Mojon, located in the province of Alicante, is a coastal enclave offering a serene setting by the Mediterranean Sea. With golden sandy beaches and crystal clear waters, it is a perfect area for those looking to enjoy the tranquillity and beauty of the coastline in a relaxed atmosphere.The proximity to natural parks such as the Salinas de San Pedro del Pinatar and its easy access to towns such as Pilar de la Horadada and Torrevieja make El Mojon an ideal destination for both holiday and permanent residences. in addition, it has restaurants, shops and leisure options, whilst maintaining its peaceful and authentic character.Thanks to its mild climate all year round and its privileged location, El Mojon is a perfect place for those who want a life by the sea with all the comforts at their fingertips.
…By Annonceur International


New Build Mediterranean Villa on a Large Plot in BenissaExclusive Villa Combining Traditional Architecture and Contemporary DesignDiscover this exceptional new build villa set on an impressive 11,672 m2 plot in the peaceful Serrallonga area of Benissa, on the Costa Blanca North. Surrounded by nature and offering an outstanding sense of privacy and space, this elegant property reinterprets the traditional architecture of the Mediterranean with a refined and contemporary approach.Located approximately 1 km from Benissa town centre, the villa enjoys the tranquillity of a natural setting while remaining close to supermarkets, restaurants, shops and all essential services. The beautiful coastline of Benissa, known for its small coves, crystal-clear waters and spectacular Mediterranean scenery, is approximately 6 km away.Single Level Living with 3 BedroomsThe property offers 255 m2 of built living space, complemented by 169 m2 of terraces and additional outdoor and ancillary areas, providing a total constructed area of approximately 423 m2.Designed primarily on one level, the villa features 3 spacious bedrooms, 2 fully equipped bathrooms and a guest toilet. The layout has been carefully planned to combine privacy in the sleeping areas with generous and welcoming spaces for family life and entertaining.At the heart of the home is a bright open-plan living, dining and kitchen area. Large glazed openings fill the interior with natural light and create a seamless connection with the covered terraces, swimming pool and surrounding landscape.Mediterranean Character with Modern ComfortThe architecture combines whitewashed facades, traditional pitched roofs and terracotta tiles with clean contemporary lines and generous openings. This carefully balanced design respects the architectural character of Benissa while creating a sophisticated and timeless home.Inside, natural materials, warm timber tones and soft neutral finishes create a calm and elegant atmosphere. Exposed wooden beams and pitched ceilings add character and craftsmanship, while the modern design ensures bright, comfortable and functional living spaces.Private Outdoor Areas and Natural SurroundingsThe generous plot provides exceptional privacy and allows the villa to blend naturally into its surroundings. Spacious terraces around the main living areas and private swimming pool create different spaces for outdoor dining, relaxation and enjoying the Mediterranean climate throughout the year.The covered and open terraces extend the living space outdoors, making the surrounding countryside an integral part of everyday life. This is an ideal property for buyers looking for a private home with generous outdoor space while remaining close to the town and the coast.Benissa and Costa Blanca North LifestyleBenissa is one of the most attractive locations on the Costa Blanca North, combining a historic town centre with easy access to beautiful beaches, golf courses, marinas and popular destinations such as Calpe, Moraira and Javea.Approximate distances to key points of interest include:Calpe: approximately 12 kmMoraira: approximately 15 kmIfach Golf Club: approximately 12 kmAlicante Airport: approximately 85 kmValencia Airport: approximately 115 km
…By Annonceur International


In the sought-after Hermitage district of Casablanca, this recently built luxury villa covers an exceptional area of 321 m². Set on a plot of 400 m², the property combines modern elegance with supreme comfort. Facing west, it enjoys sea views and offers unparalleled natural light. The marble floor reinforces the feeling of luxury throughout the house.The villa features four spacious bedrooms and three modern bathrooms, providing a sophisticated living space for the whole family. The open-plan living areas open onto expansive terraces and a private green garden, where there is a beautifully landscaped swimming pool. Stone walls add a touch of natural elegance to the outdoor space.Inside, comfort is guaranteed with an air conditioning and central heating system, ideal for any climate. The kitchen, fully equipped with high-end appliances, is designed to delight gastronomy enthusiasts. Notably, the spacious and well-lit European lounge provides the perfect setting to relax after a busy day.For convenience and security, the villa has a garage, a doorman and an enhanced security system including an armored door and double glazing. The additional storage room ensures that the space remains uncluttered and functional.Finally, this magnificent property is ideally located close to essential amenities and local attractions. Within a short drive, you will find renowned restaurants, international schools, and shopping malls, making this house a true gem in one of the most dynamic regions of Casablanca.
…By Annonceur International


Boasting breathtaking sea views stretching as far as the French coast, this elegant residence provides approximately 7,000 sq ft of accommodation including seven bedrooms and four reception rooms ensuring ample space for both family and guests. A studio annex provides additional flexibility for various purposes. Entertainment and recreation are taken to new heights with the inclusion of a tennis court (in need of resurfacing) and an indoor swimming pool. The beautifully tiered gardens provide a serene backdrop, complementing the coastal panorama. The property is further enhanced by two single garages and ample forecourt parking, ensuring convenience for residents and visitors alike. Exciting prospects await as plans have been passed to reconfigure and enhance the property, promising a bespoke/contemporary living experience in a coastal location.Quote Reference: 582859
…By Annonceur International


Features include an indoor swimming pool and gym, passenger lift, a state-of-the-art cinema, a separate fully self-contained 2-bedroom guest lodge, and a vast exhibition-style garage that accommodates up to eight cars, along with many other exclusive features including a boat mooring located outside the castle and always visible from the main house and lodge. Set outside the harbour it is accessible on virtually every tide. The property is ideally located within close walking distance of numerous restaurants, bars, the beach, as well as a host of boutique shops in the nearby village.Quote Reference: 574371
…By Annonceur International


Property ID: 3011 475,000 OMR | Freehold 4 Bedroom Lakefront Santini C3 Villa for Sale | Al Mouj Muscat Discover lakefront living in this beautiful Santini C3 villa located in Sector One of Al Mouj Muscat. Featuring a spacious garden, private swimming pool, and generous living spaces, this well-maintained villa offers the perfect setting for comfortable family living. Interior Highlights: 4 Bedrooms 5 Bathrooms 2 Reception Areas 440 sqm Fully Fitted Kitchen with Built-in Appliances Study / Guest Bedroom Two Walk-in Wardrobes Fitted Wardrobes Maid's Room Full Double Glazed Windows Throughout Fully Ducted A/C Pet Friendly Double Garage Private Swimming Pool Garden & Veranda at Rear A beautifully maintained villa offering spacious interiors and a peaceful lakefront lifestyle in one of Al Mouj Muscat's most desirable communities. Contact us today to arrange your private viewing.
…By Annonceur International


Just 6 km from the historic walls of Lucca, nestled in the tranquillity of the rolling Tuscan hills, we are offering for sale a charming and cosy farmhouse that has been completely renovated, is in perfect condition, and features a private swimming pool and an exclusive garden. The property, measuring approximately 250 m2, is spread over several levels and features bright, well-proportioned rooms; a detail not to be overlooked is that every window offers a view of a picturesque landscape of our fabulous hills. The property is laid out as follows: in the basement there is a charming, partly stone-built tavern, a laundry room and various utility rooms. On the ground floor, a portico leads to an entrance hall, a living room, a kitchen-diner overlooking a pergola - ideal for entertaining - and a bathroom. On the first floor is the sleeping area, comprising two bedrooms - one featuring a beautiful bay window overlooking the valley - and a bathroom, whilst the second floor houses a refined double bedroom with an en-suite bathroom.Outside, the property is surrounded by a fully fenced garden of approximately 1,000 square metres, which is well-maintained and private, and features a splendid swimming pool, complete with a changing room, a dedicated bathroom and a plant room. The outdoor area is completed by a charming wood-fired oven, perfect for enjoyable moments al fresco. In the basement there is a cellar of approximately 70 square metres, housing the swimming pool's pump room, which is also ideal as a storage space or for wine storage. The property is complemented by a double garage. A truly charming property, ideal as a main residence or a country home, offering the perfect balance between the tranquillity of the Tuscan hills and the convenience of being close to the historic centre of Lucca. PROPERTY ID: IA04263 Specific characteristics * Country house * Storage * Basement * Cellar * Garage / Box * Garden * Parking Space
…By Annonceur International


This elegant new villa is located in the exclusive residential environment of Portals Nous on a hillside plot of approximately 1,117 m².Just steps away from picturesque beaches, boutiques, and restaurants, this property offers a harmonious interplay of sophisticated materials and innovative technology.Every detail of this residence has been carefully selected, from the fine oak floors and cabinets to the striking natural stone floors that give the villa an incomparable aura. Generous floor-to-ceiling panoramic windows flood the rooms with natural light and create a welcoming atmosphere.The entrance area, the noble floor, exudes a first-class atmosphere. A modern designer kitchen with island and high-quality Miele appliances, a spacious living-dining room with a cosy fireplace as well as a guest toilet and an office offer the highest level of comfort.The ground floor houses four luxurious bedrooms, each with its own en-suite bathroom, including a stunning master bedroom with access to a private garden. A library, a home cinema, a storage room and another toilet complete this floor.The basement features a large garage of 33 m² with capacity for three vehicles, laundry room, gym, sauna and another bathroom. A separate technical room ensures optimal functionality.The outdoor area invites you to relax with a charming landscaped garden, covered and open terraces, a spacious 12 x 4 m saltwater pool, an outdoor kitchen and an outdoor shower - a real oasis of well-being!This offer is rounded off by a separate guest apartment of approx. 25 m², which promises independent comfort and privacy.FIRST FLOOREntrance, living-dining room, kitchen, office, toilet, terraceGROUND FLOOR4 bedrooms, 4 bathrooms (en suite), library, home cinema, guest toilet, storage roomBASEMENTLaundry room, gym, sauna, technical roomEXTERIORSwimming pool, garden, terraces, outdoor kitchen, outdoor showerOTHERSGuest apartment, garage
…By Annonceur International


Exceptional Property in a Prime Location in Dubbeldam!This exclusive semi-detached villa, designed in the distinctive Frank Lloyd Wright style, is truly a home of exceptional character and elegance. The villa combines striking architectural design with outstanding living comfort. This level of comfort extends far beyond the interior, featuring a spacious covered veranda overlooking the beautifully landscaped, park-like rear garden of approximately 45 metres in depth. The highlight of the outdoor area is undoubtedly the heated swimming pool, complemented by a fully equipped pool house.Come and experience contemporary living at its finest, centrally located in the charming and village-like district of Dubbeldam.Features:Delivery: by mutual agreement.Living area (main residence): approximately 233 m² (volume: approximately 997 m³).Internal storage space (garage): approximately 17 m².Covered outdoor space (terraces): approximately 22 m².External storage space (pool house): approximately 19 m².Cadastral designation: Municipality of Dubbeldam, Section A, number 8118, measuring 850 m².Year of construction: 2001.Energy label: B.22 solar panels.Central heating system: high-efficiency combination boiler (2024) with indirect hot water cylinder.Central vacuum system.The entire property is finished to a high standard, including plastered walls and ceilings, quality interior doors and premium sanitary fittings.Ground FloorEntrance HallThrough the well-maintained front garden and the spacious driveway leading to the garage, you reach the entrance at the side of the property. The generous entrance hall provides access to the various rooms and the staircase to the first floor. The hall also includes a cloakroom area and a guest toilet.Living Room (approximately 65 m²)The living area is divided by elegant sliding doors with built-in cabinetry into a front sitting room (approximately 42 m²) featuring a bay window, television area and an attractive gas fireplace with sandstone mantelpiece. At the rear is the dining room (approximately 22 m²), which connects to the semi-open kitchen and offers French doors to the covered veranda and garden.Kitchen (approximately 16 m²)The semi-open kitchen features a linear design and is equipped with luxury built-in appliances. French doors provide access to the covered veranda and garden, while the kitchen also connects to the spacious utility room.Utility Room (approximately 12 m²)The utility room is fitted with an extensive kitchen unit and built-in appliances, a door to the veranda and garden, and internal access to the integral garage.Garage (approximately 14 m²)The garage is equipped with an insulated electric overhead door, utility sink, side entrance to the garden and the central vacuum system installation.First FloorLandingSpacious landing with access to the bedrooms, second floor, fully tiled laundry room (approximately 5 m²) and the second bathroom.Bedroom 1 (approximately 24 m²)Located at the rear of the property, this air-conditioned master bedroom features a generous walk-in wardrobe area, an en-suite bathroom and access to the terrace.Terrace (approximately 16 m²)Private terrace with beautiful views over the rear garden.Bathroom 1 (approximately 9 m²)The en-suite bathroom includes a bathtub, double washbasin vanity unit, separate shower and second toilet. The bathroom benefits from electric underfloor heating.Bathroom 2 (approximately 7 m²)Located at the side of the house, the second bathroom is equipped with a shower, washbasin vanity unit and wall-mounted toilet. This bathroom also features electric underfloor heating.Bedroom 2 (approximately 13 m²)Front-facing bedroom with access to the front balcony. This room is fitted with air conditioning.Bedroom 3 (approximately 13 m²)Also located at the front of the property and currently used as a study, this room provides access to the front balcony and includes air conditioning.Second FloorLandingLanding with generous storage space, including the central heating boiler (2024) with indirect hot water cylinder and the mechanical ventilation unit.Bedroom 4 / Multipurpose Room (approximately 34 m²)Spacious room featuring a dormer window, roof window, pantry and air conditioning. This room is ideal as a guest suite, bedroom, home office or hobby room.ExteriorFront GardenThe property features a beautifully maintained front garden and a spacious paved driveway with gated access, offering parking for several vehicles.Rear GardenThe rear garden is truly exceptional in both beauty and quality. Measuring approximately 45 metres in depth, it includes a generous terrace adjacent to the house with a large covered veranda. Pathways lead through beautifully maintained trees, plants, hedges and lawns towards the heated swimming pool.Luxury and comfort continue around the pool area, where a spacious pool house provides additional amenities.Pool HouseThe pool house comprises a lounge and recreation area (approximately 14 m²), a separate toilet, outdoor shower and a technical room (approximately 3 m²) housing the swimming pool boiler and pump installation. A lovely terrace adjacent to the swimming pool completes this outdoor living space.The stated floor areas (m²) and volumes (m³) have been measured in accordance with the industry-wide NVM measurement instructions based on the NEN2580:2007 NL standard. Although this information brochure has been compiled with the utmost care, no rights may be derived from its contents. Any liability on the part of Kolpa OZP Makelaars is expressly excluded. Changes and amendments are reserved.
…By Annonceur International


Available for purchase in an area near Trogir is this five-story apartment house with 12 residential units. The building is well maintained and currently operates as a successful rental business, offering an excellent investment opportunity with an established income stream. The property is spread over five levels: basement, ground floor, first and second floors, and a completely renovated residential attic. The basement features a garage and several auxiliary/storage rooms, providing versatile space with the potential to be converted into additional residential units, a wellness area, gym, or other guest facilities. The ground floor includes 2 apartments, each with two bedrooms. The first and second floors each comprise 4 apartments: two one-bedroom units and two two-bedroom units per floor. The renovated attic level offers 2 spacious two-bedroom apartments. All apartments have access to private balconies with spectacular open sea views, enhancing their rental appeal and guest experience. The property offers proximity to local amenities, beaches, restaurants, and transport connections, making it ideal for continued tourist rental operations or conversion into a boutique apartment residence. This is a rare opportunity to acquire a fully functional, income-generating property in one of the most accessible coastal areas of Dalmatia.
…By Annonceur International


Situated on a peaceful cul-de-sac just minutes from the Hilton Vilamoura and Vilamoura Marina, this exceptional golf-front villa enjoys a truly unique position with a total plot area of 4,376 m². The property comprises 1,788 m² of privately owned land together with 2,588 m² of adopted land, a characteristic of many of Vilamoura's premier golf-front residences that enhances privacy, open surroundings and uninterrupted golf views. The result is a remarkable sense of space and exclusivity in one of the Algarve's most desirable locations.Fully renovated in 2026, the villa combines elegant contemporary Portuguese-inspired architecture with cutting-edge technology, exceptional energy efficiency and premium craftsmanship throughout. Designed to maximise natural light while maintaining warmth and character, the home offers four spacious en-suite bedrooms, five beautifully appointed bathrooms, sophisticated living and dining areas, a fully equipped kitchen and a dedicated office. Every room has been meticulously redesigned, furnished and finished to an exceptional standard, creating a home that is ready for immediate occupation.A fully integrated Control4 smart home system lies at the heart of the property, working seamlessly with Lutron lighting to provide effortless control of lighting, climate, security and entertainment. Intelligent RGB and tunable-white lighting automatically follows natural daylight patterns, while integrated audio, invisible speakers in most bedrooms, a premium Naim sound system in the living room, and high-quality speakers in the kitchen and gardens deliver an outstanding entertainment experience. Motion and door sensors, hard-wired networking, optimised low-emission Wi-Fi, Starlink high-speed internet and programmable overnight network shutdown complete the home's advanced technological infrastructure.Comfort is assured throughout the year with radiant underfloor heating powered by an 8 kW heat pump, a fully integrated smart air-conditioning system and a heated saltwater swimming pool served by a dedicated 7 kW heat pump.Designed with sustainability in mind, the villa benefits from a substantial 45 kW solar energy system with 50 kWh battery storage, enabling the property to operate independently in island mode during power outages while maintaining climate control, security systems, pool equipment and other essential services. Outdoor living is equally impressive, with beautifully landscaped gardens designed for both relaxation and entertaining. Expansive terraces surround the heated pool, while a fully equipped barbecue area and elegant al fresco dining space provide the perfect setting for gatherings with family and friends. Additional features include poolside hot showers, a semi-open surfboard storage area, a decorative pond, a meditation space, a charming wooden treehouse and an innovative lavender-infused misting system that creates a calming atmosphere while naturally helping to deter mosquitoes.The private wellness area elevates the home to another level. A state-of-the-art combi sauna features an 11 kW stove, infrared heating, saline inhalation, a Himalayan salt-brick wall, therapeutic lighting programmes and an integrated Sonos sound system, all controllable remotely via a mobile app. Completing this spa-inspired retreat are a cold plunge pool, jacuzzi and remote-controlled gas fireplace, creating an exceptional environment for relaxation and wellbeing.Practicality has not been overlooked, with an American-style garage, generous storage and thoughtfully planned layouts throughout. Combining sophisticated design, intelligent home automation, outstanding energy performance, exceptional wellness facilities and one of Vilamoura's finest golf-front settings, this remarkable residence represents one of the area's most impressive contemporary homes.
…By Annonceur International


Located in the charming town of Benalmadena, these exclusive villas offer a privileged setting with sea views. This residential complex consists of four villas, each designed to provide maximum comfort and luxury. Proximity to the sea, just 3 km, and the airport, 19 km, ensures excellent connectivity to the region's main points of interest. The villas stand out for their modern and elegant design, perfectly integrating into the natural environment of the Costa del Sol. The property typology focuses on villas, offering a unique living experience in one of the most desired areas of the coast.The exterior design of these villas in Benalmadena is intended to maximize enjoyment of the Mediterranean climate. Each villa features a private garden, ideal for enjoying relaxing moments outdoors. The spacious terraces offer a perfect space to contemplate the stunning sea views, becoming an ideal place for family or friends gatherings. Additionally, each villa has a private pool, providing a personal oasis to cool off during hot summer days. The inclusion of a pergola adds a touch of sophistication and functionality, allowing enjoyment of the outdoors at any time of the day.The interior of these villas is designed to offer maximum comfort and functionality. The properties feature four or five bedrooms, depending on the available typology, and an equivalent number of bathrooms, ensuring space and privacy for all family members. Built-in wardrobes provide efficient and elegant storage. The kitchen is equipped with high-quality appliances, facilitating daily life with style and convenience. The interior design focuses on spaciousness and brightness, creating a welcoming and modern atmosphere. Additionally, each villa includes a garage, ensuring a secure space for vehicle parking.Benalmadena, located on the Costa del Sol, is one of the most dynamic and attractive towns in the province of Malaga. With its extensive coastline of golden beaches, award-winning marina and stunning natural surroundings, this town perfectly combines the tranquillity of the Mediterranean with a vibrant leisure and cultural offer.The old town, with its whitewashed streets and charming squares, contrasts with the modern waterfront and the iconic Puerto Marina, home to world-class restaurants and exclusive shops. in addition, its proximity to golf courses, theme parks and the cable car to Mount Calamorro make it an ideal destination for living or investment.With excellent infrastructure, high quality services and a privileged location just minutes from Malaga airport, Benalmadena offers a sophisticated and comfortable lifestyle in the heart of the Costa del Sol.
…By Annonceur International


OPEN HOUSE - SATURDAY 3 OCTOBER 10H00 - 14H00Modern Coastal Villa with Panoramic Ocean Views on Portugal's Silver CoastCompleted in 2025 and positioned in an elevated setting overlooking Portugal's spectacular Silver Coast, this exceptional contemporary villa captures uninterrupted panoramic views across Peniche, Baleal, and the iconic Berlengas Islands. Designed to maximise its privileged location, every principal room faces west, with direct access to balconies or terraces that showcase the ever-changing Atlantic backdrop.The heart of the home is a bright and spacious open-plan living area where the lounge, dining space, and kitchen flow effortlessly together. A striking 6-metre panoramic window frames the coastline like a living work of art, filling the interior with natural light and creating a seamless connection between indoor and outdoor living.Built for both comfort and entertaining, the property offers an exceptional selection of outdoor spaces. A large tiled roof terrace provides the perfect vantage point for enjoying spectacular sunsets, while expansive terraces, landscaped gardens, and an inviting 8m x 4m swimming pool create an idyllic setting for relaxation and social gatherings.Set within beautifully maintained grounds, the property also features a charming wooden garden cabin, offering flexible space for a home office, art studio, wellness room, reading retreat, hobby space, or occasional guest accommodation.Occupying a generous 4,996.40m² plot, the villa enjoys outstanding privacy, ample parking, and future potential subject to the necessary planning approvals. A secure garage, laundry room, and automatic gated entrance further enhance the practicality of this remarkable residence.Constructed using passive house design principles, the home has been built to high energy-efficiency standards and benefits from a five-year construction warranty, offering peace of mind alongside modern comfort.Property Features:3-bedroom contemporary villaOpen-plan lounge, dining area, and kitchenPanoramic ocean views over Peniche, Baleal, and the Berlengas IslandsLarge roof terrace and multiple outdoor entertaining areas8m x 4m swimming poolLandscaped gardensWooden garden cabin with flexible usage options4,996.40m² plotGarage and dedicated laundry roomSecure parkingBuilt in 2025 with a 5-year construction warrantyPassive house design principlesDouble-glazed windowsElectric shutters throughout300L heat pump hot water systemReversible air conditioning and heating unitsMechanical ventilation system (VMC)Security system and video intercomAutomatic entrance gates and garage doorThe property is being sold unfurnished.Offering a rare combination of contemporary architecture, energy efficiency, exceptional privacy, and some of the most impressive coastal views on the Silver Coast, this outstanding villa presents an exceptional opportunity as a permanent residence, luxury holiday home, or investment property in one of Portugal's most desirable coastal locations. Energy Rating: A ref:VIL_56
…By Annonceur International


LARGE DETACHED VILLA OF 708 SQM WITH PRIVATE POOL IN VISTAHERMOSA, ALICANTE Located in one of Alicante’s most established and prestigious residential areas, this large detached villa stands on a generous private plot, offering privacy, space and a serene environment that is increasingly hard to find. An excellent property where architecture, construction quality and natural surroundings come together in perfect balance. The property offers 708 sqm of built area, thoughtfully distributed to ensure comfort and functionality. It features 7 double bedrooms, spacious and versatile rooms ideal for family living, guests or home office use. The 3 full bathrooms and 1 guest toilet provide comfort and privacy for everyday life. From the very first impression, the villa conveys solidity and quality. The façade, finished with durable and timeless materials, reflects a well-executed architectural design built to last. Inside, high-quality materials enhance the sense of comfort and elegance, with carefully selected finishes, flooring and carpentry focused on functionality and wellbeing. Interior spaces stand out for their generous proportions, smooth flow between rooms and a layout designed for family living. Natural light and the visual connection with the outdoors create a warm and welcoming atmosphere throughout the home. The exterior blends seamlessly with the architecture, surrounded by a landscaped garden with mature trees that provide privacy and natural shade. The private swimming pool becomes a Located in one of Alicante’s most established and prestigious residential areas, this large detached villa stands on a generous private plot, offering privacy, space and a serene environment that is increasingly hard to find. An excellent property where architecture, construction quality and natural surroundings come together in perfect balance. The property offers 708 sqm of built area, thoughtfully distributed to ensure comfort and functionality. It features 7 double bedrooms, spacious and versatile rooms ideal for family living, guests or home office use. The 3 full bathrooms and 1 guest toilet provide comfort and privacy for everyday life. From the very first impression, the villa conveys solidity and quality. The façade, finished with durable and timeless materials, reflects a well-executed architectural design built to last. Inside, high-quality materials enhance the sense of comfort and elegance, with carefully selected finishes, flooring and carpentry focused on functionality and wellbeing. Interior spaces stand out for their generous proportions, smooth flow between rooms and a layout designed for family living. Natural light and the visual connection with the outdoors create a warm and welcoming atmosphere throughout the home. The exterior blends seamlessly with the architecture, surrounded by a landscaped garden with mature trees that provide privacy and natural shade. The private swimming pool becomes a central feature for enjoying the Mediterranean climate, relaxation and outdoor gatherings. Located in Vistahermosa, the property enjoys close proximity to shopping centres, prestigious schools, hospitals and public transport, combining a peaceful residential setting with excellent access to Alicante city centre and all essential services. Key distances: Alicante City Hall (city centre): 4 km, 10 minutes by car. Playa de San Juan: 7 km, 15 minutes by car. Alicante–Elche Miguel Hernández Airport: 22 km, 20 minutes by car. Contact us today for more information and to arrange a viewing without obligation. Legal notice: The information provided is for guidance purposes only and is not legally binding. It may contain errors or inaccuracies. Registered Real Estate Agent No. 692 — Valencian Community Real Estate Agents Register 1862.
…By Annonceur International


Nestled in the charming seaside town of Cannigione, this stunning Sardinian-style villa offers an exceptional blend of elegance, comfort, and Mediterranean charm. Set on an expansive 1,5-hectare plot, the property boasts breathtaking views of the surrounding countryside and coastline.The villa is thoughtfully designed with 4 spacious bedrooms, each accompanied by its own en-suite bathroom, ensuring privacy and convenience for family and guests alike. Additionally, a studio provides a tranquil space for work or creative pursuits.The home features two fully equipped kitchens, perfect for hosting and culinary adventures, along with two generously proportioned living rooms, where rustic charm meets modern comfort. Sardinian craftsmanship shines throughout, with natural stone walls, wooden beams, and terracotta floors adding authenticity to the interiors.Outside, the villa is surrounded by a lush, manicured garden featuring vibrant Mediterranean flora, creating a serene oasis. At its heart lies a private swimming pool, inviting you to unwind and soak up the Sardinian sun. The expansive plot offers ample space for additional landscaping, outdoor activities, or even vineyard potential.This villa is not just a home—it's a retreat, providing unparalleled tranquility and luxury while being close to Cannigione's beaches, restaurants, and amenities.The information contained in this listing is for guidance only and is non-binding. Property availability and details are subject to verification.
…By Annonceur International


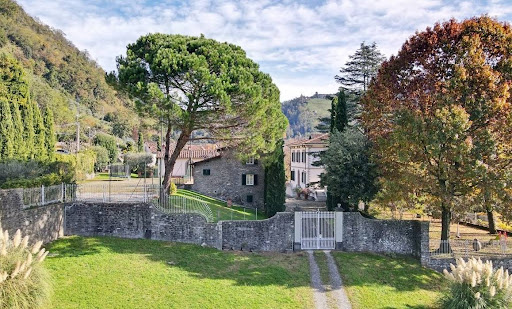


Main Features: Approx. 1,000 sqm surface Seven bedrooms and seven bathrooms Main villa and two farmhouses 5,000 sqm garden Private tennis court and pool potential Only 20 km from Lucca internal Description: The property consists of a three-story main villa and two independent farmhouses. Main Villa: basement with cellar, tavern, service bathroom, laundry, and portico; ground floor with entrance, kitchen, dining room, living room, and terrace; first floor with three bedrooms, three bathrooms, and attic. First Farmhouse (250 sqm): ground floor with garage, cellar, laundry, and pantry; first floor with entrance, living room, kitchen, three bedrooms, and two bathrooms. Second Farmhouse (170 sqm): basement with tavern, kitchen, and storage; ground floor with entrance, living room, bathroom, and storage; first floor with two bedrooms. The interiors preserve Tuscan tradition, combining spacious and luminous rooms with functionality, making the property suitable both as a prestigious residence and for hospitality use. External Description: Surrounded by approx. 5,000 sqm of private garden, the estate features a tennis court and enough space to build a swimming pool. The location ensures privacy and tranquility while being close to Lucca and all major services. Distances: Bagni di Lucca center: 5 km Lucca: 20 km Highway A11: 22 km Pisa: 45 km Pisa Airport: 50 km Florence: 85 km ref. A1190RV78115
…By Annonceur International


Luxury Villa and Apartment for Sale  Solymar, Puerto Marina, BenalmadenaExclusive Investment Just Steps from the SeaDiscover this extraordinary villa located in one of the most prestigious locations on the Costa del Sol: Solymar  Puerto Marina, Benalmadena. A unique property, combining elegance, comfort and high profitability, just a 5-minute walk from the beach and the iconic Puerto Marina marina.The PropertyThis magnificent residence is made up of two completely independent units, ideal for both private use and high-end investment:???? Main Residence:4 bright and spacious bedrooms2 modern bathroomsOpen plan living-dining room with fully equipped kitchenPrivate poolClosed garageSpectacular terrace that surrounds the entire house, with chill-out area and private jacuzziFully refurbished property with high quality materials???? Private Apartment (independent access from another street):3 bedrooms1 bathroomLiving room with integrated kitchenLarge private terraceIndependent swimming poolParking spaceIdeal for holiday rentals or as a guest houseBoth units have an official tourist license, which offers an exceptional investment opportunity, with guaranteed high income throughout the year.Highlights:? Privileged location, just a few steps from the sea? Maximum privacy and comfort? Modern and functional design? High profitability potential? Ready to move into without the need for renovationsThis villa is not just a property, but a lifestyle. Ideal for those looking for exclusivity, tranquillity and proximity to the sea, without giving up first-class services.???? Contact us today for more information or to arrange a private viewing. Properties like this don't come on the market every day.And that in compliance with the Decree of the Junta de Andalucía 218/2005 of October 11, it is reported that the notary, registry, ITP and other expenses inherent to the sale are not included in the price.
…By Annonceur International


Magnificent recently renovated modern house located in Cap Martinet, a quiet area very close to Talamanca beach. The house is distributed over 2 floors: On the main floor is the fully equipped kitchen, in the same room the dining room and the living room. In addition there is a bathroom with shower and a double bedroom with fitted wardrobes. On the first floor are the 2 bedrooms. Both bedrooms share a spacious terrace with views of the sea and pool. They have en-suite bathrooms. One of the bedrooms has built-in wardrobes and the master bedroom has a dressing room. The property includes some facilities for a more comfortable stay such as automatic irrigation system, hot and cold air conditioning, a fenced plot, electric entrance gate, home automation, integrated lights, swimming pool, video intercom and water treatment system.
…By Annonceur International


Sunrise Villa is a stunning two-storey 5-bedroom, 6 and a half bathroom beachfront residence located in Emerald Point, one of the most prestigious developments in the Turks and Caicos Islands. This magnificent property offers nearly 9,000 sq. ft. of luxury indoor/outdoor living space with high Cyprus exposed beam ceilings, spacious bedrooms all with en suite floor-to-ceiling tiled bathrooms, and a full kitchen located on each level. Some of the additional unique and sustainable finishes used in Sunrise Villa include striking Blue Bahia granite countertops, eco-friendly custom bamboo cabinets, and blue glass stone composite exterior decking. The current owners put much thought and innovation into the design of Sunrise Villa to ensure a relaxing private sanctuary with many state-of-the-art energy-efficient features. The villa boasts just over 100 ft. of beautiful white sandy beach frontage and has been designed to maximize the striking turquoise water views with abundant windows throughout including hurricane impact Fleetwood pocket patio doors. There is over 2,800 sq. ft. of quality outdoor living space on both the upper 72 ft. wide balcony as well as the lower level beachfront deck with a custom 40 ft. long swimming pool, a cascading water feature, 5 fountains, plus a raised spa with multi-level seating. In addition, the balcony has glass see thru balusters so residents are treated to unobstructed views throughout the upper level. Sunrise Villa would make a wonderful Caribbean holiday home and could easily be operated as a short-term rental villa if the new owners so desire. The large storage area under the front deck already has a full bathroom plus enough space to convert into extra bedrooms to enhance rental returns. The bigger lot size could also be further developed with the construction of a separate guest cottage. The property is being sold in turnkey condition and the purchase price is inclusive of a 20KW backup Kohler generator with an automatic transfer, a 250 gal propane storage tank, and a variety of water toys. Contact Bernadette Hunt for additional information on purchasing Sunrise Villa and if you have questions regarding buying a rental income property in the Turks and Caicos Islands. Note virtual staging photos used in gallery presentation. Agent: Bernadette Hunt +1 649 941 3361
…By Annonceur International


Exclusivity Located in a sought-after neighborhood, this 200 sqm house is ready to move into with no renovation required. It features a spacious 65 sqm living room opening onto a 24 sqm kitchen, as well as five bedrooms ranging from 14 to 17 sqm, three toilets, one bathroom, and two shower rooms. The property is further enhanced by a private swimming pool. The peaceful, family-friendly setting is complemented by easy access on foot, with local educational facilitiesincluding a nursery school, primary school, and daycareless than a 15-minute walk away.
…By Century 21 Visa Immobilier Roquefort-les-pins


Situated in the beautiful residential neighbourhood of Val Duchesse, this elegant, classic villa underwent a comprehensive renovation in 2022, carried out to a particularly high standard of finish.Set on a lovely south-west facing private plot of approximately 14 ares 28, the property benefits from a pleasant garden featuring a beautiful outdoor swimming pool, built in 2023 with a heat pump.With a floor area of approximately 455 m², the villa offers spacious, light-filled reception rooms opening onto a large terrace, a fully fitted, bespoke kitchen, a large games/sports room, as well as 6 bedrooms, 4 bathrooms and a dressing room. A large study, a lift and several parking spaces complete this property with its luxurious amenities. EPC: F.An elegant villa where refined renovation, generous proportions and a south-west facing garden combine to create a privileged lifestyle in Val Duchesse.
…By Immobilière Le Lion


EXPERTIMO est le leader français des réseaux dédiés aux mandataires expérimentés
…By Expertimo


Located about 500 meters from the shoreline, this property is built on a landscaped land of approximately 2,100 m². It benefits from an unobstructed view of the Gulf and the village of Saint-Tropez, in a quiet and verdant environment. The living spaces include a large living room with fireplace, a dining room, and an open kitchen with a back kitchen. The whole opens onto a large terrace and a heated infinity pool facing the sea. The sleeping area includes five suites, including a master suite of about 50 m² with sea views. A cinema room completes the interior spaces. The property has two vehicle access points, a double garage, and several outdoor parking spaces. A property offering a sought-after combination of proximity to the sea, view of the Gulf, and open living spaces to the outside.
…By John Taylor - Saint Tropez


Located in the highly sought after La Californie district of Cannes, this elegant neo Norman inspired residence offers approximately 275 sqm of living space within around 1,200 sqm of enclosed landscaped grounds. The villa features generous reception areas comprising a spacious living room and dining room opening onto the terraces and garden. A fully equipped separate kitchen completes the main living spaces. The sleeping accommodation comprises six spacious bedrooms, including three suites and a principal suite, providing a particularly comfortable configuration for a family residence. The property also features a dedicated cinema room. Outside, the mature landscaped garden is centred around a large swimming pool of approximately 88 sqm, bordered by stone terraces providing generous spaces for outdoor relaxation and entertaining. A substantial basement includes a garage capable of accommodating several vehicles. The residence is also equipped with contemporary amenities including home automation, reversible air conditioning and an alarm system. Combining distinctive architecture, six bedrooms, generous outdoor spaces and a location within one of Cannes’ most desirable residential neighbourhoods, this property represents an attractive opportunity in La Californie. Presented by Côte d’Azur Sotheby’s International Realty, specialists in luxury real estate in Cannes and across the French Riviera. For further information or to arrange a private viewing, contact Côte d’Azur Sotheby’s International Realty.
…By Côte D'azur Sotheby's International Realty
'%20stroke='%23DDAA3A'%20stroke-width='1.909'%20stroke-linecap='square'%20stroke-linejoin='bevel'/%3e%3c/svg%3e)
Receive by email any new listing that may match your search criteria
By validating this form, you accept the general conditions of use of Le Figaro Properties.
These agencies offer a selection of luxury properties vente . Feel free to contact them for personalized assistance.




