Get early access to listings that match your criteria
Never miss an opportunity again. Our personalized alerts notify you instantly.

 English$ USD · m²


Located in the very heart of Beaulieu-sur-Mer, within immediate walking distance of the beach, high-quality local shops, the train station, and the town’s emblematic amenities (casino, cinema, tennis courts, etc.), this unique real estate ensemble is set within a former convent dating back to around 1800, entirely restructured into a villa and several apartments. Offering approximately 350 sqm of living space, the property enjoys a rare, confidential, and highly central setting. The property includes a villa located on the eastern part of the building, benefiting from its own private entrance, garden, spacious terraces, summer kitchen, and above all a private swimming pool — an exceptionally rare feature in the town centre. Arranged over two levels, the villa offers 8 rooms, including 6 bedrooms, and has recently been renovated, allowing immediate occupancy with excellent comfort. Two covered parking spaces are available within the villa’s courtyard. On the western side of the property, accessible via a second independent entrance, several apartments are also offered for sale: -a one-bedroom apartment of approximately 50 sqm on the ground floor with a garden, - a studio of approximately 28 sqm on the ground floor with a garden, - a one-bedroom apartment of approximately 34 sqm on the first floor, - a two-bedroom apartment of approximately 55 sqm on the first floor. These apartments are in excellent condition, some having recently been renovated. A rare opportunity offering multiple possibilities: main residence with annexes, family compound, or rental investment in the heart of one of the most sought-after towns on the French Riviera. Contact John Taylor Saint-Jean-Cap-Ferrat for further information or to arrange a viewing.
…By John Taylor - St Jean Cap Ferrat


Your JOHN TAYLOR agency is pleased to offer, on a co-exclusive basis, a villa in excellent condition, with a floor area of approximately 305 m² and numerous highlights: Firstly, you will appreciate the sea view from all the main rooms, with the Pointe de Saint-Jean-Cap-Ferrat as a backdrop, as well as the large, flat garden of 2,059 m², a particularly rare feature in this area, and the south-west facing aspect offering plenty of sunshine. Perfectly maintained and featuring a functional layout, the villa offers generous living spaces, including a spacious double living room opening onto a well-exposed terrace facing the sea. The living area is complemented by a large dining room. As for the sleeping quarters, these comprise five bedrooms, all with en-suite bathrooms, very bright and opening onto terraces, including two bedrooms on the ground floor. The master bedroom upstairs is also impressively spacious. The fireplaces in the living room and master bedroom add a warm and welcoming touch to the whole property. The garden features a large 12-metre heated swimming pool, which also faces the sea. Parking is convenient on the property with several outdoor spaces; furthermore, planning permission has been granted for the construction of a spacious enclosed garage. Finally, its location offers quick access to the main roads, with Monaco just 10 minutes away, as well as the centre of Cap d’Ail and the beaches, ensuring a particularly pleasant quality of life. A villa well worth a visit.
…By John Taylor - St Jean Cap Ferrat


Your JOHN TAYLOR agency offers you this magnificent villa, less than 10 minutes from Monaco. This vast 16th-century building, formerly the chapel presbytery, is steeped in history, character and charm. You will be seduced by the many features of this property, which is set in a peaceful, unoverlooked location, very bright thanks to its predominantly SOUTH/WEST facing aspect, and just a few minutes' walk from the shops and the sea. As soon as you enter, you are immediately immersed in history, surrounded by exposed stonework and vaulted ceilings that give the villa its authentic charm. This character continues in the spacious living room and bedrooms. But what you'll appreciate most of all about this 460 m² villa is the breathtaking view over the Mediterranean Sea, with Saint-Jean-Cap-Ferrat in the background. The access is easy, you'll appreciate too the numerous spacious terraces, as well as a landscaped garden of over 2,000 m² featuring a superb swimming pool and summer kitchen. A staff flat, an enclosed garage and numerous outdoor parking spaces complete this exceptional residence. This property is a rare opportunity to acquire a piece of history in an exceptional setting, offering luxury, tranquillity and proximity to Monaco.
…By John Taylor - St Jean Cap Ferrat


Located in Saint-Jean-Cap-Ferrat, close to the ‘Grand Hôtel Four Seasons *****’, in a quiet area just a few minutes' walk from the sea, this beautiful modern-style villa, set on a flat plot of around 1,100 m², offers spacious interiors with large living rooms and 5 bedrooms. You'll love the bright, south-facing aspect of the villa, as well as the lovely flat plot with its gardens and numerous outdoor areas (terraces and balcony). In addition to the 331 m² of living space, you'll love the large outdoor swimming pool, sauna, conservatory, independent staff studio and 2-car garage, as well as the ease of off-site parking. The villa is in very good condition, but a renovation/extension project has been submitted if required. It includes a renovation and extension of up to 387 m² of living space + 192 m² of ancillary space, including a large 150 m² garage that can accommodate numerous vehicles. Rare in the sector. Full file available on request.
…By John Taylor - St Jean Cap Ferrat


Your AB Prestige team is available by phone; please call for a quick and efficient response, do not hesitate. Let yourself be seduced by this charming villa located in Théoule sur Mer, where each day begins with a magnificent view of the sea. Nestled in a calm and privileged environment, this 107 m² property offers a rare living space with an exceptional sea view, ideal for a family or a secondary residence dedicated to relaxation and escape. The villa has 6 bedrooms that comfortably accommodate family and friends, as well as warm living spaces conducive to shared moments. A laundry room and a functional garage complete the amenities of the property for more daily comfort. Refreshing work is to be expected, allowing the opportunity to rethink the spaces to your taste and reveal the full potential of this villa with strong character. Thanks to its sought-after location, its exceptional view, and its peaceful atmosphere, this property represents a great opportunity for sea lovers and unique life projects. Offered exclusively by your real estate agency AB Prestige. 3D Virtual Tour available at the agency. Agency reference: 9192This description has been automatically translated from French.
…By Orpi - Euro Agence Immobilier


For sale 2-storey villa of 290 sq.meters in Crete. Semi-basement consists of 4 bedrooms, 4 shower WC, 2 storerooms. Ground floor consists of living room, one kitchen, one dining room, one WC. A magnificent view of the city, the sea, the mountain, the forest opens up from the windows. There are: solar panels for water heating, a fireplace, air conditioning, heating, a barbecue area. Extras included with the property: parking space, garden. The property boasts a swimming pool of private use.
…By Annonceur International
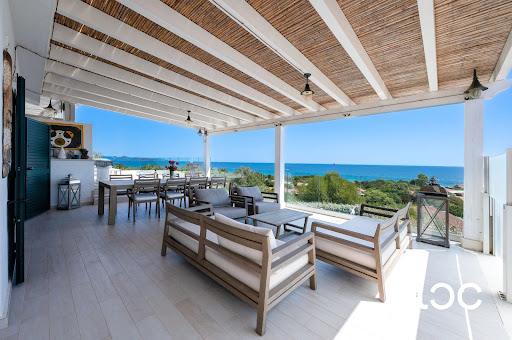


In one of San Teodoro's most sought-after locations, in the prestigious Cala d'Ambra area, this elegant luxury villa for sale in Sardinia offers a rare combination of panoramic sea views, privacy and an exceptional proximity to both the beach and the town centre.Enjoying an enviable 180-degree panoramic sea view, the property is surrounded by generous outdoor spaces and a beautiful private swimming pool, creating an ideal setting for refined Mediterranean living. The sea is within easy walking distance, as is the centre of San Teodoro, allowing residents to enjoy the restaurants, boutiques and vibrant atmosphere of the town while retaining the peace and privacy of an independent villa.Set over two levels, the villa has been thoughtfully designed to maximise space, privacy and the connection between indoor and outdoor living. The main living spaces open naturally towards the sea and the surrounding landscape, capturing the light and beauty of the Sardinian coast throughout the day.The first floor represents the heart of the home, with a bright and spacious living area with kitchen opening onto the outdoor spaces. Large openings lead to an expansive panoramic sea-view veranda, creating an exceptional outdoor living area overlooking the coastline and the Mediterranean Sea - perfect for long lunches, sunset aperitivi and relaxed evenings in Sardinia.This level also features a master bedroom with en-suite bathroom, a smaller bedroom with private bathroom, ideal for a nanny or staff member, and an additional guest bathroom.The ground floor comprises two independent living units, offering an exceptional level of flexibility and privacy for family and guests. The first includes a living room, bedroom and bathroom, while the second offers two spacious bedrooms and a bathroom.Outside, the villa is immersed in a private landscaped garden centred around a beautiful masonry swimming pool finished with refined tiles. The pool and surrounding outdoor spaces create a private oasis designed to fully embrace the Sardinian lifestyle, from sunny summer days to unforgettable evenings overlooking the sea.The combination of panoramic sea views, private swimming pool, generous living spaces, independent guest accommodation and walking distance to the beach and San Teodoro town centre makes this an exceptionally rare property in one of the most desirable destinations in northeastern Sardinia.An outstanding luxury property in Sardinia, this villa is perfectly suited as an exclusive private residence, a sophisticated second home or a high-end real estate investment in one of the island's most sought-after coastal locations.
…By Annonceur International


This luxury villa for sale in Hacienda Punta Cana offers a sophisticated approach to Caribbean living. The residence combines spacious social areas, five bedrooms, a private pool, and exceptional golf and lake views. Located within Puntacana Resort & Club, the property enjoys a beautiful setting overlooking the golf course and an artificial lake. The landscape creates an elegant visual connection between the residence and its surroundings. From the outdoor spaces, open green views meet the calm water and establish a relaxing atmosphere. The villa is arranged across two levels. Two bedrooms are located on the first floor, providing convenient access to the principal living spaces. Three additional bedrooms occupy the second floor. This distribution offers flexibility for family living while providing comfortable accommodation for guests. The social areas are designed around space and relaxation. A generous leisure zone creates an inviting setting for spending time together. The impressive entrance area also gives the residence a distinctive sense of arrival. Outdoor living is equally important. The property features two terraces, allowing different areas to be enjoyed throughout the day. They provide comfortable settings for breakfast, afternoon relaxation, entertaining, or simply appreciating the surrounding golf and lake scenery. The private swimming pool completes this outdoor experience. It becomes a natural extension of the social spaces and creates an appealing environment for enjoying Punta Cana's warm tropical lifestyle. Another notable feature is the presence of two separate kitchens. The cold kitchen provides a practical space for lighter preparation and presentation. Meanwhile, the hot kitchen supports more intensive cooking. This configuration keeps the main social environment organized while offering additional functionality for daily life and entertaining. The combination of indoor and outdoor areas makes this home particularly suitable for owners who value generous spaces. Family members and guests can enjoy different areas while remaining connected throughout the residence. Hacienda provides an attractive setting for buyers seeking a home inside Puntacana Resort & Club. The golf surroundings and water views enhance the residential experience and complement the property's architecture and outdoor areas. With five bedrooms, two terraces, two kitchens, a private swimming pool, and expansive leisure spaces, this luxury villa for sale in Hacienda Punta Cana offers a balanced combination of elegance and functionality. Its golf and lake views complete a residence created for comfortable living in one of Punta Cana's established resort communities.
…By Annonceur International


Spectacular luxury villa with panoramic views of the sea, Moraira, and the iconic Peñón de Ifach in Calpe. Located in one of the most exclusive areas of the Costa Blanca, this property combines contemporary design, maximum privacy, and a privileged location just minutes from the center of Moraira.&10; &10; On the main floor of the villa, an elegant entrance hall with high ceilings welcomes you and leads to a spacious and bright living-dining room with large windows that frame the breathtaking views. The modern, fully equipped open-plan kitchen is complemented by a practical laundry room. Also on this floor is the master bedroom, which features an en-suite bathroom, dressing room, and direct access to the terrace, as well as a guest toilet.&10; &10; The lower floor houses three additional bedrooms, all with direct access to the terrace and sea views, as well as three bathrooms (one en-suite). This floor also includes a wellness area with a sauna, ideal for moments of relaxation. The exterior is designed to enjoy the Mediterranean climate year-round: a fully equipped outdoor kitchen, a spacious chill-out terrace, a heated infinity pool that visually merges with the sea, and a private jacuzzi. The property also includes a spacious garage with room for several vehicles.&10; &10; Moraira is a charming coastal town known for its crystal-clear beaches, elegant marina, fine dining restaurants, and a tranquil and sophisticated atmosphere throughout the year. Surrounded by natural landscapes, hidden coves, and coastal paths, it is one of the most sought-after destinations for those seeking quality of life, security, and exclusivity. A unique opportunity to enjoy luxury, comfort, and unparalleled views in one of the most exclusive destinations on the Costa Blanca. Ideal as a permanent residence, a high-end second home, or a premium investment.
…By Annonceur International


Ridgecot House is an elegant villa that blends classic colonial charm with the relaxed sophistication of Caribbean living. Situated in the desirable Porters area of Holetown, the property offers approximately 2,600 square feet of living space set within beautifully landscaped gardens shaded by mature mahogany trees. Just a three-minute stroll from the beach and close to fine dining, luxury shopping, and world-class golf courses, the villa enjoys a prime location on Barbados’ renowned Platinum Coast. The home features three generously sized bedrooms, each with its own en-suite bathroom. The master suite includes a king-sized four-poster bed, air conditioning, a ceiling fan, and a dedicated dressing area. The second bedroom is furnished with a hand-carved king-sized bed, while the third bedroom offers two single beds. All bedrooms are equipped with air conditioning and ceiling fans to ensure comfort. The bathrooms are thoughtfully designed, featuring a combination of bathtub-and-shower setups and walk-in showers. At the center of the villa is a striking Great Room with a double-height vaulted ceiling, polished oak flooring, and timeless colonial-inspired décor. Large bifold doors open onto a covered terrace, seamlessly connecting the indoor and outdoor living spaces. The fully equipped kitchen features modern appliances, including an oven, stovetop, microwave, dishwasher, and refrigerator, making it perfect for everyday cooking as well as entertaining. On the terrace, a large marble dining table creates a beautiful setting for relaxed al fresco meals. Outside, the property boasts a private 24-foot swimming pool surrounded by lush tropical gardens. A spacious terrace and patio provide plenty of room for lounging and entertaining, while a barbecue grill adds to the appeal of outdoor dining. The villa is accessed through electric gates and includes a private driveway with ample parking, ensuring both privacy and convenience. SNVR-A For viewings, more information or to secure this property, please contact us: Property ID 88668 Price USD$1,500,000 Property Size 2600 Sq Ft Land Area 15349 Sq Ft Bedrooms 3 Bathrooms 3 Property Status FOR SALE Address: Porters, St. James City: Bridgetown, Barbados State/county: St.James, Barbados Country: Barbados
…By Annonceur International


Where the horizon meets absolute luxury Imagine a morning when you are woken up by the endless blue of the Mediterranean Sea, and the only sound is the gentle sound of the waves and the warm wind from the south. Welcome to Altea Hills – an oasis of privacy for those who require sculpture from life, not just architecture. This ultra-modern mansion is not just a house. It is a manifesto of prestige, a space designed to celebrate every second of life. The very entrance to the property announces something unusual – a spacious, private parking lot for six cars is just an introduction. As you cross the threshold, you take a private elevator to the upper levels of this mansion, each revealing its unique, captivating character to you. Level – 1: Theatre of Encounters and Culinary Raptures It is the heart of the house created for celebration. Imagine an evening with friends: the water in the spectacular pool sparkles in the light of the setting sun, and the cascades create a soothing buzz. You serve drinks at the private bar, while the smell of dinner wafts from the professional kitchen, which is incorporated into a lively, natural garden. The spacious living room smoothly merges with the terrace, blurring the boundary between the interior and the vastness of the sea. A luxury apartment has been prepared for your guests, from which they can go directly to the terrace in the morning and welcome the day. Level – 2: Private Sensory Sanctuary Going lower, you enter a zone of absolute peace. The four bedrooms are actually four private asylums, each with its own dressing room and bathing room. The crown of this floor is the spectacular master bedroom. It's your personal realm: with a huge dressing room, a private study to work in silence and a jacuzzi with panoramic views of the sea. Imagine taking a bath at dusk, with a glass of champagne, as the lights of Altea slowly flash on the horizon. Each of the bedrooms has direct access to a charming terrace, inviting you to enjoy the sea breeze. Level – 3: Temple of Body and Mind Go even deeper to find harmony. A home wellness zone is a place where time slows down. Start with an intense workout in the professionally equipped, private gym, then recuperate in the soothing warmth of the sauna. You can end the evening with a moment of reflection in an intimate, atmospheric bar. All this without leaving the comfortable interiors of your own home. Luxury in harmony with nature This villa is proof that the highest standard can go hand in hand with ecological responsibility. Smart, zoned lighting, personalized air conditioning and advanced solar panels make the house function in harmony with the environment (energy class A). It is pure, modern and conscious luxury. ----- 3D Virtual Tour: https://kuula.co/share/collection/7TjYq
…By Annonceur International


Introducing Mira Villas designed by Bentley Home — the first-ever branded villa community by the legendary British automotive house, redefining luxury living in the heart of Dubai. This exclusive, limited collection of only 36 villas and mansions is nestled along the shores of a private crystal lagoon in District 11, Meydan, offering an unmatched blend of waterfront serenity and dazzling skyline views, with Burj Khalifa just 15 minutes away. Each residence has been meticulously crafted, translating Bentley's iconic automotive silhouettes and refined British heritage into a language of Italian craftsmanship and interior design. Buyers can choose between three distinctive interior styles, Traditional, Formal, or Contemporary, each capturing a different era and expression of Bentley's design DNA. Delivered fully furnished from day one, every villa comes complete with bespoke Bentley Home furniture and household items from the world's most prestigious brands, including Gaggenau kitchen appliances, Christofle cutlery, Lalique lighting, Bernardaud porcelain, Baccarat crystal, and Frette luxury bed linen. With private pools, landscaped gardens, rooftop terraces, and smart home technologies, Mira Villas is designed for those who accept nothing less than the extraordinary. Why Choose Mira Villas designed by Bentley Home? First Bentley Home Branded Villas in Dubai — an exclusive, limited-edition community of only 36 residences worldwide Fully Furnished Interiors by World-Renowned Luxury Brands — Bentley Home, Gaggenau, Frette, Lalique, Christofle, and Bernardaud Strong Capital Appreciation — Dubai residential prices rose ~19.8% in 2025, with villa values now nearly 89% above the 2014 market peak High Demand for Ultra-Luxury Homes — Dubai recorded approximately 500 sales above USD 10 million in 2025, confirming robust demand at the top end of the market Trusted Developer Reputation — a rare collaboration between Bentley Home and Dubai's premium real estate sector Trustway Properties is a licensed Real Estate Agency in Dubai, experienced professional and can guarantee you the best deal possible. We work with the best properties on the market and know how to successfully find the right buyer or seller. Villa Features & Specifications (5-Bedroom Villa) 5 En-suite Bedrooms + Maid's Room 4 Main Bedrooms on First Floor, 1 Guest Bedroom on Ground Floor Private Swimming Pool 4 Covered Parking Spaces Bentley Home Signature Furniture Smart Home Technologies Community & Lifestyle Amenities: 24/7 Concierge, Valet Parking & Security Weekly Complimentary Deep Cleaning Private Crystal Lagoon & Waterfront Location Sunbathing Rooftop Terraces Gymnasium by Technogym Club House with F&B Services 15 Minutes to Burj Khalifa & Downtown Dubai Payment Plan: 50% Down Payment 50% Upon Completion Don't miss your chance to own a piece of automotive-inspired luxury in Dubai's most exclusive lagoon-front community. Only 36 residences are available, secure yours before they're gone. Call us now on +61 452 484 877 to book your private viewing or request full payment plan details. Don't miss out on your chance to experience Mira Villas designed by Bentley Home in District 11, Meydan, Dubai. Trustway Properties Email: [email protected] Website: www.trustwayproperties.com
…By Annonceur International


This is a project created with great taste, with love and with unparalleled care. This contemporary villa, where the sea view is a daily privilege, combines signature architecture and absolute luxury, reflected in the care and attention to detail present in each room. Its privileged location, on an elevated point, offers panoramic views to the west that transform the house into a true viewpoint. With an implantation area of almost 200m², set in a plot of 538m² and a total area of 615m², this villa is a large and unique space, where the outdoor areas and the generous terraces designed to make the most of the views stand out. It is divided into 4 floors, has a garden, outdoor parking, garage with a total capacity for 3 cars, an annex adaptable to the needs of the future owner, elevator and even a fire pit on the terrace of the master suite, the most special point of the house. It is equipped with Daikin AC in a grid with a controlled mechanical ventilation system, high-end demotic. Floor -1 - Laundry room (14m²) equipped with Miele washers and dryers and built-in cupboards - Storage/interior bedroom (14m²) - Garage (27m²) with two chargers for electric vehicles Annex in the garden - 20m² + 3.25m² WC - Daikin air conditioning - Water-resistant porous concrete flooring Floor 0 - Open space room with 68m² with flexible montex cement flooring, - Social toilet with exclusive piece (washbasin) of 2.5m² - Fully equipped Leiken kitchen with Miele appliances (26m²) - Pool terrace: 17m² - Living room terrace: 43m² - Kitchen terrace: 8.5m² The terraces include custom-made planters, with carefully selected materials and unique landscaping, bringing a green and natural environment to the outdoor spaces. Floor 1 - Bedroom 2: 17.20m² + 4m² WC - Bedroom 3: 17.90m² + 4.25m² WC - Bedroom 4: 28m² + 7.20m² WC - Communal terrace to the three bedrooms with 14m² Floor 2 - Master suite (Bedroom 1): 23.3m² - Closet: 13.20m² - Small room with dressing table: 3.5m² - Exclusive bathroom designed in detail, with bathtub and walk-in shower in the center, overlooking the sea and over the bay of Cascais a true privileged setting. - Private terrace with lounge area and fire pit tailor-made for this romantic and unique space, offering one of the best views of this unique villa. Don't miss the opportunity to live in a house created with the utmost care, where comfort, beauty, luxury and location come together in a truly unique way.
…By Annonceur International


A short walk from Mont Choisy La Réserve brings you into Grand Baie, where a marvellous world of gastronomy, nightlife, shopping, sailing, water sports and numerous leisure activities awaits you. This globally-renowned, dynamic region is protected from the south-west winds and rains that affect the rest of the island, so you can enjoy the white sandy beaches, including the longest beach on the island at Mon Choisy, and take in amazing views of the nearby islands.At the heart of Mont Choisy La Réserve is a secluded haven, providing a unique swimming experience with naturally treated and chemical free pools, connecting residents back to nature and making it the ideal place for relaxation. Amongst the waterfalls, take time out for alfresco lunches or simply lose yourself in a book on the unique inland private beach. Nature lovers will have the opportunity to indulge in the diverse indigenous plant life on the estate creating a rich and colorful local ecosystem.THE LAGOON VILLA:These designer homes inspire a relaxing village-like feel to the community, with lush, enclosing gardens to provide greater privacy and light indoor spaces that open out onto beautiful lagoon parkland and tropical landscapes.Bright and airy rooms offer spectacular views, while the living areas open onto a large terrace with a breathtaking pool. Paying homage to prime Mauritian indoor/outdoor living, this sensational private realm offers the finest in luxury elevated living.The interior design is quietly sophisticated, to appeal to homeowners that appreciate elegance and contemporary styling; the colour palette is predominantly neutral, with a subtle focus ontexture and colour accents.LIFESTYLE AT MONT CHOISY GOLF & BEACH ESTATEMONT CHOISY LE GOLF: Designed by Peter Matkovich, the only 18-hole championship course in the north that will host local and international tournaments.MONT CHOISY LEISURE & WELLNESS CENTRE: Offering numerous facilities such as a fully equipped gym, tennis and paddle tennis courts, steam and sauna rooms, yoga and pilates areas and solar heated swimming pool.HEALTHCARE FACILITIES AT C-CARE CLINIC: Mont Choisy Group is in partnership with C-Care Clinic, a renowned first-class healthcare facility with various medical services performed by the best doctors and health actors.MONT CHOISY BOULEVARD & PARKWAY: A versatile street promoting an exciting social experience and eclectic outdoor possibilities for the whole family: walkways, cafes, shops, kids’playground and office facilities.MONT CHOISY NATURE RESERVE: The 50-hectare natural reserve includes a superb nature trail to connect with nature during walks or work up a sweat to keep in shape.LA POTINIÈRE GOURMET RESTAURANT: With 52 years of experience in culinary arts, La Potinière brings to you a gourmet experience at the Club House’s restaurant.MONT CHOISY LE MALL: A one-stop-shop located at the heart of the smart city, including several restaurants and specialised healthy food and beverages shops. MON CHOISY BEACH: Easily accessed, the stunning 1.5km public beach of Mon Choisy offers plenty of exciting and fun aquatic activities.MONT CHOISY HORSE TRAIL: Novice and experienced riders can enjoy horse balade through our paddock, different circuit levels and promenades under the supervision of equestrian professionals.LA BOUTIQUE DE MONT CHOISY: A deli shop located in Coeur de Mont Choisy shall offer fresh animal products and ready-to-eat food such as cold cut meats and cheeses
…By Annonceur International


Discover this stunning contemporary villa of 598 m², set on a generous 1,930 m² plot, offering an exclusive lifestyle in the heart of northern Mauritius.Spread over two levels, this elegant property features 5 spacious en-suite bedrooms and generous living areas designed to provide comfort, privacy and refined living.Ideally located along the fairway, the villa enjoys magnificent unobstructed views over the golf course. Its architecture has been thoughtfully designed to blend harmoniously with its surroundings while making the most of natural light and the tropical lifestyle.The spacious reception and living areas open seamlessly onto the outdoors, extending towards a private landscaped garden and private swimming pool. The carefully considered orientation ensures peace and privacy, while generous storage and dedicated service areas provide everyday convenience.Designed for elegant family living as well as entertaining, this villa offers the perfect balance between generous indoor spaces and outdoor living, within a truly privileged environment.Residents also benefit from an exceptional lifestyle, surrounded by landscaped spaces, social areas and facilities dedicated to well-being and leisure. Just minutes away, enjoy an 18-hole championship golf course, a welcoming clubhouse, restaurants and a complete lifestyle offering.The selling price includes the Golf & Lifestyle Membership, providing privileged access to a unique residential experience.A rare property of 598 m² on a 1,930 m² plot, combining luxury, space, privacy and tropical living, with exceptional views over the Mont Choisy golf course.
…By Annonceur International


For sale 3-storey villa of 360 sq.meters on the island of Corfu. Basement consists of one storeroom, one gym. Ground floor consists of 2 bedrooms, living room with kitchen, one kitchen, 2 shower WC, one WC, one storeroom. 1st floor consists of 2 bedrooms, 2 shower WC, one dressing room. There are: solar panels for water heating, air conditioning, heating, a barbecue area. There is an alarm system installed. Extras included with the property: parking space, garden. The property boasts a swimming pool of private use.
…By Annonceur International


Located in the prestigious El Paraíso area of Benahavís, this beautifully presented frontline golf villa offers an exceptional combination of traditional Andalusian character, modern comfort, privacy, and strong investment potential. Positioned at the end of a quiet cul de sac, the property occupies a generous 1,075 m² plot and offers 306 m² of built space. Its fully south-facing orientation ensures excellent natural light and sunshine throughout the day, while the setting provides attractive views across the golf course, surrounding mountains, and private swimming pool.Designed in a classic Andalusian style, the villa is centred around a charming interior patio, creating an inviting and peaceful space for enjoying relaxed evenings with family and friends. The property features four spacious bedrooms and three well-appointed bathrooms, with a layout designed to provide both comfort and functionality. The bright and welcoming living room is centred around a traditional fireplace, creating a warm atmosphere for year-round living. Large openings connect the interior spaces with the private terraces and outdoor entertaining areas, making the property ideal for al fresco dining, relaxing, and enjoying the Costa del Sol lifestyle.The heated saltwater swimming pool can be enjoyed throughout much of the year and is equipped with a practical pool cover. The landscaped outdoor areas provide privacy, sunshine, and several spaces for entertaining or unwinding. A brand-new, fully equipped outdoor gym has been created beneath a newly installed pergola, offering a private and convenient space for year-round training. The pergola area could also be converted into a fully equipped outdoor kitchen and entertainment space, as water and electricity connections are already available nearby.The villa is sold fully furnished, with all furniture included, and also benefits from a fully fitted kitchen, air conditioning, central heating, fitted wardrobes, and energy-efficient solar panels. Security has been carefully considered, with a comprehensive security system incorporating surveillance cameras, alarm sensors, and additional protective features throughout the property.A detached garage and storage building, conveniently located on the same street, is also included with the property, providing valuable additional parking and storage space. Ideally positioned close to golf courses, restaurants, shops, international schools, beaches, and the amenities of Benahavís, Estepona, and Marbella, the villa combines peaceful residential surroundings with excellent accessibility.The property also holds a valid tourist rental licence, allowing a new owner to benefit from immediate holiday rental potential. Combined with its included furniture, frontline golf position, south-facing orientation, outdoor gym, heated pool, and established rental licence, this makes the villa particularly attractive as a permanent residence, holiday home, or income-generating investment.A rare opportunity to acquire a fully furnished, frontline golf Andalusian villa with all-day sunshine, extensive modern features, and a valid tourist rental licence in one of the Costa del Sol’s most desirable residential areas.
…By Annonceur International


Welcome to Villa Rosalia — Refined Luxury with Stunning Sea Views in Nueva Andalucía, MarbellaStep into the world of refined Mediterranean living at Villa Rosalia, a stunning luxury residence nestled in the prestigious enclave of Nueva Andalucía, Marbella. Designed to combine contemporary comfort with timeless elegance, this fully furnished and tastefully decorated villa is move-in ready, offering an effortless transition into a life of sophistication.Spanning an impressive 508 m² of built space, Villa Rosalia is thoughtfully distributed across three spacious levels, set on a generous 873 m² plot. The property features five beautifully appointed bedrooms and five modern bathrooms, making it ideal for both family living and entertaining guests in style.From its elevated position, the villa enjoys captivating sea views, creating a serene and luxurious backdrop to everyday life. The architectural design emphasizes seamless indoor-outdoor living, with generous terraces providing the perfect setting for relaxing in the sun or enjoying al fresco dining beneath Marbella’s enviable climate.The villa offers one private parking space within a secure garage, together with two additional exterior parking spaces, ensuring convenience for both residents and guests. Premium features such as underfloor heating throughout provide year-round comfort, while the private swimming pool adds a true resort-style touch.Entertainment is taken to another level with a dedicated cinema room, creating an immersive private space to enjoy movies and unwind.Set within a highly regarded urbanization, Villa Rosalia enjoys a peaceful and secure setting, while being conveniently close to renowned golf courses, international schools, fine dining, Puerto Banús and all the lifestyle amenities Marbella has to offer.Whether you are looking for a sophisticated permanent residence or an exclusive holiday retreat, Villa Rosalia offers an exceptional opportunity to enjoy the Mediterranean lifestyle in one of Marbella’s most sought-after locations.
…By Annonceur International


EXCEPTIONAL CONTEMPORARY VILLA WITH PANORAMIC SEA VIEWSAt the heart of the unspoilt countryside of Conceição de Tavira, this remarkable property enjoys an exceptional natural setting, offering a true sense of space, tranquillity and privacy.Set within approximately 2 hectares of beautifully landscaped grounds, the villa boasts magnificent 180° panoramic views across the surrounding countryside and coastline, in one of the most peaceful and sought-after areas of the Eastern Algarve.Built in 2005 and carefully modernised over the years, this 360 m² property combines contemporary architecture, comfort and quality of life, with generous living spaces both indoors and outdoors.A SPACIOUS AND LIGHT-FILLED VILLAArranged over two levels, the property offers impressive volumes and an abundance of natural light.The ground floor opens into an elegant double-height entrance hall and comprises a spacious living room with large floor-to-ceiling windows opening directly onto the outdoor areas, a dedicated TV area, dining room and fully equipped kitchen.A bedroom with en-suite bathroom is also located on this level, together with a laundry room and various technical areas.Upstairs, three further bedrooms, all with en-suite bathrooms, enjoy access to a large shared terrace and uninterrupted views across the countryside towards the sea.AN EXCEPTIONAL OUTDOOR LIFESTYLEThe outdoor spaces are undoubtedly one of the property’s greatest assets.The villa features a large heated swimming pool with an electric cover, a solar shower and several beautifully arranged terraces designed to make the most of the Algarve’s long, sunny days.An outdoor dining area with electric awnings provides the perfect setting for entertaining and enjoying alfresco living in complete comfort, while the meticulously landscaped Mediterranean gardens are maintained by an automatic irrigation system.The property also includes a private pétanque court and two automated garages.One of the garages benefits from direct access to the house and offers excellent potential to be converted into an independent space, home office, leisure room or additional suite, depending on the new owner’s requirements.COMFORT AND FEATURESDesigned to provide year-round comfort, the villa benefits from a range of modern features, including:* Photovoltaic solar panels;* Solar hot water system;* Underfloor heating;* Air conditioning;* Wood-burning stove;* Heated swimming pool;* Electric pool cover;* Solar shower;* Automatic irrigation system;* Two automated garages.A RARE PROPERTY IN THE EASTERN ALGARVEThis exceptional property will appeal to those seeking space, tranquillity, privacy and a privileged natural setting, while remaining within easy reach of the Tavira area.With its extensive landscaped grounds, generous interiors, four en-suite bedrooms, exceptional outdoor living spaces and, above all, spectacular views across the countryside and towards the sea, this villa represents a rare opportunity in the Eastern Algarve.Perfectly suited as a permanent residence, second home or prestigious investment, this is a property that truly needs to be experienced in person to fully appreciate its remarkable setting, generous proportions and exceptional views.Energy Rating: C
…By Annonceur International


For sale under construction 2-storey villa of 347 sq.meters in Crete. A magnificent view of the city, the sea opens up from the windows. There are: solar panels for water heating, a fireplace, air conditioning, awnings, heating, a barbecue area. Building has an elevator. There is an alarm system installed. Extras included with the property: parking space, garden, garage. The property boasts a swimming pool of private use.
…By Annonceur International


On this urban plot of approximately 1,200 m², the construction of a modern villa with a constructed area of approximately 300 m² is planned.The flat plot is located in a highly sought-after residential area in Sol de Mallorca and boasts a beautiful partial sea view.Three bedrooms and three bathrooms, a living-dining room and a kitchen are planned. The outdoor area would have covered and open terraces, a garden and a swimming pool. High-quality materials and construction qualities are provided for this project. It is possible to change the layout and equipment according to your own wishes.The price includes the plot, the corresponding licenses and the execution. A turnkey property will be delivered.
…By Annonceur International


This very special estate is in Phang Nga Province overlooking the hills of Phuket across the channel. The main house is well set back from the road, overlooks the bay, and commands a grand view of the Yacht Haven Marina, which is about two kilometers across the water. The property extends down to the waters edge with a boat ramp, a fish cleaning sala, and a guest house on the waterfront. The land is high and gently sloping to a level area at the sea and comprises about 5 rai in total. It also features a fish pond set in a tranquil, jungle-like setting. The property is adjacent to a national mangrove forest, that provides kilometers of kayaking opportunities. The main house includes three bedrooms and four baths. There is 180 degree view terraces, a pool, sauna, exercise room and poolside sala. There are two attached carports with parking for 4 cars and a workshop. The guest house has one bedroom and bath and features a porch over the water in the mangrove trees. Its truly unique and is a perfect place for visiting friends and family to stay. There is a separate gated entrance to the property with another concrete driveway and parking at the guest house. This estate is truly a beautiful place with abundant wildlife, a natural, clean atmosphere with lots of elbow room, unlike most Phuket ocean estates. Here you have space and endless views of the ocean and the jungle, yet its close to shopping and services at Khok Kloi, and just an easy 25 minute drive to the Phuket airport. This region of Greater Phuket is a pristine tropical paradise free of the crowding, noise and traffic. Contact us about this very special property. - * Living Room - * Water Heater - * Sea View - * Dining Room - * Air-conditioners - * On Beach - * Thai Kitchen - * Garage - * Bathrooms Ensuite - * Fans - * Terrace - * Sala - * Inland - * Car Port - * Western Kitchen - * Well Water - * Built in wardrobe - * Boat mooring - * Sauna - * Family room - * Balcony - * Garden - * Gym - * Laundry Room - * Jacuzzi External - * Mains Water - * Electricity - * Internet / TV / Phone - * Games Room - * Mountain View - * Swimming Pool - * Contemporary - * Storeys - * Parking Space - * Beachfront/Oceanfront
…By Annonceur International


Treat yourself to the finest things in life whether reclining in Baan Ban Buria€™s main paviliona€™s indulgent lounge, feasting in the generous formal dining room or exercising your culinary prowess in the well fitted western kitchen defined by high end appliances, central island feature and breakfast bar. The clean and crisp interiors are a balanced blend of modern and traditional with only the finest furnishings and finishes. Each bedroom reflects marvelous privacy, while also maintaining direct access to the propertya€™s verdant outdoor spaces. A piece de resistance, Baan Ban Buria€™s master suite is a sanctuary accommodating a separate dressing area and sliding wooden doors that open to reveal a spa-like master bathroom. This pampering destination invites you to steep yourself in rejuvenating hot waters in the sunken bathtub with a natural stone backdrop as warm sunlight or silver moonbeams from the skylight above dance over your bathwater. Here, a separate sink and vanity as well as walk-in shower streamline your daily routine. Leave the doors open and let the sound of the waves lull you to sleep or escape to the beach for a midnight stroll. Take the plunge into the waters at your doorstep. From stepping stones leading over serene pond waters, to the expansive infinity edge swimming pool and beyond to the gentle lapping of the ocean waves, therea€™s a water feature for everyone in your party. The tropical backdrop of the lush garden landscape infuses the air with a clean, fragranced scent as well as additional privacy. Bask in the sunshine or escape the heat under the poolside Sala. An outdoor shower allows ultimate convenience whether coming or going from the private, gated entrance onto Bophut beach. From the beach to the bedroom and everything in between, Baan Ban Buri is everything youa€™ve dreamed a beachside retreat could be and then some. Your Koh Samui Paradise awaits! Baan Ban Buri Location Information Baan Ban Buri Koh Samui a€' Positioned at the start of Bophut Beach, Baan Ban Buri puts you within minutes of the islands best restaurants, attractions & amenities. Take a short stroll along the beach and youa€™ll reach the a€œFishermana€™s Villagea€ where you can dine in some of the islands finest restaurants & boutique shopping. Koh Samuia€™s International Airport is just 15 minutes away with the islands main tourist town of Chaweng 10 minutes by car. Local Attractions & Amenities Nearby Fishermana€™s Village & The Wharf GoKarting W Retreat & Spa Big Buddha Temple Elephant Trekking Santiburi Golf Course Big C & Tesco Lotus Supermarket Happy Elephant Restaurant Bophut Beach Bang Rak Beach Central Festival Shopping Mall -
…By Annonceur International


This new, top-quality development combines Phuket's signature Sino Portuguese Style which has been the signature of Phuket, and the best elements of tropical modern for a unique home that lives in harmony with nature. The unspoiled white sandy beach creates an ideal vacation getaway and the perfect second home for those who are looking for privacy. The site is located just 20 minutes away from Phuket International Airport in the north. Natai Beach has been recognized as one of the most beautiful white sandy beaches in an unspoiled area which features breathtaking views of the Andaman Sea. The 5-bedroom Beachfront Villa has a horizontal sea view with an infinity pool, merging luxury and chill-out style to deliver a comfortable and relaxed atmosphere while maintaining privacy for the residents. Each villa features a very spacious yet functional design for the ultimate vacation villa with stunning views. The infinity pool faces the beach and the Andaman Sea. It creates the most spectacular backdrop for the sight from the villas. The courtyard gardens create an oasis of tranquility and calm within the villa. You will be able to enjoy the sun by the pool while relaxing in the peaceful & cool surroundings of the courtyard gardens. The total land area of each beachfront villa is 1,300 sqm. This stretch of beach is home to to some of the most exclusive properties in Thailand, and also some of Phuket's finest dining. Loch Palm and Phuket Country Club, Ao Por and Royal Marinas are a mere 20 minutes away, as is the airport, making this a perfect executive getaway. Priced at 165m THB with Leasehold ownership or 180m THB with Freehold ownership. - * Living Room - * Water Heater - * Sea View - * Dining Room - * Air-conditioners - * Study or Office - * On Beach - * Outdoor Bathroom - * Bathrooms Ensuite - * Fans - * Terrace - * Car Port - * Western Kitchen - * Built in wardrobe - * Hot water system - * Family room - * Balcony - * Garden - * Gym - * Laundry Room - * Jacuzzi Internal - * Jacuzzi External - * Electricity - * Internet / TV / Phone - * Water Filtration - * Swimming Pool - * Contemporary - * Storeys - * Secure Estate - * Parking Space - * Beachfront/Oceanfront
…By Annonceur International


This newly completed villa with a pool, located near Split, is now available for sale. Finished in September of this year, the property spans two residential floors and includes a spacious rooftop terrace. The ground floor features a modern kitchen connected to a cozy living area that opens onto a terrace and a landscaped yard with a pool. Each floor offers open views of the sea, islands, and the city of Split. On the first floor, there are four bedrooms, each with its own bathroom with a walk-in shower. The master bedroom adds a touch of luxury with a bathtub that overlooks the sea, offering comfort and elegance. The exceptionally large rooftop terrace provides ample space for creating a sunbathing area with a jacuzzi, a barbecue area for social gatherings, or any other personalized feature. The yard is beautifully arranged with fine white stones, and the pool serves as a central attraction, making the property highly appealing. This villa is ideal as an investment property, as its features ensure high occupancy throughout the year, or it could become your new dream home. There’s also an option to purchase the adjacent plot, perfect for creating additional sports or recreational areas or for building another villa of similar dimensions.
…By Annonceur International
'%20stroke='%23DDAA3A'%20stroke-width='1.909'%20stroke-linecap='square'%20stroke-linejoin='bevel'/%3e%3c/svg%3e)
Receive by email any new listing that may match your search criteria
By validating this form, you accept the general conditions of use of Le Figaro Properties.
These agencies offer a selection of luxury properties vente . Feel free to contact them for personalized assistance.




