Get early access to listings that match your criteria
Never miss an opportunity again. Our personalized alerts notify you instantly.

 English$ USD · m²


Situated in one of the most sought-after areas of Kaštela, this newly constructed detched luxury villa is offered for sale fully furnished and ready for immediate occupancy. Built to a high standard, the property showcases a contemporary open-plan layout enhanced by sweeping views of the sea, nearby islands, and surrounding mountains. The villa comprises four spacious bedrooms, each with its own en-suite bathroom and individual air-conditioning system. All bedrooms open onto a generous balcony, creating a seamless connection between indoor and outdoor living while enhancing comfort and functionality. A southern orientation ensures abundant natural light throughout the day. Premium features are found throughout the home, including underfloor heating across all living areas, two Ferroli water-heating systems, energy-efficient windows and doors, and a private sauna complemented by additional storage space. A standout feature of the property is the expansive rooftop terrace, which offers uninterrupted panoramic views of the Adriatic Sea and islands. Thoughtfully designed for relaxation and entertainment, the terrace is equipped with sun shades, a stone-built outdoor grill, quality outdoor furniture, and a private jacuzzi. This exceptional outdoor space makes the villa ideal for both personal enjoyment and lucrative luxury rental opportunities.
…By Annonceur International


Villa located in Valverde, Guia, in a quiet area close to the Guia shopping centre and just a few minutes from Albufeira. Set on a plot of 16,260 m², the property is divided into two distinct areas with independent entrances but internally connected. The main house includes an entrance hall, a spacious living room with fireplace, dining area, fully equipped kitchen, pantry, laundry room, five bedrooms (four en-suite) and five bathrooms. It also offers a closed garage and electric gates. Outside, there is a large terrace with panoramic countryside views, a swimming pool surrounded by palm trees and vegetation, a barbecue area, outdoor dining and seating areas for the whole family, an olive grove, and a dog kennel. The plot also has three water boreholes that supply the entire irrigation system. The second independent area includes two bungalows, each with its own leisure area, both T2 layout, and a second swimming pool — ideal for hosting guests or generating rental income. There is also the possibility of purchasing two additional adjoining rustic plots with a total area of 18,470 m² for €300,000. A property offering great privacy, easy access, and excellent potential as a permanent residence or holiday home. For more information or to schedule a visit, please contact us.
…By Annonceur International


Landhuis Francia – An Historic Estate in the Heart of CuraçaoDating back to 1820, the magnificent Landhuis Francia is an estate that seamlessly blends historic charm with modern-day comfort. This exceptional manor house now serves as an elegant private residence filled with character, warmth, and timeless appeal.Set on a lush and remarkably private estate, the property offers a true oasis in one of Curaçao’s most central locations — conveniently close to shops, schools, restaurants, and business districts, while still surrounded by peace, greenery, and tranquility.The main residence features four romantic bedrooms and three bathrooms, complemented by a fully equipped kitchen designed for comfortable everyday living and entertaining alike. Elegant living spaces include a living room, dining room, a lounge room connected to the open kitchen, and a charming library room. In addition, the property offers a dedicated office space and a wine cellar.Outside, the tropical gardens create a serene setting around the expansive 72 m² swimming pool and elegant gazebo with private bathroom facilities. Behind the main residence, a separate quarters and laundry area provide additional practicality and convenience.Owning a historic Caribbean manor estate is a rare opportunity — and Landhuis Francia offers exactly that: history, elegance, privacy, and timeless beauty in one extraordinary property.Contact us today to schedule a private viewing of this unique property.
…By Annonceur International


Palmaris is whereMauritius reveals its most generous self. Tucked within the Domaine de Palmyreon the island's sought-after west coast, this intimate private estate sitsbetween the shimmering lagoon and the towering peaks of Black River a settingof extraordinary natural drama, enjoyed in absolute comfort and security.This exceptional 4-bedroomvilla carries the soul of the island in every detail. Drawing from thevernacular of traditional Mauritian architecture and elevated with resort-gradefinishes, the home is as beautiful to look at as it is to live in. A soaringpitched roofline, hand-laid basalt stone, rich timber accents and walls ofglass come together to create something genuinely unforgettable.At the heart of thehome, a vast open-plan living and dining space opens completely to the outsidewhere a generous covered terrace, sun-drenched deck and private pool await. Thegarden wraps the property in a cocoon of lush tropical greenery, ensuring totalseclusion from the moment you step outside.The master bedroom is aprivate world unto itself, with a generous dressing room, a beautifullyappointed ensuite and an outdoor shower framed by tropical planting. The twofurther bedrooms are equally well considered each ensuite, each filled withnatural light and garden views.In the kitchen, premiummaterials and bespoke joinery set the tone for a space designed as much forpleasure as function, discreetly supported by a back kitchen and laundry tuckedout of sight.Life at Palmaris extendswell beyond your own front gate. The residents-only clubhouse offers a fullyequipped air-conditioned gym, a stunning communal plunge pool and a spaciousdeck made for lazy afternoons and long evenings. The estate is immaculatelylandscaped across 1.66 hectares and secured around the clock.For those who play, agolf membership to the neighbouring 18-hole, Par 72 championship course isavailable one of five courses within immediate reach of the estate.The west coast ofMauritius is the island's most desirable address, and Palmaris sits squarely atits centre. La Balise Marina, Tamarin and La Preneuse beaches, theUNESCO-listed Le Morne, Les Gorges National Park and Cap Tamarin Mall are allon your doorstep. The lagoon one of the largest on the island is moments away.
…By Annonceur International


Unique Home for Sale: Live the Design, Feel the Nature.The design of this home is defined by the uniqueness of its plot, making it an alternative to the ubiquitous cloned residential model along our coastline. More than a conventional building, this house proposes a new way of living, maximizing the benefits of Alicante's Mediterranean climate, where the average annual temperature hovers around 19°C.The architecture organically adapts to the boundaries of the plot, shaping its form through walls that delineate the space and create a fluid connection between the interior and exterior. Through a series of courtyards, the distribution of spaces is naturally organized, transforming the house into a habitable garden. The raw concrete walls, awaiting the embrace of vegetation, enhance this fusion between architecture and nature.The house is structured in three independent modules, offering versatility and multiple usage possibilities. In the first module, a studio with a mezzanine provides the option to become an independent loft-style dwelling, as it has its own bathroom facilities and an elevated space ideal as a bedroom. In the central module, a barbecue area and an outdoor dining space are integrated under a concrete structure, open to the garden, creating a perfect setting for outdoor leisure. Finally, in the third module is the main house, which features a kitchen, a spacious living room, and two bedrooms with en-suite bathrooms.The exterior is a true natural retreat with multiple areas for enjoyment: a pool surrounded by vegetation, an outdoor lounge for relaxation, and several areas with strategically placed chairs to enjoy the surroundings. This house offers endless possibilities for further development according to your needs, achieving the perfect balance between life in nature and proximity to urban areas.Moreover, its design allows for easy expansion or customization according to the future owner's tastes and needs, making this property not just a home but a long-term investment opportunity. Ideal for those seeking a tranquil and private lifestyle, yet still close to all services and urban life in the area.
…By Annonceur International


Are you looking for a dream home in Spain? Then have a look at this fantastic villa in Alfas del Pi, which is only 10 minutes from the beach and 15 minutes from Benidorm. This villa has everything you could want in terms of comfort, design and quality.The villa was completely renovated in 2023, and has a modern and elegant look. The home has a living area of 350 square metres, spread over two floors and the basement.On the first floor, you will find a spacious living room combined with a dining room, which has large windows that let in a lot of light. There are integrated LED lights in the ceiling for atmospheric evenings. Here, there is also an open kitchen with integrated white goods and a large island. In addition, there is a bedroom/office, a separate bathroom and a great hall that includes stairs from the basement to the 2nd floor. There is direct access from the garage in the basement into the house.On the second floor there are three bedrooms, two with en-suite bathrooms and wardrobes. The main bedroom also has a walk-in closet and a private terrace overlooking the garden and pool. On the terrace there is a jacuzzi with a view of the Benidorm skyline.The outdoor area is just as impressive as the indoor area. Here you have a large plot of 1250 square meters, with a well-kept garden, a terrace with a dining area, a pergola with a seating area, and an outdoor kitchen with a grill and a sink with both hot and cold water. The most eye-catching feature is the beautiful pool, which has a length of 11 meters and a width of 5 meters. The pool has lighting that creates a magical atmosphere in the evening. There is also a play area with a bowls court that has LED lighting and a putting green for golf.The villa has many other features, such as underfloor heating, air conditioning, filtered water that allows you to drink tap water, an alarm system, a garage, a storage room, electric blinds, double glazing, etc. A solar cell system has been installed on the roof with a large battery pack so that you are self-sufficient in electricity. The villa is also fully furnished and ready to move into.This villa is a unique opportunity for those who want a luxurious and modern home in a quiet and safe area, but at the same time close to all facilities and attractions. The price is 1.195.000€. If you are interested, you can contact the broker for more information or to arrange a viewing. Don't wait too long, as this villa will not be on the market for long.
…By Annonceur International


Stunning Modern Villa in Alfaz del PiKey Features:Prime Location: Nestled in the tranquil area of Pueblo-Urbanzaciones in Alfaz del Pi, just 10 minutes from the beach and 15 minutes from Benidorm, with easy access to local amenities and attractions.Spacious and Bright Living Areas: Boasting a built area of 347 m² on a 1,250 m² plot, this villa offers an open-plan, modern design that seamlessly connects the living, dining, and kitchen areas.Functional Layout: The property is spread over two floors and a basement. The main floor features a spacious living-dining room with large windows, a high-end open kitchen, one bedroom/office, and a full bathroom. The upper floor comprises three bedrooms, two of which are en-suite, with private terrace access.Spectacular Outdoor Area: A large 11x5 metre swimming pool with night lighting, landscaped gardens, a terrace with an outdoor dining area, a pergola with seating space, and an outdoor kitchen with a barbecue. Additionally, there is a pétanque court with LED lighting and a mini putting green for golf enthusiasts.Comfort and Sustainability: Equipped with underfloor heating, air conditioning, filtered drinking water, electric blinds, double glazing, a security system, and solar panels for energy efficiency and self-sufficiency.Garage and Storage: The basement includes a garage for one car, ample storage space, and direct access to the house.Detailed Description:This villa, fully renovated in 2023, combines modern design with comfort and functionality. On the main floor, large windows allow for plenty of natural light, while integrated LED lighting creates a cosy ambiance in the evening. The high-end open kitchen, complete with a central island, is perfect for daily living and entertaining.The upper floor offers privacy and exclusivity, with spacious bedrooms. The master bedroom stands out with its walk-in wardrobe, en-suite bathroom, and access to a private terrace featuring a jacuzzi and stunning views of Benidorm's skyline.The exterior is designed to embrace the Mediterranean lifestyle, with numerous spaces to relax and entertain. From the illuminated pool to the games area, every detail has been carefully crafted for maximum enjoyment and comfort.This move-in ready property represents the best of Mediterranean living.Don't miss the opportunity to visit this exceptional villa! Contact us for more information or to arrange a viewing. ref:VIL_1
…By Annonceur International


NEW BUILD VILLAS IN BENALMADENA Located in the prestigious La Capellanía area, this exclusive collection of seven Luxurious New Build villas offers unparalleled views of the Mediterranean Sea, majestic mountains, and the scenic landscapes of Mijas and Fuengirola.The ConceptOur projects are characterised by cutting-edge design, prime locations, and superior quality, offering dream properties to the most discerning clientele.Situated in the heart of Benalmadena, La Capellania, a very charming and well established area, with beautiful traditional white Spanish villas and green gardens surrounding.Just 15 minutes from the airport in Malaga and 30 minutes from Marbella, this promotion is raising the area to a new level with the best from both worlds.Enjoy close proximity to beautiful beaches, world-class golf courses, gourmet restaurants, and vibrant cultural attractions.The ground floor features a spacious open plan kitchen and living area that opens onto extensive terraces and a chill-out area by the pool.The upper floor includes a master suite with a private terrace and three additional bedrooms, each with en-suite bathrooms, offering plenty of space for relaxation.The basement includes a large garage, a cinema room, and multiple storage areas, all connected by a private elevator.EXTERIORFOUNDATIONS AND STRUCTURE• Reinforced concrete using insulated and reticular slabs.EXTERIOR ENCLOSURE• Exterior wall with ceramic bricks of 12 cm. Extruded EPS polystyrene insulation, 4 cm of insulation Rockwoll or similar and double internal plasterboard backing.ROOF• Non-passable flat roof with XPS 12 cm insulation in the covered area.• Tiled for solar panels.FACADE• White scraped monolayer coating and decorated stone walls, depending on the design specification.• PaintedEXTERIOR CARPENTRY• Schüco aluminium frames with thermal bridge break, embedded in living room flooring.• Electric venecian blinds integrated into carpentry from Griesser.EXTERIOR FLOORING• Porcelanosa 100×100 cm.OUTDOOR LIGHTING• Exterior wall light fittings and garden beacons according to Exterior Design specifications (if applicable).EXTERIORS• Common garden areas: Finished according to landscaping design specification with irrigation system and lighting.• Private infinity swimming pool: According to design project.INTERIOR PARTITIONS• Acoustic brick, double, reinforced, with thermal and acoustic insulation rockwool if appropriate in the areas defined by the interior design specification.• False ceilings throughout.• Sound reducing ceilings in living areas.INTERIOR FLOORING• Porcelanosa 100×100 cm and parquet wooden floors in the bedrooms. • 7 cm skirting integrated into the walls.INDOOR LIGHTING• Interior LED throughout.• Indirect LED light in curtain boxes and sound reducing ceiling in living room.• Switches and sockets: Bticino Living NowPAINTWORK• Smooth white RAL 9010.BATHROOM COVERINGS• Top of the range ceramics from Porcelanosa.HEATING AND AIR CONDITIONING• Air conditioning via ducts with direct expansion heat pump.• Air Zone•Electric towel heater in bathrooms.• Under floor heating with water throughout.• Electric underfloor heating in bathrooms.• Aerothermal electric heater.• Installation of air renewal and extraction.In the immediate surroundings there are all the services available, such as restaurants, golf, supermarkets, schools, health centres, Renfe train station, etc.Benalmádena is one of the most dynamic and attractive towns on the Costa del Sol. Its mild climate all year round, beautiful beaches, wide range of leisure activities, infrastructures and good communications make it the perfect place for those who wish to invest in quality of life and wellbeing.
…By Annonceur International


NEW BUILD VILLAS NEAR MANILVA New Build villas in Los Hidalgos, Manilva. 9 magnificent modern detached villas of great quality on plots of 600m2 approx., with 4 bedrooms all en suite, toilet, spacious living-dining-kitchen, private swimming pool, private natural garden and private parking for 2 vehicles. These villas will have the A+ standard in energy efficiency. The area in which they are located is perfect, 150 m from the beach. In addition, they have excellent communications and a wide variety of services, such as supermarkets, restaurants, cafes, pharmacies, health centres, public transport, local shops, gyms, tennis courts, etc.... Also, it has a great connection to the motorway. At 5min drive from El Puerto de la Duquesa, El Castillo, San Luis de Sabinillas, 10min from Estepona. Easily accessed with excellent road communications which connect directly with N340 at km150. Located just 1 hour from Malaga International airport and 25 minutes from Gibraltar airport. Surrounded by green areas and the best golf courses in Europe. Only 5 minutes away is La Reserva Club in Sotogrande, a great leisure area which includes Golf, Horse riding and resort with restaurant facilities, a white sandy beach and lagoon for sports activities.
…By Annonceur International


In the heart of Plaka Elounda, one of the most sought-after locations in Eastern Crete, this luxury under-construction villa is available for sale. Covering a total area of 236.85 sq.m., it is nestled on a sprawling 11,944.77 sq.m. plot, offering uninterrupted views of Spinalonga island and the Mirabello Bay.The villa is developed over three levels – basement, ground floor, and first floor – and features:Basement of 31.85 sq.m.Swimming pool of 49.36 sq.m. with panoramic sea viewsAluminum frames with double-glazed windowsInternal staircaseBright and airy spacesUnobstructed views of sea and mountainsEnergy certificate: Not requiredThe expansive plot ensures absolute privacy and offers the potential to create a landscaped garden, outdoor lounge and BBQ area, ideal for enjoying the serenity of the Cretan landscape with the backdrop of the Aegean Sea.Location – Strategic Advantages:1 km from an organized beach with turquoise waters5 km from the seaside marina of Elounda15 km (20 minutes) from Agios Nikolaos General Hospital70 km (approximately 1 hour) from Heraklion International AirportLocated in the Vromonero area of Plaka, just minutes away from the cosmopolitan resort of Elounda, this property lies in one of the most prestigious real estate zones in Crete, renowned for its high-end villa developments and proximity to natural and cultural landmarks.Ideal for:Private villa with Spinalonga viewsHigh-return investment in Elounda’s luxury tourism marketPermanent or holiday residence in CreteCustom-built luxury home in a prime locationLocation: Plaka, Elounda, Lasithi, CretePrice: €1,600,000 Contact: Pitsouli Paraskevi +30 6939 400410 [email protected] www.theagencymece.grTHE AGENCY MECE – Your luxury lifestyle begins here!
…By Annonceur International


Stunning Modern Villa in Alfaz del PiKey Features:Prime Location: Nestled in the tranquil area of Pueblo-Urbanzaciones in Alfaz del Pi, just 10 minutes from the beach and 15 minutes from Benidorm, with easy access to local amenities and attractions.Spacious and Bright Living Areas: Boasting a built area of 347 m² on a 1,250 m² plot, this villa offers an open-plan, modern design that seamlessly connects the living, dining, and kitchen areas.Functional Layout: The property is spread over two floors and a basement. The main floor features a spacious living-dining room with large windows, a high-end open kitchen, one bedroom/office, and a full bathroom. The upper floor comprises three bedrooms, two of which are en-suite, with private terrace access.Spectacular Outdoor Area: A large 11x5 metre swimming pool with night lighting, landscaped gardens, a terrace with an outdoor dining area, a pergola with seating space, and an outdoor kitchen with a barbecue. Additionally, there is a pétanque court with LED lighting and a mini putting green for golf enthusiasts.Comfort and Sustainability: Equipped with underfloor heating, air conditioning, filtered drinking water, electric blinds, double glazing, a security system, and solar panels for energy efficiency and self-sufficiency.Garage and Storage: The basement includes a garage for one car, ample storage space, and direct access to the house.Detailed Description:This villa, fully renovated in 2023, combines modern design with comfort and functionality. On the main floor, large windows allow for plenty of natural light, while integrated LED lighting creates a cosy ambiance in the evening. The high-end open kitchen, complete with a central island, is perfect for daily living and entertaining.The upper floor offers privacy and exclusivity, with spacious bedrooms. The master bedroom stands out with its walk-in wardrobe, en-suite bathroom, and access to a private terrace featuring a jacuzzi and stunning views of Benidorm's skyline.The exterior is designed to embrace the Mediterranean lifestyle, with numerous spaces to relax and entertain. From the illuminated pool to the games area, every detail has been carefully crafted for maximum enjoyment and comfort.This move-in ready property represents the best of Mediterranean living.Don't miss the opportunity to visit this exceptional villa! Contact us for more information or to arrange a viewing. ref:VIL_1
…By Annonceur International


This magnificent property, dating back to the mid-16th century and completely renovated in 2010 with existing materials, eco-friendly building techniques, and seismic criteria, represents an exclusive investment opportunity. Situated in a strategic location, surrounded by greenery and just a short walk from the town center, it offers a perfect combination of privacy and convenience. The property consists of 9 independent apartments, each finely furnished and equipped with every comfort. The interiors, spacious and bright, feature large windows that offer breathtaking views of the surrounding landscape. The wooden veranda outside, with its dining area adjacent to the professional kitchen, is ideal for convivial moments and elegant dinners. The entire property, spread over 6 hectares of land, is designed to ensure maximum comfort and functionality, with air conditioning in every room for perfect climate control all year round. The 5000 sqm park and the 6 hectares of land surrounding the villa offer ample space for outdoor activities and relaxation. The heated infinity pool, measuring 14x7 meters, is the heart of the outdoor area, perfect for cooling off during hot summer days. The large open parking area guarantees convenience and security for guests. The villa’s location, immersed in greenery yet very close to the town center, allows for maximum privacy without sacrificing the conveniences of city life. In addition to the living spaces, the villa offers significant development potential thanks to the 1300 sqm of buildable land. This feature makes the property a unique opportunity for those wishing to create a small hospitality business or for large families seeking a prestigious residence. The villa represents a secure investment due to its strategic location, ideal for easily reaching the most important areas of Tuscany and Umbria. Situated in a privileged position, the villa offers a perfect base for exploring the beauties of Tuscany and Umbria. Just a short walk from the town center, the property combines the tranquility of a natural environment with the proximity to all amenities. An exclusive location for an unparalleled living experience.
…By Annonceur International


For sale on the island of Ciovo, in the village of Slatine, a villa with a pool, located 220m from the sea. Villa description: Location: Slatine, Ciovo Year of construction: 2019. Purpose: Tourist facility with the potential of a luxury villa Ground floor: Restaurant (can be converted into a living room), kitchen, bathroom First floor: Three spacious rooms with private bathrooms Second floor: Storage room, large roof terrace with a panoramic view of the sea and the Marjan hill Pool: Heated pool of 37m2, surrounded by a spacious terrace South orientation, distance from the sea: 230m Additional Benefits: Parking for several cars at the back of the villa Basement restaurant with high ceilings (can be converted into a living area) Extra large storage with different possibilities of use The possibility of taking a favorable loan used for construction Location: Slatine na Ciovo A small fishing village located on the northeastern side of the island of Ciovo, administratively part of the City of Split Distance from Trogir: 8 km, from Split: 35 km Connection in summer with the boat line Slatina - Split (30 minutes to Split's Riva) Beautiful view of Kastela bay, Split and Marjan hill This villa offers an exceptional opportunity to create your own corner of paradise or a business investment in tourism. Contact our agent and arrange a tour of the property.
…By Annonceur International


A luxury villa with a swimming pool and sea view is for sale in Primosten. Beautiful villa of modern design is located on the outskirts of Primosten, on a hill with a beautiful panoramic view of the town, sea and islands. The villa is spread over two functional and well thoughtful floors. The spacious open concept ground floor has a fully equipped kitchen, dining room, living room with fireplace, toilet and laundry. The living room opens onto a covered terrace with a heated pool of 48 m2 and a beautifully landscaped garden. Wooden stairs lead to the first floor where there are four bedrooms, each with its own bathroom. One of the rooms has access to a large terrace with beautiful sea views. When designing the interior and exterior, every detail was taken into account so that the villa exudes modernity, functionality and luxury. The garden is beautifully decorated, with green areas that are automatically irrigated. In the yard there is a garage for two cars and an engine room with pool equipment, and at the entrance to the yard there is parking for four cars. The villa is designed for true lovers of peace, Mediterranean ambience and a relaxed lifestyle. The villa has great investment potential in the form of tourist rental. Primosten is a beautiful Dalmatian place widely known for its pebble beaches. It is one of the most picturesque small places on the Adriatic, with many characteristic narrow streets in the old town. Apart from the natural beauties, you can also enjoy various seafood delicacies and well-known wine in one of the many restaurants in Primosten. Contact our agent and schedule your tour.
…By Annonceur International


VANEAU MAROC offers you a superb Villa of 2800m2 at only 15 minutes from the city center of Marrakech. Golf lovers, this property is made for you. In a residence of prestige secured with guard 24/24, on 2 hectares of Land, a house of character on 2800m2 of built facing the course. The property includes an indoor and outdoor swimming pool, a cinema room, a tennis court, and a magnificent garden with a Versailles look. A spa with massage room and Hammam complete this property. House fully furnished to measure, high quality service. 9 suites with private bathrooms, terraces and dressing rooms. This paradise includes a golf course with 27 holes, located in a private domain of more than 450 hectares of idyllic landscapes, with spectacular views of the Atlas Mountains. In terms of landscape, the difficulty of the course is equal to the beauty of the place. Nestled at the foot of the High Altlas Mountains, the Amelkis Golf Course offers a privileged natural setting. At the risk of letting yourself be disturbed by the glow of the eternal snows...
…By Vaneau Maroc


Vaneau Maroc, a luxury real estate agency in Rabat, offers you a sumptuous palace, unique in its architecture and extraordinary dimensions. Its exceptional location in the heart of the royal city of Rabat, in its most private and sought-after neighbourhood, makes this property a secure investment for the long term. The property is spread over two buildings and stands on a 4,500 m² plot with triple access and a frontage of over 50 m. There is a main entrance on the street and another, more discreet and private entrance on a one-way alley behind, allowing you to come and go without being seen. The first building comprises a triple Moroccan living room and dining room for entertaining, and opens onto a courtyard surrounded by columns and a magnificent swimming pool. Finally, there is a main riad with an indoor swimming pool, designed for entertaining or relaxation. Upstairs in this riad, there are five suites, all with dressing rooms and bathrooms. Outside, a more modern apartment completes this property. As part of a commercial activity, it is possible to very easily increase the accommodation capacity.
…By Vaneau Maroc


Stunning Property with panoramique view Ocean Views – Lurin, St. Barthélemy Located in the sought-after area of Lurin, just minutes from Gustavia, the port, and the island’s most iconic beaches—Gouverneur, Salines, and Shell Beach—this rare property enjoys an exceptional location. Perched above the island, it boasts breathtaking panoramic ocean views. Nestled in a peaceful and lush setting, the villa offers unobstructed vistas of the natural beauty of St. Barthélemy: vibrant vegetation, neighboring islands, sailing regattas, and spectacular sunsets. Set on a beautifully landscaped 2,078 m² lot, the estate features an elegant main villa and a separate guesthouse. The main house offers a spacious, light-filled living area, a fully equipped modern kitchen, and four master suites, each with its own ensuite bathroom. Outside, a generous terrace leads to an infinity pool overlooking the manicured garden. The independent guesthouse includes a living area with a bathroom, a terrace, and an outdoor kitchen—ideal for hosting guests or accommodating staff. Additional amenities include multiple parking spaces, a closed garage, ample storage areas, a fitness room with bathroom, and a laundry room. A truly exceptional property—perfect for entertaining or enjoying the serene beauty of St. Barth in complete privacy.
…By Coldwell Banker St Barth Azur Saint-barthélemy


Nestled in the tranquil surroundings of Azuri, this brand-new three-bedroom villa offers an exceptional blend of comfort, functionality, and tropical living. Ideally located close to the sea and a range of sporting facilities, it provides the perfect setting for a relaxed and active lifestyle. The spacious and bright living areas open onto the outdoors, featuring a private swimming pool a veranda and a first floor terrace with stunning sea views. The three bedrooms all ensuite while the well-equipped kitchen and open-plan living and dining areas create a welcoming space for both daily living and entertaining. You also find a big laundry area and a covered carport.
…By Barnes Mauritius


Located in the hills above Vacqueyras, in a quiet cul-de-sac, this contemporary villa, built in 2025, enjoys a prime location, close to the village and its amenities. It offers remarkable panoramic views of the surrounding plain and the village of Vacqueyras. The house is spread over two levels. On the ground floor, it offers a spacious living room of over 45 m2 with an open-plan, fully equipped kitchen, opening onto a covered terrace and the swimming pool. A laundry room completes this level, along with a sleeping area comprising three bedrooms, each with its own bathroom. The garden level houses an independent studio comprising a bedroom, a kitchen area, a shower room and a WC, offering an ideal solution for hosting family and friends or for rental use. Designed to offer contemporary living comfort and limited maintenance, the property benefits in particular from a heat pump with ducted air conditioning, electric roller shutters, an automatic gate, a video intercom, an alarm and a carport. The property is appealing due to its recent construction, modern amenities, peaceful surroundings and commanding position offering beautiful views of the vineyard landscape and the village. 2.16.1.1 2.16.1.1 2.16.1.1 Les informations sur les risques auxquels ce bien est exposé sont disponibles sur le site Géorisques : www.georisques.gouv.fr
…By Lord & Sons


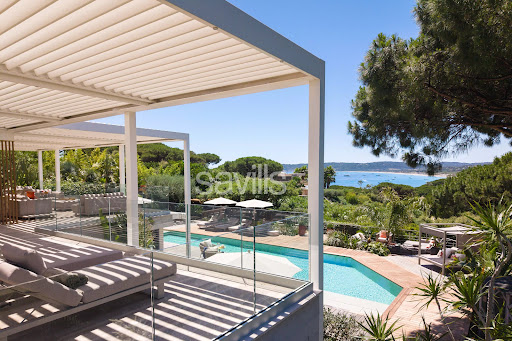

Fully renovated, this exceptional property offers approximately 599.30 sq m of living space arranged over three levels, with the benefit of two independent access points: a main entrance from the upper part of the property and a separate service entrance from the lower level. The villa features seven luxurious suites, each with its own dressing room, en suite bathroom and private terrace, in addition to a staff apartment with independent access. Designed for effortless year-round entertaining, the reception areas comprise two elegant lounges, two dining rooms (summer and winter), two fully equipped kitchens, a pantry, a wine cellar, a laundry room and a laundry room. The principal living areas open onto more than 300 sq m (indivative surface) of terraces, commanding exceptional panoramic sea views across the Bay of Pampelonne and the hills of Ramatuelle. The pool level offers an impressive reception area comprising a spacious living room, dining area and bar, complemented by a fully equipped kitchen with pantry, a service pantry, laundry room and linen room. This level also includes a staff apartment and three en suite bedrooms, each with its own dressing room. The garden level features a second living area with lounge, dining room and open-plan kitchen, together with three further en suite bedrooms with dressing rooms. The upper floor is dedicated to the principal suite, which enjoys a private setting complete with an en suite bathroom, dressing room and study. The property is appointed to an exceptional standard, with reversible air conditioning, home automation, an indoor and outdoor Sonos sound system, televisions and Wi-Fi throughout all bedrooms, electric blinds and shutters, a bioclimatic pergola, an alarm system and heat pumps. The dedicated wellness area includes a fitness area with hammam, hydrotherapy shower and a massage room/gym. The beautifully landscaped grounds combine Mediterranean and tropical planting and feature a heated 100 sq m swimming pool with counter-current system, electric cover and lighting, expansive ipé wood terraces, a shaded summer kitchen, a pétanque court, two ornamental fountains, a traditional dovecote, decorative terracotta urns and a children's playhouse. Completing this outstanding property are parking facilities for up to twelve vehicles, including three covered spaces, electric entrance gates, reversible air conditioning throughout and a comprehensive alarm system, ensuring both comfort and security. The property is ideally situated within a private gated estate, with a year-round caretaker and private access to Pampelonne Beach. Truly unique!
…By Savills Saint Tropez


Nobility and modernity are the key words for this impressive villa from 2017. Set on a plot of over 70 ares, in a residential wood and absolute calm, this exceptional property benefits, in addition to its careful architecture, from an interior with remarkable finishes. Everything has been designed with complete perfectionism. The ground floor is bright, with a living room featuring an open fireplace bordered by bay windows, a very pleasant and top-of-the-range SIEMATIC kitchen. An elevator serving the three levels of the house (basement, ground floor, upper floor) enhances the exceptional comfort of the home. A majestic entrance hall, an office, a cloakroom that resembles a dressing room, a very beautiful back kitchen, and an indoor pool with sauna, shower, changing room, and WC are all elements that strengthen the perceived quality of the spaces. The upper floor, which can be accessed either by the lift or by a magnificent staircase, offers a master suite with its bathroom and dressing room, as well as 3 additional bedrooms with built-in wardrobes and each with their own bathroom. This property is fully secured, with state-of-the-art installations (underfloor heating by heat pump for the ground floor + upper floor, electricity, dehumidification, double-flow VMC, centralized vacuuming, triple glazing anti-burglary frames, ...). Non-contractual information provided for informational purposes and without obligation.This description has been automatically translated from French.
…By L'immobiliere De Prestige


Les Issambres : sea-view villa close to beaches and village centre Located in Les Issambres, this approximately 300 sqm villa meets all the key criteria of a quality coastal property: sea views, Provençal-style architecture, generous volumes, modern comfort and a prime location within walking distance of beaches and the village centre. The property offers six bedrooms distributed across several independent areas, allowing for an ideal family layout or a mixed-use residence with seasonal rental potential while maintaining a private living space. The villa is centred around a 10.5 x 4.5 m infinity pool with pool house fitted as a summer lounge with kitchen. The main level comprises a living room of over 30 sqm opening onto the pool area, a south-facing dining room with covered terrace and barbecue area, and an independent kitchen leading to a west-facing relaxation area with a second pool featuring a counter-current swimming system. The east wing includes three bedrooms, two of which have direct pool access and sea views. Upstairs, a master suite of approximately 20 sqm benefits from a large terrace with sea views. The garden level offers a fifth bedroom with shower room, convertible storage areas and a garage. An independent one-bedroom apartment with terrace is located beneath the pool house, on the other side of the garden. A second 27 sqm garage is situated under the pool. Set on a landscaped plot of 1,395 sqm, the property enjoys a quiet environment while remaining close to the sea, beaches and amenities of Les Issambres, a sought-after area of the Golfe de Saint-Tropez. Presented by Côte d'Azur Sotheby’s International Realty. Contact our teams for further information or to arrange a viewing.
…By Côte D'azur Sotheby's International Realty


Located in Borgo, just two minutes from the beach, this T7 house of approximately 205 m² with a 49 m² pool house benefits from a full south exposure in a sought-after residential area.Built on a closed land of 952 m², it offers a bright living room, a kitchen, five bedrooms, three shower/bathrooms, and a laundry room. An independent space with an open kitchen and living area allows for an additional arrangement.The pool house includes a living room, bedroom, and bathroom, ideal for hosting. Outside, the pool and terrace, lined with palm trees, create an intimate and pleasant setting.A rare property in immediate proximity to the sea.This description has been automatically translated from French.
…By Localisimmo


New product - Staff pick A true haven of peace, this property is situated on a 6300m2 plot and offers various spaces and possibilities. You will be charmed by the 138m2 single-storey 5-room villa where there is a cozy and warm atmosphere bathed in beautiful natural light. The veranda offers a view of the landscaped garden and the wine cellar in the basement invites you to collect fine wines. The patio and outdoor terrace of approximately 150m2 allow you to welcome your guests but also to relax around a swimming pool which faces the Fenouillet. A sunny, easily accessible plot of vines for your personal production or grape tasting. Garage, paddock for horses and even a workshop of approximately 30m2 for your hobbies. Independent studio for rental income and separate rooms for your friends or children. A unique product in the sector that appeals to epicureans and different types of customers.
…By Victoria Immobilier


Located in the residential area of Mont des Oiseaux and in a cul-de-sac, this villa, built in the 80s, offers a mesmerizing sea view. In a dominant position and with a surface area of 112m2 (142m2 available), it features a pleasant 38m2 ground floor living room facing South and a separate kitchen. Upstairs there are 4 bedrooms (one of which is 16.77m2), a shower room and a bathroom. The beautifully landscaped 1831m2 plot features an infinity pool and a large terrace offering spectacular views of the islands of Hyères, Giens, and Almanarre. 20m2 garage and laundry room for parking and storage. This villa is a true balcony overlooking the Mediterranean and a unique opportunity to live in an exceptional environment amidst cicadas and lush greenery. Information on the risks to which this property is exposed is available on the website www.georisques.gouv.fr
…By Victoria Immobilier
'%20stroke='%23DDAA3A'%20stroke-width='1.909'%20stroke-linecap='square'%20stroke-linejoin='bevel'/%3e%3c/svg%3e)
Receive by email any new listing that may match your search criteria
By validating this form, you accept the general conditions of use of Le Figaro Properties.
These agencies offer a selection of luxury properties vente . Feel free to contact them for personalized assistance.





