Get early access to listings that match your criteria
Never miss an opportunity again. Our personalized alerts notify you instantly.

 English$ USD · m²


A RESIDENCE WHERE EXCLUSIVITY, PRIVACY AND SECURITY COME TOGETHERSome homes are special. And then there are residences that are almost impossible to compare. This is one of those places. Situated on the exclusive 's-Gravenweg, hidden behind a secured entrance gate in the intimate Ringvaartstaete villa community, this impressive detached villa occupies no less than 3,950 m² of freehold land. A residence where architecture, tranquillity, security and comfort come together to create a living experience rarely found in the Netherlands.Ringvaartstaete belongs to an extremely select group of residential locations that meet the international definition of a gated community. Just twelve detached villas share this exclusive residential setting, accessed via a secured entrance gate and private roads, with 24-hour camera surveillance. For entrepreneurs, expats, international families or residents for whom privacy and security are essential, this offers an exceptional living environment.The first impression begins even before you reach the villa. A robust concrete bridge with an electric entrance gate provides access to your private grounds. Water features, mature trees, reed beds and carefully designed landscaping ensure that the villa is almost entirely hidden from view. Here, you experience the tranquillity and freedom of a private estate, while the centre of Rotterdam is only approximately eighteen minutes away by car.The architecture unmistakably bears the signature of Frank Lloyd Wright. Strong horizontal lines, generous roof overhangs and a natural connection between indoor and outdoor spaces give the villa a timeless appearance. During construction, virtually every available extension option was incorporated, resulting in approximately 400 m² of living space. Every room exudes quality, tranquillity and refinement.SELLER'S PERSPECTIVE:What we have always found so special here is the combination of tranquillity, space and complete privacy, while the centre of Rotterdam is still very close by. As soon as you enter the gated villa community and then cross your own bridge and entrance gate onto the property, it feels as though you are living on your own private estate, surrounded by water, reeds and greenery. At the same time, the secure residential environment gives us a sense of comfort and freedom that we have simply never experienced anywhere else.ARCHITECTURE THAT IMPRESSES WITHOUT BEING OSTENTATIOUSThe impressive entrance immediately sets the tone for the rest of the villa. A generous reception hall with a luxurious cloakroom toilet, spacious wardrobe and high-quality bespoke finishes provides an exceptional welcome. The choice of materials, lighting plan and sightlines immediately reveal that the entire interior was designed in collaboration with an interior designer.The absolute centrepiece of the villa is the expansive living area of approximately 165 m². It is not only the dimensions that impress; above all, it is the way in which the various living spaces flow seamlessly into one another that makes this floor so exceptional. Large windows and French doors bring the surrounding landscape directly into the home, while the wide roof overhangs provide a pleasant indoor climate throughout the seasons.The bespoke kitchen forms the heart of the home. Featuring a generous cooking island and equipped with virtually every conceivable appliance, including a combination steam oven, combination oven, Quooker, double fridge/freezer combination, integrated extractor system, induction hob, wok burner and dishwasher. Functional for everyday use, yet simultaneously designed as a place where family, friends or business associates can come together.At the front of the villa there is also a spacious study and a practical utility room with bespoke cabinetry. Almost every room on the ground floor provides direct access via French doors to the veranda and pile-supported terraces, allowing the indoor and outdoor spaces to blend seamlessly.COMFORT, WELLNESS AND PRIVATE LIVING AT THE HIGHEST LEVELThe first floor has also been designed entirely around comfort and tranquillity.The master suite is a private retreat in its own right. The generous bedroom features a spacious walk-in closet and an exclusive en-suite bathroom, complete with a walk-in shower with Sunshower, whirlpool bath, sauna and stylish double vanity. A place where every day begins and ends in complete tranquillity.This floor also offers three additional spacious bedrooms, a second bathroom and a separate toilet. A fifth bedroom with dormer window and air conditioning has been created on the second floor. Thanks to its generous dimensions, this floor also offers ample possibilities for a fitness room, hobby room or studio.Another exceptional feature is the detached guest accommodation. Fully self-contained with a bedroom, bathroom and toilet, it allows guests, au pairs or family members to stay in complete privacy. This building also offers excellent possibilities for a home office or private practice.Even the double integral garage is more than simply a garage. Insulated, heated and finished to the same high standard as the rest of the villa. If desired, this space can be converted relatively easily into a generous bedroom with a private bathroom, making single-level, future-proof living another possibility.OUTDOOR LIVING WITH THE CHARACTER OF A PRIVATE ESTATENot only the villa itself, but certainly also its outdoor living environment ranks among the very best of the Dutch residential property market.The plot of almost four thousand square metres is completely surrounded by water and greenery. This creates an exceptional sense of freedom and privacy that is increasingly difficult to find.Various pile-supported terraces are positioned around the villa, carefully designed so that each area benefits optimally from the sun and views. The generous veranda with integrated gas fireplace forms an extension of the living area and provides a comfortable outdoor space throughout the year.Directly adjacent is the luxurious swim spa, perfectly integrated into the terrace. A place to unwind after a long working day or to start the day actively.A new robust bridge with distinctive pillars and atmospheric castle-style lighting leads to the private island. The large pond with fountain, fully controllable via the home automation system, enhances the park-like character of the grounds. Water is not merely a decorative feature here; it literally frames the entire residence.Parking is entirely accommodated on private grounds. In addition to the heated double garage, the villa features a double carport and space for six to eight cars behind the secured entrance gate.SMART TECHNOLOGY, SECURITY AND A LOCATION THAT OFFERS EVERYTHINGBeneath the understated architecture lies an impressive technological infrastructure.The villa features underfloor heating on the ground and first floors, integrated air conditioning in the living room, kitchen and all bedrooms, a water softener, an extensive electrical installation (3 x 40 amps), home automation, a Sonos audio system and an advanced alarm system with private security cameras.Security extends beyond the villa itself. Ringvaartstaete features a professional camera system that monitors the entrance gate, private road and communal entrance 24 hours a day. Via an app, residents can view live footage at any time and easily manage access. A valuable feature for those who travel internationally on a regular basis or who desire maximum control over their residential environment.In terms of sustainability, the villa also meets the highest expectations. With 32 solar panels, excellent insulation and an A+ energy rating, this residence combines its impressive scale with future-proof energy consumption.The location completes the picture. Despite the complete tranquillity and privacy, international schools, major roads towards The Hague, Utrecht and Amsterdam, recreational areas, golf courses and the centre of Rotterdam are all within easy reach. This creates a rare combination of country-style living and international accessibility.Residences such as this rarely come onto the market. Not only because of their size, architecture or level of finish, but above all because of the unique combination of security, privacy, technology and an exclusive residential environment.SURROUNDINGS – EXCLUSIVE LIVING BETWEEN ROTTERDAM AND THE GREEN HEARTFor generations, 's-Gravenweg has been one of the most sought-after residential locations in the Rotterdam region. Its historic ribbon development, distinctive rows of trees and generous plots give the area a stately character that would be almost impossible to recreate today. Ringvaartstaete forms an exclusive part of this setting: a private villa community comprising just twelve detached villas, completely surrounded by water, greenery and tranquillity. Maintenance of the entrance gate, private roads and park-like surroundings is managed by the Homeowners' Association, ensuring that the representative appearance of the entire community is preserved.Despite its rural atmosphere, the location is surprisingly central. The A20 and A16 motorways can be reached within just a few minutes by car, while Rotterdam city centre is approximately eighteen minutes away. The Hague, Utrecht, Schiphol Airport and Rotterdam The Hague Airport are also within comfortable travelling distance. International schools, high-quality sports facilities, golf courses, marinas, the Hitland recreational area and a variety of excellent restaurants can also be found nearby. This combination of tranquillity, privacy and excellent accessibility makes Ringvaartstaete a residential environment perfectly suited to an international lifestyle.KEY FEATURESLocation: exclusive gated community of Ringvaartstaete, completely surrounded by water and greeneryGarden orientation: southwestLiving area: approx. 400 m² (including garage)Building-related outdoor space: approx. 138 m²Guest accommodation: approx. 29 m² with bedroom, bathroom and toiletPlot size: 3,950 m² of freehold landVolume: approx. 1,478 m³Year of construction: 2015Number of floors: 34 bedrooms, study and attic roomNumber of bathrooms: 2Energy rating: A+32 solar panels (2022)Double integral garage, double carport and private parking for 6 to 8 cars24/7 camera surveillance of the residential community, private cameras around the villa, alarm system and extensive home automation systemCompletion: by mutual agreement
…By Annonceur International


This is a rare estate where the silence of nature, absolute comfort and beauty come together. Set on 43,451 m2 of land, with 298 m2 of built area, it offers total privacy. More than a property, it is a lifestyle where time slows down and nature embraces you. In addition to being a family home, it offers strong investment potential, with AL (local accommodation) licensing, allowing: •Rentals | retreats | private events •Partial or full operation •Ideal for different segments: couples, families, groups, weddings, wellness seekers and nature lovers The property includes several independent units, such as a main T3 house and an additional T1. Main House (T3): •One en-suite bedroom + two spacious bedrooms with green views •High wooden ceilings and large, high-quality PVC windows •Underfloor heating and cooling, modern fireplace •Abundant natural light throughout Two Studios, ideal for local accommodation or guests: •Shared outdoor kitchen •Underfloor heating and cooling •Laundry area Charming T1 House: •High wooden ceilings and natural stone walls •Fireplace with heat recovery system •Gas heating •Private garden and swimming pool Independent entrances with the possibility of internal connection. Outdoor leisure areas include: •Contemporary deck •Two swimming pools: one by the T3, one by the T1 •Jacuzzi (4 to 6 people) •Perfect spaces to relax or entertain guests Gardens as an experience: •Landscaped gardens with natural pathways •Inspiring setting for retreats, workshops, events or weddings •Impeccable maintenance and support buildings Autonomy and sustainability: •Illuminated water mine •Borehole •Former water tank converted into a fire pit, ideal for magical evenings around the fire Location: •Iconic area with absolute tranquility •Wild beaches of Vale Figueiras (8.5 km) and Bordeira (10.5 km) nearby • The heart of Aljezur town centre is just about a 10-minute drive away, perfect for cafes, local services and traditional shops. • The picturesque and cosmopolitan city of Lagos is approximately 30 minutes away, with dreamy beaches, restaurants and entertainment. • Faro International Airport is reached in approximately 1 hour and 15 minutes, easily connecting the property to major international routes — ideal for those who visit or plan frequent stays. Here, days begin with soft light filtering through the trees and end with the sound of wind and fire on winter nights. More than a property, it is a way of life. Do not miss the opportunity to acquire this exceptional estate. Schedule your visit.
…By Annonceur International


Superb, luxurious new property is located in an extremely attractive location in the immediate vicinity of the center of Dubrovnik, offering a unique combination of elegance, modern design and a spectacular view of the sea and the recognizable old town. This exclusive property represents a unique experience of Mediterranean luxury and comfort. For sale is a complete property with 4 apartments (35m2, 133m2, 142m2 i 266m2). Within the building there is also a garage that offers 12 parking spaces on an area of 400 m2, which enables tenants to park their vehicles safely and comfortably. In the rear part of this property, hidden from view, there are additional facilities that will provide tenants with additional pleasure and relaxation. The beautiful swimming pool allows you to refresh yourself during hot summer days, while the barbecue allows you to enjoy preparing food with family and friends. The spice garden is an oasis of peace and nature, where tenants will be able to enjoy growing and harvesting their own spices. The equipment and materials used in the construction of this building reflect the high standards of modern housing. The quality of construction ensures longevity and reliability, which is extremely important for tenants who want to enjoy a carefree and luxurious lifestyle. The interior of each apartment is decorated to the highest standards, with custom-made furniture that fits the space perfectly and creates an elegant and sophisticated ambience. The building is equipped with an advanced cooling and heating system through ceiling units. This technology enables precise temperature adjustment in each room, which ensures optimal comfort for each tenant, while simultaneously reducing energy consumption. An ideal and rare opportunity to live in the very heart of one of the most beautiful and famous cities on the Adriatic, near all the necessary facilities for life.
…By Annonceur International


An exclusive eight bedroom private pool villa fronting Mai Khao Beach is being offered for sale. This luxury four storey house comes with eight ensuite bedrooms and two additional guest bathrooms. The home showcases three living rooms and three kitchens making it a perfect retreat for an extended family or a group of friends. Recently renovated in an elegant style with new fixtures and furnishings, residents will find uninterrupted sunset beach views from every single room in the house. In addition there is a full staff living space. The home sits on 1600 square meters of land with tropical landscaping. Outside there is a 18 m. salt water swimming pool with a large terrace, sun loungers and outdoor eating area. The covered parking will fit five cars easily. This is the only private house on Mai Khao Beach. An unbelievable house and a great investment. You can't compare the location with anything else in Phuket. Contact us for more details. - * Maids Room - * Living Room - * Water Heater - * Sea View - * Dining Room - * Air-conditioners - * Thai Kitchen - * Garage - * Bathrooms Ensuite - * Fans - * Terrace - * Car Port - * Western Kitchen - * Well Water - * Built in wardrobe - * Family room - * Balcony - * Garden - * Laundry Room - * Mains Water - * Electricity - * Internet / TV / Phone - * Swimming Pool - * Contemporary - * Storeys - * Parking Space - * Beachfront/Oceanfront
…By Annonceur International


This award-winning Koh Samui development shows off sprawling entertaining spaces that seamlessly open to enjoy outdoor living, where flourishing gardens and majestic palms ensconce you in perfumed beauty and your own private beach is mere steps away. Each cliffside retreat at The Estates Four Seasons displays a rich melding of traditional Thai design and pampering contemporary elegance. Privacy is a given with every convenience at hand, including fully-fitted kitchens, dining spaces, living areas and sumptuous bedroom havens. Panoramic views are captured throughout the property, creating a picturesque backdrop to your daytime and evening festivities. Whether relaxing poolside, venturing into the oceana€™s crystalline depths or dining alfresco amid a gently lit evening terrace, the outdoor spaces provide a true impression of luxury. With its own stretch of beach as well as the facilities and management of Four Seasons Resort Koh Samui, The Estates Samui offer an exceptional chance for the privileged few to experience the abundant beauty and opulence of Thailand. Current Availability :- Estate Villa 1 a€' Three Bedroom, 1,059 Sqm Built, 260,000,000 THB Estate Villa 5 a€' Three Bedrooms, 899 Sqm Built, 240,000,000 THB The Estates At Four Seasons Location Info The Estates At Four Seasons Koh Samui a€' Located on a private hillside within the 5 Star Four Seasons Resort, The Estates villas offer the finest properties accompanied by the best resort services & facilities. Should you wish to venture from this paradise haven youa€™ll find the many attractions this wonderful island has to offer within easy reach. The islands international airport as well as the main tourist town of Chaweng is just a short trip away, only 25 minutes by the hotels chauffeur service. -
…By Annonceur International


Welcome to this hidden sanctuary in the heart of Ferragudo.From handcrafted artisan gates in a descreet street of Ferragudo, an unexpected oasis of beautiful gardens, terraces and poolsgradually reveal themselves.Composed of 7 bedrooms, the villa is ideal for a family or holiday rentals. The bedrooms, each with their own creative theme have balconies or access to a patio. All rooms have been designed with carefully selected materials and countless thoughtful details that together give the house warmth, personality and soul.The exterior, is another secret heaven and captures the surrounding views and towards the golf course and country side. Its multi-leveled garden, has been designed to benefit from different social areas, including a sun-bathing area, a bbq area with pizza oven, and saltwater infinity pool which cascades into a second lower pool, creating a unique focal point that blends beautifully with the surrounding planting.There is also an additional guest bedroom / office separate from the main house. The villa has a fully equipped kitchen, living room with fireplace, air conditioning in all bedrooms, electric shutters, underfloor heating in bathrooms, solar panels for hot water and separate energy production system, and many other features to explore.The villa also offers exceptional versatility. It works beautifully as a luxurious family residence, a lock-up-and-leave holiday home, a multi-generational home or, subject to the appropriate permissions and licences, has exciting boutique hospitality potential. A combination of tranquillity and convenience, within steps of cafés, restaurants, marina and several beautiful beaches.
…By Annonceur International


New build villa under construction with open sea views and contemporary Mediterranean design for sale in Moraira Mediterranean light wraps the architecture, shaping white volumes that blend seamlessly into the landscape, where the sea horizon appears between hills and native vegetation, anticipating a lifestyle connected to nature and the rhythm of the day. In a მშვიდ residential area, the property rises on a private plot, offering a sense of openness, privacy and connection with its natural surroundings. Presented by COSTA HOUSES Luxury Villas S.L ®, this exclusive newly built villa reflects a contemporary interpretation of Ibiza-style architecture, where clean lines, natural stone and wooden pergolas create a warm, balanced and timeless aesthetic, designed to offer comfort, elegance and a constant connection with the outdoors. The architecture is composed of clean volumes and harmonious proportions, where large glazed surfaces allow natural light to flow through every space, reinforcing the continuity between interior and exterior. Every element has been designed to integrate with the landscape, enhancing the relationship between the home, its surroundings and the Mediterranean lifestyle. The main living area unfolds in an open-plan concept where living room, dining area and kitchen merge into one fluid space, creating a sense of openness and continuity. Sliding glass doors extend the interior towards a covered porch and a spacious terrace where the pool is oriented towards the landscape, surrounded by lounge areas and sunbathing spaces designed to be enjoyed throughout the year. The interior layout has been carefully designed for balance and functionality, featuring three bedrooms on the main level, while the upper floor is dedicated to the master suite, a private space with a full bathroom and direct access to its own terrace, offering open views of the sea and Mediterranean hills in an atmosphere of calm and privacy. On the lower level, the property includes an independent guest apartment, perfectly integrated yet fully private, with its own living area, open kitchen, bedroom, bathroom and access to a private terrace with its own pool, adding versatility and additional comfort to the residence. The exterior is arranged across different levels adapted to the natural topography of the plot, creating a sequence of Mediterranean gardens, panoramic terraces and chill-out areas under wooden pergolas, allowing you to enjoy light, climate and views at every moment of the day, in an atmosphere of serenity, privacy and Mediterranean lifestyle.
…By Annonceur International


Located in the charming setting of Casares, these exclusive villas offer an unparalleled living experience. With a total of 47 properties, each villa is designed to provide maximum comfort and luxury. The location is ideal for those seeking tranquility without being far from modern conveniences. The villas are situated just 3 kilometers from the sea, allowing for the enjoyment of sea breezes and spectacular views. These properties are perfect for families or individuals who value space and privacy, with options of 3 and 4 bedrooms and bathrooms, catering to various family needs.The exterior design of the villas in Casares is intended to maximize enjoyment of the Mediterranean climate. Each villa features a private garden, ideal for creating a personal oasis of tranquility. The spacious terraces are perfect for outdoor dining or simply relaxing while taking in the surroundings. Additionally, each property includes a private pool, offering an exclusive space for leisure and exercise. The presence of a garage ensures convenience and security for residents' vehicles.The interior of the villas reflects a modern and functional design, with high-quality finishes. Porcelain tile floors add an elegant touch and are easy to maintain. The villas are equipped with underfloor heating, ensuring comfort throughout the year. integrated home automation allows for efficient control of various aspects of the home. Electric shutters and included appliances make daily life easier, while built-in wardrobes offer practical and discreet storage. Each villa is designed to offer a comfortable and sophisticated living space.Casares, one of the most emblematic white villages in Andalusia, offers a unique combination of history, nature and proximity to the Mediterranean. its old town, with narrow streets and whitewashed houses, sits on a hill with stunning views of the coast and the Sierra Crestellina Natural Park.Just minutes from its beaches and the prestigious Finca Cortesin golf course, Casares offers an exclusive setting where rural tranquillity coexists with the luxury of the Costa del Sol. The area boasts fine dining restaurants, nature trails and a rich cultural offer that enchants residents and visitors alike.With an exceptional year-round climate and a privileged location close to Estepona and Marbella, Casares is the perfect destination for those seeking quality of life in an authentic and sophisticated environment.
…By Annonceur International


NEW BUILD VILLAS NEAR MANILVANew Build villas in Los Hidalgos, Manilva.9 magnificent modern detached villas of great quality on plots of 600m2 approx., with 4 bedrooms all en suite, toilet, spacious living-dining-kitchen, private swimming pool, private natural garden and private parking for 2 vehicles. These villas will have the A+ standard in energy efficiency. The area in which they are located is perfect, 150 m from the beach.In addition, they have excellent communications and a wide variety of services, such as supermarkets, restaurants, cafes, pharmacies, health centres, public transport, local shops, gyms, tennis courts, etc.... Also, it has a great connection to the motorway.At 5min drive from El Puerto de la Duquesa, El Castillo, San Luis de Sabinillas, 10min from Estepona.Easily accessed with excellent road communications which connect directly with N340 at km150. Located just 1 hour from Malaga International airport and 25 minutes from Gibraltar airport.Surrounded by green areas and the best golf courses in Europe. Only 5 minutes away is La Reserva Club in Sotogrande, a great leisure area which includes Golf, Horse riding and resort with restaurant facilities, a white sandy beach and lagoon for sports activities.
…By Annonceur International


Luxurious 4-Bedroom Villa with Stunning Sea Views for Sale in Oroklini, Larnaca With Land Deeds Perched on an elevated hilltop in the prestigious Oroklini area, this beautifully renovated 4-bedroom villa offers breath taking, unobstructed sea views and a serene lifestyle just minutes from Larnaca's city centre. Ideally located near all essential amenities including schools, supermarkets, banks, bakeries and with easy access to the Larnaca-Ayia Napa-Nicosia motorway, the property ensures convenience without compromising privacy. The ground floor welcomes you with an elegant reception entrance leading to a spacious living room with a cosy fireplace, a formal dining area, a private office, and a large, fully equipped Italian style kitchen with a central island. There's also a guest WC and an additional utility space connected to the garage. Upstairs, the first floor features four generously sized bedrooms all with Air Conditioning, fitted wardrobes and balconies, including a luxurious master bedroom with en-suite. A family bathroom includes both a Jacuzzi bathtub and a separate walk in shower. Sea-view balconies, a dedicated utilities room with access to a large rear terrace, and attic access enhance the functionality of the home. The expansive basement can be converted into a separate self contained maids quarters or rental potential. It currently includes, gym area with en-suite facilities, two spacious rooms which can be bedrooms, boiler room, and a versatile open area perfect for use as a open plan lounge/kitchen/dining area Outdoors you can enjoy the Mediterranean lifestyle with a large overflow swimming pool, pump house, beautifully landscaped gardens, a fully equipped BBQ area and large storage unit. The property also includes a double garage with en-suite facilities, ideal for conversion into a guest suite as well as ample uncovered parking space. This exceptional villa is perfect for families, professionals, or anyone seeking refined living in a peaceful and prestigious location close to the coast. - Alarm System - Attic - Air Conditioning - Barbeque Area - CCTV - 4 Double bedrooms with Fitted Wardrobes - 4 Balconies - Diesel Central Heating - Double Garage with En-Suite - Dining Area - Electric Entrance Gate - Elegant Crystal Lighting Fixtures - Energy Efficiency D - Family Bathroom with Jacuzzi - Guest WC - Gym with En-Suite - Italian designed Kitchen with high end Appliances - Irrigation System - Living room with Log Burner Feature Fireplace - Mature Gardens - Marble Flooring - Marble Stairs - Pressurized Water system - Pump House - Private Pool - Rental potential - Reception - Study - Spacious Basement with En-Suite - Utilities Room - Under Floor Heating - Veranda - Internal 480 m2 - Plot 1340 m2 Oroklini A quaint village only twenty minutes drive from Larnaca Airport, Oroklini enjoys breath taking views of the sea and coastline. The village has tavernas, a bank and a supermarket. It is close to a number of sandy beaches which now proudly have the international Blue Flag award. The lake is extremely popular with bird watchers and this also offers woodland walks and nature trails. You will also find a chapel dedicated to the prophet Elias and Saint Catherine's Church with its spring of Holy water. Work has now started on the vast project of the Land of Tomorrow that will transform one of the largest areas of Larnaca, improving the image not only locally but also Cyprus at the international level. The Land of Tomorrow project will provide new and important investment opportunities in the areas of entrepreneurship, tourism, culture, innovation and the environment in Cyprus. ------------ * Land Deeds * Stylish & Unique Design * Recently Renovated 2025 * Private Swimming Pool * Security Alarm and Cameras * Air Conditioning * Resale Oroklini Oroklini County: Larnaca Sale Type: For Sale Ref : EPCC5238
…By Annonceur International


Sole Agent - Set in the residential hillside neighbourhood of La Colle-sur-Loup, in a peaceful cul-de-sac, this charming Provençal property, renovated in 2010, offers an elegant blend of modern comfort and authentic character. Spanning 225 m² of living space, it comprises 8 rooms, including 5 bedrooms – one of which is a ground-floor master suite – and a self-contained guest apartment, ideal for entertaining guests in complete privacy. The extensive 3,710 m² grounds feature a 15 x 6 m heated swimming pool, with lovely terraces perfect for relaxing whilst enjoying beautiful views of the sea and the surrounding greenery. A large double carport and several parking spaces provide easy access, whilst the quality of the interior and exterior materials underlines the property’s overall refinement. A rare setting, combining space, privacy and a soothing panoramic view.
…By Michaël Zingraf Christie's International Real Estate Saint-paul De Vence


Pontaillac, Behind its stone walls, the sweetness of life… Situated in immediate proximity to the popular Pontaillac beach, and not far from the intimate cove of Gilet, this house guarantees a peaceful life. Behind its high stone walls and elegant gate, this residence reveals a place of tranquility where light welcomes you at every moment. The murmur of water in the pool, the caress of the wind among the palm trees, the scent of climbing flowers – everything here invites serenity. Every detail seems to say to you… You are at home… Composition: Ground floor: Spacious living room facing south, comprising the lounge, dining room, and kitchen; all opening onto the south-facing terrace and the sparkling pool. Hallway, A toilet, A large bedroom with a dressing room and en-suite shower room. A bedroom with its own en-suite shower room, An office. Upstairs: A mezzanine landing, for office use, A toilet, A bedroom with en-suite shower room and dressing room, A very large dormitory bedroom, Basement: Garage, Workshop, Boiler room, A storage room. Equipment: Pool, Gas central heating with condensing boiler, solar panels, electric roller shutters… Fees included of 4.2% VAT at the charge of the buyer. Price excluding fees 815,740 €. Energy class D, Climate class D Estimated amount of annual energy expenses for standard use: between €3,510.00 and €4,790.00 for the years 2021, 2022 and 2023 (subscriptions included). Information on the risks to which this property is exposed is available on the Géorisques site: georisques.gouv.fr. Your advisor Cabinet Briand Terres et Oceans: Commercial Agent - Jacques CAMBLONGThis description has been automatically translated from French.
…By Cabinet Briand Terres Et Oceans


CO-EXCLUSIVE LISTING. ref: 082026-500. 18th-century Provençal bastide set within extensive grounds, close to Grasse. SEA VIEW – 8 bedrooms, including 2 within an independent apartment. (More pictures coming soon). Dating back to 1780, this authentic Provençal bastide enjoys a privileged setting in the Cannes hinterland. Its preserved surroundings and elevated position provide remarkable panoramic views extending all the way to the sea. Offering approximately 340 sqm of living space, the property benefits from an excellent exposure and absolute tranquillity. It is set within 3.6 hectares of terraced grounds featuring Mediterranean vegetation, an olive grove and woodland. The outdoor areas also include a heated 10 x 5.4 m swimming pool and a spacious, equipped pool house in need of renovation. On the ground floor, the bastide features a first sitting room with fireplace, a dining room with a Provençal-style kitchen, and a second particularly spacious and bright living room, also with a fireplace. This level also includes an office, a bedroom that can be used as a TV room, and a guest WC. On the first floor, within the oldest part of the bastide, there are two large bedrooms, each with an en-suite bathroom. The second floor offers two additional bedrooms sharing a bathroom. A separate staircase leads to the principal suite, comprising a spacious bedroom, a dressing room and a bathroom. An independent apartment, accessed via its own exterior entrance, completes the accommodation. In need of renovation, it comprises a kitchen, living room and two bedrooms. The property also benefits from numerous additional spaces, including a charming stone tower offering a versatile area to be fitted out, a renovated laundry room, a pantry that could be converted into a wine cellar, a double garage and ample parking. With its generous proportions, authentic character and variety of spaces, this property would be equally suited as a large family home, a holiday residence or a guest house project. It offers a peaceful and preserved setting in the Cannes hinterland, close to the charming village of Cabris. Energy rating: D – Climate rating: D Estimated annual energy costs for standard use: between €7,205 and €9,749 (reference year: 2021). Information on the risks to which this property is exposed is available on the Géorisques website: georisques.gouv.fr The property is located in an area subject to mandatory vegetation clearance regulations.
…By Fine And Country


Discover this beautiful 250 m² villa in Azuri, fully furnished and offering bright, spacious and air-conditioned living areas. The villa features 3 bedrooms and 3 bathrooms, a living room opening onto a large terrace with sea views from the first-floor terrace, as well as a private swimming pool and beautifully maintained garden. A covered carport and electric gate complete the property. Located in a peaceful and green environment, close to amenities, this villa is an excellent opportunity for living or investing in Mauritius. Price excludes notary fees, government taxes and agency fees.
…By Neuilly Realtors


Located within a prestigious private estate, just a few minutes from the centre of Sainte-Maxime, this charming neo-Provençal property enjoys a peaceful residential setting. Set in an elevated position, it boasts breathtaking panoramic views over the Gulf of Saint-Tropez and the surrounding hills. Set on approximately 10,000 sqm of landscaped grounds, the property offers a total built area of approximately 350 sqm, including 187 sqm of existing living space, 80 sqm of unfinished space with excellent conversion potential, an 80 sqm garage accommodating up to four vehicles, and a 20 sqm workshop. The entrance hall with guest toilet leads to a bright and spacious reception area comprising a living room with fireplace, a lounge and a dining room, all opening onto the terraces and enjoying the spectacular sea views. The separate fully equipped kitchen, complemented by a utility/laundry room, completes the living area. A large covered terrace with a summer kitchen provides the perfect setting for outdoor entertaining and enjoying the Mediterranean lifestyle. The main level also features two generously sized ground-floor bedrooms, each with its own en-suite bathroom, built-in wardrobes and separate toilet. On the garden level, the property offers a third bedroom, a spacious garage, a workshop, an 80 sqm unfinished annex offering numerous possibilities for conversion (guest apartment, additional bedrooms or leisure area), a 13 sqm storage room, and a wine cellar. Outside, a traditional 5 x 10 metre swimming pool faces the sea, complemented by a barbecue area and expansive grounds offering privacy and a preserved natural setting. For year-round comfort, the property is equipped with underfloor heating and cooling powered by a reversible heat pump. Information regarding the natural risks to which this property may be exposed is available on the French government website: www.georisques.gouv.fr. Agency fees payable by vendor - Montant estimé des dépenses annuelles d'énergie pour un usage standard, établi à partir des prix de l'énergie de l'année 2023 : 1520€ ~ 2060€
…By Barnes Sainte-maxime


Just 300 meters from the beach, the complex is conveniently located near numerous amenities including a boat garage with launching point, jogging track, nursery school, shopping center, restaurants, cafés, and boutiques. The complex invites you to unwind. Nestled between land and mountains, it is fully gated and secure, featuring only 40 luxury villas. Each villa comes with its own exotic garden and private pool, and can be delivered furnished and decorated if desired. This charming retreat offers numerous relaxation areas including a clubhouse, lounge bar, swimming pool, wellness area, and fitness room, as well as personalized concierge services. The villas are RES-certified, granting you access to Mauritian resident status, which comes with expatriate tax benefits. If you wish, you can also entrust your keys to the developer for vacation rentals, thereby ensuring a substantial source of income.
…By Barnes Mauritius


Just minutes from the town center and local amenities, yet completely sheltered from any hustle and bustle, this exceptional estate, officially classified by the municipality, offers over 8 hectares of natural and agricultural land. Surrounded entirely by pine forests, it ensures absolute peace and total privacy. The main residence, with approx. 240 m² of living space, has been carefully renovated: brand-new roof, fully restored framework, modern thermal insulation, and efficient heating/air conditioning system. While fully upgraded, it retains all the charm of Provençal architecture with timeless elegance. Several outbuildings complete the property, offering opportunities for guest accommodation, professional use, or family projects. The land, remarkably preserved, includes over 500 mature olive trees producing ?Huile de Provence' AOC olive oil, spread across traditional stone terraces and flat areas. This setting is ideal for agricultural exploitation, the development of a gîte or event venue, or simply as a prestigious private residence. Adding to its historic appeal, part of the estate features the remains of medieval constructions. A Provençal saltwater basin harmoniously integrates into the landscaped garden, creating a unique space of freshness and serenity. The estate enjoys an outstanding open view over the surrounding countryside, with no overlooking neighbors, and is easily accessible while being perfectly protected from any disturbance. This rare property combines charm, history, potential, and an ideal location. It is perfectly suited for a private buyer seeking an extraordinary lifestyle, or for an investor wishing to develop a heritage or agricultural project.
…By Agence Du Cap L’etrave


Neo-provencal villa in the district of La Bouverie completely renovated by a renowned architect on Sainte-Maxime. Built on two levels, this property offers beautiful volumes. On the ground floor: an entrance hall, a spacious living room with fireplace, a dining room, a fully equipped open kitchen, a pantry, a laundry room, two bedrooms, a bathroom and a shower room with toilet. On the ground floor: a second living space including a large living room, an open kitchen equipped, three bedrooms, a bathroom, a shower room, a laundry room, a cellar, as well as many storage. The exterior is equally neat with large terraces, a swimming pool, a garage, and an unobstructed view of the Rock of Roquebrune. In perfect condition, no work to be expected. ENERGY CLASS: B - CLIMATE CLASS: A/ Estimated annual energy expenditure for standard use: 1,880€ - 2,600€ - 2021 reference year PED new version Agency fees payable by vendor - Franck RENAUX-MOULY - Agent commercial - EI - RSAC PARIS 527573133
…By Barnes Sainte-maxime


This villa enjoys a superb location, offering magnificent views of the sea and Lake St Cassien. Beyond the Belvédère, the property is spread over three levels. The ground floor features a cathedral-style hall acting as a ‘crossroads’ between the study and the music room, the kitchen and its utility rooms, and a first bedroom with an en-suite bathroom. You’ll love the terrace, which connects all these living areas. The first floor comprises three bedrooms, a bathroom and a shower room, whilst the garden level features a well-designed apartment with a small dining room, a kitchen, a bedroom and a shower room, all extending onto a covered veranda overlooking the olive trees. A covered garage, parking spaces, a superb garden and a swimming pool complete the property. A little sprucing up will restore the property to its former glory. Let’s be clear: the location is prime!
…By Michaël Zingraf Christie's International Real Estate Cabris


This sumptuous villa is built with high-quality materials and impeccable finishes, combining elegance, comfort, and modernity. It consists of five magnificent ensuite bedrooms, including a luxurious master with a spacious dressing room. The living spaces include a large dining room, a double living room with a fireplace corner, a library, and an independent office, perfect for hosting family and friends in a refined setting. The villa also features a wine cellar, a pantry, and a large garage. Nestled in absolute tranquility, it offers a splendid view over the surrounding hills, ensuring privacy and serenity.
…By John Taylor Mougins


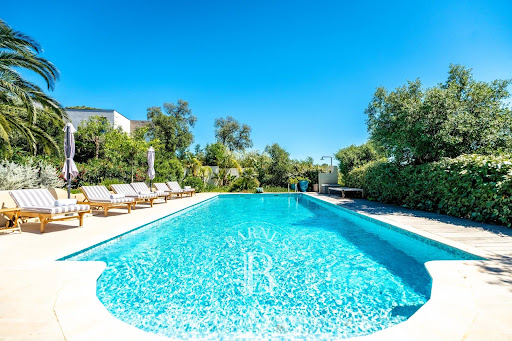

Located within a private and secure estate, just a short walk from the beaches, this fully renovated property offers high-quality features in a peaceful and privileged setting. Set on landscaped grounds of approximately 3,100 sqm, the main villa offers around 240 sqm of living space. It comprises six bedrooms, including three suites with their own en-suite bathrooms, as well as a dedicated wellness area with a gym, sauna, and hammam. The property also includes three independent one-bedroom apartments, two of which are duplexes, providing numerous possibilities for hosting family and guests or generating attractive rental income. Outside, the Mediterranean garden enjoys open views over the hills with a glimpse of the sea. It features a 12 x 5 meter swimming pool, spacious terraces ideal for relaxation, and a vegetable garden area. A double garage and several parking spaces complete the property, allowing parking for up to nine vehicles. ENERGY CLASS: C – CLIMATE CLASS: C Estimated annual energy costs for standard use: €2,380 – €3,300 (reference year: 2021) New DPE version Agency fees payable by vendor
…By Barnes Sainte-maxime


Sole agent – Contemporary New Villa with Panoramic Sea Views Just a few minutes from Sainte-Maxime, in the sought-after area of Les Issambres, this stunning contemporary villa completed in 2025 enjoys a privileged setting in a peaceful and highly desirable residential environment. Boasting breathtaking panoramic views over the sea and surrounding hills, this exceptional property stands out for its sleek architecture, generous volumes, and seamless integration into the natural landscape. The villa is centered around a spacious, light-filled living area featuring an elegant lounge and a high-end open-plan kitchen. Large floor-to-ceiling windows create a perfect continuity between indoor and outdoor living spaces, opening onto expansive terraces while fully embracing the spectacular views. The sleeping area offers four comfortable bedrooms, including a superb master suite, as well as three refined bathrooms finished to a high standard. Outside, the infinity pool appears to merge with the horizon, creating a unique atmosphere dedicated to relaxation and contemplation. An independent annex completes this exceptional property and offers multiple possibilities depending on your needs: guest accommodation, wellness area, office, or fitness room. The villa benefits from premium modern features, including reversible air conditioning, a covered parking area, and several outdoor parking spaces. ENERGY RATING: A – CLIMATE RATING: A Estimated annual energy costs for standard use: between €1,010 and €1,420 (reference year 2025 – new DPE version). Agency fees payable by vendor - Montant estimé des dépenses annuelles d'énergie pour un usage standard, établi à partir des prix de l'énergie de l'année 2025 : 1030€ ~ 1400€
…By Barnes Sainte-maxime


Dentelles de Montmirail and Carpentras region – Exclusive listing Discover this sumptuous 251 sqm contemporary villa for sale in the Carpentras region, combining elegance, natural light and absolute comfort. As soon as you step inside, you'll be captivated by the generous proportions and the abundance of natural light. The main living area centres around a superb living room with an open-plan, fully equipped kitchen, where every detail has been thoughtfully designed. A dedicated wine cellar, opening onto the living room, adds a unique and welcoming touch to this reception area. The villa offers three beautiful bedrooms, including a magnificent master suite with a study, ideal for combining comfortable living with remote working. Outside, everything has been designed to make the most of sunny days: a spacious swimming pool with a separate children's pool, as well as a comfortable outdoor kitchen for entertaining in a relaxed atmosphere. A separate studio completes the property, perfect for hosting family and friends in complete privacy. In terms of practicality, a very large garage offers a range of possibilities: parking, a leisure area, a gym or a workshop, depending on your preferences. Set on a plot of approximately 1,088 sqm, carefully landscaped to minimise maintenance, this property is a true haven of peace. A rare property with a full range of amenities, not to be missed. This villa is for sale through Boschi Immobilier in Carpentras, 84200. It comprises: MAIN HOUSE ---Ground floor--- Hallway + cupboard + toilet with washbasin 9 sqm Laundry room 6 sqm Dining room / Living room with fireplace and cellar 72.5 sqm Open-plan kitchen 16.5 sqm ---First floor--- Landing + hallway 11 sqm + WC 1 sqm Bedroom with cupboard 13 sqm Shower room 7 sqm Bedroom with cupboard 12 sqm Suite with bathroom + shower + dressing room + bedroom 38 sqm with access to balcony Study 9 sqm DETACHED ANNEX Bedroom, WC, shower room, mezzanine 31 sqm ---Swimming pool 9x4.5m reinforced PVC / Saltwater / Safety cover with children's paddling pool ---Garage / Gym or other 75.5 sqm ---Utility room and WC with water supply 9.5 sqm ---High-end fittings ---Covered terrace 34 sqm ---Fitted summer kitchen 23 sqm ---Mains drainage ---Property tax €120/year ---Available November 2026 Fees to be paid by the seller. Energy class C, Climate class A Estimated amount of annual energy expenditure for standard use: between 2170.00 € and 2990.00 € for the years 2021, 2022, and 2023 (including subscriptions). Information on the risks to which this property is exposed is available on the Geohazards website: georisques.gouv.fr.
…By Boschi Immobilier Bédoin

Located in a residential area, in absolute calm, in the heart of nature, and only a five-minute walk from the village, this recently renovated villa is set on a landscaped and wooded plot of 2,600m², benefiting from good exposure. The villa is organized around two communicating spaces. The main area offers a large, bright living room/lounge with large bay windows, a recent American-style kitchen, and four en-suite bedrooms, including a master suite. On the garden level, the second space features beautiful open living rooms overlooking the terraces and the pool, as well as two en-suite bedrooms with direct access to the landscaped garden. The house is fully equipped with reversible air conditioning, and has a laundry room, a wine cellar, and numerous storage spaces. Outside, you will enjoy a large guest parking area, a car shelter, a recent fence with an electric gate, and a calm and preserved environment. A comfortable and discreet property, ideal for a primary or secondary residence, close to amenities.
…By Velvet Concept


Situated on the hillside of Èze, overlooking the sea, this contemporary villa offers exceptional panoramic sea views in a serene and exclusive setting. Spread over two levels, it features bright living spaces thanks to large windows that open onto the Mediterranean. On the ground floor, a welcoming open-plan area combines the living room, dining room, and American-style kitchen, all bathed in natural light. A TV lounge and an office complete this space. On the lower level, the villa comprises 4 bedrooms, each with an en-suite bathroom or shower and built-in storage. Every bedroom opens onto a terrace or garden, including a dedicated area ideal for a children’s room. Perfect for a family, this villa allows for full enjoyment of the Côte d’Azur lifestyle, balancing relaxation with outdoor activities. The property is fully secured with cameras, motion detectors, and an alarm system connected to the gendarmerie and a security post. Its location also offers easy access to the region’s attractions: the restaurants and shows of Monaco, as well as Beaulieu-sur-Mer’s port, are reachable in approximately 10 minutes. Energy class: A (51 kWh) - Climate class: A (5 kg) / estimated annual costs for standard use: between €2,220 and €3,020 (ref year 2021). Information on the risk to which this property is exposed is available on the Geohazards website: www.georisques.gouv.fr https://www.youtube.com/shorts/JhEKwAjC1V0
…By Beauchamp Estates
'%20stroke='%23DDAA3A'%20stroke-width='1.909'%20stroke-linecap='square'%20stroke-linejoin='bevel'/%3e%3c/svg%3e)
Receive by email any new listing that may match your search criteria
By validating this form, you accept the general conditions of use of Le Figaro Properties.
These agencies offer a selection of luxury properties vente . Feel free to contact them for personalized assistance.




