Get early access to listings that match your criteria
Never miss an opportunity again. Our personalized alerts notify you instantly.

 English$ USD · m²


To be discovered!!!Murles, a rural municipality with remarkable natural heritage, where serenity and tranquility reign! A sought-after area.Dominique invites you to discover this beautiful contemporary house of 130 m2 living space with the possibility of extension and 2 garages.Built according to the rules of the art with beautiful materials, in 2021, by a duty companion. It offers beautiful volumes in each room, designed for the comfort and intimacy of everyone. On the ground floor, a spacious entrance leads to a living room open to a fully equipped kitchen, and bathed in light. A master bedroom, opening onto the pool, bright, with its bathroom area and large dressing room. And to finish this level, an independent suspended toilet.A beautiful waxed concrete staircase reveals at the top 2 large bedrooms with closets, an office open to this space that can be closed for a fourth bedroom, an independent toilet, and a bathroom with its double sink and Italian shower.Outside, on this large plot of more than 1000 m2, a wooden terrace of over 30 m2 opens onto a beautiful garden space to be arranged to your liking. A square Bali pool, fully automated and salt-regulated with a submerged cover for the protection of the little ones. A 26 m2 garage attached to the house, and another of over 40 m2 for an independent activity with a nice height and all the necessary reservations to possibly create a second residence to accommodate friends, family, or a guesthouse.Entirely fenced and secured plot.Under ten-year warrantyThe advantages +++- Refreshing underfloor heating by Air/Water heat pump- Thermodynamic balloon- Custom automated gate- Aluminum and PVC joinery with centralized shutters.- Double flow VMC- Beautiful exposure- Quality constructionDominique, your 3G REAL ESTATE advisor, available for any requests for additional information.Number of Lots in the Co-ownership: 1Fees paid by the sellerYour 3G IMMO commercial agent on site EI - Dominique BECERRA registered at the RSAC of NIMES no. 449 074 475 According to article L.561.5 of the Monetary and Financial Code, for the organization of the visit, presentation of an ID will be required.Information on the risks to which this property is exposed is available on the Géorisques website: www.georisques.gouv.frThis description has been automatically translated from French.
…By 3g Immo Prestige


Set on an elevated 1,1246 sqm plot with spectacular panoramic views over Mellie--a Bay, Comino and Gozo, this exceptional detached villa combines contemporary design, luxurious finishes and outstanding indoor and outdoor living spaces. Arranged over four levels and served by an interconnecting lift, the property has been thoughtfully designed to offer both comfort and functionality. At basement level is a beautifully finished four-car garage with extensive storage and service areas, together with a private cinema and fully equipped gym. The ground floor is centred around a stunning indoor heated swimming pool with guest shower facilities and a Turkish steam room. A striking floor-to-ceiling glass wall separates this area from the spacious open-plan living, dining and kitchen, creating a wonderful sense of space and light. This level also features a bespoke bar, wine cellar, full-size snooker table, utility room and guest bathroom. Three double bedrooms are located on this floor, two with en-suite bathrooms and a third served by a family bathroom. The entire level opens onto landscaped terraces and gardens that surround the villa. The first floor offers a second open-plan kitchen, living and dining area, a study, and three further double bedrooms, all with en-suite bathrooms and private terraces. The impressive master suite enjoys a walk-in wardrobe, spacious en-suite bathroom and beautiful sea views. The rooftop has been designed for entertaining, featuring a third kitchen with dining area leading onto a spacious terrace with an overflow swimming pool incorporating a salt ioniser, together with a BBQ area, outdoor lounge and dining spaces. From here, uninterrupted 360-degree views stretch across the Mediterranean, Mellie--a Bay, Comino and Gozo. The villa has been finished to an exceptional standard throughout, with marble flooring, a state-of-the-art cooling system, fully integrated smart home technology, intelligent lighting, electric blinds, CCTV and a striking custom-made floating staircase. A truly outstanding home offering generous living spaces, exceptional finishes and some of the finest views in northern Malta.
…By Malta Sotheby's International Realty


Villa Schilde with timeless design and privacy defines refined living in one of Schilde’s most sought-after residential areas. This modern villa, set on a 3,896 m² plot, offers approximately 540 m² of living area designed for comfort and discretion, featuring five bedrooms and four bathrooms. Entry is through a spacious hall leading to light-filled living spaces. Wide windows bring abundant natural light and garden views, while oak parquet and a fireplace add warmth. The dining area seamlessly connects to a striking Italian kitchen, finished with a stone worktop and high-end appliances. A practical utility room extends the versatility of daily living.A dedicated wellness area includes a heated indoor swimming pool, sunshower, and facilities to immerse in relaxation. Upstairs, an open, flexible studio apartment or living room offers high ceilings and exposed beams for spatial clarity and comfort. Each bedroom provides serene space, oak floors, air conditioning, and thoughtful detailing, with the master suite featuring a marble bathroom and custom dressing room.Outdoors, south-facing terraces and gardens invite quiet enjoyment with mature fruit trees, multiple sitting areas, and secure enclosures, providing a sanctuary for family. Double garage parking and discreet automation enhance daily life. This villa represents a harmonious balance of elegance, comfort, and enduring quality in Schilde.
…By Annonceur International


Experience luxury and comfort in your new home in Famões! Imagine yourself enjoying a life of refinement in this stunning 5 + 3 bedroom villa, where every detail was designed to elevate your well-being. With 466 m² of pure luxury, this property offers a unique experience that transforms everyday life into moments of pleasure. Feel the freedom to relax outdoors in a private garden, dive into your own pool, enjoy al fresco meals on the barbecue and contemplate privileged and expansive views over Lisbon from an exclusive terrace – all this on a plot of land of 383 m², perfectly integrated with nature. Awaken your senses with an environment that combines sophistication and functionality: enjoy a fully equipped kitchen that simplifies your routine, large spaces that promote conviviality and comfort, bedrooms with large built-in wardrobes for maximum organization, and full bathrooms that guarantee privacy and elegance. Benefit from perfect air conditioning and central vacuum, as well as thermally insulating windows and electric shutters that adjust the light to your liking, all complemented by spacious balconies that increase the feeling of space and tranquility. Enjoy extraordinary natural lighting (East/West orientation) that floods the home with energy and vitality, standing out in every corner. On the -1 floor, enjoy a 5-car garage with direct access to the pool, plus versatile areas for work or storage. On floor 0, feel welcomed by a living room that connects harmoniously to the garden and a dining room with access to the barbecue. On the 1st floor, relax in four large suites with private balconies, each with a bathroom lit by windows. On the 2nd floor, explore a generous terrace, ideal for creating an office, games room or personal retreat. Located in Famões, Odivelas, this villa offers the tranquility of a harmonious home with exceptional access to the main roads (IC22, CRIL, CREL, North-South Axis, A8, A1), a modern public transport network, and proximity to services, shops, schools and cultural and sports facilities. ?? Contact me now and schedule your visit to discover this unique paradise!
…By Annonceur International


Exclusive Colonial Villa with Panoramic Views over the Spanish WaterA Private Oasis in the Prestigious Jan Sofat ResortSome homes are beautiful. Some homes are exceptional.And every once in a while, a villa comes onto the market that truly has it all: character, space, privacy, breathtaking views, and outstanding opportunities for both private living and investment.Welcome to this authentic colonial villa, situated in one of the most desirable locations within the exclusive, 24-hour gated Jan Sofat Resort on Curaçao. A home where every day feels like a holiday. A View That Never Ceases to ImpressFrom the moment you step inside, one feature immediately captures your attention: the magnificent soaring timber cathedral ceiling. An architectural masterpiece that fills the villa with an extraordinary sense of space, warmth and natural light while defining its distinctive colonial character.And then the view unfolds.From the spacious living room, the generous veranda and several terraces, you enjoy panoramic views across the Spanish Water lagoon and the iconic Table Mountain (Tafelberg). The constant Caribbean trade winds provide a refreshing breeze, while every evening the setting sun creates a spectacular backdrop.A view you'll never get tired of.Your Own Private ResortPrivacy is a luxury. Here, it comes naturally.The villa is surrounded by mature palm trees and beautifully landscaped tropical gardens, creating an atmosphere of complete tranquillity and privacy.At the heart of the outdoor living area lies the impressive 18 x 8 metre swimming pool—large enough for serious morning laps while equally perfect for relaxing in complete comfort.The spacious palapa invites you to enjoy long Caribbean evenings, while the outdoor shower and multiple sun and shaded terraces complete the true resort experience. Here, every day feels like you're on holiday.A Warm Family Home Full of CharacterThis villa was designed for living together.The spacious living room, inviting seating areas, cosy bar, generous family kitchen and large dining table form the heart of the home—where unforgettable memories are made.A charming wooden bridge connects the living quarters with the bedroom wing, highlighting the villa's unique colonial architecture.The main residence features:Four spacious air-conditioned bedroomsThree bathroomsLuxurious master suite with walk-in wardrobeLarge family kitchen with separate utility roomComfortable TV loungePrivate fitness roomMultiple terraces with panoramic viewsExpansive covered veranda where indoor and outdoor living blend seamlesslyThe villa has been tastefully furnished in a warm, timeless style. Much of the high-quality furniture can be purchased separately, allowing the property to be virtually move-in ready.Live, Invest—or BothWhat truly sets this villa apart is its remarkable versatility.In addition to the main residence, the property includes two fully self-contained living accommodations, making it ideal for multi-generational living, guest accommodation or rental income.Fully Self-Contained BungalowSituated on the left-hand side of the property is a recently modernised bungalow with its own private entrance and veranda.It offers:Two spacious bedrooms, each with a walk-in wardrobe and ACLuxury bathroom finished in contemporary polished concrete styleSeparate guest toiletFully equipped kitchenSpacious utility room with washing machine and dishwasherPrivate terraceComplete privacy from the main residencePerfect for parents, adult children, guests, an au pair, caretaker or long-term rental.Self-Contained StudioThe property also includes a charming independent studio with its own entrance, private patio, separate laundry area and AC.Ideal as guest accommodation, a home office or an additional rental unit.Because both the bungalow and studio function entirely independently, the privacy of the main villa remains fully preserved.Practical and CompleteAdditional features include:Two spacious garagesAmple on-site parkingBeautiful tropical gardensMature palm treesPrivate fitness roomGenerous storage spaceMultiple terracesPlenty of space for children and petsAn ideal property for families, blended families or anyone wishing to accommodate multiple generations without compromising privacy.Living in One of Curaçao's Most Desirable Residential ResortsFor many years, Jan Sofat has been regarded as one of Curaçao's premier residential communities.This exclusive gated resort offers 24-hour security, peace, privacy, generous space and an excellent central location.The nearby LXRY Mall places fine dining, boutique shops, supermarkets and daily conveniences just minutes from your doorstep.Within approximately ten minutes you can reach:Jan Thiel BeachMambo BeachSeveral marinasRestaurants and beach clubsWatersports facilitiesSchoolsSupermarketsEverything is close at hand, while at home you enjoy complete peace and privacy.A Home with SoulThis is not a modern minimalist villa.Its authentic colonial architecture, spectacular timber roof structure, warm natural materials and rich character create an atmosphere that has become increasingly rare.This is a home where children grow up. Where families gather. Where friends always want to stay a little longer. And where every sunset feels just as special as the first.HighlightsPrime location within the secure Jan Sofat ResortPanoramic views over the Spanish Water and Table MountainAuthentic colonial architectureSpectacular timber cathedral ceilingComplete privacyTropical gardens with mature palm treesApproximately 18 x 8 metre swimming poolFour bedrooms in the main villaSeparate two-bedroom bungalowIndependent studio with private entrancePrivate fitness roomTwo spacious garagesExcellent rental and investment potentialHigh-quality furnishings available by separate negotiationClose to LXRY Mall, Jan Thiel Beach and Mambo BeachA Rare OpportunityProperties that combine this level of space, character, privacy, panoramic views and flexibility rarely become available.Whether you are looking for an exclusive family residence, a luxurious Caribbean second home or a premium investment with outstanding rental potential, this exceptional villa offers it all.Welcome to Jan Sofat.Welcome home.
…By Annonceur International


This exceptional, brand-new villa, designed by the renowned architect Joaquín Torres, is situated in the prestigious Los Monteros residential area, just a short walk from the beach, is known for its luxury villas, tranquil atmosphere, and 24-hour security service.Set on an impressive plot of nearly 1,500 square meters—an exceptional size for this sought- after location—this property spans across three levels. The main floor features a spacious living- dining room and a fully equipped kitchen with Siemens appliances. The open-plan design boasts double-height ceilings and expansive windows, filling the space with natural light and leading to a covered terrace facing the pool, Jacuzzi, and garden. This floor also includes an office, a guest bedroom with an en-suite bathroom, both with direct access to the gardens, and a guest toilet. The upper floor houses the luxurious master bedroom suite, complete with a walk-in wardrobeand security features on the windows and doors. The suite opens to a private terrace with partial sea views and panoramic views of the lush surroundings. Two additional en-suite bedrooms are also located on this level, each with private access to the terrace.The top floor offers an incredible rooftop terrace with panoramic views of the area and sea, including a bar area and outdoor lounge—perfect for entertaining. The lower ground floor is a haven of relaxation, with a cinema room, gym, spa, and two additional en-suite bedrooms. The floor also includes a wine cellar, laundry room, and ample storage space. This villa is equipped with an elevator serving all floors, including the rooftop. Underfloor heating, air conditioning, and electric blinds ensure year-round comfort. It features a home automation system, automatic irrigation, double glazing, and is sold fully furnished. The property also boasts a fireplace, fitted wardrobes, a private terrace, and a gated community for added privacy and security. The villa offers garden views, pool views, and is beachside, just steps from the beach. This extraordinary property in Los Monteros is an ideal luxury home, offering a blend of modern comforts and Mediterranean elegance.
…By Annonceur International


5+2 bedroom villa with rooftop with swimming pool located in Campo de OuriqueThis villa is distributed as follows:On the -1 floor we find the garage, storage area and laundry; On floor 0 are 4 of the bedrooms, two of them two spacious suites with their private bathrooms and closet. A full bathroom serves the other two bedrooms. On this floor there is a pleasant garden of 30 m2, accessible through all rooms, providing natural light to them.The 1st floor consists of the social area of the villa: living room with 43 m2, a small additional room that can serve as an office or tv room, kitchen and dining area, social bathroom and storage room. Another nice patio/garden with 24 m2, accessible through the living room.On the 2nd floor we find the 5th bedroom, bathroom and also a living room, with access to a terrace of 34 m2.Finally, on the rooftop of the villa, there is the fantastic swimming pool with a large terrace of 77 m2Access to the various floors is via stairs or an internal lift.This villa has an excellent solar orientation, facing south.Excellent finishes and details, highlighting the oak wood flooring, the kitchen equipped with Bosch or equivalent brand appliances (integrated oven, microwave, integrated dishwasher, washer and dryer, freezer and refrigerator), frames with thermal cut and double glazing, electric underfloor heating in the bathrooms, underfloor heating in the other rooms and air conditioning system. Energy Rating: A ref:VIL_7689_1
…By Annonceur International


7+3 Bedroom Farmhouse with Garden, Woods and Swimming Pool | Greater Porto Unique property with approximately 11,000 m², set in an environment of total tranquility and privacy, ideal for owner-occupancy, tourism or investment. The main house is spread over several floors and is surrounded by a large garden of over 5,000 m². On the first floor there are four bedrooms, including a suite, while on the ground floor the social area offers several rooms and a large kitchen, creating different environments. The attic can also be adapted for a bedroom, office, reading room or storage. Outside, the patio covered by centuries-old vines stands out, creating a very pleasant area during the warmer months. The property also includes: Swimming pool with changing room Orchard and ample green spaces Private woods with stream and stone bridge Various storage spaces Old greenhouse and water well There are also two independent annexes: One with two bedrooms, both with bathrooms Another completely autonomous, with kitchen, living room and en-suite bedroom It also has parking for approximately 10 vehicles and a large service area. With a Local Accommodation license, this property presents enormous potential for tourism or events, while maintaining a strong residential component. Practical and secluded location: 15 minutes from the center of Porto Less than 10 minutes from the beaches of Gaia Close to shops, schools, train station and highway access A rare space where nature, privacy and potential combine in a unique way. Visit us!
…By Annonceur International


Property with 3.85 hectares and house with 72 m2, with project for Agricultural Exploration and Tourism in Rural Areas - Country Houses for 8 accommodation units and swimming pool with accommodation capacity for 24 guests in Cercal do Alentejo. 10 km from the beaches of the Costa Vicentina and about an hour and a half from Lisbon. Location: Cercal do Alentejo Have questions or would like to visit? Book your visit by calling 969 842 045 or send an email to [email protected] DECISÕES E SOLUÇÕES provides a personalized and independent advice service, to individuals and companies, with 360º Solutions in terms of buying, selling and renting properties, as well as in terms of bank credit, insurance, remodeling works and construction of houses. (Google translation)
…By Annonceur International


Nestled in one of the most authentic and sought-after settings in the north of Fuerteventura, this unique property redefines the concept of elegance, privacy and quality of life.Set on a generous private plot of more than 1,700 m², the villa blends naturally into the volcanic landscape of Lajares, offering a perfect balance between tranquility, contemporary design and connection with nature.The property, with approximately 194 m² built, has been designed to maximize light, space and harmony. The main area opens onto a spacious open-plan living-dining room with clean, sophisticated lines, connected to a fully equipped modern kitchen.It features three generously sized bedrooms and three elegant bathrooms, designed to provide maximum comfort in an exclusive setting.Built with top-quality materials and high construction standards, the property reflects solidity, attention to detail and a superior level of finish. It is sold fully furnished, ready to be enjoyed from day one.An outdoor lifestyleThe exterior spaces have been designed to fully embrace the island’s privileged climate. The heated pool, surrounded by relaxation areas, becomes the heart of the property, creating an intimate and sophisticated atmosphere where every moment becomes an experience.Added value and future potentialBeyond its current state, the property offers significant development potential. With a buildability of 25%, it is possible to reach approximately up to 435 m² total built area.This represents an additional potential of more than 200 m², opening the door to future extensions or bespoke projects, always subject to current urban planning regulations.Key features• Heated pool• Large private plot (+1,700 m²)• High-quality construction• High-end aluminum exterior carpentry• Spacious, bright and well-distributed interiors• Fully furnished• Expansion potentialLocation:• Corralejo – approx. 15 minutes• El Cotillo – approx. 10 minutes• Puerto del Rosario – approx. 25 minutes• Fuerteventura Airport – approx. 30 minutesAn excellent opportunity as a primary residence, holiday home or investment.Presented by Beyond Property.[IW]
…By Annonceur International


Set in one of Marbella’s most sought after residential addresses, this remarkable contemporary villa presents an outstanding opportunity to enjoy refined Mediterranean living just 300 metres from the beach and the iconic Golden Mile promenade. Offered fully furnished, the property combines striking architecture, generous proportions and carefully considered interiors with an exceptional location within walking distance of Puente Romano, creating a residence designed for effortless year round living as well as sophisticated entertaining.Occupying a 1,600 m² south facing plot, the villa extends across four levels with more than 1,150 m² of built space, seamlessly balancing expansive interiors with an impressive collection of terraces and outdoor living areas. Floor to ceiling glazing fills the home with natural light while framing views across the landscaped surroundings and enhancing the continuous connection between the interior spaces and the Mediterranean climate.The interior has been designed with a focus on clean architectural lines, premium materials and understated elegance. Large format porcelain flooring flows throughout the principal living spaces, complemented by natural oak detailing, bespoke joinery and flush fitted doors that reinforce the home's contemporary aesthetic. The open plan living and dining area connects effortlessly with the terraces and pool, creating a fluid environment where indoor and outdoor living become one.At the heart of the home, the bespoke kitchen combines refined design with professional functionality. Fully equipped with an extensive range of Gaggenau appliances, including multifunction and steam ovens, an integrated induction hob with built in extraction, wine fridge, coffee machine, vacuum drawer and warming drawer, it offers a space equally suited to everyday family life and entertaining on a larger scale. Custom cabinetry, premium stone surfaces and integrated lighting complete a kitchen that is both practical and visually striking.Five beautifully appointed en suite bedrooms provide privacy and comfort, with the principal suite serving as a peaceful retreat featuring a dressing area, a luxurious bathroom and access to a private terrace. High quality finishes continue throughout the bathrooms, where designer fittings, elegant porcelain surfaces and refined detailing create a calm, spa inspired atmosphere.The lower level has been thoughtfully planned to enhance both lifestyle and functionality. A private cinema, designer bar with reception lounge, flexible multipurpose room, additional guest suite and fully equipped laundry room create versatile living spaces that adapt to a variety of needs. Completing this level is an extraordinary private garage with capacity for at least ten vehicles, a feature rarely found even among the finest homes on Marbella’s Golden Mile.Technology and comfort are integrated throughout the property. A comprehensive home automation system controls lighting, climate, underfloor heating, blinds and security from a central interface or remotely via smartphone, while integrated audio systems provide high quality sound across key living areas. Aerothermal heating, individual climate control and advanced insulation contribute to year round comfort and excellent energy performance.Outdoor living is equally impressive. The main terraces provide ample space for relaxing, dining and entertaining beside the private swimming pool, while the rooftop solarium elevates the lifestyle offering even further. Complete with a second pool, outdoor kitchen, dining area and panoramic sea views, this spectacular rooftop setting provides the perfect backdrop for long summer evenings, entertaining guests or simply enjoying Marbella’s exceptional climate throughout the year.Located in the heart of Marbella’s Golden Mile, the villa enjoys one of the Costa del Sol’s most desirable positions. Residents can stroll to the renowned restaurants, beach clubs, boutique shopping and vibrant atmosphere of Puente Romano and Marbella Club, while Marbella town, Puerto Banús and several championship golf courses are all just a short drive away. Prestigious international schools, everyday amenities and convenient access to the AP 7 motorway ensure outstanding connectivity for both permanent living and seasonal use.Combining contemporary architecture, exceptional specifications, generous entertaining spaces and one of the most prestigious addresses on the Costa del Sol, this residence offers an outstanding lifestyle opportunity. Whether as a primary home, an elegant holiday retreat or a long term investment in Marbella’s enduring prime market, it represents a property of lasting quality in an unrivalled Golden Mile setting.
…By Annonceur International


5+2 bedroom villa with rooftop with swimming pool located in Campo de OuriqueThis villa is distributed as follows:On the -1 floor we find the garage, storage area and laundry; On floor 0 are 4 of the bedrooms, two of them two spacious suites with their private bathrooms and closet. A full bathroom serves the other two bedrooms. On this floor there is a pleasant garden of 30 m2, accessible through all rooms, providing natural light to them.The 1st floor consists of the social area of the villa: living room with 43 m2, a small additional room that can serve as an office or tv room, kitchen and dining area, social bathroom and storage room. Another nice patio/garden with 42 m2, accessible through the living room.On the 2nd floor we find the 5th bedroom, bathroom and also a living room, with access to a terrace of 34 m2.Finally, on the rooftop of the villa, there is the fantastic swimming pool with a large terrace of 55 m2Access to the various floors is via stairs or an internal lift.This villa has an excellent solar orientation, facing south.Excellent finishes and details, highlighting the oak wood flooring, the kitchen equipped with Bosch or equivalent brand appliances (integrated oven, microwave, integrated dishwasher, washer and dryer, freezer and refrigerator), frames with thermal cut and double glazing, electric underfloor heating in the bathrooms, underfloor heating in the other rooms and air conditioning system. Energy Rating: A ref:VIL_7689_7
…By Annonceur International


4+1 bedroom villa with rooftop with swimming pool located in Campo de OuriqueThis villa is distributed as follows:On the -1 floor we find the garage, storage area and laundry; On floor 0 are 3 bedrooms, all en suites with their private bathrooms and closet. On this floor there is a pleasant garden of 30 m2, accessible through all rooms, providing natural light to them.The 1st floor consists of the social area of the villa: living room with 43 m2, kitchen and dining area, social bathroom. Another nice patio/garden with 22 m2.On the 2nd floor we find the 4th bedroom, bathroom and also a living room, with access to a terrace of 29 m2.Finally, on the rooftop of the villa, there is the fantastic swimming pool with a large terrace of 55 m2Access to the various floors is via stairs or an internal lift.This villa has an excellent solar orientation, facing south.Excellent finishes and details, highlighting the oak wood flooring, the kitchen equipped with Bosch or equivalent brand appliances (integrated oven, microwave, integrated dishwasher, washer and dryer, freezer and refrigerator), frames with thermal cut and double glazing, electric underfloor heating in the bathrooms, underfloor heating in the other rooms and air conditioning system. Energy Rating: A ref:VIL_7689_4
…By Annonceur International


In the heart of northern Fuerteventura, in the sought-after area of Villaverde, lies this unique property: an eco resort surrounded by volcanic landscape with open views towards the island of Lobos and Lanzarote.A distinctive asset that combines privacy, sustainability and a clear growth projection in one of the most in-demand destinations in the Canary Islands.THE PROPERTYPlot of 3,663 m²Built area: 283.59 m²5 independent suites, fully equippedRegistered single-family homeValid certificate of habitabilitySpaces designed to offer privacy, comfort and an authentic connection with the surroundings.RESORT & WELLNESS EXPERIENCESwimming pool of approximately 80 m²Beach-style entrance (sand effect, gradual access 0–1.60 m)Integrated jacuzziDecorative waterfallPre-installation for heatingAn environment conceived to deliver a unique experience and position the project within the premium segment.SUSTAINABILITY & AUTONOMYPhotovoltaic system (5 kWp) with batteries (10 kW)Total available power: 16.5 kWPossibility for energy expansionWater system with dual cistern (20,000 L and 5,000 L), both equipped with their respective pumps, ensuring autonomy and efficiencyDEVELOPMENT POTENTIALBuildability up to 25%Current occupancy: 7.7%Real possibility to expand the project up to 10–15 units, significantly increasing its value and profitability.BUSINESS OPPORTUNITIESThanks to its configuration, location and features, the property lends itself to multiple business models:Rural boutique hotelHigh-end holiday rentalsWellness retreats (yoga, mindfulness, detox)Coliving or lifestyle tourism conceptSpace for private events or exclusive experiencesAn ideal foundation to develop a distinctive and highly profitable tourism project.INVESTMENT FLEXIBILITYResidential and commercial usePossibility of acquisition through an active companyConsolidated legal and operational structure, ready to operate from day one. LOCATIONVillaverde offers the perfect balance between tranquility, privacy and proximity to Lajares, El Cotillo and Corralejo, in one of the island’s most sought-after international areas.A DISTINCTIVE PROPERTYAn already operating eco resort, with all documentation in order and excellent growth potential within the high-end tourism market. Contact for more information or to arrange a private viewing.(Detailed information available upon request)[IW]
…By Annonceur International


A charming holiday home is for sale in a quiet elevated location. On a total of three floors, it consists of a total of 5 spacious and equipped apartments, each apartment has a private entrance. From the large terraces, each 120 m2, there is a unique view of the sea. Underfloor heating via a heat pump, 15 air conditioners and wood-burning fireplaces will ensure that you are not hot in summer and warm in winter. Outdoor and garage spaces are provided for additional safety and comfort. On the neat and maintained garden there is a swimming pool with a sunbathing area, a barbecue, a children’s playground. Near the property there are all the necessary facilities such as a bakery, shop and cafe.
…By Annonceur International


Villa Roque del Conde with panoramic ocean view welcomes you to the south of Tenerife, where contemporary design and uninterrupted sea vistas define this newly built detached home. With a living area of 343 m² on a 506 m² plot, this property brings together both sophistication and comfort on every level.The villa's main floor offers a living room framed by floor-to-ceiling windows, an open-plan kitchen appointed with a high-quality marble worktop and Miele appliances, and two bedrooms each with en-suite bathrooms and garden access. A spacious terrace opens to a heated private swimming pool, a BBQ, and sunbathing area, all with exceptional ocean views. The property is surrounded by tropical trees, palm trees, and landscaped greenery, creating an atmosphere of calm privacy.Upstairs, two more bedrooms with en-suite bathrooms offer flexibility, while another bedroom on the lower ground has a separate kitchen and large bathroom, defining a dedicated guest area. The villa includes air conditioning, ample garage storage for two cars, and a laundry room. Positioned just 10 minutes from the coastline’s attractions and 20 minutes from Tenerife South Airport, this furnished villa combines tranquility with access, offering a refined residential experience.
…By Annonceur International


An Architectural Legacy Estate Designed for GenerationsSet back from a quiet stretch of coastline near Canggu, this rare freehold estate blends timeless Indonesian-Dutch colonial architecture with refined modern luxury. Restored ironwood flooring, vintage pressed-metal ceilings and handcrafted timber detailing sit alongside expansive wraparound verandas, creating a residence built to endure rather than follow passing trends.Spanning 597 m² across two levels, the home offers four generously proportioned en-suite bedrooms, three separate living areas, a fully equipped European kitchen, formal dining with garden views, and a dedicated office and media room. Outside, a 17-metre infinity pool anchors beautifully landscaped gardens just a short stroll from the ocean.Only minutes from the rapidly expanding Nuanu Creative City and approximately 20 minutes from Canggu, the estate combines privacy and authenticity with genuine long-term investment appeal — freehold ownership, generous landholding and an increasingly scarce coastal position that few properties in Bali can still offer.A rare opportunity to secure a true legacy home for family living, relocation or investment.
…By Annonceur International


Villa Formentera with panoramic sea views offers a rare sanctuary at the highest point of La Mola. The property’s privileged position commands uninterrupted vistas across the Mediterranean, bordered by ancient pines, olive groves, and the island’s preserved landscape. Sunlight moves over its spacious terraces and shaded pergolas, inviting moments of quiet contemplation from sunrise to sunset.Inside, the villa extends across 250 m², shaped by a balance of modern refinement and authentic Formentera craftsmanship. There are four tranquil bedrooms featuring natural materials, three bathrooms detailed with artisan finishes, and an open living-dining room that connects seamlessly to the outdoors. The kitchen is both minimalist and fully appointed, while textures of reclaimed wood, stone, and steel create warmth and harmony.Set within a private 15,000 m² estate, the villa prioritizes privacy and a seamless blend with nature. Several terraces and lounge areas offer settings for al fresco meals or repose, and natural paths wander through the garden to a sea-view swimming pool. The property embraces a sustainable lifestyle with solar panels, a desalination system, and energy efficient design. This villa in Formentera invites a life defined by elegance, serenity, and an enduring connection to the island’s landscape.
…By Annonceur International


Two types of villas with 3 and 4 bedrooms. The rooftop also has a jacuzzi and sunbathing area
…By Annonceur International


Set on a generous 1,185 m² plot, this contemporary villa of 362 m² embodies refined elegance and modern comfort.Designed with clean architectural lines and a fluid layout, it offers six rooms including four spacious bedrooms and a dedicated office, all bathed in natural light through expansive openings that seamlessly connect the interior to the outdoors.The bright living room forms the heart of the residence, creating an inviting setting for both relaxation and entertaining.Each bedroom provides generous proportions and a serene atmosphere, while the office adds flexibility for work or personal pursuits.Outdoors, a private swimming pool is surrounded by landscaped gardens, offering a tranquil retreat for leisure and convivial moments.Two parking spaces complete the property, which is delivered unfurnished, allowing future owners to personalize it according to their style.This villa presents a rare opportunity to acquire a contemporary residence that perfectly balances elegance, functionality, and lifestyle within a sought-after setting.The purchaser and their dependents will automatically receive a Mauritian residence permit.
…By Annonceur International


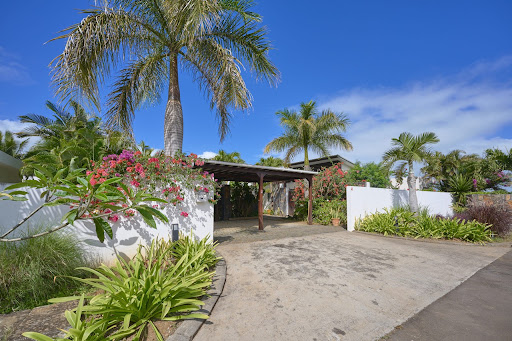
Don't miss this exceptional opportunity to acquire a magnificent RES villa, available for purchase by non-Mauritians as freehold property, ideally located at the end of a secure residential estate. With no passing traffic and no overlooking neighbors, the property offers absolute peace and perfect privacy.Set on a generous 1,185 m² plot, the villa features a living area of 362 m². It comprises 4 bedrooms, 3 bathrooms, as well as an additional exterior room that can be converted into an office or studio. A private swimming pool, a landscaped garden, a carport, and secure parking spaces complete the exterior amenities.The villa is sold unfurnished, giving you the freedom to decorate it to your own taste, while already coming with a fully equipped kitchen and built-in wardrobes.Ideally located near schools, bus stops, hospitals, and shops, this villa perfectly combines space, comfort, security, and a prime location.Price: €1,230,000Property reference: 16044Contact us today for more information or to arrange a viewing — this exceptional property is not to be missed.
…By Annonceur International


Presenting a magnificent 8-bedroom villa in the prestigious Umm Al Sheif, this property is currently in the construction phase and will be delivered in a shell and core condition. Spanning an expansive built-up area of 28,000 sqft on a generous 15,000 sqft plot, this home features a basement, ground floor, first floor, and a rooftop terrace.The villa's exterior showcases a sleek and minimalist design, adorned with captivating textures in an elegant grey and white color scheme. The U-shaped layout creates a serene central courtyard, highlighted by a stunning swimming pool, inviting outdoor seating, and a cozy sunken fire pit. A separate gazebo offers a dedicated space for a gym, sauna, and an indoor pool.Upon entering, you are greeted by a spacious living area, dining space, and a show kitchen complete with a breakfast bar. Ascend the floating staircase to the first floor, where you will discover a sizable office and additional seating area. The outdoor balconies are thoughtfully designed, providing a potential retreat enhanced by beautiful landscaping. Each bedroom is generously proportioned and features luxurious ensuite bathrooms.The basement includes ample parking for five vehicles and offers space for a bar and cinema room, along with a billiards room for entertainment.Key Features:- Newly constructed shell and core villa- All necessary approvals secured for construction- Parking provision for five cars in the basementAmenities Include:- Indoor and outdoor swimming pools- Cozy sunken fire pit- Private office space- Various living areas- Stylish show kitchen- Bar area for entertaining- Covered basement parking for five cars- Dedicated cinema room- Relaxing sauna- Private gym- Billiards room for leisure activities
…By Annonceur International


Stunning contemporary villa located in Las Chapas, Marbella. Surrounded by a well-kept mature garden featuring pine trees, cypresses and palm trees. The property offers breathtaking sea views from both the ground and first floor, perfect for enjoying fabulous sunsets.The contemporary-style interiors with a Scandinavian flair, characterised by light-filled open spaces. Spanning three levels, the layout includes an entrance hall with a guest toilet, a lounge featuring a fireplace and access to a semi-covered porch with a sitting and dining area. The porch stairs lead down to a large 100 sqm swimming pool and sun deck. The entrance level also includes a separate dining room adjacent to a modern Nolte fully fitted kitchen with a central island, leading to the outdoor dining zone with a barbecue. This floor is completed with three en-suite bedrooms and two additional bedrooms sharing a bathroom.Upstairs, an open office overlooks the living room and connects to the main bedroom, which includes a private bathroom with views over the garden and the sea. The lower level offers a mini spa area with an indoor plunge pool, jacuzzi, sauna, and fitness room with direct garden access. This level also features a cozy lounge with sofas, a TV set, snooker table, and bar area, one double bedroom with a bathroom and access to an English patio, as well as laundry, storage, and machinery rooms.Outdoor features include a large 100 sqm swimming pool with a sun deck and a dining terrace overlooking the pool, complete with an outdoor kitchen and professional gas BBQ. The community tennis court is located approximately 50 meters from the house.The villa's interior qualities emphasise a modern and contemporary style with Scandinavian influences, featuring ultra-modern interiors, clean lines, and vibrant pops of fuchsia and turquoise. The sleek Nolte designer kitchen includes Silestone white worktops, white cabinetry, integrated ovens, and an American-style fridge/freezer. Blonde-wood floors span throughout the home, enhancing its Northern-European contemporary style.The villa is fully equipped with air-conditioning for summer and heating for winter, and all ground floors have flat access suitable for wheelchairs. Security is ensured within a gated community with 24/7 security services, and there are two parking spaces on the property. Ample storage is available, including rooms in the basement and a large storage area below the outdoor pool.Furnished in a style that blends modern elegance with Scandinavian coziness. This is an ideal home for enjoying family life and entertaining friends year-round, and it also serves as an excellent investment opportunity to generate rental income.
…By Annonceur International


Luxury villa Galataki stands as a refined example of contemporary living, blending mature structure with the renewed elegance brought by a full renovation in 2022. This 360 m² villa, set within a 10,000 m² fenced plot, delivers total privacy and unobstructed views of the Saronic Gulf. The property is designed across two independent levels, each fully equipped, offering remarkable flexibility for multi-generational living or professional accommodation.The villa presents eight rooms, five bathrooms, and dual full kitchens, each level anchored by its own living room and fireplace. Crafted for comfort and functionality, the ground floor comes fully furnished, while the first floor is partially furnished and features expansive balconies for immersive sea and mountain vistas. Outdoor living is elevated by a 78 m² swimming pool, a covered BBQ and outdoor kitchen, spaces for wellness, and ample secure parking.This residence distinguishes itself through energy autonomy, powered by 18KW photovoltaic panels and supported by a heat pump, solar water heating, and electric vehicle charging. The grounds, with pine, olive, and fruit trees, evoke the Mediterranean setting and offer scope for olive oil production. Located 1,500 meters from the beach and local amenities, the property combines tranquility with convenience, while advanced security features including CCTV, alarm, and cameras offer peace of mind. Luxury villa Galataki redefines the experience of owning a home in Greece, where understated luxury and advanced infrastructure meet.
…By Annonceur International


Timeless Oceanfront Estate in the Heart of the Caribbean This extraordinary 5-bedroom oceanfront villa is a rare opportunity to own a true Caribbean masterpiece. Designed by one of the Dominican Republic’s most renowned architects, the residence is a perfect fusion of Mediterranean grace and laid-back coastal luxury. Set on nearly half an acre of lush oceanfront grounds, this elegant home opens with a dramatic entryway featuring 35-foot ceilings, handcrafted woodwork, and hand-laid terracotta floors. The expansive living areas are adorned with original artwork and exquisite details that reflect a deep sense of culture and craftsmanship. The villa’s design emphasizes both comfort and grandeur—with an open-flow layout, gourmet kitchen, and marble-finished bathrooms. The spacious master suite offers uninterrupted ocean views and a serene atmosphere for rest and renewal. Additional guest suites include charming mezzanines, making the home ideal for extended family or hosting with ease. Step outside and be surrounded by manicured gardens, tranquil terraces, and a private lap pool set against the backdrop of the Atlantic Ocean. Whether you’re enjoying sunset cocktails by the fire pit or practicing on your private putting green, this residence offers every amenity for a life well lived. Property Features: 5 spacious bedrooms Direct oceanfront views Classic Mediterranean design with fine finishes Fully furnished with original art and custom furnishings Professional nine-hole putting green Marble bathrooms and mahogany woodwork Pool, hot tub, and fire pit High-speed internet, cable TV, and A/C throughout Fully equipped kitchen with granite countertops BBQ area and lush tropical gardens Located near top schools, shops, and dining Connect With Us For personalized assistance or to request further details, please contact our team directly: Phone: +1 (809) 870-3361 [wa.me/18098703361] Email: [email protected]. The Lux Investments — The Most Exclusive Properties on the Island.
…By Annonceur International
'%20stroke='%23DDAA3A'%20stroke-width='1.909'%20stroke-linecap='square'%20stroke-linejoin='bevel'/%3e%3c/svg%3e)
Receive by email any new listing that may match your search criteria
By validating this form, you accept the general conditions of use of Le Figaro Properties.
These agencies offer a selection of luxury properties vente . Feel free to contact them for personalized assistance.



