Get early access to listings that match your criteria
Never miss an opportunity again. Our personalized alerts notify you instantly.

 English$ USD · m²


Sea View 5 Bed Villa in Almancil Algarve For Sale - Built on three floors with a 456m2 build area, this detached villa features 5 bedrooms, a basement, garage for multiple cars, a salt water swimming pool and great views. The villa is complete with an entrance hall, an open plan living room with a fireplace, a dining area and a modern fitted and equipped kitchen with island, a laundry room, five bedroom suites and a basement offering a study area, home cinema, gym space and a garage for multiple cars. Outside is a saltwater heated swimming pool, several terraces, an outdoor kitchen and BBQ area, Al fresco dining spaces, parking areas and gardens. in brief: - entrance hall - living and dining room - modern fitted and equipped kitchen with island - laundry room - 5-bedroom suites - basement offering a study area, home cinema and gym space - garage for multiple cars - saltwater heated pool - terraces - outdoor kitchen - gardens Almancil - Situated in the charming town of Almancil, amidst the breathtaking landscape of the Algarve region, this picturesque village offers a blend of traditional charm and contemporary allure. With its relaxed atmosphere and high-quality infrastructure, it's a sought-after destination for residents and visitors alike. Conveniently located just 25 to 30 minutes from Faro international Airport, accessibility to this luxurious retreat is unparalleled. Features * Air-Conditioning * Alarm System * Basement * Country Views * Distant Sea Views * En-Suite * Fitted Kitchen * Garage Or Carport * Gym * Heated Pool * Modern Styling * New-Builds * Own Garden * Own Pool * Saltwater Pool * Terrace
…By Annonceur International


Reduced from 1,690,000 EUR to 1,350,000 EUR !!! Luxurious villa in BenissaCosta, with beautiful sea views, is located in a very popular area, close to the sea and services. Built in 2016 with top quality materials. The house has 3 floors connected internally. The ground floor consists of: entrance porch, dining room, fully equipped kitchen with appliances 'BOSCH', living room with access to the porch and the pool terrace and 3 double bedrooms with fitted wardrobes and 3 en suite bathrooms. The upper floor consists of: double bedroom with dressing room, en suite bathroom (with bath and shower) and exit to terrace. The basement consists of: gym and facilities room. Equipment: Windows with double glazing, air conditioning (hot and cold) ducts, underfloor heating, piped music. Exterior: Swimming pool with terrace and a nice garden with palm trees, barbecue area, pergola for 2 cars.
…By Annonceur International


Stylish and spacious, this 4-bedroom, 4-bathroom pool villa in Cape Yamu offers breathtaking views over Phang Nga Bay and nearby islands. Set across two levels and built to high standards, this 250 sqm villa is fully furnished and move-in ready. From the moment you enter, quality materials and elegant touches stand out — including marble stairs, marble kitchen countertops and flooring, and tastefully decorated interiors throughout. The open-plan living and dining area flows effortlessly toward the outdoor pool and garden, where both spaces capture the stunning sea views. The master bathroom is generously sized, featuring a rain shower and his and hers sinks for a touch of everyday luxury. The kitchen is fully equipped with a gas stovetop, oven, fridge, sink, and dishwasher, making meal prep effortless. A working desk and pool table add to the villa's livability, along with ceiling fans, air conditioners, satellite TV, and a private sauna room for relaxation. There's also a well-appointed maid's room and a reliable well water supply. Located just 20 minutes from Laguna and the British International School, the home sits in one of the island's emerging luxury enclaves. The monthly site charge is THB 8,500, with optional pool cleaning and garden maintenance available. With its blend of privacy, comfort, and scenic beauty, this villa is a rare find in Cape Yamu — act quickly before it's gone. - * Maids Room - * Living Room - * Water Heater - * Sea View - * Dining Room - * Air-conditioners - * Study or Office - * Outdoor Bathroom - * Bathrooms Ensuite - * WC Toilet - * Fans - * Terrace - * Inland - * Car Port - * Western Kitchen - * Well Water - * Built in wardrobe - * Sauna - * Hot water system - * Family room - * Balcony - * Garden - * Laundry Room - * Electricity - * Septic Tank - * Internet / TV / Phone - * Mountain View - * Water Filtration - * Swimming Pool - * Contemporary - * Storeys - * Secure Estate - * Parking Space
…By Annonceur International


Villa Infinity is situated in one of the most prestigious plots within the Jazmines residential estate. It is a residence with a contemporary design that appears to float on the Mediterranean. Its elegant architecture, with picture windows that span the entire façade, opens the interior to the landscape and light, creating a constant feeling of spaciousness and connection with the environment.The house is designed on several levels, adapted to the sloping terrain, making the most of the views of the sea and the Portet de Moraira natural park. The daytime area comprises the kitchen, dining room, and living room, all in a spacious and open space that extends outward, where the infinity pool seamlessly merges with the horizon. The bedrooms, located in more sheltered areas, offer privacy, spectacular views and direct access to garden terraces.Villa Infinity is equipped with everything you need for a comfortable and efficient lifestyle: an aerothermal air conditioning system, ventilation with heat recovery, underfloor heating, solar panels, and home automation. The materials used have been carefully selected for their design, durability and efficiency.From the top of Cumbre del Sol, the sea is a constant presence. The Peñón de Ifach can be seen in the distance, and the sky changes colour according to the time of day. Villa Infinity is not just a house; it is an experience that combines luxury, calm and natural beauty.
…By Annonceur International


Villa located on a plot of 842 m2 with stunning views of more than 180º from where you can see the sea, the Peñón de Ifach, Moraira and the inland mountains. The sunset views are breathtaking, as well as having sunshine until the last minute of the day thanks to its elevated position. The house has 451 m2 of housing, porches and garage (expandable in the basement) and 160m2 of terraces. It is distributed in 3 bedrooms with three bathrooms en suite, guest toilet, livingdining room with kitchen with island, large outdoor porch with summer kitchen, basement with garage, storage room, machine room and laundry room. The house is built with high qualities including an aerothermal air conditioning system including underfloor heating, and air conditioning in all rooms with independent machines, all associated with the Airzone home automation system. Ladder with cantilevered steps made of natural chestnut wood. Kitchen and BBQ with chestnut wood doors, Siemens appliances, Full bathrooms with high quality furniture, chestnut wood details in the master bedroom, Technal brand exterior carpentry with thermal break, security glass with Guardian Sun, façade partially lined with large format porcelain, two entrances with automatic doors for vehicles and the possibility of parking up to 4 cars, Complete garden with automatic irrigation system.Swimming pool with a water surface about 11 m long. Automatic cover with solar slats is included that raise the water temperature by up to 5 degrees The basement is expandable with up to two more bedrooms with their bathrooms, the forecasts being made.Included are the designer furniture on the ground floor, including bedroom, as well as all interior, exterior and garden lighting.
…By Annonceur International


Villa Altair is situated in the established Lirios de Cumbre del Sol estate. This house features a sleek and contemporary design that integrates seamlessly with Mediterranean nature. Each room is crafted to optimise light and views, creating a perfect harmony between architecture, comfort, and the environment. A home for those who seek peace and quiet without compromising sophistication.The villa is designed on three floors, making the most of the slope of the plot. The front door is on the top floor, opening into a spacious and bright daytime area where the living room, dining area, and kitchen form a single, openplan space that connects to the terrace and infinity pool. On this same floor, the master suite offers privacy, a dressing room, an ensuite bathroom, and panoramic views. The lower floor features two bedrooms with their own bathrooms and access to a covered terrace, as well as a versatile room that can be used as a leisure area, a gym, or a study. On the lowest level, there is a basement with an Englishstyle yard, ideal for use as an auxiliary or storage space.The house is accessed via a road within the estate, which leads to the pedestrian pathway and a semicovered garage that can accommodate two vehicles. From here, the stepped design of the house invites you to explore its different levels via an interior staircase bathed in sunlight.Villa Altair is equipped with advanced solutions to ensure comfort and efficiency, including an aerothermal air conditioning system, underfloor heating, mechanical ventilation with heat recovery, and a home automation system that controls blinds, lighting, and air conditioning from any device. The materials selected for the finishes have been chosen for their aesthetic appeal and durability, including exterior carpentry with thermal bridge break, heat insulated glazing, and largeformat ceramic tiles both indoors and outdoors.The views are one of its main attractions: from any part of the house, you can see the blue horizon of the Mediterranean Sea, the rugged coastline, and the silhouette of the Peñón de Ifach in the distance. The evening sunlight transforms every space, turning Villa Altair into a privileged viewpoint where architecture becomes an experience.
…By Annonceur International


Project: Modern luxury villa in Moraira, just a short walk from the centre, amenities and beaches. The house consists of 3 floors and are distributed as follows: Basement: garage, distributor, facilities room for swimming pool, facilities room for the house, multipurpose room and guest toilet, gym area with dressing room, cinema room, a large laundry room, another facilities room and elevator. Ground floor: main access to the house, hall, hall, distributor, large livingdining room with access to porch and pool terrace, large open kitchen with island and pantry, equipped with highend appliances, 2 double bedrooms, both with their respective ensuite bathrooms, one of them with dressing room and the other with fitted wardrobes. Upper floor: distributor, large area that can be used as an office, 2 double bedrooms with fitted wardrobes and both with access to a terrace. Equipped with large aluminium windows with double security glazing and air chamber, allowing natural light to enter, electric blinds, underfloor heating with heat pump and ducted air conditioning. The exterior has an infinity pool, a large garden finished with native plant species and automatic irrigation, parking for 2 vehicles, automatic entrance gate for vehicles and pedestrian access.
…By Annonceur International


For sale, an spectacular Ibizanstyle villa with panoramic sea views in Moraira, located in the exclusive and tranquil Benimeit area, just 4 km from the center of Moraira, its beaches, and all services. This property combines Mediterranean design, elegance, and comfort, offering a perfect environment to enjoy the lifestyle of the Costa Blanca. The home is distributed over two internally connected floors and has been designed to make the most of natural light and the stunning sea views. On the ground floor (161.24 m2), we find a cozy entrance porch, hall, spacious livingdining room with fireplace and direct access to the terrace and pool area. The kitchen is open and modern, integrated into the main space to create a bright and functional atmosphere. This floor also features three double bedrooms with builtin wardrobes, all with ensuite bathrooms, in addition to a practical laundry area. The upper floor (45.44 m2) is dedicated to the master bedroom, which includes a dressing room and ensuite bathroom, creating a private and exclusive space. The villa will feature Technal aluminum windows with double glazing and ducted hot and cold air conditioning, ensuring comfort yearround. Outside, the property offers a wellkept leisure area with a beachstyle entrance pool, spacious terraces with stunning sea views, barbecue or summer kitchen (20.80 m2), and a carport for two vehicles (30 m2). All this is situated on a 778 m² plot, ideal for enjoying the Mediterranean climate and the tranquility of one of the most soughtafter residential areas in Moraira. With 4 spacious bedrooms and 5 bathrooms, this Ibizastyle Mediterranean villa in Benimeit, Moraira, is a unique opportunity for those seeking a luxury villa with sea views on the Costa Blanca, in a tranquil and privileged residential area. Important information:Sale off planComprehensive renovation of the existing villaApproximate execution time: 12 months
…By Annonceur International


Modern luxury villa, 90% finished, located on a corner walled plot, with easy maintenance garden. Magnificent sea and panoramic views. Quiet area. The house has 3 floors connected internally. The main floor comprises of: entrance hall, livingdining room with access to the pool and a large terrace, open kitchen with island, 1 guest toilet, 2 double bedrooms with fitted wardrobes, 1 family bathroom and 1 storage room. The upper floor consists of: double bedroom with dressing room, ensuite bathroom and access to a private terrace. The basement, very spacious, consists of a garage and a large storage room with a covered terrace with potential to have a gym or hobby room, by internal staircase you access the second basement. Additional features include: PVC windows, double glazing and solar control, underfloor heating with aerothermal system, ducted air conditioning, electric gate, natural stone walls around the plot and 10,000 l water deposit.
…By Annonceur International


Discover this modern luxury villa on the Costa Blanca, built in 2020, located in a quiet residential area between Benissa and Calpe. This exceptional property is ideal for those looking for privacy, comfort and proximity to the sea, just 2 km from La Fustera Beach and 1.5 km from supermarkets and amenities. With a southwest orientation, the villa enjoys abundant natural light and beautiful Mediterranean sunsets, as well as sea views from the upper terrace.Layout The property is distributed over 3 floors, two of them internally connected, offering spacious and functional living areas.Main floorEntrance hallGuest toiletModern openplan kitchen with breakfast bar and dining areaSpacious living room with builtin woodburning fireplaceCovered terrace (porch)3 double bedrooms with fitted wardrobes, all with ensuite bathrooms with showerUpper floorMaster bedroomWalkin wardrobeEnsuite bathroom with showerPrivate terrace with sea viewsLower floor (independent)Laundry roomStorage room with potential to create a gym, games room or leisure areaFeatures This modern villa for sale in Benissa Costa includes highquality features:Aluminium windows with double glazingDucted air conditioning (hot and cold)Electric shutters in bedroomsBuiltin woodburning fireplacePrivate swimming pool with preinstallation for heatingParking within the plotAdvanced septic oxidation systemOutdoor area The property sits on a fenced plot with a gentle slope, featuring a Mediterranean garden and private outdoor areas, perfect for enjoying the Costa Blanca climate.Prime Costa Blanca location Located between Benissa Costa and Calpe, the villa offers the perfect combination of peaceful living and proximity to beaches, restaurants and services. The beautiful La Fustera Beach is just minutes away.
…By Annonceur International


Discover this exclusive project of a modern luxury villa inspired by the Ibizan style, located in one of the most prestigious areas of the Costa Blanca: Benissa Costa. A peaceful and privileged setting with breathtaking sea views stretching from Cap d’Or in Moraira to beyond the Peñón de Ifach in Calpe. Surrounded by nature and close to the best coves such as Cala Advocat, Cala Baladrar, and Cala de la Fustera, this villa offers the perfect blend of Mediterranean lifestyle and contemporary comfort. This stunning new build villa is distributed over three floors connected internally. The basement includes a spacious garage, technical room, guest toilet with shower, fully equipped gym, laundry room, and a private cinema room (garage 68.46 m² + living area 122.52 m²). On the main floor, there is a beautiful entrance hall, large living room with direct access to the terrace and infinity pool, dining area, openplan kitchen with island, guest toilet, and two double bedrooms with ensuite bathrooms and fitted wardrobes (living area 176.97 m² + pergola 52.02 m²). The upper floor features two double bedrooms, one with fitted wardrobes and the other with a walkin closet, both with ensuite bathrooms and access to a private terrace with panoramic sea views. Equipped with Technal aluminium carpentry, underfloor heating, ducted air conditioning, and highquality materials throughout, ensuring maximum comfort and energy efficiency. Outside, there are several terraces, porches, a chillout area, landscaped gardens, parking space, and a spectacular infinity pool with sea views. A truly exceptional luxury villa project in Benissa Costa, ideal as a permanent residence or holiday home, and a great investment opportunity in one of the most soughtafter locations on the Costa Blanca.
…By Annonceur International


Modern luxury villa under construction, with completion date September 2024, in Cumbre del Sol. Spectacular panoramic sea views. The house has 3 floors connected internally. The upper floor, which gives access to the house, consists of: entrance hall, 3 double bedrooms with fitted wardrobes, one of them with ensuite bathroom and terrace and the other 2 with ensuite toilets with shower. The ground floor consists of: spacious livingdining room with access to terraces, summer kitchen, 1 toilet with shower, infinity pool and jacuzzi, fully equipped kitchen with island, laundry room and guest toilet. The lower floor consists of a basement of almost 30 m2 with access to a porch and terrace, in order to create a unique space, such as another bedroom, an office, a games room... The house is very well equipped, with top quality materials and the latest technology. Aluminium windows with thermal break, double glazing with air chamber, with solar control and low emissivity. Electric blinds. Home automation system to manage installations remotely, also with app installation to control garden irrigation. Underfloor heating, based on an aerothermal pump with high energy efficiency. Split ducted air conditioning throughout the house. Alarm system. Selfconsumption photovoltaic system for housing of 5.5 kw. Installation of electric car charging point... Garden with au irrigation All this makes this villa very comfortable, energy efficient and ideal to enjoy the climate and the Mediterranean sun to the fullest.
…By Annonceur International


This standalone Mediterranean architecture pool villa is perched on a peaceful hilltop in Cape Panwa, overlooking Makham Bay and the beautiful offshore islands on the east of Phuket Island. The villa is built over two levels plus a basement along the slope of the hill. The main entrance is from the upper floor where there is a covered carport for two cars and a driveway for another two cars. The interiors contain a gorgeous living room with a double-height ceiling, a fully- equipped kitchen with breakfast bar and an 8-seat dining table. There are two bedrooms both with ensuite, a sea view balcony and roof terrace with outdoor seatings on this level. On the lower level there is a classic wine cellar, good-sized swimming pool, spacious pool terrace, covered terrace with outdoor dining table and master bedroom. The master bedroom comes with a private living area, small private balcony, large walk-in closet and an ensuite bathroom with separate bathtub and shower. The master bedroom also has direct access to the outdoor terrace and swimming pool area. A maids room and service area can be found on the basement level where there is access to the lush well-manicured gardens. Situated on the top of a serene hill in Cape Panwa, this unique pool villa is set just a couple of minutes' drive from Ao Yon Beach and around 5 minutes drive to Panwa Beach. A number of nearby restaurants, shops, bars and convenience stores can be reached within a radius of 5-10 minutes drive. The large shopping malls of Phuket Town including Central Festival, Central Floresta, Big C Extra, Lotus, and Makro are reachable in around 25 minutes drive. Property Features: a€¢Mediterranean inspired pool villa a€¢Hilltop location with impressive Andaman Sea views a€¢Good-sized land plot a€¢3 bedrooms, 5 bath rooms a€¢2 bathrooms with a separate bathtub and shower a€¢Walk-in closet in Master bedroom a€¢Gorgeous living room a€¢Dining area a€¢Fully-equipped kitchen with breakfast bar a€¢Private swimming pool a€¢Ample pool terrace a€¢Alfresco dining area a€¢Sea view balcony a€¢Wine cellar a€¢Covered terrace a€¢Laundry room a€¢Guest WC a€¢Storage a€¢Landscaped garden a€¢Maida€™s room a€¢Covered carport for 2 cars - * Maids Room - * Living Room - * Water Heater - * Sea View - * Dining Room - * Air-conditioners - * Fully Furnished - * Bedrooms - * Bathrooms - * Bathrooms Ensuite - * Terrace - * Inland - * Car Port - * Western Kitchen - * Video Surveillance - * Walk in wardrobe - * Built in wardrobe - * Hot water system - * Detached - * Balcony - * Garden - * Chanote - * Laundry Room - * Electricity - * Sleeps - * Children - * Internet / TV / Phone - * Swimming Pool - * Contemporary - * Storeys - * Parking Space
…By Annonceur International


This villa is a showcase cast of the best modern architecture, excellent design, and qualities, all offering the highest level of luxury living with endless entertainment areas and impeccable features. Distributed over two elongated floors, the materials of this residence have been carefully selected to exceed even the most demanding buyersa€™ expectations. Ensconced in rock and wood with walls of glass and surrounded by native fauna, flora, and integrated indigenous greens, Forestside Residence delivers an island experience unlike ever before. To say this spectacular residence makes a one-of-a-kind design statement is modest at best. The feeling of space, openness, and natural light follows you all throughout due to its plethora of unique design features. The main entrance with parking leads to the first floor where you will discover places perfect sharing memorable occasions with family or friends complete with open concept pantry, dining room, and living area. The second story finds a perfect melting pot for moments of private introspection and shared camaraderie. This level is poised to offer storage, service, maida€™s room with living/dining area, as well as master suite and luxe guest bedrooms. A magnificent multipurpose room is designed with purpose and imagination and an overlook of the pool deck and sea beyond. Here, an entertainment paradise awaits with a stunning swimming pool complete with shallow tanning shelf, all set around a lushly designed deck and capturing breathtaking panoramas where you can a€œfeel the water by the forest.a€ This magical tropical setting is located at the islanda€™s industrial epicenter and main ferry point of Nathon Beach. The area is largely unspoilt and is set outside the main tourist areas, providing a true Thai experience that is at once peaceful and private. The project already has begun the development of one of the residences, and Star Rise is almost complete, giving one an excellent idea of the build quality, materials, and finishes to be savored in each residence. - * Storeys
…By Annonceur International


In Oggebbio, on Lake Maggiore, a private underpass leads directly from the villa to its own boat dock and lake beach: an exclusive, private access, rarely found on the market.Built in the early 1900s and fully restored between 2013 and 2015 — systems, roof, park and boat dock included — this villa combines period charm with modern comfort, ideal for lake and water sports enthusiasts.The SpacesOver 4 levels, the villa's main floor features a living room with coffered ceiling and period fireplace, a dining room, a kitchen with veranda opening onto a large terrace, and a guest bathroom. Six suites, some with independent entrances, each include a bedroom, bathroom, living area, and in some cases a terrace, balcony or private garden with a wood-burning stove. The master suite offers direct access to the terrace and garden, a walk-in closet, and a bathroom with tub and shower; a corridor with a library leads to a spacious study.A charming stone cottage, once used as a garden tool shed, now houses two apartments (two bedrooms and two bathrooms on the first floor; a bedroom, living room and bathroom on the ground floor), with an internal courtyard, glazed kitchen and pantry.Wellness & AmenitiesIndoor pool with counter-current swimming, sauna, relaxation area, stone-vaulted wine cellar with well, laundry room and technical room.The Park and the Lake13,000 sqm of century-old parkland with a stream, wooden footbridges and a natural spring. Across the road, reached via the dedicated underpass, lies the
…By Annonceur International


Ocean Hills Luxury two storey sea view villas for sale in Phuket offering beautiful views, private swimming pool and a spacious terrace to enjoy the beauty of the surroundings. The villa is tastefully furnished with a well-equipped kitchen, a double spaced living room, 6 meter high ceilings and private elevator. On the ground floor are three ensuite bedrooms, a guest bathroom and two car parking. The first floor contains one ensuite master bedroom, the dining area, living room, kitchen, office and swimming pool. Outside is a large 20m x 3.4m outdoor pool with jacuzzi, a landscaped garden and a car parking space. Surrounded by tropical plants and nestled on a slope area with magnificent mountain scenery the villa gives you the sensation of sanctuary, tranquility and ultimate relaxation. - * Maids Room - * Living Room - * Water Heater - * Sea View - * Dining Room - * Air-conditioners - * Study or Office - * Garage - * Bedrooms - * Bathrooms - * Bathrooms Ensuite - * Fans - * Terrace - * Inland - * Car Port - * Western Kitchen - * Well Water - * Home security system - * Estate security - * Walk in wardrobe - * Built in wardrobe - * Roof terrace - * Hot water system - * Balcony - * Garden - * Gym - * Chanote - * Laundry Room - * Jacuzzi Internal - * Jacuzzi External - * Mains Water - * Electricity - * Septic Tank - * Sleeps - * Pets Friendly - * Children - * Smoking - * Internet / TV / Phone - * Games Room - * Mountain View - * Swimming Pool - * Storeys - * Secure Estate - * Parking Space
…By Annonceur International


This exceptional villa, located in a prestigious area near the famous Firule Beach, offers everything you could wish for a luxurious seaside lifestyle. The duplex villa, built in 1962, underwent an extensive renovation in 2019 and is furnished with top-quality furniture. Spanning across four levels, the villa provides complete privacy and a wealth of features. In the basement, you will find a billiard table, a wine cellar, a cinema room, a kitchen, and a bedroom with an en-suite bathroom, with direct access to the pool and jacuzzi. The ground floor features a spacious hallway, a comfortable living room, an elegant dining area, a modern kitchen, a pantry, and a guest WC. On the first floor, there are three generous bedrooms, each with a private balcony offering partial sea views, as well as a pantry and two bathrooms, one of which includes a sauna. The second floor boasts a luxurious master suite with a walk-in closet and an office, along with panoramic sea views. The villa is fully air-conditioned and equipped with central heating, and the entire property is protected by a video surveillance and alarm system. Located in a peaceful part of Split, this property is just a few minutes’ walk from the city center and the beach. Given its prime location and extensive range of amenities, it is perfect for a successful vacation rental business or as a luxurious family residence. This unique opportunity is ideal for those seeking a high-quality living space close to the sea and the city, offering maximum privacy and comfort.
…By Annonceur International


In a quiet and green area around Poreč, this spacious villa with a total area of approximately 300 m² is located on an impressive garden of 2,480 m², which provides complete privacy and a sense of peace. The property is ideal for family life, a luxurious vacation or as an investment. The main villa on the ground floor consists of a spacious open-concept living room with a kitchen and dining room, two comfortable bedrooms and two bathrooms. A special atmosphere is given to this property by a large covered terrace, perfect for relaxing and socializing throughout the year, overlooking the carefully landscaped garden and a pool of approximately 50 m². Two separate apartments, each with one bedroom and its own bathroom, provide additional comfort and flexibility of use. The spacious garden is full of greenery and offers complete privacy, while the quiet location ensures complete distance from the city bustle. The property also offers a partial view of the sea, further emphasizing its attractiveness. The villa was built in 2006, is being sold fully furnished, and is equipped with air conditioning and a fireplace, which allows for a pleasant stay throughout the year. Thanks to its excellent location, large garden, swimming pool, additional accommodation units and peaceful surroundings, this property represents a rare opportunity for buyers looking for privacy, comfort and spaciousness near Poreč.
…By Annonceur International


The spacious villa with large garden around it, swimming pool and views to the sea and mountains in Paguera. South facing. The property has the old tourist license for 12 persons.The 2-storey property (and 2 guest houses) consists of large living room with fireplace, 6 double bedrooms and 7 bathrooms (4 ensuite). There are 3 equipped kitchens: 2 inside and 1 outside in the covered pool terrace with barbecue. The highlight of the property (apart from the spectacular views) is the large and very private outside area with swimming pool, garden with natural trees and fruit trees (pomegranates, oranges, lemons, Chinese oranges, Chinese lemons, avocados, aloe vera and mandarins), garden furniture, covered and uncovered terrace, balconies and outside shower. A/C, heating, ceiling fans. The villa has solar panels. Private garage. Wine cellar.The property is 5 minutes walk to the beach and close to all amenities, but in a very quiet and private location.For more information, please do not hesitate to contact our agents.
…By Annonceur International


Discover this stunning villa for sale in Bendinat, one of the most prestigious and exclusive areas in southwest Mallorca. Spread over three floors, the property features five bedrooms and four bathrooms, offering spacious, light-filled rooms designed for maximum comfort.The villa includes a garage for two cars and a private swimming pool, perfect for enjoying the Mediterranean climate and relaxing moments with family or friends. From the terraces of the bedrooms, you can enjoy panoramic views of the sea and the mountains, creating an atmosphere of serenity and luxury.The location is simply exceptional. Bendinat is known for its quiet residential environment with tree-lined streets and guaranteed privacy, far from the noise and bustle of the city. At the same time, it is just minutes from Puerto Portals, with its renowned marina, restaurants, and luxury boutiques, and close to Palma, the island’s capital. The villa also benefits from excellent road connections. Additionally, it is conveniently near schools and supermarkets, making daily life easy and practical.This property represents a unique opportunity for those seeking exclusivity, comfort, and a prime location in southwest Mallorca. A villa offering high-quality Mediterranean living, privacy, and dreamlike views from every corner.
…By Annonceur International


Located in the sought-after residential area of Cuvat, this detached property showcases timeless architecture, combining generous volumes, abundant natural light and exceptional everyday comfort. Large openings, impressive ceiling heights in selected living areas and a well-designed layout create a warm and inviting family home. Designed for both entertaining and everyday living, the property offers spacious, light-filled reception areas that extend seamlessly onto the outdoor spaces. The interior is thoughtfully arranged around several sleeping quarters, a home office, a mezzanine and a variety of ancillary rooms, ensuring comfort and privacy for every member of the family. Set within beautifully landscaped grounds, this home strikes a perfect balance between character, functionality and future potential. Two garages, photovoltaic panels and its prime location just minutes from Annecy and within easy reach of Geneva make it an ideal property for families seeking a peaceful yet well-connected lifestyle. Information regarding the natural and technological risks to which this property may be exposed is available on the official website: georisques.gouv.fr. Agency fees (VAT included) are payable by the seller.
…By Stone & Wood


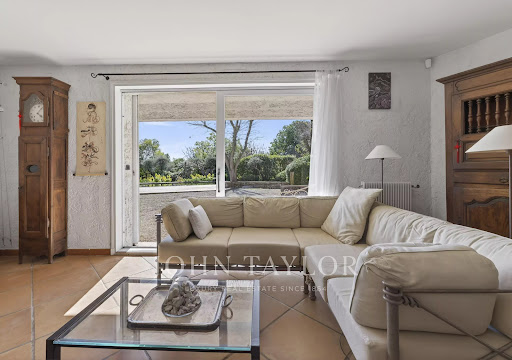
John Taylor Sanary/Bandol is pleased to present this architect-designed villa, peacefully located in one of the most sought-after residential areas of Sanary-sur-Mer. Built in 1983 on approximately 1,763 sqm (18,976 sq ft) of enclosed landscaped grounds, the property offers around 166 sqm (1,787 sq ft) of living space and excellent renovation potential. The main level features a bright 35 sqm (377 sq ft) living room with a fireplace and dining area, together with a separate eat-in kitchen opening directly onto the garden. Four bedrooms complete this level, providing comfortable family accommodation. Upstairs, the private primary suite benefits from its own bathroom and opens onto a terrace extended by a solarium, enjoying open views with a pleasant glimpse of the Mediterranean. The beautifully landscaped gardens feature a Balinese-inspired swimming pool, several shaded terraces and multiple outdoor living areas designed for relaxation and entertaining. A double garage and additional off-street parking complete the property. While cosmetic updating and energy-efficiency improvements are to be expected, the villa represents an excellent opportunity to create a refined residence in one of the most desirable locations on the Var coastline. For further information or to arrange a private viewing, please contact Alexis KOUVARIS, Real Estate Consultant, at +33 6 31 15 11 28.
…By John Taylor Marseille & Littoral


Exclusive Listing. In the heart of Sainte-Maxime's most exclusive and prestigious residential area, this exceptional property enjoys an address that only a privileged few will ever have the opportunity to call home. Commanding its surroundings with elegance, it unveils a breathtaking panoramic view over the Mediterranean Sea, the legendary Gulf of Saint-Tropez and one of the French Riviera's most iconic coastlines. A truly rare setting, where every sunrise and sunset becomes a spectacular daily masterpiece, transforming everyday life into an extraordinary experience. Set within beautifully landscaped grounds, this elegant villa immediately captivates with its generous proportions, fluid living spaces and the serene atmosphere that defines every corner of the property. Conceived equally as a prestigious primary residence or an exceptional holiday retreat, it harmoniously combines elegance, comfort and the timeless Mediterranean lifestyle. Flooded with natural light through its expansive floor-to-ceiling windows, the main reception area extends effortlessly onto magnificent terraces overlooking the infinity pool and the endless azure horizon. At every moment, the interior appears to merge seamlessly with the surrounding landscape, creating the unique sensation of living suspended between sky and sea. The independent kitchen, both functional and elegantly appointed, also enjoys remarkable views that elevate even the simplest moments of daily life. The sleeping quarters include a magnificent principal suite, a true private apartment featuring its own balcony, rooftop terrace, dressing room and refined shower room. From these intimate spaces, the panoramic Mediterranean views create a breathtaking backdrop, inviting you to begin each day contemplating an endless horizon in complete tranquillity. Designed to welcome family and guests in absolute comfort, the property offers six bedrooms arranged across several independent living areas, ensuring privacy, freedom and well-being for everyone. Numerous bathrooms complement the accommodation, while an elegant guest house with its own living room and kitchenette provides complete independence for family, friends or staff. A vast multi-purpose space further enhances this exceptional residence, offering endless possibilities: private cinema, wellness area with spa and fitness room, wine tasting cellar, games room, artist's studio or independent apartment. A space ready to be tailored to every lifestyle and every aspiration. More than simply a villa, this property embodies an exceptional way of life. A confidential address, breathtaking views, remarkable volumes, complete privacy and outstanding amenities combine to create one of Sainte-Maxime's truly unique properties. A rare opportunity for discerning buyers seeking a residence where every detail celebrates prestige, emotion and the exclusivity of the French Riviera.
…By Michaël Zingraf Christie's International Real Estates Saint-tropez


Just a few minutes from the medieval village of Tourrettes-sur-Loup, this south-facing villa enjoys a peaceful setting and beautiful open views over the wooded hills. Set on terraced grounds of approx. 2,500 m², the property features attractive outdoor spaces with a swimming pool and large terrace, a garden chalet, and several parking spaces. The house offers around 180 m² of living space and stands out for its generous volumes and high ceilings. The entrance leads to a spacious living area with a cathedral ceiling and fireplace, opening onto a dining room and a fully equipped kitchen with a stone worktop. This level also includes a study (or additional bedroom), guest WC, laundry room, and a large covered terrace. Upstairs, the night area includes a master suite with access to a terrace and attic space, as well as a shower room with WC. Three additional bedrooms complete this level, one of which has its own shower room, along with a further bathroom with shower, bathtub, and WC. A property full of charm, combining space, light and nature in an exceptional setting.
…By Michaël Zingraf Christie's International Real Estate Saint-paul De Vence


Located on the border of Châteauneuf, just a few minutes from shops, in a preserved environment, this unique property offers a real countryside feel, with light, nature and tranquillity. Designed as an artist's home, it charms with its inspiring atmosphere, open spaces and permanent connection with the outdoors. The living areas open widely onto terraces and enjoy unobstructed views of the surrounding hills. The subtle and elegant décor highlights noble and authentic materials: natural wood, stone, mineral coatings, and large windows that let in light at all hours of the day. The carefully selected furniture contributes to this warm and refined atmosphere, where every detail has been tastefully considered. The villa offers 6 bedrooms, ideal for welcoming family and guests in absolute comfort. Outside, the swimming pool and jacuzzi extend the experience, inviting you to relax in an intimate, green setting. A rare place where you can live in tune with nature, while remaining only 5 minutes from amenities. A property with free-spirited, inspired charm, perfect for those seeking authenticity, space and proximity.
…By Michaël Zingraf Christie's International Real Estates Opio
'%20stroke='%23DDAA3A'%20stroke-width='1.909'%20stroke-linecap='square'%20stroke-linejoin='bevel'/%3e%3c/svg%3e)
Receive by email any new listing that may match your search criteria
By validating this form, you accept the general conditions of use of Le Figaro Properties.
These agencies offer a selection of luxury properties vente . Feel free to contact them for personalized assistance.


