Get early access to listings that match your criteria
Never miss an opportunity again. Our personalized alerts notify you instantly.

 English$ USD · m²


Positioned within the sought after gated community of Los Naranjos Hill Club, this five bedroom villa offers a contemporary take on Mediterranean living in one of Nueva Andalucía's most desirable residential settings. Renovated in 2020, the property combines clean architectural lines with practical family living, enjoying elevated views towards the Mediterranean, generous outdoor spaces and a peaceful atmosphere just minutes from Marbella's finest amenities.Arranged across three levels, the villa has been designed to maximise natural light and create a seamless connection between the interior and exterior. The main floor brings together the living, dining and kitchen areas in an open plan layout, where large glass doors frame the surrounding greenery and lead directly onto expansive terraces. The interiors are bright, welcoming and well balanced, with carefully selected finishes, a fireplace for year round comfort and a layout equally suited to everyday living and entertaining.The principal suite occupies a privileged position, offering a private terrace, open views and an elegant en suite bathroom that creates a calm and secluded retreat. Additional guest bedrooms provide comfortable accommodation for family and visitors, while the lower level adds valuable flexibility with a dedicated office, a fully equipped gym and further guest accommodation, making the property equally appealing for remote working or extended stays.Outdoor living is at the heart of the home. Spacious covered and open terraces surround the private swimming pool, creating multiple areas to relax throughout the day. A covered outdoor kitchen and dining pavilion provides the perfect setting for alfresco meals, entertaining friends or simply enjoying Marbella's year round climate in complete privacy. The mature garden enhances the sense of tranquillity while complementing the villa's contemporary design.Los Naranjos Hill Club is one of Nueva Andalucía's most established residential communities, valued for its low density setting, security and convenient location. Some of the Costa del Sol's most renowned golf courses are only minutes away, while Puerto Banús, the beaches, international schools, restaurants, cafés and boutique shopping are all within easy reach. Excellent access to the AP-7 also allows for convenient connections to Marbella town, Estepona and Málaga Airport.Combining a well considered layout, inviting outdoor spaces and a location that continues to attract both permanent residents and second home buyers, this is an excellent opportunity for those seeking a move in ready villa in the heart of Golf Valley with lasting lifestyle and investment appeal.
…By Annonceur International

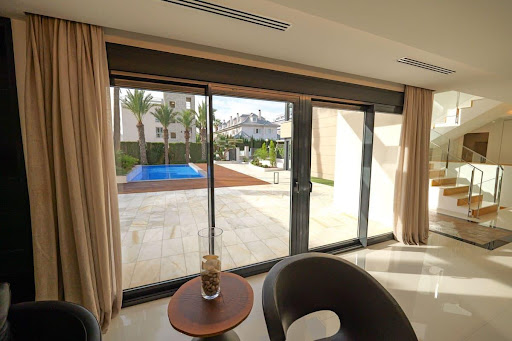


Discover a true architectural gem in La Veleta, one of Torrevieja's most exclusive and prestigious residential areas. This spectacular new-build villa represents the perfect combination of contemporary design, premium materials, and impeccable craftsmanship, resulting in a unique home conceived for those seeking the highest quality, privacy, and comfort. Every detail has been meticulously designed to create a home where architecture, light, and the Mediterranean environment coexist in perfect harmony. Located on a spacious 696 m2 plot, the property boasts 430.05 m2 of living space, distributed across generous, elegant rooms filled with natural light. The villa features three large bedrooms and three sophisticated bathrooms, designed with top-of-the-line finishes and premium materials that reflect the property's exclusive character. The main living area offers spacious open-plan living, dining, and kitchen areas that flow seamlessly together, creating welcoming and functional spaces that connect perfectly with the outdoors thanks to large windows, allowing for exceptional natural light throughout the year. One of the highlights of this villa is its impressive outdoor area, designed as a true extension of the home. A spectacular 110 m2 private solarium stands out, perfect for creating different relaxation areas, enjoying the Mediterranean sun, or watching unforgettable sunsets. The unique 16.80 m2 tower adds a distinctive architectural element and offers privileged panoramic views of the surrounding area, making it a unique haven for relaxing or sharing special moments. The property also features an elegant 44.45 m2 designer infinity pool with a spectacular 7 m2 overflow feature, creating a visual effect that conveys serenity and sophistication. All of this is integrated into a meticulously landscaped garden with natural grass, Mediterranean vegetation, and decorative elements that provide freshness, privacy, and a beautiful environment year-round, transforming each outdoor space into a true oasis of tranquility. La Veleta is considered one of the most exclusive locations on the entire Costa Blanca thanks to its privileged seaside setting and the excellent quality of life it offers. It is a well-established residential area characterized by elegant villas, wide avenues, and a peaceful atmosphere where privacy and well-being are paramount. Just minutes from the property are some of Torrevieja's best beaches and coves, as well as the seafront promenade, the marina, exclusive restaurants, cafes, supermarkets, international schools, medical centers, sports facilities, and all the necessary amenities for enjoying comfortable living throughout the year. Its excellent location provides easy access to the center of Torrevieja, renowned golf courses, the La Zenia Boulevard Shopping Centre, and major road connections to Alicante, Murcia, and Alicante International Airport, located less than an hour away. All of this makes this property an exceptional option both as a primary residence and for those seeking an exclusive second home in one of the most sought-after areas of the Mediterranean. This villa represents much more than a home; it is an architectural masterpiece designed to offer a lifestyle where luxury, design, privacy, and proximity to the sea come together to create a truly unique residential experience in one of the most privileged locations on the Costa Blanca.
…By Annonceur International


Contemporary Luxury Villa with Panoramic Atlantic Ocean Views | Monte, Funchal | MadeiraPositioned in one of Madeira's most prestigious residential locations, this exceptional contemporary villa offers a rare combination of sophisticated architecture, premium finishes and breathtaking panoramic views over Funchal Bay and the Atlantic Ocean.Designed around natural light and seamless indoor-outdoor living, the residence features 333 sqm of gross construction area across three levels, creating generous living spaces that blend effortlessly with landscaped gardens, expansive terraces and a private swimming pool overlooking the city and the sea.The main living area combines an elegant lounge and dining room with a contemporary open-plan kitchen, offering the perfect setting for both everyday living and entertaining.Upstairs, the property features an impressive master suite with a private walk-in closet, two additional bedrooms and a dedicated home office, perfectly suited for modern lifestyles.Floor-to-ceiling glazing maximises natural light while framing spectacular ocean views from almost every principal room.Finished to an exceptional standard, the villa combines timeless contemporary architecture with carefully selected natural materials, creating an atmosphere of understated elegance and comfort.Highlights:- Contemporary Luxury Villa- 333 sqm Gross Construction Area- 3 Bedrooms + Home Office- Private Swimming Pool- Landscaped Gardens- Panoramic Atlantic Ocean Views- Open-Plan Living Area- Master Suite with Walk-in Closet- Private Garage- Expansive Terraces- Premium Finishes- Prestigious Residential Location- Minutes from Funchal City CentreLocated in the exclusive hillside of Monte, one of Madeira's most desirable residential neighbourhoods, this remarkable residence offers privacy, tranquility and outstanding views while remaining just minutes from Funchal's historic centre, marina, fine dining and international services.An exceptional opportunity to acquire a landmark property in one of Europe's fastest-growing luxury real estate destinations.Asking Price: €1,490,000The images shown are for illustrative purposes only and are intended to represent the proposed development. During the construction process, adjustments or changes to façades, materials, finishes, or other elements may occur due to technical, legal, or construction requirements, without compromising the overall quality of the development.
…By Annonceur International


PROPERTY DESCRIPTION In the heart of the Eugubine countryside, immersed in a setting of absolute tranquility and surrounded by hills, we offer a historic 16th-century villa, originally a Capuchin convent, now expertly and completely renovated. The main property extends over three levels, with a total surface area of approximately 630 m2, preserving the charm of the historic architecture and combining it with contemporary comfort. Completing the estate are two outbuildings of approximately 57 m2 each, as well as a further 160 m2 building. The outdoor spaces further enhance the estate's value: a splendid swimming pool with panoramic views, a bocce court, and an area equipped with a ping-pong table create an ideal atmosphere for relaxation and conviviality. INTERNAL COMPOSITION The main villa houses 12 independent apartments, spread over three floors (four units per level), fully furnished and equipped with a kitchen. The two annexes accommodate 4 additional apartments, while the adjacent building has 2 more apartments, a breakfast room and utility rooms. Overall, the property includes 18 apartments, making it a highly prestigious and perfectly organized accommodation solution. STATE AND FINISHES The entire property has undergone a complete renovation, with careful attention to respecting its original features. The main villa has a plastered facade with wooden shutters, while the outbuildings retain the charm of exposed stone. The interiors are embellished with parquet floors, double-glazed windows and wooden shutters. All apartments are sold fully furnished, with kitchens complete with appliances. OUTDOOR SPACES The property is surrounded by a well-kept garden and extends over approximately 10 hectares of hilly land, including poplar, pine, and tamarisk forests, which guarantee privacy, silence, and an authentic connection with nature. USE AND POTENTIAL An ideal solution for those looking to invest in a charming, already established accommodation facility, surrounded by greenery and in a setting of absolute privacy, perfect for those seeking authenticity, history, and well-being. DISTANCES AND POSITIONS City Gubbio 8 km Perugia 36 km Assisi 52 km Florence 200 km Rome 205 km Sea and Lakes Adriatic Sea 84 km Lake Trasimeno 88 km Airports Perugia Airport 36 km Florence Airport 212 km Rome Airport 240 sq m
…By Annonceur International


PROPERTY DESCRIPTION Nestled in the panoramic hills of the Valdichiana, just minutes from Cortona, this extraordinary estate immersed in the Tuscan countryside combines charm, privacy, and great versatility in one of Tuscany's most enchanting settings. Surrounded by over 16,000 square meters of private parkland with 360° views of the surrounding valleys, the property comprises an elegant main farmhouse and a refined independent annex, for a total gross surface area of approximately 751 square meters. A perfect home both as an exclusive private residence or prestigious holiday home, or as a charming hospitality business already fully established and with excellent demonstrable profitability. The history of the place is also particularly fascinating: the property appears on ancient Roman maps, while it is absent from earlier Etruscan maps, evidence that a significant building or settlement probably stood in this location as early as Roman times. INTERIOR SPACES Main House The main farmhouse is spread over two levels for a total gross surface area of approximately 414 m2. The ground floor features a bright dining room, a spacious living room with a fireplace and direct access to the panoramic porch and garden, ideal for relaxing in the outdoors. A fully equipped professional kitchen and a guest bathroom complete the floor. The first floor features a shared living area, three double bedrooms with en-suite bathrooms, a splendid panoramic terrace of approximately 43 m2, and additional ancillary rooms. Dependance The annex, independent but harmoniously integrated into the complex, is spread over three levels for approximately 337 gross m2. In the basement there is a large living room, laundry room and various ancillary rooms. The ground floor features a dining area with kitchen, two double bedrooms with ensuite bathrooms, and a charming wellness area with a Finnish sauna, sensory shower, and whirlpool tub. This area can easily be converted into a seventh bedroom with a private bathroom. A scenic attic/study with a large arched window overlooking the pine forest completes the upper level. On the first floor, with independent external access, there is a private suite consisting of a living room, double bedroom, bathroom and panoramic terrace overlooking Montepulciano and Monte Amiata. OUTDOOR SPACES The estate is immersed in a magnificent private park embellished with mature trees, productive olive trees, and well-kept green areas that create an authentic Tuscan atmosphere. The outdoor spaces have been designed to offer relaxation, conviviality and well-being in a unique landscape setting: Panoramic swimming pool 14x6 m with integrated whirlpool tub Bowling green Sports area that can be used as a five-a-side football pitch or tennis court Shaded pine forest with hammocks and swings Thematic gardens dedicated to biodiversity and the contemplation of nature The property includes large shaded parking areas for up to 9 cars. PROPERTY FEATURES AND PLUSES The property features a photovoltaic system capable of covering all energy needs, a private artesian well, a water purification system, and automated irrigation systems distributed throughout the green area. The energy system guarantees a significant reduction in management costs and also benefits from residual energy incentives that will be noticeable in the coming years, helping to make the property particularly efficient and sustainable over time. The estate also features air conditioning in the bedrooms, remotely controlled video surveillance and alarm, an electric vehicle charging station, and a Wi-Fi network throughout the property. USE AND POTENTIAL Part of the property is currently used as a Bed Breakfast business, which has been successfully operating since 2001 and is characterised by an excellent reputation and...
…By Annonceur International


REFERENCE: MKV428Nestled at the foot of La Tourelle Mountain, within an exclusive 8-hectare private estate, this elegant exceptional property is part of one of the most prestigious residential resorts on Mauritius' west coast. Surrounded by untouched savannah landscapes and beautifully landscaped gardens, the estate redefines island living by combining contemporary architecture, unspoiled nature and five-star hotel services. Ideally located just minutes from Tamarin Beach, Tamarina Golf Club, international schools and the region's finest restaurants, it offers an exceptional lifestyle in one of the island's most sought-after locations.Offering 420 m² of beautifully designed living space, this five-bedroom en-suite villa showcases remarkable proportions and an architecture designed to blur the boundaries between indoor and outdoor living. Expansive reception areas open seamlessly onto a generous terrace, a spectacular infinity pool and beautifully landscaped tropical gardens, creating an environment where every space has been designed to embrace light, nature and tranquillity.The four en-suite bedrooms provide exceptional comfort and complete privacy. Premium materials, refined contemporary architecture and carefully crafted finishes create a timeless atmosphere where every detail has been thoughtfully considered to deliver an exceptional living experience.Residents enjoy exclusive access to an exceptional Club House featuring a spectacular lap pool, a bistronomic restaurant, lounge bar, wine cellar, fitness centre, wellness spa, business centre and a dedicated concierge service available seven days a week, offering personalised experiences ranging from private chefs and wellness treatments to bespoke island excursions.Available to foreign buyers under the PDS Scheme, this exceptional property qualifies for Mauritian residency, subject to current regulations. A rare opportunity to own a remarkable home where contemporary architecture, nature and resort living come together in one of Mauritius' most prestigious private estates.
…By Annonceur International


Details A modern villa with sea views in Jasenovo is on offer, combining top-quality construction, extensive leisure and recreation facilities and a high level of energy efficiency. In addition to the main house, the plot also includes a separate fully equipped apartment, a heated infinity pool, a summer kitchen, a children’s playground, a sports field and six parking spaces. The main advantages of the property • Modern villa with four bedrooms with private bathrooms • Fully equipped separate apartment • Heated infinity pool with an area of 54.11 m² • Roof terrace with jacuzzi • Sauna, gym and billiard room • Summer kitchen with barbecue • Children’s playground and sports field with artificial grass • Six designated parking spaces • Underfloor heating and cooling throughout the building • Solar power plant with a total power of 9.8 kW • Video surveillance and alarm system REAL ESTATE ORGANIZATION Main house – 127.44 m² The house is organized on multiple floors and provides exceptional functionality and comfort for a large number of people. The ground floor features a spacious living and dining room with a fireplace, a fully equipped kitchen and an additional living area for relaxing and socializing. Upstairs are four bedrooms, each with its own bathroom, ensuring maximum privacy and comfort for the owners and guests. The mezzanines are used for additional amenities that set this property apart from most villas on the market. There is a sauna with an attached bathroom, a gym, a billiard room, a laundry room, a storage room and technical rooms. On the roof of the villa there is a spacious terrace with a jacuzzi, while the second part of the roof is intended to accommodate a solar power plant and technical equipment. Separate apartment – 49.50 m² At the foot of the plot is a fully equipped apartment that functions as a separate residential unit. It consists of a living room, kitchen with dining area, bedroom and bathroom, and is an ideal space for guests, family members or tourist rental. Outdoor space The central part of the garden is a heated infinity pool measuring 54.11 m², surrounded by a spacious tiled terrace measuring approximately 140 m². Next to the pool is a summer kitchen with a barbecue, which allows for pleasant outdoor living throughout most of the year. Of particular value for families is the well-maintained children’s playground with equipment, while sports fans will appreciate the fully fenced playground for five-a-side football and volleyball on artificial grass. The entire environment is carefully landscaped with Mediterranean plants and is equipped with an automatic irrigation system and decorative lighting that can be controlled remotely. Equipment The property is fully finished and equipped and is being sold with all furniture, appliances and equipment. It was built to high standards and equipped with systems that ensure maximum comfort throughout the year. The entire property has underfloor heating and cooling with separate temperature control per room, and additional comfort is provided by air conditioning in all bedrooms and main common areas. The facility also has a solar power plant with a total power of 9.8 kW, a three-phase electricity connection, and infrastructure that allows the installation of a charging station for electric vehicles. Security is provided by video surveillance covering the entire plot and an alarm system, while all entrance doors are equipped with the ability to unlock via code. Possibility of additional land purchase In addition to the property, there is an option to purchase two adjacent plots – construction land of 477 m² and agricultural land of 430 m². The price for both plots is an additional 200,000 EUR. Location Jasenovo is a peaceful coastal village located between Šibenik and Primošten, known for its crystal clear sea, well-maintained beaches and pleasant Mediterranean surroundings. The location provides an ideal balance between privacy and accessibility to all important amenities, making it an excellent choice for vacation, living or tourist investment. For more information and to arrange a viewing, please contact our agents.
…By Annonceur International


Hidden within one of Pereybere's most desirable residential enclaves, this exceptional contemporary villa offers a lifestyle defined by elegance, privacy and effortless sophistication. Just moments from the crystal-clear lagoon and the vibrant energy of Grand Baie, it combines the serenity of a private retreat with the convenience of Mauritius' most sought-after coastal destination.Designed with clean architectural lines and generous volumes, the residence is bathed in natural light, creating an atmosphere that is both warm and refined. Expansive living spaces seamlessly extend towards beautifully landscaped tropical gardens, where the swimming pool becomes the heart of an idyllic outdoor setting dedicated to relaxation and entertaining.Every detail has been carefully considered, from the selection of premium materials and bespoke finishes to the quality of the furnishings and equipment. The result is a residence that is as functional as it is elegant, offering a turnkey lifestyle for the most discerning buyers.Whether envisioned as a prestigious family home, a luxurious holiday retreat or a secure investment in the north of Mauritius, this remarkable property embodies contemporary island living at its finest.A rare opportunity to acquire a residence where timeless design, exceptional comfort and an enviable location come together in perfect harmony.
…By Annonceur International


REFERENCE: MKV421Nestled within the prestigious Harmonie Golf & Beach Estate, this remarkable exceptional property enjoys one of the most exclusive residential settings on Mauritius' west coast, where lush fairways blend seamlessly with the island's dramatic mountain landscape. Designed as a private sanctuary, the residence offers a refined lifestyle where contemporary architecture, nature and privacy exist in perfect harmony.Set on a beautifully landscaped plot of approximately 1,660 m², this elegant three-bedroom en-suite villa offers nearly 469 m² of thoughtfully designed living space. Its single-level architecture revolves around a stunning central courtyard that fills the interiors with natural light while encouraging constant cross ventilation. Generous proportions, refined architectural lines and premium materials create an atmosphere of understated elegance, where every living space opens effortlessly onto the surrounding gardens and terraces.The reception areas extend naturally towards a spectacular infinity pool, an elegant gazebo and beautifully landscaped tropical gardens, creating the perfect setting for entertaining or simply embracing Mauritius' relaxed outdoor lifestyle. The three en-suite bedrooms each feature their own dressing room and beautifully appointed bathroom, while the impressive master suite also benefits from a private outdoor shower, enhancing the connection between architecture and nature.Residents enjoy privileged access to the estate's future championship golf course, an exclusive Beach Club, wellness facilities, fine dining venues, sports amenities and a curated collection of premium lifestyle services, all designed for those seeking privacy, exclusivity and exceptional quality of life.Available to foreign buyers, this exceptional property offers a rare opportunity to own a contemporary residence within one of Mauritius' most prestigious private golf estates.
…By Annonceur International


What is Villa Noon, and where is it located? Villa Noon is the first zero-consumption villa in Sotogrande, an architectural masterpiece by Fran Silvestre Arquitectos, set within the prestigious Fifteen of La Reserva de Sotogrande. Here, luxury and sustainability aren't a trade-off; they're designed as the same.What makes it zero consumption? Villa Noon is 100% self-sufficient in both energy and water, a genuine benchmark for eco-conscious living in Sotogrande. A state-of-the-art geothermal system, solar panels, and advanced domotics work together to deliver a zero-energy lifestyle, without asking you to compromise on comfort or design.What are the key figures?Orientation: South/East / Construction year: 2028 / Plot area: 4,506 m² / Built area: 1,696 m² / Interior: 1,455 m² / Terrace: 575 m² / Bedrooms: 9 (8 + 1 staff) / Bathrooms: 9 en-suite, plus a wellness bathroom, two toilets, and an outdoor bathroom / Ceiling height: From 4.20m up to 5.90m / Interior parking: 4 carsHow is the living space arranged? The main living area centres on a spacious open-plan kitchen, dining, and living room, opening seamlessly onto patios and terraces with breathtaking sea views. High ceilings, expansive windows, and considered architectural detail create a bright, airy atmosphere throughout, while two distinct living areas, connected by landscaped gardens and shared outdoor spaces, give you privacy exactly where you want it.What wellness and leisure facilities are included? The villa's wellness area brings together an indoor pool, sauna, gym, and Turkish bath. Outside, a striking swimming pool and water mirror sit within gardens designed for minimal water consumption, beauty and sustainability, working in tandem.What other amenities does the villa offer? Gym, spa, indoor and outdoor pools, elevator, wine cellar, chimney, study, and a private cinema — every detail considered, alongside top-tier security and the latest smart home technology.Why Villa Noon, in 3 Reasons It's a genuine first for Sotogrande. This is the first zero consumption villa in the area, fully self-sufficient in energy and water. For buyers who want their home to reflect real environmental values, not just a marketing label, Villa Noon delivers substance behind the statement. Fran Silvestre Arquitectos brings architectural pedigree. This isn't sustainability bolted onto a standard build; it's designed from the ground up by one of Spain's most respected architecture studios, evident in the ceiling heights, the light, and the seamless flow between indoor and outdoor space. Scale and privacy, without sacrificing connection. With nine bedrooms across two distinct living areas, sweeping sea views, and a dedicated wellness wing, Villa Noon gives you room to host, retreat, and unwind, all within one of La Reserva's most private settings Why Choose BM Sotogrande? A team that knows Sotogrande because we live here. We're not a generalist agency working from a spreadsheet; we're based in Sotogrande, and this community is our home too. That means we know Altos de Valderrama, its architecture, and its rhythms the way only locals can, because we walk the same streets and send our own kids to the same schools.
…By Annonceur International


REFERENCE: MKV422Nestled within the prestigious Harmonie Golf & Beach Estate, this remarkable exceptional property enjoys one of the most exclusive residential settings on Mauritius' west coast, where lush fairways blend seamlessly with the island's spectacular mountain landscape. Designed as a private sanctuary, the residence offers a refined lifestyle where contemporary architecture, nature and privacy exist in perfect harmony.Offering nearly 469 m² of beautifully designed living space, this elegant four-bedroom en-suite villa is distinguished by its generous proportions and contemporary architecture that blends effortlessly into its natural surroundings. Spacious reception areas revolve around a stunning central courtyard, flooding the interiors with natural light while encouraging constant cross ventilation. Expansive floor-to-ceiling glazing extends the living spaces towards generous terraces, beautifully landscaped gardens and a spectacular infinity pool, creating a seamless connection between indoor and outdoor living.The four en-suite bedrooms provide exceptional comfort, privacy and generous storage throughout. The impressive master suite features a spacious dressing room and an elegant outdoor shower, further enhancing the connection between the residence and its tropical surroundings. Premium materials, refined architectural lines and carefully selected finishes create a timeless atmosphere of understated elegance.Residents enjoy privileged access to the estate's future championship golf course, an exclusive Beach Club, wellness facilities, fine dining venues, sports amenities and a curated collection of premium lifestyle services, all designed for those seeking privacy, exclusivity and exceptional quality of life.Available to foreign buyers, this exceptional property offers a rare opportunity to own a contemporary residence within one of Mauritius' most prestigious private golf estates.
…By Annonceur International


EXCLUSIVE VILLA WITH PRIVATE POOL AND SEA VIEWS IN EL MADROÑAL – COSTA ADEJE Sun Property presents this magnificent villa located in El Madroñal, Costa Adeje, one of the most sought-after residential areas in the south of Tenerife, just a few minutes from the famous beaches of Costa Adeje and close to all essential services, shops, restaurants and main leisure areas. Elegant, bright and tastefully furnished, the property stands out for its large windows, which fill the interiors with natural light and offer wonderful sea views from different areas of the villa. The villa features a magnificent outdoor area designed to make the most of Tenerife’s exceptional year-round climate, with a private heated swimming pool, garden, outdoor shower and a welcoming outdoor dining area with an outdoor kitchen and barbecue, ideal for outdoor dining and relaxing moments in a private and peaceful setting. The property offers 6 bedrooms and 6 bathrooms in total, with spacious and versatile interiors designed to provide comfort and privacy. MAIN FLOOR: The main floor features a spacious and bright living room with large windows and beautiful views of the garden, swimming pool and sea, creating a seamless connection between the indoor and outdoor spaces. The living area is complemented by a modern, fully equipped kitchen. On this same floor there are two double bedrooms, two full bathrooms with showers and an additional guest bathroom. This floor also stands out for its step-free accessibility, with direct access from the parking area to the villa without the need to use stairs, providing greater comfort and convenience in everyday life. UPPER FLOOR: An internal staircase leads to the upper floor, where the master bedroom is located: a spacious suite featuring a private bathroom with a double shower, a walk-in wardrobe and sea views. On the same floor there is a second room that can be used as a bedroom or home office, with a private balcony and sea views. LOWER FLOOR: The lower floor offers two additional bedrooms with private bathrooms, providing greater independence and privacy. This level also features a gym and wellness area with a double hydromassage bathtub, creating a dedicated space for exercise and relaxation within the comfort of your own home. FEATURES AND AMENITIES: The villa offers excellent features designed to enhance comfort, efficiency and quality of life: Private heated swimming pool Garden and outdoor areas Outdoor dining area Outdoor kitchen and barbecue Outdoor shower Photovoltaic solar panels Water filtration system in the kitchen Electric vehicle charging station with CCS2 cable Gym area Double hydromassage bathtub Parking for 2/3 vehicles Direct step-free access to the villa A property that combines elegance, spaciousness, privacy and wonderful sea views, with excellent indoor and outdoor spaces, in a privileged location in Costa Adeje.
…By Annonceur International


Nestled in one of Pereybere's most prestigious residential neighborhoods, this exceptional contemporary villa combines refined architecture, generous living spaces, and premium amenities in a peaceful setting just minutes from the vibrant heart of Grand Baie.Completed in 2021, this elegant residence offers approximately 350 m² of living space on a beautifully landscaped 480 m² freehold plot, where privacy and tropical living come together seamlessly. Just 5 minutes from the beach, the property enjoys an enviable location close to international schools, restaurants, shopping centres, golf courses, and all the lifestyle attractions of Mauritius' sought-after northern coast.Designed for effortless indoor-outdoor living, the villa features bright, open-plan reception areas extending onto the terrace and the private swimming pool, creating the perfect setting for entertaining or enjoying the island's year-round sunshine.The property offers four spacious en-suite bedrooms, each thoughtfully designed to provide comfort and privacy. High-end finishes, quality craftsmanship, and elegant furnishings complete this sophisticated home.The fully equipped Schmidt kitchen, fitted with premium Ariston appliances, will delight culinary enthusiasts, while practical features such as a dishwasher, tumble dryer, generous storage spaces, and a double garage ensure everyday convenience.Outdoors, the lush landscaped garden surrounds the inviting swimming pool, creating a tranquil oasis ideal for family life or relaxing with friends.This outstanding villa represents a rare opportunity to acquire a modern, turnkey residence in one of the most desirable locations in northern Mauritius, offering an exceptional lifestyle only moments from the turquoise lagoons and pristine beaches of Pereybere.
…By Annonceur International


Located directly on Limassol’s seafront, this iconic beachfront development defines luxury living in Cyprus. Designed by YOO Inspired by Starck, it seamlessly blends innovative architecture, world-class amenities, and a premier coastal setting. The complex offers elegantly styled residences amidst 45,000 m² of landscaped parkland, botanical gardens, and exclusive recreation areas, creating a private resort environment with 330 days of sunshine each year.Residents benefit from a wealth of five-star facilities, including multiple swimming pools, a gym and spa, cigar and wine lounges, a private cinema, tennis court, amphitheater, mini-golf, and a yacht and supercar club. Interiors feature signature YOO design, open-plan layouts, floor-to-ceiling windows, large verandas, and panoramic Mediterranean views. Each apartment is designed for comfort and elegance, using natural textures, warm tones, and premium materials throughout.The project is currently under construction. Each villa will be completed within 24 months from the signing of the contract.Villa 79-1 details:Plot Area – 623 m²Internal Area – 475 m²Covered Veranda – 63 m²Total Covered Area – 538 m²Reg. No: 1315 | Lic. No: 368/E
…By Annonceur International


REFERENCE: MKV434Nestled in the heart of Black River, this elegant exceptional property perfectly combines the privacy of a contemporary villa with the comfort of bespoke hotel-style services. Surrounded by lush tropical gardens and framed by the iconic La Tourelle Mountain, it offers an authentic Mauritian lifestyle just minutes from La Preneuse Beach, Ruisseau Créole and the west coast's most spectacular natural attractions.Offering 214 m² of beautifully designed living space, this four-bedroom villa has been thoughtfully created to embrace both natural light and seamless indoor-outdoor living. Expansive living areas revolve around a contemporary open-plan kitchen before extending effortlessly onto a generous covered veranda, landscaped gardens and a superb private swimming pool, creating a peaceful sanctuary where every day is shaped by Mauritius' tropical climate.The four en-suite bedrooms provide exceptional comfort and complete privacy. Carefully selected materials, refined architectural lines and elegant finishes create a timeless atmosphere, while the upper terraces enjoy beautiful views across La Tourelle Mountain and the surrounding tropical landscape.Residents enjoy a comprehensive collection of à la carte hotel services, including a dedicated concierge available seven days a week, a clubhouse with swimming pool and fitness centre, private chef experiences, in-villa spa treatments, yoga sessions, babysitting services and a wide range of personalised experiences designed to make every stay effortless and unforgettable.Available to foreign buyers under the PDS Scheme, this exceptional property qualifies for Mauritian residency, subject to current regulations. Whether as a primary residence, an elegant holiday home or a long-term investment, it offers a rare opportunity to embrace one of Mauritius' most desirable lifestyles.
…By Annonceur International


Exclusive villa located in one of the highest positions in La Reserva de Sotogrande, from where it enjoys breathtaking panoramic views of the Mediterranean Sea, Gibraltar, the marina and, on the clearest days, the African coast.Built on a 2,093 m² plot, the property offers 725 m² distributed over four floors, five bedrooms and five bathrooms. Its south-facing orientation, large windows and numerous terraces provide magnificent natural light and allow the landscape to be enjoyed from virtually every room.The main floor features a spacious and elegant living room with high ceilings and a fireplace, connected to a modern open-plan kitchen with a dining area. Both spaces open onto large covered and uncovered terraces, creating a pleasant flow between indoors and outdoors.The master suite is a truly private space and includes a large bedroom, bathroom, dressing room, an additional room adaptable as an office or gym, and a spectacular terrace with a jacuzzi and panoramic views. The upper floor comprises three guest bedrooms, all with en-suite bathrooms, dressing rooms and abundant natural light. Two of the bedrooms also have large private terraces.On the garden level there is a fifth independent suite, ideal for guests, together with a spacious multifunctional room with its own kitchen, currently used as an office and leisure area. Thanks to its layout, this space can easily be converted into an independent apartment, gym, cinema room, private spa or games room.The exterior has been designed to make the most of Sotogrande’s climate, with landscaped gardens, an original L-shaped private pool and large covered and uncovered terraces, perfect for relaxing, entertaining guests or enjoying the sunsets.The villa also includes a storage room, air conditioning, central heating and a garage.Located at the end of a quiet cul-de-sac, the property offers a high level of privacy and tranquillity, just minutes from Sotogrande International School, La Reserva Club, prestigious golf courses and the area’s main services. An exceptional residence for those seeking space, versatility and unparalleled views in one of Sotogrande’s most exclusive enclaves.
…By Annonceur International


REFERENCE: MKV430Nestled at the foot of La Tourelle Mountain, within an exclusive 8-hectare private estate, this remarkable exceptional property is set within one of the most prestigious residential resorts on Mauritius' west coast. Surrounded by untouched savannah landscapes and beautifully landscaped gardens, it offers a truly exceptional lifestyle where contemporary architecture, unspoiled nature and five-star hospitality come together in perfect harmony. Just minutes from Tamarin Beach, Tamarina Golf Club, leading international schools and the region's finest addresses, this villa embodies a refined vision of modern island living.Offering 493 m² of beautifully crafted living space, this magnificent five-bedroom en-suite villa stands out for its remarkable proportions and outstanding architectural design. Filled with natural light through expansive floor-to-ceiling glazing, the generous reception areas extend effortlessly onto spacious terraces, a spectacular infinity pool and beautifully landscaped tropical gardens. Every line has been designed to maximise openness, tranquillity and the seamless connection between the home and its natural surroundings.The five en-suite bedrooms provide exceptional comfort and complete privacy. Premium materials, generous volumes, refined finishes and meticulous attention to detail create an atmosphere of understated elegance, where every space has been thoughtfully crafted to embrace Mauritius' relaxed yet sophisticated lifestyle.Residents enjoy exclusive access to an exceptional Club House featuring a spectacular lap pool, a bistronomic restaurant, lounge bar, wine cellar, fitness centre, wellness spa, business centre and a dedicated concierge service available seven days a week, offering personalised experiences ranging from private chefs and wellness treatments to bespoke island excursions.Available to foreign buyers under the PDS Scheme, this exceptional property qualifies for Mauritian residency, subject to current regulations. A landmark residence where architectural excellence, nature and resort living come together within one of Mauritius' most prestigious private estates.
…By Annonceur International


3 Bedroom Villa with Exclusive Design and Pool - Estoril A contemporary villa, built in 2023, that combines signature architecture, absolute comfort and an exclusive location next to the prestigious Estoril Golf Course. A modern refuge where every detail has been designed to be practical and elevate the experience of living. Signed by the architect Rui Vieira Oliveira, winner of the A+ Architecture Award, this villa is distinguished by its minimalist lines and structural elegance. The glazed façade acts as a true living canvas, creating a continuous connection between the interior and the exterior, where the pool and garden become a natural extension of the house. Harmonious and functional distribution Implanted in a plot of 317.5m², with 267.7m² of gross construction area, the villa is spread over three floors: Floor 1 • Living room and dining room with direct access to the garden and heated outdoor pool (heat pump) • Ernesto Meda Kitchen fully equipped with AEG appliances • Suite with walk in closet • Social bathroom Floor 2 • Two suites with balconies and built-in wardrobes • Office space and library Lower floor • Cinema room • Laundry • Atelier • Storage • The villa also has 3 parking spaces. Each material was chosen to ensure durability, comfort and sophistication: • INALCO flooring in the social areas and LVT by CORETEC (lifetime warranty) in the remaining areas • Concrete walls with full Rock Wool insulation (interior and exterior capoto), ensuring excellent thermal and acoustic performance • RCN minimalist frames with thermal cut and sun protection • Bosch air conditioning • GSI sanitary ware and Grohe taps • Vulcano heat pump powered by solar panels • Security system with alarm and video surveillance Prime location Just 100 meters from the Estoril Golf Club, and very close to the beach, the Estoril Casino, schools, supermarkets, restaurants and the main road accesses. A quiet, safe and highly valued area. Come visit and be dazzled by a unique quality of life. 3-Bedroom Villa with Exclusive Design and Swimming Pool - Estoril A contemporary villa, built in 2023, combining signature architecture, absolute comfort and an exclusive location next to the prestigious Estoril Golf Course. A modern retreat where every detail has been designed to be practical and enhance the living experience. Designed by architect Rui Vieira Oliveira, winner of the A+ Architecture Award, this villa stands out for its minimalist lines and structural elegance. The glass façade acts as a living canvas, creating a continuous connection between the interior and exterior, where the swimming pool and garden become a natural extension of the house. Harmonious and functional layout Set on a 317.5m² plot, with a gross construction area of 267.7m², the villa is spread over three floors: First floor • Living room and dining room with direct access to the garden and heated outdoor swimming pool (heat pump) • Ernesto Meda kitchen fully equipped with AEG appliances • Suite with walk-in wardrobe • Guest bathroom Second floor • Two suites with balconies and built-in wardrobes • Office space and library Lower floor • Cinema room • Laundry room • Studio • Storage room • The villa also has 3 parking spaces. Each material has been chosen to ensure durability, comfort and sophistication: • INALCO flooring in social areas and LVT by CORETEC (lifetime warranty) in other areas • Concrete walls with full rock wool insulation (interior and exterior cladding), ensuring excellent thermal and acoustic performance • Minimalist RCN window frames with thermal break and solar protection • Bosch air conditioning • GSI sanitary ware and Grohe taps • Vulcano heat pump powered by solar panels • Security system with alarm and video surveillance Privileged location Just 100 metres from the Estoril Golf Club, and very close to the beach, the Estoril Casino, schools, supermarkets, restaurants and the main road accesses. A quiet, safe and highly valued area. Come visit and be amazed by a unique quality of life.
…By Annonceur International


PROPERTY DESCRIPTION Strategically located on the border between the Marche, Emilia-Romagna, and Umbria regions, in the Apecchio area, this charming property is nestled in a captivating natural setting, characterized by hills and open views that convey tranquility and authenticity. The 200-square-meter main villa is enhanced by an elegant 28-square-meter porch, ideal for enjoying the outdoor space in any season, and is flanked by a 22-square-meter independent guesthouse. The entire property is surrounded by a large panoramic garden with a swimming pool, offering absolute privacy and relaxation. INTERNAL COMPOSITION The main house is spread over two levels connected by an internal staircase. On the ground floor, you're greeted by an entrance hall that leads to a large, bright living room with a fireplace, featuring a Corten chimney that gives the room a contemporary touch, an open-plan kitchen, a well-organized dining area, and a bathroom with shower. The upper floor opens onto a pleasant mezzanine arranged as a sitting area, designed as a relaxation area. The sleeping area consists of two double bedrooms, a walk-in closet, and a bathroom. The small and functional annex offers an independent space ideal for guests or staff. OUTDOOR SPACES The furnished porch is one of the most pleasant spaces on the property, perfect for peaceful outdoor lunches and dinners, with an open view of the landscape. A few meters from the villa is a panoramic 12 x 6 meter swimming pool with a constant depth of 1.35 meters, equipped with a waterfall, lighting, and an oxygen purification system. It is finished with a white Pierrà stone edge and accessed via a Roman staircase, elegantly blending into the natural setting. The property extends over approximately 14 hectares of land, offering an authentic experience immersed in pristine nature. The garden surrounding the villa is well-kept and enriched with lavender and aromatic herbs, which contribute to a harmonious atmosphere. The property also boasts a 2.5-hectare truffle farm, as well as an additional 240 sq m farmhouse in need of renovation. STATE AND FINISHES The property stands out for its elegant and coherent style, where contemporary taste blends with traditional elements. The rooms are furnished with attention to detail and quality materials, perfectly blending with the surrounding landscape. Exposed wooden beams and parquet floors lend warmth and authenticity to the spaces, while modern amenities ensure comfort and functionality. All rooms in the main house are air-conditioned, the windows are wooden with mosquito nets, and there is an alarm system. USE AND POTENTIAL The property is ideal as a prestigious private residence, perfect for those who wish to live immersed in nature without sacrificing modern comforts, or as a luxury accommodation facility. A unique property, capable of combining authenticity, innovation and scenic beauty. DISTANCES AND POSITIONS City Apecchio 18 km Acqualagna 24 km Urbino 31 km Città di Castello 45 km Gubbio 60 km San Marino 67 km Assisi 115 km Florence 166 km Airports Perugia Airport 98 km Rimini Airport 109 km Florence Airport 178 km Bologna Airport 229 km Rome Airport 294 km Sea and Lakes Lake Trasimeno 120 km Lake Fiastra 140 km Adriatic Sea (Pesaro) 78 km Attractions Furlo Nature Reserve 30 km Gradara 63 km Frasassi Caves 72 km Conero Riviera 133 km
…By Annonceur International


Gerês, Vieira do Minho, Braga Luxury 3-Bedroom Villa with Pool and Tennis Court | Panoramic Views over the Cuiabá River We present this exclusive 3-bedroom luxury villa, set on a plot of approximately 2,500 m², designed for those seeking privacy, comfort, and a privileged connection with nature. With contemporary architecture and elegant lines, this house was designed to enhance natural light and frame each room within the stunning views over the Cávado River and the surrounding mountainous landscape. Each space was designed to provide a distinct living experience, where comfort and tranquility merge into a truly unique setting. Property Features: - Contemporary 3-bedroom house - Plot of approximately 2,500 m² - Panoramic views over the Cávado River and the Serra do Mar mountain range - Swimming pool - Private tennis court - 3 suites with balconies - Open-plan living and dining room - Modern kitchen with island - Large glazed surfaces - Multifunctional room with direct access to the garden - Landscaped garden - Spacious terraces - Excellent sun exposure - High-quality finishes Location and Surroundings: - Located in a low-density residential area - Peneda-Gerês National Park a few minutes away - Cávado River and natural bathing areas nearby - Vieira do Minho town center approximately 15 minutes away - Caniçada Marina approximately 15 minutes away - Gerês village approximately 25 minutes away - Braga approximately 40 minutes away - Surrounded by nature, ecological trails and leisure spaces - Excellent location for For those who value privacy, tranquility, and quality of life Contact us Request more information or schedule your visit to see this exclusive property, where contemporary architecture, nature, and comfort come together to provide a truly unique living experience. Note: The brand “Frontal Imobiliária” represents companies within the group, real estate brokerage firms, that advertise properties through the platform on this website. The information disclosed, namely areas, photographs, floor plans, prices, descriptions, or omissions, may not be correct and are therefore subject to confirmation. Frontal, since 1990. Character and Competence. ---- FRONTAL differentiates itself through the breadth of quality customer service provided and always faces challenges with rigor and straightforwardness. Residential Segment - has a large, dynamic, and ambitious sales team whose mission is to provide excellent service, based on extensive market experience, respecting the highest standards of ethics, discretion, and integrity, thus contributing to the growth of the brand and the satisfaction of its clients. Business Segment - focuses on offering differentiated solutions to companies and business clients seeking a product with a high degree of specificity. Real Estate Development Segment – has its specialized focus on the commercialization of real estate developments, encompassing a Global Sales Service, supported by a Marketing Strategy and Market Research, defining a clear positioning adjusted to the dynamics of supply and demand, focusing on exceeding expectations. Supported by an autonomous department, it takes care of all administrative and financing processes, accompanying the client until the deed is signed. Through its network of branches, know-how, commercial dynamism and innovation, supported by marketing tools, Frontal effectively responds to the challenges that its clients and partners may present.
…By Annonceur International


Located in a peaceful, typical Dalmatian village, this spacious villa offers a complete Mediterranean living experience. The villa sits on a plot of 340 m², while the total living area amounts to 264 m². It features three bedrooms and a living room, as well as four bathrooms, each equipped with a walk-in shower, while one bathroom also includes a jacuzzi. The kitchen is fully equipped and connected to the living room. The villa gains particular value from a separate room dedicated to a wine cellar, complete with its own toilet and a kitchen connected to the terrace, with direct access to the outdoor area and the pool. The villa’s outdoor space leaves a special impression as well a terrace with sea views that can be used as an outdoor dining area. Next to the house is a pool with sunset views, along with an outdoor jacuzzi for additional relaxation. The pool’s machine room is located in an easily accessible spot, while an additional storage area is provided next to the pool for storing sun loungers and other outdoor equipment. The villa has a separate private entrance, providing future owners with added privacy, and private parking is also available. All areas are air-conditioned, ensuring a comfortable stay throughout the year. The location is exceptionally attractive, as the proximity of the beach allows for easy access to the sea, while the surroundings offer peace, nature, and sea views, along with proximity to all amenities needed for a pleasant stay. Thanks to its size, equipment, and location, this villa is exceptionally well suited for tourist rental, as confirmed by the income it has already generated. At the same time, the villa is equally ideal as a family residence for year-round living or holidays.
…By Annonceur International


Situated within the prestigious gated community of Sierra Blanca, Marbella Golden Mile, this elegant villa combines elevated sea views, architectural refinement and complete privacy in one of Marbella’s most established luxury enclaves. Positioned against the dramatic backdrop of the Sierra Blanca mountains, the property enjoys panoramic views across the Mediterranean while remaining only minutes from Marbella’s coastline, Puente Romano and Marbella Club.The villa blends traditional Andalusian architecture with contemporary Nordic-inspired interiors, creating a residence that feels both timeless and modern. Natural materials, balanced proportions and carefully curated finishes define the overall atmosphere, while expansive glazing allows natural light to move seamlessly throughout the home.The main living level has been designed around openness and connection to the outdoors. Multiple interconnected reception areas flow naturally towards the terraces and landscaped gardens, creating an environment suited equally to relaxed family living and larger-scale entertaining. Italian oak herringbone flooring introduces warmth and texture, while a restrained neutral palette reinforces the villa’s calm and sophisticated character.Outdoor living is central to the property’s design. A series of covered and open terraces provide multiple settings for dining, lounging and entertaining throughout the day, all framed by panoramic sea and mountain views. The landscaped gardens surround a substantial swimming pool and dedicated barbecue area, creating a private environment that captures the essence of Mediterranean living.Accommodation is distributed across several levels, with six bedrooms designed to maximise privacy and comfort. The main floor includes a guest suite with en suite bathroom and walk-in wardrobe, while the upper level is dedicated to the principal bedroom suite and additional guest accommodation. The primary suite benefits from panoramic sea views, a private terrace, an elegant dressing room and a spacious bathroom finished to a refined contemporary standard. A dedicated office space on this floor supports remote working without compromising the home’s residential atmosphere.The lower level has been conceived as a private wellness and leisure retreat. Facilities include a home cinema, gym, massage room, sauna and Turkish bath, alongside practical service areas and a private garage for two vehicles. Two additional en suite bedrooms on this floor further enhance the home’s flexibility for guests or extended family living.Sierra Blanca remains one of Marbella’s most secure and desirable residential communities, known for its elevated positioning, 24-hour security and proximity to elite international schools, golf courses and the lifestyle amenities of the Golden Mile. Puerto Banús, Marbella town centre and the AP-7 motorway are all easily accessible, offering seamless connectivity along the Costa del Sol.This villa represents a rare balance of architectural elegance, privacy and lifestyle infrastructure within one of Marbella’s most prestigious hillside settings. It is a residence designed not only for visual impact, but for comfortable long-term living at the highest level.
…By Annonceur International


This 215 m2 property with a 63 m2 ruin set on a large plot of 106,500 m2 features a detached countryside house complete with an entrance hall, a spacious open-plan living area with a fireplace, with a fully equipped modern kitchen with island and breakfast bar and a dining area, a utility room, three en-suite bedrooms, one guest bathroom, a second lounge, currently used as a music room with a wood-burning stove, a private swimming pool, terraces, covered dining area, barbecue space, a ruin that can be converted into a guest annexe, a lake, garage, parking areas and gardens. Layout * Entrance hall, guest bathroom * Open-plan living and dining room with fireplace * Modern fitted open-plan kitchen with island, breakfast bar * Utility room * Three double bedrooms and three bathrooms * Second lounge used as a music room with a wood-burning stove Outside * Private swimming pool * Sun terraces and a covered dining area * BBQ zones * Ruin, possible annexe * Gardens, garage, parking, lake Location Located in the Guena area, on the edge of Barragem da Bravura, within just a 30-minute drive from Alvor and Lagos, with all essential amenities. At a glance * Single-storey * 215 m2 build, 63 m2 ruin, 106,500 m2 plot * Built in 1994 * Three bedrooms, three bathrooms * Second lounge, music room with fireplace * Pool, terraces, covered dining, BBQ * Gardens, garage, parking, lake Features * Air-Conditioning * Borehole * Country Views * En-Suite * Fitted Kitchen * Garage Or Carport * Garden * Guest Annexe * Modern Styling * Own Garden * Own Pool * Private Pool * Single-Storey * Swimming Pool * Terrace
…By Annonceur International


Offering almost 3,500 sq ft of impeccably designed living space, this outstanding home combines contemporary luxury with effortless family living. At its heart is a spectacular open plan “super room” an impressive space incorporating a bespoke kitchen, dining area and principal reception room, framed by full height glazing and doors that open seamlessly onto the garden. The ground floor further benefits from underfloor heating throughout, while the first floor is fully air conditioned for year round comfort. The ground floor also features a stylish TV room, a dedicated home office, guest WC and separate utility/laundry room. Each of the four generous double bedrooms benefits from its own en suite bathroom, creating an ideal layout for modern family life.Outside, the beautifully landscaped 81ft rear garden provides a superb setting for entertaining and relaxation, complete with a heated outdoor swimming pool and a versatile self contained gym/studio positioned at the rear of the garden.Perfectly positioned for the amenities of Bushey Heath, the property also enjoys excellent transport connections, with the M1, M25 and A41 all easily accessible. Bushey Railway Station provides fast services to London Euston Station in approximately 20 minutes. The area is also renowned for its outstanding leisure and educational facilities, including Hartsbourne Country Club, The Grove, and highly regarded schools such as Haberdashers, North London Collegiate School and St Margaret's School.Quote Reference: 801599
…By Annonceur International


Perfectly positioned within the prestigious enclave of Corales, this exceptional seven-bedroom estate occupies one of the most coveted addresses in Punta Cana Resort & Club. Overlooking the championship golf course and tranquil lake, the residence offers an extraordinary blend of architectural elegance, refined comfort, and effortless Caribbean living. Set on an expansive 4,060 m² estate with approximately 1,300 m² of impeccably designed living space, the villa has been thoughtfully conceived for those who appreciate privacy, generous proportions, and timeless sophistication. Sun-filled interiors transition seamlessly to expansive outdoor terraces, where breathtaking views, tropical gardens, and a spectacular private swimming pool create an atmosphere reminiscent of an exclusive luxury resort. Offered fully furnished, the residence is completely turnkey, providing an exceptional opportunity as a distinguished primary home, an exclusive Caribbean retreat, or a premier investment within one of the Dominican Republic's most prestigious resort communities. Residence Highlights Seven luxurious bedroom suites designed for exceptional comfort and privacy 1,300 m² (13,994 sq. ft.) of construction Expansive 4,060 m² (43,702 sq. ft.) estate lot Panoramic views overlooking the championship golf course and serene lake Resort-style private swimming pool surrounded by lush tropical landscaping Elegant indoor and outdoor living spaces designed for entertaining Expansive covered terraces and sophisticated lounge areas Premium finishes, bespoke architectural details, and refined craftsmanship throughout Offered fully furnished for immediate enjoyment Punta Cana Resort & Club Lifestyle Ownership within Punta Cana Resort & Club offers an unrivaled collection of luxury amenities and exclusive privileges, creating one of the Caribbean's most desirable residential lifestyles. Residents enjoy: A private gated community with exceptional security, privacy, and five-star resort services Exclusive access to pristine white-sand beaches, including Playa Blanca and La Cana Beach Club Two championship golf courses designed by Tom Fazio (Corales) and P.B. Dye (La Cana) A full-service marina offering yacht docking, sport fishing, sailing, and water sports Luxury spa and wellness facilities, a modern fitness center, and holistic wellness programs Tennis, paddle, and pickleball courts for year-round recreation The protected Ojos Indígenas Ecological Reserve, featuring freshwater lagoons and scenic nature trails Fine dining, beachfront restaurants, boutique shopping, and vibrant social venues in Punta Cana Village and BlueMall Exclusive access to the private VIP International Terminal located within Punta Cana Resort & Club, where residents and their guests enjoy private check-in, expedited security, immigration and customs, personalized concierge services, and discreet arrivals and departures just moments from home Exclusive owner privileges, including preferred rates, priority reservations, and access to private events A prime location just minutes from Punta Cana International Airport, offering exceptional convenience for international travel and vip expedited services This remarkable Corales estate represents a rare opportunity to own a residence of exceptional scale and distinction within one of the Caribbean's most exclusive communities. Combining breathtaking golf and lake views, timeless architecture, and the unparalleled lifestyle of Punta Cana Resort & Club, it is a home crafted for those who value privacy, elegance, and world-class living.
…By Annonceur International
'%20stroke='%23DDAA3A'%20stroke-width='1.909'%20stroke-linecap='square'%20stroke-linejoin='bevel'/%3e%3c/svg%3e)
Receive by email any new listing that may match your search criteria
By validating this form, you accept the general conditions of use of Le Figaro Properties.
These agencies offer a selection of luxury properties vente . Feel free to contact them for personalized assistance.





