Get early access to listings that match your criteria
Never miss an opportunity again. Our personalized alerts notify you instantly.

 English$ USD · m²


On the southern side of the island of Korčula, a modern villa is for sale, set amidst a pine forest on a plot of 800 m², just a hundred meters from the sea. This property represents an exceptional opportunity for those seeking a place to live, relax, or invest in a tourist residence on one of the most beautiful parts of the Adriatic coast. The villa is oriented to the south, providing plenty of natural light throughout the day and unforgettable sunsets. Surrounded by peace, greenery, and the scent of the sea, it offers a true sense of privacy and luxury, while the towns of Vela Luka and Blato are only a few minutes’ drive away. The property consists of a ground floor and an upper floor. On the ground floor, there is a spacious open-plan area that connects the kitchen, dining room, and living room, opening onto a large terrace ideal for enjoying the sea view. This level also includes a laundry room, guest toilet, and technical room. The ground floor area covers 135 m². Upstairs, a hallway leads to four spacious bedrooms, each with its own bathroom and access to a terrace, with a total floor area of 135 m². The interior combines high-quality ceramic tiles and wooden flooring, creating a perfect balance between modern design and the warmth of a home. The villa is being built according to the highest standards of energy efficiency and comfort. It is equipped with underfloor heating in all rooms, a flat non-walkable roof with stone wool insulation, a bio septic tank, an A+ energy certificate, and secured parking spaces. An alarm system, intercom, and security cameras are also installed for additional safety. Completion of construction is planned for spring 2027. This property embodies the perfect harmony of modern comfort and unspoiled nature. Nestled among pine trees with an open view of the sea and crystal-clear waters, the villa offers peace, tranquility, and the unique atmosphere of the Mediterranean as it once was — ideal for year-round living, a serene getaway, or an investment in a luxurious tourist destination on one of the most beautiful islands of the Adriatic.
…By Annonceur International


Located in one of the most sought-after areas on the southern coast of Korčula Island, this magnificent villa is tucked away in a peaceful cove right next to a crystal-clear beach. It offers a true sanctuary of privacy, comfort, and unmatched elegance — a perfect blend of authentic island living, modern architecture, and refined luxury. Originally built in 2008 and fully renovated in 2025, the villa represents a flawless fusion of contemporary materials, carefully selected details, and harmonious integration with the Mediterranean landscape. Set on an expansive 14,000 m² estate, of which 5,700 m² lies within the construction zone, this property presents a rare opportunity for future development. The possibilities are virtually endless — from additional residential units to the creation of an exclusive private complex. Surrounded by fragrant pine trees and olive groves, the villa exudes a sense of tranquility and harmony. Spacious sea-view terraces, elegant outdoor lounge areas, and a 100 m² swimming pool create an idyllic setting for relaxation and sunbathing throughout the long Mediterranean summer. The 500 m² terrace is ideal for summer dinners, private gatherings, or simply enjoying unforgettable sunsets over the Adriatic Sea. The interior spans 520 m² across two levels. The ground floor features two spacious bedrooms with ensuite bathrooms and walk-in closets, a fully equipped modern kitchen with a dining area, and an open-concept living room that connects directly to the terrace and pool. There is also a two-car garage and additional storage areas. The first floor includes two luxurious master bedrooms with panoramic sea views, elegant bathrooms, and walk-in wardrobes, as well as three additional bedrooms — each with its own bathroom. All bathrooms are equipped with underfloor heating for added comfort. Large glass walls allow natural light to flood the interior, while every room offers breathtaking views of the sea and the surrounding landscape.
…By Annonceur International


An exceptional opportunity to acquire a brand-new contemporary villa in the prestigious Porto Dona Maria development, beautifully positioned between Praia da Luz and Burgau.This turnkey project is ideal for buyers wishing to enjoy a newly built home without the time and complexity of managing the construction process. The approved project comprises a stylish four bedroom villa of approximately 250m², complete with swimming pool, landscaped gardens and lovely ocean views.The villa will be built and managed entirely by the developer, while still allowing the future owner some input regarding materials and finishes. Construction payments may be made in phases throughout the build, offering a practical and attractive investment approach.Designed for modern luxury living, the property will incorporate high quality specifications, energy efficient systems and contemporary comforts, creating a home perfectly suited for both permanent residence and holiday enjoyment.Features include: Contemporary 4 bedroom villa; Approx. 250m² internal living area; 1,070m² plot; Roof terrace with panoramic views; Heated infinity pool; Landscaped garden with automatic irrigation; Outdoor fire pit; Carport for two vehicles; Electric vehicle charging point; Water based underfloor heating and cooling; Central air conditioning; Heat pump for domestic heating; Dedicated heat pump for the swimming pool; Solar thermal panels; Photovoltaic solar panels with battery storage; Smart home automation system; Security system; Gas fireplace; Pantry; Laundry room; Storage room; Wine cellar;Flexible entertainment room suitable as a cinema, games room, gym or TV lounge; Electric heated towel rails in all bathrooms.Porto Dona Maria is a peaceful seaside development known for its stunning coastal scenery and excellent location. The charming fishing villages of Luz and Burgau, both within a few minutes' drive, offer beautiful beaches, excellent restaurants and authentic Algarve character.The Western Algarve remains vibrant all year round thanks to its international community, excellent schools and exceptional lifestyle. Golf courses, surfing beaches, coastal walks and numerous outdoor activities are all close by.Nearby Lagos combines historic charm with modern amenities, including a marina, cultural centre, golf courses, shops and some of the Algarve's most spectacular beaches.A rare opportunity to secure a bespoke new-build villa with ocean views in one of the Algarve's most desirable coastal locations, without the usual construction concerns.Exclusive Algarve Villas is a leading luxury real estate agency specialising in premium properties in the most sought-after locations in the Algarve. With extensive local expertise and a carefully curated portfolio, we help discerning buyers discover exceptional opportunities across the region.Disclaimer: AI generated video and pics which may not be 100% accurate
…By Annonceur International


Private sale with a starting price of €5,500,000 For Sale by Private Auction on the July 2, 2026 at 5:00 PM. ------------------------- In the Vinyet neighborhood of the charming town of Sitges, in front of the wide and long promenade, and 10 minutes walk from the center, stands this exclusive villa built at the beginning of the last century and completely renovated in 2020 with very high quality materials. Only 20 minutes away from the Barcelona-El Prat International Airport, and 35 minutes from the city of Barcelona, is distributed over several floors, all with very spacious and bright rooms, which makes it ideal for enjoying with family and friends, both indoors and outdoors, as well as for celebrating special events. Another of the great qualities of this villa is that it has two independent entrances, front and back. The property has 7 double bedrooms, 4 of which are suites, a total of 6 full bathrooms and 2 toilets, and 6 outdoor terraces. Its plants are distributed as follows: - Ground floor: Occupied by the covered garage for 3 cars, the laundry, a large warehouse and storage room, cellar, service room, and a large bathroom with shower with direct access to the pool. Elevator access from the garage. It should be noted that the garage is accessed through the entrance at the back of the house, where we find a beautiful garden, a large barbecue, a summer dining room (currently used as a gym), and a very large outdoor parking area with capacity for 8-10 cars. - Main floor: It has a large living room with sea views and direct access to the beach terrace and garden, a dining room for 14 diners, and the kitchen with two terraces, one of them with a dining room and access to the pool area, rear garden and outdoor parking area, and the other with access to the front garden and laundry. - First floor: Here’s the large master bedroom, which occupies the entire width of the front facade of the house and private terrace with views of the sea and the promenade. This room has a spacious en suite bathroom with hydromassage shower and hydromassage bathtub. On this same floor there is another room with en suite bathroom and a large private terrace. - Second floor: It has a large distributor that leads us to 4 bedrooms and a large terrace with views of the back garden and the pool area. Two of these rooms are suites with sea views, and the other two share a bathroom with shower. - Lofts: It is located on the top floor and is currently used as a large room. It has spectacular views of the sea and the entire promenade. The Villa has many extras, standing out: - State-of-the-art high-speed ADSL and Wi-Fi system with antennas on all floors and in the outside gardens. - AUDIO-TV system for controlled areas with RTI and App commands. -Exterior and interior alarm system by zones controlled from the interior or from the exterior by App. - System of security cameras with video recorder controlled by computer and App. Video intercom system with codes and facial recognition with control center on main floors. - Air conditioning system by ducts and divided and controlled by plants. - Individual heating system for natural gas divided and controlled by plants. - Large capacity water pump system for sanitary water. - System of pumps and wells for evacuation of dirty water and rainwater. - Automatic exterior lighting system controlled by photocells and divided by zones. - Water descaling system. - Underground potable water tank with a capacity of 20,000 liters. - Garage doors with remote control. - Automatic window blinds. ADDITIONAL INFORMATION: In compliance with the information obligations established in Law 10/2025 of December 28, on customer service and transparency, as well as current sector regulations, please note that the indicated price DOES NOT INCLUDE the expenses and taxes inherent to the acquisition, which are detailed below:• Property Transfer Tax (ITP): The tax rate in force in the Autonomous Community of Catalonia will be applied (Property value up to €600,000 = 10% (€15,000), from €600,001 to €900,000 = 11%, from €900,000 to €1,500,000 = 12%, over €1,500,000 = 13%), without prejudice to the reduced rates of 5% and 7%, applicable according to the buyer's personal circumstances. or the property's characteristics). The tax is levied on the Cadastral Reference Value or the sale price, whichever is higher.For comprehensive information on the operation, tax rates, and tax breaks of the Property Transfer Tax (ITP) in Catalonia, please consult the official website of the Catalan Tax Agency at the following link: https://atc.gencat.cat/es/tributs/itpajd/tpo/tarifes-tipus/• Notary Fees: Notary fees will be calculated according to the official tariff regulated in Annex I of Royal Decree 1426/1989, of November 17, which approves the Notarial Tariff.• Land Registry Fees: Registration in the Land Registry will be billed according to the official tariff established in Annex I of Royal Decree 1427/1989, of November 17, which approves the Notarial Tariff.• Management Fees (Property Management): Fees for administrative processing, tax settlement, and registration, according to the rates of the professional involved.Expenses related to the sale (Notary, Property Registry, and Property Management fees) are estimated to be between 1% and 3% of the sale price, depending on official fees and the professional chosen.• Seller's Agency Fees: included in the List Price.
…By Annonceur International


A place where the interior and exterior merge, creating a unique home in harmony with nature. Imagine waking up in a space that goes beyond four walls, with a studio that extends into a pool designed to inspire. Here, every corner is an experience. Layout of the Villa Our villa features: • 588 m² of construction ≈ 6,329 ft² • 1,058.82 m² of land ≈ 11,397 ft² First Level • Family living and dining room • Large terrace with BBQ area and pool • Maid's room with bathroom • Cold cooking and hot cooking • Washing area • Guest bathroom • Bungalow studio with private bathroom in front of the Pool Second Level • 4 bedrooms in total • Spacious and airy Master Room, with spacious bathroom, walk-in closet and balcony • 3 secondary bedrooms, each with private bathroom, walk-in closet and its own balcony Exclusive amenities at Cap Cana: • Eden Roc Beach Club • Scape Park & Eco Adventure • Punta Espada Golf Club • Juanillo Beach & Marina Cap Cana • Shopping Centre, BlueMall and supermarkets • Cap Cana Heritage School • Clinic, pharmacy and essential services Spaces to enjoy to the fullest: • Eco-parks and trails • Orchid garden and urban garden • Exercise area, pets and bicycles • Children's games Reception building: • Coworking & meeting room • Coffee Bar, ice cream parlor and shop • Children's area Top-notch infrastructure: • Underground energy, water and telecommunications • 24/7 security • Medical center and full services Exclusive Benefits: • Eden Roc Beach Club Membership • Access to Punta Espada Golf and Las Iguanas • Preferential rates at Heritage School • Access to private beaches of Cap Cana • Mooring option in the marina Payment facilities: • Reserve: USD $10,000 • 20% at signature (30 days) • 45% during construction • 35% upon delivery Delivery Date: From 7 to 10 months from the signing of the sales contract
…By Annonceur International


Located in the exclusive area of Las Rotas, Dénia, Villa Lloma Rotas is a unique property that combines contemporary design and Mediterranean essence, offering panoramic views of the sea and the Montgó Natural Park. This villa stands on a large private plot surrounded by Mediterranean gardens that provide privacy and tranquility in an unparalleled natural setting. Upon entering, an elegant hall leads to a spacious living room with large windows framing the sea views, flooding the space with natural light and creating a seamless connection with the outdoors. The kitchen, modern and fully equipped, is designed for culinary enthusiasts, with direct access to the outdoor terraces, perfect for al fresco dining and gatherings with friends. The property offers several relaxation and entertainment areas, including a main living room with fireplace, separate dining area, and a cozy lounge with direct access to the garden and the private indoor pool. The bedrooms, spacious and bright, are designed to offer privacy and comfort, each with an en-suite bathroom, creating intimate and personal spaces for the residents. Additionally, the villa includes an independent studio, ideal as an office, gym, or guest apartment, providing versatility and comfort for any lifestyle. Outside, the private pool, surrounded by native vegetation, creates an atmosphere of peace and relaxation, perfect for enjoying the Mediterranean climate. Expansive terraces, chill-out areas, and shaded spaces complete this privileged setting, inviting you to enjoy unforgettable moments outdoors. The property also includes a closed garage and ample storage spaces, providing enough room to keep everything organized. Villa Lloma Rotas is equipped with all modern amenities, including air conditioning, central heating, alarm system, and video surveillance, ensuring maximum comfort throughout the year. This villa is a unique opportunity for those seeking an exclusive property in one of the most sought-after areas of the Costa Blanca, with stunning views, privacy, and a unique connection to the natural surroundings. Don't miss this opportunity. Contact us today to schedule a visit and discover your new home by the sea.
…By Annonceur International


Just a few minutes from the sea of Capitolo in Monopoli, nestled in the typical Mediterranean scrubland, this panoramic farmhouse with sea views and characteristic vaulted ceilings is composed of 14 rooms divided into 10 mini apartments.Each apartment is served by a bathroom, with a spacious sea-view veranda, open space, and a wooded plot of 7000 square meters. To complete the property, there is a panoramic swimming pool.The Capitolo waterfront enchants visitors with its endless beach, characterized by fine sand and caressed by crystal-clear waters. Here, the beauty of nature harmoniously blends with the comfort and modernity of beach resorts, which offer cutting-edge services to ensure an unforgettable vacation.
…By Annonceur International


Located in the beautiful town of Fuengirola, these exclusive villas offer an unparalleled living experience. With a total of 21 properties, each villa has been designed to maximize comfort and elegance. The location is prime, just 1 km from the sea, allowing you to enjoy sea views from the comfort of your home. Additionally, the airport is only 20 km away, facilitating access to international connections. These villas are ideal for those seeking a home in a tranquil yet well-connected environment, with the option to choose between properties with 3 or 4 bedrooms and 3 bathrooms.The exterior design of the villas in Fuengirola stands out for its integration with the natural surroundings. Each villa features a private garden, perfect for enjoying the Mediterranean climate. The spacious terraces offer an ideal space for relaxing or entertaining guests, while the solarium provides an exclusive place to enjoy the sun in total privacy. The proximity to the sea, just 1 km, allows for panoramic sea views from various outdoor areas of the property. Additionally, each villa includes a private garage, ensuring comfort and security for residents.The interior of the villas has been designed with a focus on comfort and modern technology. Porcelain tile floors add a touch of elegance and durability. The villas are equipped with a home automation system that allows efficient control of various aspects of the home. Electric shutters and the video intercom add an extra level of comfort and security. Underfloor heating ensures a warm environment during the colder months. The kitchens are fully equipped with modern appliances, and built-in wardrobes offer ample storage space. The layout includes options for 3 or 4 bedrooms and 3 bathrooms, catering to different family needs.The common areas of this residential complex in Fuengirola are designed to offer an active and relaxing lifestyle. Residents can enjoy a community pool, ideal for cooling off during hot summer days. The community gym is equipped to maintain a healthy lifestyle. Additionally, the complex features a community jacuzzi and solarium, perfect for relaxing and enjoying the surroundings. The landscaped areas provide a green space for walking or simply enjoying nature. The community garage and parking ensure there is always enough space for residents' and visitors' vehicles.Fuengirola, on the Costa del Sol, is a vibrant tourist destination with golden beaches and a lively city life. its long beaches, such as Playa de Los Boliches and Playa de Fuengirola, are a magnet for sun worshippers and water sports enthusiasts.Tourism in Fuengirola focuses on its beaches, its lively promenade and its wide range of entertainment, including theme parks, markets and cultural festivals.The lifestyle in Fuengirola is dynamic and cosmopolitan. Residents and tourists enjoy an active lifestyle, with a wide variety of restaurants, bars and shops. The community values the cultural diversity and the richness of the maritime environment.Fuengirola offers a balance of coastal tourism, entertainment and a wide range of activities, making it an attractive place for those seeking the vibrancy of life on the Costa del Sol.
…By Annonceur International


A collection of 17 designer pool villas for those who value style, comfort, and privacy.
…By Annonceur International


This 4-bedroom villa in Albufeira sounds like an absolute gem, perfect for those seeking both comfort and convenience.Nestled in the heart of Albufeira, offering breathtaking vistas of the marina and coastline. Boasting a spacious open-plan design, the living room seamlessly merges with the kitchen, extending to a terrace that overlooks the enticing pool area.Privacy is paramount, with the master bedroom strategically secluded from the other three bedrooms, each granting direct access to the pool. Accommodating guests is effortless with two additional bathrooms and a guest WC. Enjoy year-round comfort with air conditioning and a cozy pellet fireplace.Outside, the property's low-maintenance allure is enhanced by an outdoor kitchen and BBQ, perfect for alfresco dining. Numerous seating areas scattered across the terraces invite relaxation and enjoyment of the splendid surroundings.For added convenience, a large garage at street/basement level offers space for two cars along with storage and a laundry room, ensuring practicality meets luxury.Situated within walking distance of amenities, the beach, and the marina, this villa presents an ideal lock-up-and-go lifestyle, promising unparalleled ease and leisure.
…By Annonceur International


In the heart of Santa María del Camí, one of the most sought-after villages in Mallorca, lies this spectacular luxury estate for sale that perfectly combines contemporary design, Mallorcan tradition, and an exclusive lifestyle. With a plot of 28,000 square meters, the property offers complete privacy and a unique natural setting with more than two hundred century-old carob trees, horse stables, a horse riding arena and an agricultural building which could be converted for additional horses if required. All of this is framed by the incomparable views of the Serra de Tramuntana, and only fifteen minutes by car from Palma.The estate comprises two independent residences. The main house, of modern architecture, stands out for its impressive floor-to-ceiling windows that flood every space with natural light and allow panoramic views of the Mallorcan countryside. It features two bedrooms, two bathrooms, and an extraordinary master suite located on the upper floor alongside an open-plan office with views to both sides of the villa. On the lower level, there is a laundry room, pantry, wine cellar, a spacious storage area that can be converted into a private gym, and a garage with capacity for three vehicles and an electric charging station. Outdoors, a 25-meter heated swimming pool becomes the centerpiece, accompanied by a majestic thousand-year-old olive tree that enhances the Mediterranean essence of the property. The house is equipped with underfloor heating and ducted air conditioning, ensuring a comfortable environment throughout the year.The second residence exudes the charm of an authentic Mallorcan stone house, with traditional walls, wooden beams, and a warm atmosphere that evokes the island’s rustic essence. It offers three double bedrooms, all with en-suite bathrooms, a beautiful private garden, its own swimming pool, and a sauna. This house also holds a holiday rental license for six guests, representing an excellent opportunity for profitability in Mallorca’s luxury real estate market.Spacious terraces surrounding both houses invite you to enjoy the Mediterranean climate and host family or social gatherings in a privileged natural environment. The estate is almost self-sufficient thanks to its private water well and solar panels that supply hot water to both residences, reinforcing its sustainable and exclusive character.This property in Santa María is not just an estate in Mallorca; it is a unique opportunity for those seeking a luxury villa with privacy, nature, and all modern comforts, without giving up the tradition and charm of the island.Without a doubt, one of the most popular country locations on the island, due to its proximity to the airport and Palma, to which it is also connected by train, ensures the maximum quality of life and comfort for easy access. This, together with its authentic charm, active village life, local artisans, and well-known Sunday morning market, where you can sample an array of products from local producers, is extremely popular with not only residents but also those living around the island. One of the best vineyards on the island, Macia Batle, is located in the village, which is an experience in itself. The area is surrounded by vineyards and open countryside. The neighboring villages of Consell, Binissalem, and Sencelles all offer additional options for enjoyment. A perfect location for those looking for a quieter, slower pace of life, immersed in nature, however, with the convenience of being 20 minutes from the city.
…By Annonceur International


Luxury Golf Villa For Sale in Pinhal Velho Vilamoura Algarve - a stunning modern villa measuring 938m2 on a double plot of 5,800m2 with 8 bedrooms, 10 bathrooms with additional luxury accommodation to include a cinema lounge, gym, steam room and games room. The villa is complete with an open plan modern living room with fireplace, TV room, snug room with fireplace, dining room, fitted and equipped kitchen with island, 8 bedrooms, 10 bathrooms, steam room, gym, cinema lounge, wine cellar, games room, garage for 4/5 cars. Outside is a swimming pool, terraces, BBQ and Al fresco dining areas, parking spaces and gardens. interior: - open plan living room with fireplace - TV room - snug room with a fireplace - dining room - fitted and equipped kitchen with an island - 8 bedrooms - 10 bathrooms - steam room - gym - cinema lounge - wine cellar - games room - garage for 4/5 cars Exterior: - swimming pool - terraces - BBQ and Al fresco dining areas - parking spaces - gardens Vilamoura is a modern, lively and sophisticated area developed around the Marina and is now one of the largest leisure resorts in Europe. The marina, the largest in the country with 1300 berths, is the main entertainment area, not only for those arriving by boat but for all those who spend their holidays in this area and come here in the late afternoon or evening to enjoy an ice cream or dinner. it is also the right place for shopping, with a wide variety from local handicraft stores to the most renowned international brands. As for nightlife, there is no shortage of bars and clubs with the best DJs and the Vilamoura Casino that can get your adrenaline pumping. Close to the Marina are also the beaches not forgetting excellent safety conditions and lots of fun for a dreamy day by the sea. The international School is also in Vilamoura and the Faro Airport is located approximately 28km away. Features * Air-Conditioning * Alarm System * Contemporary Styling * En-Suite * Fitted Kitchen * Furniture included * Games Room * Garage Or Carport * Golden Triangle * Gym * Modern Styling * Own Garden * Own Pool * Saltwater Pool * Sauna * Terrace
…By Annonceur International


Gradignan is 15 minutes from the center of Bordeaux, in a residential area that offers a countryside ambiance with its many parks at the city's doorstep, yet secure as it is outside of natural risk areas. I present to you a beautiful opportunity to acquire this architect-designed villa in a quiet neighborhood close to all amenities. It should be noted that this large contemporary villa has never been put on the market. The owners designed it in a modern, functional, and bright spirit where the total space of 380 m2 offers a tremendous amount of opportunities for a large family and have consistently maintained it with quality equipment, natural stone floors, custom-made library and closets, etc. You will enjoy .... - A double living room with a fireplace - 6 bedrooms - 2 offices - A gym - 2 bathrooms and 1 shower room - Separate kitchen - Air conditioning, alarm, heat pump, water softener, electric charging, etc. - Heated 11x5 swimming pool - Terraces - Laundry room, cellar - A garage for 2 cars and parking for 4 cars All on a flat, wooded plot of 1500 m2 with no overlooking. The villa also allows for the exercise of a liberal profession thanks to its double independent entrance. Unique style in its modern construction in this central area, with schools, colleges, and shops within walking distance and 5 minutes from the A63 motorway. Complementary photos, plans, and videos are available with your advisor Roselyne Poirrier at 0661789900. Fees of 3.70% including VAT included in the buyer's charge (€1,350,000 excluding fees). Your 3G IMMO commercial agent on-site EI - Roselyne POIRRIER registered with the RSAC of PAU no. 348 413 089. According to Article L.561.5 of the Monetary and Financial Code, a piece of identification will be required for the organization of the visit. Information on the risks to which this property is exposed is available on the Géorisques website: www.georisques.gouv.frThis description has been automatically translated from French.
…By 3g Immo Prestige


Located within a private estate at the end of a cul-de-sac, this 469 m² property offers a privileged setting, complete privacy, and absolute tranquility. Facing south, it enjoys optimal sunlight throughout the day. Built on a plot of over 5,000 m², the main house comprises 14 rooms, including 9 bedrooms, providing generous living spaces for family and guests. An elevator serves all floors, ensuring daily comfort and convenience. The property also features high-quality amenities: a swimming pool with spa, private tennis court, gym, games room, and car shelters. A rare property in terms of size and location, offering all the attributes of a large family or reception home. Modernization work is required, but the strong potential, generous volumes, and existing features make it an exceptional opportunity to create a prestigious residence tailored to your taste. Fees payable by the seller Property tax: €5,376 Information on the risks associated with this property is available on the Géorisques website: georisques.gouv.fr
…By Coldwell Banker Standing Realty


This 4-bedroom villa in Albufeira sounds like an absolute gem, perfect for those seeking both comfort and convenience.Nestled in the heart of Albufeira, offering breathtaking vistas of the marina and coastline. Boasting a spacious open-plan design, the living room seamlessly merges with the kitchen, extending to a terrace that overlooks the enticing pool area.Privacy is paramount, with the master bedroom strategically secluded from the other three bedrooms, each granting direct access to the pool. Accommodating guests is effortless with two additional bathrooms and a guest WC. Enjoy year-round comfort with air conditioning and a cozy pellet fireplace.Outside, the property's low-maintenance allure is enhanced by an outdoor kitchen and BBQ, perfect for alfresco dining. Numerous seating areas scattered across the terraces invite relaxation and enjoyment of the splendid surroundings.For added convenience, a large garage at street/basement level offers space for two cars along with storage and a laundry room, ensuring practicality meets luxury.Situated within walking distance of amenities, the beach, and the marina, this villa presents an ideal lock-up-and-go lifestyle, promising unparalleled ease and leisure.
…By Exclusive Algarve Villas


Mouans-Sartoux/Castellaras - Located in a dominant position, in a quiet area, this single-story charming villa of approximately 180 m² is built on a wooded land of 4286 m² with a heated/cooled pool. The villa consists of a bright living room/dining room, 1 equipped kitchen opening onto a large terrace. This level also includes 4 bedrooms and 4 bathrooms, including 1 master bedroom. Additionally: A dependance of about 30m2 that can be converted into a 4th bedroom. Many parking spaces complete this property. "Information on the risks to which this property is exposed is available on the Georisques website: georisques.gouv.fr"
…By Luximmo


Architect-designed villa of +/- 200 m² and 5 bedrooms, set on a large plot of 21,000m² with heated pool and garages. The house enjoys a peaceful location, close to the lively and authentic village of La Garde Freinet with its shops and restaurants; just 15 minutes from Grimaud and around 20 minutes from the beaches. Saint-Tropez, Pampelonne and Gigaro are barely half an hour away. The property enjoys superb, unobstructed views of the countryside, the hills and the sea! The villa Entrance; large open-plan hall with barbecue and pizza oven, as well as a pantry. The living and dining room with fireplace features a large bay window and a balcony offering magnificent views over the valley and hills down to the Mediterranean! The open-plan kitchen adjoins the living and dining room. Two bedrooms, each with an en-suite bathroom. A study. Guest WC and separate shower room, plus a small storage room. A staircase leads to the tower room, which houses the master bedroom with en-suite bathroom with WC. Access to the large sea view balcony. Garden level: large workshop or garage. Guest apartment with private shower and WC, as well as built-in cupboards. Outdoor space Pretty infinity pool (heated). Magnificent garden with Mediterranean plants and trees (cork oaks, olive trees, chestnut trees, etc.). A true paradise for garden lovers. 2 garages, a carport and a pétanque court. A second carport in front of the house. A unique villa with a pleasant atmosphere, in a completely peaceful setting, close to the town centre – with magnificent views!
…By Med-estates


Situated in one of Lumio’s most privileged settings, this secluded property enjoys a rare location just minutes from the sea and one of the region’s finest beaches. Set on a remarkable flat plot, it boasts a spectacular panorama where the Mediterranean, the Calvi Citadel, and the Corsican mountains converge—a dynamic, contrasting view of exceptional depth that provides a stunning backdrop throughout the day. The property is designed for seamless indoor-outdoor living. Generous proportions, high-quality construction, and premium finishes combine to create an elegant, harmonious residence worthy of this exclusive address. The expansive, fully usable garden invites you to savor the Mediterranean climate in a peaceful, private setting. Here, space, light, and landscape blend to create a home that is as delightful for everyday living as it is exceptional for entertaining. A rare find in Balagne, this property is ideal for those seeking privacy, comfort, and an incomparable natural setting. Full dossier and further information available upon request, with the assurance of strict confidentiality. Allegrini Realty Coldwell Banker Corse +33 6 25 72 31 57 [email protected]
…By Coldwell Banker - Allegrini Realty


EXCLUSIVE – Ideally located in the heart of one of the most sought-after private and secure residences in Marseille, just a few steps from the iconic Corniche Kennedy and local shops, this rare property enjoys a truly privileged setting, combining absolute tranquility with the vibrant lifestyle of a desirable neighborhood. Set on a magnificent landscaped plot of over 500 sqm, the house is surrounded by a lush, living garden that feels like a true oasis. Palm trees, fruit trees, and a variety of Mediterranean plants blend harmoniously to create a peaceful and refined atmosphere. This green haven is enhanced by a beautiful swimming pool, perfect for relaxing and enjoying special moments with family and friends. From the moment you step inside, the property captivates with its unique charm and elegant balance between period character and contemporary touches. Flooded with natural light thanks to large openings and numerous bay windows, the home offers generous volumes and a seamless flow between indoor and outdoor spaces, creating a warm and inviting living environment. The ground floor features a welcoming living area with a lounge open onto a modern, fully fitted and equipped kitchen. An independent dining room completes this reception space, ideal for entertaining in a convivial atmosphere. A first bedroom with its own shower room is also located on this level, offering the possibility of single-level living or comfortable guest accommodation. Upstairs, the night area consists of three well-proportioned bedrooms. One benefits from its own en-suite shower room, while the other two share a stylish bathroom. Two of the bedrooms open onto beautiful terraces, providing additional outdoor living spaces where you can fully enjoy the Mediterranean climate. An additional asset further enhances this property: an existing access allows for the potential creation of a rooftop terrace. This future space could offer stunning sea views and represents a rare opportunity for added value in such a prime location. This confidential and character-filled property perfectly combines a prestigious address, generous volumes, abundant light, and an exceptional lifestyle. A rare opportunity for those seeking a distinctive home in one of the most desirable areas of the city. Information regarding potential risks to which this property is exposed is available on the Géorisques website: www.georisques.gouv.fr Agency fees payable by the seller. ? Please contact me to arrange a viewing: +33 (0)6 12 20 46 40 Elsa Cortey Commercial Agent EI (RSAC 935 066 191) Agency fees payable by vendor - Montant moyen de la quote-part de charges courantes 1,100 €/yearly - Montant estimé des dépenses annuelles d'énergie pour un usage standard, établi à partir des prix de l'énergie de l'année 2021 : 1970€ ~ 2680€ - Les informations sur les risques auxquels ce bien est exposé sont disponibles sur le site Géorisques : www.georisques.gouv.fr
…By Barnes Marseille Cassis Littoral


An exceptional opportunity to acquire a brand-new contemporary villa in the prestigious Porto Dona Maria development, beautifully positioned between Praia da Luz and Burgau.This turnkey project is ideal for buyers wishing to enjoy a newly built home without the time and complexity of managing the construction process. The approved project comprises a stylish four bedroom villa of approximately 250m², complete with swimming pool, landscaped gardens and lovely ocean views.The villa will be built and managed entirely by the developer, while still allowing the future owner some input regarding materials and finishes. Construction payments may be made in phases throughout the build, offering a practical and attractive investment approach.Designed for modern luxury living, the property will incorporate high quality specifications, energy efficient systems and contemporary comforts, creating a home perfectly suited for both permanent residence and holiday enjoyment.Features include: Contemporary 4 bedroom villa; Approx. 250m² internal living area; 1,070m² plot; Roof terrace with panoramic views; Heated infinity pool; Landscaped garden with automatic irrigation; Outdoor fire pit; Carport for two vehicles; Electric vehicle charging point; Water based underfloor heating and cooling; Central air conditioning; Heat pump for domestic heating; Dedicated heat pump for the swimming pool; Solar thermal panels; Photovoltaic solar panels with battery storage; Smart home automation system; Security system; Gas fireplace; Pantry; Laundry room; Storage room; Wine cellar; Flexible entertainment room suitable as a cinema, games room, gym or TV lounge; Electric heated towel rails in all bathrooms.Porto Dona Maria is a peaceful seaside development known for its stunning coastal scenery and excellent location. The charming fishing villages of Luz and Burgau, both within a few minutes' drive, offer beautiful beaches, excellent restaurants and authentic Algarve character.The Western Algarve remains vibrant all year round thanks to its international community, excellent schools and exceptional lifestyle. Golf courses, surfing beaches, coastal walks and numerous outdoor activities are all close by.Nearby Lagos combines historic charm with modern amenities, including a marina, cultural centre, golf courses, shops and some of the Algarve's most spectacular beaches.A rare opportunity to secure a bespoke new-build villa with ocean views in one of the Algarve's most desirable coastal locations, without the usual construction concerns.Exclusive Algarve Villas is a leading luxury real estate agency specialising in premium properties in the most sought-after locations in the Algarve. With extensive local expertise and a carefully curated portfolio, we help discerning buyers discover exceptional opportunities across the region.Disclaimer: AI generated video and pics which may not be 100% accurate
…By Exclusive Algarve Villas

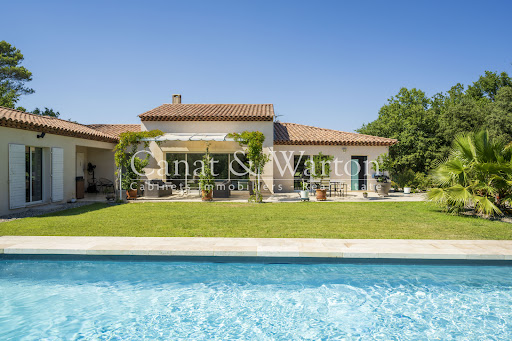


Nestled within the secure grounds of the Barbaroux Golf Club, this beautiful character villa offers a peaceful and exclusive setting. Built in 2012 on an 1,800 m2 plot, it benefits from a southern exposure and unobstructed views of the Saint-Baillon hills. The main level (180 m2) comprises a bright and spacious living/dining room with exposed beams and large bay windows opening onto the terraces, as well as a modern, fully equipped kitchen overlooking the garden. The sleeping area includes two master suites (each with a private bathroom and dressing room) and two additional bedrooms with a shared bathroom. The garden level (110 m2) offers a flexible space: a gym, private cinema, workshop, or whatever your needs may be. The landscaped garden features a 12 x 5 m saltwater swimming pool with an electric cover. The villa also includes a garage, automated gate, automatic irrigation system, fiber optic internet, and underfloor heating/cooling. An ideal location for golf and nature lovers: 80 km from Monaco, 70 km from Saint-Tropez, 60 km from Aix-en-Provence and 60 km from Nice airport.
…By Agence Associés Canat Et Warton


UNDER CONTRACT. Exclusive listing. Nestled in the far south of Corsica, within the prestigious and highly sought-after Domaine de Capicciola, this rare villa enjoys a truly privileged setting. This private estate, both intimate and preserved, offers its residents direct access to a sandy beach, a shared swimming pool, and an exceptional environment where the sea meets the Corsican maquis. With its authentic Mediterranean architecture, the villa exudes charm and conviviality. It features four bedrooms, a solarium, a fireplace, one bathroom, and one shower room, providing the ideal space to welcome family and friends in complete comfort. Outdoors, the property is enhanced by a beautiful landscaped garden with mature trees, creating a serene and lush setting. A private swimming pool completes the picture, while the villa also benefits from a sea view, offering an ever-changing natural panorama. The ultimate privilege? Step out through your gate and walk straight to the beach in just a few steps. A rare opportunity, promising unique moments between Mediterranean bliss and the Corsican art of living. Happiness lives in Capicciola...
…By Corse Prestige Immobilier


Co-exclusive: Within a private and secure estate among the most sought-after, Villa Joya reveals a rare location in a commanding position, offering an elegant unobstructed view of the golf course and a very serene residential environment. Designed with a decidedly contemporary spirit, this exceptional property combines clean lines, generous volumes, and high-end amenities, offering a refined way of living where each space naturally opens to the outside. The main level features an elegant entrance leading to a large double living room filled with light, a fully equipped American kitchen with a utility room as well as large terraces for entertaining. Upstairs, Villa Joya offers four beautiful suites with private bathrooms or shower rooms, extending to a superb terrace with a jacuzzi. The garden level hosts an additional space including a main room, a shower room, and a space that can be converted into a private gym or cinema. The outdoor areas, fully landscaped and carefully designed, form a true sanctuary with an elegant pool house and summer kitchen, a 15-meter heated swimming pool, a sauna, a pétanque court, and several lounge areas inviting to fully enjoy the azure climate. A double enclosed garage, double outdoor parking, and an interior parking space complete this property. Villa Joya is offered furnished and decorated with a selection of Roche Bobois furniture. Technological features meet the highest standards: Delta Dore home automation, Dahua video surveillance system, Sonos indoor and outdoor audio system with double subwoofer in the living room, indoor and outdoor Wi-Fi access points. The property will be sold with construction damage insurance as well as compliance. Partial reduction of notary fees.
…By John Taylor Mougins


Joint Sole Agent Carlton International Biot Located within one of the most sought-after secure estates on the Côte d’Azur, a few minutes from the village of Biot and the seaside, this elegant family property benefits from a privileged living environment. In the heart of an exceptional residential setting, it delights with its absolute calm and preserved privacy. Carefully renovated, the bright and warm property of approximately 321 m² offers generous and modern volumes. The reception areas, open to the outdoors, include a large living room with fireplace, a dining room, and a fully equipped kitchen, extended by large terraces, the garden, and the swimming pool area. The villa offers 6 bedrooms spread over several levels. Three bedrooms are located on the main level. Upstairs, two suites each have their own bathroom or shower room as well as access to a terrace. On the garden level, a large living room or playroom, an additional bedroom with bathroom and WC, a laundry room, and a large garage complete the setup. The landscaped grounds of approximately 2,400 m² offer several relaxation areas and a lovely dining corner, ideal for fully enjoying the Mediterranean climate. Well maintained, this property combines all the assets of a high-quality family residence: security, comfort, and a sought-after location, close to international schools, 5 minutes from Sophia Antipolis, 10 minutes from the beaches, and 20 minutes from Nice International Airport. DPE C(115) A(3) The agency fees are paid by the seller. No ongoing procedures in the residence. 125 lots Information on the risks to which this property is exposed is available on the GeoRisques website http://www.georisques.gouv.fr REF 00947 ------- Ground floor: - Entrance hall - WC - Fully equipped modern kitchen - Dining room - Living room with fireplace - Bedroom 1: Master bedroom, double bed, bathroom and shower afterward, toilet, dressing room. The bedroom opens onto the main terrace. - Bedroom 2: Double bed - Shower room and toilet - Bedroom 3: Double bed, shower room and toilet afterward. First floor: - Bedroom 4: Double bed - Shower room and toilet. - Bedroom 5: two single beds, shower room and toilet afterward. Garden level: - Living room or playroom - Laundry room - Bedroom 6: Double bed, shower room, and toilet en-suite - Large garage Pool 13x6m Features: Reversible air conditioning, videophone, alarm, surveillance cameras, Fiber Internet, parking for 4-5 cars, gas plancha.
…By Carlton International


Dominant on the hillside overlooking the bay of Villefranche and the area known as the "Golden Triangle". Home to some of the most elegant, exclusive , luxury properties of the Cote D'Azur. It is here in one of the most sought after private gated domains that Cote D'Azur Sothebys International are proud to present for sale, this stunning family home. The villa is situated just a short drive from Nice International Airport, and only 20mins from to Monaco, and the famous Monte Carlo Casino square. With easy access the motorway, take the car and head East into Italy or why not West to Cannes or even St Tropez. The geographical position opens you up to the very best of the Cote D'Azur lifestyle. Not forgetting that you will also be one hour from several ski resorts. This property represents a rare opportunity to acquire a prestigious estate in one of the most sought-after areas of the French Riviera. For more information or to arrange a private viewing, contact Côte d'Azur Sotheby’s International Realty.
…By Côte D'azur Sotheby's International Realty
'%20stroke='%23DDAA3A'%20stroke-width='1.909'%20stroke-linecap='square'%20stroke-linejoin='bevel'/%3e%3c/svg%3e)
Receive by email any new listing that may match your search criteria
By validating this form, you accept the general conditions of use of Le Figaro Properties.
These agencies offer a selection of luxury properties vente . Feel free to contact them for personalized assistance.


