Get early access to listings that match your criteria
Never miss an opportunity again. Our personalized alerts notify you instantly.

 English$ USD · m²


This beautiful villa with a panoramic view of the crystal-clear sea is for sale, located near the town of Podstrana, not far from Omiš and Split. It is south-facing and surrounded by greenery with high-quality garden furniture, offering partial privacy from passersby. The villa features a modern ambiance and a unique view of the Mediterranean coastline. It is built on three levels and consists of a living room with a kitchen, 4 spacious bedrooms, 3 bathrooms, a swimming pool, high-quality garden furniture with a barbecue for preparing delicacies, private parking for 2 vehicles, a garage, a jacuzzi at the top of the villa, and 2 open, partially covered terraces. The ground floor includes a spacious living room for evening gatherings, a dining room, and a kitchen, from which you can step out onto a partially open terrace for relaxation by the pool and a barbecue for preparing traditional dishes. There is also one bathroom with a shower. On the first floor, there are three elegant bedrooms and a bathroom with a shower. A spacious terrace with a jacuzzi and garden furniture offers a beautiful view of the Adriatic coast and nearby towns. The second floor features a master bedroom with a separate walk-in closet and a terrace with a sea view, along with a bathroom with a shower. In front of the villa, there is private parking for two vehicles and a garage, while on the other side of the villa, there is a pool with loungers and high-quality garden furniture with a barbecue. The property is being sold fully equipped and furnished with high-quality interior and exterior (household appliances, flat-screen TVs, LED lighting, etc.). The villa has excellent thermal and sound insulation and high-quality ceramic tiles. It is fully air-conditioned. It is exceptionally profitable and has great potential in tourism. This property is a unique choice due to its southern position/mediterranean climate, panoramic view of the pristine sea, the architecture of the villa, and numerous sandy beaches nearby. The location is 9 km away from the nearest major city, Split, and 23 km from Split Airport.
…By Annonceur International


The Flamboyant villa is located within the Eko-Savannah residential complex, which is an exclusive, elegant, and lively place to live, in the heart of nature.You are not just buying a villa: you are joining an exclusive circle that combines pleasure and investment.Our concierge service provides comprehensive property management: maintenance, upkeep, administrative follow-up. At the same time, tailored rental management offers international visibility, guaranteeing up to 5.50% gross annual return.
…By Annonceur International


Set in the upper part of Génova, this villa offers something truly rare: breathtaking panoramic views over Palma Bay, Bellver Castle, Cabrera Island, and the open sea. From sunrise to moonlight, the scenery constantly transforms — a serene Mediterranean spectacle that you can enjoy from every terrace.Recently renovated, the 346 m² villa combines elegant interiors with generous outdoor living areas designed to make the most of Mallorca’s light and climate. The main floor features a bright living room with fireplace, a master suite with dressing area and sea views, and a fully equipped kitchen — all opening onto terraces that invite you to dine, read, or simply take in the horizon.The home’s style blends contemporary comfort with refined design elements, including Belgian-designed wall radiators that add both function and sculptural beauty to the interiors.On the lower level, two guest suites, a study, a private gym (or fourth bedroom), and staff quarters open directly to the pool and solarium. Here, you can swim surrounded by the calm of the hills, yet be only a few minutes from Palma’s restaurants, the port, and international schools.With modern comforts such as ducted air conditioning, central heating, underfloor heating in bathrooms and solar panels, this is a home made for year-round living. The Mediterranean garden with citrus trees adds the final touch — a reminder that even so close to the city, nature is always present.Génova is the nearest village to Palma. Just a few minutes’ drive from the hustle and bustle of the city, it is situated overlooking the sea and the surrounding forests. Génova, with its village atmosphere and narrow, winding streets, lies at the foot of the Na Burguesa mountain range and has been inhabited since prehistoric times. It has a small church named after Génova’s patron saint, San Salvador, and even a visitable underground cave. Due to its elevated position, Génova also offers incredible panoramic views of the island stretching for kilometers. In August, a local festival celebrates San Salvador, the patron saint of Génova. There is a surprisingly large number of restaurants to choose from in Génova, including some with an excellent reputation. It is undoubtedly a great place to enjoy traditional Mallorcan and Mediterranean cuisine, for example at the popular Can Pedro restaurant with its amazing terrace views. The proximity to Palma and many of the island’s international schools makes Génova a popular location for both local and international residents alike.
…By Annonceur International


What can one say about structural and interior design like this 5 story stunning home in the attractive Phratamnak area of Pattaya? An incredible entry to an already booming market of five star estate homes on the Eastern Seaboard of Thailand! The photos speak to the first class nature of this home - 930 square meters interior space - 497 square meters land space - 6 large bedrooms - 8 bathrooms - 3 living room lounge areas - Spiral, 5 story staircase - Modern elevator, - 2 fully equipped European designed kitchens with formal and elegant dining areas - All rooms fully furnished to the highest European standards - Finest marble, granite and hardwood materials - Garage for 6 Cars - Maid Living Quarters with Kitchen, Bedroom, Bathroom, etc. - 700 meters walk to beach - Sea views - * Maids Room - * Living Room - * Water Heater - * Sea View - * Air-conditioners - * Study or Office - * Garage - * Outdoor Bathroom - * Fully Furnished - * Bedrooms - * Bathrooms - * Bathrooms Ensuite - * Terrace - * Inland - * Car Port - * Western Kitchen - * Well Water - * Home security system - * Walk in wardrobe - * Built in wardrobe - * Roof terrace - * In town - * Hot water system - * Detached - * Balcony - * Garden - * Chanote - * Laundry Room - * Electricity - * Internet / TV / Phone - * Games Room - * Water Filtration - * Swimming Pool - * Storeys - * Secure Estate - * Parking Space
…By Annonceur International


Tropical hilltop paradise, perfect for families or groups seeking the ultimate private villa in Koh Samui. From its stunning location in the scenic Bophut Hills, this magnificent six-bedroom villa enjoys a breathtaking sunrise-to-sunset panorama of the islanda€™s pristine northern shore and Koh Phangan, also known as a€˜Full Moon Islanda€™, over the horizon. Secluded, peaceful and serene, the villa is surprisingly a mere 15-minute drive from the international airport and the main tourist centre of Chaweng, and five minutes away from the thriving lifestyle scene and charm of Fishermana€™s Village. The bedrooms are stylish and comfortable and all enjoy a private sea-view terrace. Recent renovations have introduced a lighter and more contemporary look and feel to the villa, elevating your stay experience. A cathedral ceiling soars above the living and dining space, creating a spectacular social and entertainment hub overlooking the 25-metre infinity-edge pool, Thai-style sala and breathtaking sea views. private, six-bedroom villa that combines Thai-inspired architectural features with contemporary design. Cedar-shingled, pitched roofs and grey natural stone lend a distinguished look to the villa which blends harmoniously into its lush green hillside surroundings. Arriving at the villaa€™s top-floor entrance, you are bound to be captivated by the spectacular view that unfolds. From here, steps lead down to a huge living and dining area with a magnificent, nine-metre high, wood-lined cathedral ceiling. Surrounded by folding glass doors, this impressive space opens directly onto a wide, wraparound terrace with a seamless glass balustrade to showcase the view. At the garden level, a personal, 25-metre infinity pool hangs dramatically over the hillside, reflecting the glorious view. At one end of the pool, a large, Thai-style sunken sala is perfect for casual lunches, relaxing with a book or enjoying a pampering massage. The swim-up bar will keep things interesting if you choose to entertain, while a well-equipped gym with windows showcasing picturesque views will keep you motivated to stick to your fitness regime. This is an exceptional villa that combines subtle elements of Thai culture with modern luxury and latest technologies to create a sanctuary of peace and privacy away from the beach crowds, yet close enough to connect to the vibrant Samui scene when required. Quick Facts Location Bophut Hills, Bophut a€' North coast, Koh Samui, Thailand. Capacity 12 adults (6 ensuite bedrooms: 5 with king beds and 1 with twin beds; extra beds available at an extra cost). Living Area Large living and dining area; modern, open show kitchen with a breakfast bar; outdoor dining and relaxation sala; pool deck and terrace with loungers and sun umbrellas. Pool Main pool 25m x 6m x 1.6m. Entertainment Living and dining area has a 75-inch Smart TV with a Chromecast box for IPTV; iPod and dock with wireless remote control; Bose surround-sound HiFi system with six zones including three outdoor speakers in the garden and sala. For Families The villa is well-prepared to welcome families with children of all ages. Amenities include pool toys, high chairs and baby cots. Other equipment or nanny services can be arranged for on request at an extra charge. Gym The villaa€™s private gym is equipped with a range of Life Fitness machines, weights and yoga mats. Windows open up for you to enjoy the view and a door opens onto a private lawned garden. The Villa Manager can arrange for private aqua-aerobics, yoga and other fitness classes upon request. Weddings & Events Events for up to 80 guests Additional Facilities Barbecue; personal safe in all bedrooms. Property Area 2,800sqm (land). 750sqm (villa). The Locale Located high in the lush green hills above Samui's popular Bophut resort area, the villa is just 6km from Samui's international airport and 7km from the beautiful, palm-fringed, sandy beaches of the island's main tourist centre, Chaweng and Chaweng Noi. Thanks to its elevation, the villa enjoys spectacular views of the islanda€™s north-east coastline and the Gulf of Siam all the way to offshore islands such as Koh Phangan (popularly known as 'Full Moon Island'), as well as of the island's striking mountainous interior with coconut palm-clad slopes, natural rainforests and dramatic waterfalls. Circumnavigating Koh Samui by car takes just over an hour, so nothing is very far away. The key jumping off point for boat trips and excursions to many off-shore islands is a merely 6km away at Big Buddha. Highly accessible and convenient, the villa is always a peaceful sanctuary away from all the noise and activity, waiting to envelop you in luxury. - * Maids Room - * Living Room - * Water Heater - * Sea View - * Dining Room - * Air-conditioners - * Study or Office - * Thai Kitchen - * Garage - * Outdoor Bathroom - * Fully Furnished - * Bedrooms - * Bathrooms - * Bathrooms Ensuite - * Fans - * Terrace - * Sala - * Inland - * Car Port - * Western Kitchen - * Well Water - * Video Surveillance - * Home security system - * Estate security - * Walk in wardrobe - * Built in wardrobe - * Hot water system - * Balcony - * Garden - * Gym - * Chanote - * Laundry Room - * Jacuzzi External - * Road Access - * Off Road - * Electricity - * Sleeps - * Children - * Internet / TV / Phone - * Games Room - * BBQ - * Driver - * Water Filtration - * Swimming Pool - * Gardener - * Thai style - * Contemporary - * Storeys - * Parking Space
…By Annonceur International


Located just outside the town of Korčula, this contemporary villa offers open views of the Korčula Channel, the Pelješac Peninsula, and the town of Korčula. The villa is built on a 510 m² plot and has a total gross area of 370 m², spread over four levels. It is designed in a contemporary architectural style with minimalist interior and exterior design, and from almost all rooms, terraces, and garden areas there is a view of the sea, the Korčula Channel, the Pelješac Peninsula, Mount Sveti Ilija, the islet of Badija, and the surrounding greenery. The basement includes a garage for two vehicles and service rooms, while the semi-basement level features a wellness area with a sauna and gym, a laundry room, and technical facilities. The ground floor comprises a living area with a kitchen and dining room, access to a spacious terrace, and three bedrooms, each with its own en-suite bathroom. The first floor houses the master bedroom with a private bathroom and a terrace with a jacuzzi. The villa is equipped with underfloor heating throughout, heat pumps for heating and cooling, solar photovoltaic panels, and electric vehicle charging stations in the garage. Additional features include aluminum joinery with triple-glazed windows, blackout curtains in the bedrooms, high-quality ceramic finishes, and a Smart Home system. The wellness area and sauna feature a glass wall overlooking the pool, while the outdoor area is landscaped with Mediterranean plants and includes an outdoor barbecue. The northeast orientation provides natural protection from strong sunlight, and the mild climate makes the villa suitable for year-round use. The villa has an A+ energy certificate, is fully furnished, and comes with valid building and occupancy permits, as well as clear ownership documentation. In addition to the garage, two outdoor parking spaces are provided. Another villa of the same project is located on the site, offering the possibility to purchase one or both properties. The property is 1,5 km from the sea and Žrnovska Banja beach, and 3 km from the historic old town of Korčula.
…By Annonceur International


Located in a unique setting on the slopes of Biokovo Mountain, just 4 kilometers from the center of Makarska, this modern newly built villa offers stunning panoramic views of the Adriatic Sea. The villa consists of three luxury residential units, carefully designed to provide maximum comfort and privacy, making it ideal for both living and investment in tourist rental. Two-story Four-bedroom Apartment This exclusive four-bedroom apartment spans the ground floor and the first floor. The upper floor features three spacious bedrooms, each with its own south-facing balcony, as well as three bathrooms. On the ground floor, there is an additional bedroom, a modern bathroom, a large living room, and an open-concept kitchen. The living room opens onto a large terrace with a pool and sunbathing area, offering uninterrupted sea views. One-bedroom Apartment – Roh-bau Phase On the first floor, there is a one-bedroom apartment in the roh-bau phase, allowing the future owner the freedom to design the interior according to their preferences. This apartment includes a kitchen, a living room, a bathroom, and a balcony with a sea view. Three-bedroom Apartment Located on the second floor of the house, the spacious three-bedroom apartment features two bathrooms, an additional room, a large living room, a kitchen, and a dining area. The apartment also has a private balcony with an open sea view. In front of the house, there are 6 parking spaces. The basement includes two storage rooms with a total area of 40 m², and underfloor heating is installed throughout the entire house. Air conditioning units are present in all rooms, along with electric shutters and high-security doors as additional features. Each apartment has separate electricity and water meters. This house represents a perfect blend of modern design, luxury, and functionality, set in a peaceful environment with stunning views and close proximity to all necessary amenities. It is ideal for those seeking a premium living space or a profitable investment in tourist rental.
…By Annonceur International


Nestled in the sought-after Ekkamai neighborhood, this remarkable villa is conveniently positioned just 800 meters from Donki Mall and a mere 850 meters from Big C Ekkamai. Crafted with modern tropical aesthetics, the villa boasts a novel design, highlighted by two private swimming pools that redefine luxury living. Embracing spaciousness, the villa offers an expansive usable area complemented by a semi-outdoor balcony, providing an ideal space for relaxation. Inside, the living area features an impressive 5-meter-high ceiling, inviting abundant natural light and refreshing ventilation. Adding to its allure, one of the bedrooms is a unique pool villa room, complete with an outdoor shower, offering an immersive experience with nature. Ample parking space coupled with verdant surroundings completes this peaceful stand-alone house. Should you be interested in renting this prestigious villa, the monthly rate is set at 360,000 THB, requiring a 4-month deposit. If ownership is your goal, the selling price is a competitive 125,000,000 THB, which includes a 3% commission and a 50.50 transfer arrangement. This property embodies the epitome of luxurious living in the heart of Ekkamai. - * Maids Room - * Dining Room - * Air-conditioners - * Bedrooms - * Bathrooms - * Inland - * Car Port - * In town - * Family room - * Balcony - * Garden - * Chanote - * Laundry Room - * Children - * Swimming Pool - * Storeys - * Parking Space
…By Annonceur International


Baan Hinta, along with Baan Hinyai is a modern beach front development features two epic villas that are setting up a new benchmark for architecture and interior creations on the Samui island. This masterpiece uniquely sits on a dramatic sloping site with a series of giant granite boulders cascading into the sea. Noted for breath-taking architecture, this five-bedroom villa features a spacious pool and a luxurious lounge sala. The well-appointed beachside abode enjoys a prime location for unparalleled privacy. The various living, dining, and relaxation spaces enjoy amazing views of the quiet beach, which guests have direct access to. Water sports and sunbathing naturally become a daily pleasure here. The villas settle between these boulders, offering a refined sense of spaces that contrast with the rough textures of the natural surroundings. The dominant architecture feature of each villa is its iconic roof structures. Clad in cider shingles, the roofs rise and fall across the building, swooping up to provide dramatic lofty spaces over the main living areas then reducing to more intimate scale over the bedrooms. Baan Hinta a€' USD 3.2m Baan Hinyai a€' USD 2.8m - * Maids Room - * Living Room - * Sea View - * Dining Room - * Air-conditioners - * Thai Kitchen - * Garage - * Fully Furnished - * Bedrooms - * Bathrooms - * Bathrooms Ensuite - * Fans - * Sala - * Western Kitchen - * Well Water - * Home security system - * Built in wardrobe - * Balcony - * Garden - * Laundry Room - * Electricity - * Internet / TV / Phone - * Swimming Pool - * Storeys
…By Annonceur International


On the soft sandy beach of Big Buddha Beach is this villa within its own walled tropical gardens. 3 pavilions with 5 bedrooms provide luxury accommodation for up to 12 adults. While the sea is only a step down from the garden there is a large private swimming pool. The living/dining room is designed for elegant and relaxed living, with views of the ocean and the setting sun. The 5 bedrooms, each en-suite, are all fully air-conditioned and feature special indoor/outdoor bathrooms and showers. The villa is conveniently located on the vibrant coast of Big Buddha Beach and next door to Koh Samuis newest premier beach club. You will find plenty of Restaurants and Bars, as well as other activities & attractions right outside the door. Just 10 minutes from the airport, 5 minutes to Fishermans Village and 15 minutes to local Supermarkets. This Villa is a great option for those seeking comfort, accessibility and high standards. - * Maids Room - * Living Room - * Water Heater - * Sea View - * Dining Room - * Air-conditioners - * Study or Office - * On Beach - * Outdoor Bathroom - * Fully Furnished - * Bedrooms - * Bathrooms - * Bathrooms Ensuite - * WC Toilet - * Fans - * Terrace - * Sala - * Car Port - * Western Kitchen - * Well Water - * Home security system - * Estate security - * Walk in wardrobe - * Built in wardrobe - * Hot water system - * Family room - * Detached - * Garden - * Chanote - * Laundry Room - * Road Access - * Off Road - * Septic Tank - * Maid - * Internet / TV / Phone - * BBQ - * Water Filtration - * Swimming Pool - * Gardener - * Thai style - * Bali - * Storeys - * Secure Estate - * Parking Space - * Beachfront/Oceanfront
…By Annonceur International


This 4-bedroom, 5 bathroom corner unit, with its private pool and exquisite design ,1 entertainment room.bathtup with jacuxxi system in master bathroom,3 parking lots. - Living space 490 swm.Beautiful decaration ,high ceiling ,look confort. - Great location in village with corner unit neext to tree tunnel ,on middle of village. Surrounded by a lush tree tunnel. The serene atmosphere and privacy create an oasis of tranquility amidst the bustling city. As you enter, you'll be greeted by a shady garden area, perfect for family gatherings, BBQ parties, or simply enjoying quality time with friends. This rare gem features a private swimming pool with a Jacuzzi, allowing you to indulge in moments of relaxation and leisure in complete privacy. The elegant interiors exude a sense of opulence and charm, with spacious rooms providing an abundance of natural light. With 490 sqm of usable area, this magnificent residence offers ample space for comfortable living and entertaining. The property is located on Sukhumvit Soi 67, Prakanong BTS station, Bangkok. It is located in a potential location on Sukhumvit Road, close to 2 expressways, and is only 300 m.* from Phra Khanong BTS Station. Baan Sansiri Sukhumvit 67 is a 2-storey single house project with a total of 96 houses, It can perfectly accommodate a large family.was completed in 2002. Baan Sansiri Sukhumvit 67 facilities including : - Garage - Tranquil garden with BBQ areas - Well-equipped gym - 24-hour security & CCTV - Sparkling swimming pool. Transportation next to : - BTS Prakanong station - 5 mins walk. - Expressways - 5 mins drive to. - Ekkamai Bus Terninal Surrounded by amenities ; - Emquartier , Emporium - Terminal 21 - Villa market ,Big C - Dongki Mall thonglor - Gateway Ekamai - Benjasiri Park The closest schools in proximity to the property include: - St Andrews International School Bangkok - located within 2 km. - Bangkok Prep International School - located within 3 km. - NIST International School in Bangkok, Thailand - located within 4 km. - American School of Bangkok - located within 2 km. The closest hospital in proximity to the property include: - Sukumvit Hospital - located within 2 km. - Bumrungrad International Hospital - located within 4 km. - Samitivej Sukhumvit Hospital - located within 2 km. - Bangkok International Hospital - located within 4 km. - * Maids Room - * Living Room - * Water Heater - * Dining Room - * Air-conditioners - * Study or Office - * Thai Kitchen - * Garage - * Bathrooms Ensuite - * WC Toilet - * Fans - * Terrace - * Sala - * Inland - * Western Kitchen - * Well Water - * Walk in wardrobe - * Built in wardrobe - * Sauna - * In town - * Hot water system - * Family room - * Balcony - * Garden - * Gym - * Laundry Room - * Jacuzzi Internal - * Mains Water - * Electricity - * Septic Tank - * Pets Friendly - * Internet / TV / Phone - * Swimming Pool - * Thai style - * Storeys - * Secure Estate - * Parking Space - * Pool View - * Garden View
…By Annonceur International


Located in the prestigious Quinta da Marinha, in Cascais, this elegant single-storey villa offers a perfect combination of privacy, natural light, and a sophisticated seaside lifestyle.Set on a 1,037 m² plot, with 307 m² of built area, the property stands out for its traditional Portuguese architecture combined with expansive landscaped outdoor spaces. Large south- and west-facing windows allow excellent natural light throughout the day, creating a welcoming and harmonious atmosphere.The villa was designed to provide everyday comfort and functionality, with all rooms arranged on a single floor. The social area includes a spacious living room and a separate dining room, both with direct access to the terrace, garden, and swimming pool, ensuring seamless indoor-outdoor integration. The fully equipped kitchen includes a pantry and an independent laundry room.The private area is clearly defined, ensuring peace and privacy, and includes two en-suite bedrooms, two additional bedrooms, and an office. All spaces benefit from excellent sun exposure and visual connection to the garden, creating a serene and sophisticated setting.Outside, the rectangular swimming pool stands out, surrounded by a well-kept garden and mature green areas, providing an ideal setting for leisure and social gatherings.The property also features a garage for two cars, additional outdoor parking, double glazing, central heating, and air conditioning, ensuring comfort in all seasons.A unique property for those seeking comfort, exclusivity, and quality of life in one of the best locations in Cascais.Quinta da Marinha is one of the most exclusive and safest areas of Cascais, offering a unique lifestyle, surrounded by golf courses, pine forests, and close to the Atlantic Ocean. Just a few minutes away are Guincho Beach, Cascais Marina, and the historic center, with a wide range of restaurants, shops, and services.Nearby, notable landmarks include the Onyria Quinta da Marinha Hotel, the Oitavos Dunes golf course, and the Health & Racket Club.The area also features renowned restaurants, including Fortaleza do Guincho (Michelin star), among other outstanding venues with sea views. Energy Rating: C ref:W-0495UF
…By Annonceur International


Villa in Fuengirola captures the balance between expansive family living and private retreat. Set on nearly 1,911 m² along Calle El Palmeral del Higuerón, this residence spans two levels and offers 825 m² of living space. Seven bedrooms and seven bathrooms provide ample accommodation, while spaces such as the home cinema, leisure room, wine cellar, sauna, and children’s playroom speak to thoughtfully designed communal living. The ground floor brings together six bedrooms and versatile leisure zones, ensuring that each family member finds comfort and privacy without compromise.The upper level unfolds with the main bedroom, kitchen, and living areas opening to covered and open terraces that wrap gracefully around a private pool, creating a sense of seamless connection to the outdoors. Panoramic Mediterranean sea and garden views provide a tranquil backdrop. Practical elements, including a three car garage and discreet storage rooms, harmonize utility with uncluttered elegance.With Sport Club and Spa Platinum membership and generous outdoor and terrace spaces, this villa in Fuengirola stands among the most complete private residences in the Higuerón Resort, offering a lifestyle defined by space, discretion, and refined amenity.
…By Annonceur International


Ref: EB 2839-26519 LUXURY LAKE VIEW VILLA WITH HEATED POOL AND PANORAMIC JACUZZI. In the heart of Desenzano, just 200 meters from the most exclusive beaches and the historic center, we offer a prestigious villa of the highest quality, where design, comfort, and location blend together in a unique property of rare quality. The location is simply perfect: everything is within walking distancethe lake, boutiques, restaurants, and serviceswith quick access to major roads. An ideal balance between lakeside living and everyday convenience. Built in 2016, the villa exudes timeless elegance, with a classic, elegant style reinterpreted in a contemporary key and top-quality finishes. Its generous dimensions and internal layout allow it to be used as an exclusive single-family residence or easily divided into multiple independent units, making it an attractive investment opportunity. The property is spread over three levels: Lower floor (fully habitable) Large living area with kitchen, two bedrooms, bathroom, laundry room and direct access to the garage. First floor Large, bright living room, eat-in kitchen, three bedrooms, two bathrooms, and a large terrace. Second floor Four independent suites, each with a private bathroom, living room, and two balconies with spectacular lake and city views, ideal for moments of absolute relaxation and privacy. The property's true highlight is the outdoor area: a spectacular salt-heated infinity pool with automatic cover, a 7-meter waterfall, and a sophisticated rooftop Jacuzzi offering sensational, unique, and unforgettable lake views. The technological features are state-of-the-art: energy class B, 6 kW photovoltaic system integrated into the roof, solar panels with 700-liter storage, complete home automation system, alarm system and video surveillance. A unique residence, designed for those who want to experience the city center with the absolute privilege of a lake view, without sacrificing privacy, comfort, and prestige. The information is indicative and does not constitute a contractual element.
…By Annonceur International


Oceanfront Villa Dominican Republic Perched above the ocean and surrounded by the soothing sound of the waves, this exceptional Oceanfront Villa offers breathtaking panoramic views and a truly distinctive design. From sunrise to sunset, the ever-changing colors of the ocean create a spectacular backdrop for everyday living. The Oceanfront Villa features three comfortable bedrooms and four bathrooms. Thoughtfully designed to capture natural light and the refreshing ocean breeze. Each space blends comfort with elegance, creating a relaxing coastal atmosphere. At the heart of the home is the spacious living area. This very special custom-designed 'sunken living room' serves as a striking architectural feature. It adds a unique touch that makes the space memorable and perfect for entertaining or simply enjoying the beauty of the surroundings. For relaxation and wellness, the property also includes a private sauna, offering the perfect place to unwind after a day by the ocean. The pool has a nice length to do laps and the jacuzzi is a perfect spot for a relaxation. The outdoor areas take full advantage of the stunning ocean views. Enjoy tranquil mornings, spectacular sunsets, and the peaceful rhythm of seaside living. This is a rare opportunity to own a one-of-a-kind coastal retreat where unique design, comfort, and breathtaking scenery come together in perfect harmony. The property includes three convenient storage rooms, providing ample space for organization and functionality. As well two covered parking spaces to ensure comfort and protection for your vehicle. Whether as a private retreat or an investment in prime oceanfront living, this Oceanfront Villa stands out as a rare and captivating opportunity. So close to Cabarete, Sosua and the international airport of Puerto Plata. Contact us for a showing at 1-809-885-2260 Features: * 24hr Electricity * 24hr Security * Air Conditioning * Beachfront * Gated Community * Near Medical Facilities * Near Schools * Near Shopping * Oceanfront * Pool * Sea View This luxury villa style property is located in is currently Luxury Villas and has been listed on Select Caribbean Properties. This property is listed at $ 1,650,000.00. It has 3 beds bedrooms, 5.5 baths bathrooms, and is 547 m2. The property was built in year.
…By Annonceur International


This splendid country estate, located in the Tramuntana Mountains within the municipality of Esporles, holds a vacation rental license (ETV) for 8 guests and has a proven track record of profitability. Its proximity to Esporles—just 10 minutes away—combined with absolute privacy, total tranquility, and magnificent views stretching from the Bay of Palma to the Bay of Alcudia, make this property a perfect family home as well as a vacation retreat. And for those who enjoy dining out, there is a magnificent restaurant in a renowned rural hotel just a 15-minute walk away. The home is distributed over two floors: the ground floor houses one of the four bedrooms, a spacious living-dining room on the same level with a magnificent panoramic terrace, a semi-open kitchen, and a bathroom. The upper floor features three bedrooms, one of which has an en-suite bathroom, and another full bathroom. The entire home features underfloor heating and air conditioning. The doors, windows, and cabinets are custom-made from high-quality materials with a distinctive and unique design. The spacious and well-maintained garden surrounds a recently built pool, an outdoor kitchen, and access to the undeveloped portion of the lot, located on a lower level. It is complemented by a ground-level storage room that includes a cistern and a storage area. There is potential for expansion i
…By Annonceur International


Plot: 4,573 m² | Villa project: Approx. 1,500 m² (approx. 60% complete) | Bedrooms: 7 | Bathrooms: 6 | Location: Zona L, La Reserva SotograndeSet on one of the most privileged and private plots in Zona L, La Reserva Sotogrande, this exceptional frontline estate enjoys uninterrupted panoramic views of both the Mediterranean Sea and La Reserva Golf Course. Positioned at the end of Calle Limonar, the property benefits from complete privacy, an elevated setting, and some of the most impressive vistas in the area.What comes with this Sotogrande property?The property is sold with an approved contemporary villa project of approximately 1,500 m², with the basic structure already around 60% complet, a rare opportunity to take over a build already underway and finish it as a fully bespoke luxury residence in one of Sotogrande's most exclusive enclaves. There's still real flexibility to personalise layout, finishes, and architectural details as the project progresses.What does the planned villa include?The concept includes seven bedrooms and six bathrooms, expansive living and entertaining spaces, and seamless indoor-outdoor areas designed to maximise natural light and the extraordinary sea and golf views. The generous build size also allows for luxury amenities such as a private spa, indoor swimming pool, cinema room, gym, wine cellar, and entertainment areas, creating a true resort-style home.Why is this position within La Reserva so significant?Properties of this size, position, and outlook are extremely rare within La Reserva. The end-of-road location on Calle Limonar, combined with the plot's scale and elevation, gives this estate a level of privacy and panoramic outlook that's genuinely hard to find in Sotogrande.Who is this opportunity best suited to?Buyers looking to take on a bespoke, landmark family home with the structure already well progressed — or those seeking a rare long-term investment in one of Sotogrande's most sought-after locations. This is a standout chance to complete a resort-style residence with much of the heavy lifting already done, in a setting where land of this calibre almost never comes to market.Three Reasons Why BM Sotogrande Loves This Property My three reasons why I love this property: First, the heavy lifting is done, so you get to have the fun part, choosing your finishes, interiors, doors, windows, and the garden you've always dreamed of. Second, the location is truly prime, an elevated frontline golf plot with sea views that feel private and impressive. And third, it's the perfect project for anyone who's always dreamed of creating their own home with a beautiful result waiting at the end. It's a chance to make it your own, in one of Sotogrande's most sought-after locations. Three Reasons Why BM Sotogrande Loves This Property Why Choose BM Sotogrande? We're not just another estate agency. We're your family in Sotogrande. For more than 20 years, we've been helping people find more than a property—we help them find a place to truly belong. As a family-run business, we take the time to understand your lifestyle, your dreams, and what home really means to you. From your very first viewing to long after you've collected the keys, we're by your side every step of the way.Welcome to the BM Sotogrande family—where your journey is as important as your destination.
…By Annonceur International


Discover an award-winning Koh Samui Luxury Villa for Sale. A masterwork of tropical elegance, designed by the globally acclaimed architect Zoltán Varró. This hillside estate located just 350m from the shoreline and minutes from the Big Buddha landmark, the property offers a rare duality: is a hedonist’s sanctuary, seamlessly blending traditional Thai soul with contemporary European luxury. Every detail—from the signature curved rooflines and bamboo-lattice arches to the hand-curated JAB upholsteryand contemporary sculptures—has been crafted to provide a five-star boutique hotel experience. Perched on a Plai Laem area, the villa offers unblocked 270° panoramic views of the sea, mountains, and Koh Samui’s most dramatic sunsets.The middle level houses the Grand Coral Suite, the social epicenter of the residence. This expansive floor features a soaring living hall and a monumental solid wood dining table designed to seat sixteen guests for communal banquets. The interior flow leads to a wide, U-shaped terrace and a 20-meter infinity pool that merges with the azure horizon, creating a stunning visual of reflective water. To ensure seamless hospitality, a professional catering kitchen supports the main living area, allowing for effortless hosting and high-end residential service.Designed for ultimate privacy, the villa is configured into independent, themed suites across three distinct levels. The Sky Suite serves as an exclusive penthouse retreat with glass-railed terraces and a dedicated yoga deck under the stars. Conversely, the lower Garden and Orchid Suites offer a tropical oasis experience with direct access to a secret garden filled with palms and orchids. This level features its own private swimming pool, a massage pavilion, and separate street-level entrances, allowing guests to retreat into their own private world or gather in the communal spaces via an elegant external spiral staircase.This 600 SqM estate is a testament to sophisticated craftsmanship, utilizing natural limestone, warm wooden surfaces, and locally sourced artisan woodwork to create a sense of lightweight luxury. it is both a flagship family estate and a high-performance investment asset. Held via a Thai Company with a Chanote Title, this villa represents a secure opportunity to own a piece of Koh Samui’s architectural skyline.
…By Annonceur International


NUEVA ANDALUCIA ... 4 Bedroom VillaEnhance your property-buying experience with MarBanus Estates! Along with our exceptional real estate advice and guidance, you'll receive FREE Notary fees exclusively when you purchase this property through us.an exceptional villa for sale within La Cerquilla, an esteemed neighborhood in Nueva Andalucía's renowned Golf Valley. Completed in 2023, this newly constructed villa represents a harmonious blend of modern design and classical influences inspired by French provincial architecture. Its expansive 475 square meters of built area, along with a refined 78 square meter terrace, offer ample space for relaxation and alfresco dining.The villa offers five luxurious bedrooms, each designed with an en-suite bathroom for enhanced privacy and comfort for family members and guests. A thoughtfully placed guest toilet serves the common areas, adding convenience during social gatherings. With a layout that skillfully balances grandeur and intimacy, Villa Valora creates a welcoming atmosphere throughout its impressive living spaces.Attention to detail defines this property, with its design under the guidance of a renowned architect ensuring that the villa seamlessly integrates timeless classical elements with contemporary amenities. The villa is equipped with prestigious features, including a state-of-the-art alarm system, an elegantly designed barbeque area, and a relaxing sauna, providing a cohesive combination of security, luxury, and comfort.The modern open-plan kitchen features high-end appliances and chic contemporary furnishings, enhancing the overall elegance of the home. Its exterior is equally captivating, facing southwest to maximize natural light and offer breathtaking sunset views. The expansive terrace serves as the perfect vantage point to overlook the private swimming pool, providing serene moments spent in the embrace of nature. The villa's surroundings echo the charm of southern France, with its beautiful courtyards adorned with olive trees and lavender, and meticulously manicured gardens contributing to a resort-like atmosphere.The Villa enjoys a strategic location in Nueva Andalucía, a coveted residential area known for its lush landscapes and tranquil yet vibrant ambiance, often referred to as the Golf Valley for its abundance of golf courses. The villa is positioned within a serene cul-de-sac, just a short drive away from essential amenities such as shops, schools, and the beach. This location offers both privacy and convenience, making it ideally suited for year-round living or as a luxurious vacation home.Proximity to the renowned Los Naranjos Golf course makes Villa Valora a dream home for golf enthusiasts, while its easy access to Marbella's variety of recreational and cultural offerings ensures that residents will never experience a dull moment. Nearby, Las Brisas Golf Club and Aloha Golf Club offer manicured greens and diverse challenges for golf aficionados.The community's charm extends to the coast, with the famous Puerto Banús Beach within easy reach, offering sandy shores perfect for sunbathing and water sports, complemented by popular beach clubs like Ocean Club and La Sala by the Sea. Meanwhile, dining options within Nueva Andalucía are plentiful, with establishments such as Mosh Fun Kitchen offering eclectic menus and vibrant atmospheres, Casa Italia providing a traditional Italian dining experience, and Magna Café offering sophistication paired with stunning views.Shopping needs are well catered for with Centro Plaza, a shopping area featuring boutiques, cafes, and services, and just a stone's throw away, El Corte Inglés in Puerto Banús offers a comprehensive selection of high-end retail brands. Educational pursuits are accommodated by reputable institutions such as Aloha College, known for its British curriculum and excellent academic programs, and the International School of Marbella, with its focus on personal development and creativity.Transport options ensure connectivity to Marbella and beyond, with regular bus services and the convenience of the A-7 motorway providing links to major parts of the Costa del Sol. For residents who seek peace of mind, many sections of Nueva Andalucía offer enhanced security measures, particularly in gated communities, making it a favored choice for those desiring privacy and safety.Parking at the villa is simplified by a spacious carport for two vehicles, enhancing practicality without compromising elegance. Additional storage solutions are thoughtfully integrated, ensuring living areas remain uncluttered and always ready to impress.Residing is about more than enjoying a beautifully designed home; it is an invitation to embrace a lifestyle of refinement and sophistication in one of Marbella's most sought-after locations. This property is a reflection of a profound understanding of sophisticated living, offering privacy, and subtle luxury with thoughtfully considered architectural lineage and a prime locale.Nueva Andalucía, and by extension, offers a coveted blend of tranquility, luxury, and accessibility, making it an attractive place for families, retirees, and even international celebrities. Beyond being a home or a residence, is a lifestyle promise, wrapped in the sun-drenched, laid-back opulence of Marbella.For those searching for exclusivity, comfort, and classical elegance on the Costa del Sol, Villa Valora stands as an unmatched opportunity. It represents the epitome of luxury living in a venue that embodies grandeur while welcoming residents into its warm embrace. Experience all that Villa Valora offers by opting for a sophisticated lifestyle that balances comfort and elegance in one of the most desirable locales in Marbella.
…By Annonceur International

Maison 26 offers for sale this magnificent contemporary villa of 525 m² living space, set on landscaped grounds of 1,063 m².The location benefits from a calm environment, just a few minutes from the Amelkis Golf, the Royal Golf, and the American School.The property is organized around five suites distributed over three levels, including a master suite that occupies the entire floor.The villa also includes two equipped kitchens, a laundry room, service rooms, and a double garage.This property is offered at the price of 15,000,000.00 MAD, excluding agency fees of 3% including tax, to be borne by the purchaser. Conversion to euros at the current exchange rate.For more information, please do not hesitate to contact us.Maxime MATRINGHEND+212 762 271 [email protected] 26Business Center Zenith 2Office No. 32, 4th floorRue Ibna Aicha, Guéliz, MarrakechYour Maison 26 advisor: Maxime MATRINGHENDCommercial agent (Sole proprietorship)This description has been automatically translated from French.
…By Maison 26


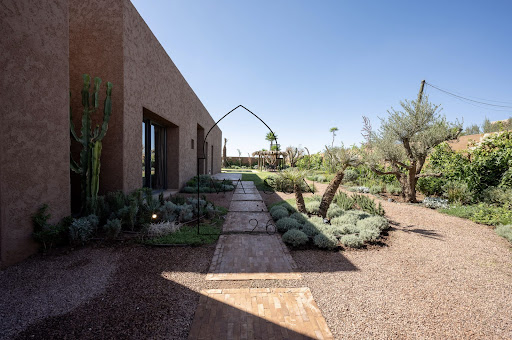


Maison 26 offers for sale a real estate project of exclusive villas combining Berber architecture and clean lines, currently 60% completed.Located 20 minutes from the city center, this secure, human-sized domain subtly blends into its environment, set in calm and preserved nature.Several new villas are currently for sale there. Their living spaces, all on one level, are expertly designed and conducive to the flourishing of their future residents: an entrance with storage, a living room with a fireplace, a beautiful living area with an open kitchen leading to a terrace and garden.The sleeping area includes four beautiful suites, each equipped with a dressing room and a bathroom; the master suite also benefits from a bathroom.Outside, a large swimming pool is complemented by beautiful relaxation areas.The finishes and technological comfort are of very high quality.Delivery is scheduled for December 2026.The perfect compromise to go green, very close to peaceful nature, without straying too far from urban life.These villas are offered at a price of 7,600,000.00 MAD, excluding agency fees of 3% VAT to be borne by the buyer. Conversion to euros according to the current exchange rate.For more information, please feel free to contact us.Maxime MATRINGHEND+212 762 271 [email protected] 26Zenith 2 Business CenterOffice No. 32, 4th FloorRue Ibna Aicha, Guéliz, MarrakechYour Maison 26 advisor: Maxime MATRINGHENDCommercial agent (Sole proprietorship)This description has been automatically translated from French.
…By Maison 26


Nestled in the most charming setting in Italy, Lake Como, BHHS Palazzo Estate offers an exclusive, prestigious villa with breathtaking views of Lake Como and the city, striking a perfect balance between elegance and comfort. The villa offers spacious, bright rooms on several internal levels, with refined, bespoke furnishings, overlooking a private garden, terraces and balconies, for unique moments of relaxation and beauty overlooking the lake. The property is located in an exclusive residence and has two private pedestrian/vehicle entrances with a private lift and stairs leading to the various levels, which include: an entrance hall with study and utility room, on the upper floor a double living room and dining room with panoramic views of the lake, a large kitchen, bathroom and pantry. On the two upper floors there are 4 bedrooms, two bathrooms, and on the attic floor there is a living area with kitchen and bedroom/study. All the interior finishes are of high quality with parquet flooring, marble and custom-made furniture, which complete the property's uniqueness. The outdoor area opens onto a terraced garden with various plants and a heated swimming pool facing south/west. On the ground floor there are two garages, a storage room and bicycle storage, as well as two parking spaces at the second entrance upstairs. All areas of the villa enjoy excellent daylight and a 180-degree view of the lake and the city of Como, within a private oasis of tranquillity, comfort and everyday luxury within the residence. This property represents a unique opportunity, as it is located a short distance from Como, the pearl of Lake Como, Cernobbio, and Villa d'Este, and its Golf Club. Within thirty minutes, the location offers all the amenities that a city can provide, as well as all the cultural and artistic events that Lake Como has to offer, ideal for those who wish to live here as their main residence or as an investment property in one of the most popular destinations in the world. The property is also located just a few minutes from the main roads connecting Milan and Switzerland, as well as being close to schools, amenities, and Malpensa and Linate international airports (40 minutes away).
…By Berkshire Hathaway Homeservices Palazzo Estate


BASTELICACCIA Villa with character, pool & unobstructed view Located in one of the most sought-after residential areas on the southern shore of Ajaccio, this elegant property offers approximately 227 m² of living space on a landscaped plot of 2,000 m². Built in a calm and privileged environment, the villa immediately charms with: its generous volumes, its cathedral living room, its brightness, its office/library space under exposed beams, and its warm family atmosphere. The property notably includes: Ground floor: vast living room with fireplace, independent kitchen, 3 bedrooms, 2 shower rooms, 1 bathroom, veranda, games room, utility room, summer room. First floor: superb office/library space, closed terrace. Exteriors: wooded terrain of 2,000 m², infinity pool, terraces, garage, cellar, unobstructed view of nature and the mountains. Just a few minutes from Ajaccio and the beaches of Porticcio, this property offers a rare balance between comfort, volume, privacy, and quality of life. An ideal property for a family primary residence or a high-end second home in southern Corsica.This description has been automatically translated from French.
…By Maison Pancrazi


Ideally located in the heart of Cannes' sought-after and peaceful Petit Juas neighborhood, this magnificent "Belle Époque" style villa fully renovated with high-quality finishes—offers an exceptional living environment that blends period charm with modern comfort. With a living area of approximately 200 m², the property enjoys an optimal southern exposure, bathing every room in natural light throughout the day. Outside, the villa is set on a lovely, flat 545 m² plot—a rare asset in the city center—featuring a swimming pool perfect for relaxation and entertaining. Key features: Prime location: everything is within walking distance. Cannes city center, its shops, and the famous Croisette are just a short walk away. Timeless charm: authentic Belle Époque architecture enhanced by a high-quality contemporary renovation. Rare outdoor space: a flat, landscaped garden with a pool in a peaceful setting. A rare find on the market, perfect as a high-end primary residence or an exceptional "pied-à-terre" on the French Riviera. 1st FLOOR: - Hall - Living/dining room - Guest toilet - Master bedroom - En-suite bedroom 2nd FLOOR: - En-suite bedroom + terrace GARDEN LEVEL: - Kitchen - Pantry - En-suite bedroom - Toilet - Lounge - Office - Garage
…By Agence Europa


Very beautiful new contemporary house of 670m2 on the Ourika road on a hectare of landscaped land. It has 8 bedrooms, four upstairs and two on the ground floor, as well as a 100-square-meter guest bungalow with two bedrooms and a living room. The house offers an unobstructed view of the Atlas mountains. Outside, a large pool house overlooking the pool and its inlaid living room designed for 12 people. The house is sold furnished with quality furniture.
…By Barnes Maroc
'%20stroke='%23DDAA3A'%20stroke-width='1.909'%20stroke-linecap='square'%20stroke-linejoin='bevel'/%3e%3c/svg%3e)
Receive by email any new listing that may match your search criteria
By validating this form, you accept the general conditions of use of Le Figaro Properties.
These agencies offer a selection of luxury properties vente . Feel free to contact them for personalized assistance.


