Get early access to listings that match your criteria
Never miss an opportunity again. Our personalized alerts notify you instantly.

 English$ USD · m²


In the Serra da Arrábida Natural Park, a 350 m² home with views of the Tagus Estuary. Vasco da Gama set sail from these very waters. The Tagus estuary visible from this quinta is the same one that the caravels left in the 15th century, only to return laden with the world. The Serra da Arrábida has watched over all of this since time immemorial. The monks who settled there in the 16th century understood what the Natural Park has simply confirmed: this place deserves to be preserved. Lisbon is 28 km away. It seems much farther.
…By Patrice Besse


Near Florence, a restored aristocratic villa with Italian garden, restaurant and 3 hectares of land. A villa whose architecture bears witness to an aristocratic past. The interior spaces have regained their brightness, the rooms retain their decorative features, while the Italian-style garden organises the outdoor space around the swimming pool and surrounding olive grove. The old cellars now house a wellness area, extending the welcoming nature of the premises. A restaurant allows guests to be welcomed in keeping with Florentine tradition. The whole forms a coherent property where each element finds its place without ostentation. Between a private residence and a guest house, this villa offers the conditions for a Tuscan lifestyle where the built heritage interacts with a preserved environment, conducive to both family life and high-quality hotel activity.
…By Patrice Besse


Near Guia, a single-storey house with a thousand olive trees and crops. In the hinterland of Albufeira, near Guia, a single-storey house stands on more than one and a half hectares of land planted with olive trees. Around a thousand trees make up this olive grove, which is complemented by carob trees, vines and orchards. The house has four suites, reception areas and an office overlooking the garden. A swimming pool extends the terraces. Water self-sufficiency is ensured by four boreholes and cisterns. The tranquillity of the location does not exclude proximity to the beaches of the Algarve, golf courses and shops.
…By Patrice Besse


In Tavira, in the Algarve, a stately home offering some 980 m² of living space set within approximately 2.8 hectares of gardens. Tavira hasn’t aged. It has matured. Whilst the Algarve was undergoing a facelift, this town continued to live at its own pace. Just a few minutes from the historic centre, the property is a testament to this enduring legacy. The stonework, the vaulted ceilings, the spacious reception rooms, the four suites, the cellar: every feature speaks of an era when buildings were constructed to last. A separate two-bedroom annexe completes the property, set apart from the main house. The beaches of the eastern Algarve are nearby. But from here, there is no sense of urgency.
…By Patrice Besse


This exceptional property is in Little Exuma, BAHAMAS. The ownersoperators of 5-star hotels in Francedesigned and decorated it with a distinctive French touch, mirroring their ultra-luxury establishments and catering to an upscale international clientele. With a main villa spanning 5500 sq ft. and a guest house that provides a seventh bedroom, and nearly 2150 sq ft. of covered terrace, you are staying in one of the island's largest and most prestigious villas (featuring six bedrooms, including three suites in the main villa). Situated right in the center of Tropic of Cancer Beach, one of the island's finest stretches of white sandyour world here is defined by white sands and turquoise waters. Welcome to "La Réserve," a paradise of comfort and luxury! Upon entering the cathedral-ceilinged foyer, a magnificent chandelier sets the tone for the property's prestigious style. You pass through an art gallery to reach a vast living area with impressive ceiling heights; the lounge area and high-end sofas invite relaxation, while the space offers various dining areas, luxurious tufted armchairs, a massive white marble counter with custom-made bar stools, and a gigantic kitchen equipped to the standard of the world's finest culinary venuesperfect for cooking and entertaining guests with everything needed for exquisite French-style dining. The view of the turquoise ocean is simply breathtaking! Waouh ! The 6 bedroomsincluding 3 suitesare appointed to the standard of the planet's best 5-star hotels. The guest house offers the potential to create a 7th bedroom. Features include central air conditioning, high-end appliances, huge closets in every bedroom, mini-safes, luggage racks, valet stands, video surveillance, Wi-Fi, TV, a fully equipped laundry room, a large pantry, and multiple storage areas. Outside, there are hundreds of square meters of terraceincluding 150 m² of covered spacean infinity pool, and ultra-luxurious outdoor furnishings, consistent with the high-end appointments found throughout this exceptional, one-of-a-kind property. Whether as a rental investment around 15 % annual returns, a private residence, or a combination of both, this acquisition guarantees a high-quality asset and an excellent investment from the moment of your acquisition . Key developments include the opening of a new airport in Exuma in late 2026 with daily international flights, the ongoing construction of an 18-hole golf course just a five-minute drive from the villa, and other nearby high-end projects currently underway. Brand-new villanever lived in and never rented out, and sold directly by his owners.
…Private owner


Renovated villa with superb sea views, close to beach and shops Located in an area close to the beach and all local amenities, discover this magnificent villa of approximately 150 sqm built, perfectly configured to maximize comfort and preserve everyone's privacy. An Ideal and Bright Interior Layout The villa is smartly organized over two levels to perfectly separate the living space from the sleeping area: On the Main Floor (Living Space): The Entrance: A functional entrance hall.The Living Space: A spacious and warm living-dining room, bathed in light and fully open to the marine panorama.The Kitchen: A modern open-plan kitchen, fully fitted and equipped, perfect for socializing.The Guest Toilets: A practical separate guest toilet.On the Lower Floor (Sleeping Area): 1 exceptional master suite offering a superb sea view, complete with its own contemporary shower room and direct access to a private terrace.2 beautiful bedrooms with built-in wardrobes, one of which also benefits from a magnificent view of the sea.A second modern shower room with toilet, and another separate toilet.Outdoor Spaces Designed for Relaxation The villa features several outdoor spaces designed to enjoy the sweet life of the Costa Brava: The Main Terrace: Accessible from the living room, it offers a superb sea view and includes a barbecue area--the perfect setting for outdoor dining facing the sunset.The Swimming Area: A magnificent private saltwater swimming pool (5m x 3m)--a healthy, skin-friendly technology--equipped with a rolling safety cover for easy maintenance and optimal safety.The Major Bonus: Parking and Amenities The Garage: A large closed garage completes the features of this villa--a major asset for parking your vehicle securely and storing your equipment (bikes, nautical gear).Energy Performance Certificate Consumption: G 296 kWh/sqm year Emissions: G 60 kg CO2/sqm year Check our listings to discover other villas for sale.
…By N°1 Immobilier France Espagne 1987 Sl


Stunning single-storey stone villa of approximately 128 m2, located in an absolutely quiet residential area. It features a very beautiful bright and charming living room with a stone fireplace and an open kitchen, 4 bedrooms, a bathroom with WC, and a separate WC. Additionally, there is an outbuilding of about 18 m2 with a shower room and WC; Its magnificent landscaped garden surrounds an elegant swimming pool, with a covered terrace area and barbecue, a true invitation to relaxation, with a clear view of the surrounding hills in the backdrop. Plot of approximately 1500 m2. Highlights: Charm, tiled floors, tranquility, fiber optic, mains drainage, attic, carport. Between Nice and Cannes, 35 minutes from Nice Airport and 20 minutes from Sophia Antipolis. Co-exclusivity. Agency reference: 972This description has been automatically translated from French.
…By Orpi - Les Clés De Provence


Nestled among the vineyards on the heights of Corseaux, this unique 7.5-room architect-designed property enjoys an exceptional south-facing position and breathtaking panoramic views over Lake Geneva and the surrounding mountains, with complete privacy. Set on a magnificent 2,070 m² plot, the property includes approximately 1,000 m² of vineyards, offering a rare opportunity for wine enthusiasts to enjoy their own vineyard and produce Chasselas. The meticulously maintained property is spread over two levels and features a spacious living room with fireplace, impressive ceiling heights, large glazed openings, a contemporary renovated kitchen, two bedrooms including a magnificent master suite with direct garden access, and a third bedroom/office. The spacious dressing room of the master suite could easily be converted into an additional bedroom with direct access to the garden. The beautifully landscaped grounds feature a large heated swimming pool, outdoor shower and spacious terrace. An independent studio, fitness room with sauna, double garage, wine cellar, traditional carnotzet and numerous outdoor parking spaces complete this exceptional property. Ideally located, the property is approximately 5 minutes from Vevey and 20 minutes from Lausanne by car, while Corseaux-Cornalles railway station is approximately 10 minutes away on foot.
…By Naef Prestige Knight Frank


Modern villa with Mediterranean charm and sea views in Binisafua.We present this spectacular villa located just a few steps from the sea, in the quiet and sought-after area of Binisafua, on the south coast of Menorca. A property that combines privacy, contemporary design and a privileged natural environment.Set on a generous plot of 1000 m2, this house completely renovated a few years ago offers outdoor spaces with attention to detail and a serene atmosphere to enjoy the Menorcan lifestyle. All on one floor, distributed on different levels that add dynamism and character to the house.The house has a spacious living room with large windows and direct access to the garden, next to an open dining room connected to a modern kitchen with a functional and elegant design. It has three double bedrooms, all with en-suite bathrooms, the main one being especially spacious and equipped with a dressing room.Outside, the villa offers multiple corners for rest and entertainment: a large garden with lawn, barbecue area, outdoor shower, terrace with pergola, chill out area and other spaces designed to enjoy the Mediterranean climate all year round.As a final touch, on the roof there is a large solarium terrace from which you can contemplate the sea and enjoy beautiful sunsets.A modern property, ready to move into, which represents an excellent opportunity both as a permanent residence and to enjoy as a second home in one of the most exclusive areas of the south of Menorca. Shall we visit it? ref:7126
…By Annonceur International


Architect-designed in an elegant traditional style, this exceptional villa enjoys breathtaking views and offers luxury living in one of the Algarve's most sought-after locations. Built to the owners' exact specifications, it has never been rented and has been meticulously maintained. Features include central air conditioning, underfloor heating, solar hot water, and ceiling fans throughout.Situated on a peaceful no-through road, automatic gates open onto a spacious calçada driveway with ample parking, leading to a double carport.An impressive double-height entrance hall features a striking traditional brick cupola ceiling. This ground floor level comprises of two en-suite bedrooms, one with direct access to a large terrace, a dedicated office, a guest cloakroom and a spacious split-level living room with two seating areas. Double patio doors open onto the terraces, while a double-sided fireplace creates a focal point shared with the dining and sitting room. Within the fully equipped kitchen is a breakfast area, access to the Sunrise Terrace, and a separate laundry room. The dining area opens onto a covered entertaining terrace with a traditional brick ceiling, alongside a second open terrace, perfect for enjoying the sunset.A beautiful stone staircase ascends to two further en-suite bedrooms, both with dressing rooms and access to a large sea-view terrace.The landscaped gardens, designed by a horticulturist, surround the villa with mature native trees, fruit trees, lawns, and automatic irrigation. The 12 x 5.5m heated swimming pool features an electric cover, extensive sun terraces, decking, an outdoor shower, and a covered barbecue kitchen with dining area. A pool bar, WC, and fridge room complete this superb outdoor space.The extensive basement offers a games room, gym, storage, temperature-controlled wine cellar, and boiler technical room. A fully licensed borehole supplies the pool, irrigation system, outdoor shower, and can also provide water to the house if required. This ensures an excellent water supply—a rare and valuable feature.Carvoeiro Tennis Club, restaurants, and local amenities are all within easy walking distance.Viewing is highly recommended to fully appreciate the quality, privacy, and exceptional setting of this outstanding home.
…By Annonceur International


This splendid detached villa 300sqm is conveniently located just a 3-minute stroll from the beautiful beaches of Cabo Roig and its Marina. Situated on a generous plot of 1425m2, the property boasts 3 spacious bedrooms, along with 4 bathrooms, a gym and sauna with its own toilets. The expansive living room features a dining area and a cozy fireplace, complemented by fitted kitchen with a utility area. A highlight of the property is its vast private garden and numerous terraced areas surrounding the residence. Outdoor amenities include a barbecue area, pergola for al fresco dining, garage, and a generously sized private swimming pool. The property is offered for sale fully furnished, providing a turnkey solution for prospective buyers. Cabo Roig, situated 10 kilometers south of Torrevieja on the southern Costa Blanca, offers a delightful town with palm-lined avenues and landscaped gardens providing picturesque views of the Mediterranean towards the La Manga peninsula and the Mar Menor. The charming beaches add to the appeal of this location, and the old town of Cabo Roig is known for its broad avenues and delightful ambiance. Conveniently located, Cabo Roig is less than an hour's drive from Alicante Airport and approximately 30 minutes from Murcia San Javier Airport. Golf enthusiasts will appreciate the proximity to numerous championship courses, including the three Villamartin courses, and the renowned La Manga golf complex is also easily accessible. Cabo Roig's beach, often referred to as the winter beach, offers a variety of water sports, such as Paddle Sup, Kayak, jet skis, and boat rentals. Live music at the beach bars enhances the vibrant atmosphere. Recommended dining options include La Bahía and Stella Maris, known for their wide and high-quality menus. The property is close to the Agua Marina area, offering a diverse selection of restaurants, bars, a market with a street market every Thursday, a health center, pharmacies, coffee shops, and ice cream parlors. Contact us for more information.
…By Annonceur International


Perched in the prestigious, elevated hills of Nueva Andalucía, Villa Riva stands as a masterpiece of modern architecture. Designed to capture breathtaking panoramic views of the Mediterranean coastline and the majestic La Concha mountain, this property offers an elite lifestyle just minutes from world-class golf courses, international schools, Puerto Banús, and Marbella's finest beaches.Sophisticated Interiors & Italian DesignSpanning multiple levels, this four-bedroom, four-bathroom villa has been masterfully laid out to balance ultimate family comfort with absolute privacy.Aesthetic & Light: Expansive floor-to-ceiling windows flood every room with natural light, showcasing the premium marble flooring that extends seamlessly from the interiors to the outdoor terraces.High-End Curation: The property is fully dressed in a handpicked selection of prestigious Italian brands, including custom wardrobes and a designer kitchen by Molteni&C, alongside exquisite pieces from Itallamp and Cierre.Warm Atmosphere: Elegant ambient lighting paired with underfloor heating throughout ensures a warm, welcoming ambiance in every season.State-of-the-Art TechnologyBuilt for effortless modern living, Villa Riva is equipped with top-tier technology:A fully integrated Control4 home automation (smart home) system.An integrated Bose sound system flowing through the property.A comprehensive, advanced alarm and security system.A spacious private garage, accompanied by dedicated utility and machine rooms.Exquisite Outdoors & LandscapingThe open-plan living and dining areas transition naturally onto wide terraces, surrounding a stunning private swimming pool.Designer Gardens: The lush, landscaped gardens are the work of the renowned landscape architect Laura Pou.Outdoor Living: Fully furnished with premium GINOSA outdoor furniture, the exterior lounge spaces are tailor-made for high-end entertaining.The Crown Jewel: Rooftop SolariumCrowning this magnificent estate is a spectacular rooftop solarium. Equipped with a private jacuzzi and multiple lounge areas, it serves as the ultimate vantage point to experience the changing colors of the Mediterranean sky from sunrise to sunset.[IW]
…By Annonceur International


For sale is a newly built apartment villa consisting of seven apartments and one large two-bedroom apartment. The villa is located on a plot of 880 m² and spans three floors. The ground floor includes a shared hallway and staircase, as well as five separate units: four apartments with kitchens and one room. The first floor contains a two-bedroom apartment of 80 m² of living space, a studio apartment with a kitchen, and one more room. An internal staircase leads to the roof terrace of 170 m², offering a stunning open sea view. The entire villa is fenced, and the property features several outdoor parking spaces and a beautifully landscaped garden. Below the parking lot, there is also a basement with an area of 60 m2. In front of the villa, there is a swimming pool with a sunbathing area and a children’s playground, making it perfect for relaxation and enjoying privacy. It also stands out with its unique interior design, which further enhances the comfort of staying in the villa. The villa is located in a very peaceful area, offering tranquility and seclusion, ensuring a pleasant stay. At the same time, its proximity to the beach and popular tourist destinations provides an excellent opportunity for tourism rental and investment. This villa is ideal for those seeking a luxury property in an attractive location, with high rental income potential.
…By Annonceur International


Discover this stunning luxury villa located in the exclusive town of Altea, Alicante. With an attractive price of 2,090,000 euros, this majestic property boasts a generous built area of 520 m2 on an extensive plot of 1,270 m2, providing total privacy and comfort to enjoy the Mediterranean lifestyle to the fullest. The home features four elegant bedrooms perfectly designed for rest and comfort; it also includes four luxurious full bathrooms plus an additional toilet, ensuring family or social well-being. This exquisite home also offers multiple outdoor areas where you can relax under the sun thanks to its spacious terraces (210 m2) adorned with native fruit trees that provide natural freshness to the idyllic environment created here. Immerse yourself in pleasurable moments by your magnificent private pool while taking in the views of the surrounding mountainous area and inviting delightful friends and family to partake in unforgettable celebrations within the perfect private walled setting. Located just a few meters (1,900m) from the beach, it makes it not only an ideal residential option but also a safe investment given the nearby accessible shopping centers as well as renowned schools and necessary hospital facilities close by without sacrificing tranquility or architectural beauty.
…By Annonceur International


PROPERTY DESCRIPTION In Il Ferretto, where the borders of the Papal States and the Grand Duchy of Tuscany once met, 20 km from Cortona, stands a residence of rare beauty and historical value: a villa built in the 18th century and completely restored in 2007 with custom-made, handcrafted furnishings. The property is located within the Lake Trasimeno Natural Park, an extraordinary natural setting where the richness of flora and fauna combines with a particularly favorable microclimate, allowing the lush growth of plants typical of more temperate and Mediterranean zones. INTERNAL COMPOSITION The villa is spread over two main levels. The ground floor, accessed through a shared entrance, features a welcoming living area with a kitchen and dining room, flanked by three bedrooms and three bathrooms. The upper floor, connected internally by a large and bright staircase, houses a second, self-contained residential unit with a mirrored living area, four bedrooms, and three bathrooms. The total living area exceeds 850 square meters. Added to this are approximately 530 square meters of space in the basement, currently used for utility and storage spaces, but easily convertible to suit your needs. These spaces are also furnished with entirely handcrafted furniture, giving the entire property an authentic and exclusive feel. STATE AND FINISHES The villa's interior is a tribute to taste and craftsmanship: the floors alternate between finely crafted terracotta and parquet, while the coffered wooden ceilings, also handcrafted, convey the noble atmosphere of period homes. Each room is embellished with custom-made paintings and furnishings, meticulously crafted down to the smallest detail. The restoration also included the exterior façades, restoring them to their original splendor. The wooden window frames have been renovated with double glazing and wooden shutters, offering perfect thermal and acoustic insulation. The air conditioning system guarantees maximum comfort in every season. OUTDOOR SPACES Outside, the villa is framed by an enchanting Italian garden of approximately 3,380 m2, entirely fenced, embellished by a monumental eighteenth-century fountain. The presence of a 77 m2 swimming pool contributes to making the property a truly charming retreat. There is also a woodshed and a lemon house for a total of 90 m2. Two wells, one dating back to Roman times and located right in front of the villa and the other dating back to the early 1900s, ensure a constant water supply throughout the year. USE AND POTENTIAL This property is an ideal solution for those who want to live immersed in the beauty of the Umbrian countryside, just a few kilometers from Cortona and Lake Trasimeno and close to the main services, without sacrificing privacy and tranquility. Perfect as a prestigious private residence, it also lends itself to continuing an already well-established high-end hospitality business, offering guests an authentic and refined experience in a setting of timeless charm.
…By Annonceur International


This exceptional contemporary villa is located in the highly exclusive beachside enclave of Casasola, right next to Guadalmina Baja. Offering a rare combination of privacy and coastal luxury, the property sits just a short walk from the Mediterranean shore.The Estate & Seamless DesignSet on a generous 2,043 m² plot with 761 m² of exquisitely designed living space, this modern residence has been conceived for year-round comfort. The architecture is defined by an effortless indoor-outdoor flow, where expansive floor-to-ceiling windows connect the elegant interiors with sun-filled terraces and beautifully landscaped gardens, ensuring every corner is bathed in natural light.Space, Comfort & AccessibilityThoughtfully distributed to accommodate large families, guests, or multi-generational living with ultimate ease, the villa offers:7 spacious en-suite bedrooms and 7 bathrooms.2 elegant guest toilets.An integrated private elevator connecting all levels, guaranteeing effortless accessibility throughout the home.Premium Specifications & High-End TechEvery detail of this property has been finished to the highest standards, featuring:A private swimming pool (with pre-installation for pool and jacuzzi climate control).Underfloor heating throughout the entire residence.Intelligent smart home automation.Eco-friendly thermal solar panels and an advanced water purification system.A spacious private garage.Bespoke Customization PotentialThe villa offers flexible extra space that can be tailored to your lifestyle. Subject to the corresponding permits, there is excellent potential to customize areas for a private gymnasium, a dedicated spa/wellness zone, a home cinema, or independent guest accommodation.A Prime, Well-Connected LocationPerfectly situated between Marbella and Estepona, Casasola offers the perfect balance of serenity and convenience. Residents are just minutes away from pristine beaches, premier golf courses, international schools, five-star resorts, fine dining, exclusive sports clubs, San Pedro Alcántara, and the iconic Puerto Banús.Whether envisioned as a prestigious permanent residence, a luxurious holiday sanctuary, or a high-yield long-term investment in one of Europe’s most desirable coastal destinations, this villa stands as an unparalleled opportunity.[IW]
…By Annonceur International


Detached villa with four bedrooms and a swimming pool located in the quiet village Boliqueime. At the entrance there is a large hall way with access to the first floor, a small storage room and one bathroom. The living room is spacious with large windows making it very bright and a dining area with access to the pool and the garden. The kitchen is very spacious and bright, it has a large counter top, a pantry with a washing machine, freezer and a fridge, with access to the outside where there is a barbecue and a covered terrace perfect for dining. On the ground floor there are two bedrooms, which of one en-suite with direct access to the garden and the pool through a sliding window. From the second bedroom, also with direct access to the outside there is one bathroom. The first floor comprises two bedrooms, both with access to a terrace overlooking the garden and the pool, one of the bedrooms has a closet and is quite spacious, including one large bathroom. The entire house has air conditioning, aluminum frames with double glazing and quality materials has been used. In the basement there is a snooker table, space to park four cars and storage. With a large, well-kept garden and a good-sized swimming pool with total privacy, here you will find the tranquility you´ll need for a well-deserved rest. This wonderful proeprty is located just a few km from the airport, beaches and has the possibility of having a secure rental income. If you want to live in the countryside but close to the beach, golf courses, the cities Loulé and Vilamoura, this is the opportunity not to be missed and with a guaranteed rental income. Book a visit today!
…By Annonceur International


This exclusive villa is located in one of the most attractive and prestigious micro-locations in the Dubrovnik area, characterized by a high level of luxury and sophisticated design. Surrounded by luxury residences and a Mediterranean ambiance, the villa offers complete privacy and an unobstructed panoramic view of the sea and surrounding islands. The property, with a total area of approximately 400 m², extends over two floors: ground floor and first floor. The ground floor includes the main entrance, a spacious dining room, a modernly equipped kitchen, one shared bathroom and three bedrooms, one of which has its own bathroom. The spatial layout is designed to ensure maximum functionality and comfort of the stay. Internal stairs lead to the first floor where there are two master bedrooms. Both rooms have their own wardrobes, bathrooms and access to a balcony with an open view of the sea, which emphasizes the luxury and privacy of this floor. Also right next to the property, there is a smaller property that is secured as an auxiliary building and has been converted into residential space. The exterior of the villa is designed as an extension of the interior space and includes a landscaped garden, outdoor pool and pavilion, creating an ideal space for relaxation and outdoor living. The property has approximately three garage parking spaces and few outdoor parking spaces. During the renovation, only high-quality materials and modern technological solutions were used, which further confirms the standard of the property. Thanks to the exceptional micro-location and proximity to all necessary amenities, shops, restaurants, beaches and service facilities, the villa represents an excellent option both for luxurious family living and as a high-value investment in tourist rental. This property represents a rare opportunity on the market, combining peace, privacy and top quality of life with the immediate proximity of Dubrovnik and all its amenities.
…By Annonceur International


Luxury sea view villa for sale in Moraira, located in the prestigious Benimeit area, one of the most exclusive residential zones on the Costa Blanca. The property enjoys an elevated yet completely flat and private plot, offering full privacy, allday sunshine, and absolute tranquillity. From its privileged position, the villa boasts stunning 360º panoramic views, including Moraira marina, the iconic Peñón de Ifach in Calpe, and the Mediterranean Sea as the main focal point.Plot and outdoor living Set on a 1,047 m² plot with 407 m² built, the property is designed to fully embrace the Mediterranean lifestyle. The outdoor area is centred around a large main terrace with a swimming pool, designed to create a unique infinity effect towards the sea horizon. The exterior also features landscaped gardens, an exotic palm island, a beachstyle relaxation area, and a jacuzzi integrated into the pool. A spacious covered naya and multiple sun terraces provide perfect spaces for outdoor dining and relaxation throughout the day.Interior – elegance and natural light The interior combines architectural elegance with modern comfort, offering bright and spacious living areas. The villa features 4 bedrooms, 3 bathrooms, and a private office ideal for remote work or professional use. Additional features include a private gym overlooking the pool, a separate laundry room, and marble flooring throughout. A large basement offers excellent potential for a cinema room, games area or bespoke entertainment space.Features and equipment23 solar panels photovoltaic systemUnderfloor heatingFibre optic internet connectionAlarm systemClosed garageCovered parking for multiple vehiclesLocation The property is only a 5minute drive from Moraira and Calpe, as well as their beaches, coves, restaurants and services.A unique villa in Moraira A truly exceptional property combining luxury, privacy, design and location — ideal as a permanent residence or highend investment on the Costa Blanca.
…By Annonceur International


This exceptional villa in Andratx combines the highest construction quality, timeless design, and state-of-the-art features, offering breathtaking views of the sea and harbor. The villa features a total of five bedrooms, all with en-suite bathrooms and direct access to the terrace. Spacious layouts, high-quality materials, and luxurious furnishings from renowned brands such as Rolf Benz, Hülsta, Koinor, and Cattelan Italia emphasize the exclusive character of the property. An elevator connects all floors – from the garage to the expansive rooftop terrace with spectacular views. On the ground floor, you’ll find the main kitchen, a guest WC, a utility room, and a light-filled living and dining area with access to the infinity pool. A separate full bathroom in the pool area completes the well-thought-out floor plan. The upper floor houses the master suite with walk-in wardrobe, en-suite bathroom, and large terrace, as well as two additional bedrooms, each with its own bathroom. The separate guest area on the lower floor includes two bedrooms with en-suite bathrooms, a fully equipped kitchen, a living and dining area, a fitness room, as well as utility and technical rooms. A true highlight is the spacious rooftop terrace with spectacular sea and harbor views. An exclusive lighting concept both indoors and outdoors – featuring designer lighting from Nemo and Secto – creates a sophisticated ambiance. Technical features include a smart home system, heat pump, underfloor heating, air conditioning, and a comprehensive security system. The property is fully accessible throughout. The south and southwest orientation, along with a lovingly landscaped Mediterranean garden, complete this exclusive living concept. (The high-quality furnishings are optionally available at an additional cost.)
…By Annonceur International


Strategically situated in one of Vilamoura's most sought-after residential locations, this beautiful four-bedroom villa enjoys an exceptional position overlooking the 9th tee of the Pinhal Golf Course, offering privacy, tranquility, and lovely open golf views. Located in the prestigious Old Village, the property is just a five-minute walk from the cafés, restaurants, and shops of Old Village, while Vilamoura Marina and the beach are approximately a 15 to 20-minute stroll away.Entering the property, you find a spacious entrance that flows naturally into the dining area and onwards to the living room, which features a wood-burning fireplace.Large sliding doors fill the living spaces with natural light and open directly onto the landscaped gardens, swimming pool and golf course beyond.The kitchen features a breakfast area, separate utility/laundry room, and direct access to the outdoor entertaining terrace. Outside, you'll find multiple areas designed for enjoying the Algarve lifestyle, including a covered alfresco dining area with a built-in barbecue, comfortable lounge seating, a seven-person Jacuzzi, and gardens surrounding the saltwater swimming pool. The pool enjoys a private setting with attractive views across the fairway, making it an ideal place to relax or entertain.Also on the ground floor is a guest bedroom with an en-suite bathroom featuring a walk-in shower, together with a separate guest WC.The first floor comprises three en-suite bedrooms, all equipped with air-conditioning and private terraces. The main suite enjoys beautiful views over the swimming pool and Pinhal Golf Course and includes an en-suite bathroom with a walk-in shower. Two further bedroom suites, one with a walk-in shower and the other a bath. Two of the bedroom terraces overlook the golf course, providing peaceful outdoor spaces to enjoy the surroundings. An additional lounge on this floor offers a versatile space, perfect for a reading area, home library, or tranquil relaxation zone.The lower ground floor has been converted from the original garage into a large games room, equipped with a pool table, table tennis, table football, darts, gym equipment and a television area, an ideal space for family and guests.Additional features include:Solar panels providing energy-efficient hot water.Air conditioning throughout the bedrooms and main living areas.Smart-controlled lighting and electric shutters, all operable via Alexa or smartphone.Dedicated room with pool and irrigation timers.Perfectly positioned within walking distance of Vilamoura Marina, the beach, championship golf courses, restaurants, shops and several international schools, this exceptional villa presents an excellent opportunity as a permanent residence, holiday home or investment property in one of Vilamoura's most desirable residential locations.
…By Annonceur International


This magnificent eleven bedroom villa is situated in the prestigious Quinta do Lago resort, offering stunning views of the sea and the Ria Formosa Natural Park. The impressive cobblestone entrance and charming fountain add a touch of distinction to this exclusive property. Upon entering, a spacious hall leads to the open-plan living and dining room, equipped with a fireplace and a piano, providing a sophisticated ambiance. Adjacent to the living area, there is a kitchen with an island ideal for daily meals, which gives direct access to a covered terrace with an outdoor dining area. On the ground floor there are also four en-suite bedrooms and an office, offering generous space for family and guests. On the first floor there are five additional bedrooms, three of which are suites. Two of these rooms offer spectacular views of the sea and the Ria Formosa Natural Park, while the others share a common terrace with views over the development and the lake. The master bedroom suite includes a private closet and a large terrace with magnificent views. The lower floor of the villa is dedicated to entertainment. It includes a TV and games room with a pool table, a bar with wine cellar, a laundry room, a multipurpose room, a sauna, a Turkish bath, an additional bedroom and a spacious garage for several cars. The exterior of this home is truly stunning, surrounded by a mature garden with several fruit trees. It has a pergola, a tennis court, a large swimming pool and several seating areas, perfect for enjoying the peaceful views over the lake, the sea and the Ria Formosa Natural Park. Book your visit now!
…By Annonceur International


Located just 15 minutes by car from the famous Place Jemaa El Fna, in a secure estate, this south-east-facing villa on the first line of the golf course offers panoramic views of the Atlas mountains.Its 3040 m2 grounds are entirely planted with trees and feature a 20 m x 5 m heated swimming pool and a 6-seater Jacuzzi.It offers 5 suites and an independent studio for staff.A true haven of peace close to Marrakech
…By Annonceur International


This refined villa in Marbella draws inspiration from French provincial design, utilizing classical proportions and covered porches to balance openness with security. The home, renovated in 2024, features a family-focused layout where high ceilings and a restrained aesthetic create a sense of composed volume. The interior centers on an open-plan living and dining area with seamless terrace access, complemented by a kitchen designed for practical usability. Dedicated to both rest and productivity, the home offers five bedrooms and six bathrooms alongside a private office space. Wellness is seamlessly integrated through a private spa and a fully equipped gym, while three guest toilets cater to daily convenience. Outdoor life is anchored by a sunken poolside lounge and custom bar, shifting naturally from daytime activity to evening use. The surrounding private garden features layered, defined terraces designed for dining and leisure. Positioned for practical living, the property maintains close proximity to golf courses, international schools, and coastal marinas, ensuring a balance between private residential calm and accessible local amenities.
…By Annonceur International


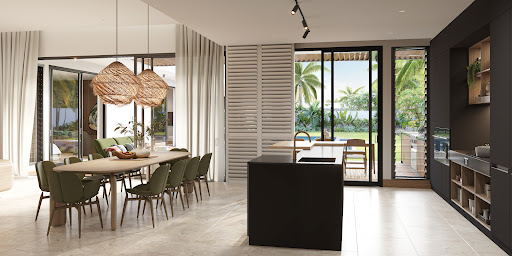


Luxury Listings introduces an extraordinary opportunity to acquire the very last available villa within an ultra-private, bespoke collection of only three opulent residences. Nestled in the sun-drenched, highly sought-after coastal paradise of Trou aux Biches, this residential masterpiece is developed under the investment-friendly PDS scheme, making it fully accessible to foreign buyers seeking permanent residency in Mauritius. Designed as a profound testament to sophistication, this low-density enclave guarantees an island lifestyle defined by unparalleled prestige and total tranquility, ensuring that no vis-à-vis compromises your neighborhood views and that absolute private intimacy is maintained at all times. Set upon an expansive, beautifully landscaped private plot of 1,321 square meters, this spectacular ground-floor villa seamlessly balances palatial dimensions with tropical warmth. The sprawling layout delivers a remarkable 379 square meters of interior living space elegantly paired with 221 square meters of dedicated exterior sanctuary. The heart of the home is a magnificent, light-filled open-plan living area that seamlessly unifies a formal dining zone, a bright family lounge, and a state-of-the-art equipped kitchen. This central hosting space opens effortlessly via floor-to-ceiling glass doors onto an expansive outdoor terrace, a tranquil adjacent jacuzzi, a sophisticated fire pit for evening gatherings, and an outdoor shower, all framing a pristine 89-square-meter private swimming pool. The interior wing is thoughtfully divided to maximize utility and seclusion, boasting a quiet home office, a guest WC, a walk-in pantry, a laundry room, and a secondary grease kitchen. Accommodations comprise four luxurious bedrooms, each functioning as a spa-like private retreat with an en-suite bathroom. The generous master bedroom serves as a lavish independent sanctuary, complete with its own opulent en-suite bathroom and a massive, meticulously crafted walk-in wardrobe. What truly sets this villa apart and places it entirely in a league of its own is its monumental 217-square-meter lower ground floor. Accessed effortlessly via a private residential lift or an elegantly designed main staircase, this baseline level is dedicated to premium utility and world-class entertainment. It features a secure garage accommodating up to three vehicles, a guest toilet, a sophisticated storage room, and a specialized maid's quarters complete with a dedicated bedroom and bathroom. For the ultimate sensory indulgence, this floor proposes temperature-controlled bespoke wine cave for private tastings alongside a sound-optimized, state-of-the-art private home theater, in-option, for an additional price of MUR 4,750,000. Owning this residence extends your lifestyle far beyond your private gates by granting full access to a sweeping array of five-star resort amenities and custom-tailored hotel services. Within the complex, residents can enjoy a massive common pool, a professional tennis court, a organic bio garden, and a kids' corner. A prestigious partnership with nearby luxury resorts grants homeowners exclusive tailor-made concierge and butler services, on-demand housekeeping, a world-class wellness spa, a dynamic kids' club, and managed outdoor sports. Water sports enthusiasts can indulge in pedalos, windsurfing, stand-up paddleboarding, and glass-bottomed boat excursions through the elite beach club. Finally, comprehensive, hands-free management is effortlessly maintained through permanent gardening, pool cleaning, and expert short-term rental management by Alizée Resort Management to maximize your asset's revenue when you are away from home.
…By Annonceur International
'%20stroke='%23DDAA3A'%20stroke-width='1.909'%20stroke-linecap='square'%20stroke-linejoin='bevel'/%3e%3c/svg%3e)
Receive by email any new listing that may match your search criteria
By validating this form, you accept the general conditions of use of Le Figaro Properties.
These agencies offer a selection of luxury properties vente . Feel free to contact them for personalized assistance.


