Get early access to listings that match your criteria
Never miss an opportunity again. Our personalized alerts notify you instantly.

 English$ USD · m²


A charming villa ideally situated within easy reach of local shops, featuring a lovely relaxation area with a swimming pool and pool house. As soon as you enter, you’ll be charmed by a beautiful, light-filled living area, comprising a kitchen that opens onto the living room, which in turn opens out onto the garden. A covered terrace extends the living space and offers views of the swimming pool. Upstairs, the sleeping area comprises a master bedroom with a walk-in wardrobe and en-suite shower room, three further bedrooms and a second bathroom. The house benefits from high-quality fittings, including underfloor heating throughout, powered by a heat pump, complemented by ducted air conditioning. Solar panels are also fitted to the property. Gutters, built on a crawl space, electric shutters. A functional, comfortable house in an ideal location.
…By Cigal'immo


Villa Super Lavandou Sea View - Swimming Pool Nestled in the heart of the prestigious Super Lavandou district, this 180 m² villa with 70's charm fits perfectly into a landscaped setting. Spread over two levels, the house combines aesthetics, flexibility, and comfortable living. Two access points: a ramp allowing parking for several vehicles, a staircase via a secure entrance. Whether you are looking for a family home close to the beach, or a high-yield seasonal rental investment, this property with carefully finished features offers remarkable potential in one of the most sought-after areas of Le Lavandou. Corinne LETERRIER 06 85 02 56 53
…By Vue Mer Immobilier 83


Discover this sumptuous contemporary villa completely renovated, offering high-quality amenities, ideally located in La Croix-Valmer, in a quiet and privileged environment. On the ground floor, the living room-kitchen and the lounge are enhanced by a superb glass roof that emphasizes the volumes and floods the spaces with natural light. Two en-suite bedrooms with shower rooms, including the master, complete this level. On the garden level, a second lounge and three en-suite bedrooms with shower rooms offer comfort, privacy, and functionality to everyone. Outside, a carefully landscaped garden surrounds the pool, with a terrace, shaded dining area, jacuzzi, and pétanque court, for a lifestyle firmly focused on relaxation. High-end amenities, absolute comfort, and an exclusive setting make this property a rare find close to the beaches. +33616900371
…By Bonaparte


Discover this character property for sale in Vaison-la-Romaine Ideally located at the end of a quiet cul-de-sac in a highly sought-after residential area, within immediate proximity to the town center. Enjoying absolute peace and quiet, this property boasts a remarkable view over the Comtal Castle and the rooftops of the old town. Built on a fully enclosed and landscaped plot of 950 m², the house offers approximately 240 m² of living space and impresses with the quality of its construction, its excellent overall condition, and its refined features. Interior features of the house From the entrance, a covered porch leads to a spacious garage as well as a comfortable entrance hall. The house is arranged over several levels, offering generous volumes and smooth circulation. On the garden level, an elegant reception room of approximately 60 m², equipped with a pellet stove insert, opens onto a terrace with a dominant view. The fully fitted, friendly and functional kitchen provides access to a second terrace, ideal for outdoor dining. This level also includes a study or bedroom, a pantry, and guest toilets with washbasin. A half-level serves two bedrooms with parquet flooring and built-in storage, a shower room, and a separate WC. The first floor is dedicated to a generous master suite comprising a bright bedroom, a spacious bathroom, a large walk-in dressing room, a laundry room, and additional sanitary facilities, offering a perfectly independent sleeping area. Outdoor spaces and amenities The landscaped garden features a 6 x 3 meter swimming pool with its technical room and storage areas. The property benefits from modern amenities ensuring everyday comfort and functionality: electric heating, double glazing, oak joinery, water softener, borehole, fiber optic internet, connection to the main sewer system, and mains water. Vaison-la-Romaine, an exceptional lifestyle setting Vaison-la-Romaine is renowned for its historic heritage, Provençal way of life, and its iconic market. This location offers the perfect balance between a quiet residential environment and immediate access to shops, schools, and amenities, in one of the most desirable areas of the town. This rare property in Vaison-la-Romaine combines charm, comfort, and a prime location. Its exceptional panoramic view and the quality of its features make it an outstanding opportunity, ideal as a primary or secondary residence. This property is for sale through our real estate agency in Vaison-la-Romaine. Contact us now for more information or to arrange a viewing: + 33 4 90 41 82 40, available 7 days a week. Information regarding potential risks to which this property is exposed is available on the Géorisques website: http://www.georisques.gouv.fr In accordance with current regulations, the DPE surface area of this property is based on a standardized measurement of the living area. This may differ from the total surface area precisely measured by our sales teams. ''Thanks to our exclusive partnership with Knight Frank, the global leader in luxury real estate, Janssens Immobilier provides each property with exceptional international visibility. This alliance strengthens our local expertise through the power of a network present in more than 50 countries.''
…By Janssens Immobilier Vaison La Romaine


Contemporary Villa for Sale in Vaison-la-Romaine This contemporary villa, built in 2020, is located in a quiet and sought-after area of Vaison-la-Romaine, offering beautiful views of Mont Ventoux and the medieval village. The ground floor features a spacious, bright living area with lounge, dining room, and fully equipped open kitchen, all opening onto the terrace and garden through large glass doors. A generous master suite with dressing room, bathroom, and direct access to the outside completes this level. Upstairs, four comfortable bedrooms, one desk room and a bathroom provide an ideal space for family living or hosting guests. Outside, the tiled 10 x 4 m swimming pool is the centerpiece of the property, surrounded by a large sunny terrace and a landscaped garden of 879 m², designed for relaxation and entertaining. An independent annex with private garden offers additional space, ideal for hosting guests or for professional use. High-quality modern features include ducted reversible air conditioning, a thermodynamic water heater, double glazing, video intercom, electric gate, motorized shutters, and premium appliances, garage. The property is in perfect condition and requires no renovation. A recent, functional, and elegant property combining comfort, light, and contemporary features, just a few minutes from the center of Vaison-la-Romaine. This property is for sale through our real estate agency in Vaison-la-Romaine. Contact us now for more information or to arrange a viewing: + 33 4 90 41 82 40, available 7 days a week. Information regarding potential risks to which this property is exposed is available on the Géorisques website: http://www.georisques.gouv.fr In accordance with current regulations, the DPE surface area of this property is based on a standardized measurement of the living area. This may differ from the total surface area precisely measured by our sales teams. ''Thanks to our exclusive partnership with Knight Frank, the global leader in luxury real estate, Janssens Immobilier provides each property with exceptional international visibility. This alliance strengthens our local expertise through the power of a network present in more than 50 countries.''
…By Janssens Immobilier Vaison La Romaine


Superb, exceptional property for sale, nestled in the peaceful setting of Mollans-sur-Ouvèze, offers a rare opportunity to own a true haven of peace in the Vaucluse, close to the majestic Mont Ventoux. Set in a vast plot of over 3700m², this property boasts unobstructed views over the surrounding countryside, inviting you to take full advantage of the beauty of the region. With a total surface area of approx. 280 m², this property offers a multitude of layout possibilities. Currently comprising a 210m² main dwelling and a separate 70m² apartment, it can be reconfigured to suit your needs. The main dwelling, spread over two levels, features a ground-floor kitchen opening onto an outdoor terrace, and a bright living room. Upstairs, you'll find three comfortable bedrooms, two bathrooms, a spacious office-living room and a loft living room with a semi-separate bedroom. The self-contained apartment on the first floor comprises a kitchen, living room, two bedrooms and a shower room. The property can also be converted into a single 280m² dwelling with six bedrooms and three bathrooms, or into two 70m² apartments with separate entrances. The property's exteriors are equally attractive, with a double garage, a 40m² wooden outbuilding, a cellar, a shed, as well as a 136m² 8mx4m swimming pool surrounded by wide tiled beaches. Several terraces offer outdoor relaxation areas to take full advantage of the region's Mediterranean climate. Nestled in the heart of a plain of vineyards and fruit trees, on the banks of the Ouvèze river, Mollans-sur-Ouvèze seduces with its charm and tranquility. This house is a true invitation to the gentle, sunny life of Provence. Don't miss the opportunity to discover this rare gem. This property is for sale through our real estate agency in Vaison-la-Romaine. Contact us now for more information or to arrange a viewing: + 33 4 90 41 82 40, available 7 days a week. Information regarding potential risks to which this property is exposed is available on the Géorisques website: http://www.georisques.gouv.fr In accordance with current regulations, the DPE surface area of this property is based on a standardized measurement of the living area. This may differ from the total surface area precisely measured by our sales teams. ''Thanks to our exclusive partnership with Knight Frank, the global leader in luxury real estate, Janssens Immobilier provides each property with exceptional international visibility. This alliance strengthens our local expertise through the power of a network present in more than 50 countries.''
…By Janssens Immobilier Vaison La Romaine
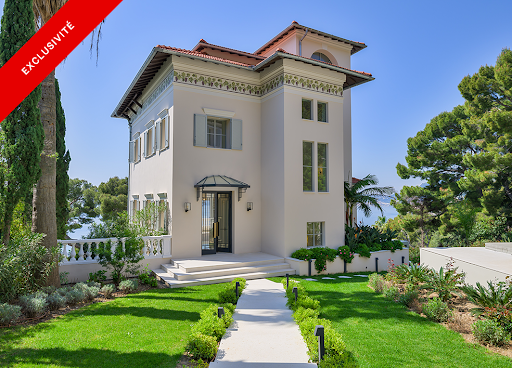


Situated in one of the most sought-after and serene areas of Cap d'Ail, just minutes from Monaco, this magnificent estate enjoys uninterrupted views of the Mediterranean from every room. Set within beautifully landscaped grounds of approximately 1,750 m², the property comprises two Belle Epoque style villas, both meticulously renovated to the highest standards. Together, they offer a rare blend of historical charm and contemporary comfort, ideal for refined family living or grand-scale entertaining. The property is accessed via an elegant sweeping driveway with in-and-out access, protected by electric gates. There is ample parking for multiple vehicles, in addition to a secure double garage. The main villa spans 300 m² and is entered by a spacious entrance hall with a discreet guest cloakroom. This leads into a light-filled, triple-aspect reception room with a stylish bar area, all opening onto a sea-facing terrace. On the garden level, a contemporary kitchen and formal dining room connect seamlessly to an expansive dining terrace and swimming pool, creating a superb setting for outdoor living. The first floor hosts two spacious en-suite bedrooms, each with its own bath/shower room, alongside a dedicated dressing room. The uppermost level is reserved for the principal suite, which offers complete privacy, featuring its own dressing room, shower room, and a private terrace with sweeping sea views. The secondary villa, of 160 m², is entirely independent and ideally suited for hosting guests or extended family. On the garden level, it houses a complete wellness suite with a sauna, hammam, shower room, WC, treatment and relaxation space, and a large mirrored gym that opens onto a generous sea-view terrace with Jacuzzi. The villa includes a small kitchen, three en-suite bedrooms and a wonderful terrace overlooking the sea. The property benefits from underfloor heating and integrated reversible air-conditioning throughout both villas. Floors are laid in wood parquet and in marble. A high-end audio system and a full security infrastructure, including video surveillance and remote monitoring, ensure comfort, safety, and discretion. This exceptional residence offers a unique opportunity to acquire an historic Riviera estate that combines classical elegance with modern luxury, all in a privileged and highly exclusive setting. Energy rating : 114 (C) / Greenhouse Gas Emissions: 3 (A) Estimated annual energy costs for the property: 3580 - 4900 Transaction fees borne by the seller. Information on the risks to which this property is exposed is available on the Géorisques website: www.georisques.gouv.fr Images in the Exposé may have been optimized or adapted using AI for illustrative purposes. The luxury real estate market at the Côte d'Azur is one of the most attractive in the Mediterranean area. Cap d'Ail, situated between Nice and Monaco, is one of the most sought-after locations. Whilst 'idyllic lifestyle and escape from city life' remains the primary reason people wish to purchase property in the French Riviera, due to the global economic situation, clients are also looking to buy secondary homes in the South of France as it is a stable investment and an intelligent retirement plan. The French Riviera offers, as always, great stability and value for prestigious and unique properties which is not affected by individual economies. Cap d'Ail enjoys a privileged position on the Cote d'Azur, located at the gateway to Monte-Carlo and only 20 minutes from Nice and Italy. Rocky peaks rising up to 500 metres, beaches and peaceful bays, and the Mediterranean climate, all contribute to make Cap d'Ail an extremely attractive location.
…By Engel & Völkers Côte D'azur


In Italy's most prestigious and sought-after resort, Forte dei Marmi, just minutes' walk from the sea, the finest restaurants, boutiques, and the city's amenities, this luxurious 550 m² villa is for sale, embodying impeccable taste, modern technology, and absolute comfort. Situated on a manicured 2,000 m² plot, the villa is a true example of Italian luxury and elegance. The residence occupies four levels, connected by an exquisite hand-crafted wrought-iron staircase and two elevatorsone for passengers and one for service. The ground floor welcomes you with a spacious covered terrace that surrounds the entire perimeter of the villa, creating the atmosphere of a secluded country club. The grounds also feature two fully glazed gazebos, perfect for gala dinners and family gatherings year-round. The interior space includes a stunning entrance hall with a dressing room, a magnificent double-height living room with a fireplace, a separate professionally equipped kitchen, a guest bathroom, and a luxurious master suite with its own living area, bathroom, and dressing room. Underfloor heating is installed throughout the entire floor, ensuring maximum comfort year-round. First floor: This floor features four spacious bedrooms with access to panoramic terraces and breathtaking views of the Alps. Each bedroom has a private bathroom finished in fine marble and a separate dressing room. The second floor, intended for owners or special guests, includes a spacious bedroom, an elegant bathroom, a dressing room, and a large terrace with picturesque views of the mountains and surrounding greenery. The basement deserves special attention due to its high-quality engineering solutions: a 2.5-meter-wide airspace is provided around the entire perimeter of the building, completely separating the structure from the ground and eliminating the risk of moisture or mold. It houses a stylish tavern with a relaxation area, a modern gym, a sauna with an en-suite bathroom, a laundry room, and utility rooms.
…By Azarov S.r.l. – Agenzia Immobiliare


For sale in Péreybère, a modern 172 m² villa on a 203 m² plot, featuring 3 en-suite bedrooms, a swimming pool, a covered terrace, and secure indoor parking. A modern and comfortable setting close to the beach.
…By Westimmo


• Elevated oceanfront position with uninterrupted Caribbean Sea views over natural iron shore • Minutes to Savannah Countryside Shopping Village for all necessary conveniences. • Fully renovated single-storey residence — brand new & move-in ready, why would you build? • South, south-west-facing aspect — dramatic sunsets changing daily from your own paradise • Block construction with standing seam roof — built for longevity on the Cayman coast • One private, elevated acre with native fruit trees and zero-scape gardens • Residency-qualifying property — an elegant pathway to Cayman permanent residency • Study, library, or theater room — designed for those who live and work with intention • Historic Pedro district — privacy and character, only 15 minutes from George Town • Designer kitchen and bathrooms with quartz, dark wood, beautiful underlit cabinetry There is a version of Cayman that most visitors never find - a short drive from George Town, yet a world entirely apart. Up on the historic Pedro Bluff, where the ironshore meets the sky, the azure sea rolls endlessly in shades of indigo with white waves lapping on the shores, sits Pedro Blue. From the entrance, it presents itself with quiet confidence - a Caribbean-style home of understated, idyllic appeal. Step through the front door and it reveals its true character: an immaculate, fully renovated residence where every detail has been considered and nothing overlooked. Bright, open living spaces flow effortlessly with views that seem to stretch to the edge of the world. Hint of sunrise. Dramatic sunsets. Sea forever. The complete renovation is a study in considered elegance - cool quartz countertops with dark wood accents, discreet secret panels, and lighting architecture that transforms the space from morning calm to evening warmth. Four bedrooms, three bathrooms, a powder room, and a dedicated office or cinema room ensure there is space to live, work, retreat, and create. Step outside and the garden speaks a quieter language. Mango, naseberry, neem, mahogany, and thatch palm trees rise from beautifully zero-scaped grounds. Doves coo. Butterflies drift. From the pool, the Caribbean stretches out as far as the eye can see. Pedro Blue is not simply a home. It is a considered life, lived well, at the edge of the sea. Cayman Islands Sotheby's International Realty is a member of CIREBA.
…By Cayman Islands Sotheby's International Realty


Contemporary new villa with pool in Aegina Located on the island of Aegina, just twenty minutes from the port, this newly built contemporary villa stands out for its elegance and exceptional natural light. Designed with clean architectural lines, it offers a warm, modern atmosphere where every space benefits from abundant sunlight through large openings overlooking the garden and pool. The villa features a bright living area extended by a sun-drenched terrace, along with three comfortable bedrooms including a master suite. A fourth bedroom can also be created, providing valuable flexibility for the future owner. The modern, fully integrated kitchen opens onto the reception area, creating a refined and welcoming living space. Outside, the private pool becomes a true living area, ideal for enjoying long summer days, while the landscaped garden ensures privacy and tranquility. With high-end finishes and the comfort of a new construction, this property represents a rare opportunity in Aegina—perfect as a main residence or holiday home, all within easy reach of Athens.
…By Demeures De Grèce


Located in one of the most sought-after areas of Monte Pego, this elegant renovated villa immediately captivates with its bright atmosphere, modern comfort and stunning panoramic sea and countryside views. Built in 2002 and tastefully renovated, the property benefits from a particularly rare feature in Monte Pego: all the main living areas are distributed on one single level, offering exceptional day-to-day comfort as well as easy holiday living. From the moment you enter, the villa reveals generous living spaces filled with natural light. The spacious open-plan living room enjoys magnificent sea views, while the large dining area with additional lounge space creates a warm and welcoming atmosphere, perfect for entertaining family and friends. This area is also equipped with air conditioning. The recently renovated modern kitchen comes fully equipped with appliances and perfectly combines contemporary design with functionality. The main level also offers three comfortable bedrooms: a double bedroom with sea views, ceiling fan and fitted wardrobes, a second double bedroom with air conditioning and double fitted wardrobes, as well as an elegant master suite with air conditioning, double fitted wardrobes and an adjoining renovated bathroom. A second renovated shower room completes this level. The ceramic flooring throughout the villa has also been modernised with large contemporary light-coloured tiles, enhancing the feeling of space and brightness throughout the home. The villa is sold fully furnished and ready to move into immediately. Outside, the property offers a true Mediterranean lifestyle. The large terrace with covered seating area allows you to fully enjoy the spectacular sea views all year round. The 8 x 4 m swimming pool blends perfectly into this privileged setting. A summer kitchen, barbecue area and outdoor shower complete the outdoor amenities. From the terrace, a staircase leads to an independent area comprising a fourth bedroom with shower room, a utility/laundry room and a cellar/storage room ideal for hosting guests or creating a more private space. The property also benefits from off-road covered parking for two vehicles. The villa also holds a tourist rental licence, a highly sought-after feature in the area today. A bright, comfortable and easy-to-maintain villa, ideal as a permanent residence, holiday home or high-quality rental investment on the Costa Blanca.
…By Luxury Properties Spain


Located in Sainte-Maxime, in the highly sought-after Sémaphore area, within immediate proximity to the town center and beaches, this sumptuous contemporary villa captivates with its refined elegance and outstanding high-end features. Benefiting from a full south-facing exposure, the property enjoys exceptional panoramic views over the sea and the Gulf of Saint-Tropez. The villa opens onto a vast reception hall with cloakroom and guest toilets. It features a bright and spacious living area extending onto large terraces and a patio adorned with a fountain, a welcoming dining room, and a fully equipped open-plan kitchen with pantry and cold room. The night area comprises five magnificent suites, each with its own shower room and private toilet. A laundry room, a refrigerated wine cellar, and a large winter dressing room further enhance the exceptional amenities of this property. The villa also benefits from a garage as well as several outdoor parking spaces. Fully equipped with reversible ducted air conditioning, a fireplace, a video surveillance system, and an alarm system, the property ensures optimal comfort throughout the year. Outside, a stunning infinity pool blends harmoniously into the beautifully landscaped garden, featuring an automatic irrigation system and elegant outdoor lighting. Agency fees payable by vendor
…By Barnes Sainte-maxime


VILLA in a dominant position - Bormes-Les-Mimosas This villa enjoys a vast panorama stretching from Mont Faron to the Mediterranean, offering an unobstructed view over the lake and the Îles d'Or (Golden Isles). Beaches, marinas, shops, and the Valcros golf course are just 15 minutes away. With approximately 260 m² of living space, largely on one level, the property has been designed for comfortable family living while also offering excellent rental potential. Information on the risks to which this property is exposed is available on the Géorisques website: www.georisques.gouv.fr A vast reception area with a through living/dining room of nearly 70 m², opening onto several terraces. A separate kitchen with utility room. A guest toilet. A bedroom with a full shower room, hammam, and WC. A 3-room apartment connecting to the main house, while also benefiting from its own independent access, comprising a living room, kitchen, and two bedrooms each with a shower room and WC. Upstairs, a 44 m² sleeping area under the eaves comprising two bedrooms, each with its own full shower room, plus a separate WC. Cellars and storage room. Outdoor areas: The 2,240 m² plot, fully fenced and landscaped, features numerous spaces dedicated to relaxation. At the rear of the villa, the pool area comprises an 11 x 6 m pool with an electric cover, a pool house, and extensive sun terraces, all opening onto a superb, unobstructed view stretching to the horizon. Boules court (pétanque) Multiple relaxation areas Carport
…By Vue Mer Immobilier 83


In the heart of the most authentic landscapes of Puglia, surrounded by centuries-old olive trees and traditional dry-stone walls typical of the region, this exceptional property elegantly embodies the Mediterranean art of living, combining architectural authenticity, contemporary comfort, and preserved nature. The result of the refined restoration of a former traditional estate, the property now reveals a rare and intimate atmosphere where historic trulli, stone lamie, and carefully designed outdoor spaces blend harmoniously with the surrounding landscape. Set within a private olive grove of more than 2.5 hectares, the estate offers a true confidential retreat in the heart of the Apulian countryside, within an environment defined by peace and serenity. AN ELEGANT RENOVATION BETWEEN HERITAGE AND CONTEMPORARY COMFORT Designed as a charming residence open to nature, the property subtly combines traditional materials, bright volumes, and modern amenities. The estate is composed of authentic trulli and beautifully renovated lamie, offering several independent living spaces designed to guarantee absolute privacy and comfort. The property notably features: • four elegant bedrooms, each benefiting from its own private bathroom, • as well as independent entrances allowing family and guests to enjoy complete autonomy. The generously extended main lamia forms the heart of the property. It includes: • a spacious and bright living room, • an elegantly integrated open-plan kitchen, • a practical storage area, • as well as a contemporary bathroom with clean lines. Natural materials, original stonework, and contemporary finishes create an atmosphere that is warm, refined, and deeply Mediterranean. AN OUTDOOR EXPERIENCE IN THE HEART OF THE OLIVE GROVES The outdoor spaces have been conceived as a natural extension of the living areas. Facing the iconic olive grove landscapes of Puglia, a magnificent veranda with barbecue area invites residents to fully enjoy long Italian evenings in an elegant and convivial atmosphere. At the heart of the garden, the 10 x 4-meter swimming pool surrounded by an elegant stone solarium offers a privileged relaxation space open onto the surrounding nature. Every outdoor area celebrates Mediterranean living: • shaded terraces, • lounge areas, • centuries-old olive trees, • the golden light of Puglia, • and absolute tranquility. AN AUTHENTIC ESTATE WITH RARE FEATURES The property also benefits from several highly sought-after features: • an authentic small trullo transformed into a traditional wood-fired oven, • an independent outdoor laundry room, • as well as a second practical access ideal for agricultural vehicles, utilities, or property logistics. The entire estate has been designed to offer a lifestyle experience that is elegant, functional, and deeply connected to the soul of Puglia. AN IDEAL PROPERTY BETWEEN PRIVATE RESIDENCE AND HOSPITALITY Thanks to its exclusive atmosphere, its layout perfectly adapted for hosting guests, and its privileged natural environment, this property is ideally suited as: • a prestigious primary or secondary residence, • a refined holiday home, • or a high-end guesthouse activity in one of the most sought-after destinations in southern Italy. The subtle balance between architectural heritage, contemporary elegance, and Mediterranean authenticity makes this estate a rare property on the real estate market of Puglia. KEY FEATURES • Authentic renovated trulli and lamie • Private olive grove of more than 2.5 hectares • 4 bedrooms with private bathrooms • Independent access for each suite • 10 x 4-meter swimming pool • Stone solarium • Veranda with barbecue area • Small trullo with wood-fired oven • Intimate and preserved atmosphere • Traditional architecture with contemporary finishes • Independent secondary access • Ideal as a prestigious residence or high-end guesthouse
…By Polo Properties Valle D'itria


Located in one of the most sought-after areas of Biot, within a gated and perfectly secure private estate, this magnificent property of 313 sqm (375 sqm with garage) unfolds all its charm in the heart of a lush, peaceful, and preserved environment. Built on a beautiful landscaped plot of about 2,300 sqm, the villa is spread over three levels: two dedicated to the main house, while the lower level currently hosts guests as well as a wellness area. The latter can also be perfectly suited for a liberal activity or for setting up an independent space, according to needs. From the entrance, noble and refined, the reception areas reveal an elegant and warm atmosphere: a large living room with a fireplace, benefiting from dual exposure, as well as a beautiful open-plan dining kitchen overlooking the dining room, all harmoniously extending outdoors. Wide bi-fold doors open the living spaces onto terraces and gardens, offering a perfect indoor-outdoor continuity. The upper floor features a sumptuous sleeping area including a remarkable master suite of about 63 sqm, with dressing rooms, bathroom, walk-in shower, and access to a terrace and balcony, as well as two other bedrooms, each with its own bathroom or shower room and custom storage. The lower level, at garden level, ideally completes the ensemble with two additional en-suite bedrooms, a wellness space with a sauna, and a laundry area. Accessible both from the inside and via a private entrance, this level offers perfect autonomy for hosting guests or setting up a liberal activity in a privileged setting. The outdoor areas, particularly well-maintained, invite a resolutely Mediterranean lifestyle: saltwater infinity pool with fountain, summer kitchen, patio, petanque court, play areas, and large terraces. A garage suitable for two vehicles, as well as numerous parking spaces, complete this rare property. Bright volumes and a beautiful sea view make this property a confidential and exclusive address, ideal for a main or secondary residence on the French Riviera, just minutes from Cannes, Antibes, Sophia Antipolis, and Nice international airport. A complete file with approximately 60 photos and plans is available upon request, Ref. PE-00434 Carlton International
…By Carlton International


Ideally located in the heart of the sought-after Valescure area, between renowned golf courses and the city center of Saint-Raphaël, this 6-room property benefits from a dominant position in a cul-de-sac within a secure estate. This property guarantees total privacy and the absence of any overlooking, while remaining in immediate proximity to amenities.Presented in perfect condition, the villa stands out for its high-end features and meticulous finishes. The spacious reception room and its bright living area, facing south, offer generous volumes as well as optimal brightness. This living space opens onto a fully equipped and furnished modern kitchen, complemented by a true second functional back kitchen.The sleeping area is particularly well laid out. The highlight of this home is its exceptional master suite of approximately 50 m², a true private space equipped with a large dressing room and a full bathroom featuring a double whirlpool bathtub, a shower, and toilets. The sleeping area also includes two other bedrooms, a shower room, and an independent pantry.The living areas open onto a large terrace facing south, overlooking a superb landscaped garden of 1,795 m², complete with a swimming pool. In terms of annexes, the property offers top-notch comfort with an additional independent garage and a large double garage of 40 m² equipped with motorized doors, providing multiple storage spaces and a possibility for upper level development in R+1.This residence offers high-quality amenities, including double-glazed windows, electric roller shutters, as well as an efficient underfloor heating and cooling system powered by a heat pump.Do not hesitate to send us a message to arrange a visit. Information on the risks to which this property is exposed is available on the Géorisques website: www.géorisques.gouv.fr. Agency reference: 4678This description has been automatically translated from French.
…By Orpi - Var Esterel Immobilier


Montségur sur Lauzon, Drôme Provençale Between Grignan and Saint Paul-Trois-ChateauxExclusivity In a quiet countryside setting on the hillside, discover this pleasant villa of 132 m² of living space offering a privileged living environment on a wooded plot of 3,060 m² with a swimming pool. The house consists on the garden level of a beautiful bright living room of 52 m² with living room and open kitchen, 3 bedrooms, a shower room, a separate toilet, a laundry room, as well as reversible air conditioning. You will also benefit from a garage of 30 m² and a workshop of 39 m². Upstairs, the 20 m² attic is very easily convertible, offering potential for quick expansion. Swimming pool, solar panels, quiet environment. Reference: 2169. Price: 371,000 euros. Solis Immobilier: 04 75 01 97 97 (6.00% fees inclusive of tax to be paid by the buyer.)This description has been automatically translated from French.
…By Solis Immobilier


Located in a highly sought-after area of Valescure, come discover this villa with a living area of 140m² spread over 2 levels and built on a landscaped plot of 1310m² offering potential for extension. This fully air-conditioned house provides a generous and comfortable living space designed as follows: on the ground floor, it has a spacious 44m² living room, an independent WC, a fully equipped kitchen, and 2 bedrooms each with their own shower room and WC, thus offering comfort and privacy, as well as a laundry room providing access to the garage. The night area on the upper floor includes two comfortable bedrooms, a shower room, and a hallway serving as an office. A beautiful 10 by 5 swimming pool nestled in the heart of its idyllic flowered garden with subtle fragrances is equipped with a heat pump for optimal use. A garage topped with a mezzanine and an attic completes this property which must be visited without delay. A haven of peace just minutes away from shops and amenities.This description has been automatically translated from French.
…By Millesime Immobilier Agay


Perfectly located between the heart of Saint-Tropez and the iconic Pampelonne beaches, this magnificent newly built property enjoys an exceptional setting with breathtaking panoramic sea views over the Bay. Designed with the utmost attention to detail and finished to the highest standards, the villa offers generous volumes, refined interiors, and top-quality materials throughout. The property features several en-suite bedrooms, as well as an independent guest or staff apartment, and exceptional amenities including a fully equipped fitness room, massage room, and private cinema, combining elegance with modern comfort. A rare and discreet address in one of the most sought-after areas of Saint-Tropez, just minutes from the vibrant village center and the golden sands of Tahiti beach.
…By Michaël Zingraf Christie's International Real Estates Saint-tropez


Just a few minutes’ walk from the heart of Saint-Tropez and the iconic beaches of Les Canebiers and Les Graniers, this exceptional property perfectly embodies the Tropezian art of living: a subtle balance between vibrancy and tranquility, comfort and authenticity. Nestled in a preserved setting, this villa, built in 2019, stands on a superb flat plot of over 4,000 sqm — a true green haven planted with olive trees, oaks, and roses. Here, privacy is absolute, with no overlooking neighbors, while the village and its renowned addresses remain within walking distance — a rare privilege. From the moment you enter, the home reveals generous volumes bathed in natural light. The spacious dual-aspect living area, enhanced by large sliding glass doors, opens onto an elegant fully equipped kitchen with a central island, a welcoming dining area, and a refined lounge. The entire space extends seamlessly onto a large covered terrace with exposed beams, offering irresistible Provençal charm and creating a true outdoor living area, perfect for enjoying long summer evenings. The ground floor also features a sumptuous master suite with a dressing room and en-suite shower room, along with a guest cloakroom and guest WC. Upstairs, three en-suite bedrooms provide comfort and privacy, each enjoying open views over the surrounding countryside. The south-west orientation ensures exceptional natural light throughout the day, along with spectacular sunsets. Guest house: A separate two-room apartment completes the property, with independent access, a living room, a fully equipped kitchenette, one bedroom, and a shower room with WC. Outdoors, everything has been designed to make the most of every moment: a swimming pool, ample parking, a pétanque court… The perfectly flat grounds are ideal for children as well as for entertaining. A rare and highly sought-after address, where you can walk to the center of Saint-Tropez while enjoying the privilege of a peaceful and private natural setting. An exceptional property inviting you to experience Saint-Tropez in a truly unique way.
…By Savills Saint Tropez


Discover this fully renovated property (2026), set in a bucolic environment and offering absolute peace and quiet. Ready to welcome its new owners, the house features high-quality amenities, including ducted air conditioning and a thermodynamic water heater, as well as modern, warm interiors inspired by Scandinavian design. The bright living room, bathed in natural light and enjoying exceptional views over the village of Saint-Paul-de-Vence, opens onto a large sun-drenched terrace and its swimming pool. The house comprises a charming Provençal kitchen, a luminous living room, a welcoming dining area, a TV lounge, as well as a study or small en-suite bedroom on the ground floor. Upstairs, you will find four additional bedrooms, including two en-suite bedrooms with dressing rooms and shower rooms, offering a private and comfortable living space. Outside, the property is enhanced by a swimming pool finished with Balinese stone, a pétanque court, a summer kitchen, as well as an outdoor shower and toilets. A 60 sqm carport and several parking spaces complete this exceptional offering. Enjoy breathtaking views over the picturesque village of Saint-Paul-de-Vence, while savouring the tranquillity and comfort of this outstanding property.
…By Michaël Zingraf Christie's International Real Estate Saint-paul De Vence


Self-sufficient 7-room villa in Salies-de-Béarn, a historic town. Just 5 minutes away: The renowned thermal baths, known for their numerous health benefits and frequented almost year-round, have welcomed many famous figures. They represent a significant financial asset for this magnificent villa should you wish to offer bed and breakfast accommodation. It has everything to charm you! Thanks to a solar installation of 36 panels generating 15,840W with battery storage, you are completely independent (zero consumption for over a year), but an existing and operational EDF (French electricity provider) meter is also available. So, shall we take a look? Come in, you'll feel right at home! Ground floor: Upon entering, a spacious living/dining room of approximately 52m2 welcomes you. The fireplace invites you to cozy evenings by its crackling fire. The fully equipped kitchen awaits its chef. Next, we find two comfortably sized bedrooms, each with built-in wardrobes. The bathroom has a bathtub and shower, and there is a separate toilet. Upstairs: A bathroom, a toilet, 3 bedrooms, including a large one (approximately 22m2) with a balcony overlooking the garden and its saltwater swimming pool (8x4m, 1m to 1.90m deep). Two beautiful, well-insulated attics are ready to be converted, providing additional living space. The grounds are beautifully landscaped with flowers and trees. Bonus: a garden and fruit trees. Two outbuildings, an 8500L rainwater harvesting tank. The garage, laundry room, and utility room are impressive in size and upkeep. There is also the possibility of building 20% of the current living space, which is close to 200m2. I won't say any more; come and admire it from the top of its hill, with views of the Pyrenees mountain range, weather permitting. The ocean is less than 45 minutes away. The ski slopes are 1 hour 30 minutes away. Within 4km: Golf, swimming pool, thermal baths and their many activities... But also, within 1.5km, you'll find various shops, doctors, medical practices, and schools (school bus stop 500m from the house). The surrounding area boasts abbeys, castles, churches, museums, and a greenway... Peace and quiet, no disturbances, a true delight for nature lovers. The climate is classified as a 'mountain border climate'. ENERGY CLASS: A 66 kWh/year CLIMATE CLASS: A 2 kg CO2/m2/year Estimated annual energy costs for standard use: between EUR670 and EUR906/year Date of reference of energy prices used to establish this estimate: indexed to January 1, 2021 (including subscriptions). ZERO Euros WITH SOLAR PANELS for over 1 year EUR685,000 agency fees included, payable by the buyer (1.48% incl. VAT), price excluding fees: EUR675,000. Côté France is a Franco-Belgian-International network of agencies and sales agents. Information on the risks to which this property is exposed is available on the Géorisques website: www.georisques.gouv.fr. This real estate advertisement was written under the editorial responsibility of Marie-Pierre Leroux, Tel: +33 6 68 17 15 04, an independent real estate sales agent for SARL Côté France (without holding funds), registered with the Bayonne Trade and Companies Register (RSAC) under number 489 568 352, holder of real estate canvassing card No. ACD 0801 2022 000 000 016, valid until January 15, 2026, on behalf of SARL Côté France. www.cotefranceimmo.fr Côté France Immobilier - Réseau Immobilier Franco Belge International - Des conseillers du Nord au Sud de la France et 4 agences à votre service www.cotefranceimmo.fr
…By Cote France


In a preserved natural setting just a few minutes from San Vito dei Normanni, this exceptional property embodies a rare vision of contemporary luxury in the heart of Puglia. Set within a private 18,000 sqm estate dotted with centuries-old olive trees and rolling landscapes, this spectacular 220 sqm architect-designed villa by Antonio Sbano masterfully combines Mediterranean minimalism, sculptural elegance, and a permanent dialogue with the surrounding nature. Conceived as a true architectural masterpiece, the property immediately captivates with the purity of its lines, its open volumes overlooking the landscape, and its atmosphere that is both spectacular and deeply soothing. CONTEMPORARY ARCHITECTURE BETWEEN LIGHT, MATERIALS, AND LANDSCAPE The approach to the villa is already an immersive experience. As one moves through the property, the eye wanders across the hills of Puglia, olive groves, and this contemporary silhouette that seems to float effortlessly within the Mediterranean landscape. The architecture imagined by Antonio Sbano reveals a particularly sensitive approach to space and light, where every opening becomes a frame onto the surrounding nature. The villa is organized around generous reception areas flooded with natural light. The spectacular 60 sqm cathedral-style living room features: • a vast open living area, • an elegant designer kitchen, • as well as large bay windows creating a perfect continuity between indoor and outdoor spaces. Noble materials, clean lines, and minimalist volumes create an atmosphere that is refined, warm, and resolutely contemporary. A latest-generation air-conditioning system combined with underfloor heating guarantees absolute comfort throughout the year. THREE SUITES DESIGNED AS PRIVATE RETREATS The property features three sumptuous suites conceived as true private hotel-style spaces. The master suite is undoubtedly one of the villa’s most remarkable features: • jacuzzi with panoramic views through an immense bay window, • minimalist bathroom with high-end finishes, • bespoke walk-in dressing room, • direct access to the swimming pool and outdoor terraces. The two additional bedrooms also benefit from their own private shower rooms and feature an elegant, minimalist, and soothing aesthetic. Every space has been designed with a constant search for fluidity, discretion, and connection with nature. A UNIQUE SKY GARDEN AND AN EXCEPTIONAL OUTDOOR EXPERIENCE Outside, the property fully reveals its singular character. On the rooftop, a spectacular suspended garden — rare in the region — offers a true private belvedere overlooking the Mediterranean landscapes. Designed as a space for contemplation and relaxation, this landscaped rooftop allows residents to fully enjoy: • sunsets over the Apulian countryside, • moments of reading or meditation, • and the unique atmosphere of southern Italy. At the heart of the estate, the elegant 12 x 3.3-meter infinity pool stretches towards the landscape and becomes the focal point of the property. The outdoor areas have been conceived as a true celebration of Mediterranean lifestyle: • fully equipped summer kitchen, • shaded pergola, • lounge area with integrated fire pit, • panoramic terraces, • landscaped gardens opening onto the surrounding nature. Every detail here celebrates a discreet form of luxury based on space, light, and serenity. BETWEEN HERITAGE AND CONTEMPORARY CREATION Close to the main villa, an old stone casale of approximately 60 sqm has been subtly preserved. This historic building creates a particularly poetic contrast with the villa’s contemporary architecture and offers multiple possibilities: • high-end independent studio, • artist’s atelier, • wellness space, • or prestigious remote-working office. A RARE ARCHITECTURAL SIGNATURE IN PUGLIA Far more than a property, this villa represents a true lifestyle experience and a unique architectural creation in the heart of Puglia. Exceptional primary residence, exclusive Mediterranean retreat, or ultra-premium rental investment, this creation signed by Antonio Sbano is designed for an international clientele seeking a rare, confidential, and deeply inspiring place. KEY FEATURES • Architect-designed villa by Antonio Sbano • Private estate of 18,000 sqm • Minimalist contemporary architecture • Unique panoramic sky garden • 12 x 3.3-meter infinity pool • 60 sqm cathedral-style living room • Three high-end suites • Master suite with panoramic jacuzzi • Underfloor heating and latest-generation air conditioning • Independent stone casale • Summer kitchen and lounge areas • Panoramic views over the Apulian countryside • Intimate and exclusive atmosphere • Strong high-end rental potential
…By Polo Properties Valle D'itria


This exceptional Provençal property unfolds across approximately 1.5 hectares of beautifully landscaped grounds, offering a setting of rare elegance and an atmosphere of absolute tranquility. At its heart lies a majestic main residence of around 400 sqm, complemented by refined outbuildings and an array of high-end amenities dedicated to an elevated outdoor lifestyle. From the moment you step inside, the main villa captivates with its spacious Provençal kitchen, both warm and exquisitely appointed, enhanced by an impressive central island. A light-filled dining area, framed by expansive floor-to-ceiling windows, opens seamlessly onto the garden and outdoor spaces, creating a natural flow between interior and exterior living. The generously proportioned living and dining rooms extend this lifestyle onto an elegant terrace and the pool area. A second lounge, thoughtfully designed as a TV room with a professional bar, provides the perfect setting for entertaining in a refined yet welcoming atmosphere. The ground floor also features a private study, a library, a laundry room, guest facilities, and ample storage, all carefully designed for optimal everyday comfort. The property offers six beautifully appointed suites, each with its own en-suite bathroom and individually styled to reflect a harmonious blend of elegance and character. All bedrooms are air-conditioned, ensuring year-round comfort. The estate further benefits from several independent spaces, enhancing its versatility and exclusivity. A two-level guest or staff house includes two bedrooms, a bathroom, a living area, and a kitchen. A covered outdoor dining and relaxation space provides the ideal setting for enjoying long summer evenings, while a fully equipped gym and a charming independent wooden cabin nestled at the rear of the garden complete this rare offering. Designed for an exceptional quality of life, the property features premium amenities including a regulation-size tennis court and a remarkable pool area with a heated swimming pool, sun loungers, and a shaded lounge. Expansive south-facing terraces and a peaceful courtyard invite relaxation throughout the day, while a children’s playhouse and secure parking for multiple vehicles add to the property’s appeal. Finally, a delicate ornamental fish pond brings a touch of poetry and serenity to this already extraordinary setting.
…By Savills Valbonne
'%20stroke='%23DDAA3A'%20stroke-width='1.909'%20stroke-linecap='square'%20stroke-linejoin='bevel'/%3e%3c/svg%3e)
Receive by email any new listing that may match your search criteria
By validating this form, you accept the general conditions of use of Le Figaro Properties.
These agencies offer a selection of luxury properties vente . Feel free to contact them for personalized assistance.


