Get early access to listings that match your criteria
Never miss an opportunity again. Our personalized alerts notify you instantly.

 English$ USD · m²


A charming Provençal villa built with high-quality materials, ideally located just a one-minute drive from the picturesque village of Grimaud. Constructed in the early 1980s, this elegant property for sale offers approximately 180 m² of living space across two levels. The ground floor opens with a welcoming entrance hall leading into a spacious, light-filled living room. This flows seamlessly into a separate kitchen with a dining area and fireplace, creating a warm and inviting atmosphere. A guest toilet completes this level, along with a superb master suite featuring an en-suite bathroom and dressing room. On the opposite wing of the house, there is an office and a generously sized bedroom. Upstairs, the villa offers a mezzanine, an additional bedroom, and a shower room, providing flexible living space for family or guests. Set on a beautifully landscaped plot of 5,079 m², the property boasts a large swimming pool with stunning views over the Grimaud countryside. This traditional Provençal villa enjoys an exceptional location, combining close proximity to the village with easy access to the nearby beaches. Offering great potential for renovation and extension, it represents an excellent opportunity to create a bespoke home. Whether as a primary residence or a holiday retreat, this solidly built property simply awaits a touch of care and vision to restore it to its full glory. For more details, contact our Grimaud office. Thanks to our exclusive partnership with Knight Frank, a global leader in luxury real estate, Janssens Immobilier offers each property exceptional international visibility. This alliance strengthens our local expertise with the power of a network present in more than 50 countries. Information on the risks to which this property is exposed is available on the Georisques website : http://www.georisques.gouv.fr In accordance with current regulations, the EPC surface area of this property is calculated based on a standardised measurement of the living space. This measurement may differ from the total surface area measured accurately by our sales teams.
…By Janssens Immobilier Knight Frank Grimaud


We offer you exclusively in Sainte-Maxime, this recent villa provides a modern and comfortable living environment on a plot of approximately 610 m², just a few minutes from amenities. Upon entering the ground floor, you discover a generous welcome area that leads to a master suite. This includes a dressing room, a shower room, and opens onto a private terrace, creating a peaceful and independent sleeping area. The living space located at the garden level stands out for its brightness and warm atmosphere: a contemporary living room open to a fitted kitchen, designed for cooking and entertaining in very good conditions. The house also has two additional suites, each with its own shower room, ensuring perfect autonomy for guests or family. A laundry room and an outdoor space dedicated to summer cooking add practicality to the whole. The beautifully landscaped garden features a heated saltwater pool of 8 × 4 m, ideal for enjoying the region's climate. A garage completes this property. A recent villa, easy to live in, offering comfort and quality amenities. Agency reference: 736This description has been automatically translated from French.
…By Orpi - Aml Immobilier


Some properties impress with their dimensions. Others immediately stand out for what they exude. In the heart of a secure private estate, in the privileged environment of the lower Valescure, this architect-designed villa completed in 2022 embodies a contemporary vision of luxury: elegant lines, generous volumes, and a deeply calming atmosphere. Built on over 1,200 m² of flat land with no overlooking neighbors, the property offers more than 280 m² of living space, in addition to remarkable annex spaces dedicated to comfort and the art of living. From the entrance, the ceiling heights of 2.80 meters and the omnipresent light create a rare feeling of space. The spectacular reception area of nearly 60 m² harmoniously connects with a superb open kitchen of over 25 m² featuring high-end amenities, creating a living space that is both welcoming and elegant. The wide openings naturally extend the spaces to a magnificent outdoor terrace of about 90 m² and a perfectly integrated 10 x 4 swimming pool in a calm and preserved environment. The garden level also hosts a magnificent master suite of over 35 m² with a bathroom, dressing room, as well as optimal circulation comfort thanks to the elevator serving the different levels of the villa. On the upper floor, four true suites each have their own shower room and dressing, offering each occupant an intimate and independent space in a decidedly hotel-like spirit. Designed as a natural extension of the house, the lower level reveals impressive volumes: gym, wine cellar, large laundry room, ample storage, as well as a space that can easily accommodate a self-contained studio or an independent apartment. A large garage of 60 m² completes the features of this rare property in the area. The architecture blending natural stone and deep contemporary shades gives the whole a strong, elegant, and timeless identity. A confidential property where every detail seems to have been thought out to provide exceptional quality of life in absolute tranquility.This description has been automatically translated from French.
…By Safti


RV1878 - Porto-Vecchio - Carpalone Ideally located in the hills above Porto-Vecchio, this villa of approximately 3,014 sq ft offers a spacious living room with fireplace and a dining area, both opening onto a large terrace with sea view. The fully equipped independent kitchen includes a pantry and a cold room. The property features 7 bedrooms with en-suite shower rooms, including a master suite with a private bathroom and access to a sea-view terrace, as well as a service bedroom with its own shower room. The beautifully landscaped garden of approximately 19,645 sq ft includes a swimming pool (approx. 41 ft x 21 ft) along with a bar and an outdoor shower. Close to the center of Porto-Vecchio, the island's sought-after southern beaches, and Figari International Airport. Agency fees borne by the seller.
…By Barnes Corse


For sale - Discover this exceptional 300 sq m villa, located in the prestigious Californie district of Cannes. Offering a unique living environment and breathtaking panoramic views, this luxury property promises unforgettable moments overlooking the sea and the Lérins Islands. Main Features Living area: 300 m2 Panoramic View: Sea and Lérins Islands Outdoor Spaces: Spacious terrace and infinity pool with breathtaking sea views Rooms: 6 suites, each tastefully furnished for optimal comfort Facilities : Two garages 50 m2 gym A Corner of Paradise Absolutely Worth Visiting This magnificent villa is a true haven of peace, ideal for those seeking luxury, comfort, and tranquility. Don't miss this rare opportunity to live in one of Cannes' most sought-after neighborhoods. For more information and to arrange a visit, please do not hesitate to contact us. Information on the risks to which this property is exposed is available on the Géorisques website: georisques.gouv.fr
…By Agence Rossi Croisette Immobilier


Cannes: Located in the sought-after residential neighborhood of Petit Juas, this contemporary villa spans approximately 270 m² of living space on a total surface of about 400 m² on a 650 m² plot. The first level hosts a wellness area with a gym, a cinema room, a spa with a Jacuzzi, a wine cellar, and a laundry room. The second level offers a spacious living room with an open kitchen. The third level consists of three en-suite bedrooms with private bathrooms. The property features an elevator serving all levels. The villa also includes an independent studio with a kitchenette and a shower room (private access). Outside, the landscaped garden includes an exposed south-facing terrace extended by a 7 x 4 meter saltwater pool and a pétanque court. A large garage of about 100 m² completes this property. Located in the Petit Juas residential area, this property benefits from a quiet and elegant environment just minutes from downtown Cannes and La Croisette. Appreciated for its peaceful atmosphere, beautiful homes, and proximity to shops, schools, and restaurants, this sector offers a privileged living environment combining discretion and the Cannes art of living. Reputed worldwide for its elegance and way of life, Cannes captivates with its iconic beaches, La Croisette, renowned restaurants, and luxury boutiques. Considered the global destination for hosting festivals and events, the city annually hosts prestigious events such as the Cannes Film Festival, MIPIM, and Cannes Lions at the Palais des Festivals. Ideally situated between Monaco and Saint-Tropez, close to Nice International Airport and Cannes-Mandelieu Airfield, Cannes offers an exclusive lifestyle in the heart of the French Riviera. A major player in high-end real estate and ambassador of the French art of living, Maison BARNES deploys its integrated network of 159 agencies across 21 countries and 75 destinations, assisting its clients in all their life projects. Agency fees payable by vendor - Montant estimé des dépenses annuelles d'énergie pour un usage standard : 1217€ ~ 1647€
…By Barnes Cannes


LE CANNET - Situated in absolute calm just a few minutes from the center of Cannes, with unobstructed views of the hills and a glimpse of the sea, this approx. 380m² bastide is built on a 2850m² plot with heated pool. Main living level: 2 reception rooms, 1 fitted kitchen, 1 study, 3 bedrooms and 2 bathrooms, including the master bedroom with dressing room and bathroom. Garden level: guest lounge, 3 bedrooms and 3 bathrooms. Additional: 2 outbuildings, each with 1 bedroom and 1 bathroom. -> Possibility of division + construction of a detached house of approx. 250m2 with private access. « Information on the risks to which this property is exposed is available on the Géorisques website: georisques.gouv.fr »
…By Luximmo


Located in the sought-after town of Opio, close to amenities, this 1.6 hectare property enjoys a beautiful unobstructed view of the golf course. Fully South exposed, the house includes: an equipped Provençal kitchen, a spacious dining room opening onto a large terrace, a living room with fireplace opening onto a covered terrace, an office, 7 bedrooms, 6 bathrooms/showers, a laundry room, a wine cellar, a workshop and a carport. Heated swimming pool with pool house in the heart of a beautifully landscaped garden with rose garden. Renovation work to be carried
…By Spéracèdes Immobilier


Your Millésime Immobilier Agay agency presents this magnificent contemporary architect-designed villa, brand new and of high standing, located on the heights of Agay in a green setting, bordering protected green space of a secure estate. Just 1 km from the sea and shops within walking distance, this exceptional property offers a panoramic and breathtaking sea view with perfect sunshine. With a total area of 400 m², including 325 m² of living space, fully air-conditioned, and nearly 65 m² of garage, spread over 5 half-levels of which 4 are served by an elevator, it consists of 8 main rooms, with 4 en-suite bedrooms each offering a bathroom and dressing room, as well as an outbuilding of 47 m² comprising a bedroom, a living room, a kitchenette, and a bathroom, ideal for receiving your guests and enjoying optimal comfort. The chic and refined interior stands out for its quality materials, a living area with an open kitchen of 92 m², extended by terraces to the South and West offering a privileged transparency over the Mediterranean, as well as a master bedroom of 47 m² with a private terrace. Calm, security, and serenity reign in this splendid contemporary residence, surrounded by magnificent species. The furniture custom-designed by its architect is sold with the property. The land covering 2050 m² in the heart of a private upscale estate features a heated pool of 10x5m.This description has been automatically translated from French.
…By Millesime Immobilier Agay


Unique charm and character for this magnificent Belle Époque villa located high above the historic town of Grasse, world capital of perfume. Decorated and furnished with refinement, the house exudes the ambiance of the 1900s, with exceptional volumes and ceiling heights, as well as superb parquet floors, moldings and noble period materials. The main residence comprises a spacious entrance hall leading to a reception room, dining room, large kitchen, library and study. A majestic staircase leads upstairs to a large landing, an immense master suite and 3 other large en suite bedrooms, each with its own bathroom and special decoration, including the Napoleon suite. A large basement houses 2 staff bedrooms, a bathroom, a living room, a laundry room and technical rooms. -- The property can be sold fully furnished and equipped, with the exception of a few special pieces. The property is in excellent overall condition, thanks to careful technical maintenance and recent work on the roof, heating and sanitation. The property is set in 8,600 m2 of beautiful parkland with swimming pool and pool house, featuring mature trees and numerous species including the famous roses of Grasse. A small guest house and garage complete this unique property. DPE : D (156) / E (36) Agency fees are included in the sale price and are payable by the vendor. Information on the risks to which this property is exposed is available on the Géorisques website: http://www.georisques.gouv.fr REF 00053
…By Carlton International Cannes


Stunning sea views from this villa in a commanding position within a secure estate with tennis courts, just steps from the sea. The generous living spaces include a spacious living room opening onto a large covered terrace, a separate toilet, and a garage. Upstairs, there are three large en suite bedrooms, one with an additional room (office, dressing room), all with sea views. There is also a separate one-bedroom apartment, a swimming pool, a pool house, a double garage, a shower room, a toilet, and a full basement. The 1826 sqm plot offers superb sea views. The building footprint is 365 sqm. A fantastic opportunity! The villa can be purchased as a single lot or separately, ideal for various projects. For more information, please do not hesitate to contact us.
…By Agence Du Cap Les Issambres


Le Cannet, Breathtaking Panoramic View of the Mediterranean Sea and the Esterel Mountains Facing: South, guaranteeing optimal sunshine. This sumptuous, prestigious villa, nestled on the heights of Le Cannet, offers an exceptional living environment in a quiet, highly sought-after residential area. Enjoying a commanding position, it offers spectacular views stretching from the Lérins Islands to the red hills of the Esterel Mountains, ideal for admiring the sunsets. Amenities Bright and spacious living spaces with large bay windows opening onto the terrace and garden, allowing you to fully enjoy the view and natural light. Open-plan, fully equipped kitchen with dining area and adjoining summer kitchen. 4 en-suite bedrooms, offering comfort and privacy, including a master suite with a dressing room and luxurious bathroom. Independent apartment Fitness room with sauna, laundry room, and other high-end amenities. Swimming pool integrated into a vast landscaped outdoor space, ideal for relaxation and receptions. Several covered parking spaces within the property. Special Features High-quality materials and finishes. Wooded grounds, offering a lush and private setting. This property is a true gem on the Côte d'Azur market, combining luxury, comfort, and breathtaking views of the sea and the Esterel Mountains.
…By David Luxury Properties


A rare find! Stunning contemporary villa of 220 m², combining space, light, and ultimate comfort. The 95 m² open-plan living and kitchen area opens onto the garden through a large bay window, perfect for enjoying natural light and views of the heated pool. A beautiful terrace completes the upper floor, ideal for relaxing or entertaining. The villa offers 5 bedrooms, including one on the ground floor, 2 shower rooms, a bathroom with a balneo tub, 4 toilets, and a master suite with dressing room and private bathroom. A practical laundry room completes the layout. Outside, enjoy the heated pool, barbecue, and landscaped lighting, perfect for family gatherings or relaxing with friends. Exceptional features: Rare 110 m² garage with workshop, accommodating up to 4 cars Cellar and 50 m² flexible space, ready for your imagination—home gym, cinema, or workshop 2 exterior parking spaces Close to schools, ideal for families A unique, bright, and functional home, perfect for a family seeking prestige, comfort, and creativity in a highly sought-after neighborhood.
…By John Royce


Located in one of the most prestigious gated estates in the Basse Californie area, within easy reach of the Croisette, beaches and shops, this sumptuous contemporary villa boasts spectacular views of the Mediterranean Sea. With a total surface area of almost 550sqm, it features a hall with an impressive SkyDome window offering a superb panoramic view of the pool, the garden and the sea beyond. A spacious living room, dining room and open-plan kitchen with adjoining traditional kitchen open onto the vast terraces surrounding the villa. There are also 5 ensuite bedrooms with views, including an elegant master bedroom with access to a large terrace on the upper level. Benefiting from all the latest technologies, noble materials, a lift and a state-of-the-art security system, it also offers a vast media room with windows opening onto the pool, a gym with hammam, a massage room, a staff bedroom, a laundry room and a garage for 3 vehicles. Designed by a renowned Italian architect, this jewel of modernity and design is waiting to be discovered. Information on the risks to which this property is exposed is available on the Géorisques website: www.georisques.gouv.fr
…By Douglas Elliman Cannes


Exceptional property: Contemporary house of 220 m2 on 2,850 m2 of land Located in a very quiet residential area , with no overlooking properties, this magnificent recent house of 220 m2 offers a rare living environment, combining modern comfort, generous volumes and high-end amenities. Situated on a superb plot of 2,850 m2 , the property is appealing due to its privileged environment and total privacy. Spaces designed for comfort and conviviality From the moment you enter, you will discover a bright and contemporary atmosphere. The house offers: 4 beautiful, generously sized bedrooms 2 modern bathrooms with high-quality finishes A spacious playroom ideal for children or a leisure area Spacious living areas bathed in light Outbuildings & additional spaces Large garage Independent workshop Modern house, perfectly maintained, equipped with high-end materials and amenities, in a secure and peaceful environment. Outbuildings, with summer kitchen, gym, jacuzzi https://www.youtube.com/watch?v=A5bvZEAhSR4
…By Swixim International Uzès - Côté Soleil Immobilier


Contemporary single-story villa? Mediterranean elegance & prime location Located in a sought-after, quiet and easy-to-live-in residential area, this superb single-storey villa impresses with its ideal location and bright amenities. Large bay windows generously open the living spaces onto a magnificent flat garden with Mediterranean plants. The property boasts a beautiful swimming pool perfectly integrated into a green and intimate environment. The house offers three beautiful bedrooms, including an elegant master suite with direct access to the garden. A separate apartment completes the property, ideal for hosting family, friends or staff. Harmonious volumes, fluid circulation and indoor/outdoor living characterize this villa designed for everyday comfort. Flat terrain, pleasant exposure and peaceful atmosphere. A rare property combining comfort, light and the Mediterranean lifestyle.
…By Giraf-invest


In Nîmes, just 5 minutes from the Vacquerolles Golf Course, in a privileged and completely secure setting surrounded by stunning natural beauty, discover this modern, comfortable 6-room villa with approximately 180 m2 of living space on a magnificent plot of approximately 3,400 m2 with a heated swimming pool, terraces, and a garage. Enjoy a spacious and light-filled living area with sliding glass doors opening onto the large terrace, the pool, and the surrounding nature. The fully equipped kitchen leads to a covered terrace and a utility/laundry room. A generous master suite with a dressing room, bathroom with bathtub and shower, and an office with storage that could also serve as a bedroom complete this level. Upstairs, there is a shower room, two further bedrooms (one with its own shower room), and a playroom that can be adapted to suit your needs. This villa offers exceptional comfort with its reversible underfloor heating via a heat pump, centralized roller shutters, and photovoltaic panels that cover the annual running costs! We love it: its impeccable maintenance, its spaciousness, its various outdoor areas and this privileged setting for a life of complete serenity, a true Ode to Nature!
…By Corinne Ponce Immobilier


Located in Saint-Raphaël, in the prestigious Boulouris district, this exceptional contemporary villa of 290 m² offers an idyllic living environment just minutes from the beaches and the town center. Bathed in light thanks to its southwest exposure, it enchants with its generous volumes and elegant design, creating an atmosphere of tranquility and absolute comfort. Amenities such as integrated air conditioning, PMR accessibility, and home automation add a touch of modernity to this exceptional place.Outside, a beautiful landscaped plot of 1266 m² hosts a swimming pool surrounded by vast terraces, providing a perfect relaxation area to enjoy the sunny climate of the Côte d'Azur. A double garage, four parking spaces, and well-maintained outdoor facilities complete this harmonious ensemble, ideal for moments of conviviality outdoors.Inside, this 8-room property offers five bedrooms including four suites with private shower rooms, and a single-storey suite with a dressing room and full bathroom. The spacious, bright reception area of 90 m², high-end finishes, and the quality of construction from 2025 make it a residence that combines contemporary comfort and elegance, in a privileged residential setting in Saint-Raphaël.Information on the risks to which this property is exposed is available on the Géorisques site: www.georisques.gouv.frSelling price: €1,995,000Seller's feesContact your SAFTI advisor: Eric RAPP, Tel: 0646151411, Email: [email protected] - EI - Commercial agent registered with the RSAC of FREJUS under number 532672607This description has been automatically translated from French.
…By Safti


Exceptional furnished villa in the heart of CarqueiranneNestled in the center of Carqueiranne, close to all amenities, in absolute peace, this property charms with its timeless elegance and privileged environment. This haven of peace combines refinement, comfort, and serenity. Just a few steps from shops and village life, this exceptional residence invites you to experience the art of Provençal living in all its splendor.Set on a sumptuous flat landscaped plot of over 1900 m², stands a 240 m² villa, of which over 200 m² is on the ground floor. Each space has been designed to combine volume, light, and softness, offering a natural continuity between the interior and exterior. The living areas open onto a vast, perfectly arranged relaxation space featuring a large sunny terrace with a saltwater pool and a shaded terrace ideal for moments of relaxation. The villa consists of a large living room, a separate kitchen, an office, 3 bedrooms, 3 shower rooms including one bathroom, and 4 toilets including a guest toilet.The property stands out for its location, harmonious layout, and warm atmosphere. An adjoining independent studio completes the ensemble, offering an ideal space for guests or for rental use (possibility to convert it into a T2).A structured and impeccably maintained garden, several parking spaces, and a large cellar further enhance this exceptional property, which is rare for sale in this sought-after area. Agency reference: 914This description has been automatically translated from French.
…By Orpi - Victoire Immobilier


Unparalleled penthouse views from this 2B/2B Castaways’ Cove condominium offers endless sightlines of contiguous white sand beach and spectacular turquoise blue waters associated with Grand Cayman’s unspoiled Eastern District. This light-filled retreat offers a front-row seat to spectacular sunrise and the soothing rhythm of the ocean beyond. Thoughtfully updated throughout, the interior blends coastal elegance with relaxed island comfort. Expansive windows flood the space with natural light, while the open-concept design creates a seamless connection between indoor living and the extraordinary seascape outside. Whether enjoying a morning coffee on the balcony or unwinding after a day in the sun, every moment feels like paradise. The beautifully renovated residence captures the essence of elevated, worry-free Caribbean beachfront living, literally and figuratively. In addition to new living room and dining room furnishings, new draperies throughout and refreshed kitchen cabinets, recent improvements include new sliding glass doors, a high capacity tankless water heater, updated LED lighting in all rooms, new linens and towels, and new air conditioning equipment. These updates help ensure you will experience a move-in-ready tropical retreat both today and well into the future. Unit 328 A/B offers a unique lock-off floor plan allowing the unit to be utilized as a traditional two-bedroom condominium or a luxury 1-bedroom and 1-bedroom efficiency condo. This comes in handy, should you choose to maximize rental opportunities. Castaways’ Cove is a haven for water enthusiasts and adventure seekers alike. Just steps away, discover world-class diving, vibrant coral reefs, snorkeling, kayaking and paddleboarding in some of the Caribbean’s most pristine waters. Residents and guests enjoy an impressive collection of resort-style amenities, including multiple swimming pools, onsite spa, tennis, pickleball, restaurant & beach bar - all designed to complement the effortless island lifestyle. Everyday conveniences are directly located across the street, including a grocery store, restaurant, liquor store and boutique souvenir shop, making extended stays and full-time living stress free. Beyond its undeniable lifestyle appeal, this property represents an exceptional investment opportunity. With a proven short-term rental history generating approximately US$80,000 in annual gross rental income, this residence offers both strong performance and enduring desirability in one of Grand Cayman’s most sought-after beachfront communities and tax neutral jurisdictions. Whether you envision a luxurious personal retreat, an income-producing vacation property, or both, Castaways’ Cove 328 A/B delivers a blend of beauty, comfort, and investment potential. Cayman Islands Sotheby's International Realty is a member of CIREBA.
…By Cayman Islands Sotheby's International Realty


At the top of the Etangs Mellaerts, a highly residential neighborhood of 3 Couleurs/Val Duchesse, a classic villa develops approximately 680 m² with a wide street façade. Built in 2005 by architect Schotte. Beautiful sunny land of 14 ares. Indoor pool 12m long with view and access to the garden. Ideal for diplomatic representation or large familyThis description has been automatically translated from French.
…By Archybald Sprl


In one of the city's most exclusive locations, directly above the Greek Theatre in Syracuse, stands a contemporary villa with an iconic character, fully renovated and extended. The property, finished to the highest standard down to the last detail-including its building services-embodies contemporary luxury through bright, open-plan spaces, floor-to-ceiling windows and a seamless integration of architecture, wellness and technology. Designed as a single grand residence, the villa is internally organised into three independent units, plus a guest suite, which can be interconnected as required. A distinctive feature of the property is the exceptional wellness area, with a private spa complete with an indoor pool and hydromassage beds, a hammam, a cinema room, a gym and other spaces dedicated to relaxation. The villa also features several scenic pools and water features, including a pool with a whirlpool on the balcony and an elegant internal courtyard with a water feature. The interiors feature 8 bedrooms and 12 bathrooms, enhanced by high-quality materials and finishes: teak and natural oak parquet flooring, large-format porcelain stoneware, Lualdi flush-fit doors, Oikos flush-fit entrance doors and aluminium window frames with shatterproof glass. The gardens, designed by a landscape architect, surround the residence with Mediterranean flora and sophisticated lighting, creating an atmosphere of privacy and prestige. The technological features are of the highest standard: a 50 kW Leonardo photovoltaic system, ducted air conditioning integrated into the false ceilings, underfloor heating, an alarm system, CCTV, Wi-Fi coverage and a mini-home automation system with remote control. The property is completed by an internal garage of almost 200 square metres, as well as outdoor parking spaces and automated access gates.
…By Italy Sotheby's International Realty

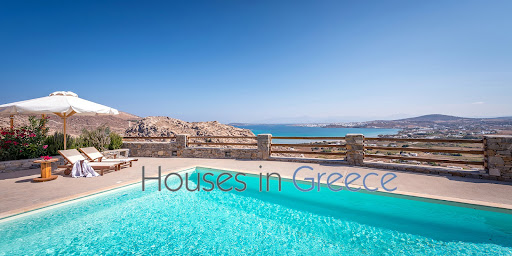
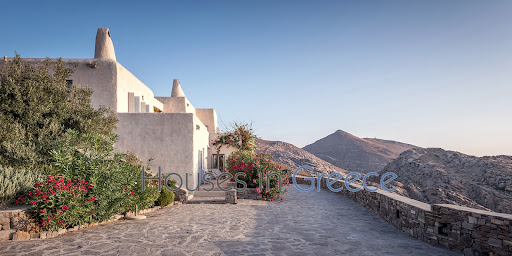
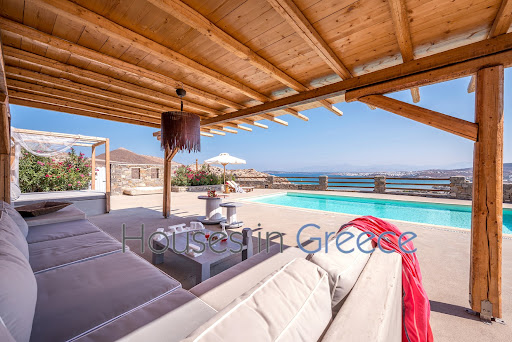

Exceptional Villa with panoramic Views and Investment Potential. It is an impressive villa that we are proposing for sale. Its location is idyllic: the villa is only 5 minutes from Naoussa and very close to the beautiful beaches of kolimbythres and monastiraki. The view is magical: it is the whole bay that offers itself to you with the beautiful Naoussa as a backdrop and the power that emerges from the impressive rocks of kolymbithres around the villa. The villa of 300 m2 is intelligently built so that everyone can enjoy its haven of peace. The six bedrooms with en-suite bathrooms each have their own private areas. The master bedroom has its own terrace with jacuzzi. The outdoor areas of the house as well as those around the beautiful pool are nicely arranged to enjoy every moment of the panoramic view of the villa.
…By Houses In Greece.com


Perched atop a hillcrest, the villa is surrounded by a chestnut grove, accessed via a long private drive that leads either to the main entrance or directly into the garage. Impeccably maintained, the villa boasts refined details and high-end finishes, such as elegant wall paneling in the living room, exquisite inlaid marble floors, and classic herringbone parquet. The residence is spread across three levels. A charming portico facing the living area extends the ground floor's living spaces, which include a striking double-height lounge dominated by a large working fireplace, a dining room overlooking the garden, a spacious eat-in kitchen, and a guest powder room. On the first floor, the sleeping quarters feature three generously sized bedrooms, two bathrooms, and a walk-in wardrobe. All bedrooms open onto a large, sunlit terrace that enjoys sunlight throughout the day. The expansive lower-ground floor, perfectly insulated by a deep cavity wall and raised on a ventilated slab system to ensure total dryness, houses a fourth bedroom with en-suite bathroom, a large lounge with fireplace, and a second guest powder room. This level can easily be configured as an independent apartment. Also on this floor are a large laundry/ironing room with additional wardrobe space, a secure vault/wine cellar, multiple storage rooms, and two newly renovated technical rooms for the home's systems - including gas and photovoltaic heating, and a water purification system. The property is part of an exclusive residential complex that offers shared leisure and sports facilities: a large swimming pool, tennis court, 20 private changing rooms, a barbecue area, and service amenities, all impeccably maintained by a residents' cooperative. Completing the property are five outdoor parking spaces and a private enclosed garage. The village of Oltrona di San Mamette is a 10-minute drive from the renowned 'Monticello' and 'La Pinetina' golf courses, 30 minutes from Malpensa International Airport, 40 minutes from Milan, and just 15 minutes from Como.
…By Italy Sotheby's International Realty


Bordeaux West and the city center are 6 km away, accessible in 20 minutes by tramline D. Enjoy the privacy of this elegant family home of 462 m2 Carrez, which was built over several periods. A Maltese cross is sculpted on the stone, recalling a rich medieval past. Located within a closed park of 6,800 m2, this stone and brick manor of 480 m2 is primarily an ideal family home distributed over three levels: on the ground floor, a pantry, a furnished and equipped kitchen, a large dining room, a master dining room with a stone fireplace, a main entrance, and a vestibule leading to the staircase, a living room with a large stone fireplace, and a billiard room or master suite. On the first floor, there are three bedrooms, an office, a dressing room, a library, two bathrooms, and two toilets. On the second floor, two bedrooms each with a dressing room, two bathrooms with toilets. Finally, a turret leads to a bedroom with a desk area. The enclosed estate is planted with multiple tree species. A large outdoor pool with a new liner and pump, along with a jacuzzi, completes this vast wooded park, a wonderful space for play and relaxation that also allows for the possibility of setting up a tennis court and offers numerous parking spaces. In addition, a detached period building of 60 m2 can be transformed into a guest house or office, and there is a wine cellar of approximately 20 m2. A testament to the medieval era, this preserved building features many details on the facade and inside. All situated in the Vigean neighborhood, close to many wooded areas, commerce, restaurants, international schools, major transport links, and the airport, with the Arcachon basin and its beaches just 35 minutes away. A true favorite for lovers of period homes seeking a unique family living space or a professional activity with a distinctive visual identity, there is potential for division into apartments, newly renovated roofing, sanitary standards met, no termites, gas heating, window insulation to be considered for improving energy performance, photos, plans, videos, and property discovery with your advisor Roselyne Poirrier at 0661789900This description has been automatically translated from French.
…By 3g Immo Prestige
'%20stroke='%23DDAA3A'%20stroke-width='1.909'%20stroke-linecap='square'%20stroke-linejoin='bevel'/%3e%3c/svg%3e)
Receive by email any new listing that may match your search criteria
By validating this form, you accept the general conditions of use of Le Figaro Properties.
These agencies offer a selection of luxury properties vente . Feel free to contact them for personalized assistance.




