Get early access to listings that match your criteria
Never miss an opportunity again. Our personalized alerts notify you instantly.

 English$ USD · m²

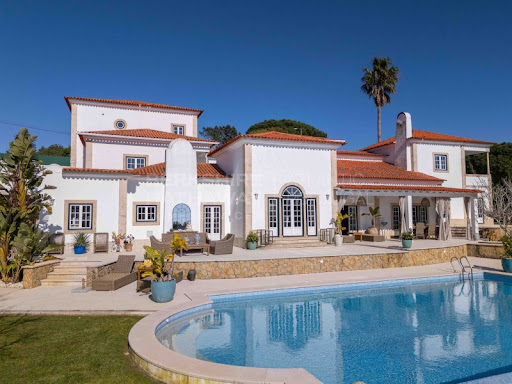


Set on a private plot of 2,674 m², this extraordinary T7 villa with 828 m² of gross area offers a level of privacy, sophistication, and comfort rare in the premium market. With an independent guest house, resort-inspired pool, large gardens, and a privileged location next to Estoril Golf, it represents a unique opportunity for those seeking an exceptional residence or a highly prestigious heritage asset.The house stands out for its elegant architecture, abundant natural light, and generous spaces. The master suite, located on an exclusive floor, guarantees total privacy and is complemented by a large walk-in closet. It also offers five additional suites, providing comfort for family and guests.The impressive living room, with double ceiling height and cathedral ceiling, harmoniously connects to the dining room, terraces, and garden, creating a seamless experience between indoor and outdoor spaces. The fully equipped premium kitchen is complemented by laundry and technical areas.The independent guest house, consisting of bedroom, living room, kitchenette, bathroom, and private terrace, adds versatility to the property.Outside, the pool, large terraces, and mature garden create an exclusive environment for leisure and entertainment moments. The property also features a wine cellar, several fireplaces, a large garage, central heating, and underfloor heating.Located in one of the most prestigious residential areas of Estoril, just minutes from beaches, golf courses, international schools, shops, and quick access to Lisbon, this is a rare opportunity to acquire a residence that combines location, privacy, and top-level construction quality.About Berkshire Hathaway HomeServices Atlantic PortugalThis property is marketed by Berkshire Hathaway HomeServices Atlantic Portugal, part of a global real estate network associated with the Berkshire Hathaway group, recognised for its solidity, ethics, and rigorous quality criteria. The brand positions itself in the premium segment, ensuring a highly professional, confidential service aimed at demanding clients, both national and international.This is a rare opportunity to acquire a unique property in one of the most exclusive locations on the Cascais line, combining privacy, size, luxury, and long-term appreciation. Energy Rating: B- ref:GP_1086
…By Annonceur International


A splendid villa is for sale in Herceg Novi. Villa has the area of 420 m2 and it is situated on the plot with area 850 m2. On the first floor of villa there are sauna, gym and a living room with kitchen. On the second floor - living room with a fireplace, kitchen, dining room, toilet and bedroom with bathroom. On the third floor there are three bedrooms and two bathrooms. On the roof there is a relaxation zone with a gorgeous view over the bay. The villa is equipped with the heated floors, central heating, video surveillance. The smallest resort village of Herceg Riviera - Dzenovichi - is located at the very beginning of Boka bay, 7 km from the town of Herceg Novi. It is kind of a fishing village with sand and pebble beaches, secluded coves and caves. Despite the fact that the village is small, it has a well-developed tourist infrastructure: a large number of hotels and apartments of Lux rank, everywhere around you can find shops, restaurants and cafes. There are the lowest prices for accommodation and food along with the high quality of service. Dzenovichi village is buried in verdure of mimosas and magnolias, olive, orange and fig trees.
…By Annonceur International


Located within the prestigious residential enclave of Marbella Hill Club, in the heart of Marbella’s Golden Mile, this elegant villa combines privacy, generous outdoor spaces, and timeless Mediterranean character in one of the area’s most established and sought-after locations.Positioned between Sierra Blanca and Nagüeles on a spacious plot of over 1,600 m², the property offers a peaceful residential atmosphere while remaining only minutes from Marbella’s finest lifestyle destinations, beaches, and amenities.Originally designed as a refined interpretation of traditional Andalusian architecture, the villa has been carefully updated over time to improve comfort and functionality while preserving its authentic Mediterranean essence. The result is a home that feels elegant, welcoming, and connected to its surroundings without losing its original character.The property is arranged around spacious courtyards, shaded terraces, and beautifully landscaped outdoor areas that naturally connect the interior and exterior living spaces. Mature gardens provide excellent privacy and create a calm environment throughout the property.Inside, the villa offers bright and well-proportioned living areas designed to encourage relaxed everyday living and effortless entertaining. Large openings allow natural light to flow throughout the home while maintaining a strong connection to the surrounding gardens and outdoor spaces.The villa features five spacious en-suite bedrooms together with a guest toilet, all distributed across a practical and balanced layout that prioritises both comfort and privacy. The property is presented in excellent condition and is ready for immediate occupancy.From the upper level, the villa enjoys open views towards the surrounding greenery and the Mediterranean Sea, while the rooftop solarium offers panoramic 360-degree views across the coastline, mountains, and the distinctive landscape of Sierra Blanca.Marbella Hill Club is known for its privacy, security, and central Golden Mile position, offering convenient access to Marbella’s most prestigious lifestyle amenities. The property is located only minutes from Puente Romano and Marbella Club Hotel, with their renowned restaurants, beach clubs, wellness facilities, and sports amenities.Families benefit from proximity to leading international schools including Swans International School and Aloha College, while Marbella centre and Puerto Banús remain only a short drive away.Combining privacy, mature gardens, Mediterranean architecture, and a prime Golden Mile location, this villa represents an excellent opportunity to enjoy refined living within one of Marbella’s most desirable residential communities.
…By Annonceur International


Some properties are simply homes. Others are opportunities that rarely come along. Casa Reserva is a contemporary residence set on an exceptional 6,830sqm private estate in Canidelo, Vila Nova de Gaia, one of the most exclusive locations in the Porto region. Designed for those who value space, privacy and exclusivity, it combines contemporary architecture, generous living areas and a truly unique setting, just 1,500 metres from the beach and 1,000 metres from Afurada Marina. Far more than a residence, Casa Reserva offers the flexibility to accommodate a variety of lifestyles, presenting a level of potential rarely found so close to both the Atlantic Ocean and Porto's city centre. Accessed through a private entrance framed by granite walls, the property ensures complete privacy from the very first moment. The contemporary architecture is defined by elegant anthracite and timber volumes, creating a timeless and sophisticated aesthetic. At the heart of the home is an impressive double-height living room featuring a built-in fireplace, a suspended glass mezzanine and floor-to-ceiling glazing that seamlessly connects the interior with the landscaped gardens, deck and swimming pool. The kitchen and dining area flow naturally into the social living spaces, benefiting from abundant natural light throughout the day. The private wing comprises three bedrooms, including a spacious principal suite with walk-in wardrobe, complemented by a family bathroom and a guest powder room. The upper floor features a private cinema room, a full bathroom and a terrace offering open views over Porto, the Douro estuary and the Atlantic Ocean. & The true scale of Casa Reserva is revealed outdoors. The estate offers exceptional versatility, providing the opportunity to create a private retreat tailored entirely to the future owner's lifestyle. Among the many possibilities are: • Private equestrian facilities (stables, paddocks and riding arena) • Padel or tennis court • Private gym • Spa with sauna and wellness area • Putting green • Swimming pool and outdoor lounge • Multi-purpose leisure room • Children's playroom • Landscaped gardens • Orchard or private woodland A rare combination of size, privacy and location that is virtually impossible to find in this area. Located in Canidelo, Vila Nova de Gaia, Casa Reserva enjoys an exceptional setting where nature, the Atlantic coastline and urban convenience coexist in perfect harmony. Just minutes from the beach, Afurada Marina and Porto's historic centre, the property offers an outstanding quality of life while maintaining complete privacy and excellent accessibility. Its proximity to the prestigious Quinta Marques Gomes, the Douro waterfront and the region's main transport links further enhances the exclusivity of this remarkable location. Viewings are available exclusively by prior appointment and subject to buyer qualification. For privacy reasons, only a selected number of photographs are publicly available. Additional images, floor plans and further information may be provided to qualified and identified prospective buyers upon request. To experience Casa Reserva in its entirety and arrange a private viewing, please get in touch. Sara Soares
…By Annonceur International


Villa Ciutadella de Menorca stands on a private 1,170 m² plot, thoughtfully oriented to maximize light, space, and privacy. This exclusive residence, offering approximately 265 m² on a single level, establishes a refined Mediterranean retreat where each architectural detail serves a clear purpose.From the imposing main entrance, the property unfolds with a deliberate flow between day and night zones. The central open space seamlessly unites living room, dining room, and kitchen, all set within a palette of noble materials and enhanced by extraordinary natural light. Wide, floor-to-ceiling windows are fully retractable, immersing the interior in panoramic views and opening the home to expansive terraces, a heated swimming pool, and the open contours of the Menorcan countryside and sea.The private wing offers four bright bedrooms and three full bathrooms, two en suite, each appointed with a sophisticated yet tranquil contemporary aesthetic. Purposeful spaces such as a laundry room attest to the property’s commitment to functional elegance. Outdoors, carefully curated architectural lighting and solar panels signal modern efficiency and understated luxury. The heated pool, with counter-current option, forms a natural focal point for relaxation, framed by open views and an unmistakable sense of Mediterranean calm.This villa in Ciutadella de Menorca is a rare synthesis of avant-garde design, privacy, energy efficiency, and profound connection to landscape, conceived for those seeking a residence of true distinction.
…By Annonceur International


NO AGENCY FEE | ACCESSIBLE TO FOREIGNERS | RESIDENCE PERMIT UPON ACQUISITION | OFF PLAN SALE | SMART CITY SCHEMEThis exceptional fairway villa is among the last available residences in direct golf-front position, offering a refined living concept that combines space, privacy and a well-balanced layout at the highest level.Set on a generous plot of 2,259 sqm, the villa offers approximately 598 sqm of living space, designed to meet both representational and everyday living requirements.The central living and dining area forms the heart of the home and opens seamlessly onto the outdoor spaces. Large glass openings create a bright, open atmosphere and establish a natural connection between interior and exterior living.The villa features five bedrooms, each with its own en-suite bathroom, ensuring a high level of comfort and privacy for both residents and guests. The master suite, located on the upper floor, is thoughtfully positioned to provide a calm and private retreat with open views over the greenery.A key feature of the property is its functional layout:In addition to the main kitchen, a separate back kitchen and service area are included, making the home ideal for larger households or staff support.The outdoor areas are equally well considered.Spacious terraces, a private swimming pool and a dedicated lounge or kiosk area create a setting suited for both relaxed daily living and elegant entertaining.The villa is carefully oriented to offer uninterrupted views over the fairways while maintaining a high level of privacy – a combination rarely found.*The asking price for this property is USD 4,640,000 (Four Million Six Hundred Forty Thousand US Dollars).*This property is available to foreigners who will qualify to apply for a residency permit upon taking ownership.
…By Annonceur International


This ancient stone tower, a former kiln, stands as a charming residence with timeless appeal. The property dominates the landscape with a silent and powerful presence, offering breathtaking views that stretch from Lake Massaciuccoli to the sea. Immersed in a setting of absolute privacy, the structure delivers an atmosphere steeped in history, character, and rare authenticity.The residence spans approximately 379 gross sqm arranged over multiple levels, protected by imposing thick stone walls. The ground floor welcomes a scenic dining room dominated by a medieval fireplace, a bedroom, a bathroom, a walk-in closet, and a versatile room. The first floor features the living area with a lounge, kitchen, fireplace, guest bathroom, and laundry room. The upper floors host two large, independent sleeping quarters, each equipped with a private fireplace and refined bathrooms complete with bathtub and shower. Each level is enriched by hallways ideal as study areas, while the internal setup for an elevator ensures elite comfort and an excellent future appreciation of the property.The dwelling is surrounded by a private park of approximately 5,000 sqm, a green oasis that ensures utmost confidentiality and direct contact with nature. Outdoor spaces include a spectacular 85 sqm panoramic terrace on the first floor, ideal for convivial outdoor moments facing the lake. On the summit of the structure, an exclusive 65 sqm rooftop garden serves as a lounge suspended between sky and water, offering a private observatory from which to admire extraordinary sunsets over the coast.The property boasts complete functional autonomy thanks to a private well for water supply. Heating is currently managed via an efficient pellet stove, supported by an already installed LPG tank allowing for the activation of an alternative thermal system. The internal elevator setup removes architectural barriers. The property is completed by direct driveway access to the garden with convenient private internal parking.Situated in a dominant and panoramic position in Versilia, the tower combines total rural peace with close proximity to all essential amenities. The location guarantees quick and efficient connections to the coast, Tuscany's historic centers, the train station, and the international airport.Massaciuccoli is a charming Tuscan locality in the municipality of Massarosa, renowned for its evocative lake within the Migliarino, San Rossore, Massaciuccoli Natural Park. This territory uniquely blends nature, history, and culture: it is a protected oasis of rare beauty, famous for inspiring the composer Giacomo Puccini and hosting significant Roman archaeological remains, such as the ancient thermal baths. Strategically positioned, Massaciuccoli offers absolute tranquility and privacy, yet sits just minutes away from the famous beaches of Versilia, Viareggio, Lucca, and the region's main services and transport hubs.Property → Amenities: 700 mPisa → 16.8 kmLucca → 18.1 kmViareggio → 15.3 km
…By Annonceur International


Set in a privileged frontline position overlooking the America Course at La Cala Golf, this elegant Andalusian-style villa offers a rare combination of privacy, space, and uninterrupted views across the fairways.Occupying a generous plot, the property is surrounded by beautifully landscaped gardens, centred around a refined infinity pool that blends seamlessly into the golf course backdrop. Thanks to its orientation, the villa enjoys sunshine throughout the day, creating a warm and inviting atmosphere both indoors and out.The home is arranged over two levels and has been thoughtfully designed to maximise light, space, and views. It offers four generously sized bedrooms, all with en-suite bathrooms, ensuring comfort and privacy for family and guests alike. The main living area is bright and spacious, featuring high ceilings that enhance the sense of openness, while a separate fully equipped kitchen provides both functionality and convenience.Designed by the well-regarded architects Gonzalez & Jacobsen, the villa reflects quality craftsmanship and timeless design. Underfloor heating runs throughout the property, ensuring year-round comfort, while the overall condition of the home has been carefully maintained to a high standard.Additional features include a covered carport with space for multiple vehicles, as well as a peaceful setting within one of the most sought-after areas of La Cala Golf.Located within the renowned La Cala Golf Resort—one of the largest golf destinations in Southern Europe—residents benefit from access to three championship courses, a luxury spa, fine dining, and a clubhouse. Surrounded by the natural beauty of the Mijas countryside and just a short drive from the coast, this villa offers a lifestyle that perfectly balances tranquillity, quality, and accessibility.
…By Annonceur International


Located in Nueva Andalucía, Marbella, Casa Cenote presents a refined approach to residential design, combining organic architecture with modern comfort in one of the most established areas of the Costa del Sol. Positioned minutes from Puerto Banús, leading golf courses, international schools, and essential amenities, the property offers both privacy and direct access to Marbella’s key destinations.The villa is distributed across two levels and comprises six bedrooms, each with an en-suite bathroom. The layout is carefully arranged to optimise functionality, with all principal living spaces situated on the main floor and dedicated leisure and wellness areas on the lower level.Upon entrance, a central hallway connects to a double living area, a dining space, and a fully equipped kitchen with a separate pantry. Clean architectural lines and natural materials define the interiors, creating continuity between indoor and outdoor areas. The primary suite is positioned for privacy, with direct access to the garden and terrace, as well as open views across the landscaped surroundings. Five additional bedrooms are evenly distributed, each designed with integrated storage and en-suite facilities. An additional room serves as an office or TV lounge, providing flexibility for daily use.The lower level is designed as a private wellness and entertainment area. At its centre, an indoor pool with a cenote-inspired design incorporates natural stone and a waterfall feature, creating a distinctive architectural focal point. Surrounding this space is a full spa area, including a hammam, sauna, cold plunge, and gym. A separate entertainment room includes a bar, cinema area, and billiard space. This level also includes a staff apartment, a wine cellar, and a secure garage with direct access to the property.The outdoor areas are defined by mature gardens and tropical landscaping. A lagoon-style swimming pool, finished in natural tones, integrates with a sand-coloured terrace that extends into multiple seating and relaxation areas. A covered gazebo provides an outdoor dining space with a built-in bar and shaded lounge, designed for both daytime use and evening gatherings.Situated within Marbella’s Golf Valley, the property benefits from a quiet residential setting while remaining close to key services and leisure facilities. The architecture prioritises balance between interior comfort, outdoor living, and privacy, making it suitable for both permanent residence and seasonal use.Property highlights:- Indoor cenote-style pool with waterfall feature- Private spa with hammam, sauna, gym, and cold plunge- Dedicated entertainment level with cinema area and bar- Lagoon-style outdoor pool with landscaped gardens- Separate staff apartment and wine cellar- Secure garage with direct access- Proximity to golf courses, Puerto Banús, and international schools
…By Annonceur International


Exceptional Eco-Luxury Villa in Benijófar — A Masterpiece of Design, Wellness & SustainabilitySet in the desirable Residencial area of Benijófar, this remarkable villa stands as one of the most impressive eco-residences on the Costa Blanca. Designed and constructed with uncompromising attention to quality, comfort and efficiency, the property brings together world-class materials, advanced technology and elegant contemporary architecture to deliver a truly premium lifestyle experience. This is more than a luxury villa — it is an intelligently engineered sanctuary created for healthy living, wellbeing and absolute privacy. A True Eco-House Built to the Highest Standard Every element of this villa has been designed with sustainability and performance in mind: The property is fully powered by solar energy, dramatically reducing running costs while ensuring environmentally responsible living. A state-of-the-art filtration and purification system delivers clean, healthy air and water throughout the entire home — enhancing comfort and wellness. Premium-grade materials, insulation, and construction methods ensure long-term durability, noise reduction and exceptional energy efficiency. Climate-control systems provide optimal comfort year-round, making the home efficient, quiet and exceptionally pleasant to live in. This is a home built for the future — eco-friendly, low-maintenance, and engineered for outstanding performance. Generous Interiors, Separate Quarters & Versatile Professional Spaces The villa offers a spacious, flexible layout perfectly suited for luxury living, entertaining, and even running a business from home. Highlights include: Large, elegantly designed living areas with abundant natural light and premium finishes throughout. A fully independent guest apartment / separate quarters, ideal for visitors, extended family, staff, or private rental use. A dedicated business office, allowing you to work privately and professionally from home. A bespoke pedicure / podology room, perfect for running a small wellness service, personal use, or transforming into another treatment or beauty space. Multiple bedrooms and beautifully finished bathrooms offering comfort, privacy and refined style. Whether used as a luxury residence, a home-business combination, or a wellness retreat, the house adapts effortlessly. Unmatched Wellness & Resort-Style Amenities The villa has been designed to offer an unparalleled wellness experience: A heated private pool, ideal for year-round swimming and relaxation. Jacuzzis, whirlpool baths and spa-quality features throughout, including a steam-style shower environment for complete rejuvenation. Beautifully landscaped outdoor areas with sun terraces, shaded seating, and elegant spaces for entertaining and enjoying the Mediterranean climate. Everything is designed to elevate your daily lifestyle — comfort, relaxation, privacy and wellbeing all in perfect harmony. A Rare Opportunity in One of the Costa Blanca’s Most Desirable Areas This villa effortlessly blends sustainable design, elite construction, luxury amenities and versatile living spaces. Its combination of solar-powered efficiency, wellness features, independent guest quarters and business-ready rooms makes it a truly unique property — ideal for those seeking a residence that offers far more than a place to live. With its premium location, advanced eco-systems and exemplary craftsmanship, this home stands as one of the finest offerings currently available in Benijófar.
…By Annonceur International


Exceptional Eco-Luxury Villa in Benijófar — A Masterpiece of Design, Wellness & SustainabilitySet in the desirable Residencial area of Benijófar, this remarkable villa stands as one of the most impressive eco-residences on the Costa Blanca. Designed and constructed with uncompromising attention to quality, comfort and efficiency, the property brings together world-class materials, advanced technology and elegant contemporary architecture to deliver a truly premium lifestyle experience. This is more than a luxury villa — it is an intelligently engineered sanctuary created for healthy living, wellbeing and absolute privacy. ? A True Eco-House Built to the Highest Standard Every element of this villa has been designed with sustainability and performance in mind: The property is fully powered by solar energy, dramatically reducing running costs while ensuring environmentally responsible living. A state-of-the-art filtration and purification system delivers clean, healthy air and water throughout the entire home — enhancing comfort and wellness. Premium-grade materials, insulation, and construction methods ensure long-term durability, noise reduction and exceptional energy efficiency. Climate-control systems provide optimal comfort year-round, making the home efficient, quiet and exceptionally pleasant to live in. This is a home built for the future — eco-friendly, low-maintenance, and engineered for outstanding performance. ? Generous Interiors, Separate Quarters & Versatile Professional Spaces The villa offers a spacious, flexible layout perfectly suited for luxury living, entertaining, and even running a business from home. Highlights include: Large, elegantly designed living areas with abundant natural light and premium finishes throughout. A fully independent guest apartment / separate quarters, ideal for visitors, extended family, staff, or private rental use. A dedicated business office, allowing you to work privately and professionally from home. A bespoke pedicure / podology room, perfect for running a small wellness service, personal use, or transforming into another treatment or beauty space. Multiple bedrooms and beautifully finished bathrooms offering comfort, privacy and refined style. Whether used as a luxury residence, a home-business combination, or a wellness retreat, the house adapts effortlessly. ? Unmatched Wellness & Resort-Style Amenities The villa has been designed to offer an unparalleled wellness experience: A heated private pool, ideal for year-round swimming and relaxation. Jacuzzis, whirlpool baths and spa-quality features throughout, including a steam-style shower environment for complete rejuvenation. Beautifully landscaped outdoor areas with sun terraces, shaded seating, and elegant spaces for entertaining and enjoying the Mediterranean climate. Everything is designed to elevate your daily lifestyle — comfort, relaxation, privacy and wellbeing all in perfect harmony. A Rare Opportunity in One of the Costa Blanca’s Most Desirable Areas This villa effortlessly blends sustainable design, elite construction, luxury amenities and versatile living spaces. Its combination of solar-powered efficiency, wellness features, independent guest quarters and business-ready rooms makes it a truly unique property — ideal for those seeking a residence that offers far more than a place to live. With its premium location, advanced eco-systems and exemplary craftsmanship, this home stands as one of the finest offerings currently available in Benijófar.
…By Annonceur International


This exclusive home reflects the harmony between contemporary design and nature, offering a sophisticated and cozy space in one of the most privileged areas of Maresme. It features three interconnected floors, four bedrooms, and a private pool.The heart of the house is on the main floor, where natural light floods every space. The living/dining room is ideal for enjoying moments with family or hosting guests in a sophisticated environment. There is also a spacious independent kitchen, an office or en-suite room that offers versatility for work or rest. Additionally, a full bathroom complements this floor for greater comfort.From this level, access is available to the garden and pool, providing a perfect environment for outdoor relaxation and leisure.The upper level is designed for rest and privacy. It highlights the Master Suite, a spacious area that combines elegance and comfort, with a large walk-in closet offering generous space for organization and style. Two en-suite bedrooms complete this floor, both perfect for ensuring optimal rest in a tranquil setting.Finally, the lower level houses essential areas for home comfort. It includes a spacious garage, laundry room, a large multi-purpose room offering multiple possibilities, and a second access to the garden connecting the home with its natural surroundings.Teià is a charming town in Maresme, just minutes from Barcelona, offering tranquility without sacrificing proximity to the city. Surrounded by nature and with views of the Mediterranean, it is an ideal place to live with a high quality of life. Its proximity to international schools, such as Hamelin-Laie, facilitates global education in a privileged environment. Moreover, its connection to Barcelona allows quick access to services, culture, and entertainment, making Teià a perfect option for families and professionals seeking a balance between city and nature.
…By Annonceur International


Property Code: 1086619 - FOR SALE in Vamos Center 3.650.000 € . This 350.00 sq. m. consists of 2 levels and features 5 Bedrooms, Livingroom, 6 Bathrooms The property also boasts Heating system: Heat pump, unobstructed view, Window frames: Aluminium, , jacuzzi, alarm system, BBQ, CCTV cameras, intercom TV, fire detectors. The building was constructed in 2024 . Building Energy Rating: A+
…By Annonceur International


Discover this superb villa almost on one level, built in 2000 and extended in 2005, nestled in the heart of a wooded plot of 1005 m2, fully landscaped and equipped with an integrated watering system. Not overlooked and not adjoining, this property offers a peaceful and intimate living environment, ideal for lovers of tranquility and nature. Upon entering, you will be seduced by a large, bright living room of approximately 49 m2, which opens onto a pleasant terrace thanks to large bay windows, allowing a beautiful continuity between the interior and the exterior. The garden, perfectly maintained, hosts a round swimming pool which will bring freshness and relaxation on sunny days. The sleeping area consists of three comfortable bedrooms, a modern shower room and a separate toilet. The extension carried out in 2005 allowed the creation of a magnificent 35 m2 room dedicated to home cinema. This space can easily be transformed into a fourth bedroom or a master suite, with a mezzanine office for more comfort. This extremely well maintained villa also has a garage and sufficient space to park several vehicles. You will fall in love with this property with its many assets, offering space, comfort and conviviality. Don't miss this rare opportunity to live in an exceptional setting. Information on the risks to which this property is exposed is available on the website: www.georisques.gouv.fr
…By Montaury Immobilier


1894 – L'Immobilier – Real estate agency in Aix-en-Provence offers you this villa of approximately 170 m² located in Pennes-Mirabeau - Pinchinades neighborhood, just 7 minutes from the Aix-en-Provence TGV train station and 5 minutes from the Infernet spring, at the foot of the red hills, in a green and peaceful environment.Set on a closed and wooded plot of 1,675 m², the property offers generous living spaces and a beautiful opening to the outside.The house is organized around a living room of approximately 70 m², characterized by its cathedral ceiling, its volumes, and its large bay window letting in natural light while providing an unobstructed view of the garden. A mezzanine of approximately 10 m², open to the surrounding vegetation, provides an ideal space to set up an office or reading corner. An open kitchen with an island has an adjoining pantry. The sleeping area includes three bedrooms, a bathroom, and a shower room as well as an additional room currently used as a dressing room. The latter presents interesting development potential, with the possibility of creating an independent studio, subject to technical feasibility and necessary permits.Outside, the landscaped garden features a swimming pool bordered by a fitted terrace, a pool house, and a pétanque court. These various spaces allow full enjoyment of the natural setting and the Provençal climate.A garage of approximately 18 m² completes the ensemble.Facilities and services:Pellet insert, electric heating, and reversible air conditioningOutdoor alarm systemTown water supply and water from the CanalFully enclosed landFees to be paid by the seller.Contact Morgane Moreau - EI: 06.13.91.51.79Real estate commercial agent registered with the Aix en Provence commercial court under number 830757597, holder of the real estate canvassing card on behalf of 1894-L'immobilier company.This announcement has been drafted under the editorial responsibility of the contact commercial agent.According to article L.561.5 of the Monetary and Financial Code, for the organization of the visit, you will be asked to present an identification document.Information on the risks to which this property is exposed is available on the Géorisques website: https://www.georisques.gouv.fr/Agency reference: 16150This description has been automatically translated from French.
…By 1894 L'immobilier


1894 - Real Estate - Real Estate Agency in Marseille offers you:A villa of 180m² with 8 rooms, including a swimming pool, parking, terrace, and independent T2.Built in 1990, this house consists on the ground floor of an open-plan American kitchen leading to a spacious living room extending into a full south-facing garden with a swimming pool, as well as a separate toilet.The upstairs will delight you with 5 bedrooms, including a master suite of 28m² with an Italian shower opening onto a sky terrace, a shower room, and a separate toilet.An independent T2 apartment of 38m² with its private garden and 3 parking spaces complete this lot.Located within a high-quality development close to all amenities.No work required, a must-see.Contact Bohem Lefebvre 0768988469 [email protected] - Project Manager Real Estate 1894 - L'IMMOBILIER Fabien Jourdan 0618062370 Registered real estate sales agent at the Marseille Registry under number 944 112 564 holding the real estate solicitation card on behalf of the company 1894-L'immobilier.This announcement has been drafted under the editorial responsibility of the contact sales agent.According to Article L.561.5 of the Monetary and Financial Code, for the organization of the visit, you will be asked to present an identity document.Agency reference: 16164This description has been automatically translated from French.
…By 1894 L'immobilier


Located in the highly sought-after Golfs de Valescure area, this high-end villa offers a privileged living environment, calm and amidst a wooded setting.On the main level, you will discover an entrance hall, a beautiful bright living area with a lounge, a large modern kitchen, three bedrooms including a master suite, a bathroom, and a separate toilet. On the ground floor, an office and a bedroom with a bathroom allow for easy arrangement of an independent T2, ideal for hosting loved ones or for a rental project.The villa benefits from quality amenities: underfloor heating and cooling system, reversible air conditioning, double glazing, electric rolling shutters.Outside, a magnificent lush garden surrounds a large swimming pool and a vast terrace, perfect for enjoying the beautiful days. Shops are accessible in just 3 minutes.For parking, the land allows for parking several vehicles in addition to the 2-car shelter.Your ORPI agency invites you to discover all the specifics of this house for sale by making an appointment with one of our real estate advisors! Information on the risks to which this property is exposed is available on the Géorisques website: www.georisques.gouv.frAgency reference: 8098This description has been automatically translated from French.
…By Orpi - Agence Méditerranée


Located in the heart of Nueva Andalucía, this refined 5-bedroom villa offers a discreet blend of architectural precision and indoor-outdoor fluidity. Positioned on a 1,959 m² plot with 722 m² of built space, the residence is designed for seamless living in one of Marbella’s most established residential areas.The main level welcomes with open-plan interiors, clean lines, and abundant natural light. Floor-to-ceiling glazing opens onto multiple terraces, creating a fluid transition to landscaped exteriors. A bespoke kitchen anchors the central living space, while several distinct lounge and dining areas provide privacy and openness where needed.The primary suite is positioned to capture garden views and offers direct access to a private terrace. Its en-suite bathroom and dedicated dressing space offer well-considered finishes and fine detailing. Four additional bedrooms, each with en-suite bathrooms, are distributed for optimal flow and privacy.Leisure and wellness spaces are positioned below the main level. A home cinema, wine bodega, fitness area, and spa facilities are integrated without visual excess, maintaining the overall restraint and elegance of the home. Floor planning supports both quiet retreat and refined entertaining.Outdoors, landscaped gardens surround a structured pool and a sunken firepit lounge. Terraces are set at varying elevations to provide both sun and shade throughout the day. Plantings are mature and curated to frame the property while maintaining discretion.Located within minutes of golf courses, international schools, and Puerto Banús, the villa is suited to those seeking a high-standard residence in proximity to the Costa del Sol’s key destinations.Property Highlights: • Open-plan interiors with floor-to-ceiling glazing• Home cinema and wine bodega• Fitness room and spa facilities on lower level• Landscaped gardens with mature planting• Structured outdoor pool and sunken firepit lounge• Located in Nueva Andalucía, near golf, schools, and Puerto Banús
…By Annonceur International


Set in the heart of a sought-after residential area, just 25 minutes from Nice Côte d'Azur International Airport, discover this remarkable character villa of approximately 270 m² of living space, combining timeless elegance and the Mediterranean way of life. Perfectly maintained and bathed in omnipresent light, the property revolves around two sumptuous reception areas that are widely open to nature, creating a perfect harmony between indoors and outdoors. The sleeping area, designed for comfort and intimacy, houses six generously sized bedrooms with careful finishes. Outside, the charm is immediate: a vast terrace extends the living spaces, while a balcony reveals an unobstructed and soothing view. The landscaped garden, a true green oasis shielded from prying eyes, is enhanced by a beautiful pool area inviting relaxation. A double garage and several outdoor parking spaces complete the offerings of this exceptional property, ideally located in immediate proximity to shops, transport, and schools, while providing absolute tranquility. AGENT'S OPINION: Properties offering such living spaces and six bedrooms in impeccable condition are particularly rare in this sector. This villa beautifully combines the serenity of a lush residential environment with strategic accessibility to Nice, Sophia Antipolis, and the airport. It is a top-notch family home, turnkey, whose architecture, luminosity, and quality of the exteriors guarantee remarkable heritage sustainability. Agency reference: 6055This description has been automatically translated from French.
…By Orpi - Agerim Properties


The notary office EMAILLE BRICARD NOTAIRES, SELARL, SELARL offers you: Villa for sale in interactive real estate - - - - - - - - - - - - - - - - - - - - - -Property address: 29 Rue de Monchaux 59227 VERCHAIN MAUGRE- - - - - - - - - - - - - - - - - - - - - -VERCHAIN-MAUGRE: 29 rue de MonchauxA real estate complex comprising an individual pavilion, a swimming pool, and a hangar situated on a plot of 6700m². A characterful bourgeois residence with 418 m² of living space, located in a pleasant and green environment. From the ground floor, you will discover; a spacious cathedral entrance hall with a marble staircase, a large living room of 60 m² bathed in light and open to the garden, a large fully equipped kitchen with its dining area, three beautiful bedrooms (12m², 17.6m², and 10m²), two bathrooms, and a dressing area. The first floor offers additional space, particularly appreciated, including; a large games room or reception room of 58m², ideal for hosting family and friends, three additional bedrooms (12.3m², 19m², and 12m²), a bathroom, and a dressing area. A true extension of the house, the fully habitable basement consists of; a lounge with a bar, a sanitary area, a wine cellar, a laundry room, a boiler room, and a garage for 2 cars. Outside, you will enjoy a pleasant 3,000m² garden with trees, facing SOUTH-WEST, complemented by a large swimming pool. The property also includes a buildable land parcel of approximately 400 m², located at the street front. The property also benefits from a hangar currently containing two rooms dedicated to the pool as well as a large capacity garage with its private access (ideal for collectors or vehicle enthusiasts)EXCEPTIONAL PROPERTYOpen house visits at fixed hours without appointment: - Thursday, December 3, 2026, from 12:30 PM to 1:30 PM- Saturday, December 12, 2026, from 11:00 AM to 12:00 PMFirst possible offer: 470,000 euros (including 4.63% negotiation fees included at the buyer's expense)No upward offers: 5,000 eurosReception of offers between Tuesday, December 15, 2026, at 12:00 PM and Wednesday, December 16, 2026, at 12:00 PM.To participate in the sale, interested parties must: 1- Visit the property on the indicated days and fill out a mandatory approval request (approval provided on-site only). 2- Register on the notaries' real estate site and click on the 'participate in the sale' link in the ad, 3- Once your approval is issued by the Notary in charge of the sale, you will be able to submit your offers between Tuesday, December 15, 2026, at 12:00 PM and Wednesday, December 16, 2026, at 12:00 PM. 4- At the end of the offer reception period, the sellers will choose the best offer for them and the selected candidate will be invited to sign the pre-contract within a period of fifteen days. Technical diagnostics and annexed documents will be sent by email to those who visited the property and submitted an approval request.*( NEGOTIATION FEE AT THE BUYER'S EXPENSE (according to the scale of the study in charge of the sale): 7% VAT inclusive up to 100,000€ and 4% VAT inclusive for the part exceeding 100,000€)Note: negotiation fees are calculated by summing the results of the above brackets - - - - - - - - - - - - - - - - - - - - - -Visits: Open house visits at fixed hours without appointment: - Thursday, December 3, 2026, from 12:30 PM to 1:30 PM- Saturday, December 12, 2026, from 11:00 AM to 12:00 PMContact: 06.12.87.99.28- - - - - - - - - - - - - - - - - - - - - -Conditions of sale: The property is presented in interactive real estate with an upward bid: - First possible offer: starting from 470,000 euros (negotiation fees included) - Subsequent offers: multiples of 5,000 euros. - Reception of offers from 12:00 PM on 15/12/2026 to 12:00 PM on 16/12/2026 on the interactive real estate site®.- - - - - - - - - - - - - - - - - - - - - -Announcement from the EMAILLE BRICARD NOTAIRES study, SELARL - Notaries in Lille - SIRET No.: 83856117300017- - - - - - - - - - - - - - - - - - - - - -Interactive real estate®: the transparent and secure auction system for real estate without constraints, offered by your notary.This description has been automatically translated from French.
…By Immo-interactif


Located 20 minutes from Nice and its Promenade des Anglais, in Colomars, let yourself be seduced by this superb new villa, built in 2026, which harmoniously combines comfort and quality of life.Designed to offer a pleasant and functional living environment, this property stands out with its meticulous features and outdoor spaces inviting relaxation. You will appreciate its garden, its swimming pool to fully enjoy the beautiful days, as well as its terrace and balcony, perfect for sharing special moments with family or friends.An independent 2-room apartment, but also connected from the inside, complements this property. Parking inside the property also provides a valuable everyday comfort.Ideally located in a dominant position, the villa benefits from a residential environment while remaining easily accessible and is heated by integrated reversible air conditioning.A great opportunity to enjoy a recent villa, with quality features, in a privileged living environment in Colomars.Agency reference: 0000This description has been automatically translated from French.
…By Orpi - Rubens & Partners


An attractive offer! Special pre-sale price for luxury 3 bedroom villas with a swimming pool in the prestigious Bang Tao area of Phuket! These stunning villas represent the perfect combination of elegance and modern aesthetics. Located in a gated community, they offer a luxurious and comfortable life surrounded by nature. Thoughtful layouts, high ceilings, luxurious teak floors, a saltwater pool and spacious rooms create an atmosphere of luxury and comfort. Specifications: Villa size: 357 sq.m Land area: 423 sq.m 3 exquisite bedrooms 4 luxurious bathrooms Open-plan living and dining area 2 kitchens: Western style kitchen and Thai cuisine A 43 sq.m swimming pool with sea water Terrace and relaxation area by the pool Walk-in closet and bathroom with bathtub in the master bedroom Laundry Sala Parking spaces for 2 cars Financial conditions: It is possible to purchase in installments with an initial payment of 30%, which makes this offer even more attractive to potential buyers. Location: The villas are just a 5-minute drive from Bang Tao Beach and have easy access to all the necessary infrastructure for a comfortable life: shops, supermarkets, hospitals and international schools. Porto de Phuket Shopping Center and Boat Avenue are nearby, and the Blue Tree Water Park is just a 5-minute drive away. The international airport is just a 20-minute drive away. Online purchase is possible! Do not miss your chance to become the owner of this luxury accommodation in Phuket! ID: VN136
…By Annonceur International


Villa Stacey is located on the mountain top in the gated community of Oyster Pond, which features 24/7 security.This very private, Mediterranean-style, designed property provides breathtaking views of the French side of the island and the Atlantic Ocean. The property is gated with an electrical entrance gate and a driveway towards the entrance door. The villa consists of the upper level, 4 bedrooms, all with ensuite bathrooms. The lower section brings you to a huge living area and kitchen. The lower level has access to the pool and the surrounding deck. The lower level also provides a half bath and a spacious laundry/pantry room. You will find beautiful landscaping around the property and enough garden space for an outside BBQ area, playground for kids, etc. Underneath the pool deck, there is an additional room available for another bedroom, office, gym etc. Amenities:- 24/7 security- backup generator- parking for 4 cars- 2 large cisterns Please contact us for more information.
…By Annonceur International


EXPERTIMO est le leader français des réseaux dédiés aux mandataires expérimentés
…By Expertimo


In a sought-after, quiet residential area, just 10 minutes' walk from the beaches, a 120 m2 villa set on a beautiful wooded plot of 1,700 m2. The property also benefits from a large additional space of approximately 120 m2 on the garden level. A prime location, close to the sea, offering spacious volumes and a large outdoor area. The property consists of: A single-storey house with: 3 bedrooms, a kitchen, a large living room, a private terrace, an independent entrance, a secluded environment, and an above-ground pool. Descending into the garden, you will discover two other completely independent spaces: A studio with its own entrance and private terrace, and a large basement. All of this is spread over a superb plot of approximately 1,740 m2. A property with many possibilities: family residence with independent spaces, rental investment, professional activity, or a combination of living and business. The spaces can perfectly suit a public-receiving activity: office, nail salon, hairdressing, liberal profession, reception area, etc. A rare property due to its configuration, location, and potential, where each space has been designed to maintain its independence and intimacy. Contact us for more information and to schedule a visit.This description has been automatically translated from French.
…By M Et Mme Immo

Receive by email any new listing that may match your search criteria
By validating this form, you accept the general conditions of use of Le Figaro Properties.
These agencies offer a selection of luxury properties vente . Feel free to contact them for personalized assistance.




