Get early access to listings that match your criteria
Never miss an opportunity again. Our personalized alerts notify you instantly.

 English$ USD · m²


Near Narbonne and the beaches, in the heart of a village in the Clape massif, discover this beautiful contemporary family home built in 2022. Well designed and particularly functional, it offers quality materials and meticulous service. The house immediately impresses with its spaciousness, brightness and warm atmosphere. Upon entering, a cloakroom provides real everyday comfort. The living room, with its high ceilings and exposed beams, opens generously onto the terraces and swimming pool, creating a seamless flow between indoors and outdoors. The open-plan kitchen is complemented by a utility room with a pantry and laundry area. The ground floor houses a superb master suite with dressing room and bathroom, a large office and a recreation room that can easily be adapted to everyone's needs. Upstairs, three bedrooms and a bathroom with a bath and shower make up the sleeping area. The exterior features a large exotic wood terrace equipped with a bioclimatic pergola and a heated swimming pool. It offers a particularly pleasant living environment year-round. Space is already allocated for the installation of a summer kitchen, complemented by a shower room with an outdoor toilet. Garage, outbuildings, ducted air conditioning and photovoltaic panels complete the amenities of this house designed for comfortable family life between village, nature and coastline. To arrange a viewing, please contact Stéphanie Barthas at 06.71.03.47.75 Registered with the Narbonne Trade and Companies Register (RSAC) under number 900639618. Fees are payable by the seller. Information on the risks to which this property is exposed is available on the Géorisques website: www.georisques.gouv.fr
…By Les Villas Perpignan Narbonne


The FORTIS IMMO agency presents this exceptional property, a rare place where the sea meets the mountains, located in the municipality of Sari-Solenzara, just a few kilometers from the beautiful Canella beach and the majestic Bavella needles. Designed to enhance its natural surroundings, this contemporary villa offers a breathtaking sea view, where each space seems suspended between sky and water. From the property, a private staircase descends to the sea, providing direct and exclusive access to a turquoise water cove. Completely renovated in 2022, the residence stands out with its elegant architecture, generous volumes, and high-end features. The ground floor opens onto a vast living area flooded with light, including a living room, dining room, and fully equipped open kitchen. A master suite with a shower room completes this level, extended by large panoramic terraces. Upstairs, three independent suites, each with its private shower room, offer peace and intimacy. The villa also includes a secondary living room, a second kitchen, and a laundry room, designed for optimal comfort. The exteriors, subtly integrated into the landscape, feature an infinity pool facing the sea and a garage completing this exceptional set. A perfect blend of contemporary design, preserved nature, and direct access to the sea, this property illustrates the Mediterranean art of living in all its splendor.This description has been automatically translated from French.
…By Fortis Immo Transaction


Nestled in one of the most sought-after residential areas on the heights of Le Cannet, just minutes from Cannes and its iconic addresses, this elegant property embodies a sophisticated vision of Riviera living. This 313 m² villa sits on approximately 1,020 m² of landscaped grounds, enjoying a highly coveted south-facing exposure that fills the interiors with natural light throughout the day. The entrance flows seamlessly into the living areas, inviting you to discover the villa’s generous volumes. The main reception, spanning nearly 55 m², harmoniously combines the living room, dining area, and kitchen, opening onto the outdoors to create a quintessential indoor-outdoor Mediterranean lifestyle. The sleeping quarters feature three bedrooms, including an elegant ground-floor master suite with a dressing area and a luxurious bathroom. Two additional bedrooms upstairs enjoy unobstructed views of the surrounding greenery, ensuring comfort and privacy. A fully fitted two-room independent apartment allows for discreet guest accommodation or private space for a teenager. The fully finished lower level enhances the property with dedicated leisure spaces, including a games room, generous storage, and functional areas designed for ultimate comfort, as well as a wine cellar with natural humidity control. The villa is equipped with an Sonos sound system delivering music throughout the home, and an extensive security camera network ensures peace of mind. Additional amenities include a spacious triple garage of approximately 90 m², covered parking with an electric vehicle charging station, and a driveway allowing for additional parking, all meeting contemporary lifestyle requirements. Outdoors, the meticulously maintained garden surrounds an elegant 8x4 m salt-treated swimming pool, offering a serene and private setting for relaxation. Finally, the property benefits from solar panels, ensuring optimized energy performance and full autonomy, blending innovation with refined living. Recently renovated and requiring no work, this rare property is ideal for discerning buyers seeking discretion, perfectly suited as a primary or secondary residence.
…By Mellone & Gastaldi Properties


This property, located just a few steps away from the charming and typical village of Valbonne, offers you the opportunity to welcome your family and friends in comfort and conviviality. It comprises a main Provencal mas of around 220 m2 with 4 bedrooms in addition to the reception rooms, including a vast master suite, a 2-room apartment of around 60 m2 that is independent but connected to the main house, a vast guest house of 100 m2 and a delightful stone mazet with shower and kitchenette. This property has recently undergone complete renovation and offers a host of wonderful features. Its grounds of almost 4,000 m2 feature a large swimming pool and are bordered by majestic oak trees, giving it a truly green nest feeling.
…By Michaël Zingraf Christie's International Real Estate Mougins


Just a stone’s throw from the sea, in the most exclusive part of Marina di Pietrasanta, this extraordinary contemporary villa of approximately 650 square metres offers the perfect blend of architectural elegance, privacy and absolute comfort. Nestled in a green and secluded setting, surrounded by tall trees and a meticulously maintained private garden, the property enjoys an atmosphere of absolute tranquillity despite being just 200 metres from the beach. The heated swimming pool with a counter-current swimming system completes an environment designed for outdoor living in total relaxation and privacy. The villa is spread over four interconnected levels and features spacious, bright and perfectly laid-out rooms. On the ground floor, the entrance leads to a spectacular living room with large windows overlooking the garden and the swimming pool, where natural light takes centre stage. The living area is complemented by a modern designer kitchen with a large central steel island, ideal for both daily life and entertaining guests. On the same level, there is a bedroom with an en-suite bathroom and a convenient storage room. The basement houses a sophisticated spa area dedicated to wellness and a separate staff apartment, seamlessly integrated into the property. The first floor comprises the main sleeping area, consisting of four bedrooms, four bathrooms and two splendid terraces surrounded by greenery. The second floor features a further three bedrooms, three bathrooms and two panoramic terraces, offering privacy and delightful views of the surrounding greenery. The property stands out for its perfect balance of contemporary design, comfort and a prime location in one of Versilia’s most sought-after areas, ideal for those who wish to experience the seaside in an exclusive and secluded setting.
…By Barnes Rome


Fees to be paid by the seller. Energy class B, Climate class A Estimated amount of annual energy expenditure for standard use: between 1400.00 € and 1960.00 € for the years 2021, 2022, and 2023 (including subscriptions). Information on the risks to which this property is exposed is available on the Geohazards website: georisques.gouv.fr. This property is offered to you by a commercial agent (Sole proprietorship).
…By Exp Global France


Ideally located in the commune of Saint-Tropez, just minutes from the Canebiers and Salins beaches, this magnificent newly built villa of over 500 sq m embodies elegance, modernity, and refinement. Nestled in a sought-after residential area, it benefits from an ideal southwest exposure, offering optimal natural light throughout the day. Crafted with high-end materials and premium amenities, the property is arranged over two main floors as well as a fully fitted lower level, all set within a beautifully landscaped and enclosed garden enhanced by stone walls, fountains, and a Mediterranean ambiance. Ground Floor From the moment you enter, a spacious hall featuring a cloakroom and guest toilet sets the tone: generous volumes and impeccable finishes. The cathedral-style reception room, bathed in light thanks to its expansive floor-to-ceiling windows, opens onto a large terrace overlooking the garden and pool. The dining area flows seamlessly into the fully equipped open-plan kitchen, complete with a central island and adjoining pantry. A spacious bedroom suite completes this level, along with an adjoining closed garage. First Floor A mezzanine area overlooks the living room and offers a stunning view of the garden. This floor also includes a magnificent master suite with dressing room and full bathroom, an additional en-suite bedroom, and a third bedroom. Lower Level Thoughtfully designed, this level features: – A versatile fitness / cinema room – Two en-suite bedrooms with sunken patios (English courtyards) – A laundry room and several storage areas – An independent studio, ideal for staff or a caretaker – A separate staff bedroom Outdoor Areas The beautifully maintained garden creates an exclusive and serene atmosphere. The pool blends harmoniously into this lush setting and is complemented by a superb fully equipped pool house featuring a summer kitchen, shower, and WC—perfect for entertaining and enjoying long, sun-filled Tropezian days. Located just minutes from the heart of the village, the property offers easy access to all amenities while ensuring absolute privacy.
…By Savills Saint Tropez


Set on the heights of Cannes in a sought-after area, this beautiful 245 sq. m. Californian villa stands out for its modern architecture and uncommon elegance. Newly refurbished and beautifully appointed, it consists: -On the ground floor of an entrance hall, a living room, a spacious kitchen, guest toilet and a master bedroom. - On the garden level it is composed of two bedrooms with shower room and an independent studio. Lovely swimming pool area. This property boasts all the high-end amenities you would expect from a contemporary villa.
…By John Taylor - Cannes


This Provencal villa of around 300 sqm is nestled on a vast, flat plot of land just a stone's throw from the picturesque village of Valbonne and the golf course. Set in peaceful surroundings, it offers total privacy, ideal for lovers of tranquillity and nature. The villa has 4 bedrooms, a large living room with fireplace, a delightful Provençal kitchen opening onto a magnificent pergola, and a large ground floor that can be converted to suit your tastes and needs. The outside is a haven of peace, surrounded by greenery and ideal for private functions. Nearby, a forest invites you to take a soothing stroll or go horse-riding, to take full advantage of the natural beauty of the region.
…By Magrey & Sons Valbonne


Exclusively, very beautiful wooden villa, in a calm and exotic environment on approximately 2671m2 of land. A living area of approximately 180 m2 facing the vineyards, in the heights of the village, located approximately 10 minutes by car from the center. Composed of a beautiful living room with pellet stove, American kitchen, veranda, two bedrooms with shower room and toilet on the same level, a master bedroom upstairs with dressing room, toilet and Italian shower, a bedroom on the pool level with dressing room, bathroom and toilet, a private storage room, a laundry room and an office. Beautiful swimming lane type swimming pool with waterfalls, travertine terraces, automatic watering, carport, exterior paving, camera, alarm. A real favorite, unusual and unique! Commercial agent registered with the RSAC of FREJUS under number 884 345 919 Information on the risks to which this property is exposed is available on the Géorisques website: www.georisques.gouv.fr
…By M Real Estate


Located in one of the most sought-after neighborhoods of Villeneuve-lès-Avignon, this magnificent villa, for sale through our agency in L'Isle-sur-la-Sorgue, is a true gem combining elegance, generous living spaces and breathtaking views over the surroundings. Upon entering, the villa reveals its bright and functional living spaces: • Three bedrooms, each with private bathroom and toilet • Two kitchens, including a practical back kitchen • Cozy dining room • Living room filled with light • Beautiful terrace almost entirely surrounding the house, perfect for enjoying sunny days The upper floor offers a comfortable and refined sleeping area: • Three additional bedrooms, two opening onto a large balcony • Contemporary bathroom with walk-in shower The basement, designed for functionality and comfort, completes this exceptional villa: • Seventh bedroom with bathroom • Garage of approximately 40 m² • Boiler room, two workshops, and cellar Outside, a peaceful and secure green setting: • Landscaped enclosed land of 2,660 m² • Pool 12 x 6 m, providing a unique space for relaxation This rare property, close to Avignon, the TGV station, and all amenities, is perfect for a large family or a bed & breakfast project. An exceptional property to discover without delay through our real estate agency in L'Isle-sur-la-Sorgue. Risk information for this property is available on the Géorisques website: www.georisques.gouv.fr In accordance with current regulations, the energy performance (DPE) surface of this property is based on a standardized measurement of the living area. This measurement may differ from the total surface precisely measured by our commercial teams.
…By Janssens Immobilier Knight Frank L'isle-sur-la-sorgue


Stunning exceptional villa with an unobstructed view, located in the sought-after heights of Vallauris, in a quiet environment with no vis-à-vis. With an area of approximately 180 m², it is set on a beautiful landscaped plot of 1,756 m² and offers a rare living environment combining comfort and serenity.The villa consists of a spacious, bright living room, a modern kitchen, and three bedrooms, all en suite with their private bathrooms, including a beautiful master suite.It offers high-end amenities with top-quality materials and benefits from a floor heating and cooling system for optimal comfort year-round. Outside, you can enjoy a 9 x 4 m swimming pool perfectly integrated into a green environment.A closed garage and a porch allow for several parking spaces. A rare property, ideal as a primary or secondary residence.This description has been automatically translated from French.
…By Orpi - Action Immo Cannes


Saint-Barthélemy - Pointe Milou. Nestled in the heights of Pointe Milou, this superb contemporary villa of approximately 366 sq.m offers breathtaking 180° panoramic ocean views and two swimming pools. The spacious living area features a lounge and dining room opening onto a landscaped terrace and the pools. A master suite includes an en-suite bathroom, jacuzzi, and private terrace. Two additional suites complete the property, with an approved building permit for a fourth bedroom with terrace and gym. Air conditioning, fiber-optic internet. Parking for up to 7 vehicles. Just 5 minutes from beaches, shops, and restaurants.
…By Kretz Real Estate


Maris occupies a rare beachfront position on Corfu’s western coastline, where densely vegetated hills descend towards the Ionian Sea. Set within 6,000 sqm of grounds with direct access to the shoreline below, the property is defined by its close relationship with the landscape, combining contemporary architecture with uninterrupted views across the water. The villa has been designed around openness, natural light and a constant connection to the sea. Long horizontal lines, expansive glazing and carefully framed openings establish a strong visual dialogue with the coastline, allowing the surrounding landscape to remain present throughout the house. The architecture unfolds through a series of interconnected spaces that move naturally between interior and exterior environments, with broad terraces extending the living areas towards the horizon. A restrained palette of stone, timber and natural finishes creates a calm architectural character, while double-height volumes introduce a sense of scale and lightness within the principal living areas. The changing quality of daylight becomes an integral part of the experience of the house, moving across surfaces and shifting the atmosphere from morning through evening. The four-bedroom layout is arranged to balance privacy with openness, ensuring that the principal rooms maintain a direct relationship with the surrounding landscape. Full-height glazing, generous proportions and carefully considered orientations allow views of the sea and coastline to remain central to the experience of the interiors. Throughout the property, the architectural language remains consistent, favouring simplicity, clean lines and natural materials over decorative gestures. Outside, the terraces follow the contours of the site, creating a sequence of spaces that respond to different moments of the day. The swimming pool extends along the seaward edge of the property, reinforcing the visual connection between the architecture and the water beyond. Mediterranean planting and mature olive trees soften the contemporary forms, allowing the villa to sit comfortably within its coastal setting while preserving a strong sense of privacy. Positioned between the hillside and the sea, Maris is distinguished by its direct waterfront location, contemporary design and seamless integration with one of the most peaceful stretches of Corfu’s western shore. As evening light settles across the Ionian, the house remains closely connected to the landscape around it, with sea views and the sound of the water forming a constant presence throughout the property.
…By Greece Sotheby's International Realty


This four-bedroom villa on Palm Jumeirah sits on a plot spanning 7,360 sq. ft. with a built-up area of 6,800 sq. ft. Ready to move in, this sanctuary exemplifies prime beachfront living in a private setting. Completely refurbished from shell and core, the home features a facade with understated contemporary travertine stone that. Appointed mostly with Minotti furniture, the property also features notable brands including B&B Italia, and Tangara & Baccarat accessories. It opens with a sprawling, yet intimate open-plan majlis-style living room which shares the space with an exquisite dining area and a sleek marble show kitchen, fully-fitted and with a Molteni dresser. A second Molteni chef’s kitchen comes fully-equipped with Miele appliances. Light is a constant feature throughout, with automated full-to-ceiling glazing ushering in abundant natural light. A lightwell forms the core of the home. Each bedroom is accentuated with Lema wardrobes, and defined by a unique arrangement, with a semi open-plan en-suite bath setup that blurs the line between wellness and accommodation. These ensuites showcase Antonio Lupi sanitaryware. An L-shaped al fresco layout unfolds outside granting direct beach access, housing a swimming pool, an adjacent sunken lounge with Sanipex firepits, and a dining and barbeque area — complemented by sumptuous views of Atlantis The Royal, and breathtaking turquoise waters. This sophisticated residence benefits from four parking spaces, anchored with a heavy travertine pergola transforming a functional necessity into a monumental sculpture element. Residents also get exclusive access to this community’s premium lifestyle comforts. Palm Jumeirah is a world-renowned address connected to Sheikh Zayed Road by a main bridge. It positions residents minutes from Atlantis The Palm and Palm Jumeirah Boardwalk, and 15 minutes from The View at The Palm, Palm West Beach & Club Vista Mare, and Palm Jumeirah Mall. Reach out to us today to book a private viewing.
…By Dubai Sotheby's International Realty


Hampshire House presents an exceptional opportunity to own a refined villa retreat in the highly desirable Long Bay community of Providenciales, ideally positioned along Cheshire Hall Circle just moments from the pristine turquoise waters of Long Bay Beach. Privately tucked within a lush tropical setting, this beautifully maintained single-story residence blends relaxed island living with strong investment appeal, offering approximately 2,700 square feet of thoughtfully designed living space, including three bedrooms, two full bathrooms, and an additional powder room. Designed for effortless indoor-outdoor living, the home centers around a private swimming pool and inviting outdoor entertaining spaces, complemented by a separate pool house with powder room and generous storage. Mature landscaping, tropical surroundings, and multiple nearby public beach access points provide residents with convenient enjoyment of one of Providenciales’ most sought-after coastlines. Since acquiring the property, the current owners have thoughtfully maintained and enhanced Hampshire House through meaningful upgrades, including exterior refinishing with premium DrivIt exterior finishes, pool resurfacing, generator integration with propane supply, landscaping improvements, security enhancements, hurricane shutters, solar landscape lighting, and select furnishing upgrades. Equally appealing to both end users and investors, Hampshire House has enjoyed a proven history of successful short-term rentals through Airbnb and VRBO, benefiting from repeat clientele and strong guest reviews. Located near Long Bay Beach Drive — home to some of Providenciales’ most prestigious beachfront estates — Hampshire House offers a compelling blend of lifestyle, privacy, and income potential in one of Turks & Caicos’ most desirable residential communities.
…By Turks & Caicos Sotheby's International Realty


The BARNES Pyla-sur-Mer agency presents an exceptional property located in a sought-after area of Pyla-sur-Mer, just a few steps from the beach and close to the Sailing Circle. This villa, dating from 1920, covers an area of approximately 200 m² and is set on landscaped grounds of over 2,000 m², including two annexes of 60 m². A rare gem on the Arcachon Basin, ideal for enjoying a privileged setting between nature and ocean.Spread over three levels, the villa opens onto an entrance that leads to a bright double living room, a separate kitchen, an office, and a separate toilet. On the upper floor, the master suite includes a bedroom, a dressing room, and a shower room with toilet. Four other bedrooms offer spacious volumes, including one with its own adjoining bathroom and two with their own shower rooms. An independent toilet completes this floor.The mezzanine hosts a sixth bedroom with a shower area, a laundry room, storage, and a garage.The outbuildings add a real advantage to this property. One of them includes a living area, a kitchen, and a shower room with toilet.The carefully arranged garden features a swimming pool, a garage, and a carport, all set in a preserved environment typical of the Arcachon Basin.The indicated price includes agency fees of 4% VAT included, payable by the buyer.This description has been automatically translated from French.
…By Barnes Bassin D'arcachon

Sale of villa in Sainte-Maxime.Beautiful contemporary villa located close to amenities and about 3km from the town center and the beach. Built with high-quality materials, it consists of: Entrance hall, cloakroom and guest toilet, spacious living and dining room opening onto the terrace, equipped open kitchen, pantry and laundry room, three bedrooms each with a bathroom and dressing room. Gym, steam room, wine cellar, and garage. A swimming pool enhances the beautifully landscaped garden. Reduced notary fees.
…By Stil Immobilier


In Vence. this bright 195 m² villa captivates with its charm and its preserved natural setting. Offering breathtaking views of the sea. the Baou de Saint-Jeannet. and extending to the Cap d’Antibes. it boasts large openings that flood the interiors with natural light. Its spacious living room. featuring exposed beams and a fireplace. opens onto a panoramic 44 m² terrace. Set on a 2.767 m² plot. the property includes three main bedrooms as well as an independent studio with a private terrace. The Mediterranean garden. adorned with olive trees and a pétanque court. surrounds a heated infinity pool. A true haven of peace. just 20 minutes from Nice airport and 5 minutes from local amenities. Agency fees included. payable by the seller.
…By Coldwell Banker Art Realty


Sole agent. Nestled within a small private and secure estate in Mougins, this superb contemporary Provençal-style villa of approximately 290 sqm impresses with its high-end features, generous volumes and refined atmosphere. Set on beautifully landscaped grounds of 1,800 sqm facing south, the property enjoys a privileged setting in absolute peace and quiet, with pleasant open views over the garden and outdoor areas. The villa offers cosy and light-filled living areas including an elegant lounge, a convivial dining room and a fully equipped kitchen opening onto the terraces and swimming pool, creating a seamless indoor-outdoor lifestyle. The property features 4 en-suite bedrooms, including a beautiful ground-floor suite with bathroom, while the upper level hosts three additional en-suite bedrooms with private shower rooms. Outside, the relaxation areas have been carefully designed around an elegant swimming pool, offering an intimate and perfectly maintained Mediterranean ambiance. Built in 2010 and presented in excellent condition, the villa benefits from modern high-end amenities including reversible air conditioning with heat pump, solar panels, borehole, alarm system, electric gate, fibre optics, double glazing and garage. Only a few minutes from the centre of Mougins and approximately 30 minutes from Nice International Airport, this property is an ideal primary or secondary residence on the French Riviera.
…By Magrey & Sons Mougins

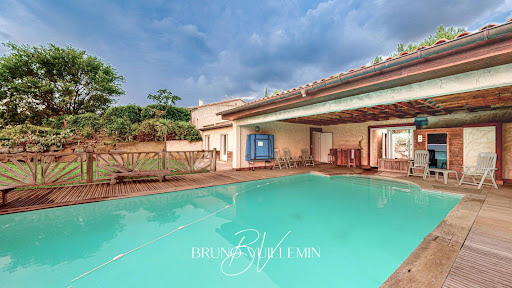


RARE - PROPRIÉTÉ MODERNE 10 PIÈCES EN POSITION DOMINANTE SUR 1 ha / PROPRIÉTÉS PRIVÉES.COM / Bruno VUILLEMIN : +33 (0)6.38.50.27.17 / LEZIGNAN CORBIERES, cette Villa de 2003, sur 2 niveaux, construction traditionnelle sur 1ha de terrain arboré d'essences méditerranéennes alimentées en eau par un puits et une cuve bénéficie d'un point de vue magnifique. La piscine maçonnée 10m x 5m traitée au sel, couverture par volet roulant, est exposée plein sud et s'abrite en partie sous sa dépendance. Le garage niveau RDJ est total et gigantesque ; idéal pour un collectionneur de voitures, motos, etc?on y retrouve le système d'arrosage, du traitement de l'eau par adoucisseur, la partie technique de la piscine, un atelier, une cave, etc? La Villa se compose : REZ DE CHAUSSEE : * Vaste pièce à vivre, belle hauteur sous plafond, avec cheminée insert ouverte sur terrasse couverte plein sud * Cuisine aménagée et équipée ouverte sur une salle à manger avec accès sur deux terrasses idéales pour les repas en extérieur ; Nord pour les déjeuners, Sud pour les diners * Grande buanderie partagée avec un cellier * Bibliothèque * WC avec lave main * Suite Propriétaires composée d'une chambre, d'un bureau, d'un dressing, d'une salle de bain avec douche et un WC individuel * Chambre avec salle d'eau et WC REZ DE JARDIN Niveau Piscine : 5 Chambres avec placards dont 3 ont accès direct sur terrasse sud * 1 Salle de bain avec douche * WC avec lave main * Kitchenette Tous les ouvrants sont en double vitrage, volets roulants électriques. La climatisation gainée est réversible dans du niveau RDC. Le niveau RDJ bénéficie de chauffage électrique individuel VISITE VIRTUELLE MATTERPORT DISPONIBLE Prix : 852.000 euros dont 36.000 euros Honoraires TTC (4.41%) inclus charge acquéreur, soit 816.000 euros hors honoraires. Cette présente annonce a été rédigée sous la responsabilité éditoriale de Bruno VUILLEMIN agissant sous le statut d'agent commercial immatriculé au RSAC sous le N°539 365 676 Mandat : 256758VBU / Le professionnel garantit et sécurise votre projet immobilier. SAS PROPRIETES PRIVEES /ZAC du chêne ferré / 44 allée des cinq continents 44120 VERTOU, Carte professionnelle CPI 4401 2016 000 010 CCI Nantes St Nazaire. RCS NANTES 487 624 777 (4.76 % fees incl. VAT at the buyer's expense.)
…By Propriétés Privées


Located in a sought-after area of Tour de Mare in FREJUS, in absolute peace, beautiful small villa all on one level, comprising an entrance with storage, a living room with wood stove, an open kitchen to the living room, 3 bedrooms with closets, a bathroom, and a separate toilet. All set on a 900m² plot of land landscaped with a pool and several terraces. In addition, you will find a garage and a garden shed. Possibility to park 4 vehicles on the property.This description has been automatically translated from French.
…By Agence Du Cap Immogolf


A 3-bedroom townhouse of 175 m2 nestled within the prestigious Anahita Beau Champ estate on the east coast of Mauritius, The Spring represents a new generation of residences designed to combine lifestyle, nature, and sustainable real estate investment. This new residential development is set within a lush 118-hectare environment, part of a WELL Community pre-certified estate focused on well-being, green spaces, and everyday convenience. For the very first time, the Anahita Group is introducing a project specifically designed for rental investment, offering owners a turnkey solution within a premium residential environment. Property owners will benefit from the support of a dedicated local team in charge of rental management, maintenance, and property upkeep, ensuring optimized occupancy rates, hassle-free ownership, and attractive long-term returns. This elegant 175 sqm townhouse features bright and thoughtfully designed living spaces with seamless indoor-outdoor flow overlooking the landscaped gardens of the estate. Inspired by contemporary Mauritian architecture, the apartment combines refined finishes, natural ventilation, and high-quality materials to create a peaceful and comfortable living environment. The townhouse includes: 3 spacious bedrooms,2 bathrooms, an open-plan living and dining area, a modern kitchen, a private garden and a pool, 1 parking space. Residents of The Spring enjoy access to a wide range of premium amenities within Anahita Beau Champ, including a beach & boat club with shuttle access to Île aux Cerfs, restaurants, cafés, sports facilities, an international school, medical services, and productive landscaped gardens. This property represents an excellent opportunity for investors seeking a premium real estate investment in Mauritius, within a secure and fast-growing environment. Foreign buyers may also qualify for Mauritian residency through an eligible property investment.
…By Marc Foujols International


Just a few minutes’ walk from the iconic village of Saint-Paul-de-Vence, this superb fully renovated bastide perfectly combines Provençal authenticity with high-end contemporary features. Offering approximately 238 sqm of living space, the property features warm and beautifully designed interiors including a spacious living room with fireplace insert, a bright dining room, a TV lounge, an office, and an elegant fully equipped open-plan kitchen opening onto the terraces and garden. The villa offers four ensuite bedrooms, including a magnificent ground-floor primary suite with dressing room and full bathroom. Upstairs, the bedrooms are ideally designed for hosting guests independently thanks to their kitchenettes and private outdoor access. An independent studio completes the property. Set on a beautifully landscaped and almost flat plot of approximately 1,533 sqm, the property enjoys an exceptional outdoor lifestyle with a heated saltwater swimming pool, fully equipped pool house, pétanque court and several intimate relaxation areas. Designed for optimal comfort throughout the year, the villa benefits from modern amenities and a complete renovation including underfloor heating and cooling, ducted air conditioning, home automation system, solar panels, double glazing, alarm system, wine cellar, garage and ample parking spaces. An elegant and easy-to-live-in property ideally located in one of the Côte d’Azur’s most sought-after areas. Net seller price: €2,254,717 Agency fees payable by the buyer: 6% incl. VAT Total price including agency fees: €2,390,000 incl. VAT
…By Michaël Zingraf Christie's International Real Estate Saint-paul De Vence


Sole agent – Perched in an exceptional setting overlooking historic Saint-Paul-de-Vence, this magnificent renovated estate combines timeless stone architecture with refined contemporary living. Offering breathtaking sea views, beautifully landscaped terraced gardens and exceptional amenities, the property is perfectly designed for elegant entertaining and relaxed family life. Bathed in natural light, the main living areas feature a stunning designer kitchen with marble countertops and premium appliances, spacious dining areas and an elegant sunken lounge with fireplace and bar, all opening onto a beautiful terrace with panoramic views over the sea, gardens and the historic village. The first floor hosts four elegant ensuite bedrooms with air conditioning and underfloor heating throughout, three of which enjoy stunning south-facing sea views. The luxurious primary suite benefits from a private terrace overlooking the gardens and coastline, as well as a superb marble bathroom with walk-in shower and bathtub. A discreet staircase leads to the enchanting tower level, offering a private library and office opening onto a spectacular panoramic terrace with breathtaking views stretching from Italy to Cannes. The fully renovated garden level provides additional independent living space with three bedrooms, two bathrooms, a lounge and kitchen area opening directly onto the gardens and pool area. This level also includes a custom-made wine cellar, laundry and utility rooms. Dedicated wellness and entertainment facilities elevate the property even further, featuring a stunning indoor swimming pool, hot tub, sauna, gym, private cinema and gaming lounge. Outside, the beautifully landscaped grounds offer a superb outdoor swimming pool and jacuzzi, a fully equipped pool house, multiple terraces and magnificent Mediterranean gardens planted with olive trees, lavender and citrus trees. A gated driveway with double garage, covered carport and ample parking completes this exceptional Riviera estate, combining architectural elegance, modern comfort and breathtaking natural surroundings.
…By Michaël Zingraf Christie's International Real Estate Saint-paul De Vence
'%20stroke='%23DDAA3A'%20stroke-width='1.909'%20stroke-linecap='square'%20stroke-linejoin='bevel'/%3e%3c/svg%3e)
Receive by email any new listing that may match your search criteria
By validating this form, you accept the general conditions of use of Le Figaro Properties.
These agencies offer a selection of luxury properties vente . Feel free to contact them for personalized assistance.


