Get early access to listings that match your criteria
Never miss an opportunity again. Our personalized alerts notify you instantly.

 English$ USD · m²


This charming villa in Forte dei Marmi, strategically located midway between the sea and the lively cultural scene of Pietrasanta, is an oasis of comfort surrounded by a large garden on all four sides. The property features an attractive 85-sqm swimming pool with a 16-sqm whirlpool area, ideal for moments of relaxation in complete privacy. On the ground floor, the entrance opens onto a bright double living room with fireplace, alongside a dining room and an eat-in kitchen. This level also includes a study, suitable as an additional bedroom, a windowed bathroom, and a spacious outdoor patio. The first floor comprises three double bedrooms, one with en-suite bathroom and veranda, a second windowed bathroom, and a balcony. The basement level offers a large tavern with fireplace, a second kitchen, a bathroom, two generous multipurpose rooms, a technical room, and a garage. There is also the possibility of creating a fifth bedroom. Just 10 minutes by bicycle from the sea, the villa is equipped with natural gas heating, air conditioning, a photovoltaic system, and solar panels for hot water, ensuring efficiency and sustainability.
…By Italy Sotheby's International Realty


Perched on the prestigious hills of Liscia di Vacca, just moments from the crystal-clear waters of the Costa Smeralda, this independent villa offers a refined blend of contemporary design and authentic Mediterranean charm. Set within an exclusive and private enclave, the property forms part of the sought-after 'Miata' residential complex-an intimate collection of high-end villas distinguished by their privacy, generous layouts, and sweeping panoramic views. The interiors are spacious and filled with natural light, thoughtfully conceived to balance elegance and functionality. Designed for both refined everyday living and sophisticated entertaining, the main living area features impressive volumes and a large professional-grade kitchen-an uncommon and highly desirable feature, even among properties of this calibre in the area. The sleeping quarters comprise two larger twin suites alongside five additional bedrooms, each with its own en-suite bathroom, ensuring exceptional comfort and privacy for both family and guests. Outdoors, a beautifully designed swimming pool and elegant lounge areas create a seamless transition between indoor and outdoor living, enhancing the natural beauty of the surroundings. On a more secluded lower level, a generous barbecue and dining area provides the perfect setting for hosting and entertaining in complete privacy. The property is fully equipped with air conditioning, Wi-Fi, integrated entertainment systems, staff area and several covered parking spaces, offering a turnkey lifestyle of comfort and sophistication in one of Sardinia's most desirable locations.
…By Italy Sotheby's International Realty


Nestled within an exclusive oasis of peace and privacy, this stunning property is immersed in the scents and colors of the Mediterranean landscape and enjoys an exceptional location on a plot of land that stretches all the way to the sea, with direct access to a beautiful, unspoiled beach of Porto Istana. The villa boasts breathtaking views over the majestic island of Tavolara. Recently built to the highest standards, the residence blends refined contemporary design with its natural surroundings, delivering an atmosphere of understated elegance and comfort. The interiors feature a spacious and light-filled open-plan living area with a contemporary kitchen and central island. Large sliding glass doors open onto the sea, offering spectacular views from every angle. From the living room, there is direct access to the master bedroom, an elegant double suite with an en-suite bathroom overlooking the garden and private access to the swimming pool. A staircase from the living area leads to the lower level, where two additional double bedrooms are located, each with its own en-suite bathroom. These rooms feature full-height sliding windows, private patios, and direct access to the pool and garden. A refined beachfront retreat set along one of the Mediterranean's most beautiful coastlines, in the well-connected and prestigious north of Sardinia.
…By Italy Sotheby's International Realty


Contemporary villa and artist's home studio, winner of prestigious international awards, including the Honorable Mention at the Fritz Höger Preis in Berlin and inclusion in the TOP 10 Private House by Designboom in 2015. Located in Manoppello, Abruzzo, this property, built in 2014, is inspired by traditional Abruzzo farmhouses. The architecture, characterized by a rectangular structure with brick cladding, is distinguished by large windows that frame spectacular views such as the Gran Sasso and Majella mountains. The central block, entirely clad in wood, develops over two levels and divides the entire space (studio and living room) into two equal portions. In the central part of the property, there is the entrance, kitchen, two bathrooms, a small library, three bedrooms, and a utility room. On the sides of this structure, there is a large studio with a majestic panoramic window and a large living room with a glass wall overlooking the outdoor pool and the magnificent surrounding landscape. Built with great attention to modern technologies and following seismic regulations, the villa is equipped with underfloor heating (Velta), beneath which there is a ventilated crawl space built with Igloo technology that prevents rising damp or humidity formation; energy certifications and compliance certifications for systems; and certification for the natural phytodepuration system of domestic wastewater. With a cadastral area of 297 sqm (3196,88 sq ft), the property includes an agricultural land of 36,275 sqm (390460,85 sq ft), rich in cherry trees, walnuts, olive trees, and oaks, also ideal for vineyard cultivation. Additional hectares of adjacent land are also available for purchase. Strategically positioned, the villa is 190 km from Rome, 25 km from Pescara Airport, 7 km from the Majella Park, and 30 km from Gran Sasso, offering easy access to significant natural and cultural destinations. This villa offers the opportunity to fully immerse oneself in nature, living in a modern, elegant, and refined environment.
…By Italy Sotheby's International Realty


Nestled in the heart of Playa Grande, this unique property offers a rare combination of privacy, natural beauty, and exceptional development potential in one of Costa Rica’s most desirable coastal destinations. Surrounded by lush tropical gardens and mature trees, the property provides a peaceful sanctuary where residents and guests can fully embrace the region’s relaxed lifestyle and connection to nature. The property currently features four independent casitas, thoughtfully positioned throughout the grounds to maximize privacy and harmony with the surrounding landscape. Whether used as guest accommodations, vacation rentals, a family compound, or a combination of personal use and income generation, these existing structures provide immediate value and flexibility. What truly distinguishes this offering is the size of the property and the opportunities it presents for future development. With ample room to build a private residence, additional guest homes, luxury rental villas, or a boutique hospitality concept, the property can easily adapt to a variety of visions and investment strategies. It is equally suited for those seeking a primary residence in paradise, a multi-generational retreat, or an income-producing asset with long-term appreciation potential. Ideally located less than one kilometer from the pristine shores of Playa Grande and the protected Las Baulas National Marine Park, the property offers easy access to world-class surfing, breathtaking sunsets, and one of the most important nesting sites for leatherback sea turtles in the world. The area’s natural beauty and protected environment continue to attract visitors, investors, and residents from around the globe. Within minutes, residents can enjoy Playa Grande’s vibrant yet laid-back community, featuring renowned restaurants, cafés, yoga studios, wellness centers, and essential services. This unique blend of accessibility, privacy, and natural surroundings contributes to the area’s enduring appeal and growing demand. As one of Guanacaste’s most sought-after beach communities, Playa Grande continues to experience strong interest from buyers seeking both lifestyle and investment opportunities. Properties offering this level of flexibility, usable infrastructure, and future development potential are increasingly rare. Whether envisioned as a private tropical estate, a collection of income-producing residences, a family retreat, or a boutique hospitality project, this exceptional property offers a unique opportunity to create something truly special in a location where nature, lifestyle, and investment value converge.
…By Costa Rica Sotheby's International Realty


Perched high above Costa Rica’s celebrated Gold Coast, this extraordinary three-acre hilltop estate captures breathtaking panoramic sunset views over the Pacific Ocean, where each evening the horizon transforms into a canvas of color and the sound of the waves sets the rhythm of daily life. A seamless blend of refined luxury and natural beauty, the property offers an exceptional sense of privacy, tranquility, and connection to its surroundings. At the heart of the estate sits a stunning two-bedroom, three-bathroom main residence , thoughtfully designed for effortless indoor-outdoor living. Expansive terraces, shaded lounge areas, and open entertaining spaces flow gracefully into lush tropical gardens, creating a serene sanctuary where every space feels intimately connected to the landscape and endless ocean beyond. For guests or extended stays, the estate also features two beautifully positioned luxury glamping tents , offering an unforgettable experience under the stars while surrounded by comfort, elegance, and nature. With two additional bedrooms and two bathrooms , these accommodations not only provide ideal space for family and friends, but also offer excellent income-producing potential. There is also room to expand with the possibility of adding two additional glamping tents , creating an even more memorable extension of the estate and enhancing its hospitality or rental opportunities. The property has been carefully planned for future growth, with architectural plans available to expand the main residence by two additional bedrooms and two bathrooms , allowing the estate to evolve into a more substantial private coastal retreat. Wavefront Estate is a truly rare offering — an opportunity to own one of the most spectacular view properties on Costa Rica’s Pacific coast, with a home designed to enjoy today and the potential to grow alongside your family for generations to come.
…By Costa Rica Sotheby's International Realty


Tucked away from view, in a privileged setting, this architect-designed villa from the 1990s is resolutely contemporary. Ideally located in the village of Villetelle, just 25 minutes from Nîmes, Montpellier, and the beaches. With a living area of 320 m², this property with avant-garde architecture is organized around a vast 87 m² living space, flooded with natural light and offering multiple accesses to the swimming pool and landscaped park. The semi-open kitchen follows on seamlessly, with a laundry room and cloakroom completing the everyday functions. The night area includes two bedrooms, each with its own shower room, and a master suite featuring a whirlpool bath. There is also a library entirely open to the outdoors through large picture windows, offering a commanding view over the entire property. The 2,000 m² tree-lined park offers various living spaces: a spacious summer kitchen, a large 14 x 8 m swimming pool surrounded by wide terraces, a winter garden, and an outbuilding that includes, among other things, a 44 m² office with its own shower room. There is also a gym, a greenhouse, and a wine cellar. A double garage and ample parking spaces are available within the property. This unique villa combines generous volumes, natural light, comfort, and peace. A must-see for lovers of rare properties.
…By Coldwell Banker - Villanova Realty


Ultra-contemporary single-story Villa in Aix-en-Provence Just a few minutes from the city center, discover this ultra-contemporary villa located in a highly sought-after area of Aix-en-Provence within a prestigious, secure private estate. Offering top-of-the-line features and ultra-modern amenities, this exceptional property stands out with its elegant design, spacious interiors, and abundant natural light. Designed by a renowned architect, this single-story villa of approximately 270 m² of living space is set on a 1000 m² plot with a private garden. The main living area of over 100 m² includes a custom-made, fully equipped kitchen with a pantry and a living room opening onto a terrace overlooking the garden and a private pool. The heated lap pool provides an ideal space for relaxation and leisure. The villa features 3 en-suite bedrooms, each with its own bathroom, an office, and a patio of approximately 50 m², adding a unique touch to the home. A well-appointed laundry room and an underground garage accommodating several cars complete this property. The ducted heating and air conditioning system ensures optimal comfort throughout the year. The lush surroundings, dotted with olive trees, create an exceptional setting in close proximity to the city. Don’t miss this rare opportunity to live in a home that combines luxury, modernity, and tranquility. For more information or to arrange a visit, please contact us as soon as possible. Agency fees payable by vendor - Tracy MC ELROY - Agent commercial - EI - RSAC 453 522 633
…By Barnes Pays D'aix-en-provence


Barnes Marrakech offers you this elegant villa ideally located in the front row of the golf at the heart of the prestigious Golf Argan, offering a quiet, green, and perfectly secure environment. Built on a 601 m² plot, this property immediately impresses with the remarkable quality of its materials and its high-end features. The villa has four magnificent suites, sold fully furnished, in a refined style blending modern comfort and contemporary elegance. Living spaces feature beautiful finishes with marble flooring, solid wood joinery, a fully equipped kitchen, and centralized air conditioning. Double-glazed openings with latte-effect aluminum provide both insulation, brightness, and architectural charm to the whole. The villa also includes a traditional Beldi hammam, a large basement fully adaptable to your wishes (gym, cinema, spa, or reception space), as well as a superb private pool with unobstructed views of the golf. A rare property in Marrakech, ideal both as a main residence and as a high-end heritage investment.
…By Barnes Maroc


Exceptional property with sea views over the Gulf of Saint-Tropez Nestled in lush greenery, this high-end property offers a total living area of 454.57 sqm, divided between a main villa and a caretaker's house, all set on 3,000 sqm of landscaped grounds. It enjoys breathtaking views of the sea and the Gulf of Saint-Tropez. The main villa, with a living area of 404.57 sqm, comprises an entrance hall, a large bright living area, a dining room, a fitted kitchen with pantry and cold room, five bedrooms including a dormitory that can sleep eight, five bathrooms, a games room and cinema, a laundry room, a cellar, a 49 sqm double garage, and several terraces. Outside, a magnificent Mediterranean garden features large terraces, a large 15 x 5 meter heated swimming pool with roller shutter, a pool house, as well as an integrated Hi-Fi system and a borehole. The 65 sqm caretaker's house completes this exceptional property. It also has a 13 sqm covered terrace and a 24 sqm garage. ENERGY CLASS: B - CLIMATE CLASS: A / Estimated annual energy costs for standard use: $2,840 - $3,890 - 2021 reference year DPE new version Agency fees payable by vendor
…By Barnes Sainte-maxime


Nature lovers, horse owners, or farmers, treat yourself to the luxury of owning your own property in the heart of the forest, yet only 5 minutes from all the amenities of Cogolin town centre. This pleasant property offers great potential for renovation, with ideal south-facing exposure and absolute tranquillity. It comprises a house of approximately 160m² with a charming living room with fireplace, a separate kitchen, two bedrooms with shower rooms/toilets (possibility of creating a third bedroom), all overlooking a sublime view of the forest. Enjoy complete relaxation away from prying eyes around the swimming pool and pool house. In addition, you can enjoy a separate apartment of approximately 60m², as well as a workshop and a garage. With over 5.5 hectares of agricultural land, it is also possible to develop a farm. An incredible opportunity to acquire a piece of this wonderful natural environment for pleasure or to combine it with your professional life. NB: surface areas are provided for information purposes only. Information on the risks to which this property is exposed is available on the Géorisques website: www.georisques.gouv.fr
…By Carlin Luxury Properties

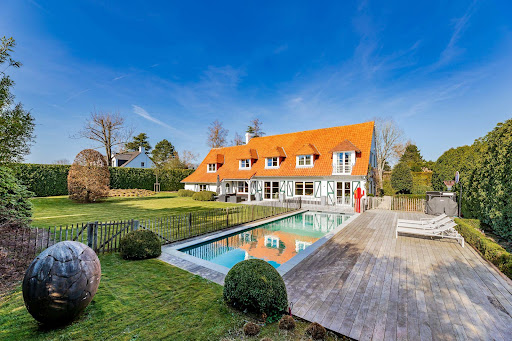


Located in the highly sought-after Sept Fontaines area, at the end of a private driveway and completely sheltered from view, this elegant four-façade villa offers approximately 375 sqm of living space on a secluded plot of ± 17.5 ares, ideally southwest-facing and without overlooking.Fully renovated between 2013 and 2026, the property stands out for its high-quality finishes and contemporary design, seamlessly connected to the outdoor spaces. The bright and well-proportioned reception rooms open generously onto the garden and swimming pool, creating a fluid and welcoming living environment.The fully equipped kitchen, featuring a central island and premium appliances, integrates perfectly with the living areas. A versatile space that can serve as an office, self-employed professional, TV lounge, or playroom completes the ground floor.Upstairs, the master suite includes a dressing room and a full bathroom. Three additional bedrooms, each with its own shower room and built-in storage, as well as a laundry room, complete this level.The basement of approximately 65 sqm offers several storage cellars.Outside, the landscaped garden features a heated swimming pool and multiple relaxation areas. Several parking spaces complete the property.The house benefits from high-performance technical features and an EPC rating of C.Non-contractual information.
…By James Realty Countryside


The BARNES Arcachon agency presents this exceptional family villa, ideally located between the beaches of Pyla-sur-Mer and the center of La Teste-de-Buch, just a few minutes from the Arcachon Bay and facing the golf course.This single-story villa of approximately 400 m², with a Mediterranean style, has been built with noble materials like Burgundy stone and oak. The bright and spacious living area is appealing. The first lounge, which opens widely onto the pool thanks to its large bay windows, connects with a second lounge facing the golf course. The open kitchen, featuring a central island, extends into a bow-window dining room, offering an unobstructed view of the course.All rooms provide access to large exotic wooden terraces, perfect for enjoying sunny days. The south-facing pool fits harmoniously within this peaceful and green setting. The landscaped garden of 2,230 m², adorned with various plant species, surrounds the villa and creates a serene and intimate atmosphere.On the night side, the villa has five spacious suites, each with direct access to the outside. The master bedroom opens onto the pool and includes a large bathroom.Outside, you will also find a petanque court, an attached garage, a carport, and two garden sheds.This exceptional property in La Teste-de-Buch, in immediate proximity to the beaches and the Arcachon Bay, combines high-end features with a privileged environment.The displayed price includes fees of 4.2% payable by the buyer.This description has been automatically translated from French.
…By Barnes Bassin D'arcachon


Nestled in the heart of a private, secure estate, just a few minutes’ walk from downtown, this sumptuous contemporary villa boasts an absolutely exceptional panoramic view of the bay and the legendary village of Saint-Tropez. From the moment you arrive, the property captivates with its elegant and soothing atmosphere, where every space has been designed to showcase the breathtaking panorama. Large windows flood the interiors with natural light and seamlessly extend the living areas onto vast terraces facing the sea. The main villa features a magnificent master bedroom with a view, a guest bedroom, a fully equipped kitchen open to the dining room, and a spacious living room with generous proportions. Designed for absolute comfort, the property also includes a laundry room, a steam room, a gym, and a secure garage. A separate annex completes the property and offers three additional bedrooms, ideal for hosting family and guests in complete privacy. Surrounded by a superb landscaped garden, the villa offers a rare living environment, combining privacy, comfort, and the Mediterranean lifestyle. Built with fine materials and high-end finishes, it also features a heated pool inviting relaxation with views of the horizon.
…By Michaël Zingraf Christie's International Real Estates Saint-tropez


Close to the beaches and local shops, this detached villa of approximately 160 sqm captivates with its Mediterranean charm and stunning sea views. Built on terraced levels to make the most of the scenery, the property features a warm and inviting living room with a wood-burning stove, as well as a fully equipped open-plan kitchen connected to the living area. A light-filled veranda extends the living spaces and opens onto a beautifully landscaped garden adorned with magnificent rose bushes. The ground floor also includes a master suite with a private shower room, a spacious walk-in dressing room, and guest toilets. Upstairs, three additional bedrooms each benefit from their own en-suite shower room or bathroom, offering comfort and privacy for family and guests alike. Two of the bedrooms enjoy access to a balcony with lovely views over the Mediterranean Sea. A leisure room completes this level, ideal as a games room, office, or relaxation area. The recently built extension stands out thanks to its impressive ceiling height, bringing brightness, generous volumes, and a contemporary touch to the property. Perfectly insulated thanks to high-quality construction, the villa also benefits from recent joinery, a new roof, and reversible air conditioning throughout. Outside, the Mediterranean garden features numerous fruit trees including almond, apricot, and peach trees, as well as a charming vegetable garden. Designed for relaxation and entertaining, the property offers a superb 8 x 4 metre saltwater infinity pool with a flat bottom, inspired by a Balinese style and enjoying beautiful sea views. A jacuzzi, solar shower, pizza oven, and elegant pool house with a bioclimatic pergola allow residents to fully enjoy the climate all year round. A garage and several outdoor storage spaces complete the amenities and ensure optimal everyday comfort. Solar panels also help significantly reduce the home's energy consumption. Fully enclosed grounds, extension completed with full compliance and ten-year structural warranty: a turnkey villa, ideal as both a primary residence and a holiday home on the Mediterranean coast. Thanks to our exclusive partnership with Knight Frank, a global leader in luxury real estate, Janssens Immobilier offers each property exceptional international visibility. This alliance strengthens our local expertise with the power of a network present in more than 50 countries. Information on the risks to which this property is exposed is available on the Georisques website : http://www.georisques.gouv.fr In accordance with current regulations, the EPC surface area of this property is calculated based on a standardised measurement of the living space. This measurement may differ from the total surface area measured accurately by our sales teams.
…By Janssens Immobilier Sainte-maxime


Nestled in the heart of a highly sought-after area of Cavalaire-sur-Mer, this elegant fully renovated villa offers breathtaking views over the sea and Cap Lardier, with the Mediterranean landscape as its only horizon. The property stands out for its refined atmosphere and light-filled spaces, spread over two levels. The ground floor features a spacious living and dining area with an open-plan kitchen, as well as a first en-suite bedroom, all extended by beautiful outdoor areas facing the sea. The upper floor offers a master bedroom with its own bathroom, as well as two additional bedrooms. Set on landscaped grounds of over 1300sqm, the villa benefits from a swimming pool and a summer kitchen, ideal for fully enjoying the Mediterranean lifestyle. A true haven of peace offering panoramic views in an exceptional setting. Garage, parking spaces, reversible air conditioning, alarm system, fibre internet, mains drainage.
…By Magrey & Sons Saint-tropez


Mougins – Contemporary Villa with Pool in Secure Estate Located in Mougins, this 283 sqm contemporary villa built in 2021 sits on a 2,213 sqm landscaped plot within a secure private estate. Living Areas living room open-plan kitchen library lounge Bedrooms master suite with double dressing room and bathroom three additional en-suite bedrooms Outdoor Spaces terraces with bioclimatic pergola heated saltwater pool pool house glass-enclosed jacuzzi pétanque court Additional Features garage for five vehicles outdoor parking spaces Located near golf courses and international schools, just minutes from Cannes. Côte d’Azur Sotheby’s International Realty For further information or to arrange a viewing, please contact Côte d’Azur Sotheby’s International Realty, your specialist in luxury real estate on the French Riviera.
…By Côte D'azur Sotheby's International Realty Mougins


Nestled in the heart of the peaceful Vence countryside, just five minutes from the charming village, this sumptuous, fully renovated property boasts breathtaking views over the surrounding hills, the iconic village of Saint-Paul-de-Vence, Vence and all the way to the Mediterranean Sea. Set on an almost entirely flat plot of approximately 7,000 m² with possibility of detaching a portion of land, specified further, the villa offers around 400 m² of refined living space, harmoniously combining generous volumes, natural light, and top-of-the-range features. Designed for entertaining family and friends in absolute comfort, it offers five spacious en-suite bedrooms, a large independent kitchen with central island opening onto a sun-drenched dining room, an intimate living room with a TV area, and a stunning wine cellar. Expansive bay windows flood the interiors with incredible light. The land also allows for the construction of a second detached house with a floor area of 200m² (15% footpint), offering unparalleled comfort for your friends or as a rental investment. For moments of well-being, a hammam awaits you after a workout in the fully equipped fitness room. Outdoors, the magic continues with a vast living area that includes a stylish, fully fitted pool house, a sparkling swimming pool with adjoining jacuzzi, and a basketball court for enthusiasts. Entertaining is effortless with 11 parking spaces and 2 enclosed garages. Every detail of this rare property has been thoughtfully designed, offering a true invitation to the art of living. An exceptional home guaranteed to capture your heart.
…By Coldwell Banker Art Realty


Les Issambres, panoramic sea views over the Gulf of Saint-Tropez. In a sought-after area of Les Issambres, facing the Gulf of Saint-Tropez, this charming Provençal villa, with its south-facing aspect, enjoys a privileged location in absolute tranquility, surrounded by lush greenery. A true gem, the property captivates with its beautiful living spaces, high ceilings, and abundant natural light. The main rooms open onto vast, sunny terraces and an elegant infinity pool offering stunning sea views. The villa features a welcoming open-plan kitchen, a dining room, a living room with a fireplace, a mezzanine ideal for an office or relaxation area, four comfortable bedrooms, a laundry room, and a garage. Tasteful décor, a warm atmosphere, and generous proportions make this property a rare find on the market, ideal as a second home or family residence on the French Riviera. An exceptional property combining Provençal charm, elegance, and a unique panorama.
…By Agence Du Cap Les Issambres


An elegant provençal style villa located on the residential hillside overlooking the Grand Hotel near the end of the Cap with panoramic sea views over the surrounding parasol pine trees. Built up over 3 levels with five bedrooms opening onto large terraces the property is set in 4,000 sq m of private grounds with a swimming pool. The reception level consists of an entrance hall opening onto the reception and dining areas, a fully fitted kitchen and large terrace under a vine covered trellis leading to the swimming pool area. There is a first bedroom or study at this level. The top floor consists of four ensuite bedrooms. The lower ground level provides a three car garage, an independant apartment, laundry room and storage facilities. The property will need to be refurbished and could even be modernised to more contemporary architecture. The location, views and size of the property make this an excellent investment and an opportunity to acquire a superb family home in one of the nicest areas on the Cap.
…By Savills Saint-jean-cap-ferrat


EXCLUSIVITY. Nestled in one of Cannes' most prestigious and sought-after neighborhoods, this elegant 1950s villa seduces with its timeless charm, generous volumes and atmosphere of perfect intimacy. Set in 6,673 m² of beautifully landscaped grounds, the property boasts a total built area of 750 m², divided between three separate buildings. A majestic driveway leads first to the guest house, with a vast six-car garage on the first floor and three spacious suites upstairs. The main villa embodies all the elegance of the Riviera: two superb master suites, an integrated staff apartment, an imposing entrance hall, vast reception areas with lounge and dining room, and a large kitchen equipped for family or professional use, complete with bar and entertainment area. Outside, the pool area opens onto splendid views of the sea and greenery. The long infinity pool is accompanied by a vast pool house featuring a games room with pool table, a lounge bar and a full spa area - the ideal place to relax and entertain. Facing south and south-west, the property enjoys optimum sunshine all day long. Ideally located at the end of a cul-de-sac, it offers absolute calm, perfect security and easy access to the center of Cannes and its beaches. In need of some refurbishment, this rare property represents an exceptional opportunity to create a tailor-made family or second home, with strong potential for improvement and enhancement in one of Cannes' most sought-after areas.
…By Douglas Elliman Private Office


Discover this authentic country house of approximately 230 m², built in the purest traditional Provençal style, set within an exceptional 28,000 m² estate offering complete tranquillity, privacy and unobstructed views of the surrounding hills. This property comprises three completely independent apartments, allowing you to welcome family and guests in absolute comfort or to consider a holiday rental business. On the ground floor, the main farmhouse features a majestic living room of approximately 50 m², enhanced by impressive high ceilings, massive exposed beams and a superb fireplace with an open hearth and insert. A spacious open-plan kitchen with a fireplace flows seamlessly into the living areas. This level also features two bedrooms and a bathroom. Upstairs, a large en-suite bedroom has its own bathroom and toilet, as well as an attic. The second apartment, situated on the ground floor, offers a pleasant living room of approximately 25 m² with an adjoining kitchenette, two bedrooms—one of which has an en-suite shower room and washbasin—as well as a spacious shower room with a toilet. A private terrace allows you to fully enjoy a magnificent view of the surrounding countryside. The third living area is situated in a charming detached pool house by the pool. It comprises a living room with an en-suite shower room, a fully equipped kitchen with a breakfast bar, and a superb covered terrace with a barbecue. Upstairs, a large bedroom enjoys stunning views over the pool. All accommodation is fitted with heating and air conditioning, ensuring optimal comfort all year round. Outside, the estate embodies the true Mediterranean lifestyle with a magnificent 10 x 5-metre swimming pool, perfectly integrated into an enclosed garden featuring Mediterranean plants and spacious relaxation areas. A large covered terrace with a bar and barbecue completes this welcoming space, complemented by an outdoor shower. Finally, the real highlight of this property is its private tennis court, situated in an elevated position and offering spectacular views over the estate’s unspoilt natural surroundings. This authentic country house offers excellent potential for enhancement through renovation work that will fully reveal all the charm and unique character of this rare property.
…By Coldwell Banker St Barth Azur Rayol-canadel-sur-mer


Villa Vacoas is an elegant single-story residence designed by the renowned architectural firm Perrot Richard, enhanced by the exceptional craftsmanship of Jean-Louis Garni, a Meilleur Ouvrier de France, and tastefully decorated by Mauz'Art. Nestled at the end of a peaceful cul-de-sac within the prestigious Heritage Villas Valriche estate, the villa offers absolute privacy and rare tranquility. Its prime location allows for a view of the sea from one of the bedrooms, while the property opens up to magnificent panoramic views of the golf course, a lush forest, and the river, creating an atmosphere of unparalleled tropical intimacy. Built on a 1,175 m² lot and offering 516 m² of refined living space, this villa was designed to ensure a seamless transition between indoors and outdoors. The generous living areas open onto a spacious veranda and a stunning 70 m² infinity pool, creating a natural and immersive connection with the surrounding nature. A large shared green space, located to the left, further enhances this sense of openness and serenity. Inside, the master suite features an elegantly appointed bathroom with a freestanding bathtub and an outdoor shower, while each additional bedroom—including the one with a sea view—guarantees privacy and comfort, with some even boasting a private garden. The Italian-inspired kitchen, built-in wine cellar, custom woodwork, and distinctive vaulted ceiling reflect the architectural refinement and attention to detail that set this villa apart. Ideally situated in an exclusive natural setting and offering privileged access to two championship golf courses, 5-star resorts, and a private beach club, Villa Vacoas is a rare masterpiece where architectural excellence, artisanal craftsmanship, and the beauty of tropical nature come together in perfect harmony. Owners can join the exclusive Owners’ Club, which grants them access to exceptional services, facilities, and privileges to fully enjoy their residence. Pool and garden maintenance, exterior painting, an integrated rental management service, 24/7 security, and comprehensive home insurance ensure optimal protection for your property. New development! No agency fees to pay.
…By Luxury Properties


Renovated prestigious villa, South-West facing in a sought-after area Modern elegance just steps away from the Mediterranean. Located in a prime area of Empuriabrava, discover this magnificent villa of approximately 211 sqm built on a 403 sqm plot. Entirely renovated with high-quality finishes and benefiting from an ideal South-West exposure, this property offers a luxurious lifestyle and optimal brightness throughout the year. A Convivial Layout and Spacious VolumesThe villa's interior has been redesigned to offer comfort and independence for the whole family: Ground Floor: A vast, bright living area including a warm lounge and dining room, open to a perfectly equipped modern American kitchen. This level also hosts a superb master suite with its private bathroom and toilet.First Floor: A sleeping area composed of two spacious bedrooms and a contemporary shower room with toilet.The Exclusive Touch: The property features a second fully independent master suite with its own shower room and toilet, ideal for hosting guests or providing autonomy for a teenager.The Panorama: A solarium terrace offers a superb unobstructed view of the surroundings, perfect for admiring the sunsets.Outdoor Spaces Dedicated to Well-beingEverything has been designed to take full advantage of the exceptional Costa Brava climate: Relaxation Area: A magnificent 9 x 3 m private swimming pool surrounded by an inviting sun deck.Socializing: A shaded pergola and a fully equipped summer kitchen for your outdoor meals and evenings with friends.Parking: A private garage of approximately 23 sqm as well as a secure inner courtyard allowing for the parking of up to 5 vehicles.Prime Location: 'Everything on Foot'Enjoy the privilege of doing everything without a car: Beach: Only 450 meters from the fine sandy beaches.Amenities: Shops and restaurants are just 150 meters away.Exposure: The South-West orientation guarantees maximum sunshine, especially at the end of the day.Energy Performance Certificate Consumption: G 388 kWh/sqm year Emissions: G 101 kg CO2/sqm year
…By N°1 Immobilier France Espagne 1987 Sl


Just a few minutes from the centre of Gordes, one of the most beautiful villages in France, this stone villa rises amidst vineyards and dry-stone walls. Here, the light of the Luberon floods the house throughout the day, revealing a home that is both authentic and resolutely contemporary. Built in 2023, this 190 m² property combines Provençal elegance with modern comfort. Spread over two levels, it offers generous, light-filled spaces thanks to large South-East-facing openings. The ground floor opens onto a living area where the lounge — highlighted by a fireplace and exposed beams — flows naturally into the open kitchen. Beyond lies a beautiful master suite with shower room and bathtub. The three independent suites on the garden level benefit from direct access to the terrace overlooking the swimming pool. On the lower garden level, you will find a fifth suite with shower room, followed by a children's dormitory (which can also be used as an office) and a seventh bedroom with bathroom. A large basement completes the property. Comfort is omnipresent: underfloor heating, an efficient heat pump, excellent insulation, and impeccable finishes. Set on a landscaped plot of 1,500 m², the house opens onto an outdoor area designed for relaxation. The heated 19 x 4 metre pool invites you to swim from the first warm days. In the evening, the outdoor lighting enhances the clean lines of the villa and the softness of the garden. The whole property blends harmoniously into its surroundings, preserving the tranquillity of the setting. Located in the commune of Gordes, this property enjoys an ideal setting — close to restaurants, art galleries and the Provençal market, while offering the absolute calm of the countryside. Gordes, with its exceptional heritage and panoramic views over the Luberon, has always captivated lovers of authenticity and beauty. With its layout, features and atmosphere, this villa is perfectly suited for use as a primary or secondary residence, or even as a guesthouse project. A rare address, where every detail invites you to savour the Provençal art of living. This property is presented for sale by Janssens Immobilier Bonnieux. Details of the risks to which this property is exposed are available on the Georisks website : http://www.georisques.gouv.fr “In accordance with current regulations, the EPC surface area of this property is calculated based on a standardised measurement of the living space. This measurement may differ from the total surface area measured accurately by our sales teams.”
…By Janssens Immobilier Knight Frank Bonnieux
'%20stroke='%23DDAA3A'%20stroke-width='1.909'%20stroke-linecap='square'%20stroke-linejoin='bevel'/%3e%3c/svg%3e)
Receive by email any new listing that may match your search criteria
By validating this form, you accept the general conditions of use of Le Figaro Properties.
These agencies offer a selection of luxury properties vente . Feel free to contact them for personalized assistance.




