Get early access to listings that match your criteria
Never miss an opportunity again. Our personalized alerts notify you instantly.

 English$ USD · m²


Discover this exceptional villa nestled in the heart of the charming village of Plan-de-la-Tour, where luxury and comfort meet harmoniously. With a living area of 253 m², this 8-room residence combines modernity and elegance, offering a prestigious and serene living environment.Upon your arrival, you will be welcomed by a vast double living room of 50 m², bathed in light thanks to its large sliding bay windows. An insert fireplace adds a warm and friendly touch to this space. The fully equipped kitchen stands out with its cathedral ceiling and exposed beams, opening onto a dining room ideal for moments of sharing. The ground floor hosts two master suites, one of which features a luxurious bathtub, as well as a hammam for moments of total relaxation. Upstairs, two other master suites and two additional bedrooms, each with a balcony or terrace, guarantee exceptional comfort.The carefully arranged interior offers high-end amenities: underfloor heating, solar panels, air conditioning in each bedroom, water softener, and travertine floors. The south-facing exposure ensures optimal sunlight, while the home's dominant position offers a breathtaking panoramic view.Outside, a large terrace of 150 m² and a heated pool of 15x5 m with a motorized opening system promise moments of relaxation and conviviality. The landscaped garden of over 10,000 m², planted with fig trees, apricot trees, and citrus, is a true haven of peace, complemented by a pétanque court. A double garage and several outdoor parking spaces make your daily life easier.Plan-de-la-Tour is a sought-after village, offering a peaceful and authentic living environment. Nearby schools and parks add to the appeal of this privileged location.Technical characteristics:- Surface: 253 m²- Number of rooms: 8- Number of bedrooms: 6- Year of construction: 2008- Number of floors: 2- Garden area: 10,000 m²- Number of parking spaces: 5- Energy class: ALegal notices:These elements are provided for informational purposes only to assist with an initial reading of the advertisement. They do not replace technical studies, specialized audits, or the required administrative checks before completing a sale or deed. Potential buyers must conduct their own verifications regarding the cadastral status, local constraints, and applicable urban planning rules. To consult the official references related to risks and obligations, visit www.georisques.gouv.fr.For any questions, contact Zefir at 07 57 91 70 93.This description has been automatically translated from French.
…By Zefir


Located in the highly sought-after residential area of Super Cannes, this elegant 145 m² villa offers a privileged living environment, complete tranquility, and no overlooking neighbors, just a few minutes from the beaches, shops, and Sophia Antipolis.Built on a magnificent wooded plot of 1,693 m², the property appeals with its brightness, generous volumes, and numerous outdoor spaces conducive to relaxation.On the ground floor, the villa features a fully equipped independent kitchen as well as a spacious living dining room opening directly onto a pleasant outdoor terrace. This level also includes the first en-suite bedroom with its bathroom, a second independent bedroom also with its own bathroom, as well as a dressing room and a functional laundry room.Upstairs, you will discover a very beautiful master suite with generous volumes and a bathroom, extended by an immense private terrace offering a true space for relaxation in complete privacy.Outside, several terraces allow you to fully enjoy the sunny climate and the green setting. The pool completes this peaceful and friendly environment, ideal for hosting family and friends.A garage and several parking spaces complete this rare property in the area.This villa meets all the sought-after criteria for a primary or secondary residence: privileged location, tranquility, comfort, intimacy, and immediate proximity to the amenities of the Côte d'Azur.Contact us now to arrange a private visit and discover all the potential of this property.Agency reference: 1096This description has been automatically translated from French.
…By Orpi - Dana Immobilier


In the sought-after Pointe Milou neighborhood, this magnificent property comprises two houses. It stands out for its unique location which overlooks a breathtaking view of the sea and Tortue Islet. The property is set on a large 7620 m² plot which slopes down to the coast and most of which is in a green zone. This residence offers both privacy and an exceptional setting, all in a natural area of rare beauty. The main villa features 2 spacious bedrooms, each with en-suite shower room, and benefits from a refined decoration where waxed concrete provides a warm and welcoming atmosphere. The living space, with its open kitchen, is bathed in light and features three beautiful openings on the same level, allowing you to enjoy the view at any time and offering a real living picture of the outdoors. The living room kitchen open onto the terrace, where the dining room and swimming pool are located. A few steps away, separated by lush vegetation, the second, smaller villa features one bedroom, with en-suite shower room, with a lovely minimalist decoration in a Mediterranean style. This charming villa also includes a lovely terrace with a kitchen, an outdoor dining area and a small swimming pool. The harmony of this place is ideal for romantic stays. Deckchairs are set out on the various terraces so you can take full advantage of the breathtaking sea views. Each villa has its own access and can therefore be independent. In this way, the property offers several possibilities, either by separating or combining the 2 houses. This unique property combines comfort, elegance and an exceptional location. A true haven of peace in the heart of nature. Agency fee at seller's cost, included in the listed price.
…By Corcoran St Barth

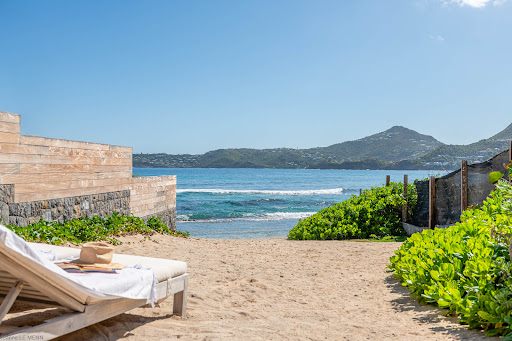


Villa CR-VLK is a contemporary 4-bedroom, 4-bathroom residence nestled in Anse des Cayes, offering direct beach access. The villa's main entrance opens to a spacious living room and kitchen, featuring a sliding bay window that leads to the pool and outdoor area. On the same level, two bedrooms are conveniently located. Ascending to the first floor from the living room, you'll discover two additional bedrooms, including an expansive Master bedroom with a bathtub and a steam room. What sets this villa apart is its exclusive, direct access to Anse des Cayes Beach, a hidden gem cherished by surfers for its prime location and with the Manapany Hotel restaurant and amenities.
…By Corcoran St Barth


CAP-FERRET CenterJust steps away from the basin, this spacious villa and its outbuilding, completely renovated and set in the heart of a beautiful 900m2 plot, offer you an exceptional living environment! As soon as you arrive, you will be welcomed and charmed by its lovely landscaped garden leading to a 57m2 terrace-veranda that runs alongside the main house. You will then enter a spacious living area of 60m2 as well as a fully equipped kitchen, creating a friendly living space. Beyond, you will find a boudoir with its 18m2 library and an office. The master suite of 31m2, with its bathroom and dressing room, opens onto a private terrace. A superb staircase leads you to the upper floor, where 4 bedrooms, including two with a continuous balcony, and 2 large bathrooms allow you to host family or friends while preserving everyone's privacy. The equally elegant and comfortable outbuilding faces the pool. It consists of two levels, featuring a main room with an open and equipped kitchen, a pantry, and 3 bedrooms, each with its respective bathroom. This very beautiful ensemble, with its distinctly Ferretcapian codes, combining charm, authenticity, and modernity, promises you all the necessary comfort for both a main and secondary residence.Construction - Renovation - extensions: 2019/2020 Wood insert fireplaces, A temperature-controlled wine cellar, Car garage for cars and bikes, 25m2 with a mezzanine loft, Outdoor parking for 3 vehicles, Electric car charger, Petanque court, Gym in a shed, Well with automatic watering, Robotic lawn mower, Wood shelter, IPE wooden terraces.Surfaces: Total area: 409m2 excluding garage and attic, Carrez Main house: 253m2, Carrez Outbuilding: 124m2.Complete file subject to prior confidentiality letter. Contact Olivier 0679607303.Fees included of 4.83% VAT at the expense of the buyer. Price excluding fees 4,760,000 €. Energy class B, Climate class B Average estimated amount of annual energy expenses for standard use, based on energy prices from 2021: between 1290.00 and 1810.00 €. Information about risks to which this property is exposed is available on the Géorisques site: georisques.gouv.fr.This description has been automatically translated from French.
…By Immobilier Carré Rouge


Descriptif détaillé du bien affiché sur votre site web. “Form follows function” the Bauhaus motto, embodied by this property in Saint-Julien-en-Genevois. Built in 1965 and renovated in 2025, the 366 m² residence organises its spaces according to a bold functionalist approach: raw concrete, exposed steel, metal beams and imposing glazed openings. The materials are not concealed; they form the very essence of the architecture. A 117 m² main living area, four en-suite bedrooms, a guest bedroom, a home cinema and a technical basement of exceptional quality (large walk-in wardrobe, wine cellar, study, workshop, laundry room, storage spaces) make up a layout that is as generous as it is coherent. Furthermore, the 3,000 m² grounds, perfectly maintained with carefully planned and varied vegetation, extend this precision to the exterior: three terraces, a spa and a serviced annex are set amidst absolute tranquillity. It should be noted that the plot is suitable for a swimming pool, and that a substantial amount of building allowance remains available (detached construction possible).Finally, the location belies its apparent seclusion. The property borders the historic centre of Saint-Julien, is 600 metres from the Perly boundary and twenty minutes from Place du Rhône in Geneva. The latter will soon be accessible by tram with a stop just a five-minute walk from the property. Joie&Frère is at your entire disposal to provide further details, supply the relevant documentation and arrange a viewing at your convenience.
…By Joie&frère


Nestled within a sprawling 4,011 sq.m. plot, this magnificent 936 sq.m. luxury villa unfolds over three exquisite levels, epitomizing the perfect blend of elegance and comfort. Newly constructed and meticulously maintained, this property offers an unrivaled living experience that is both luxurious and inviting. The villa boasts nine generously sized bedrooms, each with its en-suite bathroom, providing unparalleled privacy and comfort. With three state-of-the-art kitchens and two expansive living rooms, this home is ideal for intimate family gatherings and grand entertaining. Designed for year-round comfort, the villa is equipped with autonomous heating and air conditioning systems. Energy efficiency is a key feature, highlighted by aluminum-framed, double-glazed windows and a B energy certificate. The interiors are graced with premium-quality tiles, enhancing the sophisticated ambiance of the space. Positioned a mere 450 meters from the pristine Cavo Glyfadi Beach, the villa offers breathtaking sea views and effortless access to the tranquil waters of the Aegean. Its location also provides the perfect balance of seclusion and convenience, just 5.4 km from the vibrant Mykonos Town, 5.5 km from Mykonos Airport, and 8.6 km from Mykonos Port. The villa's outdoor spaces are equally impressive. They feature a sparkling swimming pool, a jacuzzi for relaxation, and a well-equipped BBQ area perfect for alfresco dining. An internal staircase connects the villas levels seamlessly, while ample storage spaces ensure a clutter-free living environment. Security is paramount, with features including a reinforced security door, a sophisticated alarm system, and a safe box for peace of mind. The property is also fully wired for high-speed internet and benefits from the absence of shared expenses, adding to its appeal. This exceptional villa embodies the pinnacle of luxury living in Mykonos, offering a rare combination of modern conveniences and the timeless charm of island life. Price: 11,450,000. KENNEDYS GROUP REAL ESTATE, contact phone: 6978137391, email: [email protected], website: https://www.kennedysgroup.com/
…By Kennedy's Group


Nestled in a quiet environment with no overlooking neighbors, this charming Provençal-style villa boasts a southwest exposure and a stunning sea view over the Gulf of Saint-Tropez.The main house offers a warm and bright living space, with a spacious living room that opens directly onto the pool area and large terraces. The open-plan kitchen extends to a pleasant terrace with a barbecue area, ideal for enjoying the sea view and outdoor meals. The main part also includes 3 bedrooms with bathrooms and showers.On the garden level, an independent apartment of approximately 100 m² features two bedrooms, a living room with dining area, a kitchen (to be renovated), and a shower room with toilet – perfect for hosting family, friends, or for a rental project.Outside, you will enjoy a magnificent pool area with a heated freeform pool, large sun-drenched terraces, and an outdoor shower.The property can be sold fully furnished. A charming property, ideal for a primary or secondary residence on the Côte d'Azur.This description has been automatically translated from French.
…By Agence Du Cap Les Issambres


CO-EXCLUSIVE LISTING Discover this newly built 120 m² home on a 990 m² plot, sold unfurnished and offering modern, high-end features throughout. It includes a spacious and bright living area with an open-plan kitchen and central island, as well as three bedrooms, including a master suite with an Italian-style walk-in shower. A second bathroom with a king-size bathtub and double sink completes the sleeping area. The entire home is equipped with underfloor heating powered by a heat pump, while the elegant four-sided roof design adds a contemporary touch. Outside, enjoy a stunning heated saltwater lagoon-style pool with a jacuzzi area, allowing year-round relaxation, as well as a 30 m² terrace perfect for entertaining and outdoor living. The property also benefits from a borehole supplied by a natural spring that has been tested and approved for drinking water consumption, providing free water for the automatic irrigation system of both the garden and the house. Five parking spaces complete the property. Located in La Colle-sur-Loup, the house enjoys a prime location: only 3 minutes from Shopping Promenade and major supermarkets, close to the villages of La Colle-sur-Loup and Villeneuve-Loubet, and less than 10 minutes from Saint-Paul-de-Vence.
…By Coldwell Banker Art Realty


Just a few minutes from the old village of Mougins, in a highly sought-after residential setting known for its peace and quality of life, this recent contemporary villa offers a more fluid, effortless, and immediately enjoyable approach to luxury living. Here, everything seems designed to naturally embrace the climate and lifestyle of the French Riviera. Mornings begin on sunlit terraces. Large sliding glass doors seamlessly extend the reception areas toward the garden and swimming pool. Summer lunches linger under the pool house pergola. Evenings unfold almost spontaneously between the open kitchen, the terrace, and the outdoor lounge spaces. The villa offers approximately 224 sqm of living space, designed above all for everyday comfort: a vast reception room of around 80 sqm widely open to the outdoors, particularly fluid circulation, an elegant 40 sqm master suite on the garden level facing the greenery, and three additional en-suite bedrooms upstairs, each opening onto its own terrace. The flat landscaped plot of approximately 1,400 sqm is also a rare asset in Mougins, especially for a recent contemporary property. The overall atmosphere evokes more a high-end, ready-to-live-in second home than a demonstrative or rigid contemporary villa. This is undoubtedly what makes the property especially appealing today: the ability to move in immediately, with ease, without works or constraints. Unlike many simply renovated villas, this property benefits from the genuine comfort of a recent construction: excellent energy performance, ducted air conditioning, home automation, wide openings, high-quality insulation, thermal comfort in both summer and winter, low running costs, and modern equipment designed for comfortable daily living. Facing south-west, the villa enjoys beautiful natural light throughout the day. From the upper floor, partial views extend toward the Bay of Mandelieu. A double garage, additional parking spaces, a fully equipped pool house, landscaped garden, swimming pool, and contemporary features complete this particularly coherent property for clients seeking discreet, easy-to-live luxury in Mougins.
…By Sophie Peirano Real Estate


Nestled within a haven of absolute tranquility, this exceptional fully refurbished stone bastide embodies a refined and discreet art of living. Offering rare privacy, the property has undergone an outstanding renovation carried out with uncompromising standards, from the selection of premium materials to the meticulous attention given to every detail, resulting in a home that is at once luxurious, elegant, and timeless. From the moment you enter, the ground floor reveals a majestic entrance hall leading to a vast reception room flooded with natural light, enhanced by generous proportions and remarkable ceiling heights. This elegant reception space flows seamlessly onto a heated covered terrace, conceived as an additional living area to be enjoyed year-round. An intimate and stylish TV lounge completes this level, offering an inviting setting dedicated to comfort and relaxation. The bastide features four sumptuous bedrooms, each with its own en suite bathroom, ensuring an exceptional level of comfort and privacy worthy of the finest prestigious residences. An independent guest house further enhances the property, offering a bedroom, a shower room, and a charming private terrace—ideal for hosting guests in complete discretion. Designed as a true space for relaxation and entertaining, the outdoor area unveils an exceptional pool setting, comprising a large heated saltwater swimming pool, a jacuzzi, an outdoor shower, and an elegant pool house with kitchenette and bar. An idyllic environment for sharing memorable moments in an atmosphere that is both chic and effortlessly relaxed.
…By Savills Valbonne


Set in a postcard-perfect Provençal setting, this exceptional property sits on a landscaped plot of over 6,500 m², enhanced by a stunning panoramic view. Just steps from the village heart, it comprises two independent residences that blend character, serenity, and modern comfort. The Main House Spread over three levels serviced by an elevator, this elegant home boasts unobstructed, commanding views of the surrounding countryside. Bright living spaces open generously onto large terraces, creating a seamless indoor-outdoor flow. Every detail has been designed to offer a peaceful lifestyle, bathed in natural light and quietude. The Guest House Independent, luminous, and full of charm, this second residence evokes the Mediterranean spirit. Inspired by Greek architecture, it exudes a soft, refined ambiance—perfect for welcoming family or guests in an intimate setting. The Grounds The carefully designed landscaped garden reveals a succession of living tableaux where century-old olive trees, tall cypress, and Mediterranean flora create a backdrop both understated and majestic. Rest areas, shaded corners, and open vistas invite contemplation and relaxation. Closed garages and a discreet carport complete this rare estate, combining aesthetic appeal, practicality, and an exceptional living environment. A unique sanctuary where every stone tells the story of Provence—crafted for those seeking a peaceful retreat with breathtaking views, elegant design, and an inspiring, vibrant atmosphere.
…By Michaël Zingraf Christie's International Real Estates Opio


Ramatuelle, nestled in lush greenery with Mediterranean vegetation (umbrella pines, lavender, olive trees, fruit trees, etc.), quiet and out of sight, come and discover this magnificent architect-designed villa of 345 m2. Built on a large, beautifully landscaped plot of 4150 m2, it blends in perfectly with nature. Its dry stone walls, its wooden terrace, its lush vegetation, as well as its clean lines give it a touch that is design, contemporary and mineral at the same time. Facing south, it offers an entrance, a fully equipped kitchen with marble worktop, open to the dining room and the living room, overlooking the terrace and the swimming pool, 2 bedrooms, 1 complete bathroom, a toilet. Upstairs is the master with dressing room, full marble bathroom and separate toilet, opening onto its superb private terrace offering an unobstructed view of the pine forest and a glimpse of the sea. On the ground floor, 4 other en-suite bedrooms, with fitted wardrobes, shower room and wc, as well as a cinema room, complete the set. Large terraces border the 50 m2 swimming pool (heated and with salt), and offer an incredible view of the umbrella pines. Its noble and natural materials, combined with modernity and comfort, all in an idyllic setting, make it an exceptional property. Petanque ground, vegetable patch. Laundry room, garage, several parking spaces. The beach, and the coves with crystal clear waters accessible in 5 minutes on foot; yacht club and tennis courts in the area. A real paradise to discover absolutely.
…By Carlin Luxury Properties


Luxurious new villa, inserted into a beautiful green plot of more than 10,000 m2 with lush gardens, fruit trees and panoramic sea views.The ground floor consists of an entrance hall, a large living room with sea and swimming pool views, a large dining room, a huge fully equipped American style kitchen, a utility room, pantry, and a full independent bathroom. These rooms link to huge terraces with panoramic views of the sea and the pool.On the first floor, we have a master suite with dressing room and living room, three full suites, all with large balconies with views and access to a huge terrace. In the basement, we have a very large area that allows for at least 10 cars in 2 independent garages. The villa has a lift from the basement to the terrace and is ready for wheelchair use on all floors.The entire property has a surveillance system, air conditioning, central vacuum system, underfloor heating, home automation system which can be remote-controlled by mobile phone or computer. With a good-sized system of solar panels for water heating, as well as the swimming pool and underfloor heating, it also has photovoltaic panels with a maximum capacity of 3.25kwh, for own use and sale of surplus to the grid. Home automation allows control over the office, electric blinds, gas pipeline, automatic irrigation, video-porter, alarm, music atmosphere, central vacuum system and lift. Kids play area,Laundry room. Storage room, Spacious Smart home
…By Exclusive Algarve Villas


Exclusive listing - Just 15 minutes from Sète and the renowned Mont Saint Clair, and 30 minutes from Montpellier and its international airport, perched on the hills overlooking the Étang de Thau, this stunning villa boasts exceptional views and offers 462 sq m of living space on a 3000 sq m plot with a 110 sq m garage and swimming pool. Nestled on the highest slopes of the hillside overlooking the lagoon, it faces due south. The villa features a 110 sq m open-plan living room and kitchen, a laundry room, a utility room, three bedrooms, a 46 sq m master suite, a bathroom with shower, a 60 sq m office with shower room, a spa, a hammam with two showers, and a reception room. High-end features include: underfloor heating and cooling, ducted reversible air conditioning with dual heat pumps, K-LINE and TECHNAL tilt-and-turn aluminum windows and doors, centralized control of aluminum roller shutters, an OTIS elevator, an alarm system with 12 surveillance cameras, automatic watering system with a 38-meter well, central vacuum system, hammam, spa, water softener, solar hot water, a PORCELANOSA GAMMA DECOR kitchen, a 23 kW PHILIPPE insert fireplace, and custom-made closets and dressing rooms. All the technology can be controlled remotely via smartphone. POTENTIAL: The possibility exists to build a second villa with a 300 m2 footprint and detach it from the current property. A complete file is available upon request. Contact Xavier BEAUFILS at +33 6 02 17 22 40. Company registration number (SIRET): 831 872 304 RCS MONTPELLIER. Agency fees are payable by the seller. View our fees at the following address : https://www.xbimmoinvest.com/honoraires.pdf Exclusive Listing - Just 15 minutes from SETE and the renowned MONT SAINT CLAIR, 30 minutes from MONTPELLIER and the international airport, on the heights overlooking the ETANG DE THAU, a stunning villa with exceptional views, offering 462 m2 of living space on 3,000 m2 of land, complete with a 110 m2 garage and a swimming pool. Nestled on the highest slopes of the hill overlooking the lagoon and facing due south. 1,100-square-foot open-concept living room and kitchen, laundry room, pantry, 3 bedrooms, 1 master suite (460 square feet), 1 bathroom with shower, 600-square-foot office with powder room, spa, hammam with 2 showers, and reception room. High-end features: underfloor heating and cooling, ducted reversible air conditioning with dual heat pumps, K-LINE and TECHNAL aluminum tilt-and-turn windows, centralized control for aluminum roller shutters, OTIS elevator, alarm system with 12 surveillance cameras, automatic irrigation with a 38-meter well, central vacuum system, steam room, SPA, water softener, solar-powered domestic hot water, PORCELANOSA GAMMA DECOR kitchen, 23 kW PHILIPPE insert fireplace, custom-built closets and walk-in closet?the amenities are plentiful. All technology can be controlled remotely via smartphone. POTENTIAL: Possibility to build a second villa with a 300 m2 footprint and separate it from the current property. Complete file available upon request. Contact Xavier BEAUFILS at 06 02 17 22 40. Siret 831 872 304, registered with the Montpellier Trade and Companies Register. Fees are the seller's responsibility. View our fee schedule at the following address: https://www.xbimmoinvest.com/honoraires.pdf EXPERTIMO est le leader français des réseaux dédiés aux mandataires expérimentés
…By Expertimo


Ref. 052026-454 Ideally located between Saint-Paul-de-Vence and La Colle-sur-Loup, this fully renovated property, completed in 2026, offers a lifestyle that is both contemporary and serene, set within a highly sought-after environment. With approximately 300 sqm of living space over two levels, the villa immediately impresses with its generous volumes and natural light. The living areas have been designed with a seamless and inviting flow: an elegant open-plan kitchen extends into the dining area and then the living room, all aligned, with direct access to a large, partially covered terrace, perfect for enjoying the Mediterranean climate year-round. The property features 5 en-suite bedrooms, including 2 on the main level and 3 on the garden level, each with direct outdoor access, ensuring both privacy and comfort. From the living areas, bedrooms, and outdoor spaces alike, the view of the iconic village of Saint-Paul de Vence is a true highlight, offering a highly desirable panorama. Set on approximately 1,600 sqm of land, the villa boasts beautifully landscaped and easy-to-maintain outdoor areas, including a summer kitchen, a swimming pool with spacious sun terrace, relaxation areas, and parking for several vehicles. A turnkey property combining modern comfort, a strategic location, and high-quality renovation. Ideal as both a primary residence or a holiday home.
…By Fine And Country


In the highly sought-after Sinopolis private estate, just a few minutes from the center of Saint-Tropez and the legendary beaches of Pampelonne, this new contemporary villa boasts almost 700 m² of living space, facing one of the most beautiful views on the Côte d'Azur. Built on a 2,500 m² landscaped plot, it embraces the Bay of Saint-Tropez, the village and its legendary port, with bold architecture that blurs the boundaries between interior and exterior. Clean lines, impressive volumes, noble materials and ultra-sophisticated finishes: every detail of this property embodies contemporary elegance and discreet luxury. Designed with light and views in mind, the house is built around four open, sun-drenched reception areas: a panoramic lounge, a cozy television area, a refined dining room and a bespoke bar with vintage charm, extended by a more intimate living room. All open onto a huge terrace, facing a spectacular heated infinity pool. On the night side, five superb suites with private bathrooms ensure comfort and privacy for every guest. An independent two-room apartment completes the ensemble, providing the perfect setting for friends or staff. Well-being and top-of-the-range services are naturally on the agenda: fully-equipped gym, sauna, home automation systems, bioclimatic pergolas, transparent glass for a floating effect in the landscape. Minimalist, graphic and soothing, the garden is inspired by Mediterranean rigor with discreet sophistication. All this on a secure estate, out of sight. This villa is an architectural manifesto, a rare property for discerning clients looking for an exceptional location in Saint-Tropez. Offered for sale by MONTY + CO Real Estate, specialists in contemporary and prestigious real estate on the Côte d'Azur. To arrange a confidential viewing or find out more, please contact us directly.
…By Monty + Co Real Estate


This fully renovated villa, located just a 3-minute walk from the vibrant Place des Lices in the heart of Saint-Tropez, offers a rare combination of modern luxury and the authentic charm of the French Riviera. With its ideal location, you'll enjoy excellent accessibility and endless opportunities to experience all that Saint-Tropez has to offer. With a generous living space of 268 m² spread over three floors and set on a 1026 m² plot, this property exudes elegance and comfort. The villa features five spacious bedrooms, two of which are on the ground floor, and five luxurious bathrooms, making it perfect for hosting family and friends. Additionally, the villa boasts a stylish 41 m² pool, connected to a 44 m² pool house, offering the perfect spot to relax and enjoy the sunny climate. This exceptional property is a true masterpiece of interior design, with every space carefully crafted to create an ambiance of refinement and timeless elegance. Every detail, from the high-quality finishes to the luxurious decor, has been chosen to provide a unique living experience that combines modern comfort with classic beauty. Information regarding the risks to which this property is exposed is available on the Géorisques website: www.georisques.gouv.fr
…By Colpaert Immobilier De Prestige


Nestled in a privileged and peaceful setting with ideal southeast exposure, this stunning stone bastide offers approximately 300 m² of living space on a beautifully landscaped plot of over 2,500 m². Full of Provençal charm, the property captivates from the entrance with generous volumes, abundant natural light, and high-quality finishes. The ground floor features an elegant entrance leading to a spacious reception area, including a large lounge and dining room bathed in light through wide glass doors, with direct access to a sunny terrace. A fully equipped kitchen with central island opens onto a second terrace and a pool house. This level also includes a spacious bedroom, a bathroom, and several dressing rooms. Upstairs, the sleeping area comprises three bedrooms, including a particularly spacious suite, a child’s room, and beautifully converted attic space of over 80 m², forming an additional two-room sleeping area. Two bathrooms with toilets complete this level. The lower level offers a separate 4-room apartment with three bedrooms, including a suite, and direct access to a large terrace by the pool — ideal for family, guests, or rental potential. Outside, the terraced grounds feature a saltwater pool in bastide style with a fountain, a pétanque court, and a magnificent landscaped garden with fruit trees, all enjoying optimal sunlight. A large garage and a spacious cellar complete this exceptional property, with the possibility to expand living space via the attic. A rare opportunity on the market, combining authenticity, stone charm, and potential, perfect for lovers of characterful Provençal bastides.
…By Savills Valbonne


Just a 3-minute walk from local shops, in one of the most sought-after residential areas of Roquefort-les-Pins, this remarkable contemporary-style villa, built in 2021, combines architectural elegance, modern comfort and the Mediterranean way of life. Set in the heart of approximately 3,115 m² of landscaped grounds, facing south and enjoying absolute tranquillity, the property offers approximately 323 m² of living space with generous, perfectly designed rooms. Upon entering, the reception areas captivate with their brightness, clean lines and natural openness towards the terraces and gardens. The living room, dining room and kitchen with utility room form a refined living space that is resolutely oriented towards the outdoors. The villa features six en-suite bedrooms, including an elegant ground-floor master suite with a dressing room and bathroom. Upstairs, five further bedrooms with en-suite bathrooms extend this atmosphere of comfort and privacy. A separate studio harmoniously completes the property, ideal for hosting family, friends or staff. Designed with the utmost attention to detail for a high-end lifestyle, the property boasts particularly high-quality features: underfloor heating via a heat pump, air conditioning, a wine cellar, a gym, a spa area with sauna, a games room and a pétanque court. Outside, the immaculately maintained landscaped gardens surround an elegant saltwater swimming pool and its pool house, inviting you to relax in a lush, unspoilt setting. A rare property on the market, offering a remarkable balance between modernity, privacy and a relaxed lifestyle, situated in the immediate vicinity of Valbonne, Sophia Antipolis and international schools.
…By Michaël Zingraf Christie's International Real Estates Opio


GRIMAUD - Charming Provençal farmhouse with swimming pool? 3,100 m2 plot? Energy rating B In a peaceful and secluded setting, this characterful Provençal farmhouse , built in 1991, offers approximately 180 m2 of living space on a landscaped plot of 3,100 m2, with potential for further development. The house immediately impresses with the quality of its traditional masonry , its sound and solid construction , and its timeless architecture true to the Provençal spirit. The entrance opens onto a welcoming living space comprising a lounge and dining room in succession , bathed in light thanks to a beautiful southeast exposure. The exposed beams , the fireplace with wood-burning insert , and the large sliding glass doors , fitted with aluminum shutters , enhance the authentic and elegant character of the house while offering a generous opening onto the garden. The separate kitchen, fully renovated four years ago, combines charm and functionality and connects to a convenient utility/pantry . The farmhouse has four bedrooms , two of which are on the ground floor , offering true flexibility of use. The master bedroom features a dressing room , a vanity area with a sink and toilet , while a bathroom with double sinks and a bathtub completes the suite. Outside, the garden features a traditional 12 x 5 meter chlorine swimming pool , perfectly integrated into the surroundings. A utility room with a toilet , an electric gate , an intercom , and an alarm system with motion detectors complete the amenities. The house is connected to mains water (with the possibility of drilling a well), mains drainage , and benefits from a crawl space and an attic , demonstrating a sustainable and well-considered design. Comfort is ensured by underfloor heating throughout the house, except for one bedroom. Energy performance is excellent, with a rating of B. This rare property combines Provençal authenticity , generous volumes and quality of construction , in a privileged natural setting. Commercial agent registered with the RSAC of FREJUS under number 884 345 919. Information on the risks to which this property is exposed is available on the Géorisques website: www.georisques.gouv.fr
…By M Real Estate


Located in the Grand Fond neighborhood of Saint Barthélemy, this ground floor villa enjoys a quiet, residential setting. This property, nestled between the sea and the mountains, offering complete privacy. A true haven of peace, it features spacious rooms and naturally ventilated living areas, designed for comfort and well-being. Set on a plot of approximately 950 m², resulting from an ongoing subdivision, the property boasts a sea view as well as a beautiful, unobstructed view of the golden-hued hills, creating a warm and soothing living environment. The villa captivates with its generous proportions. The rooms are spacious and offer pleasant everyday living comfort. It comprises three bedrooms, two bathrooms, a kitchen, a large, bright living room, an office, and a laundry room. The outdoor areas invite relaxation with two terraces, one on either side of the house, creating an open-plan layout. A swimming pool completes this outdoor living space. Several parking spaces are also available. This property presents a wonderful opportunity for a primary residence, a second home, or a rental investment, in a peaceful and authentic setting.
…By Destination St Barts Immobiler


This Palladian-style villa, surrounded by a Mediterranean garden with a swimming pool, offers breathtaking views of the medieval village and the Principality of Monaco.Its outdoor amenitiessunny terraces, a 59 m2 pool, and a barbecue areainvite relaxation. Bathed in sunshine throughout the day, the interior enjoys beautiful natural light, enhanced by the turquoise color of its balustrades crafted by one of the Best Craftsmen of France (MOF). The villa is arranged over three levels, with a main residence comprising a living room with fireplace, an office, a kitchen with laundry room, a shower room with toilet, and a first ground-floor bedroom.Accessible via an internal staircase, the upper floor includes two bedrooms, a separate toilet, and a bathroom. An independent apartment has been fitted out on the garden level; it includes a living room, an open-plan kitchen opening onto a fitted 55 m2 terrace, a bedroom with walk-in closet, an office and a shower room, a separate toilet, storage room and workshop. All the house windows are double-glazed, the fireplace is fitted with an insert, and there is electric heating. An electric gate provides access to the garden, where it is possible to park securely two cars and several two-wheeled vehicles. This villa stands out for its impeccable condition and the spectacular view at any time of day over the sea, the medieval castle listed as a Historic Monument, and the Principality of Monaco.It is located about 10 minutes from Monaco, with a shuttle stop at the foot of the access road.The village has all amenities: grocery store, postal relay, three renowned restaurants, and a very lively village life (village festivals, flea market, market...) Energy performance diagnosis: 90 (B) Greenhouse gas emissions: 3 (A) Estimated annual energy costs for the dwelling: 2228-3014 euros. Transaction fees incl. VAT payable by the seller. Information on the risks to which this property is exposed is available on the Géorisques website: www.georisques.gouv.fr Images in the Exposé may have been optimized or adapted using AI for illustrative purposes. The luxury real estate market on the French Riviera is one of the most attractive in the Mediterranean region. The town of Roquebrune-Cap-Martin is among the most sought-after locations thanks to its proximity to Monaco. Holiday homes and second homes on the French Riviera offer not only an incomparable lifestyle but also, in view of the international economic situation, a secure investment and a smart retirement plan, especially at premium addresses. The high-end real estate market on the French Riviera is independent of individual economies and continues to offer strong stability for prestigious and unique properties. Roquebrune-Cap-Martin enjoys a privileged geographic location on the French Riviera, at the entrance to Monaco and only 10 minutes from Italy and about 40 minutes from Nice. Roquebrune-Cap-Martin is a highly attractive seaside resort thanks to its Mediterranean climate and its rocky landscapes rising 500 m above the beaches and peaceful bays.
…By Engel & Völkers Côte D'azur


In the heart of the Gubbio hills lies this extraordinary, magnetic hamlet - a realm dedicated to ultra-luxury hospitality where time flows to an ancient rhythm. Originally a 10th-century fortified settlement and later the residence of Gubbio's patron saint's family, it has been masterfully reimagined into an exclusive scattered resort. Here, medieval heritage engages in a sophisticated dialogue with a visionary, sustainable contemporary aesthetic. A masterful and respectful restoration has preserved its historical soul, seamlessly integrating it with a refined, minimalist elegance. This philological recovery has salvaged the original stonework and the ancient church - now a prestigious state room featuring 18th century frescoes and precious tromp l'oeil murals. The elegance continues through the lounges and suites, true sanctuaries of silence offering iconic vistas of the Umbrian countryside. Inside, the warmth of bespoke hardwood floors and exposed timber ceilings defines a space where historical mysticism meets the pinnacle of modern comfort. Outside, the 30-acre (12-hectare) estate ensures absolute privacy, immersed in lush nature. The grounds feature ancient, productive olive groves and pristine woodlands with dedicated contemplation paths, all serenaded by the gentle murmur of a private stream and a flourishing organic garden. This enchanting landscape culminates in a breathtaking infinity pool, set upon a verdant terrace suspended over the valley, offering endless views of the surrounding mountain silhouettes. This is more than a premier property or a sensory journey: it is an investment in a peerless, unrepeatable trophy asset. An extraordinary opportunity for those seeking a legacy private residence or a world-class hospitality venture.
…By Italy Sotheby's International Realty


Nestled in the hills above Saint-Jean, Villa CR-VJI is a contemporary property with generous proportions, designed as a haven of serenity where comfort and refinement blend harmoniously. The villa opens onto a pleasant living area, comprising a sleek open-plan kitchen and a cozy lounge area. The space extends naturally onto a large terrace, perfect for relaxation, complete with a heated infinity pool. This outdoor space offers a peaceful and intimate atmosphere, enhanced by lush vegetation. The sleeping area offers two spacious bedrooms, ideally located on either side of the living room to preserve everyone’s privacy. Each has its own large bathroom with separate toilet. Ideally located between Saint-Jean, Salines, and Lurin, the villa enjoys a sought-after and central location on the island.
…By Corcoran St Barth
'%20stroke='%23DDAA3A'%20stroke-width='1.909'%20stroke-linecap='square'%20stroke-linejoin='bevel'/%3e%3c/svg%3e)
Receive by email any new listing that may match your search criteria
By validating this form, you accept the general conditions of use of Le Figaro Properties.
These agencies offer a selection of luxury properties vente . Feel free to contact them for personalized assistance.





