Get early access to listings that match your criteria
Never miss an opportunity again. Our personalized alerts notify you instantly.

 English$ USD · m²


Stunning early 20th-century Art Nouveau villa with Italian garden, riding stables and swimming pool in dominant position in Tuscany Description The villa is a splendid example of the liberty style and is on three levels for a total of about 1000 square meters. On the ground floor, around the splendid central atrium with the elegant staircase leading to the upper floor, there are finely furnished studios and lounges that restore the luxurious atmosphere of the 20th century, a very large kitchen with splendid hearth, as well as two rooms partly modernized for daily use. On the upper floor is the sleeping area with bedrooms and bathrooms. On the top level there is an attic floor with excellent heights in need of renovation to then get to the beautiful turret that offers an evocative 360-degree view of the beautiful landscape of the Tuscan hills. In the basement, however, there are large cellars that lend themselves to different types of destination. Outbuildings The villa enjoys a beautiful winter garden of about 330 square meters with parquet floors and beautiful windows, a spacious garage box and a horse box in perfect condition with saddle room and grass and sand paddock. Outdoor spaces Surrounding the villa is a splendid park of about 14 hectares with a well-kept Italian garden with an elegant period fountain, swimming pool with showers, about 250 olive trees, 4 hectares of vineyard and many aviaries that are currently home to rare and exotic bird species. Completing the outdoor spaces are the various horse paddocks placed in flat areas. Condition and finishes The interiors restore the elegance and luxury of early 20th-century villas with level finishes such as marble grit and parquet floors, original wrought iron railings and stucco work. The facade has retained the typical plaster of Art Nouveau villas, utilities are all connected, systems are working, and heating is by air and oil-fired radiators. Potential uses The property lends itself to a unique location for events and ceremonies and could also become a wonderful accommodation in the form of boutique hotel exploiting the current rooms and with the possibility of obtaining new ones by taking advantage of the large volumes and the attic floor. It also turns out to be ideal for horse enthusiasts who are looking for a property as a first or second home, enjoying boxes and paddocks in perfect condition. Location and lifestyle The property remains set in the unique context of lower Tuscany, in a flat portion in the panoramic setting of the Val di Chiana countryside, with a dominant position. It enjoys the proximity to the village where all the necessary services can be found, and that to the highway exit just 10 minutes away. Not far away there is also the freeway that connects Siena and Perugia, as well as the beautiful medieval city of Arezzo just 20 minutes away. The villa, therefore, is perfectly dropped between the most touristic and cultural area of lower Tuscany whose main centers such as Cortona, Montepulciano, Pienza, Monticchiello and Lucignano can be reached in a maximum of 40 minutes, and the one with more connections to easily move to the main cities such as Siena, Florence, Perugia and Rome.
…By Carratelli Real Estate


Located in the sought-after Haut Gairaut district of Nice, this characterful property enjoys a particularly desirable residential setting, offering a peaceful and leafy living environment whilst remaining within easy reach of the city centre. Built in the late 18th century (around 1788), the main house offers approximately 242m² of living space, including a separate apartment. It sits at the heart of a plot of approximately 3,681m², laid out in terraces and adorned with mature Mediterranean vegetation, notably comprising olive trees and native species. The property offers a rare estate comprising several outbuildings and outdoor facilities, such as a built-in swimming pool, a dovecote, greenhouses, a summer kitchen, garden sheds and covered parking spaces. Part of the plot enjoys a panoramic sea view over the Bay of Nice, whilst the main house benefits more from a green and secluded setting. The land also offers building potential for the construction of two additional villas of approximately 140m² each. Given the heritage status of the building, the size of the land and its development potential, this exceptional property stands out as one of the last large estates in this area of the Nice hills.
…By Michaël Zingraf Real Estate Nice


Contemporary villa in Marrakech with high-end amenities Located on the southern road of Marrakech, in a secure complex with views of the Atlas Mountains and direct access to the golf course. Living area: 680 sq m. On a 1203 sq m plot. (703 sq m with 500 sq m of private land). - Featuring 5 suites, each with its own bathroom and dressing room. - Suites of 40 sq m, including an 80 sq m master suite with views of the Atlas Mountains and the golf course. - High-end marble throughout the villa. - High-end Ixina kitchen (Siemens induction cooktop, oven, etc.) - Custom-made American walnut dressing room and staircase. - Double-walled construction and insulation throughout the villa. - Central air conditioning - Infinity pool in Balinese stone with waterfall (salt filtration and UV system) 13x3 meters with built-in seating. Automatic watering system Security cameras Electric gate Condominium fees: 95/month Sale price: 1,050,000, plus agency fees of 3% (including VAT), notary and registration fees of approximately 7%.
…By Luxury Estate Marrakech


Exceptional land with a contemporary villa project – South-facing, privileged environment at Bidart bordering Arbonne.In a rare and preserved setting, in a quiet area, discover this exceptional land benefiting from an unobstructed view and a full southern exposure, offering a bright and intimate living environment.A high-end architectural project has been envisioned to enhance this location: a contemporary villa of approximately 195 m², with elegant lines and careful finishes, spread over two levels.This property consists of:4 suites with private shower roomsA spacious reception area flooded with light (living room/kitchen of 65m²)Wide openings to the outside for perfect indoor/outdoor continuityA garageA pool integrated into a quality landscaped settingDesigned to combine aesthetics, comfort, and modernity, this villa offers a unique living environment, in perfect harmony with its surroundings.Price of the land: €450,000Estimated construction project cost by a builder: €680,000Thus, a total indicative budget of €1,200,000 for a turnkey project.The land is sold free of any builder. The presented project is an inspirational proposal, fully adaptable to your wishes.A rare opportunity to bring an exceptional property to life.Agency reference: 0000This description has been automatically translated from French.
…By Orpi - Agence Des 5 Cantons


Contemporary villa with sea view in CorbaraIn a sought-after area of Corbara, close to the coast, this contemporary villa built in 2016 offers a rare living environment, combining modern comfort and preserved natural surroundings. Built on a plot of around 3,000 m² adorned with local vegetation, the property develops nearly 240 m² of living space on one level. The interior stands out with a spacious and very bright living room of about 100 m², incorporating a lounge and an open kitchen, designed for both everyday life and moments of conviviality. The large openings allow for a full enjoyment of the outdoors and unobstructed views of the sea and the surrounding nature. The night area offers four bedrooms, all furnished as suites with a shower room and toilets. Some have direct access to the outdoor spaces, enhancing the feeling of continuity between the interior and exterior. On the exterior, the villa benefits from a well-maintained layout with a heated saltwater infinity pool, perfectly integrated into its environment. A garage and an underground space offering additional possibilities complete the ensemble. The house is equipped with a ducted air conditioning system ensuring optimal comfort throughout the year. A property with quality features, ideal for enjoying a peaceful setting just a few minutes from the sea.This description has been automatically translated from French.
…By L’agence Hestia


Magnificent property with breathtaking sea view Ajaccio Golf Course Secure estate Living area 190 m² Large living room 4 Bedrooms 1 Bathroom 3 Shower rooms Garage Beautiful swimming pool Land 1900 m² Panoramic sea view Beach access. Beautiful amenities Panoramic sea view Beach access. Beautiful services Confidential file PRICE 1 995 000 Fees payable by sellers More information on request Contact 7 days a week from 8:30 a.m. to 11 p.m. Mr Bernard Scaduto Tel +33(0) 662 221 314 emails: kallisteproperties@gmail .com Mr Bernard Scaduto with over 45 years of experience in luxury real estate has become in just a few years the leader in luxury real estate kalliste properties international luxury real estate, offers you a wide choice of prestigious properties and apartments, waterfront villas, throughout the Porto-Vecchio region, Corsica, the continent and internationally & yachts & jets & charters. Website: corsica-properties-collection-international.Com LUXURY Website: www.luxuryestate.com Website: www.Kalliste-properties.Com - Website: www.Yachtsjetscharters.Com - Miami Prestige: Penthouse Collection Miami Kalliste Properties International Luxury Real Estate offers you a selection of exceptional properties. Specialist in luxury real estate transactions in Corsica, on the continent and internationally. Contact us 7 days a week at +33 (0)6 62 22 13 14 - Tel.: 09 81 89 70 92 - We have a confidential portfolio of exceptional properties in OFF MARKEt
…By Kalliste Properties


Discover this superb villa offering breathtaking ocean views, ideally located just 30 minutes from Essaouira, on the highly sought-after Safi road. Built on a spacious plot, this property charms with its elegant architecture, careful finishes, and peaceful living environment.The villa consists of a ground floor and an upper floor, harmoniously arranged to provide comfort and brightness. The living spaces are generous, bathed in natural light, and open to the outside.On the ground floor, you will find a vast living room flooded with light, offering stunning views of the sea. It includes a large lounge, a dining room, and an open kitchen directly overlooking a wooden terrace with a swimming pool, all benefiting from a panoramic view of the ocean.On the first floor, the villa features a suite with sea view and private bathroom, two additional bedrooms with bathrooms, one of which also enjoys a sea view, as well as a second lounge opening onto a large terrace facing the ocean.On the second floor, a magnificent suite with a bathroom equipped with a bathtub, sea view, and large terrace completes this exceptional property.Outside, a beautiful swimming pool invites relaxation, perfectly integrated into a calm and natural environment, with the sea in the background.Ideal as a primary residence, holiday home, or high-end investment, this villa combines charm, tranquility, and proximity to the city.The house does not have an AVNA.A rare property offering a unique art of living facing the sea.This description has been automatically translated from French.
…By Jemaa El Fna Immobilier


Nestled in an exclusive residential environment, close to the city center, this remarkable Provencal property embodies a rare vision of elegance and refinement. Developing more than 240 m 2, it is in the heart of an exceptional landscaped garden, offering a dominant view remarkable up to the castle. From the entrance, the property unveils an authentic architecture sublimated by high-end contemporary services. The volumes, generous and perfectly balanced, let in abundant natural light, creating an atmosphere both warm and sophisticated. The large reception area of 55 m 2, dressed with exposed beams and a fireplace with insert, is the heart of the house. It opens onto elegant terraces thanks to large bay windows, inviting a perfect continuity between inside and outside. The equipped kitchen, with neat finishes, completes this space dedicated to the art of receiving. The property offers a refined night configuration, including a sumptuous suite with dressing room and spa bathroom, as well as several bedrooms with private bathrooms, ensuring comfort and privacy for each occupant. Outside, the landscaped park enclosed by walls reveals a perfectly mastered setting: elegant swimming pool, vast terraces, petanque court and pool house with summer kitchen. An independent outbuilding with bedroom and bathroom can accommodate family and guests in absolute comfort. Every detail has been designed to meet the most demanding standards: double garage of 45 m 2, complete technical equipment (drilling, automatic watering, softener), high-end joinery, air conditioning, and superior quality services. Facing south, this unique property combines with harmony authenticity and contemporary comfort, offering a rare and privileged living environment. A confidential address for customers seeking exclusivity, elegance and an incomparable art of living in the heart of Provence.
…By Kretz Real Estate


Prestigious farm estate with multiple buildings and 12 acres near Siena Description This charming agricultural estate, situated on a hillock surrounded by the most authentic nature, stands on the edge of the Farma-Merse Natural Park. The complex, made up of early 20th-century rural buildings, retains the charm of Tuscan architecture with exposed stone, arches and chestnut beams. The interiors offer a spacious and functional subdivision, now used for the active agritourism business in the events and weddings sector. The first building, about 310 sq. m., houses the reception with office, services, large semi-professional kitchen and a large porch with wood-burning oven and barbecue. 10 kW photovoltaic panels are installed on the roof. The main house, about 470 sq m, includes five apartments with a total of nine rooms with bathrooms, all potentially connectable. the ground floor houses technical rooms, storage rooms and laundry. The third building, connected but with a separate entrance, offers a large open space with bathroom and equipped kitchen and an additional room with bathroom. In total, the buildings reach about 800 square meters. Outdoor spaces The estate is surrounded by 12 hectares of land that has been certified organic since the 1990s: 2.5 hectares of arable land planted with legumes, an orchard with about 30 trees, 1.5 hectares of chestnut grove and more than 8 hectares of woodland and Mediterranean scrub. The naturally manicured garden is enriched with rosemary, lavender, roses, jasmine and wisteria wrapping pergolas and facades. The property also has a 6 x 11-meter fenced swimming pool, a rainwater collection basin, well and connection to the aqueduct. Also present are two small outbuildings, a 40 square meter shed for equipment and a 50 square meter shed for resting up to ten horses. Condition and finishes The buildings retain original materials and finishes typical of the Tuscan tradition, with bright rooms in pastel shades and solid, well-maintained structures. The chestnut beams, exposed stone and historic arches retain authentic character, while the systems are up to date. Heating is provided by an LPG central heating system. Potential uses The property is ideal for continuing the already established accommodation business, especially for events, weddings and immersive stays in nature. The property also lends itself to becoming a charming private residence, a retreat or a perfect solution for equestrian tourism, thanks to the large spaces and dedicated facilities. The subdivision of the buildings easily allows the creation of independent units. Location Immersed in a green and quiet setting, but close to a medieval village of 1200 equipped with all services such as pharmacy, bank, bar, restaurant and supermarket. The estate enjoys a strategic location, at a convenient distance from Siena and the main cultural destinations of Tuscany. A place that combines authenticity, tranquility and comfort in a rare and precious balance. There is also the possibility to purchase approximately 5 additional hectares of adjacent arable land.
…By Carratelli Real Estate


Ramatuelle villa 350 sqm one hectare land near Pampelonne beach sea view 5 bedroom property French Riviera Located in Ramatuelle, just a few minutes from Pampelonne Beach and close to Saint-Tropez, this property offers approximately 350 sqm of living space set on one hectare of landscaped land. The villa enjoys a dominant position with open views over vineyards and partial sea views, in a quiet and private environment with no overlooking. The main house is arranged over two levels. The ground floor includes an entrance hall, a spacious living room with fireplace, a dining room with a second fireplace, a kitchen with direct access to outdoor areas, a media room, a laundry room and two en suite bedrooms. The upper level features two additional en suite bedrooms, providing a well balanced layout for family or guests. An independent studio apartment with bathroom offers additional accommodation, suitable for guests or staff. The property includes features such as air conditioning, underfloor heating and functional fireplaces, ensuring comfort throughout the year. The grounds are landscaped with mature Mediterranean vegetation including olive trees, cypress, parasol pines and citrus trees, structured by traditional stone terraces. Outdoor amenities include several terraces, a heated saltwater swimming pool and elevated areas designed to enjoy the views. The property benefits from two secure gated entrances, allowing separate access, including for service vehicles. Parking areas accommodate 7 to 8 vehicles, both equipped with electric charging stations. Easy access to Pampelonne Beach, Saint-Tropez and local amenities. This property is suitable as a primary residence, second home or high end rental investment in Ramatuelle, one of the most sought after areas on the French Riviera. Côte d’Azur Sotheby’s International Realty For further information or to arrange a private viewing, please contact Côte d’Azur Sotheby’s International Realty.
…By Côte D'azur Sotheby's International Realty


Positioned on Corfu’s west coast, this waterfront estate occupies a privileged setting above a secluded stretch of Ionian shoreline, where the land descends gradually towards the sea and uninterrupted views extend across the horizon. The property is arranged within a mature coastal landscape that provides both privacy and a strong connection to the surrounding environment, creating a setting defined as much by its relationship to the water as by the architecture itself. The residence combines contemporary comfort with architectural elements that reflect the character of the island. Natural stone, timber detailing and generous openings create a sense of permanence and ease, while the orientation ensures that the sea remains visible from the principal living spaces throughout the day. Large glazed openings connect the interiors directly to the terraces beyond, allowing natural light to move deep into the house and reinforcing the continuity between the built environment and the coastline outside. The main living areas are arranged to face the water, with a layout that prioritises openness, light and uninterrupted views. The interiors follow a restrained palette of natural materials and neutral tones, allowing the surrounding landscape to remain the primary focus. As the day progresses, the changing light across the Ionian subtly alters the atmosphere of the rooms, creating a constant visual connection to the sea. Accommodation comprises seven bedrooms and eight bathrooms, thoughtfully positioned throughout the property to ensure privacy while maintaining views across the coastline. Several rooms connect directly to terraces or garden levels, while others benefit from elevated perspectives over the water. Throughout the private areas, the same calm architectural language continues, combining contemporary finishes with natural textures and a strong sense of place. The outdoor spaces are organised across a series of terraces that follow the natural topography of the site. These levels create a gradual transition between the residence and the shoreline below, with each terrace oriented towards the sea. The infinity pool occupies a prominent position within the landscape, visually extending towards the horizon, while the lower levels establish an increasingly direct relationship with the water and coastline. The property enjoys immediate access to a semi-private beach, a rare feature on this part of Corfu’s coastline. The combination of waterfront positioning, privacy and mature surroundings creates an environment that feels both sheltered and open, with the sea remaining a constant presence throughout the estate. The orientation also provides protection from prevailing winds while preserving the wide coastal views that define the property. Integrated smart-home systems manage lighting, climate and security functions throughout the residence, discreetly incorporated within the architecture. The result is a property that balances modern infrastructure with a setting shaped by the sea, the terrain and the enduring character of Corfu’s west coast. As the afternoon light softens across the Ionian, the coastline and horizon remain the defining elements of the view.
…By Greece Sotheby's International Realty


Recently renovated villa in a modern style, with a living surface of 255 sq.m, on a land of 902 sq.m. Situated in second line, in a dead-end street, away from traffic, this 5 bedrooms, 5 ensuite bathrooms, south exposed, is only a few minutes walking distance from the Garoupe beaches. - Living, dining room as well as open kitchen on the pool level - 3 bedrooms on the garden level with direct access to the garden, pool - Master bedroom and another bedroom on the upper level - Accessible roof top / solarium - Covered car port for two cars The house is equipped with quality materials, reversible A/C, alarm, and is ready to move in. Agency fees payable by vendor
…By Magrey & Sons Cannes


Located in the sought-after area of Nice Gairaut, this 280 m² architect-designed villa offers immense potential. Its structure is in perfect condition and the roof has already been renovated, providing a solid and lasting base to redesign and modernize the interior to your taste. Built over several levels and served by an interior lift, it impresses with its generous volumes, brightness, and large bay windows opening onto vast terraces with a lovely sea glimpse and panoramic views of the surrounding hills. Set on a plot of around 7,000 m², facing south, the property enjoys an extremely peaceful environment with no overlooking, guaranteeing total privacy. It offers a total of 8 rooms, including 4/5 bedrooms, as well as an outbuilding adjoining the pool. Currently arranged as a pool house, it provides a second bright living room with large bay windows opening directly onto the pool, creating a convivial and ideal atmosphere for entertaining. Easily accessible and well connected by public transport, the property also benefits from a strategic location, just minutes from Nice city center and the international airport, both quickly and conveniently accessible. Finally, for parking, it includes a garage, a carport, and several outdoor parking spaces. A rare opportunity, combining absolute tranquility, privacy, and unique potential, to create an exceptional residence in a privileged setting. Fees payable by the seller Property tax: €4,295 per year Risk information for this property is available at: georisques.gouv.fr
…By Coldwell Banker Standing Realty


Exceptional property with panoramic sea views in Sainte-Maxime, Gulf of Saint-Tropez Nestled in the heart of one of Sainte-Maxime's most exclusive areas, this prestigious property embodies Mediterranean elegance and the art of living on the French Riviera. Ideally located close to the beaches and the town center, it offers a privileged living environment that combines accessibility and tranquility. Situated in a secure residential area with access via an automatic gate, the property boasts spectacular 300° panoramic sea views of the Gulf of Saint-Tropez and the Esterel mountains, a veritable living painting that extends into every living space. Its south-facing aspect guarantees exceptional natural light throughout the day. Built on a landscaped plot of 1,500 m², fully enclosed and meticulously planted with trees, the villa offers approximately 206 m² of living space and features 5 bedrooms. It is complemented by a spacious basement of approximately 175 m², offering multiple possibilities for development: a wellness area, a private cinema room, a wine cellar, or a separate living space, as well as two large garages. On the garden level: From the entrance, contemporary lines reveal a vast, light-filled reception area. The living room, extended by large sliding glass doors, opens onto a breathtaking sea view and flows seamlessly onto the poolside terraces. The fully equipped, meticulously finished open-plan kitchen combines design and conviviality. A laundry room completes this functional space. The ground-floor sleeping area comprises: An elegant master suite with views of the Gulf of Saint-Tropez, a custom-made dressing room, and a private bathroom. A second independent suite with a bathroom, ideal for private entertaining. An office and a guest WC complete this level. Upstairs: Three elegant bedrooms with sea views A separate bathroom A separate WC A lounge area This floor also offers significant potential for expansion, allowing for the creation of additional suites to suit your needs. Amenities & Outdoor Living: Uninterrupted sea views Traditional UV swimming pool with electric cover seamlessly integrated into its surroundings Spacious south-facing terraces Underfloor heating Landscaped Mediterranean garden with exposed aggregate concrete driveway Two large enclosed garages Utility room Automatic gate and exterior lighting Solar panels for improved energy efficiency and cost savings Water harvesting system for responsible resource management Connection to the public sewage system Perfect as a primary residence, vacation home, or rental investment, this villa will appeal to discerning buyers seeking privacy, comfort, and exceptional sea views. Full details, additional photos, and private viewings available upon request.
…By Azur Transactions Immobilières


Nestled in the tranquility of the shores of Lake Maggiore, this refined contemporary villa has undergone a meticulous renovation completed in 2022. Spread over four levels connected by an internal elevator, the residence is distinguished by bright interiors and high-end finishes. Among its standout features are a private swimming pool measuring 12 x 2.5 meters, an elegant wellness area, and generous indoor and outdoor spaces designed for an exclusive and private living experience. The main level opens onto a striking living area: a designer kitchen equipped with Gaggenau appliances, a dining room overlooking the lake, and a spacious living room enhanced by a sophisticated double-sided fireplace. The furnished terrace invites you to enjoy outdoor moments immersed in a setting of absolute tranquility. The sleeping area, located on the first floor, includes two double suites with walk-in closets and en-suite bathrooms, as well as two additional bedrooms served by a shared bathroom. A large panoramic terrace enriches this level, offering evocative views of the lake landscape. On the top floor, the attic hosts a master suite with lake view, bathroom, study, and a covered terrace. The lower level accommodates a separate apartment with a kitchenette, double bedroom, and bathroom. This level also includes a multifunctional room and a modern wellness and fitness area. An exclusive feature of the property is direct access to a private boathouse with dock, perfect for boating enthusiasts and those who appreciate lakeside living. Furnished in a contemporary style and equipped with air conditioning systems (except for the bedroom on the lower floor), the property is located just 3 km from Angera, ensuring easy access to the main points of interest around Lake Maggiore.
…By Italy Sotheby's International Realty


Contemporary Single-Storey Villa on the Grand Canal - 22m Mooring and Boat Garage! Discover this exceptional contemporary single-storey villa of approximately 299 m² built, located on a grand canal in Empuriabrava. Ideally South-West facing, it is designed for sea lovers and offers high-end amenities on an 829 m² plot. Modern and Comfortable Interior (Single-Storey) Vast living / dining room with a fireplace, creating a bright and warm space.Modern and fully equipped open kitchen.Three spacious bedrooms.Three shower rooms with WC (most of which are en suite).A dressing room.A practical pantry / laundry room.A beautiful terrace with direct views of the canal.Nautical and Outdoor Assets (Grand Canal) Exceptional 22-meter mooring on the grand canal.Boat garage (14.8m x 3.4m) integrated into the villa.Private swimming pool 8m x 4m for relaxation.Secure parking in the courtyard for your vehicles.South-West exposure ensuring optimal sunshine.This rare villa is a true invitation to Mediterranean and nautical life, combining luxury, functionality, and a prime location! Energy Performance Certificate: Consumption: D 196 kWh/m² year Emissions: D 34 kgCO2/m² year
…By N°1 Immobilier France Espagne 1987 Sl


Beautiful New Single-Storey Villa 8 km from Marrakech Located in a small, secure gated community just 8 km from Marrakech, this stunning new single-storey villa offers a cozy, warm, and comfortable atmosphere. Ideally situated, the property is close to all amenities, only 15 minutes from the airport, 10 minutes from several golf courses, 5mn from malls and near schools. Built on a 1,023 sqm plot, the villa offers 186 sqm of living space and features: * 3 spacious suites, each with its own private bathroom * A bright living and dining area opening onto the garden * A magnificent ground-level terrace, perfect for relaxing * A fully equipped kitchen The villa also benefits from a private swimming pool and a fully enclosed landscaped garden. Key features: * Single-storey layout * Small secure gated community * Close to the city center and shops * No overlooking neighbors * Absolute tranquility * Automatic irrigation system * Sold fully furnished A true haven of peace, ideal as a primary residence or a holiday home in Marrakech. Price: 610000 Euros
…By Best Home Immobilier


Period villa of Renaissance origin of about 700 sqm perfectly restored, set in its private garden of about 4000 sqm embellished by the beautiful panoramic swimming pool and the lovely private chapel. Description Majestic and refined manor house entirely renovated with care and passion. Entering on the ground floor, one admires the spacious halls as well as tall and cozy reception and representation rooms with large, antique fireplaces and huge windows overlooking the beautiful surrounding landscape that fades eastward toward the sunset and the Florentine hills. Adjacent is the cozy typical Tuscan kitchen with dining room. The second floor, reached by the imposing stone staircase, houses 5 comfortable bedrooms including 4 doubles and 1 single as well as 4 bathrooms. All rooms enjoy panoramic views of the winding Tuscan hills and some with private terraces. Downstairs in the basement is a large living room with TV as well as a master bedroom and billiard room. Completing the interior spaces is a 40-square-meter apartment on the second floor currently used by the janitor, connected to the main villa but with independent access. Outdoor spaces The villa is immersed in its lovely and well-kept private garden completely fenced with lawn, hosting a regulation bocce court and large terraces equipped to spend pleasant moments outdoors. The park is embellished by the splendid panoramic swimming pool with sunbeds and umbrellas and surrounded by olive groves in addition to a lovely little consecrated church, a private chapel with loggia at the entrance of the property. Finally, a hospitable outdoor courtyard equipped with a barbecue area for outdoor dining. Located on the charming hills surrounding Florence, in the typical Tuscan landscape of pine and oak woods, olive groves and vineyards, the property is the ideal place to spend pleasant stays and discover the Tuscan hills. Condition and finishes The villa has been entirely renovated with care and passion. The large halls with coffered ceilings, the ancient fireplaces still working, the antique terracotta floors, the antique wooden furniture typical of Tuscany, the refined and elegant furnishing of the sleeping area with wonderful handmade frescoes on the walls in addition to the marble and the graceful tile games that characterize each bathroom, are just some of the peculiarities that make the residence unique. Potential uses Perfect for those seeking the peace and serenity of a country vacation in unspoiled nature, halfway between the famous art cities of Siena and Florence, the typical resorts of the Chianti classico area and the elegant beaches of Versilia. Location Strategic location, a stone's throw from the main services of the city center and close to Florence and other places of particular artistic and cultural value such as Siena, Volterra, San Gimignano, Lucca and Pisa.
…By Carratelli Real Estate


Maison 26 offers for sale a contemporary villa on the prestigious Al Maaden golf course, located in the heart of a private and secured estate, with a living area of approximately 420 m², built on a landscaped plot of 2,070 m².In the front row and without vis-à-vis, it offers rare privacy and an unobstructed view of the fairways and the Atlas Mountains.A rare property: this single-story villa has high potential for expansion with the possibility to add up to 200m² of additional living space (100m² on the ground floor and 100m² on the upper floor).The architecture blends modernity and Moroccan spirit with precision: generous volumes, clean lines, and light play through large bay windows. The reception areas are organized around a double living room and a sun-soaked sitting area, open to the terrace and the pool. The equipped kitchen combines design and functionality, designed for entertainment.On the night side, the villa houses four en-suite bedrooms, all opening onto the pool. The master suite, a true haven of peace, enjoys an exceptional panorama of the golf course and the mountains, an intimate space where luxury and serenity converge.Outside, the garden reveals a Mediterranean atmosphere where olive trees, palm trees, and bougainvilleas thrive. The heated pool invites relaxation, while the shaded terraces and the summer lounge promise suspended moments between sky and greenery. At the bottom of the garden, a private gate offers direct access to the golf course, a discreet and rare asset.For wellness, the property features a hammam and a jacuzzi.This property embodies the elegance of Marrakech lifestyle, between embraced modernity and a sweet way of life. An exceptional property, rare on the Al Maaden market, for lovers of calm, space, and light.The property is offered unfurnished at the price of 24,000,000.00 MAD, excluding agency fees of 3% inclusive of tax borne by the buyer. Conversion to euros according to the current exchange rate.Do not hesitate to contact us for any further information.Alexandrine Allard+212660 521 [email protected] 26Centre d'affaires Zenith 2Bureau n°32, 4ème étageRue Ibna Aicha, Guéliz, MarrakechYour Maison 26 advisor: Alexandrine AllardCommercial agent (Sole proprietorship)
…By Maison 26

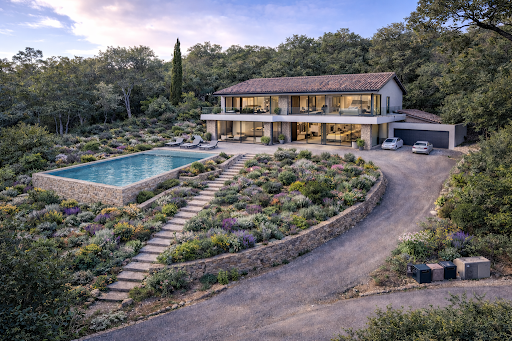

In the prestigious private estate of Rastel d'Agay in Saint-Raphaël, discover one of the last buildable plots in the area, offered with a project for a contemporary villa to be constructed that benefits from a sea view, a southeast exposure, and a high-quality secure residential environment. Situated on a plot of 1,356 m2, this project concerns a future villa of approximately 232 m2 of living space, designed on two levels with: On the garden level: a spacious living room of 79 m2, 1 bedroom, a garage of 25 m2. On the upper floor: 4 suite bedrooms, a gym. The planned exteriors and annexes include: a pool of 6.10 x 2.43 m, a wooden beach of 59.5 m2, a covered terrace of 23.5 m2, an upper terrace of 58.8 m2. The property is sold with a building permit cleared of all appeals, the PRO plans, as well as a complete DCE, allowing for a rapid start of the construction site. Significant potential for appreciation. The land and its project are offered at the price of 990,000 EUR. According to the independent assessment mentioned in the file, the estimated value of the villa once completed is 3,250,000 EUR. This represents significant potential for appreciation for a buyer wishing to position themselves in the premium market of Agay with a project already ready to be launched. Price of the land with cleared permit: 990,000 EURThis description has been automatically translated from French.
…By Azemar Immobilier


Perfectly located in a popular residential area of Mougins, in a quiet and unspoiled environment yet close to amenities, this pleasant modern villa of 160sqm features 3 en-suite bedrooms. Set on a flat plot of 534sqm, it features a swimming pool (6/3) and a beautiful terrace area. GROUND FLOOR: - Living room - Kitchen - WC - En-suite bedroom - Laundry UPSTAIRS: - Office space - 2 en-suite bedrooms - WC 2 parking spaces
…By Agence Europa


Exclusivity - Théoule-sur-Mer: Huge and beautiful villa of 320 m² located in a private residence, which generates calm and tranquility. It consists of a fully equipped kitchen, a spacious and bright living room and a dining room to share pleasant moments with family or friends. In addition, this property has an en-suite bedroom as well as two further bedrooms benefiting from two separate bathrooms. Outside, several terraces surround an infinity pool enjoying a breathtaking view of the Esterel massif. The villa also includes a laundry room, a wine cellar and a garage. As an added bonus, an independent apartment with two bedrooms, a fully equipped kitchen and a living room offers a perfect space to accommodate guests who will enjoy total independence. Agency fees payable by vendor - Montant moyen de la quote-part de charges courantes 3,459 €/yearly - Montant estimé des dépenses annuelles d'énergie pour un usage standard, établi à partir des prix de l'énergie de l'année 2021 : 3811€ ~ 5155€ - Les informations sur les risques auxquels ce bien est exposé sont disponibles sur le site Géorisques : www.georisques.gouv.fr
…By Barnes Théoule


EXCLUSIVITY Villa of exceptional quality with feet in the water in Saint-François This sumptuous villa is an invitation to dream and escape. On the lagoon of Saint-François, this exceptional property in the front line offers you a unique setting, combining great luxury and a tropical atmosphere. Completely redesigned and renovated in 2020, the villa charms with its refined decoration, contemporary furniture, and sublime outdoor spaces that extend the sea right under your feet. Here, every moment feels like a stroll at sea, rocked by the trade winds and the lapping of the waves. The villa spans generous volumes with 6 air-conditioned bedrooms, all equipped with high-end bedding and their own private bathroom. What we love: Secure residence with caretaker Rare and exceptional front-line location Panoramic ocean view Valuing environment South-facing Excellent exterior and interior condition, no work needed Access to the golf course on foot Very good return on investment in seasonal rental (please consult us)This description has been automatically translated from French.
…By Villa Prestige Antilles
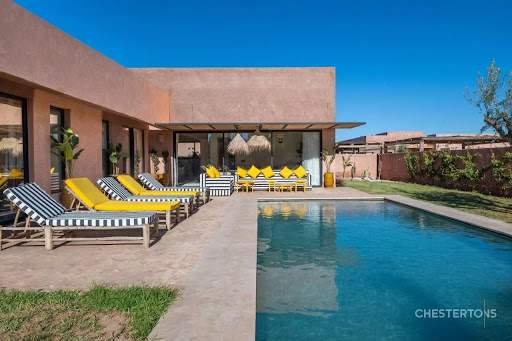


Discover this magnificent 186 m² contemporary villa located on the Route d'Amizmiz in Marrakech, offering a modern and refined living environment. Equipped with 3 spacious bedrooms and 5 bright rooms, the villa is fully furnished and ready to host your family in absolute comfort. Its large double-glazed aluminum bay windows and sliding windows ensure optimal brightness and an unobstructed view of the garden and pool. Perfectly equipped, the villa features air conditioning, fiber optic internet, an intercom, and an electric gate for your security. The exterior will charm you with a private pool surrounded by a relaxation area, a pergola, an irrigation system, a well, a carport, and well-maintained outdoor lighting. The property is fully fenced for more privacy and benefits from a guarding and security service. Located in a quiet and secure environment, this property will offer you an incomparable way of life just a few minutes from downtown Marrakech. Ideal for families or as a secondary residence, it will allow you to fully enjoy the climate and the privileged setting of the region with all modern comforts.
…By Chestertons Morocco


Located in Ramatuelle, within the heart of an exclusive private estate, this new high-end villa enjoys an exceptional setting, just a short walk from the Pampelonne beaches and the legendary Club 55. Offering approximately 316 sqm of living space, the property is set on a beautifully landscaped 1,548 sqm plot and comprises a main villa, an independent guest house and a staff bedroom, providing a total of six bedrooms and seven bathrooms. The main villa impresses with its bright, dual-aspect living spaces, enhanced by cathedral ceilings and large floor-to-ceiling windows. It features a spacious reception area, a fully equipped high-end kitchen, and three en-suite bedrooms. Upstairs, the master suite offers generous proportions, two terraces, a bespoke dressing room and a marble bathroom, with open views over the pine forest and a glimpse of the sea. The lower level includes a TV room that can be adapted into a wellness or leisure area, as well as a laundry room. The guest house features two en-suite bedrooms opening onto the mirror swimming pool, while a staff bedroom with bathroom completes the property. Outdoors, the landscaped garden hosts a large heated swimming pool, a jacuzzi, a pétanque court and a fully equipped pool house. A garage and additional parking spaces complete the amenities. The villa is equipped with modern features including air conditioning, home automation, video surveillance and a SONOS sound system indoors and outdoors. Reduced notary fees and VAT recoverable under certain conditions. Information regarding the risks to which this property is exposed is available on the Géorisques website: www.georisques.gouv.fr
…By Colpaert Immobilier De Prestige
'%20stroke='%23DDAA3A'%20stroke-width='1.909'%20stroke-linecap='square'%20stroke-linejoin='bevel'/%3e%3c/svg%3e)
Receive by email any new listing that may match your search criteria
By validating this form, you accept the general conditions of use of Le Figaro Properties.
These agencies offer a selection of luxury properties vente . Feel free to contact them for personalized assistance.




