Get early access to listings that match your criteria
Never miss an opportunity again. Our personalized alerts notify you instantly.

 English$ USD · m²


Luxury Villa for Sale Route de Ouarzazate, Marrakech 1-Hectare Land | 700 sqm Built Area | 5 Suites | Landscaped Garden | Private Gym Property Description Located on the highly sought-after Route de Ouarzazate in Marrakech, this luxury villa is set on an exceptional 1-hectare plot, offering a peaceful, green environment ideal for high-end residential living or premium investment. The villa features 700 sqm of built area over two levels, with spacious volumes, abundant natural light, and a functional layout designed for comfort and elegance. Villa Layout 5 spacious suites, each with a private bathroom Large living and lounge area, ideal for entertaining Separate dining room Functional kitchen (option to be fully equipped) Private gym / fitness room Optimized storage spaces Smooth and well-designed circulation throughout the villa Outdoor Areas Land size: 10,000 sqm (1 hectare) Beautifully landscaped garden Open views and natural surroundings High level of privacy with no direct overlooking Location & Accessibility Prime location on the Route de Ouarzazate, Marrakech Easy access to the city center Close to main roads and amenities Sought-after area known for its calm environment and strong capital appreciation Key Features Rare large land size in Marrakech Ideal for primary residence, holiday home, or guesthouse project Strong rental and investment potential Suitable for private or professional use High-value property on a strategic Marrakech axis
…By Celestia Invest


Set on ½ plot overlooking the Med in a private gated estate this property built in the 1980’s by the renowned avant-garde local architect Lucien David can with a bit of TLC be brought back to its former glory (mainly floor tiles and kitchen). Its unusual design has been carefully planned to make the most of the sea view and to the west the Provencal rolling hill landscape. On the same level as the living area there is a master bedroom with ensuite bathroom. Two further bedrooms and a bathroom, a good size mezzanine above the living room, a large games room/mancave and ample storage space. There is a large garage. Must be seen to be appreciated.
…By Immocoach


BARNES Bay of La Baule has the privilege of presenting this iconic villa of Pornichet, ideally located opposite the ocean. Fully renovated with particular care, it offers quality amenities in a decidedly contemporary and warm spirit. The volumes, perfectly controlled, are accompanied by a fluid interior layout, designed for optimal living comfort, whether for daily life or vacation stays. The reception areas open harmoniously to the outside and the sea horizon, revealing beautiful unobstructed views and remarkable brightness throughout the day. Outside, a removable in-ground pool, subtly integrated, completes the place and invites you to fully enjoy the sunny days. Two garages complete this property, offering appreciable comfort in terms of parking and storage. Due to its privileged location, the quality of its renovation, and the level of its equipment, this property is a rare opportunity on the Pornichet market, ideal both as a primary residence and as a vacation home. Agency fees payable by vendor - Montant estimé des dépenses annuelles d'énergie pour un usage standard, établi à partir des prix de l'énergie de l'année 2021 : 1450€ ~ 2050€ - Les informations sur les risques auxquels ce bien est exposé sont disponibles sur le site Géorisques : www.georisques.gouv.fr
…By Barnes Nantes - La Baule


A grand country house located 25 minutes from Aix-en-Provence, an hour from Cannes, and just 4 km from the Miraval estate, the Provençal property of Angelina Jolie and Brad Pitt. This property is situated in the countryside but is not isolated. Located in a peaceful setting, this sumptuous two-story building offers approximately 348 m² of living space, excluding the garage and outbuildings (total area of 560 m²). The upper level, approximately 270 m², comprises a suite (with bathroom, dressing room, and toilet) and a bedroom, also with its own bathroom. The remainder of the upper level is dedicated to entertaining, with over 200 m² of open-plan living space (living room, dining room, and kitchen). The living room features a beautiful fireplace. This level also includes an entrance hall, laundry room, toilet, and storage areas. With its 5-meter-high ceilings, the initial impression is one of admiration for the splendor of the perfectly maintained space, its spaciousness, and its light. The venue is particularly well-suited for hosting parties and events in a luxurious setting. The entire living area opens onto a terrace overlooking the garden, the swimming pool, and the surrounding countryside. The building's natural character is emphasized by the travertine flooring and the traditional plasterwork throughout. The garden is accessed from the upper-level terrace via a monumental staircase adorned with a wrought-iron balustrade, lending the structure its majestic presence. The lower level overlooks the infinity pool (mirror pool). It includes a separate 130-square-meter apartment with three bedrooms, a bathroom, a toilet, a laundry room, and a living room with an open-plan kitchen. All bedrooms are equipped with storage, connectivity, and garden views. The lower level opens onto a covered terrace of approximately 130 m² with a summer kitchen. The landscaped garden, adorned with centuries-old olive trees, highlights the central swimming pool, surrounded by a teak and stone deck. A pétanque court completes the amenities on a plot of approximately 2,840 m². The luxury and quality of the materials used in the construction are exceptional without being ostentatious. The finishes are particularly refined, featuring woodwork, ironwork, and stone. Technology is also a priority, as the bastide is heated by geothermal energy for both domestic hot water and heating. It has its own 70-meter well with complete water treatment (softener, filters, UV treatment). This water supplies the automatic irrigation system for the garden, the swimming pool, and the house. The swimming pool is equipped with an automatic submerged cover. Both levels of the bastide are equipped with alarms. The blinds are automated with centralized control. The house has a central vacuum system. The flooring provides both heating and cooling. The insulation is of very high quality. The kitchen is equipped with Miele appliances. In addition to the garage (with a 5-meter-wide sectional door), an outdoor carport provides shelter for several vehicles. The property is in excellent condition and dates from 2015. Finally, an ornate wrought-iron gate guards the entrance to this property. This exceptional place awaits your visit to reveal its beauty and inspire your dream of living in the South of France. The fees are to be paid by the seller. Les informations sur les risques auxquels ce bien est exposé sont disponibles sur le site Géorisques : www. georisques. gouv. fr. ** ENGLISH SPEAKERS: please note that Capifrance has an international department that can help with translations. To see our range of 20,000 properties for sale in France, please visit our Capifrance website directly. We look forward to finding your dream home!
…By Capifrance

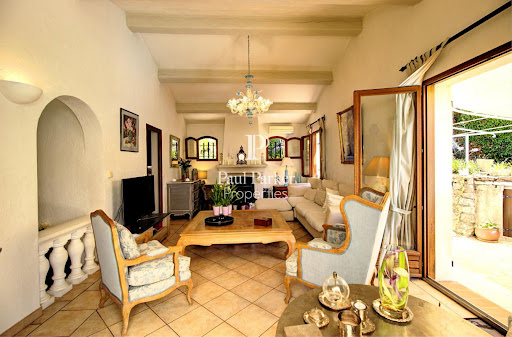


Located in the heart of Mougins, close to essential shops and in a sought-after residential area, discover this charming air-conditioned 6-room villa of 194 sqm, built on a flat, beautifully wooded plot of 1541 sqm. Upon entering, you will be greeted by a hall with a closet and a guest toilet. The bright living room enriched by a fireplace and the dining room open onto a vast, sunny, south-facing terrace, adorned with a well and complemented by a heated swimming pool, offering an ideal outdoor living space for your moments of relaxation. The highly equipped independent kitchen offers functionality and everyday comfort. The sleeping area, also on one level, consists of 3 bedrooms with closets, a bathroom and a shower room. Upstairs, a fourth bedroom enjoying a terrace with panoramic views, a bathroom and a separate toilet complete the ensemble. To complete the comfort of this villa, you will benefit from a spacious garden shed that can be converted according to your wishes, a garage and 7 secure parking spaces, ideal for welcoming family and friends. Welcome and plan a visit, you will be instantly won over by the serenity of the place! This property is presented to you at the price of 1,448,000 euros including buyer's fees: 5.00% including tax, or 1,379,048 euros excluding fees. DPE: C index 150 - GES: A index 4. Estimated average amount of annual energy expenditure for standard use established from 2023 energy prices: EUR2,000. To visit and assist you in your project, contact Massimiliano VOLPE at 0611761545 or by email at [email protected] According to article L.561.5 of the Monetary and Financial Code, for the organization of the visit, the presentation of an identity document will be requested. This sale is guaranteed for 12 months. This advertisement was written under the editorial responsibility of Massimiliano VOLPE acting under the status of commercial agent registered with the RSAC CANNES n° 887 488 989 with PAUL PARKER PROPERTIES, domiciled at 10 rue du Colisée 75008 PARIS, brand of SAS PROPRIETES PRIVEES, National real estate network, with capital of EUR40,000, RCS NANTES n° 487 624 777, Professional card T and G n° CPI 4401 2016 000 010 388 CCI Nantes, GALIAN Guarantee, 89 rue La Boétie, 75008 Paris. Mandate ref.: 4171863PMVORZ - The professional guarantees and secures your real estate project. (5.00 % fees incl. VAT at the buyer's expense.)
…By Paul Parker Properties

How they transformed a renovated home in Cassis into a peaceful family retreat while staying connected to the city On one hand, you live in this bubble of Provençal serenity. In the morning, you open the shutters to the lush greenery that surrounds you. You enjoy your coffee on the terrace overlooking the pool, lulled by the song of cicadas. Your children set off on their bikes to explore the pine forest, in complete safety. On the other hand, the highway just five minutes away connects you to the professional world without any hassle. Marseille, Aix, the business parks... everything becomes accessible without sacrificing this exceptional quality of life. On the ground floor, there's a perfect flow between the living room, dining room, and kitchen. No unnecessary partitions, just this obvious fact: life naturally flows toward this terrace, which becomes the beating heart of the home. The master suite and the office complete this level with an undeniable logic. Upstairs, the space reinvents itself. Two bedrooms with a mezzanine, a large bedroom, and that playroom that makes children's dreams come true… And this opening onto the upper part of the garden reveals its secret: a modern outbuilding, a true little independent cocoon. This annex changes everything. An office for quiet teleworking, a guesthouse for visiting grandparents, a creative workshop... It adapts to the changes in your family life. For a family that refuses to choose between Provençal authenticity and modern convenience, this is exactly the kind of home that stands the test of time without losing its charm. Because, deep down, isn't that what we're all looking for? A place that uplifts us without restricting us, that recharges us without isolating us, that grows with our plans?
…By Agence Michèle Falque


Vaneau Maroc, your luxury real estate agency in Marrakech, presents a villa located 25 minutes from downtown Marrakech, on the road to Ourika, near the canal. With its 7 suites and its secluded, private setting—free from overlooking neighbors and surrounded by open space—this villa is an ideal property for a rental investment. It is built on a 1,100 m² lot and spans two levels. Each level features a modern TV lounge and a more traditional Moroccan-style living room. In the garden, you can enjoy a large swimming pool as well as a Berber tent where you can relax with a cup of mint tea. The villa is sold with title and furnished, but does not have an AVNA. It is therefore reserved exclusively for Moroccan, Senegalese, or Tunisian buyers. Please feel free to contact Vaneau Maroc, specialists in villa sales in Marrakech.
…By Vaneau Maroc


Beautiful recent single-story villa for sale, located in the highly sought-after Sémaphore area of Sainte Maxime, this south-facing villa offers spacious living areas with an entrance leading to a large, bright living room, a fully fitted kitchen, and three lovely bedrooms each with their own showers.A large sunny terrace, a traditional heated pool, and a stunning landscaped garden with mature trees enhance the appeal of this property.Garage of 100 m². Extension possible.
…By Excellence Immobilier


Located in a quiet residential area of Lloret de Mar, this attractive detached house has been renovated and is ready to be enjoyed. It also boasts a tourist license, one of the most important assets these days, both for personal use and as an investment.The house offers approximately 150 m² of living space on a spacious 800 m² plot, surrounded by a garden and with outdoor areas designed to make the most of the climate and surroundings.One of its greatest strengths is its single-story layout, which makes it particularly comfortable and accessible. Inside, you'll find four bedrooms, two bathrooms, an open-plan kitchen, and a bright living-dining room with direct access to the outdoors from several rooms.The connection to the outdoors is seamless: both the living room and the bedrooms open onto a large garden that surrounds the house. Highlights include a charming porch with built-in furniture, ideal for al fresco dining, and a beautiful swimming pool with open views of the sea and mountains—a space that truly makes a difference and elevates the quality of life.The property is entirely exterior-facing, guaranteeing natural light throughout the day and a constant feeling of spaciousness and connection with the surroundings.Located in a quiet residential area surrounded by nature, it offers privacy without sacrificing proximity to the centers of Lloret de Mar and Tossa de Mar. Furthermore, it is just minutes from coves like Cala Canyelles, one of the most highly regarded on the Costa Brava, combining sea, natural surroundings, and excellent transport links.If you are looking for a comfortable, renovated house with a pool, views, and a tourist license on the Costa Brava, contact us for more information or to arrange a viewing. Here is a property to enjoy… and generate income from day one.[IW]
…By Sale And Rental Spain


For sale in Tamarin, a 180 m² villa on a 500 m² plot, featuring 3 bedrooms, a bright terrace, a fenced garden, and a jacuzzi. Located in a quiet and pleasant neighborhood, it offers a comfortable living environment close to all amenities.
…By Westimmo


Immerse yourself in the authenticity of an exceptional Moroccan palace in the heart of the Palmeraie. Nestled on 3 hectares of lush gardens, this residence showcases noble materials: carved cedar, marble, and tadelakt. With its refined suites, a master apartment upstairs, and a traditional hammam, this furnished palace embodies the height of Eastern living art FEATURES Pool: heated with a recent heat pump, new safety cover Heating: underfloor with regeneration system throughout the house, hammam with benches and new steam production Water: presence of 3 boreholes and connection to Radeema Electricity: three-phase connection and generator in case of power outages 2 guard quarters at the entrance 1 auxiliary house with 2 bedrooms, kitchen, water room for staff 1 gardener's shelter Garage with capacity for 4 vehicles and automatic sectional doors the number of employees on the property (gardeners, housekeeper, guards, etc.); EMPLOYEES UNDER CONTRACT 2 Guards 3 Gardeners 1 Housekeeper the existence of one or more wells; the connection to RADEEMA; the presence of rooms for staff, and their number; the approximate amount of monthly charges.
…By Barnes Maroc


VALLAURIS - Situated in a dominant position, with panoramic views of the sea and surrounding hills, this new contemporary villa of approx. 200 sq.m. is built on a 900 sq.m. plot with swimming pool. Main floor: Large living room with 1 fully equipped open kitchen opening onto a terrace with sea view. First floor: 3 bedrooms and 3 bathrooms, including 1 master bedroom with dressing room and bathroom. Garden level: 1 bedroom, 1 bathroom and 2 areas that could be converted into a cinema room and sports room. Additional features: 1 double garage and parking spaces inside the property. The garden will need to be completed. « Information on the risks to which this property is exposed is available on the Géorisques website: georisques.gouv.fr »
…By Luximmo


BARNES presents this impressive 760 m² villa, set on a large 2,430 m² south-facing plot in Aiguablava, featuring a spacious garden, swimming pool, and wonderful panoramic sea views. The property is also just a few minutes’ walk from the beach. The villa is distributed over three floors as follows: On the main floor, there is a spacious living-dining room with a fireplace and large windows that allow plenty of natural light to enter, with direct access to the garden and swimming pool, both enjoying stunning sea views. This level also features an open-plan kitchen with a convenient pantry. In addition, there are two bedrooms, one of which has an en-suite bathroom, a full bathroom, and a guest toilet. On the upper floor, there is the master bedroom with an en-suite bathroom, a large dressing room, an office, and a pleasant sitting area. On the lower floor, there is an additional bedroom and a full bathroom, as well as the machine room, a wine cellar, and a fantastic games room with a bar. The outdoor area features a spectacular swimming pool, a large garden, a barbecue area, and a beautiful south-facing terrace with panoramic views. The property also includes a garage for two cars and outdoor parking space for several more vehicles. The villa is equipped with underfloor heating, an oil boiler, a water deposit, and an alarm and video surveillance system. Please do not hesitate to contact us at BARNES Costa Brava for further information about this exclusive property.
…By Barnes Costa Brava


EXCLUSIVE. In Montauroux, on a flat plot of 4300m2, contemporary villa of 225m2 habitable, and 200m2 of outbuildings. At 5minutes from the village, in a quiet area, this property-style villa, landscaped grounds completely enclosed, offers a large living room, with fireplace, dining room and veranda, independant kitchen (with storeroom). On the west wing, the bar and the office. On the East wing, the master bedroom (en suite) suite of 40m2, with dressing, bay windows, bathroom (tub and shower). A second bedroom on the ground floor also. On the floor, a mezzanine overlooking the living room, a bathroom and two additional bedrooms. Adjoining the house, a closed double garage (workshop and garage), with on the floor an independent apartment. Outside, a big independent garage, allowing to lodge several vehicles (55m2), a carport, a boules pitch, and a tool shelter. The pool area allows you to enjoy a superb infinite traditional Diffazur swimming pool with Jacuzzi area (swimming pool salt and heated). Next to it, the comfortable pool house (80m2) including a bedroom, a kitchen, a shower, a covered terrace and a summer kitchen. Double glazing, gas central heating, recent septic tanks, chimney, electric shutters, electric gate with videophone, wrought iron gates, watering and automatic lighting ... A house offering a range of high-end services, in a confidential pen, close to the highway ...
…By Agence Du Haut Var


Located in Grand Fond, in a preserved natural environment of Saint Barthélemy and close to Grand Fond and Toiny beaches as well as the Le Toiny, Villa TPG offers a peaceful living setting surrounded by lush vegetation, with dual views over both the sea and the hills. The villa features 3 bedrooms with en-suite bathrooms, along with bright, open living spaces seamlessly integrated into the natural surroundings. The living room, dining area, and kitchen open harmoniously onto the outdoors, creating a soft and relaxing atmosphere where one instantly feels at ease. The outdoor areas invite you to fully enjoy the tranquility of the setting, between garden spaces and open views. The property is set within a green and serene environment with a large garden, offering a true sense of immersion in nature, between sea and mountains. The presentation price includes negotiation fees, at the buyer’s cost on behalf of the seller.
…By Barnes Saint Barthelemy


Cap d'Antibes - Walking distance from Garoupe Beach, this exceptional property, designed by a renowned architect of its time, is set within a calm and preserved environment. Offering approximately 800 sqm of living space, the villa stands out for the quality of its design, its assertive architectural lines, and its impeccable condition, delivering absolute comfort and a seamless sense of space. Set on over 3,000 sqm of flat, landscaped grounds, the property features a structured garden with swimming pool and pool house, creating an atmosphere that is both elegant and discreet. The villa is arranged over three levels, each conceived with precision: The garden level offers expansive reception areas with generous volumes, including a living room, dining room, fully equipped kitchen, as well as a study and guest facilities. Upstairs, a master suite with bathroom and dressing rooms is complemented by several additional en-suite bedrooms, each with its own bathroom. The lower level is dedicated to high-end amenities, including two staff bedrooms, a cinema room, a fitness area, a wine cellar, a laundry room, as well as an exceptional garage accommodating up to eight vehicles, complete with a car lift. A property defined by its strong architectural identity, offering a rare balance of discretion, comfort, and sophistication. Agency fees payable by vendor
…By Barnes Cannes


Situated opposite the beaches of La Nartelle, within a secure gated estate, this fully renovated villa enjoys an exceptional panoramic sea view. It combines contemporary comfort, high-end finishes and a privileged location in a calm and residential environment. Living Areas On garden level, an open-plan kitchen blends seamlessly into a spacious, light-filled living area thanks to large sliding glass doors. Two en-suite bedrooms complete this level. The living spaces open onto a generous terrace extended by a heated infinity pool, providing an ideal setting to fully enjoy the Mediterranean lifestyle. Upstairs, two further bright bedrooms, a modern shower room, separate toilets and a spacious terrace offer uninterrupted sea views. Features The villa is equipped with an internal lift, a functional laundry room, a fireplace, a garage and several parking spaces. High-quality materials have been carefully selected to create a home that is elegant, durable and comfortable. Location Ideally located in a sought-after area, just a short walk from the beaches, this property is perfectly suited as a primary residence or a second home, offering a privileged lifestyle on the Côte d’Azur.
…By Med-estates


Eze bord de mer - In the heart of a small private estate in absolute peace and quiet, contemporary villa of approx. 228 m² on a 3,771 m² plot planted with Mediterranean trees. Spread over three levels, the villa offers generous volumes of light, with a living room enhanced by high ceilings, a dining room opening onto a large covered terrace and a semi-open kitchen. The night space comprises three bedrooms, including a master suite, two bathrooms and a shower room. Outside, a 30 m² covered terrace and an intimate, sheltered patio offer relaxing spaces that can be used in any season. A self-contained apartment with a spacious living room with open kitchen, a large bedroom, a shower room and a children's bedroom. In addition, a free-form heated infinity pool, bordered by a terrace with pool-house. A large cellar, two ample parking areas and a closed garage complete this exceptional property. Agency fees due by the seller.
…By Nicolas Pisani & Laurent Romor


In a closed and secure domain, on the heights of Villefranche sur mer, beautiful Provencal villa with swimming pool. In absolute calm, close to access and amenities, beautiful Provencal villa in very good condition on a plot of about 1500M ². On the ground floor, you will find a large living room with fireplace, dining room, beautiful kitchen, a master bedroom with bathroom. All rooms open to the outside with beautiful terraces. On the first level you will find 2 large bedrooms with bathrooms, and a beautiful open view of the sea. A large independent studio and plenty of parking complete this property. Agency fees due by the seller
…By Nicolas Pisani & Laurent Romor


Located 300 m from the beach, 10 minutes from Porto Vecchio, we offer you this architect-designed villa of 246 m². The exceptional location allows you to access the beautiful Cala Rossa beach in 2 minutes. The villa is delivered fully completed, on a plot of 1358 m². You will enjoy a beautiful living space opening onto a magnificent terrace featuring a lovely pool and a pool house. On the night side, there are 4 spacious suites with private bathrooms. The whole property is without any opposite view. An independent garage. High-end amenities. Delivery is 13 months after signing. Reduced notary fees.This description has been automatically translated from French.
…By Fines Homes & Estates


Elegant portion of a recently built villa in Pescia Romana, 1 km from the sea. Description: In Pescia Romana, in a secluded position immersed in the tranquility of the countryside, just 1 km from the shoreline, we offer for sale a magnificent portion of a recently constructed villa, currently used as an agritourism business. Set in a natural environment of great charm, the property extends over an approximately 2,500 square meter lot, fully fenced and screened by a lush hedge that ensures complete privacy. The structure consists of a standalone residential unit with an independent entrance and exclusive courtyard, designed to offer comfort, functionality, and refined hospitality. The property, about 120 square meters, is in excellent condition thanks to recent construction and attention to detail. The rooms are bright and harmonious, with large windows that create a continuous dialogue between indoor and outdoor spaces. The unit features a spacious living area with access to the porch, a fully equipped kitchen, and a practical storage room; a master bedroom with a walk-in closet, a main bathroom with an emotional bathtub/shower, a second double bedroom, and a second complete bathroom. Modern comfort features include a centralized system for automatic opening and closing of shutters. State and finishes: The property is of recent construction and presents in perfect condition. The materials used are of high quality, and the finishes are of a high standard. External spaces: A distinctive element of the property is the large corner porch, perfect for outdoor relaxing moments. The surrounding garden, well-maintained and lush with vegetation, offers picturesque views and an atmosphere of genuine tranquility, ideal for fully enjoying contact with nature. The private pool further enriches the valuable outdoor space. Potential uses: The property presents an interesting opportunity for those wishing to continue or start a charming hospitality business, leveraging the current agritourism designation. Thanks to its independence and the high quality of the spaces, it is well suited for hosting upscale tourists. Location: Located a short distance from the sea and immersed in the Maremma Laziale countryside, the property enjoys a strategic position that combines proximity to the coast with the tranquility of nature, making it ideal for those seeking an exclusive retreat away from the hustle and bustle but well connected to the main attractions of the area.
…By Carratelli Real Estate


Nestled in a privileged environment, in the heart of a sought-after residential area and in absolute calm, this single storey villa seduces with its rare and harmonious living environment. Only a few minutes from the city center of Sainte-Maxime, the property enjoys an unobstructed view of the sea and the hills, offering a soothing and bright panorama throughout the day. The villa offers a beautiful main living room open to the outside, consisting of a living room, dining room and equipped kitchen.. It also offers 3 bedrooms, 2 shower rooms and a full bathroom, not to mention a laundry room. Outside, a carefully landscaped garden invites relaxation and conviviality, enhanced by a swimming pool, ideal to fully enjoy the beautiful days. A garage and outdoor parking complete this property, providing practicality and comfort on a daily basis. Combining location, serenity, and quality services, this villa is a great opportunity for those seeking an art of living between hills, city and sea. Note: Surface areas are provided for informational purposes only. "Information on the risks to which this property is exposed is available on the Géorisques website: www.georisques.gouv.fr"
…By Carlin Luxury Properties


BARNES presents this exclusive new-build house located in the prestigious Sa Punta area, just minutes from Sa Riera and Racó beaches. A contemporary home that stands out for its refined architecture, use of high-quality materials, and elegant natural stone, perfectly integrated into the Mediterranean surroundings. The property is arranged over two clearly differentiated levels. On the main floor, the living area offers a spacious and bright open-plan living-dining room with kitchen, fully connected to the exterior through large sliding windows. This space opens onto a generous terrace with swimming pool, creating a natural continuity between indoor and outdoor areas and allowing full enjoyment of the sea views and surrounding landscape. The lower floor houses the sleeping area, comprising four double bedrooms. Two of them feature en-suite bathrooms, while the other two share a third full bathroom. All rooms have direct access to a pleasant porch, ideal for relaxing on summer nights and enjoying the connection with the outdoors. The house is equipped with air conditioning, underfloor heating, electric blinds in the sleeping area, and a smart home system, ensuring maximum comfort and efficiency all year round. The property is completed with a garage for one vehicle, as well as additional space for bicycles, motorcycles, or beach equipment. Moreover, the plot allows parking for two to three vehicles inside. The fully enclosed grounds feature a sliding gate and a landscaped garden with native vegetation and an automatic irrigation system. An ideal residence both as a second home or for year-round living, thanks to its excellent location: only ten minutes on foot from some of the most emblematic beaches of the Costa Brava and ten minutes by car from the center of Begur. Contact us for further information or visit www.barnes-barcelona.com
…By Barnes Costa Brava


Fabulous opportunity to own a 2 bed, 2.5 bath unit at Northern Lights with direct beachfront views. Northern Lights in Grand Cayman is a peaceful, oceanfront community with only 9 private residences. Ideally located just mere steps from Babylon Reef, one of the world’s best shore dives, and a short drive to Rum Point and Cayman Kai offering multiple restaurants, beach bars, and numerous outdoor activities, including paddle boarding, kayaking, jet ski rental & Bio Bay tours. This property offers the perfect balance of tranquility, convenience & fun. The property is located on the Grand Cayman Northside, which is also fairly close to Ocean Frontiers Dive Shop and restaurants. There is a small shopping plaza in East End not far away for your essentials. Unit 2 presents 1554 sq ft of living space with sparkling views of the clear Caribbean Sea. Upstairs, there are 2 bedrooms, 2 bathrooms, with a screened balcony off the main bedroom. This is a unique opportunity to own your piece of paradise. The 2 bed, 1.5 bath end unit next door is also for sale. Enjoy private access to a secluded beach, private boat dock, and a serene pool all just steps from your large screened-in patio. Whether you’re looking for a full-time island residence, a vacation home, or an investment property, Northern Lights offers complete flexibility with long- and short-term rental potential. Cayman Islands Sotheby's International Realty is a member of CIREBA.
…By Cayman Islands Sotheby's International Realty


Located in Lumio in Haute Corse, villa for sale of 580 m2 with heated swimming pool and pool house on a landscaped and enclosed plot of 4700 m2, with breathtaking panoramic views of the sea, the Gulf of Calvi, and its citadel, just a stone's throw from the beach. Entrance, living room dining room with huge bay windows offering a stunning indoor-outdoor experience, an independent professional kitchen equipped, back kitchen, and laundry room. A master suite with shower and bath, 5 other bedrooms with shower rooms as well as a caretaker's room, a garage, an indoor patio of nearly 200 m2 with a wall fountain, serves as a place of relaxation and dining on beautiful days. This property is in absolute tranquility, while being 2 minutes from the village of Lumio and 15 minutes from Calvi airport. A rare property for sale, for those in love with Balagne seeking relaxation, the pleasure of beaches, mountains, and the most beautiful views. This house is close to restaurants, shops, and all amenities. A must see.This description has been automatically translated from French.
…By Kretz Real Estate
'%20stroke='%23DDAA3A'%20stroke-width='1.909'%20stroke-linecap='square'%20stroke-linejoin='bevel'/%3e%3c/svg%3e)
Receive by email any new listing that may match your search criteria
By validating this form, you accept the general conditions of use of Le Figaro Properties.
These agencies offer a selection of luxury properties vente . Feel free to contact them for personalized assistance.





