Get early access to listings that match your criteria
Never miss an opportunity again. Our personalized alerts notify you instantly.

 English$ USD · m²


Located in one of the most prestigious areas of Marrakech, within the prestigious Golf Akenza, this sumptuous villa embodies elegance, comfort, and Moroccan art of living in all its splendor. Developing 600 m² of living space on a beautiful landscaped site of 1,200 m², this exceptional property offers generous volumes and high-end services. From the entrance, you will be charmed by a refined atmosphere: a built-in living room with contemporary design and a large reception area bathed in light, ideal for hosting in a friendly setting. The open kitchen, perfectly equipped, has an independent access for staff, combining functionality and discretion. A ground-floor suite with dressing room and bathroom completes this level, offering comfort and privacy. Upstairs, the villa features four superb suites, three of which have private terraces with breathtaking views of the majestic Atlas Mountains. The basement has been designed as a real wellness and leisure space: a guest bedroom, a gym, a spa area with hammam, a private cinema room, as well as two English courtyards providing beautiful natural light. Outside, charm immediately works: a meticulously maintained landscaped garden, an elegant pool, a lounge area, and a summer kitchen, perfect for fully enjoying Marrakech's sunny climate all year round. A rare property, combining prestige, comfort, and art of living For more information or to arrange a private visit, contact us now.
…By Barnes Maroc


CO-EXCLUSIVITY - MOUGINS - Located in a renowned area, in absolute calm, within walking distance of Mougins School, this villa of approx. 318 m², entirely renovated with top-of-the-range materials, is built on a flat plot of 2500 m² with swimming pool. Main floor: large living room of approx. 100 m2, opening onto the outdoor living areas, 1 fitted kitchen, 1 master bedroom of approx. 50 m2 with dressing room and bathroom. First floor: 2 bedrooms, 2 bathrooms and 1 terrace. Outbuilding: 3 bedrooms and 3 bathrooms. Additional features: 1 petanque court, 1 double garage and numerous parking spaces. « Information on the risks to which this property is exposed is available on the Géorisques website: georisques.gouv.fr »
…By Luximmo


LA ROQUETTE - Situated in a gated estate, in absolute calm, this 250m² villa is built on a 1765m² plot with swimming pool. Main floor: Large living room with 1 fully-equipped kitchen, opening onto the pool area. This level features 1 master bedroom with dressing room and bathroom. Upstairs: 2 bedrooms and 2 bathrooms. Garden level: 1 independent 30m2 studio with kitchenette, 1 bathroom. Additional features: 1 garage of 80m² and many parking spaces. « Information on the risks to which this property is exposed is available on the Géorisques website: georisques.gouv.fr »
…By Luximmo


In an exceptional beachfront setting, this 210 sq m (2,260 sq ft) waterfront villa offers breathtaking sea views, nestled within a magnificent, flat, landscaped garden of 1,598 sq m (16,200 sq ft). The light-filled reception areas comprise a living room and dining room opening onto a vast south-facing terrace, enhanced by a bioclimatic pergola, creating a seamless flow between indoors and outdoors. The elegantly equipped kitchen, with an adjoining pantry, combines aesthetics and functionality. The sleeping quarters offer five bedrooms, two bathrooms, and two shower rooms, providing optimal comfort for accommodating family and guests. The meticulously landscaped garden features a heated swimming pool with a south-facing pool house, a true invitation to relax overlooking the sea. Just 1 km (3 miles) from the town center, this rare property, fully renovated in 2018, also benefits from a carport for three vehicles. A secluded address for a refined seaside lifestyle. The price includes agency fees, payable by the buyer. Please contact: Jeanine Melchior Tel: +33 (0)6 61 13 84 12 Email: [email protected]
…By Confidential Properties


Ref: 032026-412 - Sole agent - Nestled in the heart of a preserved natural environment, this character property enjoys absolute tranquility and an exceptional garden — a true landscaped haven designed as a living space in its own right. The main villa of approximately 191 sqm and the independent apartment of 38 sqm are set within a 4,385 sqm plot, composed of several wide terraced levels and distinct areas, offering a succession of harmonious atmospheres. The park, meticulously maintained, features remarkable specimens combining Mediterranean species with exotic plants. One discovers a greenhouse, a gazebo, as well as an old basin/lavoir, all bearing witness to the property's original charm. Each space has been thoughtfully designed to fully enjoy outdoor living, with relaxation areas, terraces, and lush perspectives. The recent swimming pool, of generous dimensions (12 x 5 m), blends perfectly into the landscape and benefits from an outdoor shower as well as night lighting, creating a particularly elegant ambiance in the evening. The main house has undergone a complete renovation combining contemporary comfort with quality materials. The roof has been redone, insulation optimized, electrical systems fully upgraded, and networks modernized (fiber, Ethernet outlets in the bedrooms). The layout offers an elegant entrance, guest toilets, a living room and dining area opening onto the garden, as well as a modern, open, and welcoming kitchen. The sleeping area notably includes a spacious suite with dressing room and bathroom. Upstairs, two additional bedrooms and two shower/bathrooms, a dressing room, and a large private terrace. Reversible air conditioning ensures optimal comfort year-round. In the tower, a large office or artist’s studio opens onto magnificent panoramic views. The independent apartment, also in perfect condition, completes the property. It offers a large bedroom, a fully equipped kitchen, and a shower room — an ideal space to host family and friends or consider additional use. A beautiful entrance, several parking spaces, and electric vehicle charging stations, including a fast charger, enhance the property. The drainage system has been entirely redone with a micro-station. A rare property combining an exceptional landscaped garden, high-quality renovation, multiple outdoor spaces, and advanced technical features, set in a serene natural environment. Garage and outdoor parking spaces. Information on the risks to which this property is exposed is available on the Géorisques website: georisques.gouv.fr
…By Fine And Country


Located in a residential area, this stunning house built in 1964 and fully renovated in 2023 offers an exceptional living environment, combining elegance and serenity, surrounded by greenery.With a generous area, the house consists of 6 rooms, including 5 beautiful bedrooms, and provides an ideal layout for family living or entertaining guests.A true haven of peace: landscaped garden, Balinese tile pool with a large wooden deck, several terraces arranged for outdoor dining or relaxation, as well as a carport and a large storage space. All set in a maintenance-free environment, with no overlooking neighbors.The amenities are of high quality: air conditioning, double glazing, equipped kitchen, noble materials, no work required.Providing easy access, just a 10-minute walk from the beaches and close to amenities.A rare property, combining charm, comfort, and high-end features, to be discovered without delay. Alexandre SCHMITT (EI) Commercial Agent - RSAC Number: 841 567 514 - Fréjus.This description has been automatically translated from French.
…By Canat & Warton - Saint-raphaël


In the highly sought-after La Croisette district of Sainte-Maxime, this elegant detached villa of approximately 207 m² embodies the Mediterranean art of living in a privileged setting. Set at the end of a quiet cul-de-sac, the property enjoys absolute privacy, with no overlooking neighbors or noise disturbances, while being just 150 meters from the beaches and less than 10 minutes from the town center. A rare address offering the perfect balance between serenity and immediate proximity to the sea and local amenities. The villa impresses with its remarkable construction quality and solidity. Carefully maintained over the years, it is presented today in excellent overall condition, reflecting the constant attention given to the property. Access is via an electric gate leading to an elegant fully paved driveway, which opens onto a double garage with automated doors. The house comprises five bedrooms and four bathrooms, offering generous spaces to accommodate family and guests. The independent kitchen with dining area is fully equipped with modern appliances. The spacious, light-filled living room, featuring a fireplace and large sliding glass doors, opens generously onto the terraces and garden. A separate laundry room completes the interior amenities. The outdoor spaces are a true asset: numerous terraces surround the villa, several balconies extend the living areas, and the meticulously landscaped garden includes a pétanque court and a pleasant barbecue area at the front. The large heated mosaic-tiled swimming pool invites relaxation and convivial moments in complete privacy. While the property is in excellent condition, some decorative elements may be slightly dated, offering a great potential for modernization and personalization according to individual taste. Rare in the area, this charming and characterful property represents an ideal opportunity for either a primary or secondary residence, combining solid construction, generous spaces, complete privacy, and immediate proximity to the beaches. Villa for sale through the real estate agency Janssens Immobilier in Sainte-Maxime. Thanks to our exclusive partnership with Knight Frank, a global leader in luxury real estate, Janssens Immobilier offers each property exceptional international visibility. This alliance strengthens our local expertise with the power of a network present in more than 50 countries. Information on the risks to which this property is exposed is available on the Georisques website : http://www.georisques.gouv.fr In accordance with current regulations, the EPC surface area of this property is calculated based on a standardised measurement of the living space. This measurement may differ from the total surface area measured accurately by our sales teams.
…By Janssens Immobilier Sainte-maxime


SANARY-SUR-MER – PORTISSOL - Exceptional house just a few steps from the beach In one of the most confidential and sought-after neighborhoods of Sanary-sur-Mer, less than three minutes' walk from Portissol beach, an outstanding character house reveals itself, offering a rare living environment where everything is within walking distance, in a peaceful and elegant atmosphere. Nestled in the heart of the village, in immediate proximity to quality shops (bakery, delicatessen, food stores), this property combines Mediterranean lifestyle, discretion, and absolute comfort. The house offers approximately 170 m² of living space and features a fluid and perfectly thought-out layout. It has a separate living room and lounge, both opening onto the pool and benefiting from exceptional brightness thanks to large openings, creating a natural continuity between indoor and outdoor spaces. The sleeping area consists of: •4 bedrooms, •3 shower rooms / bathrooms, •2 independent toilets. Upstairs, the house provides a very large dressing room, complemented by a laundry room, offering rare living comfort and optimal organization. A considerable storage space built under the stairs enhances the services and highlights the remarkable functionality of the property. An independent annex of approximately 17 m² completes the ensemble, ideal for hosting, creating a professional space, an office, or an extra suite. The volumes, brightness, quality of materials, and attention to storage spaces give this property a refined, warm, and timeless character. This property is aimed at discerning clients seeking a rare product, combining a premium location, immediate proximity to the sea, village life, and high-end amenities, in an area where the supply is extremely limited. Portissol – highly sought-after address Beach accessible on foot Character house with annex Living room & lounge overlooking the pool – exceptional brightness Large dressing rooms & laundry room Agency reference: 2188This description has been automatically translated from French.
…By Orpi - Immo Du Quai Gestion


Very close to the beaches, this stone village house, located less than 10 minutes from the center of Porto-Vecchio, will charm you with its unobstructed view of the sea and the mountains.This property, with generous volumes, features a bright living room with a fully equipped and fitted American kitchen, open to a dining area and a living room with a fireplace, providing access to a large terrace with a sea view.It includes 7 bedrooms, 5 of which are suites, ensuring comfort and privacy for everyone, as well as an independent T3 apartment with two additional bedrooms.Outside, you will enjoy terraces and a heated swimming pool offering a panorama of the surrounding landscapes.A garage and a laundry room complete the property.Its optimized layout also allows for the possibility of a guesthouse business, thus providing a great potential for additional income or seasonal rental of each independent space.The land is entirely fenced with two independent accesses allowing for numerous parking spaces.Saint Cyprien and Cala Rossa Beaches: 10 minFigari Airport: 40 minBonifacio: 40 minContact our team to discover this property without further delay!Information on the risks to which this property is exposed is available at the Géorisques site: https://www.georisques.gouv.fr/Agency reference: 337This description has been automatically translated from French.
…By Orpi Porto - Vecchio Extreme Sud


Exclusive mandate A personal creation of the visionary architect François Spoerry, founder of Port Grimaud, this exceptional property is one of the rarest and most iconic historic residences on the Saint-Tropez peninsula. Ideally located in the heart of the secure Port Grimaud estate, in a commanding position and surrounded by water on three sides, it benefits from a unique environment guaranteeing absolute privacy and direct access to the sea. Offering approximately 600 square meters of living space, the property comprises a main villa complemented by a caretaker's apartment and a separate guest apartment. The interior volumes are remarkable, with ceiling heights reaching 4.28 meters in the main living room and nearly 4 meters under the vaulted ceilings of the bedrooms, creating an exceptional sense of space and light. The property features eight elegant suites , three kitchens, several reception rooms and a library directly connected to the private boathouse, a unique architectural signature offering an incomparable lifestyle between land and sea. Its nearly 100-meter private seafront is one of the longest stretches of private beachfront on the French Riviera, positioning this property among the most exclusive opportunities in the area. Two swimming pools and expansive outdoor spaces allow residents to fully enjoy a rare and privileged Mediterranean setting. By sea, the property offers quick access to the port of Saint-Tropez and the beaches of Pampelonne, providing an exceptional lifestyle in the heart of the Saint-Tropez peninsula. A unique opportunity to acquire a waterfront estate near Saint-Tropez with exceptional private sea frontage on the French Riviera. Information on the risks to which this property is exposed can be found at: www.georisques.gouv.fr A rare waterfront estate near Saint-Tropez with exceptional private sea frontage, located in the historic and secure Port Grimaud marina on the French Riviera.
…By Amandine Lapresle Real Estate


EXPERTIMO est le leader français des réseaux dédiés aux mandataires expérimentés
…By Expertimo

- UNDER OFFER - Hidden from view, in the heart of one of Anglet's most sought-after locations, this property reveals a rare address. A privileged environment, both quiet and residential, just a few minutes from the Chiberta forest and the beaches. Set on an exceptional plot of 3,828 m², this villa offers a unique living environment where space, privacy, and nature harmoniously combine. Land of this size is a true rarity in the area. Built in 1986 and well-maintained, the house has undergone initial refreshes over time, including a recently redesigned kitchen. It features a fluid layout, primarily on one level, with three bedrooms, two shower rooms, and living spaces that open to the outdoors. Upstairs, a more private area hosts a mezzanine lounge with a library as well as a fully equipped master suite with a dressing room and bathroom. The entire property benefits from a south-west exposure, providing constant brightness and a unique relationship with the garden. The vast and preserved park contains a 9x5 tiled swimming pool, equipped with a heat pump and an electric cover, perfectly integrated into this green setting. A garage, carport, attic, and numerous custom storage solutions (cabinetmaking work) complete the amenities. While the property has been maintained, it still offers notable optimization potential, particularly through additional refreshing works and energy improvements, allowing for the full quality of the place to be revealed and making it a remarkable residence well-suited to current standards. A rare property, intended for a clientele seeking a unique location and a project with high heritage value. Without moving, benefit from a 360° virtual tour of this property. Contact Stéphanie. Fees charged to the seller. Energy class D, Climate class B. Estimated average annual energy expenses for standard use, based on energy prices for the year 2026: between €3086.00 and €4174.00. Information on the risks to which this property is exposed is available on the Géorisques website: georisques.gouv.fr. Your Relive advisor: Stéphanie TEBEKA Commercial agent (Individual enterprise) RSAC 839834645 RCP BEAZLEYThis description has been automatically translated from French.
…By Relive


BARNES Luxembourg offers for sale a single-storey villa set on a wooded and fenced park of approximately 40 ares, with an elevated outdoor swimming pool, located on the heights of Saint-Ruffine, close to all amenities.Areas•Living area: approximately 240 m²LayoutGround floor:•Entrance hall•Spacious, bright double living room with fireplace, access to terrace, pool, and garden•Separate fully equipped kitchen•Office with storage•Master suite with bathroom (shower and bathtub) and separate toilet•Three bedrooms, one with external access•Shower room with toiletFirst basement (access to a second terrace of about 50 m²):•Laundry room•Billiard room / game room•Outbuildings / storage•Shower and toiletSecond basement:•Wine cellar•Cellar•Closed garage for 4 carsOutdoor parking spaces complete this property.For any information, please contact Mrs. Alexandrine KorniloffT: +33 6 37 91 19 31E: [email protected] description has been automatically translated from French.
…By Barnes Luxembourg


The Orpi agency presents this magnificent villa built in 2013 with a full basement in the HEART OF THE GOLF of La Palmyre. It consists of a spacious entrance, a living room of approximately 79m2 fully oriented towards the Golf and the pines, kitchen and back kitchen, a master suite with bathroom and dressing room, two bedrooms each with a private shower room. An interior staircase and an elevator serving a full basement allowing parking for several vehicles, a laundry area, an office. Cellar. Possibility to create additional bedrooms and shower room if needed. Several parking spaces in front of the house. Completely enclosed and wooded garden of about 1200m2, terrace of 130m2 including part covered by a bioclimatic pergola. Heated and secured swimming pool 12X3 with an immersed shutter. Solar panels installed in 2024. House sold furnished, with real quality features. All rooms face the park. Come visit this sumptuous villa in a gated community under surveillance. You will be surrounded by pines and surely charmed by the environment. Beach access and city center within walking distance. UNIQUE PROPERTY IN THE GOLF! Agency reference: 3425This description has been automatically translated from French.
…By Orpi - Agence Immo Plus


Casa Asombrosa is located in the exclusive Crook’s Bay neighborhood on the southeastern coast of Virgin Gorda with access to a secluded sandy beach. Built among the giant granite boulder fields of Virgin Gorda, this is a sophisticated contemporary Caribbean home, built with reinforced concrete and a flat roof which has proved to withstand hurricane force winds up to 250 mph. Located in a secluded and tranquil setting, this multi-structure villa offers alluring natural scenery from each room with its floor to ceiling windows and large folding glass doors. Masterfully designed and brilliantly constructed, the symmetrical-design of both the main house and guest house feature parallel pillars, saltillo terra-cotta floor tiles, custom-made bi-fold Sapele Mahogany doors, which surround the first level and flowing out to the pool or garden terraces. The interior spaces draw the exterior spaces in, making it a truly tropical experience with Indoor/Outdoor enjoyment in each of the living spaces. The lower level of the main residence consists of an open floor plan with drawing room upon entrance which then opens into a living great room with dining room and kitchen and a set of floating stairs rising toward the upper bedrooms with double floor height views out over the pool terrace. The rectangular lap-pool with ample deck space provides for sunbathing, lounging and entertaining. Flowing out from the kitchen is an open-air dining pavilion with a wooden pergola shade covering. The lower level master bedroom with ensuite private porch enjoys expansive ocean views and the upper level consists of two bedrooms with en-suite bathrooms. The upper level bedrooms each have large doors leading to private porches that offer expansive ocean and hillside views. The guest house consists of a one bedroom structure complete with living/dining/kitchen great room which echoes the modern design of the entire property. The oversized bi-fold glass doors and modern sophistication of this secluded structure with wrap-around glass walls allows for stunning and expansive ocean views. Currently used as either a successful vacation villa rental in the main house and a long term rental in the guest house when the owners are not in residence, this perfect holiday or year round breezy and comfortable home was built to create a timeless paradise retreat in one of the top sailing capitals of the world. Features include: Pool Cistern Capacity - 27307 Gallons Secluded beach access Waterfront location Generator Private parking 3 bedroom main house 1 bedroom guest house Private residential estate Nearby watersports including sailing, boating, snorkeling, diving and kiteboarding
…By British Virgin Islands Sotheby's International Realty


Located within the highly exclusive and coveted Emirates Hills, this majestic villa is arranged across three floors and provides a rare opportunity for renovation. Plans have been approved for the villa to be fully reimagined as a modern turnkey property with stunning aesthetic elements. It comes with architectural drawings and designs, along with permits for expanding the built-up area to a sizeable 20,390 sq ft. The new designs turn the villa into a stunning contemporary 5 bedroom villa complete with fully equipped basement including turntable parking, car lift, bar and entertainment space. The plans include the addition of a rooftop spa and gym, including massage treatment room, steam room, and sauna. Outdoors, a vast plot provides a setting for rich new landscaping and a full outdoor entertaining and hosting setup. Residents get exclusive access to the community’s suite of sophisticated amenities spanning an 18-hole championship course, the Montgomerie Golf Club, tennis and basketball courts, outdoor fitness equipment, children’s play zones, verdant parks and gardens, walking trails, and three dog parks. Marked by privacy, Emirates Hills is a gated community popularly known as the “Beverly Hills of Dubai” and offers access to multiple retail and dining destinations. Ideal for families, it is also conveniently located close to prime schools and medical facilities including Mediclinic Meadows, Al Zahra Hospital, and Dubai International Academy. Contact us to know more about this truly exceptional property.
…By Dubai Sotheby's International Realty


Welcome to your dream retreat on the enchanting island of Kea, where luxury meets serenity in this exquisite seaside villa. Nestled just over the sparkling Aegean Sea, this property offers a unique experience where you’ll feel like you’re aboard a private yacht, with breathtaking ocean and sunset views that captivate from every angle. Enjoy the best of both worlds—just a short stroll to a secluded beach perfect for a refreshing dip or a dive from the flat rocks just beneath the house.. For more beach options, Koundouros is a mere 5-minute drive away, where you can indulge in thrilling water sports, savor authentic Greek cuisine at local tavernas, and pick up essentials from the quaint Poissès mini market. Stunning Views: Wake up to panoramic sea vistas and the gentle sound of waves lapping against the shore. The villa’s elevated position ensures you’re never far from the horizon, with a feeling of floating over the azure waters. Designed for those who appreciate elegance and tranquility, the villa features spacious living areas with high-end finishes, inviting outdoor spaces for al fresco dining, and comfortable bedrooms that offer restful nights and splendid sunsets. The property boasts beautiful private terraces and swimming pool, perfect for sunbathing and entertaining while soaking up the sun-drenched Greek atmosphere. This villa on Kea is truly a gem, offering an unparalleled blend of seclusion and convenience, making it an ideal sanctuary for those seeking both relaxation and adventure. Don’t miss your chance to own a piece of paradise.
…By Houses In Greece.com


EXCEPTIONAL VILLA, PANORAMIC VIEW, ABSOLUTE CALM, 6 BEDROOMS, SWIMMING POOL, 5,000 m² OF LAND, 2 outbuildings; In the highly sought-after heights of Bandol, discover this superb family villa with high-end features, nestled in a privileged environment, without vis-à-vis, with an unobstructed view of the hills and a glimpse of the sea. Just a few minutes from the port, beaches, and the center, this rare property offers an ideal living environment combining nature, comfort, and proximity to amenities. You will be immediately captivated by its magnificent living room of over 75 m², bright and open to the outside thanks to large bay windows. It includes a modern lounge and a fully equipped designer kitchen, perfect for entertaining. The living room extends onto a large 100 m² terrace, overlooking a landscaped garden of 5,000 m² with a swimming pool, a true space for relaxation and conviviality. Ideal layout for a large family or rental project: Ground floor: Entrance hall 3 bedrooms with dressing room Office Bathroom Independent toilet. Upstairs: 3 additional bedrooms Bathroom Toilet. Comfort and amenities: Electric roller shutters in all rooms Reversible air conditioning Fireplace with insert Solar panels (4 x 520 W) Garage. The additional features that make a difference: Two independent outbuildings (guests / seasonal rental) Exceptional plot of 5,000 m² Total calm Very sought-after area Anti-atomic shelter Rare property for sale in the area? Visit without delay. PRICE 1,493,000 euros Seller's fee DPE B GES B Estimated amount of annual energy expenses for standard use between 1,740 and 2,450 euros indexed to the years 2021, 2022, and 2023. To visit and help you with your project, contact Linda PONS at 0641252426 or by email at [email protected]. According to article L.561.5 of the Monetary and Financial Code, for the organization of the visit, you will be asked to present an identity document. This announcement has been drafted under the editorial responsibility of Linda PONS acting as an independent real estate advisor under wage portage with SAS PROPRIETES PRIVEES, with a capital of 44,920 euros, ZAC LE CHÊNE FERRÉ - 44 ALLÉE DES CINQ CONTINENTS 44120 VERTOU; SIRET 487 624 777 00040, RCS Nantes. Professional card Transactions on buildings and businesses (T) and Real estate management (G) n°CPI 4401 2016 000 010 388 issued by the Nantes - Saint Nazaire CCI. Escrow account n°30932508467 BPA SAINT-SEBASTIEN-SUR-LOIRE (44230). Guarantee GALIAN-SMABTP - 89 rue de la Boétie, 75008 Paris - n°28137 J for 2,000,000 euros for T and 120,000 euros for G. Professional civil liability insurance by GALIAN-SMABTP policy number 28137.J Mandate ref: 444247 The professional guarantees and secures your real estate project. Information on the risks to which this property is exposed is available on the Géorisques website: www.georisques.gouv.frThis description has been automatically translated from French.
…By Propriétés Privées


Saint Barthélemy - Flamands. Nestled in the highly sought-after Flamands neighborhood, within the Villas Flamands Loft residence, this elegant 110 sqm unit offers a refined lifestyle perfectly suited to the art of living in Saint-Barthélemy. The main living area features a bright and airy lounge seamlessly opening onto a fully equipped open-plan kitchen with dining space, designed for both comfort and conviviality. The well-balanced volumes are bathed in natural light and extend դեպի the outdoors, allowing full enjoyment of the tropical surroundings. The property offers two comfortable bedrooms, each with its own en-suite bathroom, ensuring both privacy and convenience for residents and guests alike. Outdoors, a private swimming pool completes the setting, creating a peaceful and exclusive relaxation space. A garage with capacity for two vehicles adds a valuable feature to this rare offering in the area. The property also enjoys a lovely view over Flamands Bay, enhancing its appeal and making it an ideal opportunity, whether as a primary residence, a vacation home, or a high-quality investment.
…By Kretz Real Estate


An invitation to the gentle way of life in the heart of Thoronet On a winding path lined with greenery, this exceptional property opens its doors to you in a preserved natural setting, where time seems suspended. Here, in the heart of Thoronet, Provence reveals all its beauty: golden light, rolling hills, and unparalleled views of the Maures massif. Designed as a real living space, the house blends harmoniously with its environment. Every space breathes comfort and elegance, in a soft and family atmosphere where it is good to gather. From the entrance, southern light floods the living rooms. Over more than 100 m², the ground floor celebrates Provençal living: a modern open kitchen, conducive to sharing moments, a convivial dining room, and a large living room with a fireplace, the true heart of the house, where winter evenings extend into a warm and comforting atmosphere. The whole opens generously to the outside. The terrace naturally extends these spaces and guides you towards a magnificent swimming pool, like a permanent invitation to enjoy the fine days. On the night side, serenity is on the agenda. A single-story master suite, open to the pool, offers an intimate cocoon with dressing room and bathroom. A second bedroom and a separate suite allow family and friends to stay peacefully. Upstairs, three bright bedrooms extend this soothing atmosphere. One of them opens onto a balcony where you can contemplate, at dawn or at dusk, the typical landscapes of Provence. A bathroom and toilets complete this rest area. Outside, magic fully operates. The large terrace overlooks an elegant infinity pool, whose lines blend into the horizon. The pool house, designed as a true air-conditioned summer lounge, becomes the scene of precious moments, between family meals and evenings with friends accompanied by the singing of cicadas. A double garage completes this property, combining practicality and everyday comfort. Living here means embracing Provençal art of living in all its authenticity. Thoronet, a characterful village nestled between oak forests and sun-drenched hills, seduces with its calm and timeless soul. Its 12th-century Cistercian abbey, a Romanesque architectural treasure, watches over this place full of history and emotion. A rare property, for those who dream of nature, light, and the gentle art of living in Provence.
…By Eurl Bird


BETWEEN CANNES AND SAINT RAPHAEL, In the heart of a lush garden, out of sight and in peace, this house with its feet in the water will seduce you with the harmonious alliance of stones and wood, its elegant architecture, private and easy to sea and an idyllic living environment. On two levels, it has an entrance leading to a large reception, the kitchen with timeless charm, an office (or extra bedroom) Upstairs, master bedroom of 55m² with dressing room, bathroom, shower toilet, 3 other bedrooms and 2 shower rooms. In annex, guest or caretaker's studio, double garage. Pool, With permission obtained to enlarge it.
…By Eurl Bird


Sole agent. Nestled in the sought-after Crémat neighborhood, on the hills above Nice, this contemporary villa of approximately 330 sqm enjoys a commanding location offering superb, unobstructed views of the hills and the mountains to the sea. Flooded with light thanks to its large windows and numerous terraces, the property features spacious living areas, including a living room with a fireplace, a dining room, and an open kitchen, all flowing naturally outdoors. The villa offers 7 bedrooms spread across several levels, providing ample space to accommodate family and guests in a comfortable and welcoming setting. Outside, the living areas are organized around a saltwater-heated pool with an exotic wood deck and a pleasant outdoor dining area featuring a summer kitchen under a pergola and a pizza oven, ideal for fully enjoying the Côte d’Azur climate. The garden also features a vegetable garden, a vineyard with approximately 100 AOC Bellet vines, a Japanese pond, as well as several areas dedicated to leisure and relaxation. The property also features numerous ancillary and storage spaces, including a laundry room, wine cellar, pantries, and a game room, as well as several technical installations, including a designated space for an exceptional 1,000-liter aquarium. Modern amenities: underfloor heating, reversible air conditioning, recently installed solar panels with a 25-year warranty, indoor and outdoor parking for several vehicles, security systems, and numerous other features round out the property. A privileged living environment, just a few minutes from downtown Nice and the airport, nestled between the sea, hills, and nature.
…By Michaël Zingraf Real Estate Nice


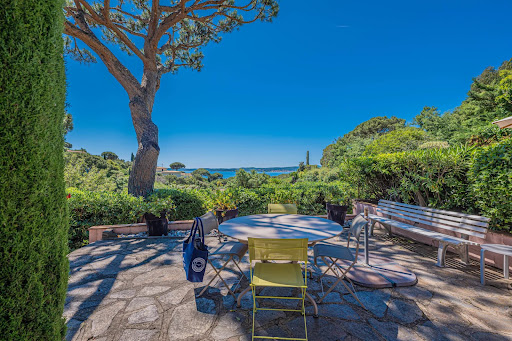
This characterful Provencal villa is located in a quiet estate, just a few steps from the town center and the beach. It offers a relaxing, unoverlooked living environment. Views of the sea and Saint-Tropez create a unique, soothing atmosphere. The main house has three comfortable bedrooms on one level, plus two bathrooms. On the garden level is an independent apartment with living room/kitchen, two bedrooms and a shower room. There's also a converted maisonnette, comprising a living room with kitchenette, bedroom and showerroom. A swimming pool with pool house and barbecue, plus a garage, complete this exceptional property.
…By Eurl Bird


Located at kilometer 9 of the prestigious Route de l'Ourika, this exceptional property is part of a discreet and secure estate consisting of only four villas. Built on a 2,200 m² plot, the house offers 400 m² of living space, perfectly balancing modern architecture and premier thermal comfort. The villa features bold and fluid interior design. The main living area includes a large bright lounge complemented by a built-in lounge (submerged lounge), creating a friendly and stylish atmosphere. The reception area opens onto a modern American kitchen, perfectly integrated, and oriented around an interior patio providing zenithal natural light. The sleeping area comprises four high-end suites, each with its own private bathroom. The excellence of this property also lies in its rigorous construction quality, meeting the strictest technical standards: rock wool insulation, double partition system, certified terrace waterproofing (water tests proof) and structure built by the renowned Menara Préfa company. Outside, the landscaped garden features a 15 x 5 meter pool, as well as a terrace with a barbecue area, ideal for receptions facing the Atlas Mountains. A large private parking completes this property. The residence benefits from shared services including a caretaker's lodge and maintenance by a dedicated gardener, ensuring absolute peace of mind.
…By Barnes Maroc
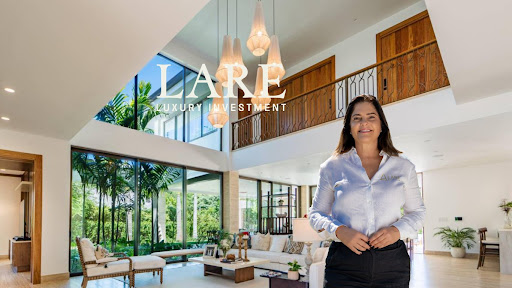


The ultimate expression of the Caribbean lifestyle in the most exclusive community in the Dominican Republic. High-Level Specifications; Construction: 1,100 m² of functional architectural design. Land: 1,674 m² of private areas and gardens. Rooms: 6 spacious suites designed for total rest. Highlights Social Area: Open spaces that harmoniously integrate the interior with the terraces, ideal for high-level entertainment. Signature Kitchen: Spacious, modern and fully equipped; the functional heart of the home. Private Oasis: Generously sized swimming pool and private jacuzzi surrounded by an extensive green area that connects with nature. Comfort: Design designed for family life, combining elegance, practicality and safety. Privileged location: the Cap Cana destination Enjoy a safe environment with access to world-class amenities: Golf: World-renowned courses (Punta Espada). Marina: Nautical lifestyle and luxury recreational activities. Beaches: Immediate proximity to white sandy beaches and crystal clear waters. Gastronomy: Access to gourmet restaurants and a vibrant social life. Connectivity: A few minutes from Punta Cana International Airport. Ideal for: Families looking for a primary or holiday residence of the highest standard. Investors chasing high-value assets in the luxury real estate market.
…By Annonceur International
'%20stroke='%23DDAA3A'%20stroke-width='1.909'%20stroke-linecap='square'%20stroke-linejoin='bevel'/%3e%3c/svg%3e)
Receive by email any new listing that may match your search criteria
By validating this form, you accept the general conditions of use of Le Figaro Properties.
These agencies offer a selection of luxury properties vente . Feel free to contact them for personalized assistance.





