Get early access to listings that match your criteria
Never miss an opportunity again. Our personalized alerts notify you instantly.

 English$ USD · m²


Maison 26 offers for sale a naturally elegant single-story villa, nestled in the heart of a secure, human-sized, harmonious, and particularly green residential area on the road to Amizmiz, just 10 minutes from the future Mall.This villa, with contemporary architecture, has 250 m² of living space and sits on a 1,000 m² plot, featuring a landscaped garden and particularly well-kept outdoor areas. The villa is in perfect condition, ready to be inhabited.The outdoor spaces have been designed to fully enjoy the climate of Marrakech: outdoor living room, dining area, summer kitchen with storage, all around a large heated pool, creating a truly convivial living space.Tastefully decorated, the villa offers three comfortable suites, each with its own bathroom, ensuring independence and intimacy for each family member or guest.The light-filled living room and dining area, with clean lines, opens wide to the outdoors through large bay windows, creating a beautiful continuity between indoor and outdoor spaces. A fireplace adds warmth and conviviality to the living room. The kitchen with a central island naturally extends the reception areas and promotes a beautiful conviviality.A laundry room with storage space completes the whole in the basement.The villa is sold unfurnished, but furniture can be acquired as an option if desired.Exceptional location: just 15 minutes from downtown, in a calm environment that is fully developing, ideal for a primary residence or a holiday home.Highlights:Secure and harmonious residence, rich in vegetationBeautiful brightness with a view of the Atlas MountainsParticularly well-kept outdoor areas with several living spacesQuick access from MarrakechA favorite villa, turnkey, ready to welcome your life projects.Offered at 9,600,000.00 MAD, excluding agency fees of 3% VAT charged to the buyer. Conversion to euros at the current exchange rate.Do not hesitate to contact us for any further information.Christophe LABELLE+212 (0) 707 851 [email protected] 26Centre d'affaires Zenith 2Bureau n°32, 4ème étageRue Ibna Aicha, Guéliz, MarrakechThis description has been automatically translated from French.
…By Maison 26


Magnificent contemporary villa renovated in 2024 with refined materials, and with generous volumes, located in the heart of California, enjoying a spectacular and panoramic view of the Lérins Islands. Built on three levels, served by a lift, it offers 5 rooms and top-of-the-range services. GROUND FLOOR Entrance hall opening onto spacious double reception room, living/dining room bordered by terrace overlooking the sea and swimming pool. TV lounge area, opening onto a spacious terrace overlooking the sea. Equipped kitchen Guest toilet. GARDEN LEVEL 3 en-suite bedrooms with bathroom and/or showers opening onto a terrace with panoramic views of the Lérins Islands. Guest toilet. GARDEN LEVEL TV lounge area and equipped kitchen. Two en-suite bedrooms opening onto the garden and swimming pool High-end equipped gym Laundry room, Dressing room Garage for 2 vehicles. 5x9 infinity pool Love at first sight for this villa located in an ultra-popular area in absolute calm.
…By Agence Impact
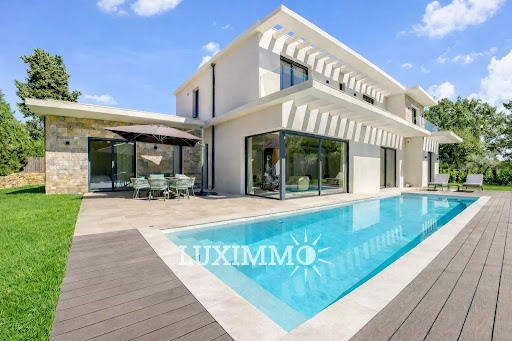


MOUGINS - Situated close to international schools, in absolute calm, this modern villa of approx. 390m2 is built on a 1418m2 plot with a swimming pool. Main level: A large 80m2 living room opening onto a fitted kitchen, 1 master bedroom with dressing room and shower room. First floor: 3 en-suite bedrooms, including 1 master bedroom with dressing room and bathroom. Basement: 1 wine cellar, 1 gym, 1 wellness area with massage table and sauna. Additional features: Numerous parking spaces on the property. We are a real estate agency that focuses on the needs of its customers. Our team of experienced professionals works rigorously to facilitate each step of the transaction. « Information on the risks to which this property is exposed is available on the Géorisques website: georisques.gouv.fr »
…By Luximmo


Designed to blend harmoniously into an exceptional natural environment, these 18 single-storey villas feature modern, uncluttered architecture. Each villa is unique. Carefully designed by renowned architects, they offer generous interior volumes bathed in light, opening onto terraces, patios and gardens. The harmony between modernity, clean lines and noble materials creates warm, functional and timeless living spaces. These villas are built on a 1,009m² plot and offer 330m² of living space. An entrance hall, a spacious double reception room with fireplace and bay windows opening directly onto the swimming pool. A fully-equipped open-plan kitchen (wall and base units, worktops, integrated appliances) opens onto the living room to create a fluid, convivial space. Four en-suite bedrooms with private bathrooms, including a master suite with dressing room. Private swimming pool: 11 m x 3.50 m, south-facing. Gardens: large green spaces with decorative Japanese gardens. Terraces: direct access from all living room and suite windows. An upscale residential project combining elegance, comfort and absolute serenity.
…By Polo Properties


This superb villa is in one of France’s most beautiful villages renowned for its art, its gastronomy and its Provence charm. 262.76 sqm of living space includes a living/reception room bathed in sunshine thanks to wide patio windows, a fully equipped contemporary kitchen, a master suite with a shower room and dressing room, and several further bedrooms. The property has been renovated throughout by a renowned interior decorator. Floor heating. An 89.91 sqm guest house with a suite and a workshop benefits from a panoramic view. The ensemble is sold fully furnished. With a heated swimming pool. Trunk roads nearby access Cannes, Monaco and Fayence aerodrome.
…By Daniel Feau Aix & Pays Varois


EXCLUSIVITY – Elegant Provençal Villa with Panoramic Views – Seillans Set in a privileged natural environment, in the heart of a beautifully landscaped 5091 m² plot with olive trees, this superb villa of approximately 270 m² offers a rare lifestyle combining absolute tranquility, exceptional views and quality fittings. Overlooking the surrounding countryside, the property enjoys spectacular panoramic views of hilltop villages and the mountains, creating a stunning backdrop that changes beautifully with the seasons. From the moment you enter, the villa impresses with its generous volumes and abundant natural light. The main floor features a spacious and bright living room, a fully equipped kitchen, and a study/office. These living areas open onto a magnificent covered terrace, a true extension of the home, perfect for entertaining or simply enjoying the breathtaking scenery. Upstairs, the night area offers an elegant master suite with ensuite bathroom, along with three comfortable bedrooms and two additional shower rooms, providing an ideal layout for family living or welcoming guests. The garden level further enhances the property with an additional bedroom with its own shower room, a laundry room, a large garage, as well as cellars and a workshop, offering extensive storage and practical space. Outside, the property invites relaxation with a beautiful heated swimming pool, perfectly integrated into the natural surroundings and also enjoying open views over the countryside. Combining Provençal charm, modern comfort and preserved nature, this villa represents an ideal main residence or exceptional holiday home, located just minutes from the village of Seillans, listed among the Most Beautiful Villages of France.
…By Agence Immoweb


Designed to blend harmoniously into an exceptional natural environment, these 18 single-storey villas feature modern, uncluttered architecture. Each villa is unique. Carefully designed by renowned architects, they offer generous interior volumes bathed in light, opening onto terraces, patios and gardens. The harmony between modernity, clean lines and noble materials creates warm, functional and timeless living spaces. These villas are built on plots ranging from 1,002m² to 1,006m² and 315m² of living space. An entrance hall, a spacious double reception room with fireplace and bay windows opening directly onto the swimming pool. A fully-equipped open-plan kitchen (wall and base units, worktops, integrated appliances) opens onto the living room to create a fluid, convivial space. Four en-suite bedrooms with private bathrooms, including a master suite with dressing room. Private south-facing swimming pool: 10 m x 3.50 m. Gardens: large green spaces with decorative Japanese gardens. Terraces: direct access from all living room and suite windows. An upscale residential project combining elegance, comfort and absolute serenity.
…By Polo Properties


At the highest and most dominant point of the exclusive Colleromano district stands what is considered the top property in the entire settlement. This highly prestigious residence, nestled in the ancient estate of the Boncompagni Ludovisi princes, stands out from its surroundings both for its elevated position and for the size of its interior and exterior spaces, which are larger and more prestigious than those of the other villas in the district. Designed in the 1960s by the renowned architect Busiri Vici, the villa embodies an ideal of sculptural architecture with its bold hexagonal structure surrounding a secret patio embellished with centuries-old olive trees. The prestige of the building is further enhanced by the masterful restoration by award-winning architect Ferretti, whose work has transformed the interiors into a setting of absolute elegance, where light and design constantly interact with history. The main body of the villa was designed to host high-level international social events, with a monumental entrance leading to a triple living room of rare grandeur, a formal dining room and a private library. The sleeping area of this wing comprises three master suites and three bathrooms, as well as a kitchen and staff areas. A glass gallery connects the heart of the house to a second building dedicated to excellence and hospitality, which houses two further bedrooms with three bathrooms, a professional study and an exclusive private theatre, now used as a cinema. Outside, the property has a large garden with a swimming pool and panoramic views stretching as far as St Peter's Dome, and a park of approximately 15,000 square metres designed by Pietro Porcinai, the greatest landscape architect of the 20th century. The garden, designed with the sinuosity of a golf course, slopes down towards the scenic swimming pool, which enjoys absolute privacy, while a forest of centuries-old oak trees shelters ancient Etruscan caves, guaranteeing unparalleled privacy. A botanical garden with fruit trees and a private vineyard complete this unique rural luxury ecosystem. Thanks to its privileged location on the highest ridge, the villa enjoys the most spectacular and sweeping views in the area, stretching across the entire Tiber Valley. Security is guaranteed by Colleromano's highest standards, with 24-hour concierge service, constant armed security and video surveillance. This property represents the absolute pinnacle of the area, a unique architectural legacy destined for those who demand the utmost in prestige and privacy on the outskirts of Rome.
…By Barnes Rome


Located in a small private hillside estate in Super Cannes, this bright and elegant modern villa presents 382 sq.m of living area on over 2,000 sq.m of landscaped gardens. The property is situated in completely peaceful surroundings and boasts spectacular sea views. Its ground floor of 138 sq.m features a large living room, a dining room and a spacious professional-standard kitchen. On the same level, you will also find a master suite of 60 sq.m, a laundry room, a pantry, a guest WC and a cloakroom. Upstairs, there are four large bedrooms, each with its own ensuite bathroom and direct access to a terrace. The property presents a high-end finish throughout. It also includes a large traditional swimming pool and a pool house, plus a carport with space for four cars.
…By Emile Garcin - Cote D'azur


Designed by renowned architect F. Cirillo, this splendid residence – located just 500 metres from the sea – is a true celebration of Italian architecture, inspired by the warm and refined atmosphere of Tuscan style. The interiors, with attention to every detail, are embellished with furnishings made entirely in Italy and fine Murano glass lamps that add a touch of exclusivity to every room. On the ground floor, there is a bright living room overlooking the garden, an elegant dining room, a fully equipped kitchen, two bedrooms with private bathrooms and a guest bathroom. The first floor has two more bedrooms, both with en-suite bathrooms, ensuring privacy and comfort. The basement offers additional spaces dedicated to wellness and functionality, with a second living room, a kitchen, utility rooms, a refined cinema room, a bedroom with private bathroom, a laundry room and a staff room with a small kitchen and independent entrance. At the upper level we find an additional gem of the property. Two bright, cozy attic-style spaces that are now used like a playground for children. These spaces have a sloped ceiling with exposed white wooden beams, which gives it an airy and spacious feel. The light wooden floor enhances the warmth and openness of the room. A perfect and well equipped space for playing and studying in privacy. The villa is equipped with an alarm system, hot/cold air conditioning, underfloor heating in all rooms, a heated and illuminated swimming pool, satellite TV and internet connection. To complete the property, a dedicated staff consisting of a gardener, technician and cleaner ensures impeccable service and a stay of absolute comfort.
…By Barnes Rome


Designed to blend harmoniously into an exceptional natural environment, these 18 single-storey villas feature modern, uncluttered architecture. Each villa is unique. Carefully designed by renowned architects, they offer generous interior volumes bathed in light, opening onto terraces, patios and gardens. The harmony between modernity, clean lines and noble materials creates warm, functional and timeless living spaces. These villas are built on plots ranging from 1,080m² to 1,112m², with 303m² of living space. An entrance hall, a spacious double reception room with fireplace and bay windows opening directly onto the swimming pool. An open-plan, fully-equipped kitchen (wall and base units, worktops, integrated appliances) opens onto the living room to create a fluid, convivial space. Four en-suite bedrooms with private bathrooms, including a master suite with dressing room. Private swimming pool: 11 m x 3.50 m, south-facing. Gardens: large green spaces with decorative Japanese gardens. Terraces: direct access from all living room and suite windows. An upscale residential project combining elegance, comfort and absolute serenity.
…By Polo Properties


Designed to blend harmoniously into an exceptional natural environment, these 18 single-storey villas feature modern, uncluttered architecture. Each villa is unique. Carefully designed by renowned architects, they offer generous interior volumes bathed in light, opening onto terraces, patios and gardens. The harmony between modernity, clean lines and noble materials creates warm, functional and timeless living spaces. These villas are built on plots ranging from 1,040m² to 1,112m², with 330m² of living space. An entrance hall, a spacious double reception room with fireplace and bay windows opening directly onto the pool. An open-plan, fully-equipped kitchen (wall and base units, worktops, integrated appliances) opens onto the living room to create a fluid, convivial space. Four en-suite bedrooms with private bathrooms, including a master suite with dressing room. Private swimming pool: 11 m x 3.50 m, south-facing. Gardens: large green spaces with decorative Japanese gardens. Terraces: direct access from all living room and suite windows. An upscale residential project combining elegance, comfort and absolute serenity.
…By Polo Properties


This beautiful renovated villa of 120 m² of living space was designed by an architect as a bright and open space, combining generous volumes and high-quality materials.- Living room flooded with light thanks to large bay windows- Fully equipped kitchen- 3 bedrooms with private bathroomsThe interior spaces are fluid and organized to offer a modern lifestyle while prioritizing comfort and functionality.The villa is sold fully furnished, with each item carefully selected to highlight the volumes and atmosphere.The pool and covered terraces, facing south, provide an ideal setting to fully enjoy the sun. The landscaped garden and architectural lighting enhance the outdoor spaces.Set on a 4,000 m² plot, the property also features secure parking and a spacious garage of over 45 m².This description has been automatically translated from French.
…By Daniel Feau Aix & Pays Varois


Designed to blend harmoniously into an exceptional natural environment, these 18 single-storey villas feature modern, uncluttered architecture. Each villa is unique. Carefully designed by renowned architects, they offer generous interior volumes bathed in light, opening onto terraces, patios and gardens. The harmony between modernity, clean lines and noble materials creates warm, functional and timeless living spaces. The villas are built on a 1,040m² plot, with 303m² of living space. An entrance hall, a spacious double reception room with fireplace and bay windows opening directly onto the swimming pool. A fully-equipped open-plan kitchen (wall and base units, worktops, integrated appliances) opens onto the living room to create a fluid, convivial space. Four en-suite bedrooms with private bathrooms, including a master suite with dressing room. Private swimming pool: 11 m x 3.50 m, south-facing. Gardens: large green spaces with decorative Japanese gardens. Terraces: direct access from all living room and suite windows. An upscale residential project combining elegance, comfort and absolute serenity.
…By Polo Properties


Just 15 minutes from Marrakech's medina, an innovative residential project featuring eight exceptional villas. Combining contemporary architecture and innovative construction techniques, it offers a unique living environment where luxury, comfort and authenticity meet, with a breathtaking view of the Atlas Mountains. Type B villas: These villas benefit from an even larger garden, and are set on a 1050m² plot with 300m² of living space. They feature individual infinity pools and are surrounded by large private gardens. They offer an exceptional living environment, and their elegant exterior architecture, adorned with carved stone, blends perfectly with the surrounding landscape. Built in an L-shape and facing south, they offer breathtaking views of the Atlas Mountains. The first floor features a bright dining room and living room with large bay windows overlooking the pool and garden, three spacious suites, a modern kitchen and a guest toilet. Upstairs, a huge master suite, a multi-purpose bedroom and a panoramic terrace allow you to take full advantage of the surroundings, especially during convivial moments around a barbecue. These villas combine luxury, comfort and harmony with nature. Central heating & integrated air conditioning, high-performance double glazing and top-of-the-range finishes. The residence offers exclusive amenities such as a private padel court, fitness area and children's playground. An ideal setting for a prestigious main residence, a refined vacation property or a strategic investment in one of North Africa's most dynamic markets.
…By Polo Properties


Ideally located in the Petit Juas neighborhood, just a few minutes’ walk from downtown Cannes and the Croisette, discover this 263 m² Belle Époque-style property, tucked away in a quiet cul-de-sac. The villa features a living/dining room, a fully equipped kitchen, and a study on the ground floor, all with direct access to the terrace and garden. On the upper floor, you’ll find 4 spacious bedrooms, each with access to a balcony, as well as 2 additional bedrooms and 3 bathrooms. The 647 m² garden includes a beautiful swimming pool and a pétanque court. A closed garage completes this property, perfect for enjoying the proximity to the city center while benefiting from peace and privacy.
…By Sophie Peirano Real Estate


In the heart of Montaione, one of Tuscany's most charming villages, a property with contemporary comfort featuring a pool and private garden. An exclusive residence where modernity and tradition blend in perfect harmony, offering refined and welcoming environments. Description The villa, approximately 474 sqm, develops over three levels offering bright, well-distributed, and functional spaces. On the basement floor, there is a large double living room currently used as a gym and play area, storage room, hallway, and laundry room. An independent apartment comprises a spacious kitchen with a living area, one bedroom, one bathroom, and a storage room, ideal for guests or staff. On the ground floor, a large living room, a fully equipped kitchen, four spacious bedrooms, and two bathrooms. On the attic floor, there are three bedrooms and two bathrooms, perfect for providing additional privacy and comfort. The daytime area welcomes with convivial and elegant environments, ideal for living in any season. The sleeping area offers large spaces and privacy, making the property perfect for large families or for hosting guests. Outdoor Spaces The approximately 2000 sqm garden, meticulously maintained, hosts a stunning saltwater pool. Pathways are made of handcrafted stone, while driveways are finished with flints. Completing the property is a suggestive castagno Tuscan gazebo, surrounded by roses and wisterias. State and Finishes The property underwent complete renovation in 2018, with all electrical and hydraulic systems fully rebuilt, as well as the pool system. The finishes express high quality: interiors in natural lime plaster, solid walnut flooring, wood frames in meranti with anti-intrusion locks and double glazing for excellent thermo-acoustic insulation, internal thermal insulation throughout the residential area. Eco-pellet heating and air conditioning on the upper floor. Potential Ideal as a prestigious residence, charming holiday home, or high-level rental investment. Location Immersed among Tuscan hills, a short distance from Castelfalfi Golf Club and well connected to Florence, Siena, and Pisa. An location that combines privacy, panoramic views, and convenience in the most authentic heart of Tuscany.
…By Carratelli Real Estate


In an exceptional and unique environment, superb high-end villa of 259 m2 on a large landscaped plot of 4033 m². It offers neat and very high quality services such as: stone columns, artistic ironwork, Italian marble on the floor, underfloor heating, high-end insert of 1.20m on stone facing wall, aluminum joinery, central vacuum, alarm, etc... The main house offers on the ground floor, in an open and very bright loft style : - an entrance with large custom-made wardrobe and guest toilet, - a large living room of 85 m², with fully equipped open kitchen, opening onto a large partly covered summer terrace, - a cellar communicating with the garage of 36 m², - a master suite with custom-made wardrobe and large bathroom with bath, shower and toilet, - a bedroom currently used as an office, The first floor hosts : - a mezzanine overlooking the living room, - two bedrooms opening onto a large terrace, - a shower room with toilet. There is also a very well appointed independent apartment offering a beautiful living room, an equipped kitchen, a bedroom, a shower room with toilet and a private terrace. In the garden, a beautiful swimming pool surrounded by a huge terrace of 100 m² takes place. The large plot with century-old trees allows you to enjoy it while remaining completely out of sight. It benefits from automatic watering (connected to a historic stone well and the domestic network) and lighting. The house benefits from the possibility of extending more than 30 m² and from a very low electrical operating cost due to very good insulation of the building. In a unique and very private living environment, this property is located 20 minutes from three renowned golf courses (Terre blanche, Saint-Raphaël and Roquebrune-sur-Argens), 15 minutes from the beaches and 10 minutes from all amenities ( shops, schools, highway).
…By Daniel Feau Aix & Pays Varois


REF: 112023-002. Enjoying panoramic sea views, this luxurious villa is located in the prestigious neighbourhood of La Californie in Cannes, within a few minutes of the center of the city, the Croisette and sandy beaches. Entirely renovated to an exceptional standard, the villa offers approximately 300m2 of living space with 5 en-suite bedrooms, each beautifully appointed to offer maximum comfort, privacy and to make the most of the wonderful sea views. The outdoor area features manicured gardens with an infinity pool, ideal for entertaining family and friends and for making the most of the sunny Cote d’Azur lifestyle. Located in a quiet, sought-after neighborhood, this property is just a few minutes from the center of Cannes and the beaches, and 30 minutes from Nice International Airport. Two garages complete this exceptional property.
…By Fine And Country


Designed to blend harmoniously into an exceptional natural environment, these 18 single-storey villas feature modern, uncluttered architecture. Each villa is unique. Carefully designed by renowned architects, they offer generous interior volumes bathed in light, opening onto terraces, patios and gardens. The harmony between modernity, clean lines and noble materials creates warm, functional and timeless living spaces. This villa is built on a 1,324m² to 1,327m² plot, with 318m² of living space. An entrance hall, a spacious double reception room with fireplace and bay windows opening directly onto the swimming pool. An open-plan, fully-equipped kitchen (wall and base units, worktops, integrated appliances) opens onto the living room to create a fluid, convivial space. Four en-suite bedrooms with private bathrooms, including a master suite with dressing room. Private south-facing swimming pool: 10 m x 3.50 m. Gardens: large green spaces with decorative Japanese gardens. Terraces: direct access from all living room and suite windows. An upscale residential project combining elegance, comfort and absolute serenity.
…By Polo Properties


Just a few steps from Lake Hossegor and in immediate proximity to the beaches, this property of approximately 183 m² is located in a sought-after environment, in the heart of a superb landscaped garden of 1,060 m².The main house features beautiful reception volumes with two bright living areas open to the terraces, offering a pleasant continuity between inside and outside. The whole requires renovation today, revealing a formidable potential for reinterpreting spaces and enhancing existing volumes.The night area offers three comfortable bedrooms as well as an adjoining garage. Again, modernization will allow the full character and personality of the property to be revealed.An independent outbuilding completes the ensemble, ideal for hosting family and friends in complete privacy. It includes a living room with an open kitchen, a shower room, a separate toilet, and a bedroom upstairs. This second space offers multiple possibilities for layout, depending on your projects.Outside, the landscaped garden accommodates a heated swimming pool of 10 x 5 meters, harmoniously integrated into a peaceful and preserved setting. A second independent garage further enriches the amenities.This address combines serenity with immediate proximity to the emblematic assets of Hossegor: the lake, the ocean, and shops. A rare opportunity to create a property that reflects your image, in one of the most sought-after areas of the Landes coast.Agency reference: 1871This description has been automatically translated from French.
…By Orpi - Tyrosse Immobilier


We present to you a true gem by the sea: a detached beachfront villa located southwest of La Manga , on the coveted Costa Cálida . This unique property sits on an impressive 1,900 m2 plot , surrounded by lush vegetation, palm trees , and a beautiful private garden that evokes a true sense of paradise.br / The property boasts three incredibly spacious bedrooms , two with en-suite bathrooms , plus three additional full bathrooms and two guest toilets. The interior design blends elegance and functionality, featuring an open-plan kitchen , a large living room with a fireplace on the ground floor , and a second living room upstairs with panoramic sea views and direct access to a terrace perfect for relaxing.br / Outside, the property offers a ground-floor terrace , a private swimming pool surrounded by nature , and multiple relaxation areas. It also features a double garage for cars and a unique boat garage , making this villa an unparalleled option for both residential use and high-end investment .br / This villa represents an exceptional opportunity for those seeking luxury, privacy and direct connection to the sea in one of the most tranquil and exclusive areas of the Murcian coast.br / Climate:br / The climate on the Costa Cálida, often considered the best in Europe, fosters a very sociable and healthy lifestyle, characterized by outdoor activities, sports and leisure facilities, and exciting, cosmopolitan tourist towns that stand out for their top-tier services, some of them exclusive and considered truly luxurious. All of these cater to a discerning clientele seeking quality and personalized service.br / The Costa Cálida boasts over 300 days of sunshine a year. A paradise with excellent connections to all of Europe.br / Around:br / The Costa Cálida continues to attract people from all over Europe, and from other parts of the world, because it offers a unique quality of life in a beautiful setting on the shores of the Mediterranean Sea, surrounded by mountains and lush vegetation.br / In addition to the golf courses and marinas that you can enjoy all along the coast, the area also offers the opportunity to ski in the nearby Sierra Nevada, Javalambre, or Valdelinares , paradises for winter sports enthusiasts with stunning natural landscapes. The Costa Cálida offers a uniquely rich lifestyle , where the best beaches and coves of the Mediterranean combine with an interior full of mountains and villages that hold culture and historical monuments unlike any other in the world.br / We have a gift for you:br / At our agency, we help you transform your new property into your dream home by offering a free technical visit , where our team will advise you on potential improvements. Completely free!br / At Six Seconds Properties, we believe your trust deserves exceptional treatment. We`ll be there for you whenever you need us.br / IMPORTANT!!br / Remember that our services NEVER increase the final price of the property for our clients . Our experience in the sector will make us your ally, a trusted advisor who will help you choose your dream home in the best area, inform you about the market price of the properties you are interested in, the quality of materials used... all the essential and objective information to ensure your experience is completely satisfactory.br / Our agency belongs to a group of established and specialized companies, all focused on the home sector: architecture, interior design, furniture, real estate sales and purchase advice, etc. These resources allow us to offer unique and exclusive services to our clients.br / br / br /
…By Annonceur International


Vacant fully furnished villa in the landscaped community Springs 3, gated sub-community of The Springs, Dubai! Villa with private pool, maids room and landscaped garden! - Fully furnished - 3 bedroom + maids room - BUA size: 228 sq.m. - Plot size: 212.62 sq.m. - Fully Upgraded Brand New - Open-Plan Kitchen - Brand New Bathrooms and Fixtures - Upgraded Flooring, Lighting, and Joinery - Landscaped Garden - Private pool - Vacant Now Springs 3 amenities are shared with the wider The Springs community which include a Spinneys supermarket, banks, children's play areas, a fitness centre, a medical clinic, outdoor barbecue areas, a pharmacy, restaurants and cafes, shops, swimming pools and tennis and basketball courts. Location: From Springs 3 it takes roughly 22 minutes to drive to Dubai Mall, 14 minutes to Palm Jumeirah, 20 minutes to Burj Al Arab and 14 minutes to The Walk JBR. Dubai International Airport (DXB) is roughly 31 minutes' drive and the new Al Maktoum International Airport is roughly 30 minutes' drive. It is possible to purchase a secondary housing with a mortgage and cover it with rental income! Guaranteed payback and profitability of the property! Text or call us, we will consult You for free! * Oksana Melnikova
…By Annonceur International


In the heart of the Dominican Caribbean, Cap Cana represents the perfect balance between luxury, nature and privacy. It is a destination where the intense blue of the sea merges with world-class golf courses, exclusive marinas and residences that redefine the concept of tropical elegance. This luxury villa is a true reflection of that exceptional lifestyle. Design that Breathes Light and Nature With a construction on a plot of 1,612 m², the property stands out for its double-height spaces, large windows and an atmosphere bathed in natural light. Every corner has been designed to integrate the interior with the exterior landscape, creating a constant feeling of spaciousness and serenity. Open views of the renowned Punta Espada Golf Course frame the horizon with deep greens and a permanent sense of exclusivity. Spaces designed to live without limits The villa has four spacious bedrooms plus a study, six bathrooms and two service rooms, offering absolute comfort for family life or for entertaining guests in complete privacy. The social area flows onto terraces surrounded by tropical gardens and a private pool that invites you to enjoy the warm weather all year round. It also has two fully equipped kitchens – one main and one auxiliary – ideal for both day-to-day use and special events. Each room combines contemporary design, functionality and Caribbean warmth. More Than a Property, a Lifestyle Living in Cap Cana means access to white sand beaches, world-class marina, international gastronomy and one of the most prestigious golf courses in the Caribbean. Here, privacy is not an added luxury; it is an essential part of the environment. Security, urban order and low residential density guarantee tranquillity and sustained enhancement. This villa not only offers square meters, it offers experience, exclusivity and connection with nature. Because at Cap Cana, true luxury is not what you get... It's how you live.
…By Annonceur International


Set just 2 km from Oria’s medieval historic centre, this gated countryside estate delivers privacy without feeling remote. Fully fenced and accessed via an electric gate, the property extends over roughly five hectares of gently undulating land with fruit trees and around 300 young olive trees, plus a charming outlook towards Oria’s skyline.The estate comprises a main villa arranged over two independent above-ground levels, alongside a separate annexe. Finished in 2025, the villa stands out for its authentic exposed star vaults, celebrating local stone craftsmanship and giving the interiors a warm, distinctive character.On the ground floor, an entrance leads to a cosy sitting room with fireplace and a generous kitchen-dining space with a second fireplace and wide glazing to the terraces. The Arrital kitchen is designed for real living: a central island with five-burner hob and sink, and a fully equipped wall with double fridge, oven, microwave, wine fridge and dishwasher. A particularly appealing touch is the concealed pantry—hidden behind a perfectly integrated pocket-style door—so the kitchen stays visually clean and elegant even when in full use.From the kitchen you step onto broad terraces overlooking the garden and the 10×5 pool; one terrace features an outdoor kitchen and barbecue, ideal for effortless entertaining. A spacious corridor with barrel vaulting separates living and sleeping areas, with a guest bathroom, laundry/ironing room and access to the basement. The ground-floor sleeping wing offers two bedrooms with en-suite bathrooms and dressing rooms, plus a third room currently used as a study, easily adaptable as an additional bedroom with bathroom.Upstairs is reached via an external staircase to a large terrace partly shaded by a timber structure. This level is also well suited to hospitality: three bedrooms, all en-suite, and a shared lounge with a Stosa kitchen and bar, another fireplace and wide countryside views—ideal as a breakfast and social space for a boutique B&B concept.A sizeable basement level serves as garage and technical rooms, internally connected to the ground floor. The independent annexe includes two bedrooms, a living kitchen area and a bathroom—perfect for caretaker/staff accommodation. Overall, the property totals approx. 387 sq m (398 gross) across villa and annexe, with 7 bathrooms. Comfort features include underfloor heating/cooling, additional fan-coil system (Airleaf Innova) powered by a Bosch heat pump, solar thermal hot water (300-litre tank), Bosch 35 kW LPG boiler with 1,000-litre LPG tank, Schüco aluminium frames with electric shutters, artesian well and irrigation system. EPC in progress.
…By Annonceur International
'%20stroke='%23DDAA3A'%20stroke-width='1.909'%20stroke-linecap='square'%20stroke-linejoin='bevel'/%3e%3c/svg%3e)
Receive by email any new listing that may match your search criteria
By validating this form, you accept the general conditions of use of Le Figaro Properties.
These agencies offer a selection of luxury properties vente . Feel free to contact them for personalized assistance.


