Get early access to listings that match your criteria
Never miss an opportunity again. Our personalized alerts notify you instantly.

 English$ USD · m²


Within the exclusive and green Pineta di Arenzano, this prestigious villa offers generous outdoor spaces, a swimming pool, a garage, and private parking.Surrounded by nature and just a short distance from the sea, the property extends over three levels for a total of approximately 350 sqm and is currently divided into two independent housing units, which can easily be unified.The first unit, located on the ground floor, includes a spacious living room, three bedrooms (one used as a study), a large kitchen, and three bathrooms. The interiors open directly onto the garden through full-height glass doors, ensuring abundant natural light and seamless indoor-outdoor living.The second unit is distributed across the ground floor and two upper levels: the entrance floor features a living area with an open-plan kitchen, the first floor hosts the sleeping area with three bedrooms, three bathrooms, and a panoramic sea-view terrace. The top floor offers a large rooftop terrace.The property is completed by a 40 sqm garage with direct garden access and a 90 sqm private parking area.The villa is located in the Pineta di Arenzano, an exclusive residential area nestled in Mediterranean vegetation, offering services such as a golf course, swimming pools, tennis courts, a minimarket, bar, and restaurant. This area is perfect for those seeking peace and nature just steps from the sea, with plenty of opportunities for outdoor activities—from hiking in the Beigua Natural Park to enjoying various water sports.Genoa can be reached in about 30 minutes by car, where you’ll find a charming historic center, the Palazzi dei Rolli, the renowned Aquarium, and a rich array of cultural and scenic attractions.500 meters from the sea21 km from Genoa Airport 60 km from Portofino 120 km from Sanremo 150 km from Milan
…By Annonceur International


Just a few minutes from the village of Les Arcs-sur-Argens, this single-storey Provençal villa sits on nearly one hectare of landscaped grounds, bordered by a protected woodland, in one of the most sought-after areas of a region renowned for its vineyards. A natural setting of rare serenity. The garden is a true Mediterranean haven, olive trees, fig trees, lavender, roses, giving the property its unique character. The swimming pool, surrounded by wide travertine terraces, blends naturally into this preserved environment. The villa offers 240 m² of living space. What strikes you from the moment you enter is the generosity of the volumes: a 60 m² living room with 4.50-meter-high ceilings, enhanced by a fireplace. The Provençal kitchen with its central island extends this art of living. Three bedrooms, a master suite with dressing room and bathroom, a study. The features are equally impressive: underfloor heating and cooling, ventilation system, centralised electric shutters. A double garage, workshop, cellar and pétanque court complete the ensemble. Comfort, elegance and authenticity, an address for those who seek the true South. Price: €1,298,000 agency fees included For more information: [email protected] +33 6 29 82 04 19
…By Kretz Real Estate


In one of the most prestigious areas of Lake Maggiore, in a quiet and secluded yet conveniently located town, stands this elegant historic villa of approximately 707 sq m of gross internal floor area, plus 11 sq m of terraces and an 18 sq m garage., offering magnificent panoramic views over the lake and the Borromean Gulf. A true haven of charm and history, the villa is surrounded by a garden of rare beauty, where centuries-old trees grow alongside unique plant species characteristic of the lake region. One of the few historic residences on Lake Maggiore to have preserved its original character and the unmistakable aura of a bygone era. The main entrance is graced by a picturesque portico with rose-clad columns — a first impression that is simply unforgettable. On the ground floor, a spacious double living room with lake views flows seamlessly into an elegant dining room with a fireplace in fine stone. The large kitchen opens directly onto the garden and an outdoor dining terrace; a guest cloakroom completes the layout of this floor. On the first floor are the master bedroom with en suite bathroom, dressing room and panoramic terrace, a second bedroom with lake views, two bathrooms, and a third bedroom overlooking the garden. The attic floor retains the rooms once reserved for household staff, with a bathroom and additional storage space. The lower ground floor features two guest bedrooms, a bathroom, a sitting room with direct garden access, and utility rooms. A garage of 18 sqm is also included in the property. From the swimming pool, an unrivalled panorama unfolds — from Verbania to Laveno and the monastery of Santa Caterina del Sasso. The immaculately kept garden completes the picture of this truly exceptional property. The villa is a perfect example of a historic residence for those who wish to immerse themselves fully in the beauty of Lake Maggiore and the celebrated Italian *dolce vita*: a peaceful, timeless retreat away from the bustle, yet close to every amenity, where every detail invites contemplation and enjoyment of the world around you. Disclaimer: The information is purely indicative and is in no way attributable to a contractual obligation. All data is subject to verification before starting any form of compromise. Energy Performance Certificate (APE) not available, delivered to the deed. - For further information, please contact the BHHS Lake Maggiore Palazzo Estate office at +39.345. 4639511 or via email at [email protected].
…By Berkshire Hathaway Homeservices Palazzo Estate


Nestled in the heart of a prestigious golf estate, this 600 m² contemporary villa offers a first-line view of the course, within a wooded park of 3,031 m² of rare serenity. Right from the entrance, a spacious reception area unfolds with its fireplace lounges and dining room, extended by a fully equipped kitchen. The villa includes five suites — three on the ground floor and two upstairs — as well as a hammam dedicated to well-being. Outside, landscaped spaces are organized around a Balinese pond and a stunning pool offering a direct view of the golf course. A staff accommodation completes the property. Perfectly maintained, this home stands out for the quality of its construction and its high-end amenities. Facing south, it enjoys an exceptional view of the Atlas Mountains.
…By Barnes Maroc


There are places you visit. And then there are places that transform the way you live, becoming part of the story of those who choose them. This villa embodies the timeless elegance of Liberty architecture in one of the most enchanting settings in the Province of Varese. Perched on the hills of the Sacro Monte, a UNESCO World Heritage Site, it enjoys a commanding position with breathtaking views stretching all the way to the Milan skyline. Set within more than 26,000 square metres of private parkland, the estate offers complete privacy and an atmosphere of absolute tranquillity. Here, nature becomes an integral part of everyday life: the light evolves throughout the day, the landscape changes with the seasons, and every window frames a different perspective of the surrounding scenery. In 2019, the villa underwent an extensive restoration designed to preserve its historic character while introducing the highest standards of contemporary living. The result is a residence where original architectural features blend seamlessly with modern technologies and exceptional comfort. The interiors reflect a refined lifestyle, featuring elegant reception rooms with fireplaces, light-filled living spaces, panoramic terraces and a magnificent principal suite overlooking the surrounding greenery. Every detail has been carefully curated. Calacatta Oro marble from Carrara, exquisite handcrafted finishes and premium materials create interiors of understated elegance and enduring sophistication. Wellness is an essential part of the estate's appeal. The 27-metre heated swimming pool, equipped with magnesium salt treatment and UV purification technology, is complemented by a hydromassage area, water blade, ornamental fountain, atmospheric lighting and an automatic cover. Nestled within the park are a private spa with sauna and Turkish bath, together with a unique gym carved into the rock, creating an exclusive wellness retreat designed for complete privacy. The estate also includes an independent guest house of approximately 200 square metres, ideal for accommodating guests, staff or professional activities, as well as a historic lemon house and an original greenhouse dating back to the time of the property's construction, further enhancing its architectural and historical significance. This villa is far more than a prestigious real estate investment. It is a lifestyle choice. A residence where architectural heritage, natural beauty and exceptional comfort exist in perfect harmony, creating a property destined to preserve both its value and its timeless appeal. Disclaimer: the information provided is purely indicative and does not constitute contractual obligations. All data is subject to verification prior to any agreement. Energy Performance Certificate (APE) not available; to be provided upon contract. For further information, please contact the BHHS Lake Maggiore Palazzo Estate office at +39.345.4639511 or via email at [email protected].
…By Berkshire Hathaway Homeservices Palazzo Estate


In one of the most enchanting locations on the Lombardy shore of Lake Maggiore, in the municipality of Laveno-Mombello, we are delighted to present for sale a truly exclusive property directly overlooking the lake, distinguished by its privileged position, private access to the water, private marina and reserved docking pier. A unique setting that combines the beauty of the lake landscape with the convenience of excellent connections to Milan, Milan Malpensa International Airport and Switzerland, making this property an exceptional opportunity both as a prestigious private residence and as a high-profile real estate investment. Currently operating as a hospitality property, the estate offers significant potential for enhancement thanks to the flexibility of its spaces and the possibility of maintaining its current use or converting it into an exclusive private lakefront residence. The generous existing interiors allow for the creation of a unique project while preserving the charm of the location and its privileged relationship with the surrounding landscape. The property extends over four levels, offering approximately 1,340 sqm of covered surface area, and is part of a complex with an overall development potential of up to 2,981 sqm of gross floor area. Currently, it features 13 bedrooms and 15 bathrooms, in addition to a fully equipped restaurant, a refined wellness area with spa, a panoramic swimming pool and numerous terraces overlooking the waters of Lake Maggiore. An internal lift provides convenient access to all levels of the property, while private parking ensures comfort and privacy. The defining feature of this estate is its direct access to the lake, enhanced by the private marina and exclusive docking pier, an exceptional privilege for those wishing to experience the lake in an authentic and exclusive way. The residence is further equipped with air conditioning, alarm system, video surveillance, gym and fitness area, spa with hot tub, home theatre, barbecue, garage and spacious panoramic terraces offering breathtaking open views of Lake Maggiore. Thanks to the combination of its waterfront location, generous dimensions and high-level amenities, this property represents a rare opportunity for those seeking an exclusive lakeside residence, a prestigious second home or an investment with multiple development possibilities. The versatility of the spaces also allows for a variety of future projects, from the transformation into a grand private residence to the creation of a charming hospitality concept, a healthcare facility, a prestigious corporate headquarters or a high-value real estate investment in one of Lake Maggiore’s most sought-after locations. Disclaimer: The information is purely indicative and is in no way attributable to a contractual obligation. All data is subject to verification before starting any form of compromise. Energy Performance Certificate (APE) not available, delivered to the deed. - For further information, please contact the BHHS Lake Maggiore Palazzo Estate office at +39.345. 4639511or via email at [email protected].
…By Berkshire Hathaway Homeservices Palazzo Estate


We offer for sale in Velate a distinguished villa originally commissioned by the historic Roman princely family Colonna, located in a setting of absolute privacy and tranquility. This 960 sqm property is nestled within an expertly landscaped 8,000 sqm park, which also features a magnificent indoor swimming pool, ideal for enjoying pleasant moments with family and friends throughout the year. Built in Art Nouveau style in the early 1900s, the villa has been meticulously restored to enhance its timeless charm. On the first floor, the spacious living area is adorned with a stone fireplace and illuminated by large windows that flood the space with natural light. The room offers direct access to a generous panoramic terrace, perfect for entertaining and enjoying the stunning views of the surrounding hills. From here, you can also access the garden. The entire villa showcases exquisite attention to detail, with painted ceilings and stone columns that enhance the elegance of the main reception room. Each bedroom is equipped with a fireplace and boasts enchanting views of the landscape. The kitchen and dining area are also embellished with stone sculptures, adding further distinction. The indoor pool, also featuring a fireplace, is directly connected to a winter garden with views over the park. The property is completed by a cellar and garage. Additionally, three independent residential units, adjacent to the main villa and part of the same estate, are included in the sale. The view opens onto the historic villas of the village, Monte Campo dei Fiori, and the surrounding park, creating an almost magical atmosphere. Despite the secluded feel, the property remains within close proximity to the business hub of Milan and the Swiss border. The nearby European School of Varese offers a compelling reason for international families considering a long-term move, ensuring a high-quality, multilingual education for their children. We consider this residence to be one of the finest period villas in the Varese area — a prestigious estate capable of meeting the most refined living needs. Disclaimer: The information provided is for reference only and does not constitute any contractual obligation. All data must be verified prior to any agreement. Energy certificate (APE): not available, to be provided upon deed. Disclaimer: The information is purely indicative and is in no way attributable to a contractual obligation. All data is subject to verification before starting any form of compromise. Energy Performance Certificate (APE) not available, delivered to the deed. - For further information, please contact the BHHS Lake Maggiore Palazzo Estate office at +39.345. 4639511 or via email at [email protected].
…By Berkshire Hathaway Homeservices Palazzo Estate


A stunning modern villa, with customization options available according to the buyer’s preferences, is offered for sale with delivery within 12 months from the deposit payment. The property is surrounded by a well-maintained garden featuring an infinity pool, ideal for relaxation and entertaining. On the ground floor, there is a spacious and bright living area including a modern kitchen, a dining room, and a living room that opens onto a terrace, offering one of the most beautiful panoramic views of the lake. This floor also includes a bedroom with a separate entrance and access to a private terrace, along with two adjacent bathrooms. On the first floor, the main sleeping area features a large master bedroom with a terrace offering breathtaking views, a spacious bathroom, and a walk-in closet. Two additional bedrooms and another bathroom complete this level. In the basement, there is a cozy tavern and relaxation area with direct access to the garden, pool, and a BBQ area with a fully equipped summer kitchen — making this villa the perfect place for enjoyable summer evenings with friends. The property also includes a guest apartment with a private bathroom, as well as technical rooms. The project has been designed to ensure maximum comfort for a large family and their guests, offering privacy and allowing full enjoyment of the spectacular view of Lake Maggiore. Purchase Process: A proposal is made with a deposit of €30,000 held in escrow by a notary. Once the building permit is granted, a preliminary agreement is signed with a €500,000 payment to the seller. Within 10 months, the final deed is signed, and the remaining amount is paid to the seller. Disclaimer: The information is purely indicative and is in no way attributable to a contractual obligation. All data is subject to verification before starting any form of compromise. Energy Performance Certificate (APE) not available, delivered to the deed. - For further information, please contact the BHHS Lake Maggiore Palazzo Estate office at +39.345. 4639511 or via email at [email protected].
…By Berkshire Hathaway Homeservices Palazzo Estate


In a privileged position just a few steps from the Verbania shores of Lake Maggiore stands Villa Serena: an elegant historic Liberty-style residence, built in the 19th century on the first slopes of the hillside, overlooking the waters of the lake and the surrounding landscape. The intrinsic charm of the location, combined with the prestige of its period architecture, transforms this residence into a rare jewel capable of enchanting anyone who enters. Surrounded by a beautifully maintained garden of approximately 2,700 sqm, enhanced by expertly crafted stone walls, Villa Serena offers several naturally shaded relaxation areas. On the northern side, the garden reveals a delightful raised vegetable garden and a small recently planted vineyard, framing a utility building used as a storage and laundry room. The swimming pool, complete with a sunbathing area, is enriched by a scenic stone solar shower, creating an elegant and relaxing oasis. Recently restored with meticulous attention and full respect for its original features, the villa has preserved its historic spirit while embracing a renovation project that enhances every room. Just a few steps from the main entrance stands a dependance of approximately 130 sqm on two levels, currently undergoing a full restoration. It will be delivered with completed exterior finishes, while the interiors will remain customizable. The project provides for the creation of two independent units, one of which with a terrace, offering maximum flexibility of use. Initially designed for high-end tourist accommodation, the quality of the renovation makes the dependance equally suitable as a refined guest house, ensuring privacy and independence for owners, family, and visitors. An ideal solution both as a high-yield investment and as an extension of the main residence, in an exclusive and private setting. The main villa, which will be sold fully furnished except for personal belongings, offers five bedrooms and four bathrooms, comfortably accommodating numerous guests. A large terrace, accessible from the kitchen and overlooking the lake and the pool, is the perfect place for moments of relaxation and conviviality. The splendid original frescoes that decorate the ceilings harmoniously dialogue with contemporary comforts, creating a refined balance between history and modernity. At the heart of the lower ground floor lies a dream-like wine cellar, accompanied by an elegant tasting room ideal for gastronomic experiences. The property also includes a rejuvenating sauna, a spacious laundry room, and a cosy tavern, designed for everyday comfort blended with the pleasure of well-being. This is not simply a house: it is a refuge of warmth, elegance, and tranquility. A place to be lived with the heart, restored to its original beauty through care, passion, and vision. A unique opportunity to reside in a setting that blends functionality with emotion, created to offer unforgettable moments. Disclaimer: The information provided is for indicative purposes only and does not in any way constitute contractual obligations. All details are subject to verification prior to entering into any preliminary agreement. Energy Performance Certificate (APE) not currently available; it will be provided upon signing the contract. For further information, please contact the advisor at: : +39.366.486 3739 – [email protected]
…By Berkshire Hathaway Homeservices Palazzo Estate


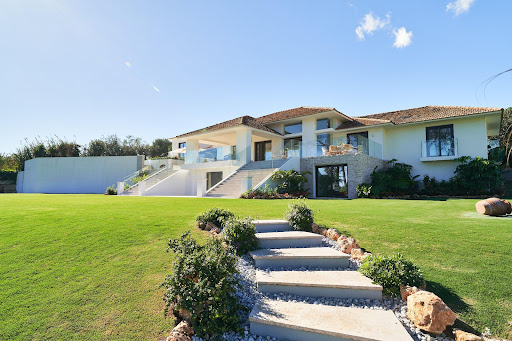


Legendary Villa in Guadalmina Alta with a Hollywood History We present a designer villa as exceptional as it is legendary. This property once belonged to an icon of Hollywood's Golden Age, recognized as the third greatest female legend in the history of American cinema. Your future home has been meticulously designed to maximize your comfort and well-being. Thanks to its south-facing orientation and floor-to-ceiling windows, the property is flooded with natural light throughout every room, radiating sophistication, privacy, and complete serenity. The main residence offers: • 6 luxurious suites, each with a private bathroom and multiple walk-in wardrobes. • Spacious living rooms and a dedicated office area. • State-of-the-art open-plan kitchen, plus a separate laundry room. • Entertainment and relaxation : a fully equipped games room, a fully fitted gym with views, a private tennis court, and a spectacular heated swimming pool. • Dreamlike outdoor spaces: beautiful terraces, a barbecue area, and an outdoor kitchen surrounded by landscaped gardens. The property also includes a separate guest or staff apartment with private access. Its premium features include underfloor heating, air conditioning with a heat pump, and advanced security systems. Outside, the spacious entrance provides comfortable parking for up to six vehicles. This is, without a doubt, the dream villa for enjoying life with family and friends: a sanctuary of peace and timeless elegance where indoor and outdoor living blend seamlessly. Located in the exclusive area of Guadalmina Alta, surrounded by the Costa del Sol's most prestigious golf courses, just 5 minutes from the beach and 10 minutes from Puerto Banús. Contact us and let yourself be captivated by its history; your new lifestyle awaits.
…By Annonceur International


Ideally positioned in one of Bendinat’s most sought-after and peaceful locations, Villa Alba is an outstanding luxury villa offering open, distant sea views and panoramic views over the surrounding greenery. With its east-facing terrace and an exceptional level of contemporary design and comfort, this residence provides an elegant and tranquil Mediterranean lifestyle.Set on an impressive 1,584 sqm plot, this beautifully equipped residence combines architectural elegance with the finest materials and finishes. Designed for effortless modern living, the villa features five luxurious bedrooms, each with its own en-suite bathroom, complemented by a private lift providing seamless access throughout the property.The interiors showcase an exceptional level of craftsmanship and attention to detail, featuring sophisticated Occhio lighting, bespoke Muebles furnishings, and premium designer collections from Cane-line, Varaschin and Bonaldo. The state-of-the-art kitchen is equipped with leading Gaggenau and Bora appliances, creating a refined and functional space that perfectly complements the villa’s elegant Mediterranean lifestyle.Additional features include a dedicated gym room, an impressive wine cellar, and beautifully designed outdoor spaces created for relaxation and entertaining, all enhanced by breathtaking views and a seamless connection between indoor and outdoor living.With its absolute prime location, incredible sea views, exceptional privacy, and outstanding design throughout, Villa Alba represents a rare opportunity to enjoy the very best of luxury living in Bendinat.
…By Annonceur International


In one of the most exclusive locations of Herdade da Aroeira, this 4 bedroom villa was fully rebuilt, giving rise to a contemporary residence that combines design, comfort and high quality of construction.Implanted in a plot of 1,003 m² and with about 380 m² of gross area, it has a large social area in open space, fully equipped kitchen, four bedrooms (including two suites), five bathrooms and a multifunctional lounge that can be used as a cinema, gym, office or games room.Outside, the landscaped garden with overflow pool, lounge area, solarium, pergola and barbecue stands out, providing total privacy and excellent leisure spaces.Equipped with complete air conditioning, heat pump, home automation, double-sided fireplace, high-performance frames, electric shutters, alarm system and garage for four cars with pre-installation for charging electric vehicles.Inserted in Herdade da Aroeira, one of the most prestigious residential developments in Portugal, it benefits from 24-hour security, two golf courses, large green areas and proximity to the beaches of Costa da Caparica, just 25 minutes from Lisbon.Main features:Fully rebuilt 4 bedroom villaPlot of 1,003 m²Floor area 380 m²2 suites and 5 bathroomsOverflow poolGarden and leisure areaGarage for 4 carsHome automation, HVAC and high energy efficiency24-hour private security
…By Annonceur International


Contemporary new-build villa with 4 bedrooms in Estepona, designed to unite architecture, nature and panoramic Mediterranean views. It offers 764.31 sqm of built space on a 2,007.51 sqm plot, plus 467.06 sqm of covered and uncovered terraces, 5 bathrooms and 2 guest toilets.Its four-level layout combines an open-plan kitchen, double-height living spaces, a private garden, an 83.07 sqm pool, a decorative water feature and outdoor parking for two cars.Set in Selwo-La Resina on the New Golden Mile between Estepona and Marbella, it combines natural tranquillity with convenient access to beaches, golf, international schools, services, Puerto Banús and both town centres. Contact Mega Homes for current availability and a private viewing.Specifications summaryModulnova or equivalent kitchen with Siemens appliances; large-format porcelain flooring; Technal frames with high-performance glazing; Daikin aerothermal system, Airzone climate control and underfloor heating; Villeroy & Boch sanitaryware and Hansgrohe or equivalent fittings; home automation, Wi-Fi on every floor, video entry, four-stop lift, illuminated wardrobes, Hydraloop grey-water recycling and private pool with RGB lighting.[IW]
…By Annonceur International


Luxury detached villa 300 meters from the sea in La Mata – Molino Blanco. We present this spectacular luxury villa located in one of the most exclusive areas of Torrevieja: Molino Blanco, just 300 meters from La Mata beach. Surrounded by elegant single-family villas and in a quiet environment, this property perfectly combines design, comfort, and a privileged location. Built on a generous plot of 790 m², the home offers a total built area of 438 m² distributed over several levels. It features 5 spacious double bedrooms and 4 elegant bathrooms, each decorated in its own style and equipped with everything necessary for maximum comfort. Beautiful sea views can be enjoyed from the upper floor. The spacious living-dining room on the main floor connects with a fully equipped independent kitchen. In the basement, in addition to a second living room ideal for celebrations or family time, we find a modern cinema room and a wellness area with a Finnish sauna and a Turkish bath. It also features underfloor heating on this floor, and the saunas come with a timer for added convenience. The private garden is impeccably maintained and includes a heated pool, relaxation area, barbecue, and parking within the plot for up to three vehicles. The home is sold fully furnished and equipped, with a hot/cold air conditioning system and independent climate control in the bedroom levels. The location is unbeatable: just a few minutes' walk from the beach, with restaurants, shops, bars, and the boardwalk of La Mata very nearby. Additionally, it is excellently connected to the N-332 road and is only 30 minutes by car from Alicante International Airport. For golf lovers, prestigious courses such as Villamartín Golf, La Marquesa Golf, or Las Colinas Golf & Country Club are located within a few kilometers. An exceptional villa for those seeking quality of life, privacy, and proximity to the sea in one of the most sought-after areas of the Costa Blanca.
…By Annonceur International


Contemporary villa with granted building licence and private swimming pool for sale in Moraira. Light filters through the pine trees, the architecture opens towards the landscape, and every room is surrounded by an atmosphere of privacy that is rarely found so close to the heart of Moraira. Villa Naira has been conceived as a contemporary residence designed to experience the Mediterranean through serenity, spaciousness and a constant connection with nature. Presented by COSTA HOUSES Luxury Villas S.L ®, this newly built property offers a decisive advantage: the building licence has already been granted, allowing the project to begin without the usual administrative delays, while still retaining the possibility of personalising selected finishes according to the future owner’s preferences. The villa is planned on a flat plot of approximately 1,500 m2, surrounded by established vegetation and Mediterranean trees. Its architecture combines pure white volumes, natural stone, expansive glazed surfaces and warm details, creating an elegant composition that blends naturally and discreetly into its surroundings. With 286 m2 of usable interior space, the layout has been designed to promote fluid circulation, an excellent flow of natural light and a continuous visual relationship with the exterior. The daytime area brings together the living room, dining room and open-plan kitchen within a spacious and balanced setting, extending towards the terraces through floor-to-ceiling glazing that allows the landscape to become part of the interior. The private area comprises four bedrooms and four bathrooms, conceived to provide independence, comfort and privacy, both as a family residence and during extended stays with guests. The property also features centralised air conditioning, underfloor heating, double glazing, a laundry room, storage areas and a garage. One of the project’s most distinctive features is its approximately 221 m2 semi-basement, offering exceptional potential for personalisation. This level may be configured as a wellness area, private gym, cinema room, wine cellar, office, guest apartment or leisure spaces tailored to the future owner’s lifestyle. Outside, more than 300 m2 of terraces create a variety of settings around the designer swimming pool, including sunbathing, relaxation and social areas protected by the surrounding vegetation. Villa Naira therefore represents an exceptional opportunity to create a contemporary, private and highly personalised residence in Moraira, with a granted building licence and architecture designed for living among light, nature and tranquillity.
…By Annonceur International


Perched in one of the most elevated and privileged positions in Costa d’en Blanes, this exceptional villa offers a rare combination of privacy, panoramic sea views and contemporary Mediterranean living.Set on an elevated plot of approx. 980 m², the property enjoys breathtaking views across the Mediterranean Sea and the surrounding hills, creating a serene atmosphere just minutes from Puerto Portals, nearby beaches, renowned golf courses and Palma.Designed to embrace Mallorca’s outdoor lifestyle, the villa seamlessly connects elegant interior spaces with generous terraces and outdoor entertaining areas. The main living and dining area is located on the upper level, offering spectacular views and direct access to sun-drenched terraces and a barbecue area - the perfect setting for long Mediterranean lunches, sunset dinners and relaxed entertaining with family and friends.Distributed over three levels, the property offers four spacious bedrooms and five bathrooms, four of them en suite, as well as a guest toilet and an additional versatile room that can be adapted to individual needs. High-quality materials, air conditioning and underfloor heating throughout ensure maximum comfort, while private parking adds further convenience.The lower level is dedicated to leisure and outdoor living, featuring a saltwater swimming pool surrounded by generous terraces and chill-out areas. Adjacent to the pool, a stylish lounge with bar provides an exceptional space for entertaining, relaxing and enjoying complete privacy.This villa represents a rare opportunity to acquire a refined home in one of Mallorca’s most sought-after residential areas. Combining privacy, comfort and an exceptional location, it is perfectly suited as a permanent residence or a high-end second home.Please contact our First Mallorca team for further information or to arrange a private viewing.
…By Annonceur International


Contemporary new-build villa with 3 bedrooms in Estepona, designed to unite architecture, nature and panoramic Mediterranean views. It offers 976.52 sqm of built space on a 2,010.60 sqm plot, plus 341.67 sqm of covered and uncovered terraces, 3 bathrooms and 2 guest toilets.The basement offers exceptional scope for personalisation: in addition to the three principal bedrooms, it can accommodate up to four further bedrooms, a gym, cinema, wine cellar or games room. A 76.54 sqm private pool, two outdoor spaces and provision for three additional cars complete the property.Set in Selwo-La Resina on the New Golden Mile between Estepona and Marbella, it combines natural tranquillity with convenient access to beaches, golf, international schools, services, Puerto Banús and both town centres. Contact Mega Homes for current availability and a private viewing.Specifications summaryModulnova or equivalent kitchen with Siemens appliances; large-format porcelain flooring; Technal frames with high-performance glazing; Daikin aerothermal system, Airzone climate control and underfloor heating; Villeroy & Boch sanitaryware and Hansgrohe or equivalent fittings; home automation, Wi-Fi on every floor, video entry, four-stop lift, illuminated wardrobes, Hydraloop grey-water recycling and private pool with RGB lighting.[IW]
…By Annonceur International


Contemporary new-build villa with 3 bedrooms in Estepona, designed to unite architecture, nature and panoramic Mediterranean views. It offers 549.09–565.86 sqm of built space on a 1,001.61–1,038.63 sqm plot, plus 288–290.89 sqm of covered and uncovered terraces, 3 bathrooms and 1 guest toilet.Arranged over a basement, ground floor, upper floor and solarium, it features an open-plan kitchen, expansive glazing, double-height spaces, a private garden and pool, and outdoor parking for two cars.Set in Selwo-La Resina on the New Golden Mile between Estepona and Marbella, it combines natural tranquillity with convenient access to beaches, golf, international schools, services, Puerto Banús and both town centres. Contact Mega Homes for current availability and a private viewing.Specifications summaryModulnova or equivalent kitchen with Siemens appliances; large-format porcelain flooring; Technal frames with high-performance glazing; Daikin aerothermal system, Airzone climate control and underfloor heating; Villeroy & Boch sanitaryware and Hansgrohe or equivalent fittings; home automation, Wi-Fi on every floor, video entry, four-stop lift, illuminated wardrobes, Hydraloop grey-water recycling and private pool with RGB lighting.[IW]
…By Annonceur International


Luxury villa with pool and direct sea access for sale in Sicily overlooking Mount Etna. Exclusive panoramic villa with pool, garden, and private sea access. In one of the most prestigious locations on the Sicilian coast, an extraordinary luxury villa with pool, direct sea access, and spectacular views of Mount Etna is for sale. This exclusive property of approximately 500 square meters, nestled on a private 700 square meter lot, is ideal for those seeking a prestigious residence or a high-end real estate investment. Built in the late 1970s, the villa stands out for its spacious rooms, prime seafront location, complete privacy, and great potential for enhancement through a refit and system upgrade. Elegant spaces spread over four levels The property is spread over four levels connected by a convenient internal lift. Basement approximately 200 m2 The basement has triple independent access and is composed of: Large living area with fireplace; kitchen; bathroom; home theater; multifunctional spaces ideal as a spa, gym, hobby room, or guesthouse. Ground floor approximately 125 sq m. The main entrance leads to a prestigious quadruple reception room featuring large windows offering panoramic views of the sea and Mount Etna. A kitchen with direct access to the outdoor spaces completes this floor. First floor approximately 125 m2 The sleeping area features three elegant bedrooms, all with wardrobes and en suite bathrooms, as well as a welcoming living area. Upper floor approximately 50 m2The top floor offers a versatile space, ideal as a panoramic study, relaxation area, reading room, or exclusive guest suite. Swimming pool, garden and exclusive access to the sea The outdoor spaces are one of the property's main highlights. The garden, adorned with Mediterranean and tropical plants, surrounds a splendid 7 x 15 meter swimming pool, perfect for relaxing with an unparalleled view. An exclusive private descent leads directly to the sea, where there is a private platform, an extremely rare and sought-after detail in the luxury real estate market. Main features Villa of approximately 500 m2 Private land of 700 m2 7 x 15 meter swimming pool Panoramic sea view View of Etna Direct access to the sea with a private platform Mediterranean and tropical garden Three bedrooms with en suite bathrooms Quadruple reception room Cinema room Fireplace Internal elevator Solid wood doors Triple independent entrance Excellent potential for valorization after refit This prestigious villa represents a rare opportunity in the Sicilian real estate market, perfect as a luxury private residence, a vacation villa, or a prestigious investment. Its seafront location, exclusive access to the coast, swimming pool, views of Mount Etna, and spacious interiors make this property a unique solution for those seeking an exclusive villa in Sicily.
…By Annonceur International


Contemporary new-build villa with 3 bedrooms in Estepona, designed to unite architecture, nature and panoramic Mediterranean views. It offers 548.23 sqm of built space on a 1,000.16 sqm plot, plus 278.35 sqm of covered and uncovered terraces, 3 bathrooms and 2 guest toilets.Arranged over a basement, ground floor, upper floor and solarium, it combines an open-plan kitchen, double-height spaces, a private garden and pool, a sunken courtyard and outdoor parking for two cars.Set in Selwo-La Resina on the New Golden Mile between Estepona and Marbella, it combines natural tranquillity with convenient access to beaches, golf, international schools, services, Puerto Banús and both town centres. Contact Mega Homes for current availability and a private viewing.Specifications summaryModulnova or equivalent kitchen with Siemens appliances; large-format porcelain flooring; Technal frames with high-performance glazing; Daikin aerothermal system, Airzone climate control and underfloor heating; Villeroy & Boch sanitaryware and Hansgrohe or equivalent fittings; home automation, Wi-Fi on every floor, video entry, four-stop lift, illuminated wardrobes, Hydraloop grey-water recycling and private pool with RGB lighting.[IW]
…By Annonceur International


Perfectly positioned in one of the most desirable locations on Orihuela Costa, this detached villa enjoys an unbeatable setting just steps from the golden sands of La Zenia Beach. Offering privacy, generous living space and exceptional potential, it is ideal as a permanent residence, luxurious holiday home or investment in one of the Costa Blanca's most sought-after coastal areas.Set on a substantial 640 m² plot, the property offers spacious accommodation across two levels, complemented by beautifully designed outdoor areas.On the ground floor, a welcoming, versatile space that could be used as a reception room, home office or additional sitting area. There is a large independent kitchen with an adjoining utility room, a modern family bathroom with shower, and direct access to the rear garden where a charming barbecue area creates the perfect setting for outdoor entertaining throughout the year.The exterior has been designed to make the most of the Mediterranean climate, featuring a generously sized private swimming pool, ample terraces for relaxing or dining outdoors, and covered off-road parking to keep your vehicle protected.Inside, the bright and spacious living and dining room benefits from a feature fireplace, creating a warm and comfortable atmosphere during the cooler months while offering plenty of space for family life and entertaining.The first floor accommodates five well-proportioned bedrooms and two bathrooms, including a master en-suite. Each bedroom enjoys direct access to its own private terrace, providing pleasant outdoor spaces where you can relax and enjoy the sea air.The property is offered furnished and includes household appliances and ceiling fans, making it ready to move straight into. The property also benefits from a valid tourist rental licence, making it an excellent opportunity for buyers looking to generate immediate rental income or enjoy a combination of personal use and holiday lettings.Its outstanding location is what truly sets this villa apart. With the beach virtually on your doorstep and restaurants, cafés, shopping facilities and all local amenities within easy walking distance, it offers an enviable lifestyle in one of the Costa Blanca's premier coastal destinations.In addition to its appeal as a home, the property's generous plot and exceptional position present an exciting opportunity for buyers looking to renovate, extend or create a bespoke luxury residence in an area where premium properties continue to command strong demand.Opportunities to acquire a villa in such a prime beachfront location are exceptionally rare.Contact us today to arrange your private viewing or request further information.
…By Annonceur International


Quartz House is a stylish and contemporary 5 bedroomed privately owned property situated on a mountain top on the South Western tip of Koh Samui. Come to enjoy its breathtaking 360 degree panoramic views of the south west Samui virgin coastsand unspoilt tropical landscapes, including the famous Five Islands sea view. The House grounds are nestled within a private estate; close to local beaches and abundant garden space. This Koh Samui villa is a unique and private location for a celebration, a gathering, or just sharing time with friends and family. With 5 luxurious ensuite bedrooms (5 couples), with accommodation for up to 6 children, Quartz House provides the ultimate backdrop for any kind of gathering. The spectacular house has been designed which each bedroom to be private havens surrounded by lush tropical gardens. Our accommodation is flexible enough to fit all your requirements. This spectacular Koh Samui luxury home is located above the idyllic Taling Ngam village, in the South West of the Coconut island. Quartz House offers: Flexible accommodation Magnificently proportioned outdoor and indoor spaces Stylish and thoughtfully designed interiors Countless ways to entertain, enjoy, relax and rejuvenate A warm welcome for children - * Maids Room - * Living Room - * Sea View - * Dining Room - * Air-conditioners - * Fully Furnished - * Bedrooms - * Bathrooms - * Bathrooms Ensuite - * Fans - * Sala - * Western Kitchen - * Well Water - * Home security system - * Estate security - * Built in wardrobe - * Family room - * Balcony - * Garden - * Laundry Room - * Jacuzzi External - * Electricity - * Internet / TV / Phone - * Mountain View - * Swimming Pool - * Storeys - * Parking Space
…By Annonceur International


Villa Caribe & Lodge is an exceptional luxury ocean-view estate nestled in the lush hills above Sámara, Costa Rica. Combining an elegant private residence with three beautifully designed independent lodges, this remarkable property offers the perfect balance of refined tropical living, complete privacy, and established rental income. Thoughtfully designed for both lifestyle and investment, the estate offers outstanding versatility. Whether you’re seeking a private family retreat, a boutique lodging business, or a combination of both, Villa Caribe & Lodge provides an exceptional opportunity in one of Costa Rica’s most desirable beach destinations. The elegant main residence blends seamlessly with breathtaking ocean and jungle views, expansive terraces, beautifully landscaped tropical gardens, and a spectacular swimming pool, creating an atmosphere of relaxed luxury and effortless indoor-outdoor living. The main residence is also equipped with a newly installed hybrid solar power system with battery storage, allowing it to operate on the public grid or independently in fully functional off-grid mode. The three independent lodges complement the main residence while preserving privacy for both owners and guests. Known through the successful Samara Suites lodging experience, the property benefits from an established rental history and an excellent reputation for quality accommodations and memorable guest experiences. Ideally located just minutes from Sámara Beach, restaurants, cafés, shopping, schools, and essential services, Villa Caribe & Lodge offers the perfect combination of tranquility, convenience, and long-term investment potential. A rare opportunity to own a luxury ocean-view estate with three private lodges in the heart of Costa Rica’s world-renowned Blue Zone. Contact us for more information or to schedule a private showing.
…By Annonceur International


Overlooking the West Coast of Barbados in St James and surrounded by open views of the Caribbean Sea, this spectacular 9,250,00 sq ft villa seamlessly blends indoor and outdoor living. Generous sundecks emanate from each of the 5 stunningly appointed bedrooms, incorporating walk-in dressing closets and en-suite bathrooms with wet-rooms. The 5th Master bedroom sits in its own detached cottage with private entrance. The formal living area is enhanced by a spacious full-length terrace overlooking the infinity-edged swimming pool, fringed by its own, private landscaped gardens.Reached via private gated entrance, this outstanding property showcases the very best in architectural design; vaulted doorways, Jalousie windows, polished granite and hand-finished hardwood make up just some of the many elegant features. With outdoor and indoor dining, together with sumptuous furnishings and dedicated mood-lighting throughout, Moorehaven offers the highest standards in designer luxury.
…By Annonceur International


Discover an exceptional opportunity to own a beautifully appointed 4-bedroom villa within the prestigious Royal Westmoreland estate—one of Barbados’ most sought-after gated golf communities. Blending island charm with refined modern finishes, this residence offers an effortless indoor-outdoor lifestyle ideal for both holiday enjoyment and strong rental potential.Thoughtfully designed across two levels, the villa welcomes you with a bright mid-level entry where the first en-suite bedroom is privately positioned. Upstairs, the open-plan living and dining areas flow seamlessly onto a spacious covered terrace—perfect for entertaining, relaxing, and taking in the cooling breezes. The contemporary kitchen is fully equipped, providing everything needed for easy island living.Three additional bedrooms are located on the lower level, including the inviting master suite and a second guest suite, both opening directly onto the pool deck. Here, owners can unwind in complete privacy—sunbathe, dine alfresco, or enjoy a refreshing dip in the private plunge pool.Elegantly furnished and meticulously maintained, this villa is offered turn-key and ready to be enjoyed as a personal retreat or a high-performing investment property within the world-class Royal Westmoreland community.
…By Annonceur International

Receive by email any new listing that may match your search criteria
By validating this form, you accept the general conditions of use of Le Figaro Properties.
These agencies offer a selection of luxury properties vente . Feel free to contact them for personalized assistance.




