Get early access to listings that match your criteria
Never miss an opportunity again. Our personalized alerts notify you instantly.

 English$ USD · m²


JINVESTY MAURITIUS, your Grand Baie agency, exclusively offers you the opportunity to acquire a brand new, ultra-luxury villa, to be delivered at the end of 2025, featuring 6 en-suite bedrooms, including a guesthouse with breathtaking, unobstructed views of the Mont Choisy golf course. This villa, spanning over 1030 m², is a rare and exceptional property on the Mont Choisy golf course, near Grand Baie, boasting breathtaking amenities and spaciousness! Some details of the VILLA's LUXURY amenities: - 2 enclosed double garages with electric doors, including a brand new 6-seater golf cart, and 4 additional parking spaces with EV chargers, - entrance with an exotic garden and a monumental, contemporary gate, - on the ground floor, a vast living room fully equipped with a Bose sound system, opening onto a fully fitted and equipped open-plan American-style kitchen, a utility room, and a laundry room, - a very large terrace with a frontage of over 15 meters offering an incredible view of the 20-meter-long swimming pool, its coconut palms, and a golf hole with no overlooking neighbors, - a very large master bedroom with ensuite bathroom on the ground floor, featuring a double vanity and an outdoor shower, - an independent guest house. Upstairs, you'll find four en-suite bedrooms with dressing rooms and contemporary bathrooms, opening onto a superb large terrace overlooking the golf course! - In one wing of the villa, enjoy a very large, cathedral-ceilinged gym of over 106 m², fully equipped with professional TECHNOGYM equipment, a double massage room with a separate entrance, a hammam, and a professional sauna, all offering views of the garden and golf course. - A very large 125 m² swimming pool with a terrace and sun loungers. - A contemporary 39 m² gazebo with a bar. - High-quality furnishings throughout the villa, fully equipped with contemporary indoor and outdoor furniture from Italy. - Central air conditioning. Memberships at the Mont Choisy Golf Club. - All this on a plot of approximately 2,750 m². For all information on this exceptional villa at Mont Choisy Golf, please contact: JINVESTY MAURITIUS Real Estate for your Dream The VALE - GRAND BAIE Yann WhatsApp (+230) 52589490 [email protected]
…By Jinvesty


For sale in Cabrières-d'Avignon: Sumptuous recent villa, ideally located near the village, offering breathtaking views of the Luberon and absolute tranquility.Built in 2007 and in perfect condition, this property of 273 m² offers a bright and functional layout: In the center of the house, 110 m² of living space, perfect for entertaining. Four bedrooms complete the ground floor, distributed in two wings. On each side, two bedrooms, a bathroom, and a separate toilet. The upstairs includes a 53 m² area, ideal for a fifth bedroom, a playroom, or a more private space.The 1,700 m² lot features a beautiful swimming pool with a large pool house, relaxing outdoor spaces, and a parking area.Among the appreciated amenities: reversible underfloor heating (air/water heat pump), a jacuzzi space within a custom veranda. Laundry room, garage, and carport complete this beautiful picture.Luxurious and well thought out, this villa represents a quality opportunity. Contact us to arrange a visit and discover this haven of peace facing the Luberon.Agency reference: 7282This description has been automatically translated from French.
…By Orpi - Agence L'orée De L'isle


Your AB Prestige team is available by phone; prefer a call for a quick and efficient response, do not hesitate.Perched on the heights of Vence, this sumptuous contemporary villa of 336.4 m², built in 2021, offers 5 spacious suites, a bright and elegant living room, as well as a high-end independent kitchen with a central island.On the night side, five spacious suites benefit from a refined layout, each with direct access to the outdoors or unobstructed views. The ground-floor suite, for example, offers immediate access to the terrace and garden, ideal for combining comfort and freedom.The exterior immerses us in a universe of calm and peace: landscaped garden with Mediterranean species, heated mirror pool with an anti-evaporation system, vast sun-drenched terrace, and exceptional panorama. An absolute calm reigns, conducive to relaxation and escape. Indoor and outdoor parking complete this rare property.Price: €5,975,000Contact us to discover this gem of contemporary architecture.Offered by your AB Prestige Real Estate Agency.Agency reference: 8623This description has been automatically translated from French.
…By Orpi - Agence Du Grand Duc


This house of approximately 130 m², located in a residential park with a private swimming pool and garden, is for sale in Roussillon. This villa, built in 1980 and renovated in 2008, is situated in a secure residence just a few minutes' drive from the charming village of Roussillon, listed among the most beautiful villages in France. It will appeal to you thanks to its natural setting and its features offering all modern comforts. The residence benefits from a shared tennis court and a communal swimming pool. The house is laid out as follows: a large entrance porch serving as a carport that can accommodate two cars. Once inside, you will discover a spacious living room–dining room–kitchen with a fireplace, a pantry, and a shower room with toilet. Upstairs, there is a mezzanine office area, three bedrooms—one of which has a lovely 9 m² terrace—as well as a bathroom and separate toilet. On the garden side, a beautiful terrace with a summer kitchen equipped with a plancha, water point and gas hob promises pleasant moments with family or friends. Additional features include an electric vehicle charging point, solar panels, and a gate with keypad access to secure the entrance. The garden is fully enclosed, landscaped and planted with trees, and you will enjoy a pleasant private heated infinity pool with bromine treatment. This quiet residence, yet close to the village, even offers the possibility of reaching it on foot through the woods via the famous Ochre Trail, with breathtaking views of the cliffs. An ideal place to live away from the hustle and bustle without feeling isolated. This house is for sale through our real estate agency in Bonnieux. Thanks to our exclusive partnership with Knight Frank, a global leader in luxury real estate, Janssens Immobilier offers each property exceptional international visibility. This alliance strengthens our local expertise with the power of a network present in more than 50 countries. Details of the risks to which this property is exposed are available on the Georisks website : http://www.georisques.gouv.fr In accordance with current regulations, the EPC surface area of this property is calculated based on a standardised measurement of the living space. This measurement may differ from the total surface area measured accurately by our sales teams.
…By Janssens Immobilier Knight Frank Bonnieux


Perched on the heights of Vence, this stunning Provençal villa of approximately 288 sqm boasts breathtaking panoramic views stretching over the sea, all the way to Cap d'Antibes. A true haven of peace, the property masterfully combines charm and modern comfort. Inside, spacious living areas include a bright double living room, perfect for entertaining, and a private cinema room for relaxing moments. The 5 elegant bedrooms provide a serene and refined ambiance. Outside, the beautiful south-facing pool area invites you to bask in the sun and enjoy unforgettable evenings against an exceptional backdrop.
…By Michaël Zingraf Christie's International Real Estate Saint-paul De Vence


MANDELIEU PANORAMIC SEA VIEWSituated on the hill of Capitou, 10 minutes from the beaches and the port of La Napoule, this very pleasant villa has been entirely renovated by an architect, facing south, perfectly quiet and without any overlooking. The villa comprises 7 rooms arranged over 3 levels: On the main level, you will find a living space of 140m² with a living room of 84m² and a 4m² ceiling height overlooking the pool with a panoramic sea view, a TV area, kitchen, two bedrooms, a shower room, and two toilets. On the upper level, a master suite with dressing room and bathroom of over 41m². On the lower level, a cinema room, a gym with a sea view, a wine cellar, and a last bedroom with a bathroom. A closed garage of 25m² adjoins this magnificent villa. Agency reference: 338This description has been automatically translated from French.
…By Orpi - Action Immo Cannes


This splendid Elie Saab signature villa unfolds across 9,817 sq.ft. and five bedrooms in Palm Hills within the esteemed Dubai Hills Estate. Complete with high-end contemporary finishes, it offers views over Dubai Hills Park and a truly refined lifestyle. The home showcases a neutral palette and marble flooring throughout. Anchored by a triple-height lightwell crowned by a skylight, the entire villa is bathed in abundant natural light throughout the day. An open-plan living and dining area is complemented by a fully-equipped open kitchen, defined by sleek stonework and elegant wooden cabinetry. These spaces lead out to the backyard through floor-to-ceiling windows. A secondary closed kitchen also graces the ground floor, presenting an elaborate setup for elevated entertaining. Each of the bedrooms is well illuminated with generous glazing, with many featuring a balcony. These are complemented by six modern bathrooms, with stunning marble finishes and fittings. Housing a sprawling roof terrace and lounge, the top floor fashions the perfect space for open-air entertaining. A landscaped private garden unfolds at the rear with a swimming pool and shaded pergola, extending the social heart outdoors. Three covered parkings complete this exquisite offering, which also comes as a blank canvas owing to its unfurnished arrangement. Residents also get access to the community’s facilities including the park, cycle track, and the 18-hole championship course of Dubai Hills Golf Club. Spanning over 11 million square metres, Dubai Hills Estate is a serene, green enclave with easy access to leading restaurants, cafés, schools, healthcare and leisure amenities. Dubai Hills Mall is just 10 minutes away, with Mall of the Emirates 15 minutes away, Downtown Dubai within 15 to 20 minutes, and both Global Village and Dubai Marina approximately a 20-minute drive. Get in touch with us today, to schedule a private viewing..
…By Dubai Sotheby's International Realty


Sumptuous villa of modern architecture built a few meters from the beach of Anse des Cayes, villa K designed for 8 people consists of 4 bedrooms, a large very bright living room, carefully designed, fully air-conditioned that can open completely to the outside. The large professional kitchen and dining room can accommodate 10 guests. Built on 2 levels, it also has a large heated swimming pool and a magnificent terrace with a dining area, a barbecue area and several places dedicated to rest and idleness. Direct access to the beach is a major asset of this property which also gives it an unparalleled charm.
…By Coldwell Banker St Barth Azur Saint-barthélemy


Located in a residential area close to Mandelieu town center, this beautiful south-facing villa with infinity pool offers panoramic views over the Bay of Cannes. With a surface area of around 300 m², the property comprises : - Garden level: bright double living room, open kitchen, dining room and spacious terrace overlooking the infinity pool. - First floor: 5 bedrooms, 3 shower rooms, laundry room. The property also benefits from an independent apartment comprising a living room, kitchen, bedroom and bathroom. Double garage and ample parking complete the property.
…By John Taylor - Cannes


Located a few minutes’ walk from the village of Adrets-de-l’Estérel, this 170 m² south-facing villa offers views of the sea, the Lérins Islands, and the Esterel hills. The village lies between Fréjus and Saint-Raphaël, 20 minutes from the beaches, 30 minutes from Cannes, 45 minutes from Nice, and about 1 hour 15 from Saint-Tropez. Spread over three levels, the villa has a private elevator connecting the double garage and laundry room. It comprises two spacious living rooms, a dining room, and a fully equipped open-plan kitchen opening onto a terrace with sea view. Two bedrooms with en-suite bathrooms a living room that can be converted into a 3rd bedroom and an office with sleeping area complete the interior. Outside, the property includes a swimming pool with views of the Esterel massif and the Mediterranean, as well as a shaded terrace. The villa benefits from easy access to the motorway and is suitable as a primary or secondary residence. For more information, contact Côte d’Azur Sotheby’s International Realty.
…By Côte D'azur Sotheby's International Realty Mougins


ORPI CarqueiranneLocated in the highly sought-after district of Carqueiranne, this beautiful property of 196m2 offers a stunning sea and hillside view, bringing a touch of serenity to daily life.The charming house includes a cozy living room with a fireplace, a separate kitchen, four spacious bedrooms each with its own private terrace, a bathroom, a shower room, and an office.From every window, you can discover a different scene, whether it be the sea, the surrounding hills, or the landscaped garden with a swimming pool.The villa is equipped with many assets such as a thermodynamic hot water tank, an electric charging station, and solar panels.A very large garage with a basement completes the property, ideal for storage.The landscaped garden with a swimming pool ensures comfort and cherished moments with family or friends.This residence combines the charm of the old with modern comfort. It is an ideal opportunity for a family wishing to settle permanently on the Var coast or for a second home.NB: some refreshing work is to be expected.Agency reference: 928This description has been automatically translated from French.
…By Orpi - Victoire Immobilier


Dive into the Mediterranean art of living with this exceptional Californian villa offering high-end amenities. Located in a residential area, it enjoys a full southern exposure and a lovely sea view. Generously sized, it consists of a very bright master suite, 2 bedrooms, a bathroom, 4 toilets, a spacious living room flooded with light featuring large bay windows, and a fully equipped contemporary kitchen. Outside, be seduced by an infinity pool perfect for sunny days, a rooftop designed for your evenings with friends, and a secure garage. A rare property that combines elegance, comfort, and an exceptional location, for lovers of contemporary architecture and breathtaking views.This description has been automatically translated from French.
…By Orpi - Papazian-chovelon Porte Marine


Last villa for sale in the project of 3 luxury villas located a stone's throw from the Benalmádena beach. The villa is in the completion stage of construction, it is delivered completely finished and even with the possibility that the buyer can choose some final materials (taps, sanitaryware, etc...) all with an exquisite design. A small community that stands out for its excellent location and elevated position. The villa faces south and southeast and has stunning sea views from all floors, even from the basement. The villa consists of 3 bedrooms on the first floor and 1 en-suite bedroom on the upper floor, and on the ground floor there is a living room and a spacious living-dining room with open kitchen leading to the large terrace. In the basement, which is accessed with a private elevator, there is a garage for 2 cars, a laundry room, a games room, an office and a cellar. Likewise, the villa has an open outdoor pool and another indoors, a jacuzzi and the possibility of building a sauna, which is an additional luxury on winter days. The high standards of materials and appliances were carefully chosen to satisfy the most demanding customer. The villa has solar panels, hot/cold air conditioning, underfloor heating, electric shutters, lift and plenty of storage. The swimming pool, surrounded by tropical gardens, will guarantee you total privacy. It is located very close to the beach and all amenities, a 5-minute walk from the Benalmádena promenade with its many restaurants, beach bars, bars and shops, just 700 meters from the International British College, 7 km from the port of Benalmádena and 20 km from the airport Malaga international. The data displayed is merely informative and has no contractual value. The offer is subject to errors, price changes, omissions, availability and/or withdrawal from the market without prior notice. The indicated price does not include the expenses inherent to the purchase of real estate according to current laws (ITP or VAT, notary expenses, registration expenses, management).
…By Annonceur International


The Mediterranean villa with vacation rental license (ETV) offers on a constructed area of approx. 247m² (approx. 228m² constructed living space), concluded of two separate apartments with the following layout.First floor apartment (approx. 150m²): Living room, dining area with fireplace, kitchen, 2 bedrooms, 1 bathroom, covered terrace, open terraces, sea viewsUpper floor apartment (approx. 78m²): Living/dining room with fireplace, kitchen, 2 bedrooms, 1 bathroom, open terraces, sea viewOutdoor area: small swimming pool, large open and covered terraces, roof terrace, landscaped gardens, garage for 1 carThe property can be used in its current layout or the two floors can be connected with an internal staircase.The neighboring house of a similar size can also be purchased. However, the neighboring house does not have a rental license.Let us show you this special property now, in person or through an online viewing!
…By Annonceur International


Ondina occupies an elevated position above the Aegean, where its architecture has been carefully arranged to follow the contours of the hillside while maintaining uninterrupted views towards the sea. Composed of layered stone-clad volumes, planted terraces and pale rendered surfaces, the residence balances contemporary Mediterranean design with a material palette drawn from the surrounding landscape. Rather than standing apart from its setting, the villa has been designed to sit comfortably within it, using natural textures and stepped forms that respond directly to the terrain. The approach reveals the property gradually through a sequence of terraces integrated into the hillside. The architecture combines openness and shelter, creating a strong connection to the landscape while maintaining privacy throughout the residence. Stone walls, shaded walkways and carefully positioned outdoor spaces establish a sense of continuity between the built environment and the natural topography, allowing the sea to remain a constant presence without overwhelming the experience of the house itself. The principal living level unfolds as a series of interconnected spaces where the boundaries between inside and outside are intentionally softened. Full-height glazing extends across the seaward façade, allowing natural light to move through the interiors while drawing the horizon deep into the house. The architecture prioritises proportion, clarity and material simplicity, with restrained finishes and carefully considered volumes creating a calm atmosphere throughout. The orientation of the residence, combined with shaded terraces and protected outdoor areas, allows the living spaces to remain comfortable across the warmer months while maintaining a close relationship with the landscape beyond. Accommodation has been arranged to maximise privacy while ensuring that each room remains connected to the surrounding setting. The principal suite occupies a more secluded position within the house and benefits from direct access to its own outdoor space and open sea views. Two further en-suite bedrooms continue the same architectural language, with generous openings and a seamless relationship between interior and exterior areas. An additional flexible room can adapt to different requirements, functioning as further accommodation or supplementary living space. Outdoor areas form a natural extension of the residence rather than a separate series of amenities. The terraces step gently with the hillside, creating a sequence of spaces that follow the contours of the land and maintain uninterrupted views across the coastline. The positioning of the villa enhances both privacy and airflow, while the landscaping reinforces the impression that the architecture emerges naturally from the terrain rather than being imposed upon it. The design reflects a practical understanding of contemporary island living. Deep overhangs, shaded circulation routes, natural stone surfaces and carefully considered orientation help moderate summer temperatures, while the stepped arrangement of the residence ensures both openness and protection from prevailing conditions. As evening light settles across the coastline, the villa takes on a quieter presence within the hillside. The layered forms, natural materials and uninterrupted relationship with the sea remain central to the experience of the property, with the changing colours of the Aegean providing a constant backdrop throughout the day.
…By Greece Sotheby's International Realty


Solis is positioned on a hillside overlooking the sea, with uninterrupted views across the coastline and neighbouring islands. Rather than sitting prominently within the landscape, the residence follows the natural contours of the terrain through a series of low volumes that feel closely connected to their surroundings. The architecture draws from the simplicity of the Cyclades, combining natural materials, clean lines and sheltered outdoor spaces within a composition that keeps the horizon continuously present. From arrival onwards, the relationship between the house and the sea defines the experience of the property. Arranged across two levels, the villa has been designed to maximise openness, natural airflow and the movement of light throughout the day. The upper floor forms the principal living level, where the main interior spaces unfold as a continuous environment oriented towards the water. Wide openings connect directly to the terraces, allowing the interior and exterior spaces to function together during the warmer months. The material palette remains restrained throughout, with pale surfaces, natural textures and carefully considered proportions creating a calm and cohesive atmosphere. Deep overhangs and shaded areas provide shelter from the summer sun while preserving the connection to the surrounding landscape. The private accommodation occupies the lower level, where the principal suite is accompanied by two additional en-suite bedrooms and a flexible room that can function as a fourth bedroom, study or media space. Each room opens directly onto covered terraces facing the sea, extending the living areas beyond the interior walls and strengthening the sense of connection to the setting. The layout has been planned to provide privacy while benefiting from the natural cooling and ventilation created by the property's orientation. Outdoor spaces unfold across a series of terraces that follow the slope of the hillside. The infinity pool is positioned to take full advantage of the open views, while the surrounding areas provide a variety of places to sit, relax and experience the changing character of the landscape throughout the day. The architecture remains deliberately secondary to the setting, allowing the sea, the terrain and the shifting light to remain the dominant elements of the property. Designed for year-round use, the villa incorporates contemporary infrastructure including integrated climate systems, EV charging facilities and private parking. The strength of Solis lies in the way it responds to its environment. The scale of the landscape, the orientation towards the sea and the careful integration of the architecture within the hillside create a residence that feels inseparable from its setting. As the light softens towards evening, the coastline and islands beyond become part of the everyday view, reinforcing the quiet connection between the house and the wider Cycladic landscape. Eligible for the Greek Golden Visa and Non Dom Programme.
…By Greece Sotheby's International Realty


Meraki occupies a privileged waterfront position on the coastline of Kythnos, set within more than 4,000 sqm (43,056 sq.ft.) of terraced land overlooking the Aegean towards Serifos and Syros. Built into the natural contours of the hillside, the property follows the terrain through a series of interconnected levels that descend gently towards the sea. Reached by a country road that ends at the estate itself, the setting enjoys a notable sense of privacy while remaining closely connected to the surrounding landscape. Recently renovated, the property combines the simplicity of traditional Cycladic architecture with a restrained contemporary sensibility. Whitewashed volumes, natural stone and shaded outdoor spaces are integrated into the hillside, allowing the residence to sit comfortably within its surroundings rather than stand apart from them. The northeast orientation provides open views across the water while welcoming softer morning light into the living spaces and terraces throughout the day. The main residence extends across approximately 200 sqm (2,153 sq.ft.) and is arranged over two independently accessed levels connected through the outdoor spaces. The principal interiors are oriented towards the sea, with generous openings framing uninterrupted views across the bay. A palette of pale stone, white-painted surfaces and natural timber creates a calm and cohesive atmosphere throughout the house, while the layout encourages an easy relationship between the interior spaces and the landscape beyond. The living and dining areas open naturally onto a series of terraces that extend the daily living spaces outdoors. Rather than concentrating activity in a single area, the property unfolds through a variety of sheltered and open spaces positioned to respond to the changing light, sea views and prevailing breezes. This layered arrangement creates a sense of movement through the estate while preserving quieter corners throughout the day. Accommodation is distributed between the main residence and an independent guesthouse positioned on a lower level of the property. The main house contains four bedrooms, including one suite on the principal level and three further bedrooms above. Two additional bedrooms are located within the guesthouse, allowing guests a greater degree of privacy while remaining fully connected to the wider estate. The outdoor areas form an integral part of the property's character. Terraces, courtyards and landscaped levels follow the natural topography of the site, creating a continuous dialogue between architecture and landscape. From multiple vantage points across the estate, the view remains focused on the sea and the neighbouring islands beyond, while the changing colours of the water bring a subtle sense of movement to the setting throughout the day. The combination of waterfront positioning, privacy and thoughtful integration with the terrain gives the property a strong sense of place within the Kythnian landscape. As the afternoon light softens across the hillside, the architecture recedes into its surroundings and the horizon becomes the defining feature of the view. Eligible for both the Greek Golden Visa and Greek Non-Dom Programme.
…By Greece Sotheby's International Realty


Renovated family home with a planned bed and breakfast project, on landscaped grounds with outbuildings, tennis court, and swimming pool. Very beautiful location between Vence and Tourrettes-sur-Loup for this property dating from 1751 that belonged to Pink Floyd. On flat land arranged as a park with lawns, tennis court, and a 20-meter-long infinity pool, a fully renovated main house with great taste, a caretaker's house, a guest house, and a habitable pool house. The main house of about 300 m² consists of three levels with, on the ground floor: three living rooms, a large kitchen, and a dining room. On the first floor, three bedrooms and two bathrooms. On the top floor, two bedrooms and two bathrooms. A total of 4 dressing rooms. The caretaker's house of about 90 m² includes a living room, a kitchen, two bedrooms, and a bathroom. The guest house of about 55 m² consists of a bedroom with a bathroom and a laundry room. The pool house of about 75 m² is habitable, equipped with a living room with a cathedral ceiling, kitchen, bedroom, and shower room. The park is flat with beautiful species, a rose garden and a bamboo grove, a tennis court, and a petanque ground; all very well maintained. Garage for two vehicles and outdoor parking for several vehicles. Subdivision possibility under study. Bed and breakfast project studied: possible up to 5 rooms with services, as a secondary or primary residence. High estimated profitability. Transformation into a hotel subject to authorization. Nearly one million euros of work carried out in 2018-2025. Invoices available. Energy performance diagnosis: 136 C Greenhouse gas emissions: 4 - A Estimated annual energy costs of the property: 3089 to 4179 euros. Transaction fees including tax charged to the seller. Information on the risks to which this property is exposed is available on the Géorisques website: www.georisques.gouv.fr The luxury real estate market on the French Riviera is one of the most attractive in the Mediterranean region. Holiday homes and secondary residences on the French Riviera not only offer an incomparable lifestyle and quality of life but also represent, in light of the international economic situation, a secure investment and a smart retirement plan, especially at premium addresses. Vence is characterized by its luxurious villas on the heights, offering breathtaking views of the sea and surrounding hills. Ideally located, just 30 minutes from Nice airport and the coast, Vence offers all the advantages of a small town while retaining all the charm of its old streets in the historic center with its welcoming restaurants and shops. Chagall and Matisse lived there.
…By Engel & Völkers Côte D'azur


Newly built single-family villas in Rome's most exclusive and secure residential complex, the ‘OLGIATA’, the only ones with a RESIDENTIAL and NOT LUXURY cadastral category! Eight wonderful villas with the possibility of a swimming pool, designed to the highest standards of green building and in line with the most advanced criteria of eco-sustainability; immersed in an oasis of tranquillity and privacy not far from the centre of the Eternal City! These tech-luxury residences combine contemporary sustainable architecture with the timeless prestige of the Olgiata. In a unique location, within 600 hectares of protected parkland, the villas are in a privileged position, adjacent to the Olgiata Golf Club, the Horse Village, the Country Club and the Fitness Centre. Olgiata is a truly exclusive retreat within the safest place in Italy, chosen by ambassadors and diplomats, top managers and entrepreneurs, families of the Italian upper middle class and international nobility. Located 30 minutes from FCO International Airport, it is served by the best international schools in Rome (St. Georges, Marymount, St. Dominique) as well as all the high-level services for a high-end clientele. These villas offer the latest generation of technological living: Energy Class A4, complete, integrated and interactive home automation. Each villa can be customised to suit each client with a dedicated, tailor-made service. The rooms cover approximately 350 square metres spread over three bright and functional levels, complete with two garages and a large, private garden. Some of the technical features include: Ventilated laminated wood roof Advanced anti-seismic structure Smartphone-controlled air conditioning Reinforced concrete structure High-performance building envelope Smart Home Home automation system: control lights, climate, consumption, alarm and video surveillance directly from your smartphone Sustainability Photovoltaic system on the roof Low-emission windows Water softener system Rainwater recovery system for garden irrigation Barnes offers this project, born from the exclusive synergy between two leaders in the real estate sector, in co-agency with Residenze Immobiliare.
…By Barnes Rome


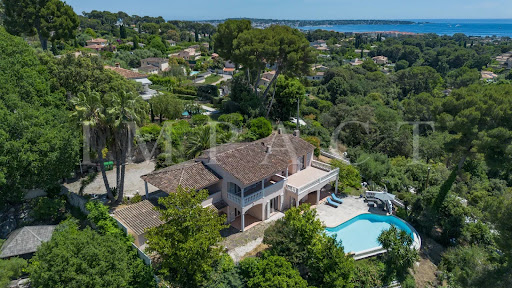


Perched on the heights of Antibes, in a private and secure estate, this beautiful Provençal-style villa enjoys a prime location close to shops and major roadways. The property offers approximately 240 m² of living space, complemented by an independent 37 m² apartment, perfect for hosting guests or extended family. The ground floor features spacious living areas, including a double living room with a bar area, a charming dining room, and a traditional Provençal kitchen. These open onto a large, sun-drenched terrace with direct access to the landscaped garden and swimming pool. Upstairs, the night area comprises three bedrooms, including a master suite with private bathroom, as well as an additional bathroom with a shower. Set on a beautifully maintained 2,500 m² plot, the villa is surrounded by fruit trees and Mediterranean plants, offering a peaceful and private setting. Lastly, several outdoor parking spaces complete the comfort and practicality of this exceptional property.
…By Agence Impact


Located in the hills above Mandelieu-la-Napoule, within the Estérel Residential Park, this renovated villa of approximately 140 sq m of living space sits on a landscaped plot of 1,347 sq m. Facing east and west, it enjoys a commanding position offering magnificent panoramic views of the sea and the Estérel hills. Garden level: living and dining room with adjoining fitted kitchen, master suite with office, bathroom/shower and toilet, as well as a second en suite bedroom with shower room and guest toilet. Ground floor: hallway, en suite bedroom with shower room, children's cabin bedroom, shower room, guest toilet, laundry room, utility room, and garage. A beautifully landscaped garden, complete with a heated swimming pool and a sunny terrace, completes this exceptional property. Agency fees payable by vendor - Montant moyen de la quote-part de charges courantes 4,430 €/yearly - Montant estimé des dépenses annuelles d'énergie pour un usage standard, établi à partir des prix de l'énergie de l'année 2021 : 1450€ ~ 1970€ - Les informations sur les risques auxquels ce bien est exposé sont disponibles sur le site Géorisques : www.georisques.gouv.fr - Christophe GOURNAY - Agent commercial - EI - RSAC 501 162 648
…By Barnes Théoule


Front-row on the prestigious Amelkis Golf in Marrakech, this villa exudes a soft, elegant ambiance crafted for a peaceful, refined lifestyle. Noble materials, natural tones, and meticulous details come together to create a true family home—warm, welcoming, and effortlessly comfortable. - Prime location: open panorama over the Amelkis fairways, just minutes from the city’s best addresses and neighboring golf courses. - 5 suites: each with en-suite bathroom, built-in storage, and access to the outdoors or a balcony, ensuring privacy for everyone. - Absolute comfort: underfloor heating for constant warmth, elevator serving all levels, air conditioning, and quality insulation. - Wellness area: traditional hammam and relaxation zone. - Reception spaces: inviting lounges opening onto the terrace and garden, a convivial fireplace nook, dining room, and a fully equipped kitchen. - Refined exteriors: delicately landscaped garden, shaded terraces, a beautiful pool perfect for relaxing, and serene views over the course. - Finishes and features: quality carpentry, ambient lighting, abundant storage, and a smooth, functional layout. A rare address in Amelkis—made for unwinding, entertaining, and enjoying the very best of Marrakech in a villa with authentic, welcoming character.
…By Barnes Maroc


Located in one of the most prestigious areas of Cap d’Antibes, this southwest-facing villa offers panoramic sea views in a very quiet environment, just a short walk from beaches and shops. The ground floor features a spacious entrance leading to a double living room with dining area, bathed in light, opening onto a large sea-view terrace. The independent kitchen is fully equipped. The garden level comprises guest toilets, a lounge, a suite bedroom, a wine cellar, and a laundry room. The first floor offers a master suite with dressing room and private lounge, along with a second en-suite bedroom. The second floor features a fourth en-suite bedroom with a private terrace boasting breathtaking sea views. Set in a beautifully landscaped flat garden with fruit trees, the villa also includes an independent artist’s studio, a heated swimming pool, and parking for up to four cars. Combining elegance, serenity, and Mediterranean lifestyle, this property is a rare address on the Côte d’Azur. For private viewings or inquiries, contact Côte d’Azur Sotheby’s International Realty, specialists in luxury real estate on the French Riviera.
…By Côte D'azur Sotheby's International Realty


ROQUEBRUNE-CAP-MARTIN - Ramingao - Golf Bleu Located in the highly sought-after Golf Bleu area bordering Monaco, this magnificent villa, recently renovated in a modern Californian style, offers an exceptional living environment in absolute calm with a heavenly sea view. This prestigious south-facing property boasts panoramic sea views from every main room on every level of the house. Large bay windows open onto a vast, light-filled 90 m² double living room. The villa also features 5 bedrooms, including two master suites, as well as a gym and sauna for optimum comfort. The interiors, tastefully furnished at a cost of €200,000, were carefully designed by a renowned Italian architect. The renovation, carried out with modern, elegant materials, includes a fully-equipped open-plan kitchen with top-of-the-range MIELE appliances, bringing a unique, refined touch to every room and offering exceptional performance. A large garage for 2 vehicles can be accessed directly from the villa via a private elevator, in addition to outdoor parking.
…By Kretz Real Estate


350 m2 property renovated by a renowned architect, located in the prestigious Californie area of Cannes, with a dazzling sea view. As soon as you enter, you'll be seduced by the reception area, followed by the winter lounge and dining room opening onto a terrace with a view of the outdoors. A separate fitted kitchen adjoins the dining room to complete this level. The middle floor offers 3 en suite bedrooms. The garden level features a beautiful space open to the outdoors, with a summer kitchen and living room. Two en suite bedrooms complete this level. In the annex, you'll find a 50m2 top-of-the-range gym, fully equipped with ExclusiveFit machines. An elevator serves all levels, facilitating access. Outside, you'll find a spacious terrace, a wooded garden and an infinity pool with a breathtaking sea view. Two enclosed garages and a video surveillance security system ensure your comfort and peace of mind.
…By Kretz Real Estate
'%20stroke='%23DDAA3A'%20stroke-width='1.909'%20stroke-linecap='square'%20stroke-linejoin='bevel'/%3e%3c/svg%3e)
Receive by email any new listing that may match your search criteria
By validating this form, you accept the general conditions of use of Le Figaro Properties.
These agencies offer a selection of luxury properties vente . Feel free to contact them for personalized assistance.


