Get early access to listings that match your criteria
Never miss an opportunity again. Our personalized alerts notify you instantly.

 English$ USD · m²


Nestled in the heart of a prestigious domain in La Croix Valmer, ideally located just 10 minutes walk from the renowned Gigaro beach. Perfectly combining Provençal charm and modernity, completely renovated and decorated with great taste, this charming villa with high-end services and bathed in light with its southern exposure consists of an area of approximately 280 m2, offers in particular beautiful living spaces oriented towards a large terrace, 5 en-suite bedrooms each with their own bathroom/shower and dressing room. In absolute calm, in a residential and secure environment, the villa benefits from a beautiful landscaped plot of 1400 m2 decorated with a swimming pool and a jacuzzi. Reversible air conditioning, alarm, home automation for sound... A comfortable villa that will satisfy lovers of peace and quiet in the heart of Gigaro, the beach on foot.
…By Magrey & Sons Saint-tropez


Morning Glory is a solidly built three story concrete and heavy wood beam residence with a pool, set on one of the largest lots in the Leverick Bay community. Its elevated position offers exceptional privacy and uninterrupted views across the North Sound toward Moskito Island. The home is just minutes from the marina, shops, restaurants and beaches, creating a rare blend of seclusion and convenience. The property is arranged across three functional tiers, allowing for a clear division of living, working or accommodation zones while remaining part of one cohesive residence. The upper and middle levels each include two spacious bedroom suites with en-suite bathrooms and expansive 180 degree deck views over the North Sound. The top villa features open plan living areas designed to welcome natural light and steady breezes. The kitchen connects seamlessly to the living and dining spaces, opening onto wide terraces and the pool deck. The pool area is accessible from the top level and the middle tier, making it practical for day to day use. The middle level provides an additional self-contained living space with two bedrooms, two bathrooms, a full kitchen and a central living area. A newly added studio on the lowest tier offers further flexibility for offices, staff accommodation or dedicated workspace. Each tier maintains ocean views and its own outdoor sitting areas. The residence also includes a large storage and laundry / garage area with ample parking. Owners in Leverick Bay Estates benefit from protective covenants that preserve the neighbourhoods character, along with preferred access to dockage, moorings and select resort amenities through the original developer. Annual HOA fees remain very reasonable. Morning Glory stands out as a substantial hillside home with excellent privacy, commanding views and a practical multi-tier interior layout suited to a variety of living or operational needs. Key Features - 10,000-gallon cistern and town water - Wi-Fi throughout the property - Air conditioning on all levels - Two washers and dryers - Private pool - Fully furnished units, ready for occupancy - Spacious garage with ample parking and storage - Designated parking spaces for each apartment - Expansive decks - Fully equipped kitchens in each unit - En-suite bathrooms in the two-bedroom units and guest apartment - Self-contained guest apartment with two bedrooms, two bathrooms, and full kitchen - Newly added self-contained studio apartment for additional rental or guest space - Private, serene environment with exceptional rental potential - Walking distance to Leverick Bay amenities
…By British Virgin Islands Sotheby's International Realty


This stunning newly built villa near Talamanca stands out for its refined modern architecture and privileged location, just a five-minute walk from the sea. Recently completed, it is offered fully furnished and equipped, combining contemporary comfort with the serene atmosphere of Mediterranean living. The sandy beach of Talamanca and the nearby village of Jesús — with shops, restaurants, and all essential services — are only minutes away, making this property perfect for both seasonal getaways and year-round residence. The cubic architectural design embraces minimalist sophistication, defined by clean lines, large glass façades, and natural materials such as stone and warm wood. The villa is equipped with premium features including an aerothermal heating system, video surveillance, electric curtains, and two heated swimming pools, one with an automatic cover. Every detail reflects a commitment to comfort, technology, and timeless aesthetics. The entrance gate leads directly to the main door, opening into a spacious, light-filled living and dining area that seamlessly extends to the outdoor terrace. Here, a private pool, several lounge areas, and an exterior bathroom create an ideal space for relaxation and entertaining. The modern kitchen, finished to a high standard, is fully equipped. On the ground floor, two double bedrooms with en-suite bathrooms and a single room currently used as an office offer flexibility for family or guests, complemented by a guest toilet. A natural oak staircase ascends to the first floor, where the master suite enjoys a private dressing area, en-suite bathroom, and access to a sunny terrace featuring the second heated pool with partial sea views. Above, a rooftop terrace reveals panoramic views over the sea and surrounding landscape — a perfect spot to enjoy Ibiza’s sunsets. The basement includes a large garage for three cars and the technical room, ensuring practical convenience beneath this luxurious haven. More House for sale in Ibiza | All properties in Talamanca.
…By Cw Group Ibiza


Charming Tuscan Village with Breathtaking Views of San Gimignano and Panoramic Pool Description In the authentic heart of the Tuscan countryside, nestled amidst soft hills and scenery that seems to be hand-painted, lies this refined hamlet composed of two expertly restored farmhouses located just a few meters from each other. The property comprises ten finely furnished rooms and one independent apartment, conceived with a perfect balance of rural charm and modern comforts. Each unit expresses a distinct personality: exposed beams, original stone, parquet floors and handcrafted details lend warmth and authenticity, creating elegant and welcoming environments. Outdoor Spaces The property is set in extensive grounds of about 10 hectares, making the most of the hamlet's natural setting and privacy. The outdoor spaces include 7.9 hectares of vineyard in production, perfect for those who wish to combine hospitality and winemaking activities, 1 hectare of olive grove from which a great quality oil is produced, wooded area that embraces the property and provides additional privacy, as well as large manicured gardens, ideal for relaxing moments outdoors and hosting events. The old barn, now an elegant breakfast room, opens onto a traditional farmyard that leads to the splendid panoramic pool overlooking the hills and towers of San Gimignano. This space represents the living heart of the outdoor village, a perfect place to enjoy the quiet of nature. Condition and Finishes The buildings have been restored with extreme care, fully respecting traditional Tuscan materials and techniques. Antique terracotta tiles, chestnut wood beams, quality fixtures and handcrafted details are harmoniously integrated with modern comforts, ensuring refined and functional environments. The property is in excellent condition, immediately habitable or ready to be used for receptive purposes. Potential Uses The property can be enhanced as a private residence of great prestige and perfect as a high-level accommodation facility. The presence of productive vineyards and olive groves also offers the opportunity to integrate agricultural and viticultural activities, creating a complete business project. The outdoor spaces and panoramic swimming pool also make the hamlet ideal for exclusive events, weddings, retreats and experiential stays immersed in nature. Location Located between Florence and Siena, in one of the most fascinating and sought-after areas of Tuscany, this estate enjoys a privileged position that allows you to quickly reach historic villages, cities of art and renowned food and wine itineraries. The open view of San Gimignano, the absolute tranquility and the beautiful natural setting make this property an exclusive retreat, ideal for those who wish to live the most authentic and refined experience of Tuscany.
…By Carratelli Real Estate


Villa Pura represents contemporary coastal living within the exclusive Las Brisas community of Port d’Andratx, a location celebrated for its marina culture and scenic harbour surroundings. Situated on a 4,423-square-meter plot, this four-level property offers 1,752 square meters of interior space, complemented by expansive terraces totaling several hundred square meters, all designed to maximize views of the harbour and the Tramuntana Mountains. The villa’s architecture emphasizes seamless transitions between indoor and outdoor living. A 50-meter swim channel and main pool define the exterior, accompanied by shaded sunbathing areas, a beach-style zone, and a wet bar. Multiple terraces feature a fully equipped outdoor kitchen and dining areas for gatherings, while a dedicated Port terrace offers lounge seating, sunbeds, and a bar overlooking the water. Inside, Villa Pura balances shared living and private retreats. The entrance opens into an art gallery-style hallway leading to a formal living room with uninterrupted views of the harbour. The open-plan show kitchen includes double islands and connects to a dining area accommodating up to 14 guests. Additional lounges, a snug, and carefully positioned wooden beams create distinct zones while allowing natural light to flow through atriums and retractable windows. The lower ground floor is designed for wellness and entertainment, housing a spa with sauna and steam rooms, a gym, a 12-person cinema, and a bar lounge. Three guest suites on this level feature private terraces and Jacuzzis, accompanied by a spacious home office. Practical areas include a professional service kitchen, laundry room, and a four-car garage to support daily operations. Las Brisas offers security and privacy within a gated community of twelve properties, with 24-hour management. Residents enjoy easy access to Port d’Andratx’s southern harbour, home to traditional restaurants and local cafés, and the northern marina, Club de Vela, which attracts luxury yachts and international visitors. Nearby amenities include schools, shops, and regular bus lines, while well-maintained roads ensure connections to surrounding areas. Villa Pura combines architectural excellence, panoramic views, and exceptional outdoor living within one of Port d’Andratx’s most refined communities, offering both privacy and access to the vibrancy of the harbour and surrounding landscapes.
…By Barnes Mallorca


This elegant newly built villa in Talamanca offers a refined blend of contemporary design, comfort, and an exceptional location just a short walk from the sea. Recently completed and fully furnished, it provides a serene modern lifestyle only minutes from the sandy beach of Talamanca and the village of Jesús, where shops, restaurants, and daily services are easily accessible. The setting makes it ideal for both holidays and year-round living. Its cubic architectural style embodies minimalist sophistication, featuring clean geometric lines, expansive glass panels, and natural materials that create warmth and balance. The villa is equipped with advanced amenities including aerothermal heating, video surveillance, electric curtains, and two heated swimming pools, one with an automatic cover. Every element has been carefully chosen to deliver comfort, efficiency, and timeless elegance. The entrance leads directly to a bright open-plan living and dining area, seamlessly connected to the outdoor terrace. This inviting space includes a private pool, several lounging areas, and an exterior bathroom, offering the perfect environment for relaxing or entertaining. The modern kitchen is fully equipped and finished with high-quality materials. The ground floor hosts two double bedrooms with en-suite bathrooms and a single room currently functioning as an office, along with a guest toilet, ensuring flexibility for guests or family. A natural oak staircase leads to the first floor, where the master suite features a dressing area, an en-suite bathroom, and a private terrace with the second heated pool and partial sea views. Above, the rooftop terrace unveils panoramic vistas over the sea and surrounding landscape, providing a peaceful retreat to enjoy Ibiza’s beautiful sunsets. The basement level offers a spacious garage for three cars and a technical room, completing the comfort and practicality of this exceptional villa in Talamanca.
…By Cw Group Ibiza


Contemporary villa with panoramic sea view, Cannes Eden Vallauris Located in the prestigious residential area of Cannes Eden Vallauris, close to the center of Cannes and the Cap d’Antibes, this contemporary villa offers approximately 320 m² of living space on a landscaped 966 m² plot. The property comprises four suites, three with independent access, providing comfort and privacy. Living areas open onto terraces and include a fully equipped contemporary kitchen and bright lounges with high ceilings, offering a panoramic view of the Bay of Nice, the Cap d’Antibes, and the Lérins Islands. Outside, the villa features a pool, jacuzzi, sauna, spacious terraces, and multiple parking spaces. Built in a quiet and secure environment, it represents an ideal primary or secondary residence, combining contemporary design, comfort, and privacy in one of the most sought-after areas of the French Riviera. For more information and to arrange a viewing, contact Côte d’Azur Sotheby’s International Realty, specialists in luxury properties on the French Riviera.
…By Côte D'azur Sotheby's International Realty


Between Nice and Monaco, this family villa of about 280 m2 recently renovated in a refined style offers a beautiful view of both the sea and the village of Eze, with its church classified as a historical monument accessible in a few minutes. The property consists of a very bright main villa on two levels connected by a wide staircase and a guest house. It offers a total of 6 bedrooms each with bathroom en suite: three in the main house including a very large master bedroom with dressing room opening onto a balcony with sea view, and three in the guest house. The flat ground is decorated with a large swimming pool and a very pleasant outdoor lounge area for meals or aperitif. Modern equipment (roller shutters, alarm, underfloor heating, reversible air conditioning.) The guest house includes three independent accommodations each with living room, kitchen, bedroom and bathroom en suite. Plenty of parking spaces. Information on the risks to which this property is exposed is available on the Georisks website: www.georisques.gouv.fr
…By Douglas Elliman Cap Ferrat


EXCLUSIVE MONTPELLIER HERAULT RARE AND EXCEPTIONAL ARCHITECT'S HOUSELe Bien Fondé is pleased to present exclusively this sumptuous architect villa. In a quiet and residential area, nestled in the heights of Castelnau le Lez, 10 minutes from the center of Montpellier, known for its 148 days of sunshine per year, 20 minutes from the beaches, the airport, and the train stations, situated on a plot of approximately 1,600 m², this architect villa developing around 350 m² over 1.5 floors, built entirely of bricks, is set to be finished by the end of January 2026 and awaits you to bring it to life. This home features clean lines that combine comfort and innovative design. A beautiful pivot door opens to a vast entrance that leads to a generous living and dining room filled with natural light, offering a beautiful reception space, complemented by a fully equipped high-end integrated kitchen, a back kitchen also equipped, a laundry room, a toilet, and a guest closet. The triple-exposure living room opens to a beautiful terrace and landscaped garden, a true haven of peace, featuring a large heated swimming pool measuring 10x4. On the left wing, you will find a cinema room, a spacious office with independent access, and a sumptuous suite of approximately 60 m² with a dressing room, bathroom, private shower, and separate toilet, which opens onto a terrace with direct access to the garden and pool. All rooms open directly to the outdoors, enhancing the in/out ambiance. A beautiful suspended staircase leads to the upper floor where everything is designed for comfort and privacy. With a superb view, three beautiful suites of about 20 m² each, with their bathroom, toilet, and dressing room, share this space. A garage of approximately 68 m² completes this property. Everything has been thought out to provide unparalleled quality of life and comfort: full-height sliding doors (2.80), numerous storage spaces, ducted heat pump, central vacuum system, 120x120 tiles, parquet flooring, heated swimming pool with a heat pump, thermodynamic water heater, and water softener. With its refined architecture, environment, high-end amenities, generous volumes, and elegance, this villa is a must-see!! Price includes the seller's fees. Excluding notary fees, registration duties, and property advertising costs.Contact: Le Bien FondéMarie-Claire CalventusListing reference 2025021134170
…By El Tomillar


Majestic Renaissance luxury villa in the lush hills of Garfagnana, not far from Lucca, currently successfully operated as a charming hotel, with annexes, pool, and grounds. Property description This majestic 17th-century villa, originally built by a noble family from Florence as a retreat, retains the characteristics of a luxurious country property that embodies the best of Tuscany. The main building, with a total area of approximately 293 m², houses the reception and the fabulous loggia, as well as the kitchen for guest breakfasts and the owners' rooms. On the top floor is a fantastic loft/living room with a large skylight. The nearby annexes include an 18th-century country villa of about 192 square meters and the This description has been automatically translated from French.
…By Carratelli Real Estate

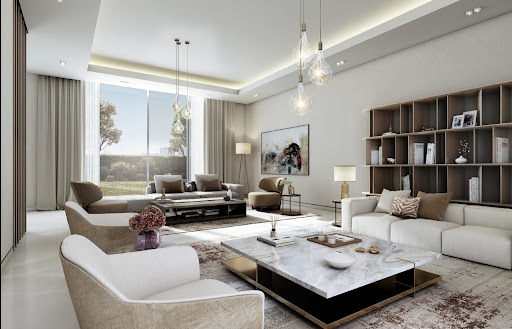


Trustway Properties is proud to present Sobha Elwood Villas, a rare collection of stand-alone villas set within a sprawling 10 million sq. ft. master-planned community. Inspired by the world's seven grand forests and enriched by over 10,000 trees, this is where contemporary design meets nature's canvas. Handover: December 2028 Location Highlights: 5 minutes from Dubai Rugby Sevens 8 minutes from Dubai Outlet Mall 20 minutes from Downtown Dubai 25 minutes from Dubai International Airport 30 minutes from Al Maktoum International Airport Property Type & Pricing: Plot area: 574 m² / 6,190 sq.ft (estimated) Built-up area: 463 m² / 4,988 sq.ft (estimated) Starting price: AED 9,900,000 / €2,485,000 (estimated) Unit Features: 4 spacious bedrooms with en-suite bathrooms Large windows and sliding glass doors for natural light Open-plan living and dining areas Private garden sanctuary Dedicated pool area Multi-level living with family lounge Expansive balconies and terraces EV charging infrastructure Exclusive Amenities: 47% dedicated open space and forest-inspired parks Clubhouse – Villa Community On-site school, clinic, kindergarten/daycare Community shopping centre Padel court, sports venue, skate park Activity/lap pool and toddler play area Dog park and sensory garden Bicycle and jogging tracks (Elwood Trail, Forest Trail) Mosque within community Payment Plan: 20% on booking 60% during construction 20% on completion (December 2028) Investment Highlights: Freehold ownership with UAE visa eligibility Stand-alone villas offering superior privacy and space 10,000+ trees and 26% site area dedicated to greenery Improved air quality index for healthier living Strong rental demand in Dubailand for large villas Limited villa inventory in nature-integrated community Call me now to secure your unit at launch pricing: +971-50-599-3370 Mordjane Cherif [email protected] Trustway Properties
…By Annonceur International


Welcome to Secret Garden Villas, an exclusive collection of 11 luxurious private villas in the heart of Campo de Ourique. These homes offer spacious living with 3-6 bedrooms, private pools, expansive terraces, and beautifully landscaped gardens. Designed to offer tranquillity and privacy, each villa is a haven of light and modern elegance, thoughtfully integrated into the vibrant surroundings of one of Lisbon's most sought-after neighbourhoods. About the Location Nestled in the charming Campo de Ourique, these villas enjoy a prime location within a short walk to local amenities, schools, and cultural hotspots. Within minutes, you can reach the iconic Jardim da Parada, Amoreiras Shopping, and renowned international schools, including Red Bridge and Charles Lepierre French School. The upcoming metro station further enhances the area's connectivity, placing you just 10 minutes from the lively city centre and beautiful nearby parks like Jardim da Estrela. About the Property Secret Garden Villas presents a unique blend of contemporary architecture and natural elements. With expansive floor-to-ceiling glass walls, this 3-bedroom villa has been designed to foster a sense of openness, drawing in the light and connecting the indoor spaces with a private garden and patio. The villa features 414 sqm of living space with a private pool, underground parking, and a dedicated elevator for easy access to all levels. With just 11 residences, this is an exclusive community designed for comfort and privacy. Investment Potential Campo de Ourique is renowned for its family-friendly environment and vibrant community, making Secret Garden Villas an ideal investment. With its central location and increasing demand for high-end properties, the value of these villas is set to appreciate. Whether you seek a serene retreat or a thriving property asset, these villas offer both a luxurious living experience and long-term value in Lisbon's evolving real estate market. ATHENA ADVISERS - Added value and 360° purchase support since 2003 In addition to organising property viewings from our office on Avenida da Liberdade, our in-house teams also support clients through every step of the purchase process from finding the best Portuguese mortgage through to rental management. We also decode the paperwork and contracts and become the bridge between all the different legal and official parties involved in the purchase, guiding our clients through every step of the process.
…By Athena Advisers


Welcome to Secret Garden Villas, an exclusive collection of 11 luxurious private villas in the heart of Campo de Ourique. These homes offer spacious living with 3-6 bedrooms, private pools, expansive terraces, and beautifully landscaped gardens. Designed to offer tranquillity and privacy, each villa is a haven of light and modern elegance, thoughtfully integrated into the vibrant surroundings of one of Lisbon's most sought-after neighbourhoods. About the Location Nestled in the charming Campo de Ourique, these villas enjoy a prime location within a short walk to local amenities, schools, and cultural hotspots. Within minutes, you can reach the iconic Jardim da Parada, Amoreiras Shopping, and renowned international schools, including Red Bridge and Charles Lepierre French School. The upcoming metro station further enhances the area's connectivity, placing you just 10 minutes from the lively city centre and beautiful nearby parks like Jardim da Estrela. About the Property Secret Garden Villas presents a unique blend of contemporary architecture and natural elements. With expansive floor-to-ceiling glass walls, this 4-bedroom villa has been designed to foster a sense of openness, drawing in the light and connecting the indoor spaces with a private garden and patio. The villa features 391 sqm of living space with a private pool, underground parking, and a dedicated elevator for easy access to all levels. With just 11 residences, this is an exclusive community designed for comfort and privacy. Investment Potential Campo de Ourique is renowned for its family-friendly environment and vibrant community, making Secret Garden Villas an ideal investment. With its central location and increasing demand for high-end properties, the value of these villas is set to appreciate. Whether you seek a serene retreat or a thriving property asset, these villas offer both a luxurious living experience and long-term value in Lisbon's evolving real estate market. ATHENA ADVISERS - Added value and 360° purchase support since 2003 In addition to organising property viewings from our office on Avenida da Liberdade, our in-house teams also support clients through every step of the purchase process from finding the best Portuguese mortgage through to rental management. We also decode the paperwork and contracts and become the bridge between all the different legal and official parties involved in the purchase, guiding our clients through every step of the process.
…By Athena Advisers


Welcome to Secret Garden Villas, an exclusive collection of 11 luxurious private villas in the heart of Campo de Ourique. These homes offer spacious living with 3-6 bedrooms, private pools, expansive terraces, and beautifully landscaped gardens. Designed to offer tranquillity and privacy, each villa is a haven of light and modern elegance, thoughtfully integrated into the vibrant surroundings of one of Lisbon’s most sought-after neighbourhoods. About the Location Nestled in the charming Campo de Ourique, these villas enjoy a prime location within a short walk to local amenities, schools, and cultural hotspots. Within minutes, you can reach the iconic Jardim da Parada, Amoreiras Shopping, and renowned international schools, including Red Bridge and Charles Lepierre French School. The upcoming metro station further enhances the area’s connectivity, placing you just 10 minutes from the lively city centre and beautiful nearby parks like Jardim da Estrela. About the Property Secret Garden Villas presents a unique blend of contemporary architecture and natural elements. With expansive floor-to-ceiling glass walls, this 5-bedroom villa has been designed to foster a sense of openness, drawing in the light and connecting the indoor spaces with a private garden and patio. The villa features 456 sqm of living space with a private pool, underground parking, and a dedicated elevator for easy access to all levels. With just 11 residences, this is an exclusive community designed for comfort and privacy. Investment Potential Campo de Ourique is renowned for its family-friendly environment and vibrant community, making Secret Garden Villas an ideal investment. With its central location and increasing demand for high-end properties, the value of these villas is set to appreciate. Whether you seek a serene retreat or a thriving property asset, these villas offer both a luxurious living experience and long-term value in Lisbon’s evolving real estate market. ATHENA ADVISERS - Added value and 360° purchase support since 2003 In addition to organising property viewings from our office on Avenida da Liberdade, our in-house teams also support clients through every step of the purchase process from finding the best Portuguese mortgage through to rental management. We also decode the paperwork and contracts and become the bridge between all the different legal and official parties involved in the purchase, guiding our clients through every step of the process.
…By Athena Advisers


Fabulous countryside property, 4 bedrooms, 4 bathrooms, covered outdoor kitchen and BBQ, 10x5pool, double carport, extensive lawns, 2 small ponds, loads of potential a mere 6km away from Lagos, very short drive for the peace and tranquility one desires.Thisproperty is perfect as a family home, retreat or holiday residence.A long private driveway leads to the house. Inside, the layout is spacious and practical: the entrance hall opens into a bright 56 sqm lounge with separate dining and sitting areas, plus an open fireplace currently used with logs (gas connection available). The fully fitted kitchen includes a pantry and laundry room.On the ground floor are two ensuite bedrooms, a third bedroom with separate bathroom, and a 7.5 sqm study that can be used as a single bedroom. The property is fitted with white aluminium shutters (electric in the dining room) and gutters throughout.The entire first floor is a selfcontained studio with kitchenette, full bathroom and a beautiful private terrace with wonderful countryside views. It is accessible internally and also via an external staircase, ideal for guests or independent use. Extra storage is available on the roof terrace.Outdoors, the property offers the best of Algarve living: a 10 × 5 m swimming pool, double carport, large garden spaces and an Lshaped covered terrace. The wider section includes a fully equipped outdoor kitchen and BBQ area, perfect for entertaining, while the other section provides shaded seating areas. TTwo boreholes supply all the water for the house and gardens, and the property has a large septic tank typical of countryside homes. An alarm system is installed (currently inactive), and furniture is negotiable.Located just minutes from Lagos,with its charming historic centre, sandy beaches, golf courses, shops and vibrant international community,this villa offers tranquility without isolation. Nearby Bensafrim provides everyday essentials, including a fresh market, cafés, restaurants and mini markets. With Seville and Lisbon around a 2.5hour drive, this home combines comfort, space and ideal accessibility in one of the Algarve’s most desirable areas.
…By Exclusive Algarve Villas


Beautiful 6-bedroom villa sold fully furnished and decorated. The villa is built on a 2,200 m² plot of land, located in an upscale residential program of 23 fully completed villas on the road to Fès. Built on three levels, this property is distinguished by its generous volumes and high-quality features. First floor - Spacious, bright 80 m² living room opening onto the garden and swimming pool. - Three bedrooms, including a master suite. - Fully equipped modern kitchen. First floor - Two additional bedrooms, each with private bathroom. Basement - A large multi-purpose space that can be converted into a gym, games room or home cinema. - A hammam and massage room. - A sixth bedroom, ideal for staff or guests. Exterior The villa features a heated swimming pool with electric roller shutter, perfectly integrated into the landscaped garden, a pool house with bar, around 30 photovoltaic panels, a pétanque court and a terrace with bioclimatic pergola.
…By Barnes Maroc


Step into a world of luxury with this stunning privately designed villa crafted by the acclaimed Israeli architect, Michael Azoulay. Nestled in the prestigious Kfar Shmaryahu, this magnificent residence is set on a generous 2,484 m² lot, offering a remarkable 780 m² of living space spread across three elegantly designed levels. This extraordinary home features eight spacious bedrooms, including a master suite that boasts a lavishly appointed ensuite bathroom and a built-in closet that caters to every indulgent need. The villa seamlessly integrates fine finishes and modern aesthetics, ensuring a sophisticated yet warm atmosphere. Venture outside to find a beautifully landscaped garden that transforms into your personal oasis. Dive into the refreshing private pool, unwind under the sun on the comfortable sunbeds, or host memorable gatherings in the fully equipped barbecue area. For fitness enthusiasts, the villa includes a private gym with unique glass walls that allow for inspiring views of the surrounding landscape. With a welcoming fireplace in the living room and direct access to the backyard, this villa epitomizes luxurious living and entertainment. Elevate your lifestyle in this exquisite villa where elegance meets comfort, creating the perfect sanctuary for you and your family.
…By Israel Sotheby's International Realty


Exceptional 4-Bedroom Villa with Pool, Jacuzzi, and Garage - Privileged Area! Discover this magnificent villa of 480 m² built on a vast plot of 2,012 m², located in an exceptional area. Ideally South-facing, it offers luxurious amenities, sea views, and an independent apartment. Spacious Layout and Double Living Room The villa consists of: Entrance hall with built-in wardrobes.Two living rooms: one with sea view terrace access, and another with a fireplace.Independent kitchen.Large master suite with fireplace and full shower room (shower and balneo bath), WC.Two additional bedrooms.A shower room with WC and a separate WC.A large storage room (débarras) of 34 m².Apartment and Amenities (Independent Dwelling) Independent Apartment: Living room, kitchenette, one large bedroom, and a shower room with WC.Luxury Outdoor Features Private pool / Jacuzzi / Pool house.68 m² garage (for several vehicles) + parking in the inner courtyard.South exposure guaranteeing optimal sunshine.Proximity to the beach and amenities.A rare property combining comfort, privacy, and a prime location on the Costa Brava!
…By N°1 Immobilier France Espagne 1987 Sl


Exceptional Villa with 6 Bedrooms, Pool, Tennis Court, and Vast 3,420 m² Plot! Discover this impressive villa of approximately 477 m² built, nestled on a massive plot of 3,420 m². Ideally facing South, it offers generous spaces, numerous leisure amenities, and an exceptional living environment. Spacious Layout (6 Bedrooms) The villa consists of: A spacious entrance hall.A bright living / sitting room.A separate dining room.An independent kitchen.Six bedrooms (ideal for a large family or guests).Four full bathrooms with WC.Several terraces to enjoy the sun at any time.Rare Outdoors and Amenities Huge Treed Plot: Enjoy an exceptional plot of 3,420 m² offering privacy and potential.Private Leisure:Private pool (7m x 3m).Private tennis court.Parking:Large basement garage of approximately 100 m² (for several vehicles).Additional parking in the courtyard.South Exposure guaranteeing maximum brightness.This property is ideal for a large family seeking tranquility, space, privacy, and private leisure facilities! Energy Performance Certificate: Energy Consumption: E 241 KWh/m² year Emissions: F 63 KG CO2/m² year Check our listings for villas on the Costa Brava.
…By N°1 Immobilier France Espagne 1987 Sl


Authentic old farmhouse of 372 m² on 5 hectares of flat farmland in absolute peace with magnificent views of the mountains. The main house features a vast vaulted living room with fireplace, a fitted kitchen with access to a large covered terrace, a shower room, a storeroom and laundry room. Upstairs, there are 4 bedrooms and 2 shower rooms. Convertible attic space. A 115 m² guest house completes the property, comprising a living room with fireplace, 2 bedrooms and a bathroom. Utility room. The garden, with its swimming pool and terraces, has numerous outbuildings: large garages, agricultural shed, workshops and a large wine cellar. An exceptional and rare property in the Pays de Fayence!
…By Wretman Estate & Consulting


Exceptional property nestled in the heart of nature, this fully renovated charming villa offers a rare living environment between La Croix-Valmer and Gassin, just 8 minutes from Gigaro beach. It features 5 bedrooms, 4 bathrooms, and a spacious cathedral-style living room with an open-plan kitchen.Set on a beautifully landscaped 3,500 m² plot approx., the property boasts a swimming pool, a pool house, open views over the surrounding hills, and a southwest exposure.
…By Heritage Real Estate
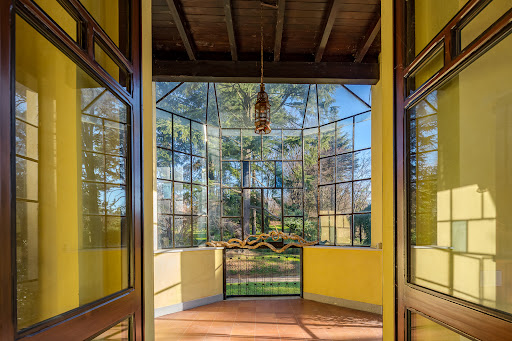


Impressive villa of over 1,200 square meters with parkland of 6,700 square meters and swimming pool bordering the Golf of Carimate. The property currently has 29 rooms and 8 bathrooms, as well as a large garage for several parking spaces. The center of the town is a medieval village characterized by an outstandingly preserved castle: the history and image of Carimate are intrinsically linked to its castle, which has always been its landmark. The property is well connected: railway station (with trains to Milan) at 5 minutes' drive; Lake Como and Malpensa and Linate airports at 30 minutes' drive. The property needs renovation and could be converted into a tourist accommodation with SPA and Club House serving the Golf.
…By Italy Sotheby's International Realty


Exceptional villa for sale in Villefranche-sur-Mer with panoramic sea views Located near the Col de Villefranche-sur-Mer, with quick access to Nice and Monaco, this villa in a commanding position offers over 420 m² of living space across three levels. Its neo-Roman architecture and deep purple façade give the property a strong, recognizable identity. The main level includes a double living room opening onto a rotunda terrace overlooking the bay and the swimming pool, a dining room, a fully equipped kitchen, and three bedrooms with en-suite bathrooms. The upper level has two additional bedrooms, including a master suite with bathroom and a study. The garden level offers a playroom, gym, dressing room, and an extra room suitable as a study or guest bedroom. Multiple terraces and a pergola complete the property, with exceptional views over Villefranche-sur-Mer and Cap Ferrat. This property is offered by Côte d’Azur Sotheby’s International Realty, your luxury real estate specialist on the French Riviera.
…By Côte D'azur Sotheby's International Realty


Nestled in the heights of Roquebrune-Cap-Martin, just minutes from the Principality of Monaco, this sumptuous 440 m² architect-designed villa perfectly embodies Mediterranean luxury and the art of living on the French Riviera. Fully renovated in 2024, the property features elegant contemporary lines and spans three levels, offering generous volumes bathed in natural light throughout the day thanks to large bay windows opening onto a breathtaking sea panorama. Main level: • Elegant mezzanine-style living room, spacious and bright • Fully equipped contemporary kitchen • Three comfortable suites with custom-made dressing rooms and en-suite bathrooms • Independent one-bedroom apartment, ideal for hosting in complete autonomy • Swimming pool with sea view Additional spaces: Several rooms to be fitted out according to your wishes — gym, wellness area, private cinema… Pre-installation for sauna and hammam (work to be completed). Outdoors: A landscaped 1,770 m² plot provides absolute tranquility, complemented by two garages, several outdoor parking spaces, and secure access through two gates. A rare property combining elegance, modernity, and an exceptional location — not to be missed !
…By David Luxury Properties


Villa with Independent Apartment and Studio, Infinity Pool, and Bay of Roses View! Discover this charming villa of approximately 161 m² built on a 400 m² plot, offering views of the sea and the Bay of Roses. Ideally located in a residential area, close to the beach and amenities, it is perfect for renting or hosting guests. Layout (3 Units) Main Villa: Bright living room with sea view.Cozy dining room with fireplace.American kitchen.2 bedrooms.1 shower room with WC.1 terrace with view of the Bay of Roses.Independent Apartment: Living area.Open kitchen.1 bedroom with access to a patio.1 shower room with WC.1 pantry / storage room (cellier/débarras).Independent Studio: Studio with kitchenette and sea view.Outdoors and Amenities Infinity pool with spectacular sea view.Secure parking in the courtyard.South exposure guaranteeing optimal sunshine.Proximity to the beach and amenities.This unique property is an excellent investment with its rental potential, or ideal for a large family seeking independence and an exceptional living environment! Check out our real estate listings in Roses.
…By N°1 Immobilier France Espagne 1987 Sl
'%20stroke='%23DDAA3A'%20stroke-width='1.909'%20stroke-linecap='square'%20stroke-linejoin='bevel'/%3e%3c/svg%3e)
Receive by email any new listing that may match your search criteria
By validating this form, you accept the general conditions of use of Le Figaro Properties.
These agencies offer a selection of luxury properties vente . Feel free to contact them for personalized assistance.




