Get early access to listings that match your criteria
Never miss an opportunity again. Our personalized alerts notify you instantly.

 English$ USD · m²


Oceanfront Elegance in Malmok – Aruba’s Most Exclusive Villa A villa of this caliber rarely comes to market. Perfectly positioned directly on the ocean in Malmok, with the Caribbean Sea as your backyard, breathtaking sunsets every evening, and the island’s most pristine beaches within walking distance. This is not just a home – this is pure oceanfront luxury. Fully renovated, fully furnished, and move-in ready, this estate combines timeless design with modern sophistication. From the elegant circular driveway, double front doors open into a spacious living area where the open design seamlessly connects to the backyard, creating an immediate sense of light and flow. A semi-open layout flows seamlessly into the fully equipped chef’s kitchen with a grand island – offering panoramic sea views that make cooking a true experience. The villa offers 5 bedrooms and 4.5 bathrooms across two levels. On the ground floor, two bright and spacious bedrooms each feature their own ensuite bathroom, providing comfort and privacy. A stylish powder room and an attached two-car garage with direct access to a dedicated laundry room complete this level. Upstairs, soaring ceilings define the second living area, with spectacular ocean views from every angle. An enclosed terrace offers a unique 360° panorama of the Caribbean Sea, while a large outdoor terrace expands the living space even further. The upper floor is home to three bedrooms: a spacious suite with its own ensuite bathroom, a versatile guest room, and the spectacular master suite with wraparound ocean views, a spa-like bathroom with jacuzzi, and a walk-in closet. Completing the upper level is a private gym overlooking the salina, while a second laundry room provides added ease and practicality. The property is fully gated and secured, ensuring complete privacy. The backyard offers a heated pool and shaded seating area, designed for outdoor living in comfort. A detached one-bedroom apartment with full kitchen and bath completes the estate, perfect for guests or staff. This is a once-in-a-lifetime opportunity to own one of Aruba’s rare oceanfront estates – where luxury, design, and location meet at the highest level. Contact us today to schedule your private (online) viewing. +297 742 0129 [email protected] Key Features Prime Oceanfront Location Unmatched Luxury and Design Fully Renovated, Furnished & Turn-Key Glass-Panel Elevator with 360° Ocean Views 5 bedrooms, 4.5 bathrooms + guest apartment Private gym, a two-car garage & gated driveway
…By Annonceur International


Grand Polo Villas by Emaar is a premium residential community featuring a refined collection of 3 to 5-bedroom standalone villas developed by Emaar Properties. Inspired by the timeless elegance of polo and the equestrian lifestyle, Grand Polo Villas perfectly combines luxury, tranquility, and sophistication within a beautifully master-planned setting. Residents will enjoy lush green landscapes, forest walks, and exclusive leisure amenities that promote wellness and refined living all within one of Emaars most prestigious communities. Nearby Places: 5 Minutes Al Maktoum International Airport 10 Minutes Expo City Dubai 20 Minutes Downtown Dubai 20 Minutes Dubai Marina Key Facilities: Grand Polo Club & Equestrian Fields Lush Green Parks & Forest Walks Jogging & Cycling Tracks Fitness Centre & Clubhouse Capri Realty is a 15-year-old boutique real estate firm specializing in luxury villas and townhouses across Dubai. Our experienced team offers over 100 years of combined expertise, ensuring exceptional service and trusted guidance. Call +971 50 890 2658 PROPERTY FEATURES: -Balcony -BBQ area -Built in wardrobes -Central air conditioning -Central heating -Covered parking -Intercom -Landscaped Garden -Laundry/washing room -Maid's room -Marble floors -Pets allowed -Private garage -Private garden -Private swimming pool -View of gardens -View of golf course -24 hours Maintenance -Bank/ATM Facility -Basketball Court -Children's play area -Clubhouse -Cycling tracks -Fitness Center -Golf club and clubhouse -Metro station -Mosque -Polo club and clubhouse -Public park -Recreational Facilities -Shopping mall -Shops -Squash courts -Tennis courts -Walking Trails
…By Annonceur International


Located in the popular Sémaphore district, a few minutes from the city center of Sainte-Maxime, this quiet villa in a dominant position, consists of two beautiful renovated apartments (top and bottom), ideal for a family. On the upper level : spacious entrance, cathedral living room with fireplace, dining room with sea view, fitted kitchen BLD, Wc with shower, guest bedroom and master suite with a balcony with sea view, a shower and a Wc. On the ground floor completely renovated by Les Amandiers home, a laundry room, a guest Wc, a kitchen open to the living room with fireplace, a covered terrace / dining room with sea view, two bedrooms, a shower room, a master suite with shower room and Wc. As well as a large wooden terrace with summer kitchen / living room, jacuzzi with sea view. Double garage, secure wine cellar, swimming pool with removable dome, drilling, landscaped garden, pool room, storage space, home automation, and numerous parking spaces complete the property. Energy rating : B-82 Greenhouse gas emission : A-2 Estimated annual housing energy costs: 1400 - 1940 Euros Transaction fees VAT to be paid by the seller Information on the risks to which this property is exposed is available on the Géorisques website: www.georisques.gouv.fr The luxury real estate market at the Côte d'Azur is one of the most attractive in the Mediterranean area. Whilst 'idyllic lifestyle and escape from city life' remains the primary reason people wish to purchase property in the French Riviera, due to the global economic situation, clients are also looking to buy secondary homes in the South of France as it is a stable investment and intelligent retirement plan. Well placed between the Maures' hills and the golf of Saint-Tropez, Sainte Maxime is famous because of its charm and its pleasant climate. Under covered from the wind, the city has numerous beach of thin sand. Its assets make it a touristic destination, sought-after by the artists. It is a place of several events and shows, and also of a casino and other museums including 'La Tour Carré'. Sainte Maxime is facing Saint Tropez, not far from Ramatuelle, Grimaud and Port Grimaud, Cogolin and Frejus-Saint Raphael.
…By Engel & Völkers Côte D'azur


Nestled in a calm and green environment, this Provençal-style villa is distinguished by its vast spaces, remarkable brightness, and privileged living environment, sheltered from any overlook and located at the end of a cul-de-sac. On one level, the villa opens onto a large, bright living room with a dining area, enhanced by large bay windows and a beautiful high ceiling, as well as a fully equipped kitchen leading to an outdoor terrace. The ground floor also includes two bedrooms, a bathroom, and a master suite with a private shower room. Upstairs, you will find a fourth bedroom, an additional bathroom, and a large office, which can be arranged according to your desires as a games room or relaxation area. The carefully landscaped exteriors offer a green and peaceful setting: a large wooded garden, several terraces including some covered, and a south-facing pool inviting relaxation. The property also benefits from several parking spaces and a covered carport. A fully renovated annex house of 77sqm completes the property. It includes two bedrooms, a bathroom, a living room, dining room with an open kitchen, as well as a private garden. Ideal for accommodating family, guests, or generating rental income, this independent space adds real value to the property. A villa full of charm and authenticity, perfect for lovers of tranquility, nature, and the Provençal art of living. Energy Performance Diagnosis: D - 192 Greenhouse Gas Emissions: B - 6 Estimated annual energy costs for the property: 2454 - 3320 Transaction fees including tax payable by the seller Information on the risks to which this property is exposed is available on the Géorisques website: www.georisques.gouv.fr The luxury real estate market on the French Riviera is one of the most attractive in the Mediterranean region. Holiday homes and second residences on the French Riviera not only offer an incomparable style and quality of life but also represent, given the international economic situation, a safe investment and an intelligent retirement plan, especially in premium locations. Cogolin is a town located on the shores of the Gulf of Saint Tropez, in the Provence-Alpes-Côte d'Azur region, in the south of France. It is one of the few municipalities in the Var department that stretches slowly from the land to the shores of the Mediterranean. A popular holiday destination, rich in heritage, craftsmanship, and its environment in close proximity to the beaches of Saint-Tropez and its peninsula, the town of Cogolin is lively and bustling throughout the year.
…By Engel & Völkers Côte D'azur


Ref. 052024-082 This stunning Provençal villa is located in a peaceful residential area, just minutes from Vence. Set on approximately 2,700 m² of land, this property offers absolute tranquility, a heated saltwater pool, and a spacious pool house, all complemented by breathtaking views of the mountains, countryside, and a glimpse of the sea. The bright entrance leads to spacious living areas bathed in natural light. The open and welcoming kitchen connects seamlessly to the dining room and a living room with a fireplace, opening onto an elegant lounge with sliding glass doors. This space can transform into an open terrace during the summer, providing the perfect setting to enjoy the charm of the South of France. Upstairs, the master suite features a private bathroom, a walk-in closet, and a library/office. Three additional spacious bedrooms open onto a continuous terrace, each offering sea views and direct access to two modern bathrooms. The landscaped, eco-friendly garden boasts a heated free-form pool, a fully equipped pool house with a summer kitchen, an indoor jacuzzi, a fitness room, and a shower room. An independent studio with private access adds to the property, bringing the total number of bedrooms to five. A pétanque court and ample storage spaces enhance the property’s appeal. High-end features : Heated saltwater pool Outdoor lighting and automatic irrigation system Integrated mosquito repellent system Electric gate, double glazing, and underfloor heating Air conditioning in the bedrooms Alarm system with video surveillance Solar panels for hot water Fiber-optic internet A large double garage, a carport for two additional vehicles, and several outdoor parking spaces provide maximum convenience. A villa offering absolute comfort and Provençal charm, with a modern twist, ready to move into. Information about the risks to which this property is exposed is available on the Géorisques website: georisques.gouv.fr.
…By Fine And Country


Gabal El Hareem – Gated Compound, Hurghada Plot Area: 2,000 m² | Approx. Living Area: 1,000 m² Type: 6-Bedrooms with sea views and 6-bathrooms View: Panoramic sea view | First-line beachfront Features: Private swimming pool Sauna Gym Billiard room Private office 2 covered parking spaces Fully furnished Built in 1995 | Fully renovated in 2025 3 floors | sleeps up to 14 guests
…By Annonceur International


Vale Pisão – 3- to 4+1-Bedroom Homes Vale Pisão is a collection of contemporary 3- to 4+1-bedroom homes, set within a 150-hectare nature and golf resort in Água Longa, Santo Tirso. The project combines privacy, space, and connection to the landscape with convenient access to downtown Porto—about 25 minutes away—and the international airport—approximately 22 minutes away. The residences emphasize the relationship between interior and exterior: spacious living areas open onto private gardens, terraces, and pools. Natural light, privacy, and views guide the floor plans, while serene materials and tones blend the architecture into the wooded setting. Project Highlights • Property Types: 3- to 4+1-bedroom homes with private pools, gardens, and terraces. • Surroundings: forest, gardens, golf course, and walking and biking trails. • Architecture and finishes: durable solutions inspired by the colors and materials of the landscape. • Amenities: garage with storage space in the townhouses. Vale Pisão stands out as a unique option for families seeking a primary residence or second home that offers a higher quality of life, without losing connection to Porto. The combination of nature, privacy, leisure, and proximity to the city is the project’s key distinguishing feature. Speak with one of our consultants and discover the opportunities that best suit your goals. At Blue Aura Real Estate, we combine experience, market knowledge, and a modern perspective on the real estate industry to help clients and investors identify the best opportunities. More than just a real estate agency, we are a strategic partner for those looking to buy, sell, or invest with security, confidence, and complete transparency. We provide each client with close, personalized attention, grounded in high standards of professionalism and industry best practices. We believe that every property represents a unique opportunity and that every real estate decision deserves the support of experienced professionals capable of adding value at every stage of the process, from identifying the opportunity to closing the deal. Blue Aura Real Estate We elevate the way you live and invest.
…By Annonceur International


Tilal Binghatti is Binghatti Developers' first villa and townhouse community: a low-density, master-planned neighbourhood in Al Rowaiyah, Dubailand, designed around lakes, landscaped parks and walkable green spaces. This 4-bedroom villa offers contemporary Binghatti architecture with generous living and dining areas, a modern kitchen, en-suite bedrooms, a maid's room and a private garden with seamless indoor-outdoor living. Smart home features and covered parking come as standard. [Optional: private pool] Community amenities: Swimming pools, including a family beach pool and a kids' pool Clubhouse and retail areas Jogging and cycling trails Paddle tennis and basketball courts Children's play areas and pet-friendly parks BBQ and outdoor entertainment zones Mosque within the community Location and connectivity: About 15–20 minutes to Downtown Dubai, Burj Khalifa and Dubai Mall About 20 minutes to Dubai International Airport Minutes from Dubai Academic City and Dubai Silicon Oasis Direct access to Emirates Road (E611) and Sheikh Mohammed Bin Zayed Road (E311) Why buy in Dubai: Freehold ownership for all nationalities Eligible for the UAE Golden Visa (10-year residency) No annual property tax and no income tax Strong rental demand for family villas Payment plan: [fill in]. Expected handover: [fill in]. Contact I & M Real Estate for the brochure, floor plans and available units. Our team speaks English and Arabic.
…By Annonceur International


Nestled in an exclusive area, this villa captures the essence of Ibiza-style residences. Its white facade, adorned with traditional Mediterranean stonework, creates an inviting atmosphere for complete enjoyment. Situated on a vast plot, the property boasts meticulously maintained gardens, beautifully decorated with palm trees and vibrant flowering shrubs. An impressive pool offers a refreshing escape, while the covered terrace provides the perfect setting for alfresco dining and relaxation.Spread over two floors, the villa grants direct access to the garden from the ground level. This floor features a spacious living room, dining area, and kitchen, all designed with high ceilings and large windows that flood the space with natural light. The modern kitchen is fully equipped with top-of-the-line appliances. This level also includes two guest bedrooms with direct garden access.The upper floor is dedicated to the remaining bedrooms, each with its own private bathroom. A walkway connects the rooms, offeringpicturesque views of the living area and creating the feel of an interior balcony.The property offers spectacular views of the surrounding golf course and mountains, providing a tranquil and serene environment. Additionally, a private pathway allows convenient parking within the premises. With its prime location, this villa is an ideal retreat for families and individuals seeking to fully embrace the Mediterranean lifestyle.Located between Málaga and Casares, the villa is perfectly positioned to enjoy the vibrancy of urban life and the tranquility of serene landscapes. With a price range of 4,500,000 € - 7,550,000 €, and offering between four and six bedrooms within a surface area of 578 m2 - 778 m2, the property seamlessly blends luxury with practicality, making it a sanctuary for those desiring elegance and comfort.
…By Annonceur International


Already under construction, this villa is the final residence available within an exclusive development of just nine contemporary homes. Each property occupies a plot of approximately 600 m² and has been designed to offer modern comfort, spacious interiors and a relaxed coastal lifestyle.The villa features four en-suite bedrooms, a guest toilet, and a generous open-plan living, dining and kitchen area that opens directly onto the outdoor spaces. The exterior includes a private swimming pool, a natural garden and private parking for two vehicles.With an A+ energy-efficiency rating, the property has been designed to support a more sustainable and economical lifestyle while maintaining a high level of comfort.Its location is particularly attractive, with the beach only 150 metres away and La Duquesa Marina within walking distance. The marina provides a variety of restaurants, cafés and everyday services.A wide range of additional amenities can also be found nearby, including supermarkets, pharmacies, healthcare centres, public transport, local shops, gyms and tennis courts. This makes the villa well suited to both permanent residence and holiday use.Construction is scheduled for completion in the fourth quarter of 2026, with key handover expected to commence at the beginning of 2027.With only one villa remaining, this represents a rare opportunity to acquire a brand-new home just moments from the beach and marina on the Costa del Sol.
…By Annonceur International


Exclusive, private home in the Calella de Palafrugell area (Ermedás)Located in one of the most sought-after areas of the Baix Empordà—near Calella de Palafrugell—we find this spectacular estate. Surrounded by nature yet just a 5-minute drive from Calella de Palafrugell, the property features 486 m² of built area set on a large 3900m² plot.The property comprises two separate buildings:The main house is laid out over two floors. The ground floor features a spacious open-plan living-dining area with a large open kitchen, a bedroom, a full bathroom, an additional living area, and a large garage with space for four cars.The upper floor consists of two independent apartments: one has been renovated, while the other requires updating. Both apartments include three bedrooms, a full bathroom, a guest toilet, a living-dining room, and a kitchen, as well as a terrace offering unobstructed, magnificent mountain views.The second dwelling is laid out as follows: a living-dining room with a large open kitchen, two double bedrooms, a bathroom, and an additional room with great potential.The outdoor area allows you to enjoy the garden and swimming pool, as well as spacious relaxation zones perfect for unwinding and finding peace. Amenities include a private well, air conditioning, and tiled flooring.Do not hesitate to contact us to arrange a visit—you will love it!V&G ¡ Our success is to achieve yours!
…By Annonceur International
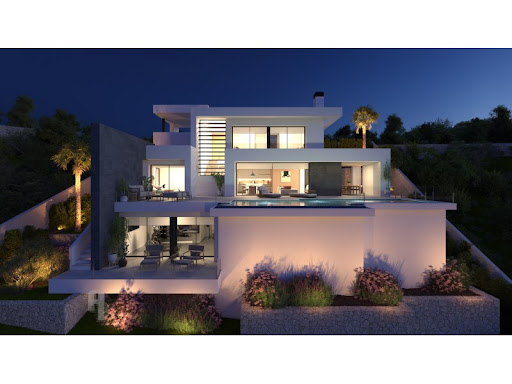


Villa in Benitachell (Costa Blanca) - Sea view.New construction | 1 villa | 1.0 km from the sea | Private pool.Located in Benitachell, on the Costa Blanca in the province of Alicante, this villa stands out for its stunning sea view. It is a place where you can fully enjoy the Mediterranean lifestyle.The layout of the property has been carefully thought out. Inside, you will find three spacious bedrooms. There are four bathrooms that provide extra comfort. This makes the villa ideal for both family and guests.The living room is bright and spacious, perfect for cozy evenings. The kitchen is fully equipped with modern appliances. This gives you the opportunity to prepare delicious meals. Everything is designed with attention to detail and ease of use.Additionally, there are built-in wardrobes and electric shutters. This makes daily life just a bit easier. There is also a pre-installation for air conditioning, which means you have the option to integrate this later.The outdoor space of the villa is a true paradise. A private pool invites relaxation and the spacious terrace offers a perfect spot for sunbathing. Here you can enjoy a meal outdoors.There is also a solarium where you can enjoy the breathtaking sea view. The villa has its own garage. This is ideal for safely parking your car.Benitachell, located on the Costa Blanca, offers a wide range of activities. Within 1.0 km, you will already have your feet in the sand. The area is perfect for walks and cultural discoveries.Sports enthusiasts can enjoy the padel court and children can play in the nearby playground. The combination of nature and facilities makes this an attractive location for young and old.Would you like to view this villa during an inspection trip? At Heerlijk Spanje, we are ready as your real estate agent. We guide you at every step and provide honest advice about the sun position and the liveliness in the winter months.You do not pay us a commission and our lawyers ensure a complete legal check. This way, you can enjoy your new life in Spain without worries. Discover the villa that suits you and experience the Mediterranean lifestyle in Benitachell.The location in Benitachell is ideal for those who love sun, sea, and beach. With a distance of only 1.0 km to the coast, it is a dream place for beach lovers. The villa offers the perfect balance between privacy and accessibility.Purchasing a property in Spain is an important decision. At Heerlijk Spanje, we understand this like no one else. That is why we offer personal guidance and advice.Benitachell not only offers beautiful views but also a rich culture. The region is known for its hospitality. Here you will feel at home right away. Come and discover the charm of this villa and its surroundings. ref:80615120-01
…By Annonceur International


Located in the prestigious residential area of El Paraíso Medio, between Marbella and Estepona, this elegant Andalusian home enjoys an elevated position with open views over El Paraíso Golf Course and the surrounding natural landscape. The property is approximately 3 km from the beach, 8 km from Puerto Banús, 10 km from Estepona and 15 km from Marbella town centre, with renowned international schools, golf clubs, restaurants, shops and everyday amenities just a short drive away. Built in 1995 and tastefully renovated around ten years ago, the villa retains the charm and character of traditional Andalusian architecture while benefiting from significant upgrades, including renovated bathrooms, new plumbing, updated air conditioning systems and underfloor heating throughout, powered by an energy-efficient aerothermal system. The approach to the property immediately sets the tone. A welcoming entrance courtyard, finished with traditional river-stone paving and centred around an ornamental fountain, leads to the main entrance, creating an elegant first impression. This area also features a covered carport for two vehicles, with the possibility of converting it into a fully enclosed garage. The main floor is arranged around a spacious entrance hall leading to a bright living room with double-height ceilings and a fireplace, opening onto a southwest-facing covered terrace. A separate dining room connects to the fully equipped kitchen. This level also offers two en-suite bedrooms and a guest toilet. The upper floor comprises two spacious bedroom suites, both with private terraces. The principal suite stands out for its generous proportions and natural light, and features a walk-in wardrobe, an en-suite bathroom with a whirlpool bathtub, and a versatile additional room ideal as a home office, sitting room or children's room. The second suite includes a semi-open bathroom, adding a distinctive design element. Designed for year-round outdoor living, the landscaped gardens surround the swimming pool and an elegant poolside pavilion equipped with a dining area, barbecue, fireplace and retractable Lumon glass enclosure. Adjacent to the kitchen, a second covered terrace features an outdoor kitchen and barbecue area, ideal for entertaining family and friends. The pool is equipped with a heating system; however, due to the age of the equipment, replacing it with a more energy-efficient unit is recommended to optimise performance and running costs. Additional features include a laundry room, storage areas, a plant room and a space suitable for creating a wine cellar. Set on a generous plot, the property also offers excellent development potential. It is possible to extend the main house or build a separate guest house with independent street access, with an allowable footprint of approximately 75 m2 per floor (basement, ground floor and first floor), plus covered terraces and porches. The property is also suitable for short-term holiday rentals, making it an attractive option both as a private residence and as an investment. A characterful Andalusian home that combines timeless architecture, privacy, modern comfort and excellent investment potential in one of the Costa del Sol's most sought-after residential areas. •Elegant andalusian home in el paraíso medio •Elevated position with golf views •Prime location between marbella and estepona •Renovated approximately 10 years ago •Aerothermal underfloor heating •Four en-suite bedrooms •Two spacious suites with private terraces •Poolside pavilion with bbq and lumon glass enclosure •Outdoor kitchen and barbecue area •Covered carport for two vehicles •Potential to build a guest house •Suitable for short-term holiday rentals
…By Annonceur International


Located in the charming town of Mijas, this villa offers an exceptional living experience with sea views. The property is just 5 km from the sea, allowing enjoyment of the sea breeze and stunning coastal landscapes. Additionally, its proximity to the airport, 18 km away, facilitates access and mobility. This villa is ideal for those seeking a home in a peaceful and well-connected environment. With a modern and elegant design, the villa is fully furnished, allowing for a hassle-free move. The integration of home automation ensures efficient control of home functions, providing comfort and security. OUTDOOR AREAS The villa`s exterior is designed to maximize enjoyment of the Mediterranean climate. It features a private garden that offers a green space for relaxation or outdoor activities. The private pool is perfect for cooling off on hot days and enjoying leisure moments with family and friends. Additionally, the villa has a solarium, an ideal space for sunbathing and enjoying panoramic sea views. The terrace complements the outdoor space, providing a perfect place for outdoor dining or simply relaxing while taking in the scenery. INDOOR AREAS The villa`s interior is designed with attention to detail, offering a cozy and functional environment. It features four bedrooms, each equipped with built-in wardrobes that optimize storage space. The four bathrooms ensure comfort and privacy for all residents. The villa is equipped with air conditioning, ensuring a pleasant environment throughout the year. The private garage offers security and convenience for vehicle parking. The interior layout is designed to offer a perfect balance between private spaces and common areas, facilitating both daily living and entertainment.
…By Annonceur International


11 new exclusive villas available with turnkey delivery in the fourth quarter of 2025.This development is released to the market for the first time. It consists of 11 modern premium-class villas situated on an 11,500 m2 plot in the heart of the Golden Triangle: Marbella – Estepona – Benahavís.Each high-quality villa features surfaces ranging from 428 m2 to 473 m2, distributed in 4 to 5 bedrooms, a private pool, large garages, tropical gardens, integrated security and privacy systems, an A+ energy certification, and top-tier amenities. The design has been crafted by prestigious architects and designers.The location is strategic: within walking distance of supermarkets, pharmacy, bars, restaurants, sea, and beach. By car, access is quick and convenient to Marbella, Estepona, the exclusive beach club, as well as tennis and paddle courts. The area is also surrounded by luxury hotels, three prestigious golf clubs, and high-end restaurants.Almost all villas enjoy sea views. Prices range between 2.55 and 2.75 million euros. There is a unique opportunity to reserve at the current stage of development; after construction is completed, prices will be higher.
…By Annonceur International


Wadeem by Modon Hudayriyat Island, Abu Dhabi Build Your Dream Villa on Abu Dhabi's Premier Island Destination Wadeem by Modon is a gated villa community set on the breathtaking Hudayriyat Island, just minutes from Downtown Abu Dhabi. Permanent and enduring, Wadeem signifies stability and strength offering a rare opportunity to build a bespoke residence in one of Abu Dhabi's most sought-after island locations. Wadeem is a green community designed around lush landscapes and vibrant outdoor spaces, embraced by canals and tranquil waterways. At its heart lies the iconic Central Park the largest in the community offering relaxation zones, recreational hubs, and active leisure spaces. Every residential cluster is surrounded by community parks, jogging tracks, children's play areas, outdoor exercise zones, and swimming pools, with scenic trails and linear parks connecting neighborhoods throughout. Homes: Spacious plots tailored for 4- to 6-bedroom villas, available as Select, Prestige, Elite, and Signature plots (the latter with basement) Modern Arabic, Mediterranean, and Contemporary villa design guidelines, with shaded porches, balconies, and screened facades built for comfort and privacy Community Features: 5 exclusive residential clusters across 2 gated communities Three clubhouses and extensive open space for outdoor living 16-hectare Central Park plus 6 community recreational and sporting hubs 4.9km interconnected loop along scenic linear parks Community pools, sports facilities, and an outdoor gym Two community mosques, two retail centres, a school, and dedicated pedestrian and cycling routes Pet-friendly, with a 10-minute walk to a planned marina and town centre Proximity to Al Bateen Canal and East Central Canal Prime Location: Positioned on Hudayriyat Island, home to Surf Abu Dhabi, boutique retail, cafs, and gourmet dining just 20 minutes to Downtown Abu Dhabi, 23 minutes to Sheikh Zayed Grand Mosque, and 33 minutes to Zayed International Airport. Developer: Built by Modon, an Abu Dhabi-based developer with a diversified portfolio spanning real estate, hospitality, and world-class sports facilities. Wadeem where every path leads to nature, and distinction defines you. CAPRI REALTY is a 15-year-old boutique real estate firm specializing in the sales of villas and townhouses. CALL +971508902658
…By Annonceur International


Set in the sought after residential area of Varandas do Lago, between Quinta do Lago and Vale do Lobo, this beautifully maintained villa is just a few minutes' drive from Ancão Beach and its renowned beachfront restaurants.Built in 2010 and arranged over three spacious levels, the property offers generous accommodation, excellent storage and attractive indoor and outdoor living areas.The ground floor features a large open plan living and dining area with gas fireplace and direct access to the terraces and garden. The fully equipped kitchen includes a central island, dining area, ample storage and a range of integrated appliances. This level also includes an en suite bedroom.The first floor comprises four en suite bedrooms, including a spacious master suite with fitted wardrobes and a large bathroom with spa bath, separate shower and double washbasins. The bedrooms open onto terraces with different aspects over the pool, surrounding pine trees and towards the sea.The basement provides excellent additional accommodation and entertainment space, including a bar and cinema area, games room with pool table, two further bedrooms, bathroom and direct access to the two car garage. The bedrooms on this level benefit from natural light.Outside, the villa really comes into its own, with a large, fully fenced garden offering excellent privacy. The private saltwater swimming pool and jacuzzi are surrounded by generous terraces, with covered dining areas, comfortable spaces for relaxing and a dedicated barbecue area, creating a wonderful setting for enjoying the Algarve lifestyle throughout the year.The villa is equipped for year round comfort with air conditioning, electric underfloor heating, double glazing, electric shutters, central vacuum system and video intercom. Electric entrance gates lead to the two car garage, with additional outdoor parking available.Combining generous interiors, excellent outdoor living and lovely sea views, this is a beautifully maintained home in one of the Algarve's most desirable residential areas.________________________________________________________At DG Algarve Properties, we don't just sell homes we connect lifestyles, dreams, and the right people. With over 20 years of local expertise and a powerful global network, we deliver a premium, tailor-made real estate experience across the Algarve. Whether you're searching for your dream home, investment opportunities or looking to sell your property at its true value, we combine strategic marketing, international reach, and market knowledge to achieve outstanding results.Our dedicated team ensures every step of your journey is smooth, transparent, and rewarding backed by integrity, professionalism, and a genuine passion for what we do. Buyers step into more than a property, they step into the Algarve lifestyle; Sellers get more than market presence, they achieve the best outcome. With us, you gain a partner committed to your success.DG Algarve Properties Where your home, your lifestyle, is our true purpose. Energy Rating: D ref:DG3918
…By Annonceur International


Detached 4+1 Bedroom Villa with Sea Views and Complete Privacy in Boliqueime Located in a peaceful residential area near Boliqueime, this 4+1 bedroom villa sits on a generous 1,800 m² plot, enjoying panoramic views over the surrounding countryside and the sea. The property stands out for its privacy, natural setting, and excellent investment potential, offering all the conditions for a permanent residence or a high-quality holiday home. The interior features a practical and well-balanced layout, including a fully equipped kitchen and a spacious living and dining room with abundant natural light. The private area comprises two en-suite bedrooms, an additional full bathroom, and an office that can easily be used as an extra bedroom. The outdoor area has been designed to make the most of the Algarve lifestyle, featuring a swimming pool, a covered barbecue area, and outdoor dining and leisure spaces, creating the perfect setting for entertaining family and friends. On the upper floor, the rooftop terrace offers exceptional panoramic views over the surrounding landscape and the sea, making it one of the property's most distinctive features. The villa also benefits from a closed garage for one car, additional outdoor parking, a private borehole, and extensive landscaped gardens thoughtfully distributed throughout the grounds. A rare opportunity on the market, combining an excellent location, complete privacy, and stunning views in one of the Algarve's most sought-after areas. Schedule your viewing with Sortami!
…By Annonceur International


Unmissable opportunity: spectacular four-bedroom house in Vilamoura! This modern house, renovated with all quality requirements, offers everything you need to enjoy your days in the best possible way. This property consists of four bedrooms, all with private bathrooms, a guest bathroom, a living room, a dining room and a fully equipped kitchen and a laundry room. It also has large terraces and a generous garden area where you can find a wonderful swimming pool to enjoy all the sun that the Algarve offers us, all rooms are equipped with multi-split air conditioning and high quality double glazing. For your greater comfort and convenience, the house also has a carport where you can safely store your vehicle. Vilamoura is a special destination, located in the heart of the Algarve. Combining heritage with opportunity, we are committed to ensuring that Vilamoura appreciates and develops as a unique place. Based on social, economic and environmental values, Vilamoura is a destination that believes in the value of each life. Currently, Vilamoura is the largest private luxury tourist complex in Europe. Boasting an internationally award-winning marina, five world-class golf courses, a casino, tennis clubs, diving clubs, and a wide range of leisure facilities, it also has one of the most beautiful beaches in Europe. Don´t miss this opportunity! Book your visit now!
…By Annonceur International


Luxury 4-Bedroom Villa in Canidelo: Superior Quality 1 Minute from the Beach We present an exclusive 4-bedroom villa, bearing the signature excellence of Golden Hour Real Estate, located in Canidelo, just a one-minute walk from the beach. This property is the perfect retreat for those seeking to live with complete privacy and privileged contact with the sea, without compromising on the highest construction standards. The interiors combine abundant natural light, unique comfort, and superior quality materials, highlighting the exquisite American oak flooring. The ground floor offers spacious areas with a fluid connection to the exterior, promoting a harmonious and welcoming experience. The social area seamlessly integrates a modern kitchen, fully equipped with state-of-the-art Bosch appliances. The office, with independent access, guarantees complete privacy for teleworking and can easily be converted into an additional suite. The private area has four bedrooms, including a superb Master Suite, all with balconies. The Master Suite elevates the living experience with breathtaking views over the garden, pool, and sea. Designed for socializing and entertainment, the house features home automation, a cinema and games room, a heated pool, a barbecue area, a charming English patio, and a poolside support area with a full bathroom. The garage accommodates four vehicles and includes storage space and a dedicated laundry room. To ensure maximum comfort and security, the house is equipped with Mitsubishi air conditioning, a video surveillance system, and a video intercom. The excellent sun exposure (south/east/west) ensures unparalleled brightness throughout the day. The Lifestyle: Living here means embracing the serenity of the beach and the convenience of Gaia. Located next to bike paths and excellent gastronomy, this is the house that positions your life at the top.
…By Annonceur International


This bespoke pool villa is available for sale at The Trinity, an exclusive low-density development in Cherng-talay area, Phuket. Originally based on the Type B1 design, the property has undergone extensive custom modifications and improvements, increasing the original built-up area from approximately 478 sqm to over 500 sqm, on a generous 556 sqm land plot. The villa currently offers 3 spacious bedrooms, all with ensuite bathrooms. One bathroom features an indoor bathtub, while another incorporates an outdoor bath, creating a more private tropical living experience. The original fourth bedroom, together with its dressing area and bathroom, has been transformed into a large family and entertainment room with a bar and kitchenette, giving the villa a significantly different layout from the standard units within the development. The residence also includes a spacious living and dining area, private swimming pool, outdoor living areas and a 2-car garage. With its customised layout and substantially enlarged built-up area, this is a unique opportunity for buyers looking for something different from the standard villas at The Trinity. Property Details 3 Bedrooms – All Ensuite 3 Ensuite Bathrooms 1 Guest Toilet Downstairs 1 Guest Toilet Upstairs Land Plot: 556 sqm Built-Up Area: 500+ sqm Bespoke / Extensively Customized Layout Large Family & Entertainment Room Bar & Kitchenette Indoor Bathtub Outdoor Bath Private Swimming Pool Spacious Living & Dining Areas Outdoor Living Areas 2-Car Garage Ownership Ownership structure can be arranged with the developer depending on the buyer’s requirements. Foreign buyers should confirm the final land and building ownership structure as part of the purchase process. About The Trinity The Trinity is an exclusive residential development in Cherngtalay, Thalang, consisting of only 6 private villas and developed by Andaman Asset Solution Co., Ltd. The project was completed in 2024. Its location provides convenient access to the Bang Tao and Cherngtalay areas, with Bang Tao Beach approximately 3.4 km away. The project also offers facilities including a communal gym, CCTV, indoor kids’ area and reception/lobby. Contact Phuket Property Group for pricing, additional information or to arrange a private viewing.
…By Annonceur International


This elegant villa enjoys a privileged location, within walking distance of the village centre, the seafront promenade and the prestigious international British private school. Set in an elevated south-facing position, the property benefits from abundant natural light throughout the day, as well as magnificent views of the sea and mountains.Distributed over three levels and set on a 1,050 m² plot, the property offers 813 m² of carefully designed living space, combining generous proportions, comfort and functionality. Its architecture creates a seamless connection between the indoor and outdoor areas, with large windows allowing natural light to flood every room while connecting the interiors with the surrounding Mediterranean landscape.The main floor features a spacious and bright living room divided into elegant sitting and dining areas, together with a modern fully equipped open-plan kitchen. This level also includes a bedroom with en-suite bathroom and a guest toilet. The interiors extend naturally outdoors, where a beautiful swimming pool is complemented by an outdoor kitchen and barbecue area, creating the perfect setting for enjoying the Mediterranean climate and entertaining al fresco.The upper floor is dedicated to the principal bedroom, complete with an en-suite bathroom and direct access to a spacious terrace overlooking the sea. Two further bedrooms, both with access to the terrace, share a bathroom and provide comfortable and private accommodation for family or guests.The basement has been designed as a dedicated wellness and entertainment area. It features a Finnish sauna, gym, an additional spacious bedroom, storage room, cinema room, guest toilet, TV area and an elegant bar with an exclusive design. The interiors are complemented by furniture and rugs from prestigious Italian brands such as Bonaldo, Ditre and Talenti, adding a sophisticated and contemporary character to the home.The villa offers a comprehensive range of comfort and technology features, including a home automation system, alarm, air conditioning, underfloor heating throughout, ceiling cooling system, designer lighting and ceilings, automatic irrigation, fitted wardrobes and double-glazed windows. The bedrooms also feature elegant wooden flooring. Private parking provides space for three vehicles.Conceived as an eco-conscious, functional and carefully planned residence, the villa has been built using excellent-quality materials and solutions designed to enhance comfort and efficiency. The architecture, landscaping and generous outdoor spaces create an especially attractive Mediterranean atmosphere, further enhanced by the presence of majestic pine trees surrounding the property.Its location provides easy access to a wide range of amenities and lifestyle attractions. Marbella's historic centre and Puerto Banús are approximately 5 minutes away by car, while beaches and beach clubs, luxury hotels, restaurants, bars, golf courses, tennis clubs and other services are all within easy reach.A sophisticated and versatile villa combining privacy, contemporary design, advanced technology and an exceptional connection with Marbella's Mediterranean lifestyle. ref:CBSH1698
…By Annonceur International


Luxury Villa for Sale in Acarkent – Private Infinity Pool & 1,500 m² Plot An exceptional luxury villa for sale in Acarkent, Istanbul, located within one of the city's most prestigious and secure gated residential communities. Set on approximately 1,500 m² of private land, this impressive four-floor residence offers approximately 1,000 m² of net indoor living space, providing exceptional privacy, generous family areas and extensive indoor-outdoor living. Designed for buyers seeking a substantial private residence in Istanbul, the villa features 8 bedrooms, 2 spacious living rooms, a private infinity swimming pool and a beautifully landscaped garden. Property Features 1,500 m² private land Approx. 1,000 m² net living area 4 floors 8 bedrooms 2 spacious living rooms Private infinity swimming pool Large landscaped private garden Spacious entertainment and family areas High-quality architecture and finishes Private parking 24/7 gated community security High level of privacy Prime Acarkent Location Located on Istanbul's Asian side in Beykoz, Acarkent is one of the city's most established luxury villa communities, known for its green surroundings, privacy, security and large private residences. The location provides convenient access to the Bosphorus, international schools, premium shopping and lifestyle destinations, while offering a peaceful residential environment away from the density of central Istanbul. The combination of substantial land, approximately 1,000 m² of interior space and a private infinity pool makes this property particularly suitable as a luxury family residence, private estate or long-term real estate investment in Istanbul. Asking Price USD 4,910,000 Private viewings are available by appointment. Motelle Property | Private Luxury Real Estate Advisory Motelle Property provides dedicated advisory services for international and private investors purchasing luxury real estate in Istanbul. Our services include: Private & Off-Market Property Sourcing Property Valuation & Comparable Market Analysis Investment, ROI & Rental Analysis Price Negotiation & Acquisition Strategy Legal Due Diligence Coordination Turkish Citizenship by Real Estate Advisory VAT Exemption Assistance for Eligible Foreign Buyers Title Deed & Purchase Process Coordination Property & Rental Management Resale & Exit Strategy Private Viewing & Relocation Support Motelle Property — Beyond the Investment. Contact us for full property details, private presentation and an exclusive viewing of this Acarkent villa.
…By Annonceur International


Vale Pisão – 3- to 4+1-Bedroom Homes Vale Pisão is a collection of contemporary 3- to 4+1-bedroom homes, set within a 150-hectare nature and golf resort in Água Longa, Santo Tirso. The project combines privacy, space, and connection to the landscape with convenient access to downtown Porto—about 25 minutes away—and the international airport—approximately 22 minutes away. The residences emphasize the relationship between interior and exterior: spacious living areas open onto private gardens, terraces, and pools. Natural light, privacy, and views guide the floor plans, while serene materials and tones blend the architecture into the wooded setting. Project Highlights • Property Types: 3- to 4+1-bedroom homes with private pools, gardens, and terraces. • Surroundings: forest, gardens, golf course, and walking and biking trails. • Architecture and finishes: durable solutions inspired by the colors and materials of the landscape. • Amenities: garage with storage space in the townhouses. Vale Pisão stands out as a unique option for families seeking a primary residence or second home that offers a higher quality of life, without losing connection to Porto. The combination of nature, privacy, leisure, and proximity to the city is the project’s key distinguishing feature. Speak with one of our consultants and discover the opportunities that best suit your goals. At Blue Aura Real Estate, we combine experience, market knowledge, and a modern perspective on the real estate industry to help clients and investors identify the best opportunities. More than just a real estate agency, we are a strategic partner for those looking to buy, sell, or invest with security, confidence, and complete transparency. We provide each client with close, personalized attention, grounded in high standards of professionalism and industry best practices. We believe that every property represents a unique opportunity and that every real estate decision deserves the support of experienced professionals capable of adding value at every stage of the process, from identifying the opportunity to closing the deal. Blue Aura Real Estate We elevate the way you live and invest.
…By Annonceur International


IMPORTANT: To receive a prompt reply containing further information, please provide us with your telephone number.Discover the epitome of modern luxury living in this exquisite single-level villa, meticulously constructed with top-notch materials to offer a truly exceptional property in a highly sought-after location. Situated in a prime position, this villa showcases enviable vistas of the lush golf course and the majestic La Concha mountain.As you approach the villa, you'll be welcomed by a captivating entrance adorned with decorative white stones and delightful vegetation, setting the tone for the elegance that awaits within. Step inside and be embraced by an open-plan layout that seamlessly connects the various living spaces. The spacious living room provides a warm and inviting ambiance, while the open-plan fully fitted custom-made Barazza kitchen, featuring sleek steel worktops and high-end appliances, including a wine fridge and teppanyaki plate, adds a touch of culinary excellence to the home.Immerse yourself in the beauty of the surroundings as the living areas seamlessly flow onto the expansive terraces, offering panoramic views of the infinity swimming pool and the breathtaking Golf Valley. The terraces themselves are thoughtfully designed with water features and a charming gazebo, providing the perfect setting for outdoor relaxation and entertainment.This stunning home presents six generously proportioned bedrooms, each offering its own unique perspective of the captivating surroundings. Wake up to awe-inspiring views that will take your breath away, making every morning a true delight.Nestled in an exclusive location in Marbella, this charming property exemplifies the essence of refined living. Its prime position, high-quality finishes, and mesmerizing vistas make it an exceptional opportunity that should not be missed. Don't hesitate to schedule a viewing and experience the allure of this remarkable home firsthand.At Roccabox Property, we redefine the real estate experience by providing clients with an exceptional property ownership journey through our unwavering commitment. Our comprehensive suite of services goes beyond the conventional to ensure that your investment marks the beginning of a new chapter in your life rather than just being a transaction. Enjoy the ease of international relocation with our specialised Golden Visa services, where we handle the complexities on your behalf to offer you and your family a smooth pathway. Say goodbye to bureaucratic hurdles with our complimentary N.I.E. assistance, which saves you time and ensures a hassle-free start to your Spanish venture.
…By Annonceur International
'%20stroke='%23DDAA3A'%20stroke-width='1.909'%20stroke-linecap='square'%20stroke-linejoin='bevel'/%3e%3c/svg%3e)
Receive by email any new listing that may match your search criteria
By validating this form, you accept the general conditions of use of Le Figaro Properties.
These agencies offer a selection of luxury properties vente . Feel free to contact them for personalized assistance.


