Get early access to listings that match your criteria
Never miss an opportunity again. Our personalized alerts notify you instantly.

 English$ USD · m²


One Caribbean Estates proudly presents Sea Breeze Beach House, a newly built beachfront sanctuary set along Barbados’ prestigious Platinum Coast. Designed in an elegant Hamptons-inspired architectural style, this exceptional five-bedroom residence captures the essence of refined coastal living, where timeless design meets the effortless rhythm of the Caribbean Sea. Positioned directly on a wide stretch of golden sand, the villa enjoys uninterrupted ocean views and immediate beach access, creating a seamless connection between indoor living and the shoreline beyond. Expansive open-plan interiors are bathed in natural light, with the main living and dining areas flowing effortlessly onto a covered oceanfront terrace - an inviting space for relaxed entertaining, sunset dining, and quiet moments overlooking the water. Newly Built Hamptons Inspired Beachfront Villa On Platinum Coast Direct Access To Wide Stretch Of Golden Sandy Beach Expansive Oceanfront Terrace Designed For Elegant Coastal Entertaining Resort Style Outdoor Living With Barbecue Pizza Oven And Bar Luxurious En Suite Bedrooms Featuring Refined Coastal Interiors Ocean Facing Swimming Pool Framed By Relaxed Lounge Areas Private Beachfront Guest Cottage With Panoramic Caribbean Sea Views Prime West Coast Location Near Holetown Dining And Golf Contemporary Island Residence With Security System And Backup Generator The main residence comprises four beautifully appointed en-suite bedrooms, three of which enjoy captivating sea views. Each space is thoughtfully finished with high-specification materials and a calm, coastal palette that enhances the sense of serenity throughout. A contemporary kitchen anchors the home, complemented by a dedicated media room and discreet staff quarters, ensuring both comfort and practicality. Outdoors, the lifestyle unfolds around a private swimming pool set along the ocean-facing deck, framed by elegant lounging and dining areas. A BBQ, pizza oven, and outdoor bar elevate the entertaining experience, while soft ambient lighting creates an atmosphere of understated luxury as evening falls. A charming one-bedroom beachfront guest cottage adds further flexibility, offering its own living space, kitchen, and panoramic sea views - ideal for guests, extended family, or rental income. Designed for modern island living, the property also features air conditioning throughout, a fully integrated security system, and a backup generator, ensuring seamless comfort and peace of mind. Located just minutes from Holetown’s fine dining, luxury shopping, golf courses, and beach clubs, Sea Breeze Beach House offers both privacy and proximity within one of the Caribbean’s most desirable coastal settings. Whether envisioned as a private family retreat, a prestigious second home, or a blue-chip beachfront investment, Sea Breeze Beach House represents a rare opportunity to own a newly built villa of exceptional quality on Barbados’ West Coast. One Caribbean Estates is a specialist luxury real estate advisory curating a bespoke portfolio of the Caribbean’s most coveted properties. Our collection spans private villas, beachfront residences, resort-style homes, and investment opportunities across Barbados’ West Coast, including Sandy Lane Estate, Royal Westmoreland Golf & Beach Estate, Port St Charles Marina, and Sugar Hill Tennis Resort. We invite you to explore our refined collection of luxury Caribbean real estate for sale and to connect with Chris Parra and the One Caribbean Estates team for discreet, personalised guidance as you consider your next lifestyle retreat or long-term property investment.
…By Annonceur International


In a natural and private setting in Manacor, this rustic estate offers spaciousness, comfort, and a great sense of tranquility, ideal for those seeking to live surrounded by nature without sacrificing comfort. **You will find renders of possible transformation to new while maintaining typical Mallorcan details. We have a renovation budget and builders ready to carry out the complete, partial renovation, or according to the style you choose** The main house has 3 bedrooms and 3 bathrooms, two of which are en suite, offering comfortable and well-distributed spaces for family living or hosting guests. Next to the pool area, there is an auxiliary building with a shower, bathroom, and shed/storage space, perfect as support for the outdoor area. In addition, the property features an independent apartment, consisting of 1 double bedroom with en suite bathroom, living room, and kitchen, providing privacy and versatility for guests, family, or even as additional private use space. In total, the estate has 4 bedrooms, 5 bathrooms, several complementary constructions, and a large plot that invites rest, disconnection, and enjoyment of the Mediterranean lifestyle in complete calm. **You will find renders of possible transformation to new while maintaining typical Mallorcan details. We have a renovation budget and builders ready to carry out the complete, partial renovation, or according to the style you choose** Do not hesitate to contact us for a visit and more information.
…By Annonceur International


We present to you a true gem by the sea: a detached beachfront villa located southwest of La Manga , on the coveted Costa Cálida . This unique property sits on an impressive 1,900 m2 plot , surrounded by lush vegetation, palm trees , and a beautiful private garden that evokes a true sense of paradise.br / The property boasts three incredibly spacious bedrooms , two with en-suite bathrooms , plus three additional full bathrooms and two guest toilets. The interior design blends elegance and functionality, featuring an open-plan kitchen , a large living room with a fireplace on the ground floor , and a second living room upstairs with panoramic sea views and direct access to a terrace perfect for relaxing.br / Outside, the property offers a ground-floor terrace , a private swimming pool surrounded by nature , and multiple relaxation areas. It also features a double garage for cars and a unique boat garage , making this villa an unparalleled option for both residential use and high-end investment .br / This villa represents an exceptional opportunity for those seeking luxury, privacy and direct connection to the sea in one of the most tranquil and exclusive areas of the Murcian coast.br / Climate:br / The climate on the Costa Cálida, often considered the best in Europe, fosters a very sociable and healthy lifestyle, characterized by outdoor activities, sports and leisure facilities, and exciting, cosmopolitan tourist towns that stand out for their top-tier services, some of them exclusive and considered truly luxurious. All of these cater to a discerning clientele seeking quality and personalized service.br / The Costa Cálida boasts over 300 days of sunshine a year. A paradise with excellent connections to all of Europe.br / Around:br / The Costa Cálida continues to attract people from all over Europe, and from other parts of the world, because it offers a unique quality of life in a beautiful setting on the shores of the Mediterranean Sea, surrounded by mountains and lush vegetation.br / In addition to the golf courses and marinas that you can enjoy all along the coast, the area also offers the opportunity to ski in the nearby Sierra Nevada, Javalambre, or Valdelinares , paradises for winter sports enthusiasts with stunning natural landscapes. The Costa Cálida offers a uniquely rich lifestyle , where the best beaches and coves of the Mediterranean combine with an interior full of mountains and villages that hold culture and historical monuments unlike any other in the world.br / We have a gift for you:br / At our agency, we help you transform your new property into your dream home by offering a free technical visit , where our team will advise you on potential improvements. Completely free!br / At Six Seconds Properties, we believe your trust deserves exceptional treatment. We`ll be there for you whenever you need us.br / IMPORTANT!!br / Remember that our services NEVER increase the final price of the property for our clients . Our experience in the sector will make us your ally, a trusted advisor who will help you choose your dream home in the best area, inform you about the market price of the properties you are interested in, the quality of materials used... all the essential and objective information to ensure your experience is completely satisfactory.br / Our agency belongs to a group of established and specialized companies, all focused on the home sector: architecture, interior design, furniture, real estate sales and purchase advice, etc. These resources allow us to offer unique and exclusive services to our clients.br / br / br /
…By Annonceur International


Detached villa in La Veleta, one of Torrevieja's most prestigious residential areas, set practically on the second line from the sea, just 0.2 km from the coast. Built in 2001 to an exceptional standard with concrete walls throughout, it offers 728 m² of built area (613 m² usable) on a 700 m² plot, including a 255 m² basement.The house has six bedrooms, six bathrooms and a guest WC across several floors. The ground floor opens onto an entrance hall with a sweeping staircase and comprises a spacious living room with fireplace, a music room, a dining area, a solid-wood kitchen with granite worktops, a utility and laundry room, a study and a bedroom with an adjoining bathroom, ideal for guests or for single-level living. The upper floor holds the master suite, with dressing room, en-suite bathroom with bathtub and a private terrace with sea views, together with further generous bedrooms with fitted wardrobes and their bathrooms. The bright, open-plan attic works as a lounge, games room or office and enjoys views of the sea and Torrevieja's pink lagoon.The basement completes the property with a garage for several cars, a gym, a sauna, a bathroom and a storage room. Outside, the private pool is surrounded by a mature Mediterranean garden with covered terraces for lounging and dining, sun areas, a barbecue and a wood-fired oven. The villa features an alarm, CCTV, 24-hour security and an armoured safe room, as well as radiator heating, reverse osmosis and a whole-house water softener. East-facing.La Veleta is a quiet, well-established villa area within walking distance of Torrevieja's coves and beaches, with restaurants, supermarkets, medical centres and international schools close by. A rare opportunity for buyers looking for a large villa by the sea on the Costa Blanca South, whether as a main home or a second residence.
…By Annonceur International


Nestled in an exclusive and secure enclave of only 22 villas on the splendid bay of Akumal, this exceptional property embodies a rare art of living, between elegance, intimacy and natural beauty. Built on a plot of 600 m², this beachfront villa develops 460 m² of living space, to which is added an independent outbuilding of 80 m², offering generous spaces designed for comfort and serenity. The residence offers two sumptuous master suites with en-suite bathrooms, as well as two additional bedrooms served by a large full bathroom, creating a perfect harmony to accommodate family and guests. The living spaces, bathed in light, open naturally to the outside and invite you to take full advantage of the exceptional setting. Outside, a large swimming pool extends the relaxing experience in a unique tropical setting, while the closed garage for two cars and the biodigester system add functionality and modernity to this remarkable property. Offering security, discretion and a privileged location on one of the most sought-after bays in the Riviera Maya, this villa represents a rare opportunity for lovers of prestigious properties. A confidential address, where luxury is experienced in all simplicity.
…By Annonceur International


Balinese Style Luxury Villa in Playa Brasilito – Catalina Cove Inspired by the timeless Balinese architecture of Bali, this luxury residence redefines the concept of tropical elegance in Guanacaste. Located within the exclusive Catalina Cove residential complex, it harmoniously combines design, privacy and a deep connection with nature, just a few minutes' walk from the beach and a short distance from the prestigious Marina Flamingo, one of the most coveted areas of the North Pacific. Designed for a sophisticated and relaxed lifestyle, the property sits on a spacious plot of more than 5,000 m², surrounded by mature trees and lush gardens carefully integrated into the natural environment. Each space has been designed to offer comfort, harmony and privacy, maintaining a fluid connection between indoor and outdoor spaces. Highlights 4 spacious bedrooms, each with private bathroom Open-concept social area with integrated living room, dining room and kitchen Half bathroom for visitors Separate laundry area Poolside terrace, ideal for entertaining and relaxation Designer pool to enjoy with family and friends BBQ area and outdoor social spaces Yoga platform immersed in nature Luxury finishes and high-quality materials throughout the property Absolute privacy in a privileged natural environment This villa is much more than a residence: it is a living experience that combines conscious luxury, natural serenity and the coastal lifestyle that defines Guanacaste. An exceptional property to live, vacation or invest in one of the most exclusive locations in Costa Rica.
…By Annonceur International


Perched along the tranquil shores of Bristol Hill in prestigious Turtle Tail, Le Mer is a captivating oceanfront residence offering nearly 150 feet of uninterrupted turquoise water frontage, exceptional privacy, and the understated elegance of a classic Caribbean home. For the savvy and discerning buyer, Le Mer represents something increasingly rare in today's luxury property market: an established island residence with genuine character, an enviable waterfront setting, and the timeless appeal of traditional Caribbean architecture. Nestled within one of Providenciales' most peaceful and sought-after coastal enclaves, this four-bedroom, two-bathroom villa has been lovingly maintained for over two decades. Its enduring craftsmanship, gracious proportions, and relaxed island aesthetic speak to a style of Caribbean living that is both authentic and effortlessly refined. Caribbean living in the coveted Turtle Tail enclave of Providenciales, Turks & Caicos Islands Designed to celebrate its extraordinary natural surroundings, Le Mer embraces the seamless connection between indoor comfort and outdoor living. Open-plan living and dining spaces, enhanced by elegant tray ceilings, frame panoramic ocean vistas, while a thoughtfully appointed kitchen provides an inviting setting for intimate gatherings and relaxed entertaining. The primary bedroom and second bedroom open directly onto the oceanfront terrace, where warm trade winds, endless shades of blue, and spectacular sunsets become part of everyday life. Additional guest accommodation and a versatile den, equally suited as a fourth bedroom or private home office, offer flexibility for family and visiting friends. Beyond the interiors, mature tropical gardens and shaded terraces create an atmosphere of secluded island tranquility. A sea-level sun deck with steps leading directly into the ocean invites spontaneous swims and quiet moments by the water, while a natural beach revealed at low tide adds to the property's distinctive coastal charm. A Rare Expression of Authentic Turks & Caicos Island Living In a Caribbean landscape increasingly defined by contemporary development, Le Mer offers a refreshing alternative: a home with soul, a sense of place, and an enduring connection to its spectacular surroundings. Whether envisioned as a cherished family retreat, a seasonal Caribbean residence, or a legacy property to be enjoyed for generations, Le Mer presents a compelling opportunity for those who value privacy, authenticity, and the irreplaceable beauty of direct oceanfront ownership. For the discerning purchaser who understands that true luxury is not simply about what is new, but about what is rare, Le Mer is a distinctive invitation to experience the Turks and Caicos at its most timeless. Selected gallery images have been virtually staged for illustrative purposes. Contact Bernadette Hunt at Turks & Caicos Property Ltd for more information or to arrange a private viewing of this cherished Turtle Tail oceanfront villa . Agent: Bernadette Hunt +1 649 941 3361
…By Annonceur International


Nestled in the heart of Santa Barbara de Nexe, this stunning five-bedroom villa offers an unparalleled blend of luxury and convenience. Built to the highest specifications, the property ensures year-round comfort with underfloor heating and air conditioning throughout. Its prime location at the entrance of the village, next to the charming church, means you're just a short stroll from local shops and quaint cafés, immersing you in the charm of this picturesque Algarve town.From the first floor, the villa boasts breath-taking sea views. This level features a grand entrance hall, a spacious living and dining room bathed in natural light, and a cozy fireplace that invites relaxation. The semi-open luxury kitchen is fully fitted and seamlessly connects with the living space, creating a perfect flow for entertaining. Sliding doors lead out to a generous south-facing terrace, offering an ideal spot for year-round outdoor dining and relaxation. Two spacious bedroom suites complete this floor, providing comfort and privacy.The lower level presents a fully independent three-bedroom apartment, making it perfect for guests or potential rental income. Here, you'll find another inviting living area with a fireplace, an open-plan kitchen, and two en-suite bedrooms, along with a third room that can serve as an office or additional bedroom. This floor also houses the laundry and garage, providing practicality and convenience.Outside, the beautifully landscaped garden is complemented by a sparkling swimming pool, easily accessible via a staircase from the upper terrace. Whether you're lounging poolside or enjoying a quiet evening on the terrace, the villa's outdoor spaces are designed to enhance your enjoyment of the Algarve's stunning climate.This unique property offers the flexibility of being used as two independent units or as one expansive home, catering to the needs of any owner. With features such as double-glazed windows, air conditioning throughout, and high-quality finishes, this home is as functional as it is beautiful. There is also underfloor heating with electricity and photovoltaic panels to produce electricity. This is also Perfect for those who value proximity to amenities while still desiring a tranquil retreat, this villa is truly a rare find.Located in a peaceful cul-de-sac with beautiful surroundings, yet close to all amenities.Private health services such as Hospital de Loulé or Clínica Particular do Algarve in Gambelas Faro, are about 15 minutes away. Easy access to the A22 and about 20 minutes from Faro International Airport, and 6 minutes from the closest shopping area (MAR Shopping), in Loulé. Energy Rating: B ref:SV-2106
…By Annonceur International


Situated in the sought-after enclave of Las Brisas, Nueva Andalucía, Villa Las Palmeras blends contemporary architecture with timeless elements. Surrounded by some of Marbella’s finest golf courses and only minutes from upscale dining, international schools, and Puerto Banús, the property occupies a prime location within the Golf Valley.Set on a private plot, this residence is arranged over three levels and offers a seamless layout designed to enhance natural light and spatial flow. A central patio anchors the home, introducing light into the core of the property while offering a visual and spatial connection between the different wings.The main level features open-plan living areas, elegant finishes, and a sense of understated design. The kitchen, equipped with high-end appliances, connects to dining and lounge areas that open onto the terrace. Outdoors, manicured gardens and shaded terraces provide a tranquil setting for dining and relaxation. The pool area is positioned to enjoy both sunlight and privacy throughout the day.The primary suite is located on the upper level and overlooks the Las Brisas Golf Course. With direct terrace access, a walk-in wardrobe, and an outdoor shower, the suite offers a setting that combines privacy with refined comfort. Additional bedroom suites are distributed to ensure peace and separation, ideal for guests or family members.The lower level spans over 250m² and features high ceilings and direct garden access. It includes a fully equipped spa area with sauna and steam room, a gym, and a private home cinema. A multi-car garage with a turntable facilitates smooth parking, while the layout allows direct internal access to the main floors above.Three separate TV lounges across the home allow flexibility for quiet retreat or group entertainment. Every space has been crafted with attention to proportion and function, creating a residence equally suited for daily living and hosting.Property Highlights:- Located in Las Brisas, Nueva Andalucía- Central patio enhancing light and flow- Primary suite with golf views and outdoor shower- Spa with sauna, steam room, and gym- Cinema room and three TV lounges- Garage with car turntable- Landscaped garden with pool and terraces- Walking distance to golf, short drive to Puerto BanúsVilla Las Palmeras offers a discreet and refined home in one of Marbella’s most established residential areas. Designed with purpose, finished with care.
…By Annonceur International


Sobha Sanctuary Townhouses | Spacious 4-Bedroom Family Homes in a Nature-Inspired Community, Dubai Welcome to Sobha Sanctuary, a large, low-density master-planned community built around greenery, open space, and resort-style living. These townhouses are designed for families who want room to grow, with the quality and craftsmanship Sobha is known for. Each home has a bright, open-plan layout with large windows that fill the space with natural light. Expect generous bedrooms with en-suite bathrooms, a private garden or outdoor space, and smart home readiness, with premium finishes throughout. Available home types [4-bedroom] townhouses, from approximately [2,459 sq. ft.] Attached and corner configurations [confirm availability] Why choose Sobha Sanctuary townhouses Premium quality and craftsmanship from Sobha Realty Spacious family layouts with en-suite bedrooms Private outdoor space and covered parking Smart home readiness and contemporary design Access to the communitys landscaped green spaces, parks, and walking and cycling routes Gated, family-friendly environment Starting from AED [3.99 million] Payment plan: [60/40, with 20% on booking, 40% during construction, and 40% on handover] Handover: [Q3 2029] Freehold ownership, open to all nationalities (please confirm with the developer) Location Sobha Sanctuary is in a fast-growing part of Dubai with access to major roads, including [Al Khail Road and Emirates Road]. It is close to schools, shopping, dining, and leisure destinations, and the main city hubs are within easy reach.
…By Annonceur International


Contemporary 6 bedroom villa, with 6 suites and indoor and outdoor pool, in Quinta da Marinha Implanted in a large plot, with 2,350m², this Quinta da Marinha villa has 1,000m² of gross construction area and is born from three inseparable desires: family and social life, privacy and ease of everyday life. Contemporary architecture and mature landscaping make the house a silent refuge, where interior and exterior dialogue permanently. Everything here was designed to receive family and friends, and the route from the entrance to the main hall is the first confirmation that the outside world can wait. Although the house has an internal elevator, the essentials of daily life take place on the main floor. Here are the living rooms, open to the garden and the pool, an office, four large suites with plenty of storage, a guest bathroom and the kitchen, fully equipped with Miele appliances, including wine cellar, microwave and American refrigerator side by side. A pleasant dining area completes this space. On the upper floor is the master suite, with an area dedicated to watching TV, reading or working, closet, bathroom and a truly special sleeping area. A large balcony overlooking the sea and the pool extends this space to the outside. The lower floor brings together the leisure and service areas: a TV room, an additional suite, a full bathroom and a spa area with an indoor pool, gym, sauna and bathroom. The garage, with capacity for four cars, is equipped with a charger for electric vehicles. Both pools are heated and have an electric cover, which allows you to enjoy them all year round. At the top of the villa, a large multipurpose terrace lends itself to a lounge area, meetings between friends, moments of rest or private events, always with great privacy and privileged views. Technical characteristics: elevator, 45 solar panels and air conditioning by chilled water chiller system, with individual control in all rooms, ensuring comfort and efficiency throughout the year. Location Quinta da Marinha is today one of the most desired addresses in Cascais, and not by chance. A few minutes from the village and the historic center, and with quick access to the A5 towards Lisbon and the airport, it combines the discretion of a private resort with the proximity to everything that the Cascais Line has to offer. It is an area designed for those looking for exclusivity without ostentation: tree-lined streets, careful architecture, security and a low-density residential environment, where the natural landscape between the sea and the Sintra mountains remains preserved. The Quinta da Marinha golf course, designed by Robert Trent Jones Sr., is one of the most renowned in the country and one of the great attractions of the area, as is the Equestrian Centre, a reference for those who practice horse riding or simply like horses. The sports offer is completed with the Tennis Centre and a well-equipped gym, in addition to the privileged access to Guincho beach and the beaches of Cascais, just a few minutes away by car. This balance between nature, sport and social life makes Quinta da Marinha a destination of choice for those who value quality of life without giving up proximity to Lisbon. EN Contemporary 6-bedroom villa with 6 en-suites and indoor and outdoor pools in Quinta da Marinha Set on a generous 2,350m² plot, this Quinta da Marinha villa offers 1,000m² of gross construction area and was shaped by three inseparable wishes: family and social life, privacy, and ease of everyday living. Contemporary architecture and mature landscaping make the house a quiet retreat, where indoors and outdoors are in constant dialogue. Everything here is designed for gathering family and friends, and the walk from the entrance to the main hall is the first sign that the outside world can wait. Although the house has an internal lift, daily life essentially unfolds on the main floor. Here you will find the living rooms opening onto the garden and pool, a study, four spacious en-suite bedrooms with generous storage, a guest bathroom and a fully equipped kitchen with Miele appliances, including a wine cooler, microwave and side-by-side American fridge, complemented by a pleasant dining area. The upper floor is home to the master suite, with a lounge area for watching TV, reading or working, a walk-in wardrobe, a bathroom and a truly special sleeping area. A large balcony overlooking the sea and the pool extends the suite outdoors. The lower floor brings together the leisure and service areas: a TV room, an additional en-suite bedroom, a full bathroom and a spa area with indoor pool, gym, sauna and bathroom. The garage holds four cars and is fitted with an electric vehicle charger. Both pools are heated and have electric covers, so they can be enjoyed all year round. At the top of the house, a large multi-purpose roof terrace lends itself to a lounge area, gatherings with friends, quiet moments or private events, always with great privacy and outstanding views. Technical features: lift, 45 solar panels and a chilled-water chiller climate system with individual control in every room, ensuring comfort and efficiency throughout the year. Location Quinta da Marinha is today one of the most sought-after addresses in Cascais, and for good reason. Just minutes from the town and its historic centre, with quick access to the A5 motorway to Lisbon and the airport, it combines the discretion of a private resort with proximity to the very best of the Cascais coastline. It is an area designed for those who seek exclusivity without ostentation: tree-lined streets, carefully considered architecture, security and a low-density residential setting, where the natural landscape between the ocean and the Sintra hills remains preserved. The Quinta da Marinha golf course, designed by Robert Trent Jones Sr., is one of the most highly regarded in the country and one of the area's main attractions, as is the Equestrian Centre, a reference for riders and anyone who enjoys being around horses. The sporting offer is completed by the Tennis Centre and a well-equipped gym, as well as easy access to Guincho beach and the beaches of Cascais, just a short drive away. This balance of nature, sport and social life makes Quinta da Marinha a destination of choice for those who value quality of life without giving up proximity to Lisbon. FR Contemporary villa with 6 suites with intérieure et extérieure swimming pools at Quinta da Marinha Implantée sur un vaste terrain of 2 350m², cette villa de Quinta da Marinha offre 1000m² of surface brute et est née de trois désirs indissociables: la vie familiale et sociale, l'intimité et la simplicité du quotidien. L'architecture contemporaine et un jardin paysager arrivé à maturité font de cette maison un refuge paisible, où intérieur et extérieur dialoguent en permanence. Tout ici est pensé pour recevoir famille et amis, et le chemin qui mène de l'entrée au hall principal est déjà la promesse que le monde extérieur peut attendre. Bien que la maison soit desservie par un ascenseur intérieur, l'essentiel de la vie quotidienne se déroule au niveau principal. On and trouve les salons ouverts sur le jardin et la piscine, un bureau, quatre grandes suites dotées de nombreux rangements, des toilettes invités et une cuisine entièrement équipée en électroménager Miele, avec cave à vin, micro-ondes et réfrigérateur américain side by side, complétée par un agréable coin repas. L'étage accueille la suite parentale, avec un espace dédié à la télévision, à la lecture ou au travail, un dressing, une salle de bains et un coin nuit tout simplement exceptionnel. Une grande terrasse avec vue sur la mer et la piscine prolonge cet espace vers l'extérieur. Le niveau inférieur réunit les espaces de détente et de service: une salle TV, une suite supplémentaire, une salle de bains complète et un espace spa avec piscine intérieure, salle de sport, sauna et salle d'eau. Le garage, pour quatre voitures, est équipé d'une borne de recharge pour véhicules électriques. Les deux piscines sont chauffées et dotées d'une couverture électrique, ce qui permet d'en profiter toute l'année. Au sommet de la maison, un vaste toit-terrasse modulable se prête aussi bien à un espace lounge qu'à des moments entre amis, à la détente ou à des réceptions privées, toujours dans une grande intimité et avec des vues privilégiées. Characteristics techniques: ascenseur, 45 panneaux solaires et climatisation par système de chiller à eau glacée, avec réglage individuel dans chaque pièce, pour un confort et une efficacité tout au long de l'année. Situation Quinta da Marinha est aujourd'hui l'une des adresses les plus convoitées de Cascais, et ce n'est pas un hasard. À quelques minutes du centre historique, avec un accès rapide à l'autoroute A5 vers Lisbonne et l'aéroport, elle allie la discrétion d'un resort privé à la proximité de tout ce que la côte de Cascais offre de meilleur. C'est un lieu pensé pour ceux qui recherchent l'exclusivité sans ostentation: rues arborées, architecture soignée, sécurité et un cadre résidentiel de faible densité, où le paysage naturel entre l'océan et la serra de Sintra reste préservé. Le golf de Quinta da Marinha, dessiné par Robert Trent Jones Sr., compte parmi les plus réputés du pays et constitue l'un des grands atouts du quartier, tout comme le Centre Équestre, une référence pour les cavaliers et pour tous ceux qui aiment la compagnie des chevaux. L'offre sportive est complétée par le Centre de Tennis et une salle de sport bien équipée, ainsi que par un accès privilégié à la plage du Guincho et aux plages de Cascais, à quelques minutes en voiture. Cet équilibre entre nature, sport et vie sociale fait de Quinta da Marinha une destination de choix pour ceux qui privilégient la qualité de vie sans renoncer à la proximité de Lisbonne. ES Contemporary 6 suite villa with indoor and outdoor pool in Quinta da Marinha Located on a large plot of 2,350m², this villa of Quinta da Marinha has 1,000m² of gross built surface and the nace of three inseparable designs: family and social life, privacy and comfort from day to day. Contemporary architecture and mature landscaping have brought the house into a quiet haven, where inside and outside dialogue constantly. Everything here is designed to bring family and friends together, and the tour from the entrance to the main hall is the first confirmation that the outside world can wait. Although the living area has an indoor lift, the essence of daily life transcurre on the main floor. Here you will find the open salons in the garden and by the pool, a dispatch, four large suites with a lot of storage space, a complimentary room and a fully equipped kitchen with Miele appliances, with vinoteca, microwave and American refrigerator side by side, which is completed with a pleasant dining area. In the upper floor plan there is the master suite, with an area to watch the television, read or work, dressing room, bathroom and a relaxing area that is especially wonderful. A large terrace with views of the sea and the pool extends this space to the outside. The lower floor brings together the leisure and service areas: a TV room, an additional suite, a full bathroom and a spa area with indoor pool, gym, sauna and bathroom. The garage, with capacity for four coaches, is equipped with a charger for electric vehicles. Both pools are heated and have an electric tank, which allows you to enjoy them throughout the year. At the top of the house, a large multipurpose azotea lends itself to a lounge area, meetings with friends, moments of rest or private events, always with great privacy and privileged views. Technical characteristics: lift, 45 solar panels and air conditioning through a chiller system of water helada, with individual control in all stays, which guarantees comfort and efficiency throughout the year. Location Quinta da Marinha is now one of the most popular directions in Cascais, and not by chance. A few minutes from the historic center, and with quick access to the A5 motorway towards Lisbon and the airport, it combines the discretion of a private resort with the proximity to the best of the coast of Cascais. It is an area designed for those who seek exclusivity without ostentation: arboladas streets, careful architecture, security and a residential environment of low density, where the natural landscape between the sea and the sierra of Sintra remains intact. The Quinta da Marinha golf course, designed by Robert Trent Jones Sr., is one of the most prestigious in the country and one of the great attractions of the area, as well as the Equestrian Center, a reference for those who practice riding or simply enjoy the horses. The sports offer is completed with the Tennis Center and a well-equipped gymnasium, in addition to the privileged access to the Guincho beach and the Cascais beaches, a few minutes away by car. This balance between nature, sport and social life makes Quinta da Marinha a favorite destination for those who value the quality of life without renouncing the surroundings of Lisbon.
…By Annonceur International


HAYAT 8 is a limited collection of luxurious standalone villas inside HAYAT by Dubai South, a 10-million-square-foot, wellness-oriented master community developed by government-backed Dubai South Properties. The community sits next to the Golf District of Dubai South and minutes from Al Maktoum International Airport, set to become the world's largest airport, with Expo City 15 minutes away and Dubai Marina 30 minutes away. Residents enjoy lush parks and shaded walking trails, family play zones, fitness and wellness facilities, shared pools, landscaped gardens and a community mall and retail boulevard within walking distance. This 4-bedroom standalone villa offers 4,842 sq.ft. of built-up area on a 4,844 sq.ft. plot, with a 2,218 sq.ft. backyard and a 366 sq.ft. roof terrace. Double-height living spaces, natural light and private outdoor areas make it a true family sanctuary. Priced at AED 6,500,000. The payment plan suits investors: 5% down payment, 35% during construction, 30% on completion and the final 30% spread over 24 months after handover, plus a 2% DLD fee waiver. Completion is expected in Q3 2029. Gated, walkable neighbourhoods, contemporary architecture inspired by nature and strong connectivity to Jebel Ali Free Zone and Dubai South Free Zone make this a compelling family home or long-term investment. Contact us today for floor plans and a personalised investment breakdown. CAPRI REALTY is a 15 years old boutique real estate firm specialising in sales of villas and townhouses in secondary and primary market Agents at Capri Realty have a combined experience of more than 100 years in real estate. CALL us at +971 50 8902658
…By Annonceur International


This impressive property, located along the picturesque Strada delle Foce, is located in the heart of the famous Val d'Orcia, one of the most beautiful roads in this town. The estate covers an impressive 20 hectares and includes a main house and an annex, both of which bear witness to the architectural brilliance of the region. The main building is a splendid villa where you can breathe the charm of Tuscany. It is complemented by a charming two-bedroom annexe, perfect for hosting family or friends. Both houses have several well-preserved fireplaces, which contribute to the well-being and comfort of their occupants, as well as creating an atmospheric environment that invites you to linger. For food lovers, the property offers a true paradise for the senses: a stunning outdoor area that offers the perfect setting to socialize with delicious barbecues under the clear Tuscan sky. But what makes this spectacular property unique is the exclusive wine cellar, which offers the perfect setting for wine tasting and watching the sunset with a glass of your own wine. Another highlight of this property is the enchanting swimming pool, from which you can enjoy unparalleled views of the rolling hills and the wide landscapes of the surrounding countryside. This breathtaking view, dotted with extensive vineyards, farmland and woodland, paints a picture of breathtaking beauty and unparalleled tranquility. A dream property in Val d'Orcia, one of the most popular areas in all of Tuscany.
…By Annonceur International


Semi-detached houseIt is a magnificent semi-detached house, built in 2010, with 302m² of gross construction area on a generous plot of 548m². Distribution and Interior SpacesThe villa is spread over three floors, providing a perfect organization of spaces. On Floor 0, there is a cozy living room with fireplace, spacious dining room, fully equipped kitchen and a guest bathroom. Floor 1 houses 2 suites (one of them with a private balcony), 2 additional bedrooms with built-in wardrobes and a full bathroom. On Floor -1, it has a functional laundry area, wine cellar for collections, 2 bedrooms/living rooms with direct access to the garden and pool area, as well as another full bathroom. Comfort and Air ConditioningThe property is equipped with air conditioning in the living room, central heating in all rooms and heat pump for maximum comfort. The frames with double glazing and electric shutters guarantee excellent thermal and acoustic insulation. Photovoltaic solar panels contribute to energy efficiency (Class C). Outdoor and LeisureThe garden, with south exposure and high privacy, is a true refuge. Parking space for 2-3 cars. Special FeaturesGreat general condition, plenty of natural light, generous areas and functional layout. Heating by natural gas and electricity. This property offers comfort, functionality and a privileged lifestyle, ideal for families looking for quality and well-being.
…By Annonceur International


Images with virtual decoration have an illustrative character and show the potential of this space when optimized with the right furniture and decoration. Come and visit this property and imagine how you can customize each room to your liking, creating an environment truly tailored to you. This detached villa, with a classic design, is located in Birre, a prestigious and quiet area near Quinta da Marinha. It stands out for its remarkable luminosity, guaranteed by the sun exposure in all 4 cardinal points. With generous interiors and a design that promotes well-being and privacy. It is a house designed to be lived in, not just admired. With 533m² of gross construction area on a plot of 718m², the property offers a garden, swimming pool and a spacious garage prepared for electric charging. Spacious interiors bathed in light. On the ground floor, the entrance hall (11m²) leads to a large and bright living room (66m²) with fireplace and direct access to the garden. The modern kitchen (30m²), unusually spacious and fully equipped, also connects to the outside, ensuring a perfect fluidity for day-to-day life and for entertaining. On this floor there is also a suite (16m²) and a guest bathroom. The first floor has 4 large bedrooms with built-in wardrobes, two of them en suite (21m² each) and two bedrooms (16m² and 18m²) share a full bathroom (8m²). The balconies offer a beautiful view. The basement (153m².) has been adapted for a leisure and entertainment area, including a games room with a pool table and table tennis, space for dancing or yoga, and a private cinema room (13m²) with bathroom. It also has a laundry room and a technical area (18m²). Exterior and Prime Location: Outside, the large and functional swimming pool, surrounded by the deck, stands out for its size and practicality - much more than a simple decorative element, it offers enough space to swim and enjoy family moments. The barbecue area and the well-kept garden complete this perfect environment for relaxing and socializing. The water hole itself contributes to sustainability and comfort. There are several outdoor parking spaces, as well as a generous indoor garage. The location is exceptional: just a few minutes from gyms, golf courses, tennis, horse riding and Casa da Guia, and just 12 minutes from Cascais Bay. This publication is for information purposes only and may contain lapses or pending updates. The information is not binding and must be validated. The virtually staged images are for illustrative purposes only and showcase the potential of this space when enhanced with the right furniture and décor. Come and visit this property and imagine how you can personalize each room to suit your own style, creating a home that is truly your own. This elegant detached villa, designed in a timeless classical style, is located in Birre, one of Cascais' most prestigious and peaceful residential areas, close to Quinta da Marinha. The property stands out for its exceptional natural light, benefiting from sun exposure on all four cardinal points. With generous living spaces and a layout designed to maximize comfort, privacy, and well-being, this is a home created to be truly lived in, not merely admired. Offering 533 sqm of gross construction area on a 718 sqm plot, the villa features a beautifully landscaped garden, swimming pool, and a spacious garage equipped for electric vehicle charging. Bright and Spacious Interiors On the ground floor, the welcoming entrance hall (11 sqm) leads to an impressive and light-filled living room (66 sqm) with a fireplace and direct access to the garden. The modern, fully equipped kitchen (30 sqm) is exceptionally spacious and also connects seamlessly to the outdoor areas, making it ideal for both everyday living and entertaining. This level also includes a guest suite (16 sqm) and a guest bathroom. The first floor comprises four generously sized bedrooms with built-in wardrobes. Two of the bedrooms are en-suite (21 sqm each), while the remaining two bedrooms (16 sqm and 18 sqm) share a large family bathroom (8 sqm). Several balconies provide pleasant open views and enhance the sense of space and light. The basement (153 sqm) has been thoughtfully adapted as a leisure and entertainment area. It includes a games room with billiard and table tennis tables, a versatile space suitable for dancing, yoga, or fitness activities, and a private cinema room (13 sqm) with its own bathroom. There is also a laundry room and a technical area (18 sqm). Outdoor Living and Prime Location Outside, the large and functional swimming pool, surrounded by a deck, is a true highlight. More than a decorative feature, it offers ample space for swimming and enjoying quality family time. A barbecue area and beautifully maintained garden create the perfect setting for relaxation and outdoor entertaining. The property also benefits from its own water borehole, contributing to sustainability and convenience. In addition to the spacious indoor garage, there are several outdoor parking spaces available. The location is exceptional, just minutes from gyms, golf courses, tennis facilities, equestrian centers, and Casa da Guia, while the charming Cascais Bay is only 12 minutes away. This advertisement is provided for informational purposes only. Information may be subject to updates or corrections and should be independently verified.
…By Annonceur International


HAYAT 8 is a limited collection of luxurious standalone villas inside HAYAT by Dubai South, a 10-million-square-foot, wellness-oriented master community developed by government-backed Dubai South Properties. The community sits next to the Golf District of Dubai South and minutes from Al Maktoum International Airport, set to become the world's largest airport, with Expo City 15 minutes away and Dubai Marina 30 minutes away. Residents enjoy lush parks and shaded walking trails, family play zones, fitness and wellness facilities, shared pools, landscaped gardens and a community mall and retail boulevard within walking distance. This 6-bedroom standalone villa offers 6,305 sq.ft. of built-up area on a 5,846 sq.ft. plot, with a 2,766 sq.ft. backyard and a 363 sq.ft. roof terrace. It is the largest layout in the collection, with expansive living spaces and private outdoor areas. Priced at AED 9,000,000. The payment plan suits investors: 5% down payment, 35% during construction, 30% on completion and the final 30% spread over 24 months after handover, plus a 2% DLD fee waiver. Completion is expected in Q3 2029. Gated, walkable neighbourhoods, contemporary architecture inspired by nature and strong connectivity to Jebel Ali Free Zone and Dubai South Free Zone make this a compelling family home or long-term investment. Contact us today for floor plans and a personalised investment breakdown. CAPRI REALTY is a 15 years old boutique real estate firm specialising in sales of villas and townhouses in secondary and primary market Agents at Capri Realty have a combined experience of more than 100 years in real estate. CALL us at +971 50 8902658
…By Annonceur International


Discover HAYAT 8 Villas by Dubai South, an exclusive collection of luxurious standalone villas within a 10-million-square-foot master-planned community, designed around nature, wellness, and contemporary family living. EXCLUSIVE LAUNCH BENEFITS 2 years post-handover payment plan. 2% DLD fee waiver. Attractive launch pricing, advertised at 4.33% below market price. PROPERTY DETAILS 4-Bedroom Villas | 4,842 sqft | Starting from AED 6.5M 5-Bedroom Villas | 5,678 sqft | Starting from AED 7.9M 6-Bedroom Villas | 6,305 sqft | Starting from AED 9M Completion: Q3 2029 PAYMENT PLAN 5% Down Payment 35% During Construction 30% On Completion 30% Post-Completion over 24 months WORLD-CLASS AMENITIES Beautifully landscaped community parks Shaded walking and jogging trails Family-friendly children's play areas Fitness and wellness facilities Shared swimming pools Landscaped gardens and relaxation zones Community mall and retail boulevard Dedicated outdoor recreation and gathering spaces PRIME LOCATION & CONNECTIVITY Strategically located in Dubai South, HAYAT offers convenient access to major roads, business hubs, and key destinations, including: Al Maktoum International Airport Dubai South Free Zone Jebel Ali Free Zone (JAFZA) Golf District of Dubai South Emirates Road Sheikh Mohammed Bin Zayed Road WHY INVEST IN HAYAT 8? HAYAT 8 presents an attractive opportunity for both investors and end-users seeking spacious luxury villas in one of Dubai's developing master-planned destinations. With Dubai South's strategic position around major economic and logistics hubs, proximity to Al Maktoum International Airport, and access to key transport routes, the community offers potential for long-term capital appreciation and growing residential demand. The limited collection of standalone villas, spacious layouts, private gardens, wellness-focused lifestyle, and family-oriented environment create a distinctive residential offering. Combined with the attractive 2-year post-handover payment plan and 2% DLD waiver, HAYAT 8 offers an appealing opportunity to secure a luxury villa in Dubai South. CAPRI REALTY is a 15 years old boutique real estate firm specialising in sales of villas and townhouses CALL +971 50 890 2658 Zineb
…By Annonceur International


Palm Springs by Nakheel introduces an exciting new residential vision in Dubai, with a planned collection of townhouses and villas designed for modern living. Set in the Jebel Ali area, near Palm Jebel Ali, the development offers an opportunity to explore a new address in one of Dubais growing residential destinations. 10 Minutes to Jebel Ali beach 20 minutes to DWC CAPRI REALTY is a 15 years old boutique real estate firm specialising in sales of villas and townhouses in secondary and primary market Agents at Capri Realty have a combined experience of more than 100 years in real estate. CALL us at +971 50 8902658 PROPERTY FEATURES: -Balcony -BBQ area -Built in wardrobes -Central air conditioning -Community View -Covered parking -Fully fitted kitchen -Gazebo and outdoor entertaining area -Gymnasium -Kitchen white goods -Landscaped Garden -Maid's room -Private garage -Shared swimming pool -Solid wood floors -View of gardens -View of parkland -Basketball Court -Business Center -Children's nursery -Children's play area -Clubhouse -Communal gardens -Cycling tracks -Fitness Center -Mosque -Public park -Public parking -Public transport -Restaurants -School
…By Annonceur International


Villa For sale in Glyfada - Golf. The Villa is 350 sq.m. and it is located on a plot of 220 sq.m.. It consists of: 4 bedrooms, 4 bathrooms, 1 kitchens, 1 living rooms and it also has 2 parkings (2 Open). The property was built in 2005. Its heating is Autonomous with Oil, Air conditioning, Solar water system are also available, it has Alluminum frames with Double glazed windows, the energy certificate is: D and its floors are Marble. The property's status is: Renovated, Excellent condition. The Villa is Painted, Furnished, With Facade, Bright, Dual-aspect, Luxury and it also has the following unique features and advantages: Window Screens, Tents, Elevator, Electric Appliances, Storage, Internal staircase, Swimming pool, Garden, Security door, CCTV, Security alarm, Internet, Playroom, Night stream, Automatic watering, Grass, Trees, Pets allowed. Price: €2.130.000. Property ID: 822652. REMAX PROPERTIES INVESTMENT GLYFADA, contact phone: 2108942444, email: [email protected], website:
…By Annonceur International


Located in the sought-after area of Magagnosc, in Grasse, this 151 sqm villa offers a peaceful lifestyle in a privileged natural setting. Set on a plot of over 1,600 sqm, the property enjoys open panoramic views over the surrounding hills, woodland and countryside. With east and south-facing aspects, the villa benefits from plenty of natural light throughout the day. The living room, measuring over 42 sqm and featuring a fireplace, provides a warm and welcoming space. The separate kitchen is practical and well suited to everyday living. The property comprises four bedrooms, one bathroom, one shower room and toilets. Its layout offers scope for different arrangements to suit individual needs. Outside, the garden features a swimming pool, perfect for enjoying the sunny Côte d’Azur climate, as well as a barbecue area ideal for entertaining family and friends. A garage of approximately 18 sqm and a cellar of over 18 sqm complete the property. Located around seven minutes from the town centre and shops, and eight minutes from the railway station, the villa combines privacy, generous outdoor space and convenient access to local amenities. An appealing choice as either a main residence or a holiday home, surrounded by greenery on the edge of the Grasse hinterland. Price: €1,090,000 Reference: Agency fees payable by the seller. Property tax: €2,599 per year. Energy rating (DPE): C (114 kWh/sqm/year). Greenhouse gas emissions rating (GES): A (4 kg CO₂/sqm/year). Estimated annual energy costs for standard use: between €1,610 and €2,200, based on 2026 energy prices. Service charges: not provided. Information about the risks to which this property is exposed is available on the official Géorisques website: https://georisques.gouv.fr
…By Coldwell Banker Standing Realty


Exclusive - Located in the highly sought-after Parc de Caubel neighborhood of Montferrier-sur-Lez, this impeccably maintained contemporary villa offers an exceptional living environment, set on 2,000m² of landscaped grounds and featuring a triple garage. Designed by an architect and built in 2020, the property spans 236m² of living space and includes 5 en-suite bedrooms—each with its own private shower room—including a ground-floor master suite with a large walk-in closet. There is also an office that could serve as a 6th bedroom. The expansive living area, which incorporates a high-end, semi-open-plan kitchen, is flooded with natural light and opens directly onto the garden—complete with a 10x4m swimming pool—as well as a magnificent covered terrace featuring lush greenery, an outdoor kitchen, and a pool house. The home also includes several separate WCs, a utility/laundry room, an enclosed, tiled, and insulated double garage, and a third attached garage that opens to the outdoors. The 2,000m² landscaped garden is planted with Mediterranean species and equipped with an automatic irrigation system, integrated lighting, and a pétanque court, creating an idyllic, timeless atmosphere. The property boasts high-end amenities, including integrated home automation, video surveillance, pocket sliding doors, exterior aluminum Venetian blinds (BSO), and an Airzone ducted air-conditioning system. A rare find in a highly desirable area less than 10 minutes from Montpellier. For further information or to arrange a viewing, please contact Benjamin GAUTIER at +33669O32792.
…By Kretz Real Estate


This five-bedroom Signature Villa on the iconic Palm Jumeirah offers extraordinary beachfront luxury. Spanning 15,500 sq. ft. on a 16,174.5 sq. ft. plot, the custom-built residence emphasises timeless elegance, vast living spaces and seamless indoor-outdoor living. The outdoor spaces are beautifully appointed, with expansive terraces furnished by Minotti. An infinity-edge swimming pool is complemented by outdoor seating, a private gazebo, an outdoor television and gently swaying palm trees. These inviting spaces extend towards the beach, creating an idyllic setting for relaxation or entertaining. Inside, the sense of scale is immediately apparent. Double-height ceilings in some areas, exquisite chandeliers and floor-to-ceiling windows enhance the interiors, while gleaming floors, bookmatched marble and Rimadesio doors bring a refined contemporary aesthetic. The residence also features a Giorgetti bar and a bespoke Henge kitchen equipped with Gaggenau appliances. On the second floor, a dedicated entertainment lounge furnished by Henge offers a more intimate setting. A state-of-the-art private gym furthers the home's lifestyle offering. The five bedrooms are private sanctuaries, supported by seven well-appointed bathrooms. With grand interiors, bespoke design and vast outdoor spaces, this five-bedroom villa is the epitome of beachfront living in one of Dubai’s most prestigious residential communities.
…By Christie's International Real Estate Dubai


This villa is located on the south coast of Lefkas, above Sivota Bay, offering breathtaking views of the Ionian Sea. The property seamlessly blends with its surroundings, using natural materials and textures to create a luxurious yet traditional design. The villa is built on one level, featuring a large wooden-beamed pergola at the entrance. The master bedroom offers unparalleled views of the bay, with a spacious en-suite bathroom and walk-in wardrobe. Glass doors open to a shaded lounging area and private pool. The kitchen is designed for maximum functionality with minimalist style, complemented by a second kitchen/utility room. The indoor living area includes a lounge with sea views and a separate dining area. An atrium connects the main villa to three front-line guest bedrooms, each with en-suite bathrooms. Additional guest bedrooms are located by the entrance. The villa also includes a state-of-the-art gym, sauna, and home cinema. The outdoor spaces are exceptional, featuring a shaded pergola with a teak dining table, an outdoor kitchen, and a 22.4-meter infinity pool with stunning views. Several lounging areas provide comfort for relaxation, while the landscaped gardens complete the property.
…By Demeures De Grèce


Located in the serene area of Petrothalassa, near the charming coastal town of Porto Heli, this exceptional seaside villa offers a luxurious private retreat. The interiors are elegantly appointed, combining refined aesthetics with modern comfort. Each space has been carefully designed to offer a harmonious and sophisticated atmosphere. Surrounded by beautifully landscaped gardens, blooming flowers, century-old olive trees, and manicured lawns, the villa enjoys a tranquil and lush setting. A large swimming pool sits at the heart of the estate, offering breathtaking sea views and inviting guests to relax in complete privacy. Just a short walk away, the beach is easily accessible, enhancing the sense of peace and seclusion. Ideally located, the villa provides quick access to Porto Heli’s picturesque streets, cultural landmarks, and excellent dining. The property’s private beach is a highlight, offering the chance to soak up the Mediterranean sun and swim in the crystal-clear waters of the Aegean Sea. For those who prefer poolside leisure, the panoramic views offer a stunning natural backdrop. Whether strolling through the garden or resting by the shore, this villa is a true sanctuary of tranquility, nature, and understated luxury.
…By Demeures De Grèce

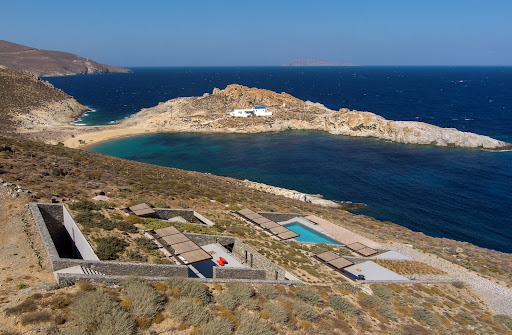
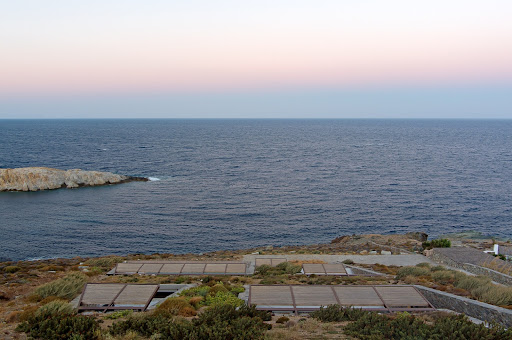


A stunning villa with a distinctive architectural design on the island of Serifos. Set on a 6,000 sq.m. plot near the beach of Agios Sostis, this 365 sq.m. residence blends contemporary elegance with breathtaking surroundings. The main house unfolds across two levels. The ground floor features a spacious living and dining area with an open-plan kitchen, seamlessly connected to the swimming pool and offering panoramic views of the beach. On the same level, there is a master bedroom with an en-suite bathroom and a private terrace, a maid’s room with its own bathroom, and a guest W.C. The upper level hosts two en-suite bedrooms, as well as an additional bedroom and a bathroom. Each room opens onto a terrace, framing spectacular vistas of the sea and the sunrise. Adjacent to the swimming pool, a self-contained guest house offers a bedroom, a bathroom, and a kitchen, ensuring privacy and comfort for visitors. Designed to provide absolute tranquility, the property is strategically sheltered from the winds while offering uninterrupted views of the sea, the picturesque church of Agios Sostis, and the island of Vous. A truly unique villa that embodies a modern, minimalistic aesthetic, perfectly harmonizing with the serene landscape of Serifos.
…By Demeures De Grèce

Receive by email any new listing that may match your search criteria
By validating this form, you accept the general conditions of use of Le Figaro Properties.
These agencies offer a selection of luxury properties vente . Feel free to contact them for personalized assistance.



