Get early access to listings that match your criteria
Never miss an opportunity again. Our personalized alerts notify you instantly.

 English$ USD · m²


John Taylor is pleased to present this beautiful contemporary property located on the heights of Saint-Cyr-sur-Mer, just moments from Bandol and La Cadière-d’Azur. Set in a peaceful and highly sought-after residential area, the property enjoys an elevated position with stunning open views of the Mediterranean Sea and the surrounding hills. Offering approximately 220 sqm of living space, the villa impresses from the moment you enter with its bright interiors and generous volumes. The main level features a spacious living room with an open-plan kitchen, extending onto a large sea-facing terrace and swimming pool, creating a seamless connection between indoor and outdoor living. Upstairs, the sleeping area comprises four comfortable bedrooms and three shower rooms, providing a practical and elegant layout for family living as well as entertaining guests. Set on approximately 6,145 sqm of land, the property enjoys a preserved natural environment with complete tranquility. Landscaped terraces and several outdoor relaxation areas allow residents to fully embrace the Mediterranean lifestyle and climate. A separate one-bedroom apartment, a cellar, a workshop, and a safari-style tent complete the property. A carport equipped with electric charging points can accommodate up to four vehicles, in addition to several outdoor parking spaces. A rare opportunity combining comfort, breathtaking sea views, and an exceptional quality of life. For further information or to arrange a viewing, please contact Tony Debord, Agency Director, on +33 6 85 46 22 91.
…By John Taylor Marseille & Littoral


John Taylor Sanary/Bandol presents this Provençal bastide built in 1993, located in the La Piole – Sainte-Trinide area of Sanary-sur-Mer, midway between the harbours of Sanary and Bandol. Facing due south, the property is set within approximately 4,099 sqm (44,121 sq ft) of landscaped grounds and offers a peaceful countryside atmosphere within easy reach of the beaches, shops and main road connections. The main living area extends over approximately 70 sqm, combining the living room, dining area and open-plan kitchen. A fireplace, traditional woodwork and architectural details including an antique château door preserve the authentic Provençal character of the house, while large openings provide direct access to the terraces and garden. The ground floor also features the primary suite, complete with dressing room and bathroom with both bathtub and shower. A laundry room and guest WC complete this level. Upstairs, two original bedrooms have been combined to create one large room and could easily be returned to their initial configuration. An additional bedroom, shower room with WC, bathroom with double vanity and a mezzanine complete the upper floor, allowing for a total configuration of four bedrooms. The landscaped grounds are a defining feature of the property, with mature trees and Mediterranean planting surrounding a Diffazur swimming pool and several outdoor living areas. A garage and access to the Canal de Provence water supply complete the property. A distinctive Provençal home combining traditional architecture, mature landscaped grounds and a convenient location between Sanary-sur-Mer and Bandol, just minutes from the Mediterranean coastline. For further information or to arrange a private viewing, please contact Alexis KOUVARIS, Real Estate Consultant, at +33 6 31 15 11 28.
…By John Taylor Marseille & Littoral


Set in a quiet location at the end of a cul-de-sac with unobstructed views of the countryside, this house, built in 2007, offers approximately 300m² of living space, a 3,600m² garden with mature trees, a swimming pool and a pool house. On the ground floor, an entrance hall leads to a large living room and open-plan kitchen opening onto the garden, a utility room, a second living room with a fireplace, and a library. Upstairs, a large master bedroom with a walk-in wardrobe and en-suite bathroom, and three further bedrooms, each with its own shower room. An attached garage, a cloakroom and a shower room. In the garden, a heated saltwater swimming pool with a pool house. High-end fittings, geothermal heating and air conditioning.
…By Barnes Toulouse


In the heart of the prestigious and secure Anahita Golf & Resort, this elegant single-storey villa offers approximately 450 m² of living space and is set on a superb landscaped plot of 2,134 m², enjoying unobstructed views over the golf course and complete privacy. The generous, light-filled living areas are centred around an open-plan kitchen and dining area and extend seamlessly onto a spacious terrace, a beautifully maintained tropical garden and a large swimming pool, creating the perfect setting in which to fully embrace the Mauritian lifestyle. The property features four en-suite bedrooms, all with direct access to the outdoors, as well as a laundry room and a closed garage offering ample storage space. Sold fully furnished, in excellent condition and requiring no renovation work, the villa also includes a golf cart and an Anahita golf membership. Owners enjoy access to the resort’s full range of facilities, including the 18-hole golf course designed by Ernie Els, restaurants, bars, private beaches, spa, water sports and privileged access to Île aux Cerfs. Just a few steps from the beach and restaurants, the property enjoys a particularly sought-after location within the estate. The acquisition of this property also qualifies the purchaser for a Mauritian residence permit, subject to the applicable regulations and eligibility requirements. A rare villa combining an exceptional location, privacy, elegance and quality of life within one of the island’s most exclusive residential estates.
…By Barnes Mauritius


FOR SALE LA CROIX-VALMER – ELEGANT VILLA, 5 BEDROOMS AND HEATED POOL Located in La Croix-Valmer, just five minutes by car from Sylvabelle Beach, this elegant villa of approximately 190 m² is built on a landscaped plot of 1,300 m². Fully decorated by an interior architect, the property is sold furnished. It offers a refined and warm atmosphere, as well as quality amenities. The villa opens onto an entrance leading to a living room with a fitted kitchen, extended by a functional laundry room with a washing machine and a dryer. The living room with fireplace has direct access to the terrace. The ground floor also features a master suite opening onto the terrace, with a bathroom, shower, dressing room, and toilets. A second bedroom and guest toilets complete this level. Upstairs, a landing serves two bedrooms each with their own bathroom, toilets, and dressing area. Independently accessible from the outside, a fifth bedroom completes the sleeping area. It includes a shower room, a dressing room, and separate toilets, offering a privileged space to host family and friends in complete privacy. Outside, the property offers beautiful relaxation areas with a pleasant terrace, a pool house, a heated swimming pool 10 × 5 meters, and a boule court. A garage completes the set. With its five bedrooms, numerous private spaces, tasteful decoration, and proximity to the beaches, this furnished villa makes an ideal family residence to fully enjoy La Croix-Valmer. It is also perfectly suited for seasonal rental activity. For more information or to arrange a visit, contact Marie PENNA at 06.11.68.46.86 or 04.94.92.76.99 Information on the risks to which this property is exposed is available on the Georisques website: www.georisques.gouv.fr
…By Mp Proprietes


In the sought-after hills of Bouc-Bel-Air, discover this contemporary architect-designed villa offering 271 sq m of living space, a true ode to Californian style. Nestled in the heart of a 6,600 sq m wooded and preserved park, this property, built in 2016, combines clean lines, majestic volumes, and a privileged living environment, in close proximity to international schools (IBS), shops, and the Hôpital Privé de Provence (HPP). From the moment you enter, your gaze is captivated by a breathtaking panoramic view. The centerpiece of the house, the light-filled 92 sq m living area, is arranged around a welcoming reception room with a fireplace and a high-end kitchen with impeccable features. Designed to blur the lines between indoors and outdoors, this living room opens generously onto a terrace sheltered by a bioclimatic pergola and a magnificent 14-meter infinity pool designed by Jacques Brens. On the bedroom side, the residence offers absolute comfort with four bedrooms and three bathrooms, including a remarkable 42-square-meter master suite boasting its own dressing room and a private terrace suspended above the landscape. On the garden level, the house offers comprehensive additional amenities: a large double garage for two vehicles, a functional laundry room, and a custom-built wine cellar. In addition, this property boasts high-quality features: - 9kVA photovoltaic solar panel system (invisible and integrated into the roof terrace) - Interior elevator - Carport (2 vehicles with Tesla charging stations) - BIOSSUN bioclimatic pergola - Central vacuum system... An exceptional property where architectural elegance meets the Provençal art of living.
…By Michaël Zingraf Christie's International Real Estate Aix-en-provence


Direct access to Les Salins beach - Villa of approximately 180m² - Land of 2100m² - 3 bedrooms - 3 bathrooms - Secure and gated private estate in Parc de la Moutte - Magnificent 25-hectare park - 2 tennis courts - clubhouse - large seaside swimming pool Quiet - Beautiful flat landscaped grounds - Single-story house Entrance - Living room - Dining room - Kitchen - All opening onto the garden - 3 bedrooms - 3 bathrooms - Garage Rare property to renovate - Potential for extension up to 300 m² – creation of a private swimming pool
…By Agence Immobilière Sgi International


Morning coffee on the private suite’s balcony, with the mountains stretching out before you. Dinner beneath the covered summer kitchen, the pool just a few steps away, palm trees barely moving in the evening breeze. This home was designed for moments like these, with every detail already taken care of. The impressive 64 sqm living room rises beneath a double-height ceiling, enhanced by exposed timber beams, a fireplace on one side and large floor-to-ceiling windows on the other, opening directly onto the garden. The proportions are striking, yet the atmosphere remains warm and instantly inviting. The kitchen flows naturally into the dining area, while the fully equipped laundry room provides additional practicality. A home office sits discreetly behind industrial-style glass partitions, and a separate TV area offers a more intimate space to retreat to when the main living room is bustling. Two bedrooms, each with its own private shower room, are located on the ground floor. Upstairs, the 30 sqm principal suite has all the comfort and refinement of a luxury hotel room, complete with a private balcony overlooking the garden and the mountains. A second bedroom, with its own shower room and dressing room, completes this level. Outside, the landscaped garden has been designed entirely around relaxation and outdoor living, with a built-in swimming pool, summer kitchen, gym and jacuzzi. A detached villa offering complete privacy and no overlooking neighbours, with a large garage, set in a peaceful residential neighbourhood just a few minutes’ drive from the centre of Perpignan. A home to be enjoyed throughout the seasons — by the fireplace in winter and around the pool throughout the summer.
…By Coldwell Banker Must Immobilier


Discover this exquisite 290 m² villa for sale in the picturesque coastal town of Borgo, France. This elegant property features 6 spacious bedrooms across 7 rooms, making it perfect for larger families or those who love to entertain. The villa boasts modern comforts including air-conditioning, double glazing, sliding windows, electric shutters, and a luxurious whirlpool tub. Seamless internet connectivity and advanced security systems such as intercom and videophone ensure peace of mind and convenience. Enjoy breathtaking sea views from the expansive terrace or take a dip in your private swimming pool, surrounded by lush green lawns and a beautifully landscaped garden. The property is enclosed by a secure fence and includes a car port for convenient parking. Large glass doors and windows flood the open-plan interiors with natural light, highlighting the high-quality materials and contemporary design throughout. Whether you are relaxing on the sun loungers by the pool, hosting friends in the indoor-outdoor living spaces, or taking a stroll along the nearby beach, this villa offers the perfect blend of comfort, style, and coastal living. With its prime location and exceptional features, this property is a rare opportunity for discerning buyers seeking a serene retreat by the Mediterranean.
…By Matim Luxury


Just minutes from Nice, in a quiet residential area of Colomars, this 331m² (3,563 sq ft) property offers unobstructed views of the hills and mountains. Built in 2010 on a 2,262m² (24,348 sq ft) plot planted with trees and a swimming pool, it comprises two separate units, each laid out over two levels. Unit 1 offers 195.79m² (2,107 sq ft) under the Carrez Law. Ground floor: entrance hall, 50m² (538 sq ft) living room, fitted kitchen, laundry room and terrace. Upstairs: wardrobe, bathroom, three bedrooms, a landing leading to the living room and two terraces, one of which is a solarium. Energy class: B - Climate class: A // estimated annual energy costs for standard use: between €980 and €1,410 (base year 2021). Unit 2 offers 136.16m² (1,466 sq ft) under the Carrez Law. Garden level: a living room open on the kitchen, extended by a 23m² (248 sq ft) veranda, completed by a laundry room, a wardrobe, a bedroom and a bathroom. On the upper ground floor: a second bedroom, a shower room and a terrace. Energy class: B - Climate class: A // estimated annual energy costs for standard use: between €800 and €1,160 (base year 2021). The property offers significant development potential: a 20m² (215 sq ft) extension has already been approved, allowing for the creation of an additional room (bedroom, office, gym, or playroom). A 15m² (161 sq ft) room is already available; creating this additional space only requires removing a partition wall. Outside, a 10.5m x 5.5m (34ft x 18ft) swimming pool, several terraces, a rooftop solarium and a garden planted with trees provide a pleasant living environment for year-round family life. The property has ample private parking. In a prime location close to shops, schools, and major roads, just a few minutes from Nice city centre and the international airport, this property is suitable both as a family home and for intergenerational living. Fees payable by the seller - Eliza TORBICZ - Sales agent - EI - RSAC 790569107 Information on the risks to which this property is exposed is available on the following website Géorisques:georisques.gouv.fr. Would you like to know more? We’re available to arrange a visit at your convenience. Agency fees payable by vendor - Montant estimé des dépenses annuelles d'énergie pour un usage standard : 800€ ~ 1160€ - Eliza TORBICZ - Agent commercial - EI - RSAC 790 569 107
…By Barnes Beaulieu

Located in the heart of Golf d'Amelkis, in a 24/7 secured resort and one of the most sought-after areas in Marrakech, this elegant contemporary villa benefits from an exceptional location. Built on a plot of over 1,800 m², the property also has private use of approximately 1,000 m² additional. This space, currently undeveloped, offers great potential for enhancement — landscaped garden, wellness area, guest pavilion, or leisure zone — subject to necessary permissions. With a living area of approximately 900 m² (to be confirmed), the villa appeals with its generous volumes, high ceilings, and sleek contemporary architecture. The entrance reveals a large light-filled reception area, arranged around a living room with fireplace and a dining room open to the outside. The living rooms connect directly with the large terraces, landscaped garden, and swimming pool, creating a seamless indoor-outdoor transition. The ground floor includes a large independent kitchen, guest toilets, and two bedrooms, each with its own bathroom and dressing room. Upstairs, the sleeping area consists of a spacious master suite with dressing and bathroom, complemented by two additional bedrooms, each with its private bathroom and dressing room. All benefit from beautiful openings and a quiet, preserved setting. The basement completes the property with numerous spaces dedicated to wellness and leisure: gym, sauna, cinema room, laundry room, service bedrooms, technical rooms, garages, and storage spaces. Overall, this property offers particularly comprehensive features: five bedrooms, large reception areas, extensive terraces, a swimming pool, a fireplace, a gym, a sauna, and a cinema room. Thanks to its location at Golf d'Amelkis, its exceptional volumes, the quality of its amenities, and especially its strong development potential thanks to nearly 1,000 m² of additional private surface area, this villa presents a rare opportunity for clients seeking a high-end contemporary residence in Marrakech.
…By Barnes Maroc


Exclusive Contemporary Home with Panoramic Sea Views;Built in 2019 and facing southeast, this exceptional contemporary home offers an outstanding combination of architecture, design, comfort and breathtaking panoramic sea views.;Arranged over two floors, the property has been thoughtfully designed to make the most of natural light, generous living spaces and the seamless connection between indoor and outdoor areas.;Upper Floor;The upper floor is dedicated to the sleeping quarters. The property features a spacious master suite, a bright and private retreat complete with a fully fitted bathroom and spectacular panoramic sea views, creating a truly privileged setting to start and end each day.;This floor also comprises three spacious double bedrooms and a shared bathroom, providing a comfortable layout for both family living and entertaining guests.;Lower Floor;The heart of the home is its impressive open-plan living and dining area, a spacious and light-filled setting centred around a spectacular Italian designer fireplace, adding warmth, character and sophistication to the space.;The open-plan kitchen, seamlessly integrated into the main living area, is fitted with high-end appliances and finishes, combining functionality with contemporary design.;This floor also includes a guest cloakroom and direct access to the magnificent outdoor areas.;Exceptional Outdoor Living;The generous terrace and sun terrace are among the property's most appealing features. Designed to make the most of the Mediterranean lifestyle, they provide the perfect setting for relaxing, entertaining and enjoying the breathtaking views, with a magnificent infinity swimming pool taking centre stage.;At one end of the terrace, adjoining the main house, there is a private guest area comprising a double bedroom with en-suite bathroom. An ideal space for welcoming family and friends while offering them greater privacy and independence.;The property is completed by a garage, laundry room and technical area, providing additional practicality and convenience.;A Home Designed to Enjoy the Mediterranean Lifestyle;A contemporary and beautifully designed residence where generous spaces, refined architecture, Italian design, panoramic sea views and a seamless indoor-outdoor connection come together to create a truly exceptional home.;A property designed for those seeking a Mediterranean lifestyle defined by privacy, comfort, contemporary design and truly spectacular views.;
…By Corredor Mató


House on the Water Quinta da Marinha | Cascais, Portugal A signature property on the Portuguese Atlantic coast. In the heart of Quinta da Marinha, one of the most exclusive residential addresses in Cascais, the House on the Water is a unique architectural achievement, designed for clients seeking the most rare offerings in the market. More than just a residence, it offers an experience: that of living surrounded by water, light, and nature, in absolute intimacy. Reflecting pools envelop the architecture and give the house the impression of floating above the landscape. Animated by elegant koi carp, they capture the sky, vegetation, and variations of light, continuously transforming the perception of the place. At twilight, when reflections mingle with the property’s lighting, the house reveals its spectacular dimension. An architecture in dialogue with its environment. Vast glass surfaces abolish the boundaries between interior and exterior and open living spaces to the landscaped gardens, pools, and the golf course of Quinta da Marinha. Natural light flows through the residence and accompanies an architecture with contemporary lines, where every perspective has been carefully studied. The generous reception areas combine volume, elegance, and discretion. Living rooms, dining rooms, and convivial spaces allow for sophisticated entertaining as well as preserving the intimacy of a true family home. Materials, textures, lighting, and finishes have been selected with particular attention, in a constant search for balance and timelessness. Five suites. Five private universes. The residence hosts five suites, designed as individual retreats opening onto the gardens and water. The master suite occupies a special place. Generous and decidedly private, it features spacious dressing rooms, a bathroom inspired by the world’s most beautiful spas, and private terraces offering privileged moments of calm and contemplation. A luxury that does not seek to impress. It imposes itself naturally. A private retreat beneath your residence. Out of sight, an entire floor is dedicated to wellness and leisure. A spectacular heated indoor pool is the centerpiece. It is complemented by a fully equipped gym, spaces dedicated to the spa and relaxation, and a private cinema. A design that allows you to find at home the level of comfort and services associated with the most beautiful international destinations, with an additional privilege: total intimacy. The art of living in Cascais. Outside, mature gardens, secluded patios, and vast terraces create a succession of spaces designed to follow the light throughout the day. Mornings begin by the water. Afternoons extend between gardens and terraces. Evenings become special moments to host family and friends under the sky of the Atlantic coast. Everything here has been imagined around one essential idea: to take the time to live. Quinta da Marinha. The address is inseparable from the property. Quinta da Marinha has long represented one of the most sought-after residential environments in Cascais: golf, equestrian center, five-star hotels, gastronomy, the Atlantic Ocean, and close proximity to the Sintra-Cascais Natural Park. Guincho Beach, the marina, and the historic center of Cascais are just a few minutes away. Lisbon and its international airport are about thirty minutes away, making this address a rare balance between private retreat and international connection. A property for those who do not seek the ordinary.This description has been automatically translated from French.
…Private owner


Ideally located between Saint-Tropez and Ramatuelle, just a few minutes from the Pampelonne beaches, this 480sqm fully renovated farmhouse offers high-quality design on a pristine 1.3-hectare plot, bordered by a forest and vineyards. This true modern farmhouse combines spacious volumes with all modern comforts. The main house features an open-plan, fully equipped kitchen that opens onto a spacious living room with a large fireplace. It also includes two bedrooms with en-suite bathrooms, walk-in closets, and separate toilets. On the upper floor, the 45sqm master suite offers breathtaking, uninterrupted views of the surrounding natural landscape. The second L-shaped building contains two tastefully decorated bedrooms. It surrounds the 15x4 m swimming pool, which is complemented by a stone-built pool house with a barbecue, all set in a completely private, no-overlooked environment. Outside, the property includes a two-car garage, a laundry room, a workshop, and an integrated sound system. The materials used are of the highest quality, and the finishes were carried out by a renowned builder. Energy rating : A-64 Greenhouse gas emission : A-1 Estimated annual housing energy costs: 1740 - 2440 Euros Transaction fees VAT to be paid by the seller Information on the risks to which this property is exposed is available on the Géorisques website: www.georisques.gouv.fr The luxury property market on the Côte d'Azur is one of the most attractive in the Mediterranean region. Holiday homes and second homes on the Côte d'Azur not only offer incomparable style and quality of life, but also, given the international economic situation, represent a secure investment and a smart retirement plan, especially for those at premium addresses. Part of the Provence-Alpes-Côte d'Azur region in the south of France, the peninsula of Saint Tropez has long been popularised by the artists who have stayed there, attracted the international jet set in the 1960s, and remains renowned for its beaches and nightlife. The old village of Ramatuelle has retained all the charm of a Provençal village, and the annual music and theatre festival is a must-see for enthusiasts. The beaches of Pampelonne are the place to be during the tropéziens summers
…By Engel & Völkers Côte D'azur


Located on a quiet cul-de-sac in Lloret de Mar, this spectacular property offers privacy, spaciousness, and breathtaking open views of the Costa Brava. A unique villa with tremendous potential, ideal for large families or those seeking a property with high rental income potential through holiday or long-term stays.The property sits on a plot of about 716 m² and has around 217 m² of living space distributed across two buildings and three independent living spaces—a very unusual and particularly practical configuration for families with older children, guests, or even for those seeking independent living across generations.From the entrance, a large olive tree welcomes you and establishes the Mediterranean character of the property. The exterior has been designed to fully enjoy the climate and views, with spacious terraces, various relaxation areas, and a magnificent private swimming pool measuring approximately 9.5 x 4 meters.The main house offers a warm atmosphere, with 3 bedrooms, including a master suite with an ensuite bathroom, plus a second full bathroom. The living room features a fireplace and access to pleasant outdoor spaces. The kitchen is equipped. A shaded balcony is also a highlight, ideal for dining or relaxing while enjoying the views.The second independent house has 2 bedrooms, a full bathroom, a kitchen equipped, and a lovely private outdoor area perfect for enjoying the surroundings in complete tranquility.The third house, a small cottage-style dwelling, offers one bedroom, a bathroom, a fully equipped kitchen, and a separate terrace, making it an ideal space for guests, rentals, or even a private office.The shared outdoor area is designed for enjoying time with friends and family: a large pergola with an outdoor dining area, a cozy chill-out zone, a traditional Spanish barbecue with a fireplace, and various secluded spots to relax while taking in the views and the Mediterranean landscape.The property is being sold fully furnished and equipped, ready to move in or start generating income from day one. It also has a Llar Compartida (shared accommodation) license, allowing for short- or long-term rentals, which is especially attractive in an area with high tourist demand.Amenities include oil heating in the main house and the second suite, natural gas heating in the separate cottage, a fully equipped laundry room, and fiber optic internet. The property also features a spacious garage with room for three vehicles.A unique property with immense charm, spectacular views, and multiple possibilities in one of the most attractive areas of the Mediterranean coast. Come and see it; you'll love it!In compliance with Law 3/2017, of 13 February, Book Six of the Civil Code of Catalonia, the client is hereby informed that notarial fees, Land Registry fees, applicable taxes (Property Transfer Tax (ITP) or VAT + Stamp Duty (AJD)), and any other costs inherent to the purchase transaction are not included in the sale price.[IW]
…By Sale And Rental Spain


Discover this incredible investment opportunity in one of the most prestigious areas of the Costa Brava. Two identical semi-detached villas with a tourist license are for sale, together or separately, located in the exclusive Montgoda development, just minutes from the centre of Lloret de Mar and with direct access to the sea.Each villa has a surface area of approximately 250 m² spread over three floors, designed to maximise comfort and connection with the natural environment.Main floor: Large entrance hall, a split-level living-dining room with fireplace and access to a terrace with panoramic sea views. The independent kitchen is fully equipped with high-end appliances (dishwasher, coffee maker, microwave, kettle and everything you need). On this floor there is also a master bedroom suite with air conditioning, private bathroom and access to a private balcony, as well as a guest toilet.Second floor: It has three double bedrooms with air conditioning, two of them with access to a sun terrace with stunning views of the sea and the Mediterranean forest. There is also a full bathroom.Basement floor: Laundry room equipped with a washing machine and dryer, toilet and access to a covered terrace with barbecue area and private garden.The villas were completely renovated in 2017, with high-quality furniture, crockery and interior details to offer a modern and welcoming atmosphere.Each villa is located on a plot of approximately 500 m² with a well-kept garden, where century-old pine trees and Mediterranean vegetation stand out. They have a covered terrace with a barbecue area, natural grass, a shaded patio and private parking. The garden is spread over two levels, with direct access to the sea from the lower part, making these properties a true coastal paradise.The Montgoda development is one of the most sought-after in Lloret de Mar, known for its tranquillity, security and its privileged setting on the Costa Brava. Surrounded by coves with crystal-clear waters and lush Mediterranean vegetation, Montgoda offers an exclusive and private atmosphere just 5 minutes by car from the centre of Lloret. The development has top-level community facilities, such as swimming pools, tennis courts, paddle tennis courts, a children's area and green areas.In addition, its proximity to Girona and Barcelona, together with the possibility of exploiting the villas as holiday rentals thanks to its tourist licence, make this offer an unbeatable investment.If you are looking for a property on the seafront, with an impeccable design and a dream setting, these villas are for you! Contact us for more information and exclusive visits.In compliance with Law 3/2017, of 13 February, Book Six of the Civil Code of Catalonia, the client is hereby informed that notarial fees, Land Registry fees, applicable taxes (Property Transfer Tax (ITP) or VAT + Stamp Duty (AJD)), and any other costs inherent to the purchase transaction are not included in the sale price.[IW]
…By Sale And Rental Spain


Discover this spectacular villa located in the prestigious Montgoda development, one of the most exclusive areas of Lloret de Mar. With a surface area of approximately 249 m² spread over three floors and a plot of approximately 1,900 m² with panoramic sea views, this property offers an environment of unrivalled luxury, privacy and comfort.The villa has a layout designed to maximise comfort and elegance. On the lower floor, there is an en-suite bedroom with dressing room and shower, a bright living room with direct access to the garden and pool, air conditioning and a practical laundry room. The main floor houses a spacious entrance hall, a living room with fireplace and access to a covered terrace with views of the pool and the sea, a dining room, a fully equipped independent kitchen, a toilet, a double bedroom and a complete bathroom with shower. The upper floor has two bedrooms: one triple with access to a balcony with stunning sea views and another with two single beds, as well as an additional bathroom.The exterior of the property is a true oasis of tranquility, with a large swimming pool surrounded by a flat garden with centuries-old pine trees and fruit trees. In addition, it has two parking areas, even with space for a caravan. The garden, distributed on two levels, offers direct access to the sea from the lower part. For efficient maintenance, the property has a private well, ideal for automatic irrigation of the garden and filling the pool.Located in a high-level protected urbanization, this villa is in a unique enclave, just 3-5 minutes walk from an idyllic cove surrounded by rocks and Mediterranean pine forests. Just 500 meters away, you can find shops and restaurants, while the exclusive communal area offers two swimming pools (for adults and children), large lawn areas, a playground, three tennis courts, a football field and squash.Despite its quiet and private setting, the villa is just a 3-minute drive or 15-minute walk from the centre of Lloret de Mar, where you will find a vibrant leisure offer, restaurants and all the necessary services. Its strategic location, combined with the natural charm of Montgoda, make this property a unique opportunity for those looking for a luxury residence by the sea or an excellent investment.Contact us for more information and schedule a visit to this Mediterranean gem!In compliance with Law 3/2017, of 13 February, Book Six of the Civil Code of Catalonia, the client is hereby informed that notarial fees, Land Registry fees, applicable taxes (Property Transfer Tax (ITP) or VAT + Stamp Duty (AJD)), and any other costs inherent to the purchase transaction are not included in the sale price.[IW]
…By Sale And Rental Spain


Discover this spectacular luxury villa located in the prestigious Condado de Jaruco development, Lloret de Mar. Just 1 km from the sea, this property combines elegance, comfort and a privileged location with panoramic views of the Mediterranean. Its proximity to Barcelona airport (1 hour) and Girona airport (30 minutes) makes it an ideal option both as a main residence and as a holiday rental investment, as it has a tourist license.The villa, built on one floor with a surface area of approximately 254 m², offers a modern and functional design after a comprehensive renovation carried out in 2017. It has three large bedrooms, including a master suite with a dressing room, a children's bedroom with three beds and a gym area, and a comfortable guest bedroom. The three bathrooms are designed with high-quality finishes. The spacious living room features a cosy fireplace and panoramic windows that flood the space with natural light and offer stunning sea views. The fully equipped open kitchen blends seamlessly with the dining room, which gives direct access to the garden. In addition, the property features a laundry room and an entrance hall with built-in wardrobes.Equipped with gas central heating, air conditioning, double glazing, alarm system, safe and solar panels, this property is ready to offer maximum comfort at any time of the year. There is the possibility of extending the property by adding a second floor, as the foundations and necessary connections are already prepared.The exterior of the villa is a true oasis. On a gently sloping 832 m² plot, there is a meticulously maintained garden, a prefabricated swimming pool, an outdoor shower, a relaxation area with barbecue and jacuzzi, all with unobstructed sea views. The property is completed by a 38 m² garage with capacity for two vehicles.Condado de Jaruco: A Privileged Setting on the Costa BravaCondado de Jaruco is one of the most exclusive developments in Lloret de Mar, known for its tranquillity, security and incomparable natural surroundings. Surrounded by green areas and with easy access to beaches with crystal-clear waters, it is the perfect place for lovers of the sea and nature. In addition, it offers proximity to services, restaurants, golf courses and hiking trails, which guarantees an exceptional quality of life.This villa is not just a house, it is an invitation to experience luxury and comfort in a dream location. Contact us for more information and schedule your visit today!In compliance with Law 3/2017, of 13 February, Book Six of the Civil Code of Catalonia, the client is hereby informed that notarial fees, Land Registry fees, applicable taxes (Property Transfer Tax (ITP) or VAT + Stamp Duty (AJD)), and any other costs inherent to the purchase transaction are not included in the sale price.[IW]
…By Sale And Rental Spain


Discover the epitome of Mediterranean luxury in the coveted area of Santa Susanna, Barcelona!We present to you this impressive property consisting of two twin houses, each with its own separate entrance. These residences, with a valid tourist license, offer not only a luxury lifestyle but also an exceptional investment opportunity or the perfect option for an extended family looking to share special moments together.Located on the mountainside, these houses are bathed in natural light in all their rooms and offer panoramic views towards the mountains and the sea.Each house features three exquisitely designed floors built in 2010 with top-quality materials, maintaining impeccable conditions. They offer a total of about 610 m² built and approximately 769 m² of plot, providing generous space both indoors and outdoors.Each unit has three double and exterior rooms, two of which are main suites with ensuite bathrooms, ideal for offering privacy and comfort to residents or guests. The living spaces are distributed in two large main lounges with a guest toilet, creating perfect areas for entertainment and relaxation.The terraces on various levels invite you to enjoy the Mediterranean climate and the unobstructed views, while the private pool offers an oasis of tranquility and serenity.With separate entrances, these twin houses offer the possibility of maintaining privacy between both units or of joining them to create a single spacious residence. This makes them the perfect choice for both investors looking to capitalize on their investment by renting out both units separately and for large families looking for a home to share special moments together.Santa Susanna, strategically located between Girona and Barcelona, offers an unparalleled Mediterranean lifestyle. It has a direct train connection to Barcelona and is just a stone's throw from the Costa Brava. Santa Susanna is a beautiful coastal town, making it the perfect destination for those looking to enjoy the sun, sea, culture, and good food in an incomparable setting.Don't miss the opportunity to acquire these gems in Santa Susanna. Contact us today for more information and to schedule a visit!In compliance with Law 3/2017, of 13 February, Book Six of the Civil Code of Catalonia, the client is hereby informed that notarial fees, Land Registry fees, applicable taxes (Property Transfer Tax (ITP) or VAT + Stamp Duty (AJD)), and any other costs inherent to the purchase transaction are not included in the sale price.[IW]
…By Sale And Rental Spain


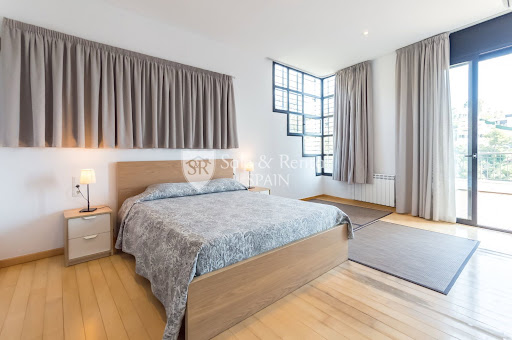


Welcome to this spectacular luxury residence in the exclusive area of Santa Susanna, on the coast of Maresme, Barcelona! This wonderful detached house, built in 2011, offers a unique opportunity for those seeking an exceptional lifestyle in a privileged environment.Located on the picturesque mountainside of Santa Susanna, this property ensures a stay filled with comfort, privacy, and stunning views of the sea and mountains. Additionally, it has a tourist license, making it an ideal option for those looking to invest in a property that has shown high profitability.With a smart distribution on several levels, each equipped with an elevator, this house offers a versatile and functional space. On the upper floor, we find the main entrance, with access to a large garage. On the main floor, there are three spacious double bedrooms, all with abundant natural light and access to a large terrace with beautiful views. One of these bedrooms has an en-suite bathroom, while the other two share a complete bathroom.The middle floor is distinguished by its generous living-dining room, perfect for entertainment and family enjoyment, with direct access to a terrace that invites relaxation and contemplation of sunsets over the sea. Also on this floor, there is a fully equipped kitchen, where preparing delicious meals is a pleasure, and a double bedroom with its own en-suite bathroom, which opens onto a charming terrace with an outdoor table and built-in barbecue.The lower floor is a space dedicated to leisure and entertainment, with a games room that provides access to a terrace with panoramic views and a spectacular swimming pool that merges with the horizon, creating a sense of infinity.Among the basic features of this property, its generous dimensions stand out, with approximately 589 square meters distributed over 5 bedrooms and 4 bathrooms. Additionally, it is located on a plot of approximately 1072 square meters, with several very spacious terraces that make the most of the views. The garage included in the price provides additional convenience, along with the storage room for storage.This house represents a perfect combination of luxury, comfort, and profitability in an idyllic setting like Santa Susanna, which offers an exceptional quality of life with its climate, beaches, mountains, and a rich cultural and gastronomic offer.Do not miss the opportunity to live the Mediterranean dream in this extraordinary residence!In compliance with Law 3/2017, of 13 February, Book Six of the Civil Code of Catalonia, the client is hereby informed that notarial fees, Land Registry fees, applicable taxes (Property Transfer Tax (ITP) or VAT + Stamp Duty (AJD)), and any other costs inherent to the purchase transaction are not included in the sale price.[IW]
…By Sale And Rental Spain


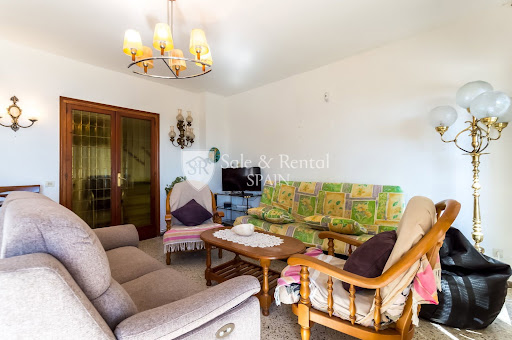

Welcome to this exceptional residence in the charming town of Santa Cristina, in Blanes!With a privileged location and breathtaking views of the Mediterranean Sea, this luxury house offers a unique lifestyle. It consists of 4 bedrooms, 2 bathrooms, garage, and a spectacular private pool.Upon entering the house, you will be amazed by the brightness and spaciousness of its spaces. The main floor features a cozy living-dining room with access to a large terrace, where you can enjoy outdoor dinners and barbecues with family and friends while admiring the panoramic views of the sea. Additionally, this floor houses a renovated bathroom with shower and a modern fully equipped kitchen, with access to the backyard garden, ideal for relaxation and enjoying the natural surroundings.On the first floor, you will find three double bedrooms, all with access to a charming terrace with sea views. These rooms are spacious, bright, and equipped with built-in closets. Additionally, there is a full bathroom with bathtub for added comfort.In the attic, there is another double bedroom with terrace, where you can contemplate the sea in all its splendor.The house is equipped with heating, and although it could benefit from some updates, it is in good overall condition.The impressive garden of 886 square meters is the perfect place to relax and enjoy the Mediterranean climate. Highlights include its spectacular pool, ideal for cooling off on hot summer days, as well as the barbecue area, perfect for hosting family and social gatherings outdoors.Additionally, the property has three storage rooms, garage, and an elevator that connects the garage with the main garden area and the entrance to the house, providing comfort and accessibility.It is important to note that this property has a tourist license, making it an excellent investment for those who wish to enjoy their own oasis by the sea or for those interested in generating additional income through vacation rentals. This license guarantees the legality and possibility of offering the house as tourist accommodation, making it an even more attractive option for those seeking a property with rental potential in a privileged location like Santa Cristina, in Blanes.The area of Santa Cristina in Blanes is known for its Mediterranean charm, golden sandy beaches, and picturesque landscapes. It is located just minutes from the center of Blanes, which offers a wide variety of services and amenities, including local cuisine restaurants, shops, and outdoor activities. Additionally, its proximity to the sea and other tourist attractions makes it an ideal place to enjoy an unforgettable vacation or to settle permanently in this beautiful region of the Costa Brava.Do not miss the opportunity to live in this paradise by the sea and make this magnificent property your new home in Santa Cristina, Blanes!In compliance with Law 3/2017, of 13 February, Book Six of the Civil Code of Catalonia, the client is hereby informed that notarial fees, Land Registry fees, applicable taxes (Property Transfer Tax (ITP) or VAT + Stamp Duty (AJD)), and any other costs inherent to the purchase transaction are not included in the sale price.[IW]
…By Sale And Rental Spain


Nestled in one of the most sought-after residential areas on Geneva's Left Bank, this elegant family villa enjoys a peaceful, leafy setting on a beautifully landscaped plot of approximately 1,450 sqm, featuring a heated swimming pool, a fully equipped pool house and expansive terraces. Its generous reception areas, five bedrooms, self-contained studio and numerous spaces dedicated to relaxation make it an ideal residence for a family seeking space, comfort and privacy. With a few thoughtful updates, this charming property offers exceptional potential to create a truly outstanding family home. Just minutes from Geneva city centre, it combines a privileged lifestyle with tranquillity, quality amenities and excellent value-enhancement potential. A private viewing is the perfect opportunity to discover the full appeal of this exceptional property.
…By Spg One - Christie's International Real Estate Genève - Nyon - Lausanne – Alpes Suisses (suisse)


Welcome to Villa Anna, an architectural masterpiece that represents the peak of modern life by the sea on the Costa del Sol. Developed by the prestigious Marein 73 Group, this 3-year-old villa offers an impeccable fusion of modern design, privacy and unbeatable location.Designed with elegance, comfort and avant-garde architecture, this residence offers a perfect combination of interior and exterior life in one of the most popular areas of the Costa.Located just 80 metres from the San Pedro promenade and less than 2 km from the world-famous Puerto Banus, this turnkey property is tailor-made for the most demanding buyer looking for a high-end vacation sanctuary, a permanent residence or a lucrative investment asset.This villa features elegant and contemporary design with clean lines and open spaces. The floor-to-ceiling windows flood the interiors of natural light, creating a bright and welcoming atmosphere throughout the house.Villa Anna is distributed on 3 beautifully designed levels, in addition to a large roof terrace with panoramic views.Ground floorThe main entrance leads to a cozy reception area with closets before entering the spacious double height living room, open plan kitchen and dining room, carefully arranged to balance comfort and style.This harmonious distribution is ideal for both everyday life and entertainment, offering versatility and elegance to equal parts. The kitchen is a declaration of functionality and beauty, designed by the prestigious brand SIEMATIC and equipped with Siemens and Miele appliances.There is a guest bathroom and a practical combined laundry room and coffee adjacent to the kitchen.The ground floor also includes an en-suite bedroom with separate exterior access, ideal for service or similar.Top floorThe upper level is dedicated to rest and privacy.The master bedroom serves as an elegant shelter and includes a magnificently equipped en-suite bathroom.The master bedroom has access to a large south facing terrace.Two additional en-suite bedrooms guarantee comfort and independence for family or guest. These bedrooms share a west facing terrace.One of the bathrooms has double function, as it has been equipped with washing machine, saving the discomfort of moving the clothes between plants.roof terrace/SoláriumThe roof terrace/solárium further elevates the lifestyle, offering its own Jacuzzi and spectacular views, providing an ideal backdrop for sunbathing, entertaining or simply enjoying the serenity of the Mediterranean.Lower levelThe lower level is dedicated to entertainment and time in family.It consists of a large entertainment room with bar bar, a large recreation room that can be used as a gym, cellar, games room or, alternatively, transform into one or two additional bedrooms according to the buyer's preference.The recreation room has access to a full bathroom.In addition, there is a full-size service room.Private garden landscaped with mature vegetation. It has an extraordinary 60 m2 heated pool equipped with motorized deck, which guarantees the enjoyment throughout the year and optimal energy efficiency.Outdoor barbecue area.A huge TV room in the basement, tailor-made, perfect for family entertainment.A magnificent roof terrace with a luxurious Jacuzzi, ideal for enjoying stunning views.Advanced automation system that controls multizone air conditioning, integral underfloor heating and architectural lighting designs.
…By Annonceur International


Luxury Detached Villa in Benfarras Discover this magnificent luxury detached villa, located in Benfarras, in a quiet and exclusive area, ideal for those seeking comfort, privacy, sophistication and a premium lifestyle. With contemporary architecture and high-standard finishes, this property is distributed over several floors, all connected by an internal lift, providing maximum comfort and functionality. The villa has four luxurious suites, all with private balconies, providing reserved and pleasant outdoor spaces where it is possible to enjoy the tranquillity of the surroundings and the excellent sea view. The property also has a fifth suite, perfect for receiving guests or being used as an office. The spacious and luxurious entrance hall conveys from the very first moment the feeling of exclusivity that characterises the entire property. On the upper floor, there is also an elegant guest bathroom, complementing the functionality of the reception and social areas. Social Spaces with Sea View. The social area consists of a spacious living room, dining room and a fully equipped kitchen with top-of-the-range appliances, designed to provide comfort and elegance both in everyday life and during social gatherings. This area also benefits from two large balconies, one facing south and the other west, both with sea views. Their orientation allows different moments of the day to be enjoyed, creating privileged spaces to relax, receive guests or simply appreciate the landscape. Outside, the property has a sophisticated leisure area, with an outdoor swimming pool and fire pit, creating the perfect environment to enjoy the climate and lifestyle of the Algarve. Inside, there is a true area dedicated to well-being, with an indoor swimming pool and jacuzzi, providing an exclusive space for relaxation throughout the year. The villa also has a sauna and a fully equipped gym, allowing you to maintain a wellness routine without leaving home. For moments of entertainment, the property has a cinema room and an elegant bar area with a snooker table, ideal for socialising and enjoying moments of relaxation with family and friends. The villa also has a laundry area, a closed garage for vehicles and a high level of technological comfort, being fully automated, allowing various systems of the property to be controlled in an integrated way. This is a property designed in detail for those who value quality, privacy, technology, comfort and exclusivity, offering a truly differentiated residential experience. An exceptional property, with sea view, private balconies, social spaces with south and west orientation and an extraordinary selection of amenities, designed to provide the best in comfort and quality of life. Do not miss this unique opportunity. Schedule your visit and discover personally everything this magnificent property has to offer.
…By Annonceur International


Unparalleled privacy, serenity and style. Secure a high-value asset in Corasol, one of the most exclusive communities in the Riviera Maya. This elegant villa features a spacious garden, private pool and panoramic views of the golf course. With access to Corasol's private beach club and top-notch amenities, it is ideal for both personal enjoyment and high vacation rental income potential. A unique opportunity to acquire titled property in the fastest growing luxury market in the region. One of only 22 Villas, this limited collection, designed by Sordo Madaleno is framed by green jungle foliage that increases privacy and overlooks the rolling greens of the top-notch Corasol golf course, designed by Nick Price. These Riviera Maya legacy sanctuaries are brimming with modern interiors that seamlessly open up to large outdoor living spaces.Inspired by nature and designed to provide total peace of mind, Palm Villa residences offer their owners a world of well-being. Choose a simple design and endless possibilities. Create a space that fits your unique needs5 bedroomsover 3 levels591m2 total builtExpansive views of the golf courseGarden with Pool and Grill. Delivery in 12 months, plans are customizable.Myan Realty, provides over 25 years of local knowledge at the Riviera Maya.Certified agents / Broker License Matricula: 1992623GD0BBHFS088000751 Member of AMPI Mexico and NAR RealtorsWe speak English, Spanish, French and German. Contact us today: Yvonne Riba+52 984 169 3231
…By Annonceur International
'%20stroke='%23DDAA3A'%20stroke-width='1.909'%20stroke-linecap='square'%20stroke-linejoin='bevel'/%3e%3c/svg%3e)
Receive by email any new listing that may match your search criteria
By validating this form, you accept the general conditions of use of Le Figaro Properties.
These agencies offer a selection of luxury properties vente . Feel free to contact them for personalized assistance.




