Get early access to listings that match your criteria
Never miss an opportunity again. Our personalized alerts notify you instantly.

 English$ USD · m²


83110 SANARY SUR MER - Riva Immobilier Luxury 83 invites you to discover this contemporary house, built in 2022, in a sought-after residential area. The 171 sq m (1,840 sq ft) villa, plus a garage, sits on a flat, beautifully landscaped 780 sq m (8,500 sq ft) plot with a heated and secure swimming pool (8m x 4m). This bright and modern villa offers an exceptional living environment just 5 minutes from the beaches and shops. Enjoy a spacious 64 sq m (689 sq ft) open-plan living and dining area with a fully equipped American-style kitchen, offering two distinct atmospheres: a relaxing pool terrace and a cozy, private garden perfect for entertaining family and friends. The villa features four bedrooms, each with an en-suite shower room, including one on the ground floor, as well as five toilets for optimal comfort. A prime location and high-end amenities await you, including ducted air conditioning, electric shutters, blinds, and gates, a water softener, and ample storage. Be captivated by this exceptional villa in Sanary-sur-Mer. Contact 06 09 21 17 22 Riva Immobilier Luxury 83 Voir nos biens sur www.rivaimmobilier.com ou tel 0609211722
…By Riva Immobilier Luxury 83


83150 BANDOL - Riva Immobilier Luxury 83 presents an exceptional property with panoramic sea views, close to the town center and within walking distance of the beach. This villa, approximately 490 sq m, features a swimming pool on a fenced and landscaped plot. It comprises 5 bedrooms, 5 bathrooms, dressing rooms, an open-plan living/dining room/fully equipped American-style kitchen, a utility room, a laundry room, a cinema room, a technical room, a pool house, and a 60 sq m garage. South-facing, peaceful, and quiet. A MUST SEE! Tel: +33 6 09 21 17 22 Riva Immobilier Luxury 83 Voir nos biens sur www.rivaimmobilier.com ou tel 0609211722
…By Riva Immobilier Luxury 83


EXCLUSIVE - 83150 BANDOL - Riva Immobilier Luxury 83 presents this contemporary house with sea views, fully renovated in 2022, offering 207m2 of living space plus a 50m2 double garage, on a 1080m2 enclosed and landscaped plot with a 9.50m x 4.50m heated swimming pool. Less than a kilometer from the sea and shops, south-facing, not overlooked, in absolute peace and quiet, with motorway access less than 5 minutes away, summer and winter, in a residential area. It comprises: A beautiful 18m2 entrance hall leading to a living room/open-plan fitted kitchen, a utility room, a master suite with separate WC (dressing room and shower room) opening onto a terrace with a swimming pool and sea view. Upstairs: A bedroom with en-suite bathroom, two further bedrooms, two shower rooms, a large TV room (which could be used as a fifth bedroom), a separate WC, a mezzanine, and an office. On the garden level, a spacious 50m2 garage plus a 30m2 outbuilding (cellar, utility room, and gym). A quality construction, bright and spacious with high-quality features (direct expansion heat pump heating, heated swimming pool, double glazing, electric shutters and gate, etc.). A rare find in Bandol due to its flat plot and proximity to the town center. Tel: +33 6 09 21 17 22 Riva Immobilier Luxury 83 Voir nos biens sur www.rivaimmobilier.com ou tel 0609211722
…By Riva Immobilier Luxury 83


This Palm Jumeirah Signature Villa is designed to be a relaxing sanctuary of warmth and greenery in an exemplary beachfront setting. Wood flooring and warm marble finishes create an inviting space that is equally suited to quiet moments with family and lively gatherings with friends. Stretching across the back of the ground floor is an expansive living and dining space comprising a TV lounge, sunken formal sitting room, and a dining room with a sophisticated kitchen and bar area. An enclosed central courtyard incorporates rich greenery to create a sense of the outdoors in the heart of the villa. Upstairs, there is a second TV lounge - perfect for quality time on sleepy weekend mornings. The bedrooms feature abundant wood finishes in the flooring and the very spacious built-in wardrobes, while the bathrooms are fitted out to offer the ultimate sophistication. Behind the villa is a beautiful wooden deck with a large swimming pool and a pergola with a BBQ setup, sitting in the shade of tall palm trees and looking out over a pristine private beach. The Signature Villas are the most prime property types sought out by high-net-worth buyers on Palm Jumeirah, offering high-quality design, exceptional views, and complete privacy. Please contact us to arrange a viewing of this marvellous home.
…By Dubai Sotheby's International Realty


New product located on the Bassin side in the Betey sector, in a quiet area. Arcachonnaise: A typical villa of the Bassin built in 1893 and perfectly renovated in 2016. It has 4 bedrooms over 197 m² of living space. On the well-landscaped grounds is a heated swimming pool measuring 4.20 x 4.20. A rare property in the commune of Andernos. An autonomous outbuilding of 33 m² will guarantee you rental income.Price: 1,580,000 euros, with 5% VAT fees included charged to the buyer, or 1,500,000 euros excluding fees.For visits and assistance with your project, contact TOUSSAINT Franck at 06080862777 or by email at [email protected]. According to Article L.561.5 of the Monetary and Financial Code, a piece of identification will be required for the organization of the visit.DPE C GES C Estimated annual energy expenses for standard usage between 1,450 euros and 2,010 euros indexed to the years 2021, 2022, 2023. This announcement was drafted under the editorial responsibility of TOUSSAINT Franck, acting in the capacity of a commercial agent registered with the RSAC BORDEAUX 392780409 with PAUL PARKER PROPERTIES, located at 10 rue du Colisée 75008 PARIS, a brand of PROPRIETES PRIVEES, a simplified joint-stock company with a capital of 44,920 euros registered with the Nantes Trade and Companies Register under no. 487 624 777, with its head office at 44 allée des Cinq Continents - Zac Le Chêne Ferré - 44120 VERTOU, holder of the professional card for transactions on real estate and business assets (T) and real estate management (G) no. CPI 4401 2016 000 010 388 issued by the CCI Nantes-Saint Nazaire; guaranteed by GALIAN-SMABTP, 89 rue La Boétie, 75008 Paris, holder of the escrow account no. 30932508467 with the Banque Populaire Atlantique of Saint Sébastien sur Loire (44230) and insured for professional civil liability by GALIAN-SMABTP under the policy no. RCP_01_28137J. Reference mandate: 465868 - The professional guarantees and secures your real estate project. (5.33% fees including taxes charged to the buyer.)Franck TOUSSAINT (EI) Commercial Agent - RSAC Number: BORDEAUX 392780409 - . Information on the risks to which this property is exposed is available on the Géorisques website: www.georisques.gouv.fr
…By Paul Parker Properties


La Promesse presents an elegant residence from the early 20th century, spanning approximately 340 m² and showcasing remarkable volumes thanks to its beautiful high ceilings.The house is centered around a double living room with a fireplace and an open kitchen. On the upper floor, a master suite is complemented by an office or TV area, along with three additional bedrooms to accommodate family and friends. On the garden level, two more bedrooms, a bathroom, and a spacious versatile area allow for the creation of a family room or a leisure space according to your desires.Expansive openings and large bay windows flood the interior with natural light and offer unobstructed views of a landscaped park of 4,000 m². Outdoors, every detail has been designed for relaxation, featuring a swimming pool, a jacuzzi, a summer kitchen, and an independent studio, enhancing this rare property.This privileged living environment is just a five-minute stroll from the Dunes beach, making it ideal for both primary and secondary residences.This description has been automatically translated from French.
…By Agences De France


Your BOS Immobilier agency offers you this superb property of approximately 296 m2 in the municipality of Alleins, between Alpilles and Luberon, near the international golf course of Pont Royal. Architect-designed single-story house on a closed and landscaped plot of 10,000 m2 (Olive trees, Fig trees, Pomegranate trees, Hazelnut trees, Lemon trees...) It offers comfortable spaces such as a spacious living room with an insert fireplace, a very large dining kitchen, 4 bedrooms equipped with built-in cupboards including a master suite with dressing room. 1 bathroom, 2 shower rooms. It should be noted that part of the bedrooms can be made independent with private access for use as gîtes and seasonal rental. Another great asset of the property is a guest house allowing for hosting and renting... On the garden side, 10 m x 4 m heated fiberglass pool with solid teak beach, pool house on the patio. Double garage. This property of high construction quality offers very nice amenities and great energy performance. (Photovoltaic, PAC, Canadian Well...) Drilling, and the land is equipped with an automatic watering system. Everything here is gathered for family life. Possibility of purchasing furnished. Fees included of 5% VAT at the expense of the buyer. Energy class A, Climate class A Estimated amount of annual energy expenses for standard use: between €811.00 and €1,097.00 for the years 2021, 2022, and 2023 (including subscriptions). Information on the risks to which this property is exposed is available on the Géorisques site: georisques.gouv.fr. Your BOS Immobilier advisor: Director - Jean-François BOS License T CPI 1301 2018 000 025 872 RCP Groupama. BOS Immobilier is at your service. Agencies of France – SIREN: 899413603 – Holder of the T card: 29012021000000009 not authorized to receive funds.This description has been automatically translated from French.
…By Agences De France


LA PROMESSE presents you, on the edge of the sought-after Parc d'Hiver district, just 5 minutes from the heart of Biarritz and the beaches, a town house with an area of 301 m2, perfectly suited for an investment project in co-living or for family use, thanks to its 7 bedrooms and the size of the common areas.On the ground floor: entrance, large and bright living room adjacent to an equipped kitchen that can be opened on all sides onto a double terrace of nearly 60 m2 through wide sliding glass doors. On the same level: master suite with a shower room, second semi-independent suite with private shower room.Upstairs: hallway leading to a living room, 5 bedrooms with storage, 5 bedrooms, 1 shower room, 1 bathroom, and 2 separate toilets, large balcony. Landscaped garden with no overlooking neighbors, tree views from all points of view, storage annex, swimming pool, laundry room, canning room, several possible parking spaces on the property.LA PROMESSE - SIRET 941 178 311 00010 RCS Bayonne. Professional card Transactions on real estate and business assets (T) n CPI 6401 2025 000 000 009 issued by the CCI Bayonne. Professional Civil Liability insured with Allianz IARD — 1 cours Michelet, CS 30051, 92076 Paris La Défense Cedex — through SOLLY AZAR Assurances — Policy n° 28009076212Agences de France – SIREN : 899413603 – Holder of card T: 29012021000000009 not authorized to collect fundsThis description has been automatically translated from French.
…By Agences De France


Panoramic sea view for this modern Provençal-style house of 247 m² on a 1700 m² plot in a secure estate. The pool level includes the living areas: a living room with fireplace, dining room, kitchen and pantry, as well as the master suite with bath and shower. The whole space opens onto terraces, the pool, the garden, and the sea. Upstairs, 2 bedrooms each with their own shower room and toilet. On the garden level, a spacious suite with bathroom and toilet, along with an office. Double garage, laundry room, and boiler room.
…By Jager Immobilier


Just steps from the beach, discover this villa with unique charm and original architecture, offering a rare living environment between elegance and Mediterranean softness.Bathed in light, this carefully designed property features three beautiful master suites, crafted for comfort and privacy, as well as an independent studio with a garden shed, ideal for hosting family and friends or creating a dedicated space.The outdoors charm with a spacious friendly terrace, a beautiful plot nicely shaded, and a superb pool inviting relaxation in a privileged setting.A property full of character, where each space has been designed to fully enjoy the proximity to the sea and an exceptional way of life.This description has been automatically translated from French.
…By Orpi - A&c Immobilier


IN THE OCCITANIE REGION IN NARBONNE 360o PANORAMIC SEA AND POND VIEW. COMTEMPORARY ARCHITECT VILLA OF 300 m2 LIVING ROOM. TERRACE OF 120 m2, PLUS ANNEXES, OUTBUILDING. A HUGE LIVING ROOM OF 100 m2, OVERLOOKING A SEMI-COVERED TERRACE OF 120 m2 WITH A HEATED HANGING POOL. A GLASS WALL 11 METERS WIDE BY 3 METERS HIGH WITH A VIEW ON THE SEA. NUMEROUS MASTER SUITES, HOME CINEMA ROOM OF 40 m2, LAUNDRY ROOM, CELLAR. IDEAL DOUBLE GARAGE PLUS PARKING FOR FOUR VEHICLES, IDEAL FOR CAR COLLECTORS. FENCED AND TREED LAND OF 900 m2 WITH GIGANTIC PALM AND OLIVE TREES. IN A DOMINANT POSITION WITH A 360o VIEW IN QUIET AND NOT OPPOSED. A VIEW OF MORE THAN 50 km OVER THE SEA, FACING THE CLAPE MASSIF, VIEW OF THE CORBIÈRES AND THE PYRENEES. POSSIBILITY TO PURCHASE THE FULLY FURNISHED VILLA VALUE OF CONTEMPORARY FURNITURE 60,000? IN ADDITION TO THE PRICE. CURIOUS, ABSTAIN. AGENCY EXCLUSIVITY.
…By Must Propriétés Immobilier


Unique in Grimaud, exceptional villa offering one of the most beautiful sea views in the Gulf of Saint-Tropez. Out of sight, this 350 m² property rests on a 2212 m² green park overlooking the bay of Saint-Tropez. The villa houses a large living room extended by a large terrace with an infinity pool offering a breathtaking sea view. A pleasant covered terrace for lunch by the swimming pool, a flat garden with Mediterranean scents and its numerous relaxation areas with different atmospheres will allow you to enjoy sunny days by the sea. The villa has five bedrooms arranged in suites overlooking the the sea, each with private bathrooms and dressing rooms. Among its luxurious services, you will find: wine cellar, fitness room, cinema room, equipped laundry room, 85 m² garage and large outdoor parking space. A true haven of tranquility in the heart of the Gulf of Saint-Tropez.
…By Collection Provence Immobilier


Just 200 meters from the beaches of Grimaud, in the heart of a private estate, this contemporary single-story villa enjoys a peaceful, verdant setting with a glimpse of the sea and the village of Saint-Tropez. Built on a flat, secluded plot of over 2,000 m² planted with Mediterranean flora, the property offers approximately 360 m² of living space. Its clean lines emphasize spaciousness, natural light, and a seamless connection with the garden. Facing south, the villa is organized around a generous open-plan living area encompassing a lounge, dining room, and kitchen. Large windows naturally extend the interior spaces onto the terraces and garden, creating a fluid continuity between indoors and outdoors. The sleeping area comprises four en-suite bedrooms, each designed to ensure comfort and privacy. A cinema room completes the villa's amenities, providing a dedicated space for relaxation. Outside, the infinity pool blends seamlessly into the landscaped garden. Bordered by expansive sun-drenched terraces, it extends the living spaces in a distinctly Mediterranean atmosphere. This contemporary villa, with its generous proportions and single-story layout, enjoys a prime location in Grimaud, just steps from the sea and beaches.
…By Collection Provence Immobilier


Near one of Sainte-Maxime's most beautiful beaches, this spectacular 600 sq m contemporary villa overlooks the Bay of Saint-Tropez and the Pointe des Sardinaux, offering a remarkable panorama of the Mediterranean. Set on 1,810 sq m of landscaped grounds, the property impresses with its proportions and generous volumes. Its contemporary architecture, with clean lines, was designed to open widely onto the landscape and allow light to flood the heart of the house. Large bay windows create a natural continuity between the interior spaces, the terraces, and the sea. The vast living room forms the heart of the villa. Bathed in light, it extends onto a generous covered terrace and the infinity pool, with the Bay of Saint-Tropez as its horizon. Natural materials and mineral tones soften the architecture and infuse it with a warm, distinctly Mediterranean atmosphere. Spread over several levels, the villa features seven en-suite bedrooms, providing comfortable and private spaces for family and guests. The property's exceptionally generous proportions offer everyone true independence. Well-being is also a priority. A dedicated wellness area, centered around an indoor pool, offers a haven of relaxation, allowing guests to enjoy the property year-round. Outside, the infinity pool occupies a central position overlooking the landscape. Surrounded by expansive terraces and relaxation areas, it seems to extend towards the sea, with the Bay of Saint-Tropez and the hills of the French Riviera in the distance. The amenities complement the property's exceptional size: a wine cellar, an elevator serving all levels, a large garage for four vehicles, and several additional parking spaces complete the package. A property of rare proportions located in Les Issambres, combining 600 m² of living spaces, seven suites, wellness area and panoramic sea views, just minutes from the beaches.
…By Collection Provence Immobilier


In one of Grimaud's most sought-after areas, in the heart of the Gulf of Saint-Tropez, this elegant Provençal villa enjoys a privileged location and panoramic views of the sea and its Mediterranean surroundings. Built on landscaped grounds of over 2,000 m², the property offers approximately 300 m² of living space. Its Provençal architecture, highlighted by natural stone and antique tiles, has been subtly updated with a more contemporary feel, while preserving the character and authenticity of the house. Arranged over two levels, the villa offers spacious, light-filled rooms. The vast living area opens generously onto the exterior through large bay windows and extends onto a spacious terrace, a true belvedere overlooking the sea. The sleeping area comprises five en-suite bedrooms, each offering comfort and privacy. Below, the swimming pool is nestled naturally within a Mediterranean garden dotted with olive trees and native species. A pool house completes this outdoor space, designed to fully enjoy long summer days. A spacious enclosed garage completes the amenities of this property, ideally located in one of the most sought-after areas of Grimaud, facing the sea and in the heart of the Gulf of Saint-Tropez.
…By Collection Provence Immobilier


An elegant Provençal property in the heart of a private estate, just steps from the beaches. Close to the sea, within a sought-after private estate in Grimaud, this elegant property embodies all the charm of the Provençal lifestyle. Built on a magnificent landscaped plot of over 5,500 m², it enjoys pleasant sea views in a peaceful and secluded setting. The property comprises a main villa of 312 m² and a separate garden house of 137 m², offering ample reception areas and ideal accommodation for family and friends. The main villa features a spacious, light-filled living room, extending into a fully equipped kitchen open to the living areas. The six bedrooms offer comfortable and elegant accommodation in a warm atmosphere. Outside, the terraces become true extensions of the living space. The superb pool area, bordered by outdoor lounges, is complemented by an elegant pool house with a large covered terrace, perfect for shaded lunches and long summer evenings. Wood, natural stone, Mediterranean vegetation, and Provençal flora create a refined setting where an authentic and soothing atmosphere reigns. The completely independent garden house features a living room with a kitchen, four bedrooms, a covered terrace, and a lovely private swimming pool, offering ideal living space for accommodating guests, staff, or a second family in complete privacy. The property also includes a garage, ample parking arranged around an elegant entrance courtyard, and a meticulously maintained Mediterranean landscaped garden, making this property a living space that is as functional as it is refined. A villa of character where the charm of Provence, the sea, luxury, and the relaxed lifestyle of the Gulf of Saint-Tropez converge to offer an exceptional family home on the French Riviera.
…By Collection Provence Immobilier


Nestled on a secluded hillside in Sainte-Maxime, in a protected area shared by only a handful of properties, this contemporary villa enjoys an exceptional position overlooking the Mediterranean Sea and the Gulf of Saint-Tropez. Here, the sea is ever-present. Offering approximately 340 square meters of living space, the property has been designed entirely around light and the sea. Large bay windows frame the horizon and seamlessly extend the interior spaces onto generous terraces, creating a constant connection with the landscape. The vast, light-filled living room opens fully onto the exterior and a covered terrace, a true entertaining space facing the sea. Beyond this, the infinity pool appears suspended above the Mediterranean, offering a breathtaking perspective where the pool merges with the horizon. The villa features five en-suite bedrooms, each designed to offer comfort and privacy to its occupants. A dedicated wellness area completes the property, featuring a hammam and fitness room, offering a true haven of relaxation within the villa itself. A spacious garage with ample parking, complemented by a carport, provides exceptional everyday convenience. This unique property in Sainte-Maxime blends contemporary architecture, privacy, and well-being, all set against a breathtaking panorama of the Mediterranean Sea and the Gulf of Saint-Tropez.
…By Collection Provence Immobilier


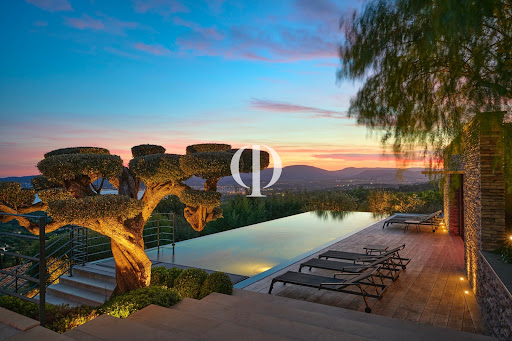


At Grimaud's most exclusive address, this elegant, contemporary architect-designed villa overlooks the sea and the Gulf of Saint-Tropez in a setting of rare tranquility. Hidden away from view, within a private and secure estate, the property sits on a 2,500 m² plot, meticulously landscaped with iconic Mediterranean trees. With a living area of 376 m², the villa is organized around a spectacular indoor and outdoor living area, enhanced by large openings onto the terrace, swimming pool, and pool house. A high-end equipped kitchen, extended by a discreet scullery, completes this reception area facing the sea. The sleeping area includes six en-suite bedrooms, each offering comfort and privacy, as well as a separate apartment ideal for guests. Outside, the pool house, equipped with a bar/dining area and traditional barbecue, borders a 16x4 meter heated swimming pool, surrounded by vast terraces overlooking the bay. The construction is distinguished by the quality of its materials and its luxurious finishes: wood, natural stone, and bold architectural lines combine harmoniously, creating a subtle balance between modernity and authenticity. Thoughtful down to the smallest detail, the villa features high-end amenities: complete home automation with alarm system and cameras, Sonos audio system, solar panels, cold room, additional kitchen for receptions, sauna, double closed garage and spacious outdoor parking. Its rare location, its panoramic sea view and its contemporary architecture make this property a truly unique address in Grimaud.
…By Collection Provence Immobilier


Less than 200 meters from the sea, in the heart of a privileged setting in Grimaud, this Provençal-inspired property unfolds within a remarkable landscaped park, nestled among umbrella pines, palm trees, and Mediterranean vegetation. Situated on a flat plot of approximately 3,000 m², the property offers nearly 453 m² of living space. Its Provençal architecture opens generously onto the garden and enjoys, from several vantage points, beautiful views of the sea and the Gulf of Saint-Tropez. At the heart of the villa, a vast, light-filled living room flows seamlessly onto a spacious covered terrace, providing an ideal setting for entertaining and enjoying the mild Mediterranean climate overlooking the garden and the sea. The villa features five en-suite bedrooms and a dormitory, allowing for comfortable and private accommodation for family and guests. Outside, the park is one of the property's defining characteristics. Majestic umbrella pines, palm trees, and Mediterranean flora define a mature and meticulously landscaped garden, punctuated by various relaxation areas and long, verdant vistas. Below the house, a large swimming pool lies at the heart of the garden, surrounded by lawns and generous sun terraces. It extends into a pool house, creating a truly independent living space for dining, entertaining, and fully enjoying summer days. The property also benefits from a highly desirable location, with the beach less than 200 meters away on foot. A separate caretaker's or guest house completes the ensemble, offering a particularly desirable independent space. Two spacious garages and a large driveway provide ample parking for several vehicles. This Provençal property, with its generous proportions, combines the beauty of a mature Mediterranean garden, the immediate proximity to the sea, and the numerous living spaces to create a unique address in Grimaud, in the heart of the Gulf of Saint-Tropez.
…By Collection Provence Immobilier


In Les Issambres, facing a spectacular view of the Mediterranean, this contemporary villa offers 493 m² of total surface area, including 365 m² of living space, in a privileged setting just minutes from the village and beaches. Its architecture, with clean lines and generous volumes, was designed around light and the sea. Large bay windows open the living spaces to the horizon and create a natural continuity between indoors and outdoors. The light-filled living room extends onto a spacious terrace overlooking the Mediterranean. Beyond this, the infinity pool seems to merge with the sea, offering a remarkable panorama of the coastline and the Gulf of Saint-Tropez. The fully equipped, contemporary kitchen integrates elegantly into this reception area, which opens generously onto the outdoors. The villa features five en-suite bedrooms, each with its own bathroom, offering comfort and privacy. The master suite also benefits from this privileged connection with the sea and the landscape. A dedicated space for well-being and leisure is one of the property's defining features. The indoor pool, opening onto the garden and the sea, offers a particularly soothing atmosphere and allows guests to enjoy the surroundings in every season. A fitness room and a spacious cinema room complete this area, designed as a seamless extension of the villa's lifestyle. Outside, the 1,327 m² landscaped grounds envelop the property in Mediterranean vegetation and preserve its privacy, while the various terraces invite guests to fully appreciate the views and the mild climate. A closed garage completes the amenities. This contemporary villa, located near Sainte-Maxime, is a place where architecture, well-being, and the art of living converge around an exceptional panorama, with the Mediterranean Sea as its horizon.
…By Collection Provence Immobilier


In one of Grimaud's most sought-after locations, in the heart of the Gulf of Saint-Tropez, this brand-new 485 sq m villa blends discreetly into its Mediterranean landscape and enjoys panoramic sea views. Set on a landscaped plot of 2,502 sq m, the property boasts contemporary architecture directly inspired by its surroundings. Its horizontal lines follow the contours of the land, while natural stone, wood, and soft-toned tiles create a warm and inviting atmosphere. Vegetation is an integral part of the design. Umbrella pines, olive trees, lavender, and other Mediterranean plants envelop the house, creating a constant dialogue between architecture and nature. Inside, generous proportions and large windows flood the space with light and open up vistas towards the sea. The expansive living area flows seamlessly into one of the property's most remarkable spaces: a generous covered wooden terrace, conceived as a true outdoor living space facing the Mediterranean. The summer living and dining areas offer a particularly soothing atmosphere, with the sea and the Gulf of Saint-Tropez as a backdrop. Spread over two levels served by an elevator, the villa features five en-suite bedrooms, each designed to ensure comfort and privacy. A fitness room and a dedicated relaxation area complete the interior spaces. Outside, the swimming pool blends seamlessly into the architecture and garden. Surrounded by terraces and accompanied by a pool house, it creates a second living space perfect for enjoying sunny days and the mild Mediterranean climate. A large garage completes the amenities of this generously proportioned property. This new villa in Grimaud showcases architecture, natural materials, and a garden conceived as a cohesive whole, with the sea as its focal point and the Mediterranean landscape as its guiding principle.
…By Collection Provence Immobilier


In one of Sainte-Maxime's most sought-after neighborhoods, this contemporary villa of approximately 300 sq m enjoys a prime location and spectacular panoramic views of the Mediterranean Sea and the Gulf of Saint-Tropez. Recently built, the property boasts a contemporary design with generous proportions, entirely conceived around light and the surrounding landscape. From the moment you enter, the sea becomes the true backdrop of the house, framed by large bay windows that blur the lines between indoors and outdoors. At the heart of the villa, the vast living room impresses with its proportions and high ceilings. Completely open to the Mediterranean, it extends onto a spacious covered terrace and the heated infinity pool, creating a striking perspective where the pool water seems to merge with the sea. Inside, natural materials take center stage. Stone and wood interact with a palette of soft, mineral tones, creating a warm and contemporary atmosphere in perfect harmony with the Mediterranean. The meticulous attention to detail is evident throughout, while underfloor heating, a contemporary fireplace, and integrated home automation provide a level of comfort befitting the property. The villa features four en-suite bedrooms, each designed as an intimate and comfortable retreat, as well as a separate apartment for guests or staff. A closed garage and covered parking for two vehicles complete the property. This is a particularly well-executed contemporary residence in Sainte-Maxime, where architecture, high-end amenities, and spectacular proportions have been carefully considered to take full advantage of the exceptional panoramic views of the Mediterranean.
…By Collection Provence Immobilier


THE GOLF REAL ESTATE presents: VILLA PRESTIGEIn Éoures, in a remarkably tranquil environment, this outstanding contemporary villa of 228m² benefits from a privileged location, bordered by the forest and overlooking an unobstructed panorama.Built on a plot of 1,600m², it offers a unique living environment where elegance and generous spaces combine harmoniously. Natural light accompanies the interiors throughout the day, highlighting architecture with contemporary lines.The heart of the house revolves around a spectacular living area of nearly 83m², bathed in light and designed as a true reception area. It opens onto a terrace of over 35m² with an unobstructed view of the pool and the Marseille hills. Adjacent to this is a master suite of 28m² with a private dressing room, creating an intimate and refined space.Upstairs, five spacious bedrooms enjoy privileged views of the pool, terrace, or forest, allowing everyone to fully enjoy the surrounding natural setting.Outside, the property reveals a preserved garden with a swimming pool, petanque court, and play area, all in absolute tranquility. A garage completes the property.Premium features, remarkable volumes, constant light, and an exceptional environment characterize this rare address in Éoures.A contemporary residence where architecture and nature meet, in one of the most sought-after residential areas of Marseille.Contact Kevin HUGON: 06.59.69.50.62Employee certificate: ADC 1310 2024 000 001 874RCP 64122119- Property not subject to co-ownership regulations- Property tax: 1,239 euros/year- Fees included at the seller's expense- Energy class B and climate class A- Estimated average annual energy expenses for standard use based on energy prices from 2021: between 1,090 euros and 1,530 euros- Information on the risks to which this property is exposed is available on the Géorisques website: www.georisques.gouv.frProperty for sale T7 of 228m2 - Plot 1600m2 - Terraces - Garage - 13011 EOURESThis description has been automatically translated from French.
…By L'immobiliere Du Golf


Elegantly set above one of the Var's most coveted villages, this 310 m² contemporary villa commands an uninterrupted panorama over Montauroux, Callian and the unspoiled hills of the Provençal hinterland. Floor-to-ceiling glass and generous terraces blur the line between indoors and out, framing a landscaped 2,723 m² garden where a pool merges seamlessly into the natural terrain. Four en suite bedrooms, a private gym and sauna, a 2023 Bulthaup kitchen with Miele and Gaggenau, and full smart-home automation complete this rare address — moments from Terre Blanche Golf, Lac de Saint-Cassien, with Monaco, Cannes and Nice Airport all within easy reach. A residence of quiet distinction, poised between Provence and the French Riviera.
…By Savills Valbonne


Frontline golf, stunning 498 sqm furnished villa set on approximately 600 sqm of land, featuring 5 bedrooms including a master suite, generous reception areas and an open-plan kitchen with dining room. The basement includes a living room, kitchen, hammam and staff quarters. Outside, a spacious terrace with solarium and a heated 10 x 4 m swimming pool. Bright and tastefully furnished, this property combines comfort, privacy and high-end amenities.
…By Cd Immobilier
'%20stroke='%23DDAA3A'%20stroke-width='1.909'%20stroke-linecap='square'%20stroke-linejoin='bevel'/%3e%3c/svg%3e)
Receive by email any new listing that may match your search criteria
By validating this form, you accept the general conditions of use of Le Figaro Properties.
These agencies offer a selection of luxury properties vente . Feel free to contact them for personalized assistance.


