Get early access to listings that match your criteria
Never miss an opportunity again. Our personalized alerts notify you instantly.

 English$ USD · m²


Recover like a Premier League athlete. The community features world-class sports science amenities, including altitude and heat wellness rooms, cryotherapy, hydrotherapy, and a canal-based water sports club. The Home Ground: Over 55% of the masterplan is dedicated to active green spaces, professional running tracks, and landscaped waterfront promenades. ???? The Location: Yas Island, Abu Dhabi. You are just minutes away from the Yas Marina Formula 1 Circuit, Etihad Arena, and the ultimate global entertainment hubs. You aren't just buying a residence; you are securing a legacy built on peak performance, discipline, and absolute excellence. About Us: CAPRI REALTY is a 15 years old boutique real estate firm specialising in sales of villas and townhouses in secondary and primary market Agents at Capri Realty have a combined experience of more than 100 years in real estate. CALL us at +971 50 912 5357 PROPERTY FEATURES: -BBQ area -Broadband ready -Built in wardrobes -Central air conditioning -Central heating -Community View -Covered parking -Driver's Room -Gazebo and outdoor entertaining area -Gymnasium -Kitchen white goods -Landscaped Garden -Maid's room -Pets allowed -Private garage -Private garden -Private swimming pool -Shared swimming pool -Storage room -Study -Upgraded interior -View of sea/water -24 hours Maintenance -Bank/ATM Facility -Beach Access -Children's play area -Clubhouse -Communal gardens -Cycling tracks -Fitness Center -Mosque -Public park -Public parking -Recreational Facilities -Restaurants -Shops -Sports academies -Tennis courts -Walking Trails
…By Annonceur International


This luxurious villa is located in the heart of Dalmatia, in a warm and peaceful tourist town of Rogoznica, near all Dalmatian cultural and historical destinations, such as Šibenik, Trogir, Split and national parks Kornati and Krka. The villa consists of ground floor, 1st and 2nd floor (390 m2), has 5 bedrooms with private bathroom, total capacity for 10 persons. On the ground floor there is a kitchen with a dining area for 10 persons, 2 bedrooms with private bathrooms, an additional toilet with a washing machine, and a terrace with a dining table for 10 people. On the first floor there are 3 bedrooms with private bathrooms, living room, terrace with seating furniture and sea view. On the second floor there is a fun and relaxation area that includes a beautiful terrace with a infinity pool (7.80 m x 2.30 m), a Jacuzzi for 4 people, and sun loungers from which you can enjoy a beautiful view of the blue Adriatic Sea. Inside there is a sauna with shower, 2 toilets, and a billiards, table football, darts and small kitchen. The villa is located at the end of a small local street (no traffic in front), in a beautiful bay, just 50 m from the beach.
…By Annonceur International


Located on the prestigious Hibiscus Island, one of Miami Beach's most exclusive private island communities, 176 S Hibiscus Drive is an exceptional luxury waterfront estate where sophisticated architecture, cutting-edge technology and an unrivalled yachting lifestyle come together in one of South Florida's most coveted addresses. Overlooking the sparkling waters of Biscayne Bay, the residence boasts 18 metres (60 feet) of private waterfront frontage, offering breathtaking panoramic views of the Downtown Miami skyline and an extraordinary waterfront lifestyle defined by elegance, privacy and effortless luxury. Designed for the most discerning international buyers, the home features beautifully appointed interiors with six luxurious bedroom suites, six full bathrooms and an elegant powder room, providing exceptional comfort, privacy and refined living throughout. Premium finishes, bespoke craftsmanship and advanced smart home automation systems enhance every aspect of the residence, delivering seamless control, superior security and a truly modern luxury living experience. At the heart of the home lies the exceptional Mia Cucina designer kitchen, thoughtfully created for gourmet cooking and sophisticated entertaining. Equipped with premium appliances, custom cabinetry and exquisite finishes, it is complemented by an elegant wet bar and a temperature-controlled wine cellar, creating the perfect setting for memorable gatherings and refined hospitality. Designed with boating enthusiasts in mind, the estate features a private dock equipped with two boat lifts, offering lifting capacities of 18 tonnes and 9 tonnes, providing outstanding accommodations for multiple vessels with direct access to Biscayne Bay and the Atlantic Ocean. Outdoor living is equally impressive, with a fully equipped summer kitchen creating an exceptional space for al fresco dining, waterfront entertaining and enjoying Miami's celebrated indoor-outdoor lifestyle throughout the year. For added peace of mind, the residence is equipped with a full-house backup generator, ensuring uninterrupted comfort, security and operational reliability under all circumstances. Situated within the exclusive gated community of Hibiscus Island, residents enjoy exceptional privacy while remaining just minutes from Miami Beach's world-renowned luxury shopping, fine dining, marinas, beach clubs and vibrant entertainment destinations. This remarkable waterfront residence presents a rare opportunity to own one of Miami Beach's finest luxury properties, where contemporary elegance, world-class boating facilities and spectacular skyline views define an extraordinary lifestyle reserved for the few.
…By Annonceur International


LOCATION:Takaya by Union Properties, Dubai Motor City TYPE:Townhouse VIEW:Community / Dubai Autodrome Views BUA:6,500 sq.ft PLOT SIZE:Applicable for townhouse USP OF THE PROPERTY: Spacious modern townhouse in a prime Motor City location, offering premium finishes, lifestyle-focused amenities, and strong future connectivity with a planned metro station. PROPERTY DESCRIPTION: Takaya by Union Properties is a contemporary residential development in Dubai Motor City, combining innovative design with urban convenience. This expansive townhouse features generous living spaces, clean architectural lines, high-quality fittings, large windows for natural light, and outdoor areas ideal for relaxation. Residents enjoy a wide range of amenities, including leisure and lap pools, kids pool, gym, yoga and wellness studios, squash courts, co-working and business lounges, BBQ areas, and family-friendly zones. Overlooking the Dubai Autodrome and well-connected to Downtown Dubai, Palm Jumeirah, and Dubai Mall, Takaya offers an ideal lifestyle for end-users and long-term investors. CAPRI REALTY is a 15-year-old boutique real estate firm specializing in the sales of villas and townhouses. CALL+971 508902658 PROPERTY FEATURES: -Balcony -Basement parking -BBQ area -Broadband ready -Built in wardrobes -Central air conditioning -Community View -Covered parking -Driver's Room -Fully fitted kitchen -Gazebo and outdoor entertaining area -Gymnasium -Jacuzzi -Kitchen white goods -Landscaped Garden -Laundry/washing room -Marble floors -Part furnished -Private garage -Private garden -Private swimming pool -Sauna -Steam room -Storage room -Study -View of gardens -Bus services -Children's nursery -Children's play area -Clubhouse -Communal gardens -Concierge service -Cycling tracks -Fitness Center -Laundry Service -Public park -Public parking -Public transport -School -Shopping mall -Shops -Sports academies -Squash courts -Tennis courts -Walking Trails
…By Annonceur International


5 bedroom villa for sale in Soltróia-Mar / 150 m from Praia Atlântica / Living Area / Land of 500m² Discover a unique opportunity to acquire an exclusive villa in Soltróia-Mar, a true haven of peace, where peace and tranquility merge with the natural beauty of the Tróia peninsula. Located just 150 meters from Praia Atlântica, one of the most beautiful, quiet and safe beaches in Portugal, this property offers a truly privileged lifestyle. The villa consists of: - Lounge with 80m², equipped with fireplace and snooker table included, with direct view of the garden; - Dining room; - Kitchen; - 5 bedrooms, one of them en suite; - 3 bathrooms; - 4 terraces, 2 overlooking the garden and 2 overlooking the Atlantic Ocean; - Garage/interior storage room with 50m² and respective engine room; - Private garden with coconut trees, palm trees and shrubs, providing total privacy and a perfect integration with nature; - Outdoor space for parking two vehicles; - Swimming pool; - Puncture. Implanted in a plot of 500m², the property has 285m² of private gross area, harmoniously distributed over large, bright floors with a distinct organization that favors comfort and functionality. Additional information: - Condo fee: 145 EUR per quarter If you are looking for a villa for permanent residence, holiday home or investment, this is a rare opportunity in one of the most exclusive and sought-after locations on the Tróia Peninsula. Contact me for more information and schedule your visit now. ! Information and characteristics of the property subject to documentary confirmation! . 5-Bedroom Villa for Sale in Soltróia-Mar / 150 m from Atlântica Beach / Entertainment Area / 500m² Plot Discover a unique opportunity to own an exclusive villa in Soltróia-Mar, a true haven of peace where tranquillity and nature come together in the heart of the stunning Tróia Peninsula. Located just 150 metres from Atlântica Beach, one of Portugal's most beautiful, peaceful and safest beaches, this property offers an exceptional lifestyle in one of the country's most sought-after destinations. The villa comprises: - 80m² living and entertainment room with a fireplace and a snooker table included, overlooking the garden. - Dining room. - Fully equipped kitchen. - 5 bedrooms, including 1 en-suite. - 3 bathrooms. - 4 terraces, with 2 overlooking the garden and pool, and 2 offering views of the Atlantic Ocean. - 50m² indoor garage/storage area with a dedicated machine room. - Private landscaped garden with palm trees, coconut trees and surrounding greenery, providing complete privacy and seamless integration with nature. - Outdoor parking space for two vehicles. Set on a 500m² plot, the property offers 285m² of private gross floor area, thoughtfully distributed across four spacious and light-filled levels, combining comfort, functionality and a distinctive architectural layout. Additional Information: - Condominium fee: EUR145 per quarter. Whether you are looking for a permanent residence, a holiday home or an investment opportunity, this villa represents a rare opportunity in one of the most exclusive and highly sought-after locations on the Tróia Peninsula. Contact me today for more information and to schedule your private viewing. Property information and features are subject to documentary verification.
…By Annonceur International


Unique 7-bedroom estate with guest apartment, pool & exceptional privacy surrounded by nature Hidden within the lush and tranquil surroundings of Paradera, this extraordinary estate offers a rare opportunity to own one of Aruba’s most unique residential properties. Set on more than 2,300 m² of property land and offering over 300 m² of built-up area, the home combines privacy, scale, tropical beauty, and versatile living in a setting that feels worlds away from the everyday. Surrounded by mature greenery and nature, the property immediately creates a sense of peace and exclusivity while still remaining centrally located on the island. Designed for those who value space, tranquility, and indoor-outdoor living, this estate offers the perfect balance between comfort, privacy, and tropical luxury. Interior The residence features a total of 7 bedrooms and 5.5 bathrooms, including a private guest apartment seamlessly connected to the main residence. The home immediately stands out for its impressive ceiling height and open-concept design, creating an extraordinary sense of space and natural light throughout the interior. The modern kitchen with island connects beautifully with the outdoor living areas. Large custom doors create a seamless transition between inside and outside, allowing the tropical surroundings to become part of the living experience. When fully opened, the entire space transforms into an exceptional indoor-outdoor entertainment area filled with natural light, airflow, and greenery. The upper level features two bedrooms , while the remaining bedrooms are conveniently located on the ground floor, creating an ideal layout for both families and guests. Outdoor Living The outdoor spaces are what truly make this property exceptional. Situated on more than 2,300 m² of property land, the estate feels like a hidden tropical retreat surrounded entirely by Aruba’s natural beauty. Lush greenery, natural rock formations, and untouched landscapes create a setting that is incredibly rare to find on the island. Everywhere you look, nature surrounds you, offering a peaceful atmosphere that feels private, secluded, and completely unique. At the center of the estate lies the swimming pool, perfectly integrated into the tropical surroundings. Spacious covered seating areas, outdoor dining spaces, relaxing lounge corners, and sunbathing areas create countless places to unwind, entertain, and enjoy the serene surroundings throughout the day. The size of the parcel, combined with the mature landscaping and natural elements throughout the property, creates a level of serenity and exclusivity that is almost impossible to replicate on Aruba. Lifestyle A truly rare tropical estate offering privacy, scale, modern comfort, and natural beauty in one of Aruba’s most peaceful residential areas. Ideal as a private family residence, luxury retreat, or unique investment opportunity. Properties of this size, character, and setting rarely become available on Aruba. Contact us today for more information or to schedule your private viewing. +297 742 0129 [email protected] Key Features 2,300+ m² Property Land 300+ m² of Built-Up Area 7 Bedrooms | 5.5 Bathrooms Including Private Guest Apartment Modern Open Design & High Ceilings Seamless Indoor-Outdoor Living space Multiple Lounge, Dining & Sunbathing Areas Natural Rock Formations & Mature Landscaping Centrally Located in Paradera with Privacy & Tranquility
…By Annonceur International


Modern and exceedingly private, the villas walls of glass and generous terraces, gardens, and pools provide seamless flow for lavish entertaining and sparkling vistas of sea, land, and sky. High ceilings, rich textured details and grand-scale rooms are showcased beyond the luxurious entry, illuminated by sunlight and impeccable sightlines. The exceptional materials and exquisite details seamlessly lend warmth and livability to this timeless retreat, boasting a sprawling open concept highlighted by vast living and dining spaces and a gorgeous western kitchen fitted with an island, breakfast bar, and pantry. In addition to the various amenities, the home is also equipped with an air conditioned gym, massage room, spa and laundry room. When it comes time to wind down, the place to head is any of the four luxurious bedroom suites, each with walk-in wardrobes, privacy, hidden views and access to either a pool, sundeck or garden area. The primary suite is a stunner of epic proportions with generous layout that includes a separate dressing room plus spectacular views. Vast expanses of glass open for the ideal indoor-outdoor living experience and the fulfillment of any entertainera€™s dream. Two infinity-edged pools dot the terraces with swim up bar sala and so many places to lounge and sun. Surrounding this luxury Koh Samui property is 3,000sqm of tropical landscaped gardens blooming with fruit trees and lush tropical vegetation. Luxury Koh Samui Property Location Info Among the many jewels of this home is its fabulous location 5 minutes from the bustle and excitement of Chaweng and Lamai, yet still very peaceful. Also only 3 min to Royal Samui Golf Club. This tranquil oasis is quintessential to the highest class of luxury living, built for those who hold location, design, and beauty in the highest regard. Asking Price $3,200,000 USD - * Storeys
…By Annonceur International


A luxury villa with a total area of 310 m², situated on a 610 m² plot, spread across two levels, featuring modern and functional spaces. The ground floor is open-plan, offering stunning views of the sea and the town from every room. It consists of a spacious living room, an elegant dining area, a fully equipped kitchen, and two comfortable bedrooms, each with its own en-suite bathroom and walk-in closet. Internal stairs lead to the upper floor, which houses a luxurious master bedroom with a private bathroom, walk-in closet, and access to the sauna and jacuzzi. There is also an additional bedroom with its own en-suite bathroom and walk-in closet. One of the most impressive features of the villa is the seven-meter-high glass atrium, allowing panoramic views of the sea and the town from nearly every room. The interior of the villa seamlessly connects with the outdoor space, which includes a luxurious hot tub, a lounge area with a fire pit, a barbecue area, and a dining table for outdoor enjoyment. The villa is surrounded by a beautifully landscaped Mediterranean garden, and the driveway offers covered parking for four cars. The villa is located just 1000 meters from the sea and the center of Primošten, and 40 km from Split Airport, offering easy access while still providing a peaceful and private setting. Technical Description: • Reinforced concrete construction • SunGuard glass walls • Covered parking spaces • Underfloor heating • Central boiler • Air conditioning in every room • Heated 38 m² hydro-massage pool • Fire pit • Summer kitchen • Four bedrooms • Five bathrooms
…By Annonceur International


Located in the prestigious area of Dehesa de Campoamor, these exclusive villas offer a privileged setting for those seeking a home in a dream location. With only four properties available, each villa has been designed to provide maximum comfort and privacy. The proximity to the sea, just 0.7 kilometers away, allows for the enjoyment of the sea breeze and a relaxed, sophisticated lifestyle. These villas are ideal for families who value space and quality of life, with a layout that includes four bedrooms and four bathrooms, ensuring comfort for all family members.The exterior design of these villas in Dehesa de Campoamor stands out for its elegance and functionality. Each property features a private garden, perfect for enjoying the Mediterranean climate. The presence of a private pool adds a touch of luxury, allowing for refreshing dips on the hottest days. Additionally, the villas have a solarium, ideal for sunbathing in an intimate and relaxed setting. The terrace is another outdoor space that complements these homes, offering a perfect spot for outdoor gatherings or simply enjoying the views of the natural surroundings.The interior of these villas has been designed to offer a cozy and functional space. Ceramic floors provide a modern touch and are easy to maintain, while built-in wardrobes in the bedrooms offer efficient and discreet storage. The layout includes four spacious bedrooms and four bathrooms, ensuring privacy and comfort for all residents. The inclusion of a jacuzzi in the interior design adds an element of luxury and relaxation, allowing for moments of well-being without leaving home. Additionally, each villa features a garage, providing a secure space for vehicle parking.Dehesa de Campoamor, located in Orihuela Costa, is one of the most exclusive residential areas on the Costa Blanca. Surrounded by pine forests and with access to some of the best beaches in the region, this urbanisation offers a privileged lifestyle in a natural and sophisticated environment.The wide avenues, yacht clubs and nearby golf courses make Campoamor an ideal destination for those seeking tranquillity without renouncing a wide range of leisure and services. in addition, its proximity to La Zenia Boulevard and renowned restaurants guarantees comfort and entertainment.With its year-round sunny climate and excellent connections to Alicante and Murcia, Dehesa de Campoamor is perfect both as a permanent residence and as a luxury second home by the Mediterranean.
…By Annonceur International


Luxury villa near the beach with an open view of the sea. The modern villa is located in a quiet environment, approximately 7 km from Dubrovnik. The total living area is about 200 m² and it is arranged in a way that allows functional use of the space. The property has four bedrooms, each of which has its own bathroom, as well as an additional guest toilet. On the lower floor there is a living room, kitchen and dining room united into a single unit. From this space there is direct access to the outdoor terrace. The terrace is paved and organized around the pool, next to which there is an area for staying and sunbathing. All rooms in the villa are oriented towards the sea, which ensures an open view and a good connection between the interior and the outside environment. The property is well lit by natural light throughout the day. Quality materials were used in the construction and furnishing. The beach is located at a very short distance and can be reached on foot. The property is suitable for private use, but also as an object intended for tourist rental.
…By Annonceur International


For sale, a luxury residential building with a view of the sea in a quiet part of the town. This luxury property is located in the immediate vicinity of the city of Omiš and is only a few minutes from the main road connecting the cities of Omiš and Split, and a few minutes from the beach. The plot on which the property is located, is located on 1107m2 of which approximately 480m2 is residential space and terraces approximately 256,77m2. superior construction and attention to detail make this property ideal in the luxury real estate market. Designer Italian furniture and custom-made furniture add additional luxury to this property and additional 9 parking spaces ensure additional comfort. The property is spread over four floors, each of which occupies one apartment with a beautiful terrace. The property consists of 11 spacious bedrooms, each with its own modern bathroom, and most bedrooms come with a walk-in closet. For a complete sens of relaxation, this wonderful property offers a 12,5m x 4,5m heated outdoor saltwater pool. Right next to the pool there is an outdoor kitchen with all the necessary elements and a sunbathing area. Next to the pool, there is an engine room. Also for a complete sense of carelessness, automatic rainwater-based watering of the green area on the property is provided, and a 50m3 rainwater collection tank is provided on the ground floor of the property. An advanced heating and cooling system, all rooms are air-conditioned, including floor heating, air conditioners, glass walls that have UV protection, external insulation of 10cm and internal insulation of 5cm stone wool ensure a pleasent stay in all seasons. This property is ideal as a luxury retreat or as an outstanding investment thanks to its unique location and the superb amenities it offers.
…By Annonceur International


Exclusive villa with a net area of 720 m2 on a spacious property of 17,106 m2 is for sale. This unique property offers luxurious and comfortable living space consisting of a main house and two auxiliary houses. The main house extends over three floors connected by an elevator. On the ground floor there is a main entrance with a spacious hallway and a cloakroom, a kitchen, a dining room and a living room, a study, a laundry room, a toilet, a wellness room with a sauna and an indoor pool. Large glass doors lead you directly to the courtyard with an outdoor pool and a summer kitchen, creating a fluid connection between the indoor and outdoor spaces. On the first floor there is a master bedroom with an en suite bathroom and access to the terrace and two additional bedrooms and a bathroom. In the basement there is a garage for two cars, a large storage room, a video surveillance room, a technical room, a wine cellar and a toilet. Both guest rooms consist of two bedrooms, two bathrooms, a kitchen, a dining room and a living room that leads to an outdoor terrace with a swimming pool. Only the highest quality materials were used during construction. It is being sold in the “roh bau” phase, which allows the future owner to adjust it according to their wishes.
…By Annonceur International


Beautiful autochthonous stone villa on the Peljesac peninsula for sale. The villa exudes luxury and with its unique cascading territory offers an unforgettable view and experience of untouched nature. The villa on three floors stretches along a 900m2 large plot with 330m2 of living space. It consists of a spacious kitchen, living room, 4 bedrooms, 4 bathrooms and 2 toilets, outdoor terrace and gazebo, swimming pool, parking. The combination of white stone and custom-made wooden furniture gives a special charm to this property and stands out from all other properties nearby. Only 300 m from the sea, and about 20 kilometers from the city provides a true oasis of peace and quiet.
…By Annonceur International


For sale is a modern villa located in a quiet and prestigious area of Makarska, in Veliko Brdo offering the perfect blend of privacy, comfort, and an unobstructed view of the Adriatic Sea. This elegant property features 248 m² of living space distributed across three levels, along with 324 m² of landscaped outdoor area dominated by a pool, sunbathing deck, and a hydromassage hot tub an ideal setting for relaxation and enjoyment. The basement level is designed as a private leisure zone: spacious game room, fitness area with gym equipment, sauna, modern bathroom. The ground floor boasts a bright and airy open-space layout that seamlessly connects the kitchen, dining area, and living room, with direct access to the terrace and pool. This level also includes one en-suite bedroom and a separate guest toilet. The first floor offers three comfortable bedrooms, each with its own private bathroom, as well as a practical utility/laundry room. The villa is located approximately 1.8 km from the sea and about 4 km from the center of Makarska, providing a perfect balance between peaceful surroundings and proximity to all amenities. Parking is secured on both sides of the property, with space for four vehicles. The villa is fully air-conditioned (heating and cooling), equipped with high-quality furniture and appliances, and is being sold as such. It holds an official 4-star tourist rental classification, making it an excellent investment opportunity. A property that combines luxury, comfort, and a stunning location a true gem of the Makarska Riviera. Contact: Remax Solutions [email protected]
…By Annonceur International


A beautiful villa located on the island of Pašman, which a combination of comfort, privacy and peace. This beautiful villa, located first row to the sea, with its design ensures a top-notch stay. Surrounded by other villas within the resort, nature, and clear sea, the location exudes peace and privacy. High-quality materials were used in the construction of the property, while additional security is provided by security doors, underfloor heating… Also an additional advantage of the property, due to its location within the resort, future owners have the right to use all the resort’s services. From the swimming pool located in the immediate vicinity of the beach, to the water park that will be set up in the summer months in front of the resort… The resort also has a reception area that ensures privacy, as well as a restaurant. The villa covers approximately 156m2 of living space, while the plot area occupies 301m2. The property is distributed over two floors – ground floor and first floor. The ground floor consists of an entrance hall leading to an open living room with a kitchen and dining area, and a toilet. The living room has direct access to a beautiful terrace with a swimming pool, a sunbathing area, and a green area. The property also has a courtyard located behind the property, and the dining room leads to the courtyard. Internal stairs lead to the first floor, where there are 3 beautifully decorated bedrooms that are air-conditioned. On the first floor there is a master bedroom with a bathroom, while the master bedroom offers a beautiful view of the sea and the islands surrounding the villa. In addition to the master bedroom, there are two more bedrooms on the first floor as well as a bathroom. Due to its location, the property is ideal for a quiet family life, as well as for tourist rental. All key amenities are nearby – shops, restaurants, and the ferry port that connects the island with the cities of Zadar and Biograd. The villa is being sold fully furnished, ready to move in and enjoy the unique Dalmatian ambiance.
…By Annonceur International


Occupying a secluded position within an exclusive cul-de-sac in the highly sought-after village of Penn, High Aird is an impressive detached family residence extending to approximately 4,087 sq ft, offering generous and versatile accommodation together with an indoor swimming pool, sauna, garage and extensive entertaining space.Set against a backdrop of mature woodland, this substantial home combines privacy, space and lifestyle amenities rarely found in such a convenient location. The property is approached via a spacious driveway providing ample parking and access to the integrated garage, while an attractive covered entrance leads into the heart of the home.The principal living accommodation is arranged on the upper ground floor and has been thoughtfully designed for both family living and entertaining. A spacious living room enjoys an abundance of natural light overlooking the surrounding greenery. Adjacent to the living room is a formal dining room, ideal for entertaining, while a separate TV/family room provides a more relaxed everyday living space, which could also be used as a bedroom.The contemporary kitchen/breakfast room is well-appointed with a range of fitted units, integrated appliances and generous work surfaces, creating a sociable hub for family life.One of the property's most striking features is the dedicated leisure suite, comprising a substantial indoor swimming pool and sauna, offering year-round enjoyment and a luxurious retreat within the comfort of your own home.The accommodation provides four further well-proportioned bedrooms. The principal bedroom benefits from fitted wardrobes and en-suite facilities, while the remaining bedrooms are served by well-appointed family bathroom facilities. The flexible layout offers excellent potential for multi-generational living, guest accommodation or home-working arrangements, or a sixth bedroom.Outside, the property enjoys a private setting with mature surroundings, generous parking and direct access to the garage. The leisure facilities create an enviable environment for both relaxation and entertaining.LocationHearn Close is a highly regarded residential cul-de-sac located within the desirable village of Penn, renowned for its attractive surroundings, excellent schooling and convenient access to Beaconsfield, High Wycombe and the M40. The area offers an excellent balance of countryside living and commuter convenience, with fast rail services to London Marylebone available from nearby Beaconsfield and High Wycombe stations.Quote Reference: 809607
…By Annonceur International


Located at the point of the only residential marina on the southwest coast of Mauritius, in Black River, discover this magnificent villa offering exclusive views of the river and the ocean. 5 bedrooms, 3 of which are ensuite with ocean and sunset views, and with a living area of 395 m2, this exceptional villa offers great amenities and finishes. A boat mooring space and a boat parking space are included as well as the exclusive use of a 243 m2 garden attached to the villa and a parking space. This property offers you the exclusivity of living in a marina with gym, spa, restaurant with swimming pool, and at the entrance, a tennis court with its swimming pool, and double security 24/7.
…By Annonceur International


Reached from the lower road, this new villa in Rivière Noire is approached from below: a hall and a generous welcome lobby, lit by natural light and enlivened by water jets, open the visit. The house then climbs the hillside over three levels, linked by a private lift and accompanied by an architectural waterfall.At the bottom, two bedrooms and a multi-purpose room; on the intermediate level, the master suite and its private terrace; at the top, the living room, dining room and open-plan kitchen, extended by the terrace, the outdoor lounge and the infinity pool. The villa offers three bedrooms, with a fourth available as an option, three bathrooms and four WCs. Its gross area reaches 321.30 m², including 224.80 m² usable, and its total area 355.70 m², including 94.30 m² of terraces.The collection comprises only six villas, set into the hills facing the silhouette of Le Morne, within a low-density residential estate overlooking a protected area. The west coast, with its beaches, golf courses and marinas, lies close by.Features- Land: from 442 m²- Living area: 321.30 m² gross, including 224.80 m² usable- View: mountain and the silhouette of Le Morne, nature and garden- Bedrooms: 3 bedrooms, with an optional fourth- Living areas: living and dining room opening onto the terrace, welcome lobby, multi-purpose room (study or gym)- Kitchen: contemporary open-plan kitchen- Pool: private infinity pool, salt chlorination- Garden: fenced garden- Terraces: 94.30 m², including 11.50 m² covered- Additional features: private lift, architecture over 3 levels, architectural waterfall, 3 bathrooms, 4 WCs, 3 parking spaces including a carport, air conditioning, dressing room, laundry room, solar water heater, water tank, dishwasher, internet and Wi-Fi, generator, delivery scheduled for September 2028Beaches, golf courses, marinas and international schools are close by. Freehold plot from 442 m², delivery scheduled for September 2028. Price: 1 650 000 €. Contact us for more information or to arrange a viewing.
…By Annonceur International


Reached from the upper part of the estate, this new villa in Rivière Noire opens at its top level: the living room, dining room and open-plan kitchen lead, through wide glazed doors, onto the terrace, an outdoor lounge and a private infinity pool with salt-water treatment.The principal suite has the intermediate level to itself, with its private terrace, while the three other bedrooms are on the lower level: four en-suite bedrooms in all, with 4 bathrooms and 5 WCs. A private lift links the three levels, which follow the slope of the land. The villa offers 323.30 m² of gross area, including 236 m² of usable area; the terraces total 118.90 m², and the total area reaches 384.60 m².The collection comprises only six villas, set into the hills facing the silhouette of Le Morne, above what was once a hunting estate and is now a protected area. Beaches, golf courses, marinas and shops of the west coast are close by.Features- Land: from 555 m²- Living area: 323.30 m² gross, including 236 m² usable- View: mountains and the silhouette of Le Morne, nature and garden- Bedrooms: 4 en-suite bedrooms- Living areas: living and dining rooms opening onto the terrace, on the upper level- Kitchen: contemporary open-plan kitchen- Pool: private infinity pool, salt-water treatment- Garden: fenced garden- Terraces: 118.90 m², including 12 m² covered- Additional features: private lift, architecture over 3 levels, architectural waterfall, 4 bathrooms, 5 WCs, 3 parking spaces including a carport, air conditioning, dressing room, laundry room, solar water heater, water tank, dishwasher, internet and wi-fi, generator, delivery announced for September 2028Beaches, golf courses, marinas and restaurants of the west coast are close by. Freehold land, delivery announced for September 2028. Price: 1 850 000 €. Contact us for more information or to arrange a viewing.
…By Annonceur International


In the splendid setting of Sardinia, an exclusive residential project is born, comprising ten modern and refined villas, all with private swimming pools, outdoor spaces designed for maximum relaxation, and parking spaces. The newly built homes feature varying sizes and numbers of bedrooms to cater to different living requirements. The bright interiors, with meticulous attention to detail, combine contemporary design and functionality, creating an elegant and welcoming environment, ideal both as a permanent residence and as a holiday home.This combination of privacy, comfort and proximity to Sardinia's main attractions makes villas the perfect solution for those seeking an exclusive oasis in an unspoilt natural setting, without sacrificing the island's convenience and beauty.The purchase of the property is subject to VAT and not to registration tax.Canneddi is situated in a green and secluded area of Sardinia, a short distance from the most beautiful beaches (8 km) and surrounded by a landscape of hills and Mediterranean scrub. Local amenities, such as shops, restaurants, and supermarkets, are 5 km away, while Alghero Airport is approximately 40 km away. A strategic location that combines privacy, nature, and convenience, ideal for a residence.DISTANCES→ 8 Km from the sea→ Alghero Airport, 40 km→ Shops 5 km
…By Annonceur International


Discover this magnificent villa set on a vast 2,854 m² plot, enhanced by a beautifully landscaped garden offering peace, privacy, and serenity. Located within a secure 24/7 gated estate, it also features its own water tank and a pétanque court, perfect for convivial moments with family and friends.On the ground floor, the villa offers a garage, a storeroom, a laundry room, and an elegant kitchen opening onto a spacious and bright living area. A TV lounge, which can be closed off for added privacy, completes this living space. Three beautiful en-suite bedrooms are also located on this level, providing comfort and functionality.Upstairs, you will find two additional en-suite bedrooms, all generously sized and designed with the well-being of their occupants in mind.The home has been tastefully decorated in a sleek, contemporary style, showcasing superb white polished concrete finishes that bring light and elegance throughout.Ideally located close to all amenities, international schools, a clinic, and only a 5-minute drive from Tamarin Beach, this villa also benefits from a constantly evolving environment, with a restaurant and a gym soon to open within the estate. Shuttle services are also available to take you directly to Tamarin Bay.Selling Price: 2,950,000 Euros
…By Annonceur International


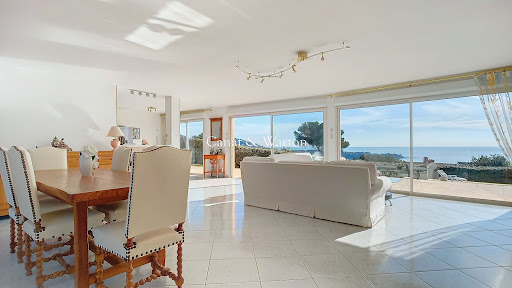

In the heart of a private and secure estate, this prestigious contemporary villa, built on over 1,200 m² of land, offers a rare way of life facing a spectacular panorama. The generous volumes and reception areas bathed in light open harmoniously to the outside, revealing a panoramic sea view and the Massif de l'Estérel. The property features a swimming pool, multiple covered terraces, an independent studio, as well as the possibility to park several vehicles. Each space has been designed to combine absolute comfort, intimacy, and elegance within an exceptional natural environment. A confidential address for a clientele seeking exclusivity. Co-ownership of 380 lots (No ongoing proceedings). Annual charges: 780 euros.This description has been automatically translated from French.
…By Canat & Warton - Saint-raphaël


CO-EXCLUSIVE: In a sought-after residential area of La Croix-Valmer, this charming new villa is ready for completion in 2026 and comes with a full ten-year warranty. Tastefully built with high-quality materials and fixtures, it offers all the comforts of a high-end, year-round home. Built on two levels, the upper floor comprises an entrance hall opening onto a spacious living room with an open-plan kitchen and a large master suite with its own bathroom and toilet. All these rooms open onto a very large covered terrace facing west. A guest toilet and a large garage with direct access to the house complete the description of the main living area. On the garden level, the guest sleeping area includes three bedrooms, all en suite. In a completely peaceful setting, the villa boasts beautiful unobstructed views of the Pradels hills and a lovely landscaped garden. A heated swimming pool, bathed in a beautiful Balinese blue hue, is complemented by a pool house. Facing west, the villa offers breathtaking sunsets every evening. An illuminated pétanque court completes the outdoor amenities.
…By Golfe Estate


EXCLUSIVE LISTING - AGNES MALECKI AGENCY - Cavalaire, close to the town center and beaches, charming detached villa of 113m2 with a 6 x 3m saltwater swimming pool in a leafy residential area... The ground floor comprises an entrance hall with built-in wardrobe, WC, open-plan fitted and equipped kitchen, living/dining room with fireplace, pantry, and attached garage. Upstairs: 3 beautiful bedrooms with shower rooms, dressing rooms, WCs, and a master bedroom with en-suite bathroom and solarium. Mosquito nets, blinds, freshly painted and cleaned. 2 parking spaces.
…By Agence Agnès Malecki Cavalaire


Rare. Villa contemporaine, de 2021 aux normes RT2012 située au calme dans un village classé de l'Ardèche Méridionale. Moderne, lumineuse et très agréable à vivre au quotidien grâce à ses prestations de haute qualité et sa domotique. Sous garantie décennale dans son intégralité et sous alarme avec vidéo surveillance, cette villa vous garantit la sérénité. Elle se compose : D'une cuisine équipée avec îlot central , de 2 WC, d'un séjour/salon de 58 m2 ouvert sur une très belle terrasse exposée plein Sud, d'une cuisine équipée avec îlot central. La partie nuit comporte une suite parentale avec salle d'eau et un grand dressing, 2 chambres avec placard, une salle de bain Possibilité d'aménager facilement le garage de 35 m2. Cave à vin. Très belles prestations. Le terrain de 1798 m2 avec la piscine de 9x4 ( carreau en pierre de bali) reste à finir d'aménager ( plan déjà fait par un architecte paysagiste) Environnement calme, sécurisé et agréable où il fait bon vivre avec une très belle vue. Pour plus de renseignements, Pour plus de renseignements contacter Isabelle POMAR .RSAC de Romans 497 721 548 tél: 06.87.56.95.21 (4.67 % fees incl. VAT at the buyer's expense.)
…By Christine Miranda Immobilier
'%20stroke='%23DDAA3A'%20stroke-width='1.909'%20stroke-linecap='square'%20stroke-linejoin='bevel'/%3e%3c/svg%3e)
Receive by email any new listing that may match your search criteria
By validating this form, you accept the general conditions of use of Le Figaro Properties.
These agencies offer a selection of luxury properties vente . Feel free to contact them for personalized assistance.


