Get early access to listings that match your criteria
Never miss an opportunity again. Our personalized alerts notify you instantly.

 English$ USD · m²


Located in one of the most sought-after neighborhoods of Carqueiranne, discover this spacious contemporary villa of about 200 m2, built on a plot of about 600 m2, with a pool area and summer kitchen for outdoor gatherings. The property spans 3 levels and comprises, on the ground floor, a T3 apartment including a fitted kitchen, a bedroom + a supplementary bedroom, a shower room with toilet, all opening onto a private terrace. A few outdoor steps allow you to access the upper level with a bright living-dining room and its fitted kitchen, all accessible to a terrace. This level also offers two bedrooms, a bathroom, and a toilet. On the top floor, a large space with a lounge-home cinema + 2 bedrooms with their private shower room. Several parking spaces on the property as well as a carport complete this property. Ideal for a large family, a rental investment, or a main residence project with returns. Information on the risks to which this property is exposed is available on the Géorisques website: www.georisques.gouv.frThis description has been automatically translated from French.
…By Agence Associés Canat Et Warton


EXCLUSIVE Beautiful property by the renowned architect Robert Dallas offering an exceptional view of the hills all the way to the sea, situated on a fenced plot of 11,800m² with a heated freeform pool, pool house, pétanque court, and a beautifully landscaped garden.The house comprises: entrance, large living room with fireplace, dining room, fully equipped professional kitchen, 4 en-suite bedrooms, and an office/bedroom. A unique and exceptional estate. A guaranteed coup de coeur.For more properties, visit our website: www.grimaudimmo.com
…By Grimaud Immo


Exclusive! Within walking distance of the village, in a peaceful environment bordered by vineyards and offering a panoramic view of the castle, we are pleased to present this elegant single-story Provençal villa.\n\nBuilt on a flat plot of 2,800 m² and facing south, the villa opens onto an entrance with a cloakroom and guest toilets. The through-living room, enriched by an insert, enjoys large sliding glass doors that fully welcome light and offer an unobstructed view of the garden and the castle. It continues with a spacious covered terrace with a barbecue area, as well as a 40 m² patio.\n\nThe open-plan kitchen, fully equipped, also has a back kitchen serving as a pantry and laundry room.\n\nThe master suite includes a full bathroom with shower, bathtub, and toilet, as well as a double dressing room. Three other bedrooms each have their own shower room.\n\nCompletely redesigned, the outdoors feature a superb pool measuring 12 × 5.5 meters, surrounded by generous wooden decking. A true additional living space, the pool house includes a fully equipped summer kitchen and a lounge.\n\nFully enclosed, the garden is enhanced by palm trees, umbrella pines, and olive trees, illuminated at night by automatic lighting. A well supplies the irrigation system. A pétanque court and a vegetable garden complete the outdoor areas.\n\nThe large parking area is complemented by a carport for two vehicles, equipped with an electric charging station. A garage is also available to house a car or several motorcycles.\n\nA rare address, combining absolute calm, immediate proximity to the village, remarkable views of the castle, and modern comfort of a single-story villa. A true favorite.This description has been automatically translated from French.
…By Jager Immobilier
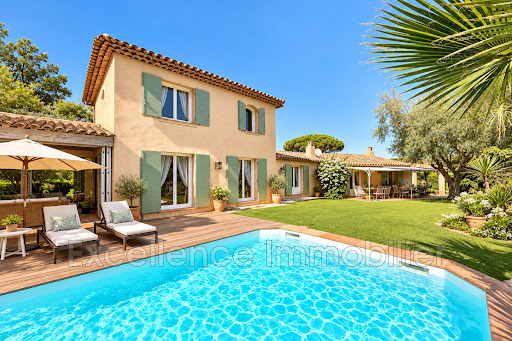


Exclusive to Excellence Real Estate. Real crush for this magnificent 5-room villa for sale located in a domain near the center and beaches of Sainte Maxime. This property with authentic charm and intimate soul will appeal to lovers of uniqueness. It offers an entrance hall, a cozy living room with a fireplace, a dining area with an equipped open kitchen, three spacious bedrooms and an office, a relaxation area serving as a reading or resting place opening onto a beautiful sunny terrace. A garage. Swimming pool and its summer kitchen. Facing full south and without vis-a-vis, this charming villa combines the calm of the countryside with the proximity to the beaches and the center.This description has been automatically translated from French.
…By Excellence Immobilier


SOLE AGENT. Nestled in a commanding position on the highly sought-after Golfe-Juan hillside, this elegant, modern Provençal-style house offers an exceptional living environment, combining charm, comfort and serenity. With 268 m² of living space, the property is distinguished by its immaculate condition and high-quality features. Bathed in light, it offers spacious rooms and a warm atmosphere. Ideally located, in close proximity to the port and beaches, and just a 10-minute drive from Cannes, it benefits from a peaceful and unspoiled setting, as well as magnificent panoramic views stretching from the Mercantour mountains to the Lérins Islands, including the Cap d'Antibes. Outside, you'll enjoy a magnificent landscaped garden of 1,739 m², carefully planted with Mediterranean species. A superb pool area invites relaxation, while ample parking easily accommodates several vehicles. A rare property, ideal as a primary residence or a pied-à-terre, perfect for fully enjoying the laid-back lifestyle of the French Riviera. FIRST FLOOR (pool level): - Living room (fireplace) - Kitchen - Guest WC - En-suite bedroom - Bedroom - Bathroom - En-suite bedroom GARDEN LEVEL: - 2 bedrooms - 2 bathrooms - Storage area - En-suite bedroom - Laundry and boiler room Separate studio
…By Agence Europa


The Agency has exclusively selected for you this property in Forcalquier with a breathtaking view, bright and quiet in a residential area with a pool, outbuilding, landscaped garden, and hangar. It consists of a main villa with two living spaces, an outbuilding, and a hangar with independent access, ideal for hosting or combining professional and personal space. A pool and its spacious terrace await you for your convivial moments. For a virtual visit, please contact us. Information about the risks to which this property is exposed is available on the Géorisques website http://www.georisques.gouv.fr. We can offer you a free valuation and a genuine study of your property, unlike an online estimate that is purely indicative and marketing focused. Discover all our properties on our website: houses, apartments, land for sale or rent in the municipalities of Vinon sur Verdon, Jouques, Rians, la Verdière, Ginasservis, Gréoux les bains, Riez, Moustiers, Valensole, Oraison, Manosque, Volx, Villeneuve, Manosque, Pierrevert, Sainte Tulle, Céreste, Forcalquier, St Michel l'observatoire, etc... Some photos have been retouched by artificial intelligence for room layout or decoration purposes.This description has been automatically translated from French.
…By L'adresse De Prestige


The agency has selected for you in the center of Manosque this bright type 7 villa in a quiet green setting without vis-à-vis, featuring a terrace, swimming pool, garden, and garage. It consists of a spacious living area with a fitted kitchen opening onto a suspended terrace, an office, and a toilet. On the first floor, there are four bedrooms, a bathroom, and a separate toilet. An independent studio completes the property. Outside, you will be charmed by its relaxation areas, swimming pool, and ornamental pond. A garage and private parking space for 5/6 cars in the city center, double glazing, numerous storage options, close to amenities. Guaranteed love at first sight. Information on the risks to which this property is exposed is available on the Géorisques website http://www.georisques.gouv.fr. We can offer you a free valuation and a real study of your property, unlike an online estimate, which is purely indicative and marketing. Discover all our properties on our website https://www.stephaneplazaimmobilier.com/agences/vinon/. Houses, apartments, and land for sale or rent in the municipalities of Vinon sur Verdon, Jouques, Rians, La Verdière, Ginasservis, Gréoux les Bains, Riez, Moustiers, Valensole, Oraison, Manosque, Volx, Villeneuve, Manosque, Pierrevert, Sainte Tulle, Céreste, Forcalquier, St Michel l'Observatoire, etc. Some photos have been retouched by artificial intelligence for room layout or decoration.This description has been automatically translated from French.
…By L'adresse De Prestige


Overlooking a peaceful and highly sought-after residential setting. just minutes from the charming village of Carqueiranne and its beaches. this contemporary villa with its distinctive architecture enjoys breathtaking panoramic views of the Mediterranean Sea. Ideally located only 10 minutes from Toulon-Hyères Airport. it offers an exceptional lifestyle where design. comfort and natural light blend seamlessly. Built over three levels and serviced by a private elevator. the property immediately impresses with its generous volumes and striking contemporary design. The spacious living area is flooded with natural light through expansive floor-to-ceiling windows. framing spectacular sea views. The fully equipped open-plan kitchen integrates perfectly with the reception area. creating an elegant and welcoming space for entertaining. The sleeping quarters comprise three bedrooms. including two beautiful en-suite bedrooms with private bathrooms and built-in storage. Occupying the top floor. the principal suite offers a peaceful retreat complete with its own private terrace. where uninterrupted views over the Mediterranean provide an exceptional setting. Outside. the amenities are equally impressive. The infinity swimming pool appears to merge with the horizon. while the pétanque court invites you to enjoy relaxed afternoons with family and friends under the Côte d’Azur sunshine. A double carport and a garage/workshop complete the property’s amenities. A valuable additional feature is the independent loft-style apartment on the lower level. It includes a bright living area with an open-plan kitchen. one bedroom and a shower room. making it ideal for hosting guests in complete privacy. Distinguished by its unique architecture. high-quality finishes and commanding position. this remarkable villa is a rare opportunity on the Carqueiranne property market. An exceptional residence offering an exclusive Mediterranean lifestyle. just moments from the harbour. beaches. local shops and all amenities. Virginie Bertrand-Bondil Managing Partner COLDWELL BANKER BEAU RIVAGE Mobile: +33 (0)6 24 29 28 59 Email: [email protected] Registered with the Toulon Trade and Companies Register (RCS) under No. 977 802 644. Professional Liability Insurance: GAN Assurances – Policy No. 314959512000. This property is located in an area subject to mandatory vegetation clearance regulations under French law ("Obligation de Débroussaillement"). Information regarding the natural. mining and technological risks to which this property is exposed is available on the official French government website: www.georisques.gouv.fr.
…By Coldwell Banker Beau Rivage


In Toulon. this exceptional 200 sq m villa. designed by Rudy Ricciotti at the dawn of his career. already embodies the principles that would come to define his architectural language: a 35-metre linear composition. pure lines. and a constant dialogue between the interior spaces and the surrounding landscape. Arranged entirely on one level. the villa stretches elegantly along the horizon. A generous terrace extends across the entire façade. while the spectacular 22-metre lap pool mirrors the architecture in a perfectly balanced perspective. Fully glazed along its length. the property is flooded with natural light and opens onto breathtaking panoramic views over the Mediterranean. The true heart of the home is an impressive 90 sqm living area. where the lounge. dining room and semi-open kitchen blend harmoniously into a generous. light-filled space designed for both relaxed family living and sophisticated entertaining. The sleeping quarters comprise four bedrooms. Two enjoy their own en-suite bathroom or shower room. while the remaining two share a shower room. A separate study completes the layout and can easily be converted into a fifth guest bedroom if required. Reflecting the minimalist purity of the architecture. a series of discreet built-in storage units lining the hallway cleverly conceal a laundry room. two separate guest WCs and a wine cellar. preserving the clean aesthetic of the interiors. From its commanding position. the villa enjoys uninterrupted panoramic views over the Bay of Toulon. Throughout the day. the Mediterranean offers an ever-changing spectacle of light and colour. The eye naturally follows the coastline towards the Île des Embiez. while Mont Faron provides a dramatic backdrop to this exceptional setting. Although just a few minutes from the centre of Toulon. the property enjoys a remarkably peaceful environment at the foot of Le Baou. where the authentic charm of Provence evokes the timeless atmosphere of Marcel Pagnol's landscapes. A rare architectural residence combining iconic design. timeless elegance and an exceptional quality of life in one of the French Riviera's most privileged natural settings. Virginie Bertrand-Bondil Managing Partner COLDWELL BANKER BEAU RIVAGE +33 (0)6 24 29 28 59 [email protected] Registered with the Toulon Trade and Companies Register (RCS) under No. 977 802 644. Professional Liability Insurance: GAN Assurances – Policy No. 314959512000. This property is located within an area subject to the French legal obligation for vegetation clearance (mandatory brush clearing) aimed at reducing wildfire risk. Information regarding the natural. mining and technological risks to which this property is exposed is available on the official French government website: www.georisques.gouv.fr. As part of our viewing procedure, you may be asked to provide proof of identity. No documents will be retained.
…By Coldwell Banker Beau Rivage


In the heart of the prestigious private and secure Valcros estate, discover this remarkable architect-designed villa of approximately 182 sqm, built in 2023 on a plot of around 1,100 sqm. Benefiting from a south-east exposure, the property enjoys spectacular views over the surrounding hills and the sea, enhanced by large floor-to-ceiling windows that flood the interiors with natural light. Designed with high-end finishes and quality materials, this contemporary villa perfectly combines elegance, comfort and harmony with its natural surroundings. The bright and spacious living area features a fully equipped open-plan kitchen seamlessly connected to the reception room. The villa offers four bedrooms, each with its own en-suite shower room or bathroom, ensuring comfort and privacy for its occupants. Outside, the living spaces have been thoughtfully designed to make the most of the exceptional setting, with a magnificent swimming pool surrounded by expansive sun-drenched terraces, as well as a covered terrace ideal for enjoying warm summer days in the shade while taking in the stunning sea and nature views. The rooftop terrace is an additional asset, offering numerous possibilities for customization according to your preferences. Located less than five minutes from the Valcros International Golf Course, this rare property enjoys a peaceful and privileged environment, just a short distance from some of the finest beaches and renowned vineyards of the Var coastline. Only 15 minutes from Toulon-Hyères Airport, it offers excellent accessibility while preserving complete tranquility. An exceptional address to fully embrace the Mediterranean lifestyle, whether as a primary residence or a prestigious holiday home, in one of the most sought-after areas of the Var region. Enzo Bondil Real Estate Consultant COLDWELL BANKER BEAU RIVAGE EI RSAC 882 773 757 +33 (0)6 35 45 91 41 [email protected] The property is located in an area subject to compulsory brush clearance. Information on the risks to which this property is exposed is available on the Géorisques website: www.georisques.gouv.fr
…By Coldwell Banker Beau Rivage


Located in one of Carqueiranne's most sought-after residential areas, this exceptional property enjoys a rare setting where the ultimate luxury is being able to walk to the sea with nothing more than a towel over your shoulder. Boasting panoramic views over the Mediterranean, the villa offers a breathtaking living canvas whose colours evolve throughout the day, creating a constant sense of tranquillity and effortless elegance. Whether as a primary residence or a luxurious holiday home, it also benefits from a prime location less than ten minutes from Toulon-Hyères Airport and Hyères train station. From the property, a dedicated cycle path allows you to reach the charming village of Carqueiranne or the renowned Almanarre Beach within just a few minutes, making everyday life both convenient and enjoyable. Set on a beautifully flat plot of nearly 2,000 sqm, the villa offers generous outdoor spaces with parking for six vehicles or more. The landscaped grounds have been designed as a true extension of the home, featuring a pétanque court, a stunning mirror infinity pool reflecting the Mediterranean and its spectacular sunsets, along with multiple outdoor living areas inviting you to savour every moment. From the impressive reception room, the eye is immediately drawn to an extraordinary panorama where the sea becomes the permanent backdrop to daily life. Every sunrise, every change of light and every season reveals a new masterpiece. The villa offers four elegant suites, including an exceptional XXL Master Suite with its own private terrace and a luxurious bathroom inspired by the finest five-star hotels, creating a private sanctuary dedicated to comfort and well-being. After a day spent by the sea, the outdoor shower allows you to extend the pleasure of outdoor living before enjoying dinner overlooking the Mediterranean or sharing a game of pétanque with family and friends as the sun slowly disappears beyond the horizon. These are the moments that become lifelong memories. Offering approximately 248 sqm of total living space over three levels, the villa combines generous yet perfectly balanced volumes, designed for elegant and relaxed Mediterranean living. And when winter arrives, the magic remains. The soft seasonal light, shimmering reflections across the Mediterranean and ever-changing skies remind you that this exceptional view is not reserved for summer alone—it is a privilege to enjoy every single day of the year. Virginie Bertrand-Bondil Managing Partner COLDWELL BANKER BEAU RIVAGE +33 (0)6 24 29 28 59 [email protected] Registered with the Toulon Trade and Companies Register RCS under No. 977 802 644. Professional Liability Insurance: GAN Assurances Policy No. 314959512000. This property is located in an area subject to mandatory vegetation clearance regulations under French law ("Obligation de Débroussaillement"). Information regarding the natural, mining and technological risks to which this property is exposed is available on the official French government website: www.georisques.gouv.fr Some photographs feature virtual staging created using artificial intelligence (AI). The interiors, furnishings, and décor shown are for illustrative purposes only and are non-contractual.
…By Coldwell Banker Beau Rivage


Located in Carqueiranne, in a quiet and highly sought-after residential area, this elegant neo-Provençal villa enjoys a rare setting within walking distance of the village and its amenities. Set on beautifully landscaped grounds of 1,424 sqm, the property benefits from a south-facing exposure, ensuring optimal sunshine throughout the day, along with open sea views in a privileged environment. From the moment you enter, the villa impresses with its generous volumes and exceptional natural light. The spacious living room, enhanced by high ceilings and a fireplace, opens seamlessly onto the outdoor areas. An elegant mezzanine enhances the sense of space and offers a versatile area ideal as a study, lounge, or guest suite. This level features its own shower room with toilet, providing both comfort and independence. The villa offers a comfortable single-level living layout, comprising 5 bedrooms, a dressing room, one bathroom, and two shower rooms, including the one on the mezzanine level. A light-filled veranda extends the living areas and allows you to enjoy the garden all year round. It is complemented by a charming wind-sheltered terrace under a pergola, perfect for relaxing or outdoor dining. Outdoors, the meticulously landscaped garden reveals a freeform swimming pool perfectly integrated into its surroundings, bordered by relaxation areas, with the sea, the village, and the surrounding hills as a backdrop. A basement garage, cellar, and additional rooms complete the property, all with direct access to the house. Before / After Photos – AI-generated interior design projections for inspiration purposes only. Non-contractual visuals. Virginie Bertrand-Bondil Coldwell Banker Beau Rivage RCS 977 802 644 Professional liability insurance: GAN Assurances 314959512000 +33 (0)6 24 29 28 59 [email protected] This property is located in an area subject to mandatory vegetation clearing regulations (brush clearance obligation). Information regarding potential risks to which this property is exposed is available on the Géorisques website: www.georisques.gouv.fr
…By Coldwell Banker Beau Rivage


Exclusive listing, in the heart of the highly sought-after Beau Rivage area, within a private and secure estate, this contemporary 190 sqm flat-roof villa enjoys a prime location in an exceptional coastal environment, set on a 602 sqm plot. Designed over two levels, it offers a highly desirable modern lifestyle, with a main living area on one level featuring a spacious, light-filled living room, an elegant dining area, an open-plan kitchen, and a fully functional utility room, enhanced by a gas fireplace creating a warm and cozy atmosphere. A master suite with dressing room and en-suite shower room completes this level, ensuring optimal day-to-day comfort. Large sliding glass doors flood the interiors with natural light and create a seamless indoor-outdoor flow, opening onto a beautifully landscaped and intimate garden. Upstairs, two bedrooms each benefit from their own private shower room and built-in storage, and both have access to a stunning rooftop terrace with sea views. The lower ground floor features a gym, a laundry room, two additional bedrooms, and a shower room, completing the property. The villa is equipped with a double-flow ventilation system, ensuring optimal comfort throughout the year. Reversible air conditioning, integrated storage throughout, refined finishes, as well as solar panels, reflect a strong focus on modern comfort and energy efficiency. A double garage with an electric charging station, along with two additional private parking spaces, further enhance this property. Outside, the landscaped garden features a heated swimming pool and a relaxation area with an oasis-like atmosphere, offering a true sense of serenity and privacy, just a short walk from the coves and within easy reach of the port and amenities of Carqueiranne. Virginie Bertrand-Bondil COLDWELL BANKER BEAU RIVAGE RCS 977 802 644 Professional Liability Insurance (RCP) GAN ASSURANCES n°314959512000 +33 (0)6 24 29 28 59 [email protected] This property is located in an area subject to mandatory brush clearing regulations. Information regarding the risks to which this property is exposed is available on the Géorisques website: www.georisques.gouv.fr
…By Coldwell Banker Beau Rivage


Nestled in a peaceful and unspoiled setting in Bormes-les-Mimosas, this 173 sq m villa enjoys an elevated position with delightful views over the surrounding hills. Set on a beautifully landscaped and meticulously maintained 1,500 sq m plot, the property offers a harmonious lifestyle, surrounded by Mediterranean vegetation, generous outdoor living spaces, and a swimming pool. The ground floor features a spacious open-plan living area combining the lounge, dining room, and kitchen, all opening seamlessly onto the garden and terraces. This level also includes a bedroom, a walk-in dressing room, and a bathroom with both a shower and a bathtub. An independent studio completes the property, providing the perfect space for hosting family and friends or creating a fully self-contained guest accommodation. Upstairs, two generously sized bedrooms of approximately 20 sq m each share a bathroom equipped with both a shower and a bathtub. Designed to embrace the Mediterranean lifestyle, the outdoor areas include a swimming pool, multiple terraces, a landscaped garden with mature olive trees, and a covered reception area, creating an inviting and tranquil setting. The property also benefits from a large parking area with ample space for several vehicles. A welcoming family home, equally suited as a primary residence or a holiday retreat, set in one of the most sought-after natural environments of Bormes-les-Mimosas. Enzo Bondil Real Estate Consultant COLDWELL BANKER BEAU RIVAGE EI RSAC 882 773 757 +33 (0)6 35 45 91 41 [email protected] The property is located in an area subject to the obligation of clearing. Information on the risks to which this property is exposed is available on the Géorisques website: [www.georisques.gouv.fr](http://www.georisques.gouv.fr)
…By Coldwell Banker Beau Rivage


Just a few steps from the town centre, discover this house, completely renovated in 2021, offering a privileged living environment that combines charm, comfort and high-quality features. Offering approximately 185 sqm of living space on a 700 sqm plot, the property benefits from a pleasant outdoor area with a swimming pool, as well as several parking spaces. The ground floor features a spacious living and dining area, offering generous volumes and a warm atmosphere, as well as a first en-suite bedroom on the same level, ideal for comfort and privacy. Upstairs, the sleeping area comprises two bedrooms, a second en-suite bedroom and an office, which could easily be converted into an additional bedroom according to your needs. Renovated in 2021 with particular attention to detail and finishes, the property stands out for its use of high-quality, refined materials and premium features, creating an atmosphere that is both contemporary, warm and timeless. The house is also fully air-conditioned, ensuring optimal comfort throughout the year. Outside, the 700 sqm plot features a swimming pool, perfect for relaxing and enjoying convivial moments, as well as several parking possibilities. A rare property combining an excellent location, generous living spaces and a high-quality renovation, just a few steps from the town centre. Noé Bertrand Real Estate Consultant – Sole Proprietorship RSAC 988 549 275 +33 (0)7 68 16 39 83 Alexandre Chanard Real Estate Consultant – Sole Proprietorship RSAC 990 108 599 +33 (0)6 09 38 94 52 Information regarding the risks to which this property is exposed is available on the Géorisques website: http://www.georisques.gouv.fr As part of our viewing procedure, you may be asked to provide proof of identity. No documents will be retained.
…By Coldwell Banker Beau Rivage


Just minutes from the golf courses and beaches of La Napoule, this elegant 235 sqm villa enjoys a privileged setting and captivating views over the hills of the Esterel. Set within beautifully landscaped grounds of 1,510 sqm, the property unfolds over two levels, combining generous proportions, quality construction and impeccable finishes. Meticulously maintained and requiring no works whatsoever, the villa offers five spacious bedrooms, each with its own en-suite shower room, two of which are conveniently located at pool level. The generous through-living room, enhanced by impressive ceiling height and a striking fireplace, forms the heart of the home. It creates an elegant reception space complemented by a contemporary kitchen and a dining area set on a half-level. Two generous terraces, facing east and west, naturally extend the living spaces and allow the house to embrace the changing light throughout the day. Outside, the terraces and infinity pool create a wonderful setting for relaxation, perfectly positioned to follow the sun from morning to evening. A garage, laundry room and fitness room complete the property. An opportunity distinguished by its simplicity: a turnkey property, ready to enjoy, where all that remains is to unpack your bags.
…By Magrey & Sons Saint-tropez


In a sought after and confidential residential area, nestled on the heights of Golfe-Juan, a few minutes drive from Cannes and the beaches, this spectacular contemporary villa offers an exceptional living environment, combining absolute calm, brightness and panoramic sea views. Developing more of 600sqm of total surface, this recent property seduces with its refined architectural lines and its resolutely modern design. The vast interior volumes are highlighted by a reception room of impressive dimensions, enhanced by a remarkable ceiling height and large full-height bay windows, opening generously onto the exterior spaces. A true in & out experience, where nature and habitat blend harmoniously. Located on a landscaped plot of 2,652sqm, the villa benefits from a beautiful mirror swimming pool with a carefully designed heated swimming lane, surrounded by terraces and relaxation areas. A large garage completes this rare property, which can accommodate up to 6 vehicles. GROUND FLOOR: - Lobby - Office - Guest toilet - Kitchen - Living room - Dining room 1st FLOOR: - Master bedroom - 2 en-suite bedrooms GARDEN LEVEL: - 2 en-suite bedrooms - Wine cellar - Cinema room - Fitness room - Laundry room - Garage for 6 cars - Storage space
…By Agence Europa


Ideally located just 20 minutes drive from La Croisette and Cannes, this charming villa of approximately 220 m² is bathed in light thanks to its southern exposure. A true haven of peace, it offers a breathtaking, magical view of the old village of Mougins as a backdrop. The property sits within a magnificent landscaped garden of 2,473 m², a lush tapestry of Mediterranean flora, featuring a superb relaxation area around a large swimming pool, perfect for sunny days and summer evenings with family or friends. Expansive south-facing terraces allow you to fully enjoy the mild climate of the French Riviera. Inside, the villa boasts bright, spacious rooms that open onto the outdoors and the village view. The optimal layout offers modern living comfort while preserving authentic charm. GROUND FLOOR: - Entrance hall - Living room - Kitchen - Dining room - Office - Garage - Guest toilet - Bedroom - Bathroom - Master bedroom - Laundry room - wine cellar UPPER FLOOR: - Bedroom + terrace - Bathroom - Bedroom
…By Agence Europa


In a quiet and sought-after setting just moments from the center of Cannes, this elegant 236m² villa is spread over three levels and located only a few minutes’ walk from the Croisette and the Palais des Festivals. Nice plot of land of 726m² with pleasant pool area. The property offers generous, light-filled. GROUND FLOOR: - Entrance hall - Living room / dining room - Separate kitchen - Bedroom - Bathroom - Guest WC FIRST FLOOR: - 4 bedrooms - 2 bathrooms - WC GARDEN LEVEL: INDEPENDENT APARTMENT with dual access, which can be connected to the villa depending on needs - 2 bedrooms - Bathroom - Kitchen
…By Agence Europa


Located within a small, gated private estate, ideally situated between Cannes and Mougins, this charming 243 m² Provençal-style villa enjoys a peaceful setting with no overlooking neighbors. It features a prime south- and west-facing orientation and offers spacious, airy interiors, including five bedrooms. Outside, the property boasts a beautifully landscaped 1,730 m² garden, complete with an inviting pool area and pool house. Garage and parking spaces included. A fantastic opportunity to purchase in this highly sought-after area of Mougins. GROUND FLOOR: - Entrance hall - Dining room - Living room - Kitchen - Utility room - Guest toilet - Master bedroom - Bedroom + bathroom FIRST FLOOR: - 2 Bedrooms - Bathroom BASEMENT: - Bedroom + bathroom - Pantry - Laundry room - Boiler room - Cellar - Garage
…By Agence Europa


Nestled in a elevated position within a secluded private estate of just four villas, this elegant neo-Provençal style property offers approximately 290 sq m of living space and enjoys a privileged lifestyle. Located on the hills above Golfe-Juan, in a particularly peaceful and verdant setting, the villa boasts stunning sea views, inviting relaxation and escape every day. Its location is ideal: just 10 minutes from Cannes and 5 minutes from the port and beaches of Golfe-Juan, it allows you to fully enjoy the French Riviera while maintaining true tranquility. Built on a superb, flat, and wooded plot of 1,679 sq m, the property features a pleasant outdoor area with a beautiful swimming pool, perfect for enjoying sunny days in complete privacy. A charming villa combining comfort, elegance, and quality of life, ideal as a primary residence or a pied-à-terre. GROUND FLOOR: - Entrance hall - Kitchen - Living room (fireplace) - Billiard room (convertible into a bedroom) - Bathroom - En-suite bedroom - Wine cellar - Laundry and storage room FIRST FLOOR: - 2 en-suite bedrooms - Master bedroom
…By Agence Europa


Nestled in the heart of the prestigious, secure "Domaine des Parcs de Mougins," this magnificent architect-designed villa captivates with its timeless elegance. Its curved architectural style creates a perfect harmony between contemporary lines and a gentle Mediterranean feel. Laid out on a single level, the property features spacious, light-filled interiors that open beautifully onto a landscaped garden designed as a private, serene sanctuary. The reception areas—centered around a vast, light-flooded living room with a soaring ceiling—extend naturally onto expansive terraces, the swimming pool, and outdoor relaxation areas. The sleeping quarters comprise superb suites, all offering direct access to the garden. Additionally, a large full basement offers numerous possibilities for customization (such as a home cinema, gym, or wine cellar). Designed by a talented architect, this rare property stands out for its unique character and peaceful atmosphere, located just minutes from the old village of Mougins and its celebrated restaurants. An exceptional property—a true tribute to architectural design and absolute tranquility. GROUND FLOOR: - Entrance hall - Living room / Dining room - Open-plan kitchen - Guest toilet - 2 En-suite bedrooms - Master bedroom - Independent studio BASEMENT: - Cellar, laundry room, and areas for customization
…By Agence Europa


Nestled within a highly sought-after gated private estate, this elegant modern Provençal-style villa boasts a prime location in Mougins, close to all amenities and bordering a renowned golf course. Completely and meticulously renovated, the property offers approximately 228 m² of living space (274 m² total area) and high-quality features. It comprises four en-suite bedrooms, combining comfort and privacy in a refined and bright setting. Benefiting from a southwest exposure, the villa enjoys abundant natural light throughout the day and unobstructed views of the surrounding countryside in a peaceful and verdant environment. Set on a landscaped plot of 1,410 m² planted with Mediterranean species, this property boasts superb outdoor spaces: a lovely swimming pool and spacious terraces perfect for relaxation and entertaining. A closed garage and several parking spaces complete this exceptional property, ideal as a primary or secondary residence. GROUND FLOOR: - Living Room - Kitchen - Guest WC - En-suite Bedroom FIRST FLOOR: - 2 En-suite Bedrooms - Office - Master Bedroom (bathroom + shower + WC + double dressing room) BASEMENT: - Fitness room - Laundry room + cellar - Garage
…By Agence Europa


Nestled in green and peaceful setting, close to a golf course, this superb contemporary villa of approximately 270 m² is set on magnificent landscaped grounds of 1,481 m². The spacious interior is impressive from the moment you enter: a vast, light-filled living room, extended by a high-end open-plan kitchen, offers nearly 74 m² of elegant and convivial living space. The property offers five bedrooms, including a sumptuous master suite with dressing room and bathroom, several refined shower rooms, and a cinema room to share moments with family or friends. The amenities are very high standard: integrated air conditioning, comprehensive home automation, and a separate studio of approximately 30 m² with a hammam. Outside, an elegant swimming pool blends harmoniously with the terraces and carefully landscaped garden, inviting you to relax in a green and intimate setting. A rare combination of modernity and comfort in a sought-after location.
…By John Taylor Mougins


45 minutes from the gates of Paris, this property, which extends around a typical Anglo-Norman villa of the Oise Valley, has been fully renovated both internally and externally to offer comfortable and attractive amenities for family stays or for receptions and professional events. The 12 bedrooms, divided between the manor and its 2 outbuildings, are decorated with sobriety and modernity. The spa with sauna and hammam, the heated pool, the tennis court, the gym, and the perfectly maintained large garden offer a range of energetic... or more contemplative activities. The tranquility and calm of the Oise riverbank environment, far from the hustle and bustle of traffic and paced by the passage of boats, invite escape. This property is not just a desirable getaway easily accessible from the city. It is also a wise investment. Due to its style, the quality of its renovation, and the modernity of its equipment, it perfectly meets the market demand for weekend or holiday rentals. The revenue generated from rental activity allows its owners to fully refinance the cost of the property investment, with a well-established organization and local service providers (reception, cleaning, gardening) that do not require their daily involvement in operations.
…By Junot Châteaux & Patrimoine
'%20stroke='%23DDAA3A'%20stroke-width='1.909'%20stroke-linecap='square'%20stroke-linejoin='bevel'/%3e%3c/svg%3e)
Receive by email any new listing that may match your search criteria
By validating this form, you accept the general conditions of use of Le Figaro Properties.
These agencies offer a selection of luxury properties vente . Feel free to contact them for personalized assistance.



