Get early access to listings that match your criteria
Never miss an opportunity again. Our personalized alerts notify you instantly.

 English$ USD · m²


This property is ideally located, in a peaceful natural environment a mere 20 minutes from downtown Marrakech. Views over the Atlas mountains are utterly superb. Built 10 years ago, the single-storey villa requires a full upgrade and so does the one hectare garden hosting a shaded parking and a 20 meter swimming-pool. Boasting a 300 sqm internal size, the villa features generous volumes, whether the large living area with fireplace and open fitted kitchen or the 3 ensuite bedrooms. This titled property that comes with VNA offers great potential after full update.
…By John Taylor Marrakech


Golfe Juan: located in a residential area on the heights, recent contemporary villa with panoramic sea views from Cap d'Antibes to Lérins Islands. It consists on 2 levels of a beautiful entrance, bright reception room with living room, dining room and open kitchen opening onto a terrace. On the ground floor: a master bedroom en suite, two bedrooms with shower room. Plot of about 1800 sqm with swimming pool and terraces. Agency fees payable by vendor - Montant estimé des dépenses annuelles d'énergie pour un usage standard, établi à partir des prix de l'énergie de l'année 2021 : 1290€ ~ 1745€
…By Barnes Cannes


Brand new home of 360 sqm with no expense spared, this incredible property is an architectural luxury haven , entertainment excellence and tranquil seclusion in one of Villefranche most exclusive area. Capturing magnificent never-to-be-built-out views over the most prestigious bay of the world (Saint Jean Cap Ferrat) this stunning home is truly beyond compare. Flawlessly designed and finished to the highest of standards it features chic modernist interiors, vast living spaces flowing freely to the sun drenched outdoors. This extraordinary home enjoys a whisper quiet cul-de-sac in a gated residential area. Located only minutes to Villefranche beach, the port where you will find shops restaurants and cafes. Features; - 6 bedrooms, all with walk-in wardrobes - 6 bathrooms - Swimming pool - Hammam - 2 room apartment for staff - internal elevator - Car elevator Montant estimé des dépenses annuelles d'énergie pour un usage standard, établi à partir des prix de l'énergie de l'année 2021 : 1620€ ~ 2193€
…By Magrey & Sons Cannes


A modern villa under construction, nestled in lush greenery with breathtaking sea views, located in the Kalyvia area of Zakynthos. Spanning 332 sq.m. on a generous 4,090 sq.m. plot, the residence unfolds across three levels. The main level comprises a spacious living and dining area, an open-plan kitchen, and two bedrooms, each with its own bathroom. Every space seamlessly connects to the outdoor area and swimming pool. The upper level boasts a master suite with a private bathroom and a large terrace, offering stunning panoramic sea views. On the lower level, you'll find an additional bedroom with an en-suite bathroom, a cozy sitting area, a sauna, a jacuzzi, and an extra bathroom. The property also includes a storage room and an outdoor parking area. The beautifully landscaped exterior features a BBQ dining area, multiple seating spaces, and a stunning swimming pool, perfect for relaxation and entertaining. Scheduled for completion by the end of 2025, this villa blends contemporary elegance with the natural beauty of Zakynthos, offering a serene and luxurious retreat.
…By Demeures De Grèce


Située aux abords de la colline Taxiarchaki à Parikia, cette villa neuve de 390 m² offre une vue panoramique dégagée sur la baie de Parikia. Pensée pour répondre aux besoins modernes, elle comprend 4 chambres spacieuses, chacune avec sa salle de bain privée, ainsi qu’un WC supplémentaire pour les invités. Le vaste espace de vie, associé à une cuisine moderne entièrement équipée, s'ouvre sur la terrasse extérieure par de grandes baies vitrées, créant un lien naturel entre l'intérieur et l'extérieur. Les espaces de détente confortables, à l’intérieur comme à l’extérieur, la piscine de 52 m², les niveaux multiples et les grandes pièces dans toute la maison apportent une sensation de confort absolu recherchée dans une résidence moderne. Cette propriété est idéale pour un usage personnel ou comme investissement rentable, offrant une intimité totale, du luxe et des vues imprenables, à seulement 10 minutes en voiture du centre et du port de Parikia
…By Houses In Greece.com


This first-class new build is located in the south-east of the island, with breathtaking 180-degree sea views from Marpissa to Lolandonis. The villa is scheduled for completion in the summer of 2024. The villa comprises a large living room with dining area and semi-open-plan kitchen, followed by four en-suite bedrooms and a separate fifth bedroom with small kitchen and bathroom. The building is characterized by its slightly futuristic style, with huge bay windows on either side of the building: all the living areas of the house open out onto the blue Aegean Sea and communicate with the large terrace, the beautiful 95 m2 triangular swimming pool, the brazier area and the summer living-dining room. The fifth bedroom above the main house is an added bonus for friends or older children, while respecting everyone's independence. The large living room of over 120 m2 also offers a very special ambience thanks to its large windows at the back of the house opening onto courtyards, bringing in even more light and creating a homely atmosphere. Finally, in the basement, a large space of 80 m2 has been created for the entire house's storage, as well as the utility room, and possibly a small additional bedroom with bathroom. The construction is composed by two villas. only the lower villa is for sale. Indoor Characteristics: 480m2 total gross internal area 335m2 Main floor - bedrooms, kitchen, dining room, living room, wc 60m2 Guest House on different level 85m2 Basement - auxiliary areas Outdoor Characteristics: 95m2 infinity Pool Outdoor covered living area- External dining and BBQ- Courtyard- Outdoor Living with Fire Pit 4 Outdoor covered car parking areas
…By Houses In Greece.com


Set in a small private estate in one of the best areas of Villefranche, this magnificent new property of approximately 360 sqm has been designed by a distinguished architect to a very high standard. From the property, you can enjoy a breathtaking view of the prestigious peninsula of Saint Jean Cap Ferrat and the bay of Villefranche. The villa, served by a lift, offers a chic, luxurious and modern interior with a vast reception area, a large modern kitchen, 6 bedrooms, all with dressing rooms and en suite bathrooms. A 2-room flat completes the ensemble. All rooms are beautifully lit and open onto the sunny outdoor space and pool. Garage with car lift.
…By Michaël Zingraf Christie's International Real Estates Saint-jean Cap Ferrat


SUMPTUOUS WATERFRONT PROPERTY, MARINE DE DAVIA 20256 CORBARA Confidential File Year built 2001 Private development with trees including 30'./.green space Villa with its feet in the water Direct access to the beach 25 m Land 1320 m² Villa with a living area of 230 m2 Infinity pool (12x7) Garden with lawn Automatic watering Upstairs Heated indoor swimming pool 3x3, swimming against the current and glazed on 3 sides and sea view next to the master bedroom Master bedroom 28 m² with shower room and separate toilet Large wooden terrace Garden level 3 bedrooms each equipped with their own bathroom and toilet Large living room 75 m² with open kitchen Second level Home cinema Gym (4 technogym machines) Large laundry room Storage room Technical room for swimming pools Centralized vacuum Reversible climate control TV in each room (6 in total) Wifi Canal sat canal + Located 3 km from Ile Rousse 3 km from Algajola 5 km from Ile Rousse port 15 km from Calvi Airport File only on request Géorisques Les informations sur les risques auxquels ce bien est exposé sont disponibles sur le site Géorisques https://www.georisques.gouv.fr PRICE Fees payable by sellers Contact 7/7 days from 8 a.m. to 11 p.m. Mr Scaduto Bernard Tel: +33(0) 662 221 314 Email: [email protected] Real estate agency specializing for 45 years in the sale of prestigious goods and luxury properties in Corsica, Paris, France and internationally KALLISTE PROPERTIES INTERNATIONAL LUXURY REAL ESTATE offers you a wide choice of Prestige Properties and Apartments, Waterfront Villas, throughout the Porto-Vecchio region, Corsica, the Continent and International & YACHTS & JETS & CHARTERS Website: www.kalliste-properties.com -
…By Kalliste Properties

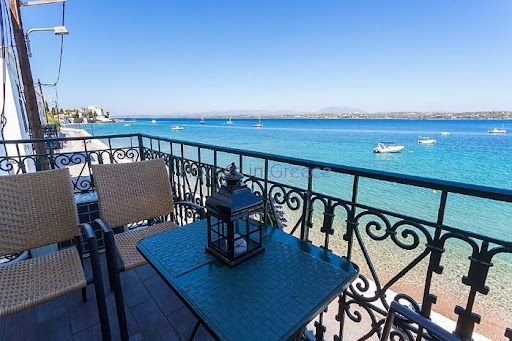
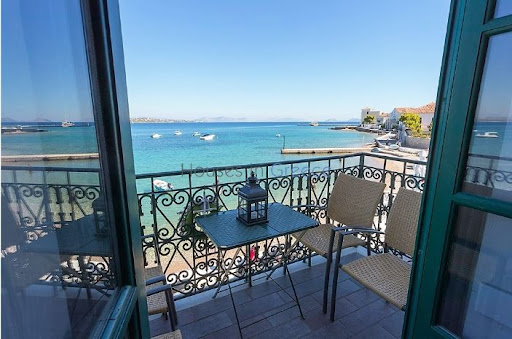


On Spetses, first line on the waterfront, rare property for sale. The two storey house is set on a plot of 600m2 and has a ground floor of 200m2 and a first floor of 200m2. The ground floor has now 2 retail stores of which one is rented for another 3 years. It can be renovated and integrated to the first floor in the future. The apartment on the upper floor has been entirely renovated. It comprises a large living and dining room with fireplace, wooden floors and high ceilings, facing the sea. From the kitchen we have direct access to the back terrace and the beautiful garden which gives shadow on hot days. We have a total of 3 bedrooms and 2 bathrooms. Spetses port with its cafés, taverns and night life is at 300m, the nearest beach at just 10m. A rare property at the best spot of Spetses!
…By Houses In Greece.com


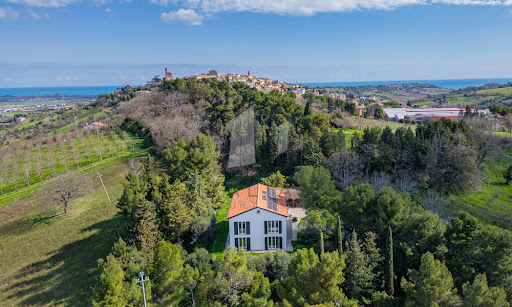

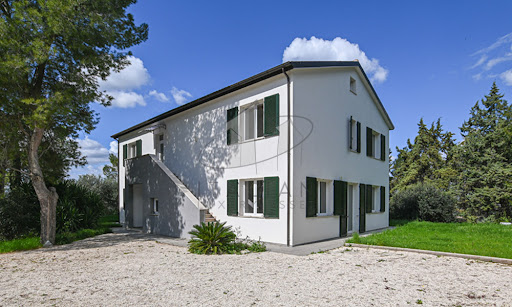
Nestled amidst the rolling hills of Potenza Picena, this exquisite country estate presents an extraordinary opportunity to embrace the quintessential Italian lifestyle. Less than one kilometre by car—or a mere 500 metres on foot via a charming country path—separates this refined haven from the historic centre of Potenza Picena. Here, tranquillity meets convenience, offering a perfect balance of seclusion and accessibility. Spanning a generous 348 sq.m., with 4 bedrooms and 4 bathrooms, the main villa stands as a testament to modern eco-conscious design, accompanied by a 47 sq.m. annex awaiting transformation. Enveloped by one 3.300 sq.m. of mature grounds, this property promises an exclusive sanctuary where ancient olive trees, towering cypresses, and verdant foliage create an atmosphere of privacy and timeless beauty. The Villa This splendid 348 sqm residence is the result of a meticulous demolition and reconstruction, crafted entirely from wood according to the highest principles of sustainable architecture and energy efficiency. The villa rises gracefully over three levels, offering versatile spaces flooded with natural light and enriched by panoramic vistas stretching to the medieval hilltop villages of Recanati, Loreto and Montelupone, undulating valleys, and the distant Sibillini Mountains. Ground Floor: the main entrance opens into an expansive living area. To the left, a vast open-plan space harmoniously unites a sophisticated sitting room with a modern kitchen and dining area, both framed by French windows that seamlessly connect the interiors to the manicured gardens. To the right, a second living area—designed as a double lounge—offers a cosy retreat, also with direct garden access through additional French windows. Completing this level is a spacious guest bedroom with an en-suite bathroom, as well as a refined guest cloakroom. First Floor: It presents a generous and versatile room, ideal as a further living area, a home office, an atelier, or to be turned into an opulent master suite complete with walk-in wardrobe and private bath. In addition, three further bedrooms grace this floor: a twin bedroom, a double bedroom with walk-in wardrobe, and a spacious master bedroom featuring its own en-suite bathroom and walk-in wardrobe. An additional family bathroom serves the remaining rooms. A retractable staircase provides access to the attic, offering practical storage space of approximately 48 sq.m. calculated for an internal height ranging from 1.8m up to a maximum of 2.22m (top of the roof). A key highlight of this thoughtfully designed home in Marche is its flexible layout. Whether enjoyed as a single-family villa or divided into two self-contained apartments—thanks to an independent external staircase and the adaptability of the first-floor central space into a living room and kitchen—the property offers boundless potential. The advantages of this newly built timber home are manifold: ecological and sustainable materials, exceptional energy efficiency, and cutting-edge technologies. A ventilated roof, fully insulated perimeter walls, photovoltaic panels for electricity and hot water, and underfloor heating ensure optimal thermal comfort year-round, eliminating humidity and reducing energy costs significantly. The Annex Complementing the main villa is a charming 47 sqm annex, ripe for restoration. This versatile outbuilding holds immense potential: it could be transformed into a stylish pool house complete with a barbecue area, a secure garage, or an inspiring studio or yoga space. Its proximity to the main residence and garden enhances its usability, adding further value and charm to the estate. The Garden The property is gracefully set within 3.300 sqm of fully enclosed parkland. Mature, towering trees provide both shade and shelter, creating a refreshing microclimate during the warmer months. With ample space to install a swimming pool, the garden is a verdant oasis where you can host elegant outdoor gatherings, relax in secluded tranquillity, or cultivate an abundant vegetable patch or orchard. This natural setting offers a seamless extension of the villa’s refined interiors. The Location This exclusive residence in Marche occupies a privileged, private, yet not isolated location. Surrounded by nature and breathtaking views, the villa is just a 10-minute walk—through an enchanting woodland path—from the charming historic centre of Potenza Picena. Alternatively, it’s a swift five-minute drive. Here, you will find all the essential services for daily life: traditional cafés, grocery shops, fine dining restaurants, banks, and more. The azure Adriatic coast lies a mere 10-minute drive away, offering pristine beaches and seaside leisure. Ancona’s international airport is conveniently reached in just 40 minutes, ensuring effortless connections to major European cities. Potenza Picena itself is a jewel of the Marche region, steeped in history, art, and local traditions. Its authentic atmosphere, coupled with a warm community spirit, makes it an idyllic setting for both permanent residence and holiday retreats. Life here is punctuated by festivals, cultural events, and the simple pleasures of local markets and fine regional cuisine. EPC Rating: A4 Energy Performance Index (IPE): 20,99 kwh/sq.m.*year Why Buy It This remarkable country house in region Marche presents a rare opportunity to acquire a newly rebuilt, eco-friendly villa where advanced technology meets modern design. Whether envisioned as an elegant single-family home or as two independent apartments, it offers maximum versatility for multigenerational living or rental potential. As a matter of facts, its location a few minutes from the coast and half an hour from the mountains, makes it an attractive location for most international tourists. Its proximity to Potenza Picena—one of Marche’s most picturesque and well-served towns—alongside the serenity of its surroundings, ensures an enviable lifestyle. With the Adriatic coast and Ancona airport within easy reach, this property is a sound investment for those seeking a sustainable, luxurious retreat in Italy’s heartland. Distances Closest Town with Services: 500 mt Theatres: 1,3 km Schools: 2 km Montelupone: 4 km Wineries: 5 km Recanati: 8 km Coast: 8 km Porto Recanati: 11 km Civitanova Marche: 12 km Hospital: 12 km A14 Motorway: 14 km Sirolo & Conero Park: 20 km Airport of Ancona-Falconara: 43 km
…By Italian Luxury Asset Srl


Vaneau Maroc, a luxury real estate agency in Casablanca and Marrakech, offers for sale a sublime new seafront villa in Dar Bouazza. On a 250m² plot, this 200m² villa comprises an entrance hall, a spacious living room, four bedrooms, four bathrooms with toilets, and a fitted kitchen. It offers panoramic ocean views and a convertible rooftop. Additional spaces such as gyms, cinemas, offices, and more are possible. Several villas are available in this luxury seafront residence. This 5-hectare estate offers several other villas with plots of land ranging from 200 to 400m². The resort has designed a living space entirely centered around sports. To guarantee the resort's buyers an experience and a living environment that faithfully meets their requirements, we have surrounded ourselves with handpicked specialists. Among them, QUIKSILVER manages our surf school and ROXY offers complementary sports activities. Agency fees 3% in addition to the price.
…By Vaneau Maroc


BARNES presents this exceptional luxury villa, a masterpiece of modern architecture in a private enclave of six high-end residences. With breathtaking sea and harbour views, this home epitomizes elegance and sophistication. Spanning 994 sqm across three floors on a 1,290 sqm plot, the villa is designed for ultimate comfort. It features an expansive living area, an elegant dining space, and a state-of-the-art contemporary kitchen. A separate staff kitchen, private gym, full bathroom, and guest toilet further enhance convenience. The outdoor oasis boasts a stunning swimming pool, stylish pergola, and designer garden furniture, all set against lush artificial grass and warm wooden flooring. Enjoy serene views of palm trees, the sea, and the harbour, creating an idyllic setting for relaxation. Ascending via staircase or lift, the upper floor offers six spacious bedrooms, all with sea views. Four feature en-suite bathrooms, while two additional bathrooms ensure comfort. The master suite impresses with a grand terrace and an elegant dressing room. The basement houses a secure two-car garage, a bathroom with shower, and ample storage. Outdoor parking accommodates three more vehicles. Situated in the most sought-after area of Roses, this villa is just minutes from the town centre yet offers unparalleled privacy. A true gem in luxury real estate. For more information, please contact us or visit www.barnes-barcelona.com.
…By Barnes Costa Brava
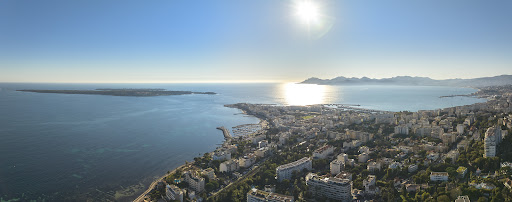


Like a Penthouse: An exceptional villa with private garden and maximum security Discover this bright 7-room villa-apartment, located in the heart of the popular Roi Albert residence, in the sought-after area of California. Located in a 2-hectare landscaped park, this exceptional property, renovated by a renowned architect, offers a spectacular panoramic view of the Lérins Islands and the tip of Palm Beach. With a surface area of 315 m², the villa offers a large living room including a large reception lounge, a dining area, and an elegant open wooden kitchen. The sumptuous master suite has its private bathroom. Everything opens onto a first terrace offering a breathtaking view. On the ground floor, you will find a second living room converted into a TV area, as well as three bedrooms, each with its own bathroom. This level also includes a modern and fully equipped gym. Outside, enjoy a private garden with jacuzzi. Direct access to the entire condominium takes you to a vast landscaped park, a swimming pool and tennis courts. For added security, the residence is secured by a guard. In the annex, the property has a cellar, two double garages, as well as a single garage.
…By Real Estate Passion - Paris


In the heart of a private, secluded estate, extraordinary renovated property with direct access to the sea. Main villa with 4 suites, independent apartment with three bedrooms and 3 bathrooms, large terraces, remarkable poolhouse with summer kitchen, shower and sauna, garage for 4 cars and elevator. Enchanting sea views over the Bay of Cannes and the Lérins Islands. Incredible location. Just 25 minutes from the Croisette and 45 minutes from Nice airport
…By Michaël Zingraf Christie's International Real Estate Estérel


Ideally located in Toiny, this exceptional property offers breathtaking panoramic ocean views. Designed to combine luxury and tranquility, it features four elegant suites with en-suite bathrooms, spread across several independent pavilions. The outdoor space includes a spacious terrace with an infinity pool, surrounded by a lush tropical garden, as well as a covered dining area for alfresco meals. The bright and refined living areas include a large lounge, a fully equipped kitchen, and a private cinema room. A rare opportunity combining comfort, privacy, and high-end amenities—perfect as a primary residence or a prestigious investment.
…By Coldwell Banker St Barth Azur Saint-barthélemy


We present to you this exceptional property, located in the prestigious Vautes neighborhood in Saint-Gély-du-Fesc. Set in a dominant position on a 3300 m² plot of land, with no overlooking neighbors, this unique property comprises a main villa with impressive features and volumes, as well as an independent villa with refined amenities. Several garages complete this exceptional property. Villa 1 - 600 m² On the ground floor, discover a spacious living area of 100 m², with an open PORCELANOSA kitchen, leading onto a 260 m² terrace with an infinity pool. You will enjoy an unobstructed view of the surrounding pine forest, the city of Montpellier, and the sea in the distance. This level also includes a 45 m² master suite, a bedroom with an en-suite bathroom, two additional bedrooms, an extra bathroom, and a laundry room. In the basement, a wellness area awaits you with a gym, a meeting room, three additional bedrooms, an office, and an exceptional SPA area. The SPA includes an indoor pool, a hammam, a jacuzzi, and a relaxation space for absolute moments of tranquility. This level also features a 40 m² garage. Villa 2 - 150 m² This independent villa offers a spacious living area of over 50 m², opening onto a 60 m² terrace with a jacuzzi. It comprises three bedrooms, a bathroom, and a garage, perfect for hosting your guests in complete privacy. This property is equipped with a state-of-the-art home automation system, an integrated Hi-Fi system, and exceptional materials, ensuring optimal comfort and a unique living experience. Every detail has been carefully thought out to combine luxury, serenity, and modernity. Contact us for more information about this exceptional property.
…By Coldwell Banker - Villanova Realty


BARNES presents this magnificent villa located in the quiet neighbourhood of Sant Feliu de Guixols, Costa Brava. This luxury house is in one of the most prestigious areas of the Costa Brava, offers stunning views of the Mediterranean Sea and is just 5 minutes walk from the beach. An ideal place for a holiday in a secluded atmosphere, yet with easy access to the shopping streets, restaurants and picturesque coves of the town. With a plot size of 1000m² and a living area of 314m², the house comprises two floors, 4 bedrooms, 3 bathrooms, a toilet and a garage for 2 cars. This stylish house combines comfort and modern design, offering spacious rooms with large windows that allow plenty of light to enter the house. On the ground floor there is a spacious living room with fireplace and open access to the terrace with swimming pool. There is also a fully equipped kitchen, two cosy bedrooms as well as 2 bathrooms. On the first floor there are two more bedrooms including the master bedroom with a large dressing room and en-suite bathroom. The property also has a lovely porch with barbecue, the perfect place to spend summer evenings. The spacious terrace with swimming pool is a place to relax and enjoy the sea breeze. The house is located in a quiet and prestigious neighbourhood, with stunning sea views and within walking distance to the beach. It is ideal for a family or as a rental property. For more details, contact us or visit www.barnes-barcelona.com.
…By Barnes Costa Brava


This property is located half an hour from the Red City, a mere 20 minutes from major golf courses. Set on a 3 hectare plot planted with mature trees, the grounds include, beside the villa, a substantial swimming-pool, a petanque field, a vegetable garden, a tennis court, a shaded parking, a caretaker's house, a 2 bedroom guest pavilion, an outdoor dining as well as a caïdal tent. Boasting a 1 000 sqm internal size, the villa with classical lines is spread around 2 courtyards in the spirit of a traditional Riad. It comprises: 2 living-rooms with fireplaces, a dining-room, a large fitted kitchen with rear kitchen, 5 spacious ensuite bedrooms one of which a master as well as a basement with staff quarters. This titled property with VNA is being sold furnished. It could easily be converted into a superb Guest-House.
…By John Taylor Marrakech


This newly built, all furnished villa offers an unparalleled living experience, perfect for those seeking tranquility and sophistication. Enjoy panoramic vistas of the bay of Koundouros from your expansive terrace. The stunning scenery will leave you in awe, providing the perfect backdrop for both relaxation and entertainment. Dive into your private oasis. The villa features a sparkling pool that offers unobstructed views of the azure waters, perfect for a refreshing swim or lounging under the sun. Situated just a 2-minute drive from the beach, this villa ensures you’re always close to the pristine shores and exciting watersports, lounge bar and restaurant that Koundouros has to offer. Hosting friends or family? The villa includes a separate, independent guest room, providing privacy and comfort for your visitors. Newly built and tastefully furnished, the villa boasts a contemporary design with high-end finishes. Every detail has been carefully curated to offer a luxurious living experience. The open-plan living and dining areas are designed to maximize space and light, creating a welcoming and airy atmosphere. Fully equipped , the kitchen is perfect for both casual meals and gourmet dining experiences. Experience the best of island living in this spectacular villa. Whether you’re seeking a permanent residence or a vacation retreat, this property is a rare gem that combines luxury, convenience, and breathtaking beauty.
…By Houses In Greece.com


EXCLUSIVE - An elegant, former perfumer’s mansion sitting in a peaceful location amidst an ancient olive grove in the French Riviera countryside, within easy reach of the centre of Grasse, the international capital of perfume and just 10 minutes from Mougins. The estate comprises the five-bedroom main house, along with a two-bedroom guest house, a pool house, and a spacious covered carport for 3-4 cars. Situated on over a hectare (more than 2 acres) of beautifully manicured, fully fenced and mainly flat grounds accessible through electric gates and a private driveway. The landscaped gardens feature a very impressive, recently installed pool, pool house and a summer kitchen, complemented by numerous lawned areas, a stunning olive grove, an orangery, pétanque court and several sunny and covered terraces. This is a property that needs to be seen to be flly appreciated. This appealing, generously proportioned home was built in 1935 and is tucked away in the Saint Jacques area of Grasse, offering peaceful surroundings and wonderful, far reaching views of Grasse and surrounding hills and countryside. The bright and beautifully presented living space in the main house encompasses an impressive entrance hall, a double aspect living/dining room with an open fireplace and large windows and French doors opening onto two terraces. In addition, there is a separate dining or breakfast room and a large dining kitchen with an island, leading out to a shaded terrace and garden at the rear of the property. Also on the ground floor there is a guest W.C and a single bedroom / office with a shower room. On the first floor, there are four elegant double bedrooms and three bathrooms, inclusive of a principal bedroom with access to a private terrace; whilst two other bedrooms share a terrace offering stunning views. Furthermore, a susbstantial basement accomodates a superb climate-controlled wine cellar/tasting room, a laundry room and lplenty of storage space. A separate garden storage room, accessed independently from the garden, presents the potential for conversion into additional living space if desired. Adjacent to the main house lies an independent guest house featuring two newly renovated bedroom suites, each with its own bathroom. Importantly, this property benefits from residual building rights should you wish to extend or build a separate property on the land. This is subject to planning permission. This is a wonderful family home in a sought-after, peaceful location with local shops and amenities close by. Early viewing is highly recommended, as we anticipate keen interest in this property. Furniture, fixtures and fitting are available under separate negotiation. Information on the risks to which this property is exposed is available on the Géorisques website : www.georisques.gouv.fr
…By Douglas Elliman Valbonne-mougins


Magnificent Stone House in Les Baux-de-Provence Located in the heart of the Alpilles, in Les Baux-de-Provence, this characterful property combines authentic charm with absolute tranquility. Set on a spacious plot of over 1.5 hectares, it offers complete privacy with no overlooking neighbours, as well as an exceptional panoramic view of a classified rock. With a living area of approximately 180 m², complemented by an adjoining 25 m² garage that can be converted into additional living space, this house is arranged over two levels: - Ground floor: You enter a large hall with a guest toilet. A large bedroom with an en-suite bathroom offers direct access to a south-facing terrace. The Provençal-style kitchen, equipped with a pantry, opens onto a spacious living-dining room with a beautiful ceiling height and a large fireplace, creating a warm atmosphere. - First floor: Two elegant bedrooms, each with a private covered terrace, share a spacious bathroom. Additional features: - Independent apartment: A 34 m² unit with a bedroom, a living room, a kitchenette, and a bathroom, perfect for hosting guests or generating rental income. - Tiled and closed garage: With a laundry room, which can be transformed into extra living space. - Outdoor spaces: A vast outdoor terrace, partly covered, with a barbecue area and an open summer dining room, ideal for outdoor receptions. - Swimming pool: A superb 11x5 m pool, secured with an electric roller cover. - Other amenities: A large pétanque court, spacious cellars for storage, and a landscaped park with cypress, olive, and pine trees, offering an enchanting natural setting. The house is equipped with wooden double-glazed windows, and heating is provided by reversible air conditioning throughout the house, complemented by some electric radiators. Fiber-optic internet is available. The illuminated garden has ample parking space for several cars as well as a charging station for electric vehicles.
…By Colpaert Immobilier De Prestige


Superb VILLA, located in a sought-after area of Les Issambres, ideally positioned near the beaches and the village, offering exceptional sea views. Built on a plot of 1,127 m2, this villa comprises an impressive entrance hall with mezzanine, a living-dining room offering breathtaking sea views, and a fully equipped open kitchen. Upstairs, you will find a master bedroom with dressing room, bathroom, and private terrace, as well as four other bedrooms, one with an en-suite bathroom. A large terrace and an additional bathroom complete the floor. A T2 with sea view, bedroom and shower room opens onto the outdoor coverred terrace. The property also includes garages for multiple cars and numerous storage spaces. Enjoy a magnificent pool offering spectacular views, as well as a summer kitchen-bar. This property benefits from a preserved environment, perfect for tranquility. A rather rare find on the market, and in excellent condition! Les informations sur les risques auxquels ce bien est exposé sont disponibles sur le site Géorisques : "www.georisques.gouv.fr"
…By Colpaert Immobilier De Prestige


Welcome to this amazing Villa, the location, the view and its beautiful design! Nestling neatly into its superior position commanding an exhilarating view all around, you will be captivated on arrival by this elegant Villa. A warm welcome awaits you within this magnificent home with its spacious and beautifully designed lounge area, spacious sunny terraces, shaded lounges around the pool perfect for enjoying the breathtaking view of the Aegean and the Cyclades as well as the unique landscapes of this preserved island. A few minutes drive from the most outstanding sandy beaches of the island ( most of them on the East side of Kea) and a 15 minute drive to Ioulis, the picturesque village and capital of the island.
…By Houses In Greece.com


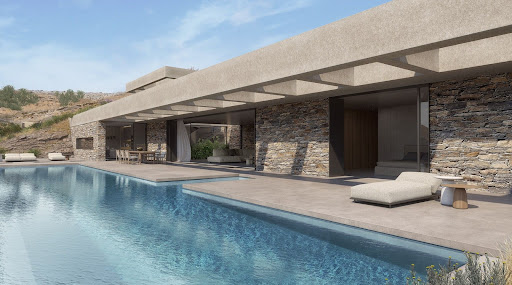

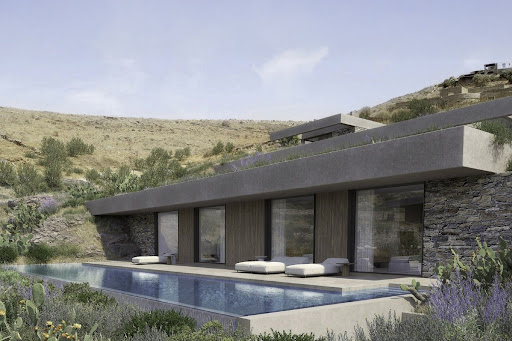
A contemporary architectural marvel, just a stone's throw from the picturesque beach of Koundouros in Kea. This exquisite 577 sq.m. in-cave residence is perched on a 5,430 sq.m. sloped plot and spans three distinct levels. Designed by a distinguished architect, the property is illuminated by skylights and vertical openings, offering breathtaking sea views that can be enjoyed even from the indoor living spaces. The upper level serves as the main entrance and seamlessly connects to the rest of the house via a staircase and an internal elevator. The main level, encompassing 249 sq.m., features an open-plan living and dining area along with a state-of-the-art kitchen that provides direct access to the outdoor spaces and the swimming pool. This level also includes a luxurious master bedroom complete with a walk-in closet. The lower level, covering 300 sq.m., hosts four generously sized en-suite bedrooms, each opening onto the terrace and the secondary swimming pool. Additional amenities include auxiliary spaces such as a TV room, a laundry area, maid’s quarters, and ample parking facilities. Designed with clean lines and modern aesthetics, both the indoor and outdoor spaces blend harmoniously with the natural landscape. The project will be completed within 14 months of contract signing. A truly unique opportunity to own an exceptional property in the charming locale of Koundouros.
…By Demeures De Grèce

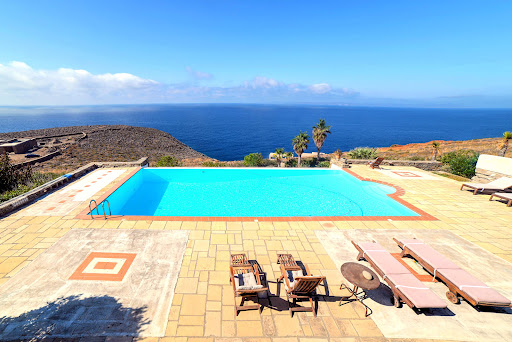


Dive into a sanctuary of tranquility in Koundouros, where stunning sea views and memorable sunsets await you. This exceptional estate features two luxury villas, each offering four en-suite bedrooms to ensure privacy and comfort. With a total of nine elegantly appointed rooms and contemporary bathrooms, each space is designed to capture the essence of the seascape. The property boasts high-end kitchens, convivial dining areas, and outdoor terraces perfect for al fresco dining or simply relaxing. A grand private pool, surrounded by sun loungers, promises absolute relaxation against the backdrop of the azure panorama and magical sunsets. Activity enthusiasts will delight in the on-site basketball court and nearby water sports options. Greek culinary delights are just a two-minute drive away, offering authentic seaside dining experiences. This estate represents the perfect union of luxury, privacy, and convenience, ideal for family vacations, a holiday rental investment, or a peaceful permanent residence. An exclusive living experience where every moment is an invitation to savor the beauty of Kea.
…By Demeures De Grèce
'%20stroke='%23DDAA3A'%20stroke-width='1.909'%20stroke-linecap='square'%20stroke-linejoin='bevel'/%3e%3c/svg%3e)
Receive by email any new listing that may match your search criteria
By validating this form, you accept the general conditions of use of Le Figaro Properties.
These agencies offer a selection of luxury properties vente . Feel free to contact them for personalized assistance.


