Get early access to listings that match your criteria
Never miss an opportunity again. Our personalized alerts notify you instantly.

 English$ USD · m²


Located in the quiet and residential neighborhood of Golfe-Juan, this 624 m² contemporary villa offers a panoramic sea view from Cap d'Antibes to the Lérins Islands. Designed by renowned architect CochetPaïs and completed in 2022, the property boasts high-quality amenities. The spacious, bright living area features a large living room with a dining space, a fully equipped high-end kitchen, and an office. The sleeping quarters contain three elegant en-suite bedrooms, each with a private bathroom and dressing area, including a master suite with a private terrace. These rooms enjoy a 180° sea view and direct access to the terrace. Two additional en-suite bedrooms, one with access to a patio, complete the accommodation. Amenities include a garage for up to six cars, a wine cellar, a cinema room, a gym, and a laundry room. Outside, the beautifully landscaped 2,652 m² grounds, surrounded by fruit trees, feature an infinity pool, creating an idyllic setting for relaxation. Ideally located, this unique villa offers quick access to the sea, downtown Golfe-Juan, and the prestigious towns of Cannes and Antibes. Agency fees payable by vendor - Montant estimé des dépenses annuelles d'énergie pour un usage standard, établi à partir des prix de l'énergie de l'année 2021 : 1836€ ~ 2484€
…By Barnes Cannes


Villa Michaela is accessed from the large rear parking bay, from here large wooden door opens into the tropical courtyard with beautiful flowers, trees and fish ponds on both sides. The courtyard pathway leads you to the spacious open-plan living area which boasts the most magnificent panoramic sea views that capture the bays of Plai Laem, Choeng Mon & stretch as to the neighbouring island of Koh Phangan. The main living area offers plenty of living space with comfortable seats and high ceilings that create a greater sense of space. The kitchen is positioned to the rear corner of the living area, cleverly hidden & fully equipped with quality appliances & fitting. Large sliding doors open the living area onto the expansive pool terrace, creating the very best in tropical indoor outdoor living. The terrace boasts an impressive 18 meter infinity edge swimming pool, BBQ zone and alfresco dining table. Villa Michaela has 5 spacious bedrooms and each bedroom is decorated in chic minimalist shades of black and white. From the courtyard walkway at the entrance of the villa 2 bedrooms are positioned on either side, all 4 bedrooms have air-conditioning, ceiling fans and en-suite bathrooms that feature a terrazzo bathtub surrounded by natural rocks. From the pool terrace steps lead down to the 5th en-suite bedroom which opens the grass lawn. This lower level also houses the billiard room, home cinema and spa room. The impressive home cinema boasts 12 electric leather seats with cups holder and a full surround sound system that provides a truly impressive movie experience. Villa Michaela is a great opportunity for those seeking the ultimate in luxury, the perfect holiday home & investment property on Koh Samui Location Information Villa Michaela For Sale Koh Samui a€' Located in the peaceful area of Cheong Mon with private concrete road access to the villa and within very short distance to Cheong Mon Beach. Just minutes drive to famous town of Chaweng beach with all of restaurants and night entertainments. Villa Michaela is very close to the local attractions & amenities and yet offers the optimum serenity and privacy. Local Attractions And Amenities Within 15 Minutes Drive Cheong Mon Beach (Good for swimming all year around) Famous Chaweng Beach Plai Laem Temple Big Buddha Samui International Airport Fisherman Village Bophut Beach Central Festival Tesco Supermarket Thong Sai Bay Petch Buncha Thai Boxing Stadium -
…By Annonceur International


In a secured domain nestled in the Estérel mountains, only 2 minutes away from beaches and 10 minutes away from the village of Theoule-sur-Mer, lovely villa with pool renovated in a contemporary style and enjoying a breathtaking sea view over the Cannes Bay and the islands. Built on 2 levels, the villa is composed on ground floor of a large living room with chimney, and an open plan and all equipped kitchen with a dining area and cellar, all opening onto a large terrace offering an amazing sea view. The garden floor comprises 3 en-suite bedrooms with their own shower room, within a master bedrooms with bath and dressing. All the bedrooms open onto terraces leading to the pool area. The floor comprises as well an independent toilet, a wine cellar and a laundry room. Built on a 1173sqm plot, the property also comprises an independent studio and closed parkings.
…By Solari Properties

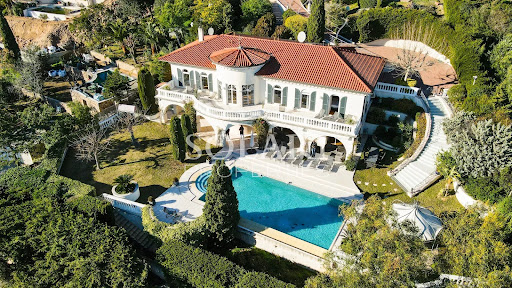


In a sought-after neighborhood, 3 minutes away by car from the city center, shops and motorway access of Mandelieu, beautiful villa with infinity pool and enjoying a panoramic view of the bay of Cannes. The property consists of a main villa totalising 300sqm. On the ground floor the villa is composed of 5 large bedrooms opening onto a large balcony with balusters, overlooking the swimming pool and enjoying the view of the Lérins islands and Théoule. 3 bathrooms as well as a laundry room are on the same level. The garden level includes a double living room with an open plan kitchen and pantry, all opening onto a partially covered terrace along the swimming pool and its garden. An independent apartment comprising a living room, a kitchen, a bedroom and its bathroom completes the property. Double garage and closed parking lots.
…By Solari Properties


MOUGINS - Situated in a dominant position, in absolute calm, in a green setting yet close to shops, this authentic country house of approx. 293m² enjoys panoramic views over the surrounding hills, and is built on a 3000m² plot with swimming pool. Main floor: large living room of approx. 100m², 1 fitted kitchen, 1 master bedroom with dressing room and bathroom. First floor: 3 bedrooms and 2 bathrooms. Basement: 1 office with window, 1 wine cellar and various storage spaces. Additional features: 1 two-car carport and numerous outdoor parking spaces. « Information on the risks to which this property is exposed is available on the Géorisques website: georisques.gouv.fr »
…By Luximmo


Timeless elegance and Mediterranean lifestyle. Below the former prestigious Winter Palace, this villa of approximately 460 m² (living space) with its neoclassical Mediterranean architecture embodies the charm and sophistication of the French Riviera. It enjoys a sought-after location on the heights of Menton with panoramic views of the city and the Mediterranean. Behind its white façade with elegant lines lies a world designed to combine refinement and a gentle way of life. The entrance opens onto an elegant hall decorated with a molded fireplace and leads to a living room and office overlooking the terrace and swimming pool, a guest bedroom with shower room, a large living/dining room with billiard table, and a separate kitchen with utility room and veranda; all rooms benefit from beautiful high ceilings of approximately four meters. On the first floor, accessible by a marble staircase, there are two bedrooms, each with its own bathroom or shower room, one of which has a terrace. On the second floor is a master suite with en-suite bathroom and toilet, and a terrace with a view over the pool, complemented by four bedrooms sharing a bathroom with shower. The basement houses an independent studio of approximately 45 square meters, a games room, the boiler room, and an office, and on the lower level, a carefully designed wine cellar. Outside, a canopy can shelter three vehicles, and the swimming pool, surrounded by white balustrades, offers a private setting where you can relax surrounded by Mediterranean vegetation, away from prying eyes. Ideal for entertaining family and friends, this property is both a personal haven of peace and a prestigious reception venue. A rare find that will appeal to lovers of architecture, nature, and elegance, offering an exceptional living environment in the heart of Menton. Information on the risks to which this property is exposed is available on the Géorisques website: www.georisques.gouv.fr Information and viewings 7 days a week – Agency fees payable by the seller. +33650419774
…By La Sauvage Immobiliere


Located in a peaceful and green environment, just a few minutes from the sought-after village of Fayence, this beautiful detached house perfectly combines modern comfort, character, and an exceptional setting. The property offers a bright and spacious living room, a large games/TV room, a fitness room, and five bedrooms. Three of the bedrooms are on the main level, together with the living room and kitchen, while two additional bedrooms are on the lower level, opening onto the terrace—ideal for hosting family and friends or for flexible use. The living room opens onto a generous balcony, perfect for outdoor dining while enjoying sweeping panoramic views over the Provençal countryside. The ever-changing landscape stretches all the way to the Mediterranean, offering beautiful sea views on clear days. From the terrace adjoining the living room, you can enjoy unforgettable sunsets and magical evenings in this exceptional natural setting. The property has been extensively renovated in recent years and is presented in immaculate condition. Every room has been carefully modernised, including a stylish new kitchen, contemporary bathrooms, updated plumbing, air conditioning, new flooring throughout, and numerous improvements to both the interior and exterior, creating a home that is ready to move into while retaining its authentic Provençal charm. Outside, you'll enjoy a large swimming pool with an upgraded pool house, several terraces, and a peaceful garden. Thanks to its generous layout, desirable location, and accommodation capacity, this property also offers excellent rental potential. A home full of character, ready to move into, and perfectly suited as a permanent residence, a holiday home, or a high-quality rental investment in Provence.
…By New Home Fayence


Located near Fontmerle Pond, this approximately 205 sq.m. architect-designed villa enjoys a peaceful and preserved environment, with open views extending towards the Mediterranean. From the entrance, the property reveals a bright and spacious living area with generous volumes, opening onto the outdoors. The ground floor features two en-suite bedrooms, each with its own shower room. Upstairs, the master suite offers a private retreat with a dressing room and office area, providing comfort and privacy. Outside, the property benefits from a heated swimming pool and a private putting green, creating an ideal setting to enjoy the Mediterranean lifestyle. A carport with space for two vehicles completes the property. Located in the sought-after Valmasque – Notre-Dame-de-Vie area of Mougins, on the edge of Le Cannet and Cannes, this villa enjoys a peaceful and green setting. The area provides easy access to main roads, schools and local amenities. Nature lovers will appreciate the nearby Valmasque Park, a vast protected woodland area ideal for walking and outdoor activities. Golf enthusiasts will also benefit from the proximity of Cannes-Mougins Golf Country Club and Royal Mougins Golf Resort. The historic village of Mougins, renowned for its picturesque streets, fine-dining restaurants and art galleries, as well as Cannes and the famous Croisette, are only a few minutes away by car. Information on the risks to which this property is exposed is available on the Géorisques website : georisques.gouv.fr Property located in an area subject to compulsory brush clearance. Catherine MENDELSON Consultant – Commercial Agent E.I. RSAC : 511 854 705 We hold an extensive selection of off-market properties that are not listed online. To access these confidential opportunities, please don't hesitate to contact our consultants at your BARNES Mougins agency. Agency fees payable by vendor - Montant estimé des dépenses annuelles d'énergie pour un usage standard, établi à partir des prix de l'énergie de l'année 2021 : 1390€ ~ 1890€ - Catherine MENDELSON - Agent commercial - EI - RSAC 511 854 705
…By Barnes Mougins


This beautifully appointed new 183 sqm villa set in over 1000 sqm of elevated grounds is located 15 minutes from the La Londe beaches and near a renowned golf course. It includes an over 56 sqm living/reception room opening onto a terrace and the swimming pool, and upstairs bedrooms enjoying panoramic views over the surrounding nature. With a garage.
…By Daniel Feau Saint-tropez


SAINT-PAUL-DE-VENCE – CHARMING 250 SQM MEDITERRANEAN-STYLE VILLA WITH POOL, SPA & LANDSCAPED GROUNDS Nestled in a peaceful residential setting just moments from the iconic village of Saint-Paul-de-Vence, this superb Mediterranean-inspired property perfectly embodies the refined lifestyle of the French Riviera. Completely sheltered from any disturbance, it enjoys a privileged location within an unspoiled natural environment. Saint-Paul-de-Vence, world-renowned for its art galleries, cultural heritage, and timeless charm, lends this address a truly exclusive character. Built over several levels, the villa features a fully fitted lower ground floor opening directly onto the pool area, comprising two bedrooms, a bathroom, a laundry room, a wine cellar, and technical rooms. The ground floor offers generous, light-filled living spaces, including an elegant reception area with a spacious living room, open-plan kitchen, and dining area in perfect harmony. This living space extends seamlessly onto a magnificent terrace with a summer kitchen and barbecue area—ideal for entertaining in a refined setting. A study, two bedrooms, and a bathroom complete this level. Upstairs, a wellness area includes a gym with a veranda bathed in natural light, as well as a sumptuous master suite with en-suite bathroom. This level opens onto a large terrace with a jacuzzi and a glimpse of the sea—an invitation to relaxation in an exceptional setting. The total surface area is approximately 400 sqm, including annexes, terraces, and balconies, offering generous volumes throughout. Set on beautifully landscaped grounds of approximately 2,500 sqm, the property also features an independent guest house comprising a living room with kitchen, a bedroom, and a bathroom. This guest house also benefits from a private wellness area including a spa, hammam, sauna, and balneotherapy facilities, offering guests a unique and relaxing sensory experience. The outdoor areas form a true green haven, with spaces dedicated to leisure and relaxation: swimming pool, carefully landscaped Mediterranean garden (eucalyptus, pine trees, palm trees, fruit trees), playground, vegetable garden with greenhouse—easily convertible into a pétanque court—and a mini-golf area. The property benefits from two independent accesses, extensive parking for several vehicles, and a dedicated shelter for bicycles and motorcycles. Its preserved natural surroundings, combined with immediate proximity to the coastline and Nice International Airport, further enhance the exclusive and confidential nature of this exceptional property. Property tax: €2,853 / year. Agency fees payable by the seller Information regarding potential risks to which this property is exposed is available on the Géorisques website: georisques.gouv.fr
…By Coldwell Banker Standing Realty


Just a few minutes’ walk from the village, its iconic harbour, shops and beaches, this property is set within a lush natural environment, surrounded by countryside and vineyards. The house, entirely renovated with high-quality materials, offers approximately 258 m² of living space within landscaped grounds of 2,000 m² featuring an 8 x 4 swimming pool, a pool house and a registered pigeonnier. On the garden level, the property includes an independent one-bedroom apartment, a garage large enough for two cars and motorcycles, as well as a storage room and a spacious cellar. A large entrance hall provides access to the lift. On the main level, the generous living area — with space planned for an open-plan kitchen — extends naturally onto a panoramic terrace offering open views over the vineyards and the château. A suite with dressing room and shower room also enjoys direct access to this terrace. Upstairs, two beautiful suites each feature their own dressing room and private shower room or bathroom. This level benefits from a fluid circulation between a patio on one side and a very large garden on the other. A rare address in Cassis, combining a privileged and peaceful setting while remaining so close to the village centre. Ideal as both a primary residence or a holiday home, offering an authentic Mediterranean lifestyle. Contact Madame Claude Leonetti +33 (0)6 82 90 66 62 [email protected] Deputy Director – Barnes International Realty Marseille Cassis Information regarding potential risks to which this property is exposed is available on the Géorisques website: www.georisques.gouv.fr Agency fees payable by the seller. Agency fees payable by vendor
…By Barnes Marseille Cassis Littoral


Located in the Sanary countryside, in a completely peaceful setting, this beautiful property of approximately 330 m² is divided into two residences and sits on 6,126 m² of land. Main villa (280 m²): Spacious living areas, including a living room, dining room, and kitchen, all opening onto two terraces and the pool. On the same level, a suite with its own shower room, a recreation area, as well as a relaxation area and bar. Upstairs, three bedrooms, including a master suite with its own bathroom, and a shower room. Adjacent: a 50m² apartment comprising a living/dining room with open-concept kitchen, a bedroom, and a shower room. A swimming pool, a double garage, a carport, and numerous terraces complete the property. Solar panels ensure a high degree of energy self-sufficiency. The property is also connected to the Canal de Provence. Agency fees payable by vendor - Montant estimé des dépenses annuelles d'énergie pour un usage standard : 1190€ ~ 1670€
…By Barnes Littoral Varois


House with premium amenities and idyllic surroundings170GR: On the Bonne plateau, this green environment is ideal for its protected views and great tranquility, while allowing access to Geneva in less than 20 minutes via Vallard.Overlooking an agricultural area and with its unobstructed panoramas of the countryside and mountains, this individual villa has been qualitatively renovated and carefully maintained by its current owners in recent years. It is organized over two living levels totaling approximately 135 m² of living space / 160 m² of usable space (including attic areas) and complemented by a full basement.On the ground floor, a master bedroom with an adjoining shower room (fitted as a dressing room) completes a large, bright living area with triple exposure and a Schmidt kitchen from 2022 extended onto 3 terrace spaces. The upper floor comprises 3 beautiful bedrooms sharing a hallway and a modern bathroom.The basement includes multiple storage areas, cellars, a large garage, a laundry room, a cloakroom, and a games room. The exteriors are just as well maintained and flowered, inviting outdoor living.With its gas heating (DPE: D), this house in perfect condition and with premium amenities is a true favorite waiting for you to settle in. Dear clients, take advantage of the services of the Swiss network SWIXIM and the fees of only 4% VAT inclusive for your project. I am at your disposal for any further information, to share its complete file, its virtual visit (upon request), and to organize a visit to this property in a unique living environment. Independent commercial agent Swixim in your area: +33784091280 Fees payable by the seller - Estimated amount of annual energy expenses for standard use, based on energy prices from 2021: €2930 ~ €3970 - Information on the risks to which this property is exposed is available on the Géorisques website: www.georisques.gouv.fr - Ghislain RAFFALLI - Commercial agent - EI - RSAC 824 720 924 / Thonon Les BainsThis description has been automatically translated from French.
…By Swisshorizon Immo


The Luxury International agency presents this exceptional property ideally located in the heart of one of the most sought-after environments in Southern Corsica. Overlooking the privileged sector of Arasu, this remarkable contemporary villa enjoys a spectacular panoramic view of the bay of Saint-Cyprien, opening up to the shores of Sardinia and offering a rare living environment between elegance, discretion, and preserved nature. Developing nearly 600 m² of living space, this property with sleek contemporary architectural lines has been designed in every detail to offer generous volumes, perfectly smooth circulation, and omnipresent brightness thanks to large openings facing the sea. The main space hosts a spacious reception room flooded with light, sublimated by a fully equipped open kitchen, designed to combine conviviality and refinement, as well as a wine cellar space dedicated to the most demanding enthusiasts. The villa offers eight elegant suites, each with its private bathroom and direct access to private terraces offering absolutely remarkable sea views, guaranteeing each occupant comfort, independence, and privacy. Designed to meet the highest standards, the property also includes an office, a leisure area, a gym with sauna, an independent apartment to receive guests or staff, and a closed garage of over 100 m². Built on a landscaped land of approximately 4,000 m² carefully landscaped, the property is organized around vast outdoor spaces including an infinity pool perfectly integrated into its natural environment, a pool house, and a summer kitchen designed to fully extend the outdoor living experience. Just a few minutes from Pinarello beaches, Porto-Vecchio center, and Figari International Airport, this confidential address combines with elegance a strategic location, high-end amenities, and a Mediterranean lifestyle.
…By Matim Luxury


This charming villa enjoys a privileged location in the heart of the desert, just 30 minutes from Marrakech medina and the airport, and 5 minutes from the village of Tameslohte. Designed with total respect for the environment, this private residence is entirely solar-powered, with its own well and filtered water system. The main house has five bedrooms, each with its own en suite bathroom. It also offers a guest toilet, two living rooms, a dining room, an office, several shaded terraces, six fireplaces, air conditioning, a laundry room, a fully equipped kitchen and a swimming pool. Two suites have their own terrace, while two other rooms have a balcony. Built on a hilltop, the property enjoys a 360° panoramic view of the Atlas Mountains, with a striking display of color, away from the noise and bustle of the medina. The two hectares of grounds are home to orange, lemon and olive trees, as well as aromatic herbs around the pool, a majestic palm tree and a cactus garden, offering a peaceful, authentic setting.
…By Barnes Maroc


Your Century 21 agency - Dary Immobilier presents for sale a beautiful villa with a pool and sea view in the heart of the sought-after village of Lumio. Built in 2006 on a plot of 600 m², the villa is raised over 2 levels and is composed as follows: On the ground floor: an entrance, 3 master suites with private shower rooms, 2 of which have access to a beautiful panoramic terrace. On the garden level: a living room with an open kitchen leading to a terrace with an infinity pool and garden, a laundry room, a master suite with a private shower room and an independent toilet. The house is in generally good condition but does require some refreshing. In addition: two parking spaces. A privileged place to admire magnificent sunsets throughout the year. Contact us now to arrange a visit! Estimated amount of annual energy expenses for standard use between €1200.0 and €1600.0 indexed to the years 2022, 2023, 2024 (subscriptions included). Property offered by Melisa POLOMAT EI, commercial agent (RSAC 843077884)This description has been automatically translated from French.
…By Century 21 Dary Immobilier


Maison 26 offers for sale this contemporary villa located within the Akenza residence in Marrakech, built on a plot of 449 m².The house features spacious volumes spread over three levels. On the ground floor, you will find a bright living space comprising a living room, a lounge, a fully equipped kitchen with a central island, and a guest toilet. The large bay windows open onto the terrace, garden, and pool, creating a beautiful continuity between the interior and exterior.The upper floor is dedicated to the sleeping area with three bedrooms, each with a bathroom and dressing room, as well as terraces accessible from the bedrooms.The basement offers additional spaces: a bedroom with a bathroom, a hammam, a gym, a laundry room, and storage areas.The villa also has a landscaped garden, a pool, and a garage.In terms of amenities: Ixina kitchen, Grohe faucets, large-format tiling, aluminum joinery, and refined finishes.A functional, well-thought-out house, ideal for a primary or secondary residence in Marrakech.Properties offered at 5,500,000.00 MAD, excluding agency fees of 3% VAT payable by the buyer. Conversion to euros according to the current exchange rate.Feel free to contact us for any additional information.Kenza TAJ+212670 609 [email protected] 26Centre d'affaires Zenith 2Office n°32, 4th floorRue Ibna Aicha, Guéliz, MarrakechThis description has been automatically translated from French.
…By Maison 26


In the Palmeraie, within a small family residence, beautiful 5-bedroom villa with a private heated pool for sale. On the ground floor: entrance, living room, dining area opening onto the terrace and pool, modern equipped kitchen, one bedroom, and one bathroom. Upstairs: 2 master suites with dressing rooms and terraces, 2 additional bedrooms, and 2 bathrooms. Outdoors: landscaped terrace, 7.5 m x 2.5 m heated pool, solarium area, and large rooftop ready to be fitted out. Fully renovated and in excellent condition, this bright, spacious villa offers a serene setting with a soothing view of the Palmeraie, just minutes from the city.
…By Cd Immobilier

Located in Cologny, in one of the most exclusive residential environments of the Canton of Geneva, this exceptional property benefits from a privileged setting close to the lake and the city center. Situated on a beautiful plot, the residence is distinguished by its contemporary architecture, generous volumes, and elegant atmosphere. Fully renovated with quality materials, it offers a refined and harmonious living environment. The interior spaces, bright and perfectly arranged, open onto well-maintained outdoor areas, designed for comfort and discretion. Secure and ideally located, this rare address combines exclusivity, serenity, and proximity with justness. A confidential property aimed at clients seeking a unique living place in Cologny.
…By Crown Real Estate Sarl


Discover this exquisite 190 m² furnished villa for sale in La Nartelle, Sainte-Maxime, offering uninterrupted panoramic sea views. The property features 5 spacious bedrooms and 6 elegantly appointed rooms, providing generous space for both family and entertaining. Enjoy the refined living areas equipped with air-conditioning, a cozy fireplace, and modern double glazing with PVC sliding windows. Outdoors, the villa boasts a beautiful swimming pool surrounded by lush Mediterranean landscaping, complemented by electric awnings, outdoor lighting, and a shaded spacious terrace perfect for relaxing or dining al fresco. Entertain guests with a built-in barbecue and benefit from practical amenities like a bike storage room, fenced garden, and electric shutters for added security and comfort. This smart home is equipped with solar panels, double flow ventilation, crawl space, optical fiber, alarm system, digicode, intercom, electric gate, and fire alarm system, ensuring safety and peace of mind. Ready to move in and enjoy, this property represents the epitome of luxury coastal living on the French Riviera.
…By Med-estates


Immaculately decorated with stylish furnishings, exotic woods and thoughtful touches throughout, this beautiful home provides the perfect opportunity to take advantage of the easy proximity to the beach and terrific nightlife, or just relax on the turquoise waters in blissful solitude. The main reception level features great shared living spaces that admit beautiful natural light highlighting high ceilings and plenty of windows. Tile, wood and rock throughout keeps the home nice and cool, while views of the lush landscaping and ocean complement the neutral interior. This contemporary open concept living invites sumptuous views and merges in a no-threshold aesthetic through the use of massive sliding glass walls. Outdoor entertaining space is essential to island living, of which this intuitive layout knows well. With 303 m2 of spacious terraces, everything you need for a relaxing day is at your fingertips. Swim in the private pool with various shallow tanning shelves, soak up some sun from a lounger, or seek out shade in the covered lounge areas. The two kitchens are expertly prepared with premium appliances to cooperate effortlessly with your every culinary adventure, along with one dining area featuring refrigerators, wine fridge and coffee maker. When not savoring the splendor of the tropical outdoors, the home accommodates with a private cinema room with authentic tired seating and theater lights so you are immersed in the full movie-going experience. There are also several living rooms to spread out and relax. When seeking to indulge a more private experience, the six ensuite bedrooms, many with private terraces and walk-in dressing rooms, are a visual treat with pampering amenities to make you feel like royalty. These suites are a dream, outfitted with high tech advantages and a layout that capitalizes on a panoramic ocean vantage. For those who prefer utmost privacy, there are two apartments, one with a living room with kitchen, private terrace and separate entrance and another with bedroom featuring a dressing room, private bathroom and separate entrance. Two guest toilet and residential staff room round out these impeccable amenities. Peace and quiet close to Samuia€™s coveted restaurant and nightlife attractions, Chaweng Noi is a virtual haven of coconut groves and alluring beachside restaurants. The refreshingly quieter atmosphere alludes to a wonderful air of tranquility, though you are mere minutes away from a vivid nightlife scene and popular tourist destinations including Fishermana€™s Village Plaza and Hin Ta and Hin Yai. A great rental investment potential, this storybook-perfect residence is prepared to ensnare the hearts of all who lay eyes on it, with an unforgettable experience whether it be relaxed or action packed! Sun, sand and luxury await a€' dona€™t let this opportunity pass you by!! - * Storeys
…By Annonceur International


This stunning luxury villa in Sant Feliu de Guixols, located between Sant Pol and Sant Feliu de Guixols, with a plot of 435m2 and a modern construction of 270m2 distributed over two floors.On the ground floor, there is a spacious living-dining room with large windows offering panoramic sea views, flooding the space with natural light and creating a bright and welcoming atmosphere. The combined and open design kitchen is perfectly integrated into the space, providing an ideal place for preparing delicious meals while enjoying the company of family and friends. Additionally, on this floor, there is a bedroom with a full bathroom, providing comfort and privacy.The upper floor houses four bedrooms, all with built-in wardrobes and two full bathrooms, offering a comfortable and functional space for the whole family.The exterior of the property features a lush garden with a swimming pool, the perfect place to relax and enjoy the Mediterranean climate.S'Agaró is an exclusive area of Castell-Platja d'Aro, known for its tourist quality and luxurious family atmosphere. Here, you will find the tranquility you seek while being close to the shops and entertainment of Platja d'Aro.This charming enclave has been declared a Cultural Property of National Interest and is one of the main attractions of the town, along with its coves and crystal-clear beaches. Additionally, S'Agaró offers a wide range of restaurants and services to meet all your needs.The surroundings of S'Agaró are also the starting point for an impressive coastal path, considered one of the most beautiful on the Costa Brava, inviting you to explore the coast and discover spectacular landscapes.Don't miss the opportunity to live in this exclusive Mediterranean paradise. Contact us today to schedule a visit and discover all the wonders that this property has to offer!In compliance with Law 3/2017, of 13 February, Book Six of the Civil Code of Catalonia, the client is hereby informed that notarial fees, Land Registry fees, applicable taxes (Property Transfer Tax (ITP) or VAT + Stamp Duty (AJD)), and any other costs inherent to the purchase transaction are not included in the sale price.[IW]
…By Sale And Rental Spain


This exclusive and opulent Koh Samui villa for sale is tucked away on the tranquil south coast of Samui, away from hustle and bustle of tourist life and right on a secluded and beautiful beach. The stunning modern property is set on 980 sqm of walled in private grounds and offers abundant indoor and outdoor living space. With its cutting edge design, open plan interiors, luxurious furnishings and stunning artifacts, this 360 sqm villa is the epitome of contemporary tropical living. The white, clean lines of the villa with its floor to ceiling windows and doors maximize the light and emphasize the generous indoor spaces, allowing the seamless transition between indoor and outdoor living. Spread over two floors this Koh Samui villa for sale exudes luxury, elegance and privacy. The open plan main living area includes a spacious lounge fitted with comfortable sofas, dining room with a massive wooden table seating 12, and a modern kitchen. The airy and stylish area opens onto a large terrace and 60 sqm infinity swimming pool, looking to the sea, the neighboring island of Koh Tan and the mainland beyond. The large open air deck complete with comfy sunbeds for sun worshippers and umbrellas for shade seekers is just a step from the beautiful sandy beach, perfect for relaxing and enjoying panoramic views. On the ground floor there are three spacious and airy ensuite bedrooms that open onto a beautifully landscaped courtyard. The first floor houses further three bedrooms of the property, one of them the stately master bedroom, enjoying breathtaking views over Laem Sor Bay. A beautifully designed terrazzo master bathroom features a bath for two, a romantic touch! The bedrooms open onto a common balcony leading to an outdoor moonlight terrace with comfortable seating, a place to enjoy a glass of wine under the stars. A generously sized kidsa€™ bunk room with interconnecting doors to one of the adult bedrooms ensures that the children are within easy reach but parents and kids can enjoy their own separate spaces. This 7 bedroom Koh Samui villa for sale is ideal for a large group of friends or family and its absolute beachfront location ensures spectacular views to the sea. The nearest village is Hua Thanon with its numerous local bars and restaurants plus the fisherman's village, where you can buy your fresh fish of the day. The bustling town of Lamai is a 15 minute drive away where you'll find many shops, bars and restaurants along with its pristine sandy beach, water sports and boutique beach resorts. In the vicinity there are many health spa's and retreats, local shops and good markets plus some excellent restaurants with romantic beach side settings along with a number of prestigious 5* hotels including The Intercontinental and The Conrad. This truly magnificent designer Koh Samui villa for sale has to be seen to understand the complexity and detail of the finishings and to appreciate the views and location. The property benefits from a private deep well and Government electricity. - * Maids Room - * Living Room - * Sea View - * Dining Room - * Air-conditioners - * Thai Kitchen - * Fully Furnished - * Sala - * Western Kitchen - * Well Water - * Built in wardrobe - * Balcony - * Garden - * Laundry Room - * Electricity - * Internet / TV / Phone - * Parking Space
…By Annonceur International


Located on the heights of Issambres, in Roquebrune-sur-Argens, a place emerges where the art of living in Provence reveals its full dimension. Upon arrival, the eye is captivated by the vast sea view, which signifies the true privilege of this address. The villa charms with its volumes designed for comfort and entertaining. The ground floor is organized around a spacious living area. Complemented by a separate kitchen and two bedrooms accompanied by a bathroom, this level ensures a harmonious single-level living experience. The upper floor is entirely dedicated to the privacy of the master suite. It is enriched with a dressing room, a refined bathroom, and opens onto a private terrace. The entire villa also benefits from a high-end finish level, reflecting the care given to every detail. Outside, the property extends over 3,000 m² of landscaped land, a true haven of peace where the soul of Provence can be found. The garden features a vegetable patch, fruit trees, and even a pétanque court. At the center of this space, an infinity pool, a 250 m² terrace, and a summer kitchen invite you to enjoy pleasant summer evenings. This property promises an exceptional quality of life, combining the serenity of the South with considerable potential for development. A spacious double garage completes the practical aspect of this address. Here, one finds the very essence of Provençal charm.This description has been automatically translated from French.
…By Emma Champenois Immobilier


RV1456 - Exclusivity - Region of Saint-Florent On the heights of Saint Florent, a picturesque town in Haute-Corse, famous for its white sandy beaches, crystal-clear waters and lively marina. This manor house, with panoramic sea views over the Nebbiu valley and the Gulf of Saint-Florent, with around 7,535 sq,ft of living space and 10,700 sq,ft of total floor space over 4 levels, features a majestic entrance hall and staircase, a former wine press, 4 lounges, 2 dining rooms, 2 separate kitchens and 1 terrace of around 754 sq,ft. 11 bedrooms, including a master bedroom with vaulted, painted ceiling and full bathroom. 1 study, 3 bathrooms, 2 shower rooms and 1 garage complete this property. 2 rooms on the ground floor and the attic of approx. 2,152 sq,ft are awaiting conversion. The property is set in landscaped grounds of around 23,700 sq,ft. The Nebbiu region also offers a wealth of water sports activities, numerous wine-growing estates and hiking trails by the sea or among the vines. The fees are charge to the seller.
…By Barnes Corse
'%20stroke='%23DDAA3A'%20stroke-width='1.909'%20stroke-linecap='square'%20stroke-linejoin='bevel'/%3e%3c/svg%3e)
Receive by email any new listing that may match your search criteria
By validating this form, you accept the general conditions of use of Le Figaro Properties.
These agencies offer a selection of luxury properties vente . Feel free to contact them for personalized assistance.



