Get early access to listings that match your criteria
Never miss an opportunity again. Our personalized alerts notify you instantly.

 English$ USD · m²


In one of the most prestigious areas of Lake Maggiore, in a quiet and secluded yet conveniently located town, stands this elegant historic villa of approximately 707 sq m of gross internal floor area, plus 11 sq m of terraces and an 18 sq m garage., offering magnificent panoramic views over the lake and the Borromean Gulf. A true haven of charm and history, the villa is surrounded by a garden of rare beauty, where centuries-old trees grow alongside unique plant species characteristic of the lake region. One of the few historic residences on Lake Maggiore to have preserved its original character and the unmistakable aura of a bygone era. The main entrance is graced by a picturesque portico with rose-clad columns — a first impression that is simply unforgettable. On the ground floor, a spacious double living room with lake views flows seamlessly into an elegant dining room with a fireplace in fine stone. The large kitchen opens directly onto the garden and an outdoor dining terrace; a guest cloakroom completes the layout of this floor. On the first floor are the master bedroom with en suite bathroom, dressing room and panoramic terrace, a second bedroom with lake views, two bathrooms, and a third bedroom overlooking the garden. The attic floor retains the rooms once reserved for household staff, with a bathroom and additional storage space. The lower ground floor features two guest bedrooms, a bathroom, a sitting room with direct garden access, and utility rooms. A garage of 18 sqm is also included in the property. From the swimming pool, an unrivalled panorama unfolds — from Verbania to Laveno and the monastery of Santa Caterina del Sasso. The immaculately kept garden completes the picture of this truly exceptional property. The villa is a perfect example of a historic residence for those who wish to immerse themselves fully in the beauty of Lake Maggiore and the celebrated Italian *dolce vita*: a peaceful, timeless retreat away from the bustle, yet close to every amenity, where every detail invites contemplation and enjoyment of the world around you. Disclaimer: The information is purely indicative and is in no way attributable to a contractual obligation. All data is subject to verification before starting any form of compromise. Energy Performance Certificate (APE) not available, delivered to the deed. - For further information, please contact the BHHS Lake Maggiore Palazzo Estate office at +39.345. 4639511 or via email at [email protected].
…By Berkshire Hathaway Homeservices Palazzo Estate


Historic Panoramic Villa with Botanical Park and Lake View — Stresa, Lake Maggiore Set in one of the most exclusive elevated positions of Stresa, in a sunny and private setting, this remarkable estate represents a rare offering on Lago Maggiore. Here, the view is not merely an aesthetic feature, but a defining presence — an uninterrupted panorama over the lake and the surrounding Alps, transforming every space into a refined visual experience. The main villa, originally built in 1927 and fully renovated in 2010, is arranged over three above-ground levels plus a lower ground floor, with a total surface of approximately 600 sqm. The architecture, with elegant lines reminiscent of a small castle, preserves its historical identity while offering contemporary comfort. The interiors are distinguished by generous volumes, natural light and high-quality materials. The entrance opens into a spacious hall leading to a grand living room with an impressive Candoglia marble fireplace. A second living area, enhanced by large panoramic windows, seamlessly connects with the landscape, framing the lake as a natural masterpiece. The ground floor also includes a dining room, a fully equipped kitchen, a laundry room and a guest bathroom. The upper floor hosts the sleeping area with three large lake-view bedrooms featuring exposed beams, along with two bathrooms, one of which is en suite. In the attic tower, a fourth bedroom with frescoed details and a private bathroom creates an intimate and highly distinctive atmosphere. The lower ground floor, characterized by brick vaults, has been designed as a charming taverna. The property also includes an independent guest house of approximately 100 sqm, renovated in 2016. This elegant stone-clad structure blends harmoniously into the landscape and can serve as a guest residence, staff accommodation, private office, creative studio or wellness space. The private park of approximately 7,200 sqm is one of the estate’s defining features. More than a garden, it resembles a botanical park, with terraced areas, centuries-old trees, rare plant species and a refined collection of camellias, carefully cultivated over generations. A living landscape that reflects continuity, heritage and a deep connection with nature. The location ensures an exceptional level of privacy — an increasingly rare asset on Lake Maggiore — while remaining strategically connected: 8 minutes to the motorway, 45 minutes to Milan Malpensa Airport and 15 minutes to Stresa railway station. The Mottarone Natural Park, with its hiking and cycling trails, is easily accessible. A residence designed for those who seek not just a property, but a place of identity — where views, privacy and nature become part of everyday life. APE not available, to be delivered at completion. Disclaimer: The information provided is for indicative purposes only and does not in any way constitute contractual obligations. All details are subject to verification prior to entering into any preliminary agreement. Energy Performance Certificate (APE) not currently available; it will be provided upon signing the contract. For further information, please contact the advisor at: : +39.366.486 3739 – [email protected]
…By Berkshire Hathaway Homeservices Palazzo Estate


A stunning modern villa, with customization options available according to the buyer’s preferences, is offered for sale with delivery within 12 months from the deposit payment. The property is surrounded by a well-maintained garden featuring an infinity pool, ideal for relaxation and entertaining. On the ground floor, there is a spacious and bright living area including a modern kitchen, a dining room, and a living room that opens onto a terrace, offering one of the most beautiful panoramic views of the lake. This floor also includes a bedroom with a separate entrance and access to a private terrace, along with two adjacent bathrooms. On the first floor, the main sleeping area features a large master bedroom with a terrace offering breathtaking views, a spacious bathroom, and a walk-in closet. Two additional bedrooms and another bathroom complete this level. In the basement, there is a cozy tavern and relaxation area with direct access to the garden, pool, and a BBQ area with a fully equipped summer kitchen — making this villa the perfect place for enjoyable summer evenings with friends. The property also includes a guest apartment with a private bathroom, as well as technical rooms. The project has been designed to ensure maximum comfort for a large family and their guests, offering privacy and allowing full enjoyment of the spectacular view of Lake Maggiore. Purchase Process: A proposal is made with a deposit of €30,000 held in escrow by a notary. Once the building permit is granted, a preliminary agreement is signed with a €500,000 payment to the seller. Within 10 months, the final deed is signed, and the remaining amount is paid to the seller. Disclaimer: The information is purely indicative and is in no way attributable to a contractual obligation. All data is subject to verification before starting any form of compromise. Energy Performance Certificate (APE) not available, delivered to the deed. - For further information, please contact the BHHS Lake Maggiore Palazzo Estate office at +39.345. 4639511 or via email at [email protected].
…By Berkshire Hathaway Homeservices Palazzo Estate


In a privileged position just a few steps from the Verbania shores of Lake Maggiore stands Villa Serena: an elegant historic Liberty-style residence, built in the 19th century on the first slopes of the hillside, overlooking the waters of the lake and the surrounding landscape. The intrinsic charm of the location, combined with the prestige of its period architecture, transforms this residence into a rare jewel capable of enchanting anyone who enters. Surrounded by a beautifully maintained garden of approximately 2,700 sqm, enhanced by expertly crafted stone walls, Villa Serena offers several naturally shaded relaxation areas. On the northern side, the garden reveals a delightful raised vegetable garden and a small recently planted vineyard, framing a utility building used as a storage and laundry room. The swimming pool, complete with a sunbathing area, is enriched by a scenic stone solar shower, creating an elegant and relaxing oasis. Recently restored with meticulous attention and full respect for its original features, the villa has preserved its historic spirit while embracing a renovation project that enhances every room. Just a few steps from the main entrance stands a dependance of approximately 130 sqm on two levels, currently undergoing a full restoration. It will be delivered with completed exterior finishes, while the interiors will remain customizable. The project provides for the creation of two independent units, one of which with a terrace, offering maximum flexibility of use. Initially designed for high-end tourist accommodation, the quality of the renovation makes the dependance equally suitable as a refined guest house, ensuring privacy and independence for owners, family, and visitors. An ideal solution both as a high-yield investment and as an extension of the main residence, in an exclusive and private setting. The main villa, which will be sold fully furnished except for personal belongings, offers five bedrooms and four bathrooms, comfortably accommodating numerous guests. A large terrace, accessible from the kitchen and overlooking the lake and the pool, is the perfect place for moments of relaxation and conviviality. The splendid original frescoes that decorate the ceilings harmoniously dialogue with contemporary comforts, creating a refined balance between history and modernity. At the heart of the lower ground floor lies a dream-like wine cellar, accompanied by an elegant tasting room ideal for gastronomic experiences. The property also includes a rejuvenating sauna, a spacious laundry room, and a cosy tavern, designed for everyday comfort blended with the pleasure of well-being. This is not simply a house: it is a refuge of warmth, elegance, and tranquility. A place to be lived with the heart, restored to its original beauty through care, passion, and vision. A unique opportunity to reside in a setting that blends functionality with emotion, created to offer unforgettable moments. Disclaimer: The information provided is for indicative purposes only and does not in any way constitute contractual obligations. All details are subject to verification prior to entering into any preliminary agreement. Energy Performance Certificate (APE) not currently available; it will be provided upon signing the contract. For further information, please contact the advisor at: : +39.366.486 3739 – [email protected]
…By Berkshire Hathaway Homeservices Palazzo Estate


There is no other property quite like it.Occupying one of the finest plots in what is undeniably one of Portugal's most spectacular locations—and a destination fast becoming a global benchmark for luxury living—this exceptional residence is the result of uncompromising vision and execution. It celebrates the seamless fusion of contemporary architecture with one of the Algarve's most extraordinary natural settings: the award-winning Palmares Golf Resort, where the Robert Trent Jones Jr. golf course flows alongside the golden sands of Meia Praia before wrapping around the ever-changing tidal lagoon of the Alvor Estuary.Whether or not this architectural style is your personal preference, it is impossible not to appreciate the exceptional quality of the design, craftsmanship and setting.Built on one of the resort's most privileged plots, with a generous building allowance, the villa is arranged over three floors, all connected by a striking designer staircase and an internal lift. Every level enjoys panoramic views across the golf course and towards the Atlantic Ocean.The entrance hall opens onto an impressive 100m² open-plan living and dining area, centred around a contemporary fireplace and a state-of-the-art kitchen. Floor-to-ceiling glass doors lead directly onto the expansive pool terrace and landscaped gardens, creating effortless indoor-outdoor living. Also on this level are a guest cloakroom and an exceptionally spacious 51m² principal suite.Occupying the entire first floor is a spectacular 41m² second lounge and office, surrounded by a magnificent 75m² terrace that offers breathtaking views in every direction.The lower level opens directly onto the beautifully landscaped gardens and comprises four additional guest suites, a games and TV room, a laundry room and an impressive 80.65m² garage with parking for more than three vehicles, together with generous technical and storage areas.The villa is equipped with the latest home technology and premium specifications throughout, with every finish carefully selected and executed to the highest standard.Designed for both relaxation and entertaining, the heated swimming pool, generous terraces and outdoor living areas make the most of the Algarve's exceptional climate. The gardens have been thoughtfully landscaped with indigenous trees, mature olive trees and native plant species, creating a beautiful, low-maintenance setting that blends naturally with the surrounding landscape while perfectly complementing the home's contemporary architecture.For over two decades, Exclusive Algarve Villas has been specialising in the sale of exceptional properties across the Algarve. As recognised experts in Palmares Golf Resort and many of the region's most prestigious locations, our experienced team is dedicated to delivering exceptional service and access to some of the Algarve's finest properties.
…By Exclusive Algarve Villas
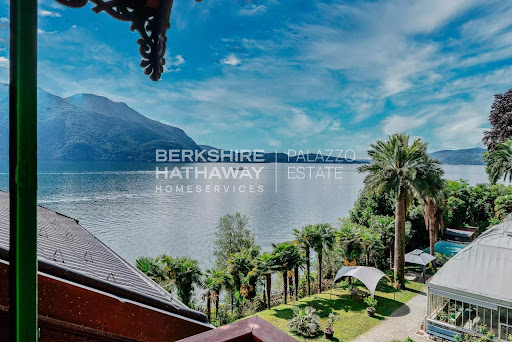


On the serene western shores of Lake Maggiore, nestled among centuries-old trees and with direct access to the crystal-clear waters, stands Villa Ada Troubetzkoy — a masterpiece of 19th-century elegance and one of the most historically significant private estates in Northern Italy. Commissioned in 1866 by Russian prince and botanist Pyotr Troubetzkoy, this estate is not simply a villa — it is a cultural landmark. A sanctuary of refinement, artistry, and aristocratic heritage, Villa Ada blends Russian nobility with the romantic sensibilities of Italian architecture, brought to life by the story of Troubetzkoy and his American wife, opera singer Ada Winans. Together, they transformed this estate into an intellectual and artistic salon frequented by luminaries of their time — from U.S. President Ulysses S. Grant to celebrated actress Eleonora Duse, and from painters like Daniele Ranzoni to composer Alfredo Catalani. Their son, Paolo Troubetzkoy, born and raised in the villa, would go on to become one of the most acclaimed sculptors of his generation, with works now displayed in major museums across Europe. Architectural Distinction and Modern Comfort Villa Ada Troubetzkoy spans over 900 sqm across four levels, elegantly connected by both staircase and elevator. The main floor hosts an opulent living room with lake views, a formal dining hall, a music salon, library, and a spacious kitchen. A private sauna, laundry area, and service facilities ensure modern-day comfort is seamlessly integrated with historic charm. Across the upper floors, the villa offers a total of nine bedrooms and ten bathrooms, thoughtfully distributed among several independent apartments, ideal for hosting guests or family with complete privacy. The master suite opens onto a spectacular 90 sqm terrace offering panoramic views over Lake Maggiore. Every space in the residence is enriched with period details: frescoed ceilings, hand-carved marble fireplaces, intricate moldings, and original wrought iron balconies. A Botanical Estate Unlike Any Other The villa is enveloped by an extraordinary 23,000 sqm private botanical park, established by the prince himself, who introduced exotic species and rare camellias to the region — a collection that would later influence the landscape culture of Piedmont. Among the highlights: a historic winter garden, once an orangerie and lemon house, now restored as an enchanting retreat with a fireplace and traditional wood-fired oven. The estate’s grounds also include a private beach, an extremely rare amenity on Lake Maggiore, as well as four private boat moorings in the adjacent marina. Where Prestige Becomes Personal Few properties in Europe offer this rare confluence of historical gravitas, architectural refinement, and lakeside serenity. Villa Ada Troubetzkoy is not just a home — it is an heirloom of European culture, meticulously preserved and gently modernized for a new generation of discerning connoisseurs. For those who seek not only excellence, but legacy — this villa awaits. Disclaimer: The information is purely indicative and is in no way attributable to a contractual obligation. All data is subject to verification before starting any form of compromise. Energy Performance Certificate (APE) not available, delivered to the deed. - For further information, please contact the agent at the following details: +39.366.486 3739 - [email protected].
…By Berkshire Hathaway Homeservices Palazzo Estate


This elegant villa with an infinity pool enjoys exceptional panoramic views across the Bay of Villefranche and Saint-Jean-Cap-Ferrat. Set in a peaceful and private environment, the property combines generous volumes, refined finishes, and seamless indoor-outdoor living. The main living space spans 116 sqm and features an open-plan reception area with a fully equipped kitchen, all designed to take full advantage of the breathtaking sea views. The impressive 75 sqm principal suite offers spacious dressing areas, a luxurious bathroom, and uninterrupted views over the Mediterranean. The outdoor spaces are equally impressive, with an infinity pool framed by a teak terrace, creating an exceptional setting for relaxing or entertaining. The villa also offers four additional bedrooms with en-suite shower rooms, one bathroom, a laundry room, several walk-in wardrobes, a double garage with an electric vehicle charging station and multiple outdoor parking spaces. A separate service annex includes two fully furnished studios, ideal for staff or guest accommodation. The property is also equipped with a comprehensive security system. Property tax : 6 361 €/year 13km from Nice Airport - 16 km from Monaco
…By Palais Immobilier Beaulieu


Overlooking one of the most beautiful beaches in the Gulf of Ajaccio, this stunning, warm and welcoming villa offers a splendid view of the Sanguinaires Islands and snow-capped mountains. This location, with easy access to the beach on foot, has many surprises in store for you. A dual-aspect villa with numerous bay windows on each side, extending onto terraces overlooking the sea and a patio featuring a fountain and a pond for a Zen and intimate atmosphere. Its 255 m² of living space is perfectly designed for entertaining, but also for the owner's comfort. The charm is felt from the moment you enter. A vast living room with triple exposure and exposed timbers, an open kitchen with a pantry, create a seamless connection between the terrace and the patio. A master suite facing the sea includes an office, dressing room, and a separate bathroom. In the other wing, it features two bedrooms overlooking the garden, each with a private bathroom. On the ground floor: An 80 m² apartment includes a living room with a kitchen opening onto a terrace facing the sea, as well as three bedrooms with private bathrooms for guests. The pool area is unique, like a lagoon overlooking Argent Beach. This tropical oasis offers a dining area under a trellis and a wide, secluded pool deck with a built-in waterfall. Its lush 2,000 m² garden is adorned with rare plants. It offers numerous relaxation areas for the family. A 42 m² garage and basement complete this property.
…By Corsica Luxury Estate


A superbly appointed five-bedroom residence in Terres Basses, Avanti welcomes you from its impressive gated entrance along a palm-lined driveway to the main entrance doors fronted by stone fountains. The doors open through to an immense indoor /outdoor living space with a sweeping 180-degree view over the ocean with Saba on the distant horizon and a lush verdant lawn in the foreground. Enhancing the beautiful view are the clean architectural lines of a poolside gazebo and an L- shaped saltwater pool running the length of the terrace. The pool features a built-in table and seating area and an “island” day bed and can be accessed by a sloping beach or by steps leading from the gazebo. Beautiful light effects in the gazebo, from a signature leaf ceiling panel, along with plush seating and a wet bar provides the perfect spot to take in the beautiful Caribbean sunsets. Lining the pool are eight loungers and two daybeds and parasols offering further options for luxurious poolside lounging. A contemporary African-themed decor pervades the beautiful interior and exterior spaces with furnishings by Manutti and Roche Bobois along with natural wood accents, touches of burnt orange and primitive art and textiles. Flanking the entrance the indoor areas include a stylish living and dining room and a TV viewing corner equipped with an 82” Smart TV. To the left is the immaculate light wood kitchen equipped with Wolf and Sub Zero stainless steel appliances, a central island and a breakfast bar. Further dining for 8 and a Wolf gas grill are to be found on the adjoining terrace. Both the kitchen and living room have glass sliding doors that can be closed to provide a climate-controlled space. The exterior covered terrace also provides a very comfortable outside lounge area and dining “al fresco”. Leading off the main terrace living space are the five-bedroom suites, a guest bathroom, and a cork-lined media room equipped with 82” smart TV and Bose surround sound Home Theatre system. The five beautiful king-size bedrooms have luxurious en-suite bathrooms each with double vanities, large open rain showers, an exterior ”garden” shower, and a separate toilet. Each bedroom is equipped with a Smart TV and a Bose soundbar with Bluetooth connectivity. Four of the five bedrooms have walk-in closets. The master suite also features a lounge area with a private terrace with a 3 person jacuzzi/hydro pool. The master suite and bedroom four are interconnected. Avanti offers high-quality detail and comfort in a beautiful and very private setting just minutes from the natural beaches of French side Terres Basses and the nightlife of Maho just across the “border" in Dutch St. Maarten.
…By St. Martin Sotheby's International Realty


On the heights of Pereire, benefiting from an exceptional location: quiet, beaches 500m away and a 180° view of both the Basin and the surrounding pine forest! This villa offers an incredible living space of over 80 m² opening through numerous bay windows onto a nearly 300m² exotic wooden terrace, a covered 10 x 5 saltwater pool... all with this dominant and fascinating view! You will have 5 bedrooms with private shower rooms, two garages, and a technical room for the pool.This description has been automatically translated from French.
…By Artemia Immobilier


Exclusive - Built in 2020 and ideally situated near the village of Tourrettes-sur-Loup, yet in a quiet, secluded location with no overlooking neighbours, this villa of approximately 170m² will charm you with the quality of its fittings and its breathtaking panoramic views of the sea and hills. The spacious living area, with its open-plan kitchen, opens directly onto the garden and terrace with a heated swimming pool, as well as a pool house that could be converted into a self-contained studio. Upstairs, three bedrooms – including a beautiful master suite with an en-suite shower room – all face the panoramic view. The plot, measuring approximately 1,330 m², features flat, lawned areas, a double carport and outdoor parking spaces. Still covered by the ten-year building guarantee, this property is sure to satisfy a discerning clientele – both local and international – who do not wish to undertake any renovation work.
…By Michaël Zingraf Christie's International Real Estate Saint-paul De Vence


Located within the prestigious Royal Mougins Estate, this elegant villa of approximately 248 sqm enjoys an exclusive, secure, and preserved residential setting. Set on landscaped grounds of approximately 1,563 sqm, it benefits from superb panoramic views and offers a privileged lifestyle in one of the French Riviera’s most sought-after estates. The ground floor features a spacious living and dining area opening onto a large terrace, a modern fully equipped open-plan kitchen, a study that can be used as a guest bedroom with en-suite bathroom, and guest toilets. Upstairs, the approximately 40 sqm principal suite offers a private lounge, a terrace, and an en-suite bathroom. Four additional bedrooms and three shower rooms complete the sleeping accommodation. The garden level includes a laundry room, a shower room with WC, and a versatile space that can be used as a TV room, gym, or leisure area. Outside, the property features a heated 12 x 5 metre swimming pool, several parking spaces, and an easy-to-maintain landscaped garden. Golf membership rights at the Royal Mougins Golf Club are included, providing a rare privilege for golf enthusiasts. The property is set within the Royal Mougins Estate, an exceptional residential enclave centred around an 18-hole championship golf course designed by architect Robert Von Hagge and opened in 1993. Surrounded by rolling landscapes and centuries-old olive trees, the estate offers residents privileged access to the clubhouse, spa, and panoramic restaurant of the Royal Mougins Resort. Cannes’ Croisette is approximately ten minutes away, while Nice International Airport can be reached in around twenty minutes. The historic village of Mougins, renowned for its art galleries, picturesque streets, and acclaimed gourmet restaurants, completes this exceptional setting combining Mediterranean lifestyle, preserved nature, and high-end amenities. Information on the risks to which this property is exposed is available on the Geohazards website : www.georisques.gouv.fr Property located in an area subject to compulsory brush clearance. Nathalie BUBICIC Consultant – Commercial Agent E.I. RSAC : 443 574 678 We hold an extensive selection of off-market properties that are not listed online. To access these confidential opportunities, please don't hesitate to contact our consultants at your BARNES Mougins agency. Agency fees payable by vendor - Montant moyen de la quote-part de charges courantes 4,800 €/yearly - Montant estimé des dépenses annuelles d'énergie pour un usage standard : 3050€ ~ 4140€
…By Barnes Mougins


Réf 4225DB : In the heart of provence, this large hilltop Bastide offer a splendid panoramic view on agricultural plain of callas until the Esterel and Maures mountains. The set include several terrasses,a large pool, a lot of dependances, an independant apartment, two simple bedroom and a marvellous master suite,large living room library,office,garage................ Come to discover this peaceful and quite place and this great master’s home carefully designed. David BEUF +33672652197 Agency fees payable by vendor - Montant estimé des dépenses annuelles d'énergie pour un usage standard : 2940€ ~ 4020€ - David BEUF - Agent commercial - EI - RSAC 508 109 741 / Fréjus
…By Reseau Swixim


In a privileged environment, in a quiet location, just a few minutes from the center of the village of Goult and all its amenities, this comfortable 152sqm villa offers a panoramic view of the classified villages of Bonnieux, Lacoste, and the Luberon valley. Facing south, it benefits from optimal sunlight and features high-quality materials. The entrance leads to a bright living room with an open kitchen and a large bay window opening onto the terrace and the view. The ground floor includes a bedroom with external access to the terrace, a shower room, guest toilets, a garage, and a 38msqm stone cellar that can be adapted as desired. Upstairs, two bedrooms with view share a bathroom with toilets. The outdoor space invites relaxation with a 5x2.2m pool perfectly integrated into the landscape. An ideal property for primary or secondary residence. Information on the risks to which this property is exposed is available on the Géorisques website: www.georisques.gouv.fr.
…By Junot L’agence Des Alpilles Et Du Luberon Goult


Elegant Villa with Swimming Pool and Enchanting Sea Views Absolute Privacy Set in a highly sought-after and privileged environment, this magnificent two-storey villa is distinguished by its exceptional natural light, excellent overall condition and outstanding quality of life. Enjoying truly enchanting sea views, the property offers a wonderfully private and peaceful setting, free from overlooking neighbours, where tranquillity, privacy and serenity prevail. Ground Floor The ground floor comprises an entrance hall with cloakroom and office area, a guest WC, a bedroom suite with shower room, dressing room and separate WC, as well as three additional bedrooms, each with its own shower room. Garden Level The garden level features a spacious and welcoming living and dining room with fireplace, opening onto the outdoor areas and creating a warm and convivial atmosphere. This level also includes a bedroom suite with dressing room, bathroom with both bath and shower, and a separate WC. Outdoor Areas The beautifully landscaped and extensively planted gardens form a true haven of greenery. Lush, fresh and peaceful, they offer numerous areas dedicated to relaxation and enjoying the exceptional surroundings. Several terraces provide the perfect setting for outdoor living throughout the year, including a partially enclosed terrace adjoining the kitchen and a covered terrace. The swimming pool blends harmoniously into this privileged setting and naturally becomes the heart of convivial moments with family and friends. The entire property exudes a warm, elegant and particularly inviting atmosphere. A three-car garage completes this rare property. A bright and meticulously maintained villa offering generous proportions, exceptional privacy, wonderfully convivial outdoor spaces and enchanting sea views. A truly peaceful haven, combining elegance, comfort and an exceptional quality of life.
…By Agence Goy


Located on the hills above Cannes, with panoramic views of the sea, the city, and the Lérins Islands, this sumptuous contemporary villa offers 1,400 m² of living space on landscaped grounds spanning over 4,000 m². The villa features a spacious, light-filled living room with breathtaking ocean views through its large floor-to-ceiling windows, an dining room, a fully equipped professional kitchen, a wine cellar, and 8 en-suite bedrooms, each with a terrace. It also boasts a home theater and a wellness area featuring a heated indoor pool, a gym, a sauna, a steam room, and a massage suite with a jacuzzi. An elevator serves all levels of the property. Outside, a swimming-pool is complemented by an outdoor kitchen and a professional-grade barbecue. A garage that can accommodate up to 8 cars completes this exceptional property. Located in the sought-after Californie neighborhood, this residence enjoys a coveted residential setting among iconic villas, Belle Époque mansions, and lush green landscapes. Renowned for its tranquility and unique panoramic views of the Bay of Cannes and the Estérel Mountains, the area captivates with its refined and exclusive lifestyle. World-renowned for its elegance and art de vivre, Cannes charms visitors with its iconic beaches, the Croisette, its gourmet restaurants, and its luxury boutiques. Considered the world’s premier destination for festivals and events, the city hosts prestigious gatherings each year at the Palais des Festivals, such as the Cannes Film Festival, MIPIM, and the Cannes Lions. Ideally located between Monaco and Saint-Tropez, near Nice International Airport and the Cannes-Mandelieu Airport, Cannes offers an exclusive lifestyle in the heart of the French Riviera. A major player in the luxury real estate market and an ambassador for the French art of living, BARNES operates an integrated network of 159 agencies across 21 countries and 75 destinations, supporting its clients in all their life projects. Agency fees payable by vendor - Montant estimé des dépenses annuelles d'énergie pour un usage standard, établi à partir des prix de l'énergie de l'année 2025 : 6550€ ~ 8870€
…By Barnes Cannes


Ideally situated in a peaceful and sought-after setting, this house of approximately 130 m² stands on a plot of 490 m² and boasts superb sea views as well as a private swimming pool. The ground floor features a spacious, light-filled living room, enhanced by a wood-burning stove that creates a cosy atmosphere, as well as a separate kitchen opening onto a terrace offering exceptional panoramic views of the Mediterranean. A separate toilet completes this level. On the garden level, the sleeping area comprises four comfortable bedrooms, two bathrooms offering great potential for modernisation, and a utility room. A spacious terrace extends the living areas and opens onto the swimming pool, which could be redesigned and updated to reveal the full potential of this delightful outdoor space. Private parking spaces complete this property, which will appeal equally to buyers seeking a main or holiday home and to investors wishing to enhance a property that benefits from a prime location, a remarkable sea view and significant potential for renovation.
…By Coldwell Banker St Barth Azur Rayol-canadel-sur-mer


BEDOIN An incredible property in a quiet, prime location just a few minutes' walk from the village of Bédoin and all its amenities! Nestled in a pine forest, this beautiful villa for sale features a large furnished terrace where you can enjoy the view and its infinity pool! 4 bedrooms, high-quality finishes, comfortable, very pleasant to live in, and best of all, low-maintenance—a beautiful home to discover and call your own! This home is for sale through Boschi Immobilier in Bédoin 84410 This villa comprises: --Ground Floor-- Entrance: 3 m² Separate toilet with sink: 1.5 m² Bedroom 1 (en suite) with its own shower room: 14 m² Dining room: 26 m² Living room: 19 m² Kitchen: 18 m² Storage area: 2 m² --Upper Floor Bedroom 2: 10 m² Shower room: 6 m² Walk-in closet: 5 m² Bedroom 3: 10.50 m² Toilet: 1 m² Walk-in closet: 3 m² Bedroom 4 (en suite) with bathroom featuring shower and bathtub: 20 m² Garage and laundry room: 26 m² -- Features: Electric gate with intercom Alarm system Outdoor kitchen: 8 m² Heated floors Air conditioning Infinity pool Municipal sewer system Unobstructed view Large terrace and outdoor kitchen Fees to be paid by the seller. Energy class D, Climate class B Estimated amount of annual energy expenditure for standard use: between 2480.00 € and 3420.00 € for the years 2021, 2022, and 2023 (including subscriptions). Information on the risks to which this property is exposed is available on the Geohazards website: georisques.gouv.fr.
…By Boschi Immobilier Bédoin


L'Isle-sur-la-Sorgue - Exclusive listing Set in the countryside, in an exceptionally peaceful, natural and undisturbed setting, this superb, recently renovated villa for sale in L'Isle-sur-la-Sorgue, measuring approximately 190 sqm, offers a rare and privileged lifestyle in the heart of Provence. Set on magnificent landscaped grounds of over 8,000 sqm, it enjoys unobstructed views with no overlooking neighbours, excellent exposure and remarkable natural light throughout the day. The house features a spacious living area of over 80 m² comprising a living room, a dining room and a fully fitted open-plan kitchen, a master bedroom with an en-suite shower room and a mezzanine-level dressing room, a large additional bedroom, and a utility room that could easily be converted back into a shower room if required. Upstairs, an office or bedroom with a cupboard and a bedroom with an en-suite bathroom complete the property. Outside, the property impresses with its high-quality features, including a superb 12 x 6 m swimming pool, an air-conditioned summer kitchen ideal for entertaining, a pleasant covered terrace and a garage, all set in a lush, unspoilt green setting; a bright property with generous proportions and a particularly sought-after location, ideal as a main or second home in the popular area of L'Isle-sur-la-Sorgue. This villa is for sale through Boschi Immobilier in L'Isle-sur-la-Sorgue, 84800. It comprises: ---Ground floor--- Living/dining room opening onto the fitted kitchen (85 m²) Utility room 4 sqm Boiler room 2 sqm Hallway 3.5 sqm Laundry room 2 sqm Master bedroom 15 sqm with 20 sqm mezzanine dressing room and 7 sqm shower room Bedroom 19 sqm Toilet 1 sqm ---First floor--- Landing 2.5 sqm Study / Bedroom with cupboard and WC 9 sqm Bedroom with en-suite bathroom 16 sqm ---Swimming pool 12 x 6 m (Liner / Glass filter / Chlorine treatment) ---Summer kitchen 19.5 sqm ---Covered terrace with water point 25 sqm ---Outbuilding with reversible air conditioning Fees to be paid by the seller. Energy class B, Climate class A Estimated amount of annual energy expenditure for standard use: between 1880.00 € and 2610.00 € for the years 2021, 2022, and 2023 (including subscriptions). Information on the risks to which this property is exposed is available on the Geohazards website: georisques.gouv.fr.
…By Boschi Immobilier Coustellet


Charming 200m² Provençal style villa with breathtaking panoramic sea view. The villa opens onto a beautiful living room with a fully equipped kitchen opening onto a large and beautiful furnished terrace. On this level, there is also a master bedroom with an office space to work in peace. On the garden level, a second master bedroom as well as two other bedrooms and a bathroom. All opening onto a large terrace with sea view and an independent studio. A secure swimming pool and the possibility of parking 3 cars complete this property. A real haven of peace for a relaxing holiday at the foot of the Estérel massif. Ideal with family and friends. Agency fees payable by vendor - Montant estimé des dépenses annuelles d'énergie pour un usage standard, établi à partir des prix de l'énergie de l'année 2021 : 4856€ ~ 6572€
…By Barnes Théoule


This contemporary architect's villa built in 2016 on a 1544 m2 plot is located on the heights of a residential and highly sought-after neighborhood. Its extraordinary 180° view of the Parmelan and the lake, as well as its amenities, make it a unique property! The surface area of this property is 280m² of living space with an already approved extension of an additional 110 m2. It is composed as follows: Ground floor: an entrance hall, a cloakroom, a bedroom with its shower room-WC, a 70 m2 living-dining-kitchen area with a fireplace and access to a 17 m2 terrace with a magnificent view of the lake and an 8 m2 balcony overlooking the mountains. Garden level: a 48 m2 master suite with its bathroom-shower-WC and 2 dressing rooms opening onto the terrace with the pool, an open-office, 2 bedrooms with shower rooms, a gym, a SPA with a Jacuzzi-Hammam-Toilet, a wine cellar, a laundry-boiler room, a WC. The pool 10 m x 4 m surrounded by a 60 m2 terrace with an outdoor kitchen and a storage room will allow you to spend unforgettable moments. A double garage on the ground floor with a fast electric charging station completes this exceptional property. 5 minutes from shops, 2 minutes from the bus, 5 minutes from schools including an international school, 15 minutes from Annecy, 35 minutes from ski resorts, and 35 minutes from Geneva Airport. This income-generating building located in the Étale area is just a few meters from the Combe des Juments cable car. Each apartment is independent with its own electricity meter, water meter. It offers a panoramic view of Étale and Beauregard with a south-facing orientation. It is composed as follows: On the Ground Floor, 1st apartment T4: An entrance, a kitchen/living room access to a large balcony, a living room, 3 bedrooms, a shower room, a toilet. On the 1st floor, 2nd apartment T3: An entrance, a kitchen/living room access to a balcony, 2 bedrooms, a shower room, a toilet. In the mezzanine, 3rd apartment T2: An entrance, a kitchen/living room access to a balcony, 1 bedroom, a shower room/toilet. In the mezzanine, 4th apartment T2: An entrance, a kitchen/living room access to a balcony and a 20 m2 terrace, 1 bedroom, a shower room/toilet. In the garden ground floor: 5 garages, a ski room (to be converted), boiler room, and 10 parking spaces complete this property. 3 km from the town center of La Clusaz, at the foot of the Combe des Jument slopes and opposite Étale, 44 minutes from the center of Annecy, 35 minutes from Lake Annecy (Menthon St Bernard), 60 minutes from Geneva Airport. To arrange a visit or for more information, please contact Valérie SERGENT, Sales Agent (Individual) - +33 6 27 57 52 46 or by email at [email protected]
…By Annecy Tour Des Lacs - Immobilier


Superb contemporary villa in Théoule sur mer: As soon as you arrive, you will be pleasantly surprised by the huge terrace with panoramic views in the middle of which there is a beautiful swimming pool. On the mezzanine floor, you will enter the property by arriving in the living room and the fully equipped kitchen with large volumes and an imposing wine cellar. This floor is completed by a bedroom and bathroom ideal for corn or staff. On the garden level, the property is composed of 4 bedrooms with their bathrooms all opening onto a terrace with a splendid view of the Mediterranean. The garden has direct access to 3 private parking spaces. A must-visit! Agency fees payable by vendor - Montant estimé des dépenses annuelles d'énergie pour un usage standard, établi à partir des prix de l'énergie de l'année 2021 : 1420€ ~ 1930€
…By Barnes Théoule


At the foot of the village of Valbonne, nestled in a preserved haven of greenery, this exceptional contemporary architect-designed home masterfully blends modern design, tranquility, and nature. It is surrounded by a stunning setting of lush forest and a meticulously landscaped garden inspired by the "English Garden" style — a true invitation to serenity and privacy. The remarkable interiors, particularly the vast living area, open generously onto the outdoors, dissolving the boundary between inside and out. This ensures exceptional natural light from morning to evening and offers breathtaking views of the garden and the magnificent swimming pool. The property also features a total of four bedrooms, including a beautiful master suite with a terrace, as well as a spacious open-plan kitchen. With its bold architecture, absolute comfort, and bucolic intimacy, this property is a rare and unique gem!
…By Magrey & Sons Valbonne


**Exceptional sea view villa in Sainte-Maxime** Discover the pinnacle of contemporary design in this magnificent villa ideally located, a few steps from the beaches and the dynamic city center of Sainte-Maxime. This exceptional residence offers an unrivaled level of quality thanks to its high-end finishes and refined design. The centerpiece of the house is a large, bright living room, enhanced by large bay windows which offer a breathtaking panoramic view of the sea. The fully equipped American kitchen gives access to a spacious sunny terrace, perfect for enjoying the exceptional view. on the coast. On the lower level, you will find three sumptuous en-suite bedrooms, including two master suites with access to a private terrace and the swimming pool. For your ultimate comfort, an elevator, a home cinema and a gym are also at your disposal. Outside, a lush landscaped park surrounds the property, creating a calming green setting. The infinity pool, the fully equipped pool house and the pétanque court add a touch of relaxation and entertainment to this true haven of peace. Don't miss this unique opportunity to acquire an exceptional property in Sainte-Maxime. Les honoraires sont à la charge du vendeur. Les informations sur les risques auxquels ce bien est exposé sont disponibles sur le site Géorisques : www. georisques. gouv. fr. ** ENGLISH SPEAKERS: please note that Capifrance has an international department that can help with translations. To see our range of 20,000 properties for sale in France, please visit our Capifrance website directly. We look forward to finding your dream home!
…By Capifrance - Johana Turschwell


Not all exceptional properties can be described — some simply have to be experienced. Just minutes from Geneva and close to the prestigious Golf d'Ésery, this outstanding contemporary architect-designed villa offers the perfect blend of luxury, comfort and modern design. Built in 2016 on a beautifully landscaped 1,017 m² plot, the property features a bright open-plan living area with a high-end kitchen, central island, dining room and elegant lounge opening onto spacious terraces and the heated swimming pool. The villa offers 4 bedrooms, including a stunning master suite with dressing room, en-suite bathroom and private terrace. A second bedroom has its own shower room, while two additional bedrooms share a stylish Jack-and-Jill bathroom. A fully equipped laundry room, double garage, heat pump, 16 solar panels and an excellent EPC rating (A) complete this exceptional home. A rare opportunity in a sought-after location near Geneva. Fees to be paid by the seller. Energy class A, Climate class A Estimated amount of annual energy expenditure for standard use: between 760.00 € and 1080.00 € for the years 2021, 2022, and 2023 (including subscriptions). Information on the risks to which this property is exposed is available on the Geohazards website: georisques.gouv.fr.
…By Exp Global France
'%20stroke='%23DDAA3A'%20stroke-width='1.909'%20stroke-linecap='square'%20stroke-linejoin='bevel'/%3e%3c/svg%3e)
Receive by email any new listing that may match your search criteria
By validating this form, you accept the general conditions of use of Le Figaro Properties.
These agencies offer a selection of luxury properties vente . Feel free to contact them for personalized assistance.




