Get early access to listings that match your criteria
Never miss an opportunity again. Our personalized alerts notify you instantly.

 English$ USD · m²


Sole agent. Nestled in an unspoilt natural setting just 25 minutes from Ille-sur-Têt, this contemporary single-storey villa, completed in 2023, combines high-quality construction, excellent energy efficiency (B-rated EPC) and breathtaking views over the surrounding countryside. Offering approximately 159m² of living space, the property is flooded with natural light thanks to its many large windows and doors. An entrance hall with guest WC leads into a spacious living room opening onto a south-facing terrace. The kitchen, separated by an elegant industrial-style glass partition, is complemented by a practical pantry. The sleeping accommodation comprises three bedrooms, including a generous principal suite with dressing room, en-suite shower room and WC, while the two remaining bedrooms share a family bathroom fitted with both a whirlpool bath and a separate shower. On the lower ground floor, a vast basement with a double garage provides ample space for a laundry room, workshop, storage and a wine cellar. From here, a covered walkway leads to the superb 10 x 5m saltwater pool with telescopic cover, which is pre-equipped for the installation of a heat pump. Set on two adjoining plots ensuring peace and privacy, the fully enclosed garden also features a garden chalet, a 10m³ rainwater harvesting tank, retractable awnings on the terrace and mains drainage. Comfort is ensured year-round by electric inertia radiators and a wood-burning stove. Sournia is a charming village in the Fenouillèdes, offering everyday amenities including a grocery shop selling local produce, a café-bistro, pharmacy, doctor's surgery and petrol station. Impeccably maintained and ready to move into, this is an ideal home for those seeking modern comfort in an exceptional natural environment.
…By Beautiful South


Nestled at the top of a private estate, villa with a total built area of about 700 sqm, with 7 bedrooms, elevator, heated pool, caretaker's apartment. Fairy view onto the sea and the Esterel, 5 minutes from the beaches and the port of La Figueirette, 30 minutes from La Croisette and 45 minutes from Nice airport.
…By Michaël Zingraf Christie's International Real Estate Estérel


EXCLUSIVE - IN BIOT, sought-after Bois Fleuri neighborhood, quiet, in a dominant position with panoramic views over the hills of the departmental park of La Brague, close to shops and international schools of Valbonne and Niki de St Phalle college, This 260 sqm villa, fully renovated tastefully in 2021, offers: - On the ground floor: a spacious living room, dining area, open-plan kitchen, all covering an area of 62 sqm opening onto the terrace and pool, a master bedroom with its bathroom (total 45 sqm), a games/TV room of 30 sqm that can serve as an office or 5th bedroom. - Upstairs, 3 en-suite bedrooms each with their shower room or bathroom. Garden filled with Mediterranean species. Contact Aurélie : 06 01 76 35 48
…By Velvet Concept


Villa with Panoramic Views, Pool and Potential / Vence Just a few minutes from the center of Vence, nestled in a peaceful green setting, this charming Provençal villa offers authenticity, light, and great potential to be revealed. With approximately 180 m² of living space, this southwest-facing home sits on a generous 1,755 m² plot, offering total privacy and breathtaking views over the village of Saint-Paul-de-Vence, a timeless source of inspiration for artists and dreamers. Main Features: • 6 bedrooms | 3 bathrooms | 7 rooms in total • Bright and spacious living room with high ceilings • Large private swimming pool (5 x 10 m) with chlorine filtration • Peaceful pétanque court and several outdoor lounge areas • No overlooking neighbors – calm and complete privacy guaranteed • Large entrance area allowing parking for several vehicles • Fully connected to mains drainage A Villa to Reinvent: Perfect as a main residence or a holiday home, this property easily adapts to your lifestyle and projects. It includes: • Three bedrooms on the ground floor • Two bedrooms and an office/dressing room upstairs • An independent bedroom with direct garden access • A convertible basement, ideal for a gym, cinema, or creative workshop A Family Home with Heart: Built in 1976 by the family of the current owner, the villa has been carefully maintained. It retains its authentic charm and solid structure. Some updating and modernization (notably in bathrooms and decoration) would enhance it further, but the potential is evident. Location Highlights: • 5 minutes from Vence and Saint-Paul-de-Vence • Quick access to art galleries, restaurants, markets, and the Côte d’Azur lifestyle • Quiet residential neighborhood with no noise disturbances Reason for Sale: Following a divorce, the owner wishes to move to a smaller home. The property has simply become too large to manage alone. For a Visionary Buyer: More than just a villa, this is a true canvas — a rare opportunity to own an authentic piece of the Côte d’Azur, filled with history, character, and future value. Live surrounded by light, nature, and Provençal beauty. Create your own haven. This property is simply waiting to be loved again.
…By Calista Real Estate


Charming Provençal villa of approximately 157 sqm, offering 5 bedrooms, set on a beautiful landscaped plot of around 2,300 sqm with swimming pool and double garage. This impeccably maintained property stands out for its quality features and bright, welcoming living spaces. Peacefully situated in a quiet and unspoilt environment, it enjoys a prime location just moments from the renowned beaches of La Croix-Valmer (Débarquement, Gigaro, Héraclée, Sylvabelle…), the village centre with its shops and restaurants, as well as numerous walking and cycling routes. Benefiting from an იდეal south-east to west orientation, the villa enjoys optimal sunshine throughout the day, with particularly beautiful sunsets in the evening. The villa Ground floor: An elegant, light-filled living room with fireplace, an open-plan kitchen with dining area, all enjoying superb views over the bay and the marina of Cavalaire. Direct access to a spacious terrace and the pool area. A principal bedroom with en-suite bathroom and terrace access, a second bedroom and an additional bathroom, also opening onto the outside. Lovely open views over the hills and the sea. The double garage offers potential for conversion into additional living space. Garden level: Three bedrooms and two shower rooms open onto a large, private terrace with sea views. An independent studio with kitchen and living area completes this level, ideal for guests. The terraced garden, planted with Mediterranean species, enhances the authentic charm of the property. Outdoor areas Swimming pool (8 x 4 m), double garage and ample parking. Beautifully maintained Mediterranean garden, featuring a boules court. Electric gate with intercom, automatic irrigation system, outdoor lighting. No overlooking neighbours, ensuring complete privacy. A charming property in a peaceful setting, close to the village and beaches, enjoying superb views over the sea and the Bay of Cavalaire.
…By Med-estates


Maison 26 offers for sale a confidential project of 5 contemporary villas facing the Atlas – Marrakech. Just 15 minutes from the center of Marrakech, in a preserved natural environment, this exclusive program offers a rare living environment, between nature, modernity, and breathtaking views of the Atlas mountains. Designed by a renowned architectural firm, the villas have been meticulously thought out to ensure quality construction, comfort, and high-end finishes. Developed over two levels, the villas charm with their contemporary lines, generous volumes, and elegant architecture, where aesthetics perfectly meld with living comfort. The materials have been carefully selected, and the amenities incorporate the latest technologies: reversible air conditioning and heating in a VRV system, efficient insulation, home automation, as well as top-notch services. Each villa has complete amenities: infinity pool, marble hammam, landscaped garden with automatic irrigation, pergolas, as well as autonomous technical installations (drinking water, wastewater treatment, security). Ideally located between the Palmeraie, renowned golf courses, the American school and Marrakech International Airport, this project offers a perfect balance between tranquility, accessibility, and quality of life. A project designed for a modern and comfortable way of life, in an exceptional natural setting facing the Atlas. Do not hesitate to contact us for any further information.This description has been automatically translated from French.
…By Maison 26


This exceptional estate embodies a rare art of living, where luxury blends seamlessly with elegance, discretion and absolute serenity. Perched atop a private hill, it overlooks the surrounding countryside, the Alps and the Mediterranean Sea, offering breathtaking panoramas and complete privacy, far from any prying eyes. A long and majestic driveway winds through the landscaped grounds and leads, past the guardian’s house, to the heart of a vast domain comprising four independent residences and numerous outbuildings. The main residence—an impressive stone manor crowned by a tower with sea views—is complemented by a charming guesthouse and an artist’s house. Each dwelling features at least one fireplace, enhancing the warmth and authenticity of the property. The estate is enriched by an exceptional array of amenities: a tennis court, nine summer kitchens, a pool house, ponds, fountains, a pizza oven, a pétanque court, a hammock chalet and multiple workshops. Two wells provide abundant water for the grounds. More than a dozen bedrooms, a helipad, a borehole, three golf carts, around sixty olive trees, a small oak forest and a full set of heavy equipment complete this remarkable ensemble. Set on over 62,852 m², this unique Côte d’Azur property offers 12 main rooms, a swimming pool, preserved natural surroundings and an exceptionally high level of amenities—an extraordinary retreat in one of the most sought‑after regions of the Mediterranean.
…By Savills Valbonne


Maison 26 offers for sale a magnificent new villa on the prestigious Amelkis golf course.Nestled on a plot of 2,500 m² (including 1,000 m² of exclusive enjoyment), this property of 1,000 m² of living space, facing south with a beautiful view of the Atlas Mountains, is spread over three levels. It will captivate you with its architecture, generous volumes, and the quality of materials and finishes.The ground floor consists of a beautiful reception entrance, a large living room of over 150 m² with two fireplaces, an independent fully equipped kitchen, and an adjoining laundry room with a service room. A first guest suite with an office, dressing room, and private shower room completes this level, as well as a guest WC.On the first floor, you will find a large landing with an office, leading to a 90 m² terrace. The sleeping area on this floor includes two suites with private shower rooms and a majestic master room of 100 m² with several dressing rooms and a bathroom. The fifth suite is accessible from the outside via an English courtyard.The basement includes a 40 m² cinema room, a massage room with sports machines, a storage area, a technical room, and a large parking area that can accommodate 2 cars.The beautifully landscaped garden offers 1,500 m² of tranquility and relaxation, facing the Atlas, with a very nice heated infinity pool of 15*4m and several terraces to provide moments of relaxation.The technical aspect has been carefully treated: solar panels with a battery, solar water heater, water storage and treatment, hot water circulator...An exclusive property with a prime location, calm and sheltered from prying eyes.Property offered at the price of 37,000,000.00 MAD, excluding agency fees of 3% VAT due by the buyer. Conversion to euros at the current exchange rate.Do not hesitate to contact us for any further information.Christophe LABELLE+212 707 851 [email protected] 26Centre d'affaires Zenith 2Bureau n°32, 4ème étageRue Ibna Aicha, Guéliz, MarrakechThis description has been automatically translated from French.
…By Maison 26


Located in the heights of Montreux, this exceptional property combines absolute privacy, breathtaking views and immediate proximity to the town center. Thoughtfully designed to meet the highest standards, the residence offers over 1,000 m2 spread over several levels, with bright living spaces opening onto vast panoramic terraces. Every detail has been carefully considered, from the choice of materials to the integration of high-end equipment, in a spirit of comfort, modernity and refinement. Details of this prestigious property are available on request. If you are interested in this rare opportunity for lovers of prestige residences in search of discretion and quality of life, please do not hesitate to contact us directly for more information.
…By Spg One - Christie's International Real Estate Genève - Nyon - Lausanne – Alpes Suisses (suisse)


Ideally located on the Vaud Riviera, in the immediate vicinity of Lausanne, this lakeside property benefits from a frontline position on the lake. Behind absolute discretion lies a residence of character, subtly renovated to exacting contemporary standards. The light-filled rooms open generously onto the lake and the Alps, offering a panorama of rare intensity. Implanted in the heart of a private landscaped park, the property offers an exclusive art of living, between elegance, serenity and intimacy. Swimming pool, direct lake access and separate outbuilding complete this confidential ensemble. Details of this prestigious property are available on request. If you are interested in this exceptional patrimonial opportunity, reserved for a discerning clientele, with no public exposure, please do not hesitate to contact us directly for further information.
…By Spg One - Christie's International Real Estate Genève - Nyon - Lausanne – Alpes Suisses (suisse)


Discover Chalet Opaline, an exclusive architectural project designed to embody contemporary Alpine elegance. Set in a privileged environment, this new-build chalet, offered off-plan, presents a rare opportunity to create a residence that reflects your lifestyle, combining comfort, generous volumes, and high-end finishes. From the moment you arrive, the chalet asserts its distinctive character. Access is seamless, spaces are expansive, and every detail has been carefully designed to meet the highest standards of modern comfort. The lower levels host perfectly organized functional areas—including a garage, ski room, wine cellar, and laundry facilities—alongside a private wellness area, a true signature of the project. A spa, sauna, hammam, fitness room, and relaxation zones create an intimate sanctuary dedicated to well-being, complemented by independent bedrooms ideal for hosting guests in complete privacy. The heart of the chalet unfolds on the main level, featuring expansive reception areas bathed in natural light. The living room, enhanced by a fireplace, invites warmth and conviviality. The dining room and high-end kitchen form a harmonious ensemble, thoughtfully designed for elegant entertaining. Large openings extend the living spaces outdoors, providing access to a spacious panoramic terrace, perfect for enjoying the surrounding landscape throughout the seasons. The upper floor is dedicated to privacy and rest. The bedrooms offer comfortable volumes, integrated dressing areas, and refined bathrooms. The master suite, a true private retreat, stands out for its elegant layout and bespoke finishes, creating an atmosphere that is both intimate and soothing. Crafted with noble materials and exceptional-quality finishes, Chalet Opaline seamlessly blends Alpine tradition with contemporary lines. An internal lift serves all levels, enhancing both comfort and the exclusive character of the property. Chalet Opaline is more than a real estate project—it is the promise of a unique lifestyle in a preserved natural setting. The off-plan sale provides the freedom to personalize your future chalet according to your desires, ensuring a truly bespoke residence. Contact us today to learn more about this unique opportunity! https://chaletopaline-cransmontana.ch Sale as a primary residence to Swiss nationals and to foreigners holding a B or C residence permit: YES Sale as a secondary residence to Swiss nationals and to foreigners holding a B or C residence permit: YES Sale as a secondary residence to foreigners: NO
…By Spg One - Christie's International Real Estate Genève - Nyon - Lausanne – Alpes Suisses (suisse)


Located on the heights of the charming and peaceful commune of Grandvaux, this sumptuous detached villa invites you to discover a refined living environment, where luxury and comfort are perfectly combined. Its privileged location confers total privacy as well as an unobstructed panoramic view of the Lavaux vineyards, a UNESCO World Heritage site. Spreading over a floor area of around 580 m², this house with its contemporary design and clean lines will seduce you with the generosity of its volumes, the excellence of its materials and its top-of-the-range finishes. It boasts state-of-the-art equipment, including a private elevator and a state-of-the-art home automation system, ensuring optimized management of day-to-day comfort. South-facing aspect, large bay windows and generous ceiling heights create exceptional luminosity, present throughout the day. The carefully laid-out spaces combine ergonomics and aesthetics, offering an airy, elegant and functional environment. Labelled MINERGIE, this eco-friendly property features a geothermal heat pump heating system, solar panels for hot water, as well as a ventilation system and reversible heat pump for the summer months, guaranteeing optimal comfort in all seasons. The exteriors are equally well cared for, with a meticulously maintained garden, heated infinity pool, poolhouse, Jacuzzi as well as a petanque court. A fully furnished independent studio, double garage and numerous outdoor parking spaces complete this exceptional offer. This rare property for sale embodies the perfect harmony between nature and urban proximity, while combining refined aesthetics with innovative functionality, for an uncompromising living environment.
…By Spg One - Christie's International Real Estate Genève - Nyon - Lausanne – Alpes Suisses (suisse)


Nestled in the heart of the Corseaux vineyards, this architect-designed villa enjoys an exceptional location with panoramic views of Lake Geneva, the Alps and Lavaux. In a dominant position, in a quiet, unspoilt environment, it offers total privacy while remaining close to amenities and the center of Vevey. Completely maintained with care, the property captivates with its impeccable condition, elegant architecture and bright living spaces, opening onto a terrace and swimming pool taking full advantage of the natural surroundings. Details of this prestigious property are available on request. If you are interested in this exceptional patrimonial opportunity, reserved for a discerning clientele, with no public exposure, please do not hesitate to contact us directly for further information.
…By Spg One - Christie's International Real Estate Genève - Nyon - Lausanne – Alpes Suisses (suisse)


Nestled on the western side of Kea Island, this subterranean residence occupies the historic site of old stone warehouses once used for loading goods onto boats in a sheltered bay. The complex, previously converted into a restaurant, has been meticulously redesigned to cater to the needs of tranquil summer living, seamlessly blending with the natural landscape. Architectural Features Access and Layout: Entry to the property is from the higher part of the plot through a light ramp that leads into the ground, establishing the main circulation axis. A glass pivoting door opens into an interior garden illuminated from the ceiling, replacing the old dark kitchens. The central axis branches off to one side leading to a spacious living area encompassing a kitchen, dining room, and living room, all directly connected to the courtyard through large sliding doors. The other side leads to two ensuite bedrooms situated behind a curved stone wall with narrow, linear windows and cupolas providing natural light to the service spaces. Guest House: The layout is completed with a guest house adjacent to the bedrooms, featuring a separate entrance and an impressive low horizontal opening that offers horizon views from the bed's height. Outdoor Spaces The extensive outdoor area, bordering the sea, includes a large terrace with an irregular shape that follows the natural rock lines, discreetly divided into separate sections. The outdoor living area, adjacent to the interior living spaces, is shaded by two tensile canopies. A tiered path leads directly to a small beach, offering easy access to the sea. Materials and Finishes The dominant material throughout the building is the local natural stone from the original warehouse, giving the structure the appearance of dry-stone walls interspersed with interior and exterior spaces. Floors are finished with cement in a sand color, while extensive earthen surfaces on the terrace and roof integrate the building into the arid island landscape. The interior features dark shades with modern gray partition walls, black metal details and frames, and fixed furniture made of black stone and walnut. Furnishings and Environmental Considerations The furnishings are minimal and lightweight, in the same dark tones as the building, with the exception of vibrant orange central sofas in the living room and guest house. The building harmonizes with the landscape through its organic lines, planted roof, and natural materiality. Additionally, it is equipped with an energy management system to minimize its environmental footprint and a household desalination unit to utilize its seaside location without burdening the water reserves of the fragile island ecosystem. This residence exemplifies a perfect blend of traditional architecture and modern design, providing a serene retreat that respects and enhances its natural surroundings.
…By Demeures De Grèce


Roquebrune Cap Martin, luxurious contemporary villa of approximately 370 sqm offering an exceptional panoramic sea view. Enjoying a timeless living environment, this villa features spacious terraces including a beautiful pool area with pool house and summer lounge, an elevated terrace with a magical sea view, an outdoor dining area with the charm of Provence overlooking the sea. The main villa consists of: Entrance to a triple living room including a TV lounge with its fireplace (double-sided insert), a second lounge, a dining room, a high-end American kitchen fully equipped, all opening onto a sea view terrace. A mezzanine with a sea-view bedroom en suite. On the upper level, there is a very beautiful Master bedroom en suite with sea view, bathroom and dressing room, an office space opening onto a large terrace with an incredible sea view. On the lower level, there are three beautiful sea-view bedrooms, each with storage and a work area, a bathroom with bathtub and shower, as well as a shower room with sauna. An independent studio comprising a bedroom with its shower room and a workspace. The amenities of this property are of very high standard, with materials and finishes of great quality. Set on landscaped grounds adorned with Mediterranean species and fruit trees, the property benefits from a privileged location facing the sea. Close to Monaco and Italy, this property is an ideal setting for both primary and secondary residences. It also represents a high-potential rental investment opportunity. An outdoor parking space can accommodate three vehicles, with the possibility of creating enclosed garages.
…By John Taylor - St Jean Cap Ferrat


Designer beachfront villa – 575 m² | 9 bedrooms A rare opportunity to experience Paros in style: this newly built designer villa offers breathtaking sea views, golden sunsets, and total privacy just 5km from Naoussa. Set across two elegant volumes, the villa blends stone and whitewashed tones with natural surroundings, designed for seamless indoor-outdoor living. Enjoy long summer days around the 15m pool and evenings on shaded terraces. With 9 ensuite bedrooms, it’s the perfect setting for hosting guests in refined comfort. Sunlit interiors and high-end finishes create a relaxed yet luxurious atmosphere — an exceptional retreat where memories are made.
…By Demeures De Grèce


Spacious sea-view villa in Fréjus with bright open-plan living and a wrap-around terrace overlooking the Mediterranean and surrounding mountains. The main level offers a large living room with fireplace, kitchen with doors opening onto the terrace and swimming pool, 4 double bedrooms, and two shower rooms. The lower level is a self-contained 3-bedroom guest apartment with independent access, 2 bathrooms, a living room, laundry, and garage. Set on 1,110 m² of low-maintenance grounds with pool and terraces, the property includes air conditioning, solar panels, mains drainage, and is only a short 5-minute drive to local beaches.
…By Leggett Immobilier Paca


Exclusively, discover a rare property where bioclimatic design is expressed with absolute elegance. Just a few minutes’ walk from the beaches of Bormes-les-Mimosas, in a unspoilt setting, in absolute tranquillity and nestled in the heart of lush greenery, this exceptional new-build villa offers over 350 m² of living space set within a magnificent landscaped garden of 3,400 m². Fully furnished and fitted out, it offers a contemporary take on luxury, where architecture, light and innovation come together in perfect harmony. The main level features a spectacular reception room of over 100 m², bathed in light thanks to huge floor-to-ceiling windows opening onto the terraces and the swimming pool with its sunbathing area. Designed for entertaining, this living area combines a refined lounge, a contemporary open-plan kitchen – fully equipped and fitted – and a spacious dining area. The property also features five spacious suites, each designed as a true haven of comfort and privacy. A swimming pool with a sunken beach area, a lift and top-of-the-range amenities round off this exceptional property. The villa also features a remarkable basement spanning over 200 m², entirely dedicated to wellness and leisure. It houses a gym, a home cinema and a wine cellar, as well as offering numerous possibilities for customisation to suit your preferences, providing an exceptional level of comfort and personalisation. This space also includes a garage of over 100 m², designed to satisfy car enthusiasts and house a collection of vehicles in ideal conditions. Every detail has been carefully considered to offer an exclusive lifestyle experience, where luxury, innovation, serenity and the Mediterranean way of life blend with timeless elegance.
…By Coldwell Banker St Barth Azur Rayol-canadel-sur-mer


Ideally located in the most sought-after area of Cap d’Antibes, close to the prestigious Avenue Bacon, this elegant Neo-Florentine-inspired villa enjoys stunning sea views and an exceptionally privileged residential setting. Bathed in sunshine from morning until evening, the property stands on a magnificent flat and landscaped plot of 1,425 m². At the heart of the garden, a large swimming pool with its sun deck invites relaxation, surrounded by lush lawns and beautifully maintained vegetation. Spread over two levels, the villa offers generous living spaces including a bright living room opening onto the outdoors, a welcoming dining room, a fully equipped independent kitchen, and four comfortable bedrooms with built-in wardrobes. The sleeping area is complemented by two bathrooms, one shower room, a guest toilet, a laundry room, and ample storage space. Fully air-conditioned and fitted with electric roller shutters throughout, this property is distinguished by its absolute tranquility, excellent comfort, and easy access. Several parking spaces complete the amenities. A rare address in Cap d’Antibes, ideal as either a primary residence or a holiday home, offering an exclusive lifestyle combining elegance, serenity, and the Mediterranean art of living. Agency fees payable by the seller. Information regarding the risks to which this property is exposed is available on the Géorisques website: georisques.gouv.fr
…By Coldwell Banker Standing Realty


In close proximity to the Principality of Monaco, in an exceptional, peaceful setting, beautiful property of approximately 430 m², with adjoining land of approximately 2,900 m², swimming pool, all offering panoramic views of the sea, Italy, and Cap Martin. This prestigious property features: Garden level: Entrance hall, living/dining room, kitchen, bedroom/study, toilet, terrace, large patio. Upper floor: 4 bedrooms, 2 bathrooms, shower room, 2 dressing rooms, terrace. Lower level/basement: Large convertible room with a laundry room. Garage, parking spaces. Detached annex house. Building permit accepted and finalized, authorizing an increase in living space (approximately 600 m²), including the annex house. Agency fee due by the seller.
…By Nicolas Pisani & Laurent Romor


Agay: a contemporary architect-designed villa with approximately 300 sqm of living space, offering a spectacular panoramic sea view over Agay bay, within walking distance of local shops and the sea. Featuring a lift, the property offers spacious living areas and five bedrooms spread over two floors. The plot, measuring over 1,200 sqm, features a swimming pool and various terraces, allowing you to enjoy the sea view and the outdoor spaces all year round. Designed with great care, this property is an exceptional family villa where every space has been thoughtfully planned to ensure both comfort and the best possible enjoyment of the sea view, set against the unique landscape of Agay bay and its red rocks. Agency fees payable by vendor - Montant moyen de la quote-part de charges courantes 750 €/yearly - Montant estimé des dépenses annuelles d'énergie pour un usage standard, établi à partir des prix de l'énergie de l'année 2021 : 1280€ ~ 1740€ - Guillaume GARCIA-MOREAU - Agent commercial - EI - RSAC 889 764 221
…By Barnes Théoule


Just a short walk from the heart of Plascassier, at the end of a quiet cul-de-sac, this beautifully renovated Provençal villa enjoys panoramic views over the surrounding hills, spectacular sunsets and the Mediterranean beyond. Facing south-west, the property offers approximately 240 sqm of living space, with bright interiors opening onto the terraces. The living room with fireplace, complemented by a cosy TV lounge, flows into a spacious kitchen, creating an ideal setting for both everyday living and entertaining. The principal suite occupies the main level, while upstairs, a study opens onto a charming Tropezian terrace with beautiful open views across the surrounding landscape. On the garden level, two en-suite guest bedrooms provide comfortable and private accommodation for family and friends. The landscaped grounds of approximately 1,884 sqm feature an 11 x 5 m heated saltwater swimming pool, a fully equipped pool house with summer kitchen, and several outdoor areas dedicated to relaxation. A double garage, laundry room and additional technical/storage areas complete this property, ideally located just minutes from Valbonne, Mougins and the Côte d’Azur’s main transport links.
…By Michaël Zingraf Christie's International Real Estate Mougins


Dominant position with sea views for this property located in La Turbie, just minutes from Monaco, in a peaceful, preserved setting with complete privacy and no overlooking neighbors. A character-filled villa offering generous spaces and strong potential for transformation, with 350 sqm plus a 25 sqm outbuilding. Built in 1991, it enjoys a rare setting and a privileged location on a 2,930 sqm plot. The layout is arranged as follows: on the garden level, a spacious living room, kitchen, pantry, guest toilet, shower room, one bedroom, and a dressing room. Upstairs, four sea-view bedrooms, a dressing room, and two shower rooms. The property’s potential is further enhanced by an approved building permit, allowing for a significant extension and transformation. The project provides for a total future floor area of 370.33 sqm, representing an outstanding value-add opportunity. A discreet and prestigious address on the doorstep of Monaco, combining panoramic views, absolute tranquillity, and exceptional potential—an increasingly rare offering on the market.
…By Salvador Properties


Contemporary Sea View Villa Near Cannes in a Private Residential Setting Located in a quiet and secure private residential enclave of just twelve villas, this contemporary sea view villa near Cannes enjoys a peaceful setting only 15 minutes from Cannes and approximately 30 minutes from Nice International Airport. Local shops are within walking distance, while beaches and international schools are easily accessible nearby. Set on a beautifully landscaped and largely flat plot of approximately 2,500 m², the renovated villa offers around 280 m² of living space including the pool house and benefits from excellent privacy with no direct overlooking neighbours. The property stands out for its generous volumes, natural light and comfortable layout designed for relaxed French Riviera living. The outdoor areas are particularly inviting. A mosaic swimming pool is bordered by an expansive 110 m² sun terrace, complemented by a fully equipped pool house with summer kitchen, lounge and dining area, all opening onto the landscaped garden. The garden level features four bedrooms, three bath or shower rooms, a laundry room and ample storage. Upstairs, the main living spaces enjoy sea views and include a bright living room, dining area and open plan kitchen. An elegant principal suite with private terrace completes this level, along with a second lounge with fireplace. Additional features include a separate room ideal for a gym or office, a double carport, cellar, garden shed, large south facing terrace, crawl space and connection to mains drainage. Offering privacy, generous outdoor space, sea views and landscaped gardens near Cannes, this property provides an ideal setting for either a primary residence or a French Riviera retreat.
…By Fine And Country

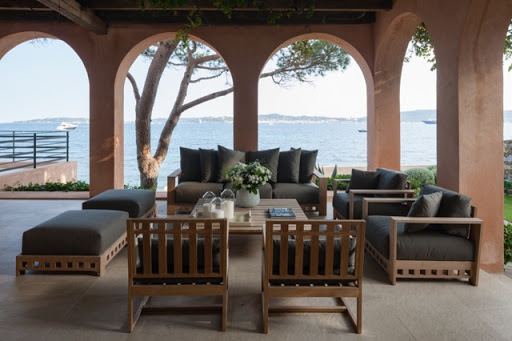
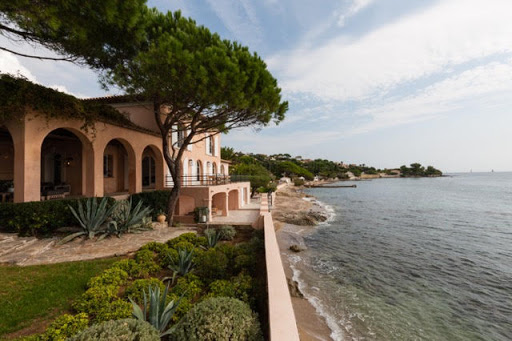


Located in Grimaud-Beauvallon, near the 18-hole golf course, facing south, we offer a classic-style waterfront villa, renovated in 2014 and 2015, with private access to the beach, on a 1049m² plot. The villa, with a surface area of approximately 350m², comprises a large entrance hall, a living room with a library area, a TV lounge, a dining room, a large kitchen, 6 bedrooms, and 6 bathrooms. The amenities are of high quality and the decor was created by a renowned designer both on the Saint-Tropez peninsula and abroad. The exteriors are equally impressive, with numerous deep terraces, a landscaped garden area, a planned pool area, a garage for 2 cars, and a boat garage overlooking the beach.
…By Immobiliere Des Champs Elysees
'%20stroke='%23DDAA3A'%20stroke-width='1.909'%20stroke-linecap='square'%20stroke-linejoin='bevel'/%3e%3c/svg%3e)
Receive by email any new listing that may match your search criteria
By validating this form, you accept the general conditions of use of Le Figaro Properties.
These agencies offer a selection of luxury properties vente . Feel free to contact them for personalized assistance.




