Get early access to listings that match your criteria
Never miss an opportunity again. Our personalized alerts notify you instantly.

 English$ USD · m²


MAUBEC - LUBERON For sale in Maubec, in the heart of the Luberon, an elegant architect-designed house offering approximately 190 m² of living space, with an independent annex, set in a privileged, peaceful and green environment, just a short walk from the village, school, shops and restaurants. Built in 2008, this property offers an exceptionally pleasant living environment, combining Provençal nature, contemporary comfort and the gentle art of living. Mainly set on one level, it is particularly appealing for its generous volumes, abundant natural light and quality features. The entrance leads to a spacious cathedral-ceilinged living area, enhanced by impressive ceiling height, a fireplace and underfloor heating and cooling. The separate kitchen, flooded with natural light through an elegant glass ceiling, benefits from an adjoining utility room. The sleeping quarters comprise a master suite with dressing room and shower room, two bedrooms with built-in wardrobes sharing a shower room, as well as a guest WC. Upstairs, an office with access to a terrace could easily be converted into an additional bedroom. A bathroom with WC completes this level. Outside, the landscaped garden forms a beautiful green setting around the property. It features a lovely 5 x 11 m swimming pool, an approximately 30 m² covered terrace with summer kitchen, a garage and several parking spaces. An ideal setting for enjoying long Provençal summer days and entertaining family and friends. Close to the swimming pool, the independent annex, comprising a large bedroom, shower room and WC, offers genuine privacy for guests and also represents interesting rental potential. A rare property in Maubec, combining architectural charm, comfort, generous volumes, swimming pool, landscaped garden and the Provençal art of living, in one of the most sought-after areas of the Luberon. An ideal address in Provence, whether as a main residence or a second home. This house is for sale through Boschi Immobilier agency in Coustellet 84220. It comprises: ---Ground floor--- Entrance hall Guest WC 2 m² Dressing room 2.5 m² Living room - dining room with fireplace 55.5 m² Hallway with cupboard 1.5 m² Shower room and WC 6 m² Bedroom with built-in wardrobes 11.5 m² Bedroom with built-in wardrobes 11.5 m² Master bedroom with built-in wardrobes, air conditioning (21.5 m²), shower room (9 m²) and WC (2.5 m²) Fully equipped kitchen with access to the outside 14.5 m² Utility room 3.5 m² Hallway 6 m² Independent bedroom 20 m² with shower room and WC 4 m² ---1st floor--- Office 15.5 m² Bathroom with WC 5 m² -- Swimming pool -- Pool equipment room 3 m² -- Pool house 27 m² -- Terrace 5 m² -- Carport 37 m² -- Storage room 3.5 m² Fees to be paid by the seller. Energy class C, Climate class A Estimated amount of annual energy expenditure for standard use: between 1680.00 € and 2330.00 € for the years 2021, 2022, and 2023 (including subscriptions). Information on the risks to which this property is exposed is available on the Geohazards website: georisques.gouv.fr.
…By Boschi Immobilier Coustellet


Located on one of Mougins’ most sought-after hills, this approximately 2,872 m² lot, facing due south and in an elevated position, offers unobstructed panoramic views of the surrounding hills, the old village of Mougins, and the sea in the background. The property is being sold as-is, featuring an existing villa of approximately 300 m² and a final building permit—with all appeals exhausted—for the construction of a contemporary home of approximately 780 m², complete with a swimming pool, pool house, separate apartment, and a garage for six vehicles. A complete architectural plan has already been designed and approved, allowing the buyer to start with a well-developed foundation while retaining the freedom to choose contractors, materials, and finishes, and to incorporate their own preferences and adjustments. Just 15 minutes from Cannes and 20 minutes from Nice International Airport, this property combines location, views, and development potential in one of the most sought-after areas of Mougins. A rare opportunity to bring a custom-built property to life, with a fully developed plan to serve as a starting point.
…By Michaël Zingraf Christie's International Real Estate Mougins


Here, the sea is not simply admired. It accompanies every moment, becoming the natural backdrop to a lifestyle deeply rooted in the Mediterranean. In Les Issambres, one of the most sought-after areas along the Var coastline, this contemporary villa offers 365.75 sqm of Carrez living space, complemented by 65.17 sqm dedicated to the indoor swimming pool and 58.90 sqm of garage space, bringing the total surface area to 493.93 sqm. It enjoys a privileged setting where tranquillity, elegance and proximity to the Gulf of Saint-Tropez come together in perfect harmony. From the moment you enter, the eye is naturally drawn towards the horizon. The immense glass openings erase the boundaries between indoors and outdoors, allowing the Mediterranean light to enhance every space. The architecture, with its clean and perfectly controlled lines, reveals generous volumes where every perspective highlights the sea and creates an atmosphere imbued with serenity. The reception areas impress with their spaciousness and fluidity. The vast, light-filled living room opens naturally onto the terraces, creating a seamless continuity with the outdoor spaces. The materials have been selected with absolute attention to detail: delicately veined marble, natural stone, light wood, high-end joinery and bespoke finishes create a refined world where comfort blends with timeless elegance. The contemporary kitchen, with its understated and sculptural lines, naturally complements convivial moments overlooking the sea. The villa features five suites, each designed to offer comfort, privacy and well-being. The bathrooms, clad in natural stone and marble, extend this intimate atmosphere, evoking the refined ambiance of a private spa. This configuration is perfectly suited both to a prestigious primary residence and to a holiday home designed to welcome family and guests in the finest possible conditions. Outside, the heated swimming pool seems to merge into the horizon, while the landscaped grounds of approximately 1,327 sq.m. create a preserved green setting, ideal for peace and relaxation. A heated indoor swimming pool, cinema room, fitness area, state-of-the-art technological equipment and garage complete the exceptional amenities of this property. Its location in Les Issambres is a major asset. Renowned for its natural surroundings, gentle lifestyle and proximity to the iconic destinations of the French Riviera, this area further enhances the property's investment appeal, bringing together contemporary architecture, remarkable volumes, high-end amenities and an exceptional location in perfect balance. A rare property, designed for those seeking a lifestyle that is as exclusive as it is timeless.
…By Michaël Zingraf Christie's International Real Estates Saint-tropez


Located in one of the most sought-after areas of the Gulf of Saint-Tropez, this elegant villa of approximately 370 sqm embodies a refined and generous vision of the French Riviera lifestyle. Its privileged location in the renowned seaside town of Sainte-Maxime gives it undeniable long-term value and makes it highly appealing to discerning buyers seeking a distinguished residence in an exceptional setting. Nestled in an environment where the mild Mediterranean climate blends harmoniously with the proximity of beaches, the marina, shops and quality amenities, this remarkable property enjoys a particularly desirable location. It boasts a distinctive architectural presence and naturally belongs to the world of luxury real estate, where every detail contributes to an exceptional quality of life and the pleasure of living on the Côte d'Azur. Offering approximately 370 sqm of living space, the villa features a well-balanced layout comprising five main rooms, including four bedrooms. This harmonious configuration is perfectly suited to both a primary residence and an elegant holiday home. The interior has been designed to provide optimum daily comfort while preserving privacy for every occupant. The four bedrooms comfortably accommodate family and guests alike, creating welcoming and functional private spaces. Thanks to its generous proportions, the property offers extensive possibilities for interior design and personalization. The living areas can be arranged to create spacious reception rooms, elegant lounges and inviting spaces dedicated to relaxation. The villa's generous dimensions make it possible to design a refined living environment where elegance, comfort and functionality come together naturally, meeting the expectations of the most demanding buyers. Sainte-Maxime is recognised as one of the most desirable destinations in the Gulf of Saint-Tropez. Renowned for its authenticity, year-round vitality, marina, sandy beaches and relaxed atmosphere, the town attracts both French and international buyers seeking the perfect balance between vibrant coastal living and Mediterranean tranquillity. Its close proximity to Saint-Tropez, while offering a more peaceful environment, further enhances its appeal and contributes to the enduring value of properties located here. At a time when well-located properties are becoming increasingly scarce, this villa enjoys a particularly sought-after position. Its prestigious address, generous living space and thoughtfully designed layout make it an outstanding real estate opportunity, equally suited to a prestigious family residence or a long-term investment in one of the French Riviera's most desirable markets. With its generous volumes, harmonious layout and prime location in Sainte-Maxime, this property brings together all the qualities expected of a luxury villa. It offers an exceptional lifestyle in an elegant and peaceful environment while representing a rare opportunity to acquire a prestigious residence in one of the Côte d'Azur's most coveted destinations. A remarkable address for those seeking a property that perfectly combines elegance, outstanding quality of life and lasting investment value.
…By Michaël Zingraf Christie's International Real Estates Saint-tropez


Located on the prestigious Cap d’Antibes coastline, La Vigie is a historic villa set right on the waterfront, blending elegance, heritage, and exclusivity. It offers the ultimate privilege with direct access to the sea. Built in 1912 by architect Lucien Stable, this neo-Gothic residence enjoys a prime location near the famous Hôtel Belles Rives. Throughout the 20th century, La Vigie welcomed many renowned personalities, including Jean Cocteau, Charlie Chaplin, and Estée Lauder. An adjoining annex is also said to have served as a studio for Pablo Picasso during the summer of 1924. Open spaces overlooking the sea offer a renewed way of living and rediscovering the Riviera lifestyle. The property features expansive light-filled reception rooms with breathtaking Mediterranean views, including a living room with fireplace, dining room, study, fully equipped kitchen, and panoramic terraces. Several luxurious suites and guest bedrooms complete the villa, including two principal sea-view suites. At the top of the tower, a private lounge and two bedrooms enjoy exceptional panoramic views over the Riviera. La Vigie also offers a leisure room with bar and billiards, a wellness area, a winter garden, and a double heated swimming pool. The landscaped gardens provide several elegant reception areas facing the sea. The estate benefits from private sea access with its own jetty and boat house. Parking facilities, independent apartments, and a wine cellar complete this truly remarkable property. Exceptional for its history, location, and amenities, La Vigie stands among the finest villas of Cap d’Antibes.
…By Michaël Zingraf Christie's International Real Estate Cap D'antibes


Carqueiranne. PANORAMIC SEA VIEW. Carqueiranne. 45 mins from St Tropez. a quintessential Provencal fisherman’s village with all the amenities. A contemporary villa finished to a high standard to suit the most demanding offering generous living space of over 240m2 with 4 en-suite bathrooms. 3 benefiting from the sea view and an outstanding guest suite. The Med is just at the end of the path. Easy access to Nice and Marseilles International Airport and St Tropez private Airport
…By Immocoach


Tucked away at the end of a peaceful street, in the heart of Cannes’ prestigious Californie district, this remarkable property offers absolute privacy, refined elegance, and breathtaking panoramic sea views. Recently renovated and redesigned by a renowned interior designer, the villa spans approximately 418 sqm of living surface across two levels, set within 2,510 sqm of beautifully landscaped grounds. It features five spacious en-suite bedrooms, bright interiors, and a warm, sophisticated ambiance throughout. At the heart of the home, a welcoming family kitchen opens onto generous reception areas that extend seamlessly to the terraces and garden. Facing south/southwest, the property enjoys optimal sunlight throughout the day, with spectacular views over the Lérins Islands and the Estérel hills. The Mediterranean garden, designed by Jean Mus, creates a lush and tranquil atmosphere, enhanced by olive trees, natural stone pathways, and a rich palette of textures. A swimming pool, a fully equipped pool house, a closed garage for three vehicles, and additional guest parking complete this exceptional property. Calm, elegance, and discreet luxury — a rare opportunity in one of Cannes’ most sought-after neighborhoods.
…By Michaël Zingraf Christie's International Real Estate Croisette


Villa Aperanti – Luxury Villa – 5 Suites – Private Pool – Paros, Cyclades Discover Villa Aperanti, an exclusive luxury villa located on the beautiful island of Paros, in the heart of the Cyclades. Surrounded by unspoiled natural landscapes, this contemporary property offers refined architecture, modern comfort, and panoramic views of the Aegean Sea and Naxos Island. Elegant Interiors & Well-Being Spaces Designed for up to 10 guests, Villa Aperanti features: • 5 spacious suites, each with private bathrooms ensuring comfort and privacy. • Bright, airy living areas with large windows framing breathtaking sea views. • Contemporary design using natural materials, clean lines, and premium finishes inspired by Cycladic lifestyle. Exceptional Outdoor Living Enjoy the Mediterranean lifestyle with: • Infinity private pool overlooking the Aegean Sea. • Expansive terraces for alfresco dining, entertaining, or relaxing. • Lounge and shaded areas perfect for sunrises and sunsets in serenity. Prime Location on Paros – Cyclades Villa Aperanti offers tranquility with easy access to the island’s highlights: • Only 5–6 minutes from pristine beaches such as Paralia Glifades. • Close to Naoussa, the most picturesque village in Paros, known for its charming port, restaurants, and boutiques. • Near cultural sites, local attractions, and water activities for a complete Cycladic experience. A Rare Luxury Investment Opportunity Villa Aperanti is an exceptional property, ideal for: • Family stays or group vacations, • Prestigious secondary residence, • High-end investment in one of the Mediterranean’s most desirable destinations. For high-definition photos, detailed information, or to arrange a private viewing, contact Gadait International and experience the ultimate Cycladic luxury lifestyle.
…By Gadait International


In a private estate not far from the beaches of Théoule, this Provençal villa in a commanding position offers a dream panoramic view of the sea and the Esterel mountains.Built on a large plot of over 2500m2 adorned with local vegetation, you will find a superb swimming pool and several terraces, ideal for relaxing and enjoying the azure climate.The house consists on the ground floor of a beautiful entrance leading to a spacious double living room, a dining room, a fitted kitchen, and three bedrooms with two bathrooms, all the main rooms provide access to the outside.On the upper floor is a large en-suite bedroom.In addition, you have a summer kitchen, a pétanque court, and a completely independent 2-room apartment, perfect for guests or staff.A large garage and 6 parking spaces complete this exceptional property.Agency fees are included at the seller's expense. Information on the risks to which this property is exposed can be found on the Géorisques website: georisques.gouv.frThis description has been automatically translated from French.
…By Nice Properties Villefranche


ROQUEBRUNE-CAP-MARTIN / PINELLA : Roquebrune-Cap-Martin / Pinella: Located in a quiet and sought-after area of Roquebrune, within a small private estate of 15 villas, we offer a contemporary villa of 264 m² with a terrace of approximately 65 m², a garden, and an infinity pool with a landscaped deck. The villa will comprise an entrance hall, a large living room with a dining area and a high-end kitchen, a guest toilet, and four bedrooms with en-suite shower rooms, two of which have dressing rooms. The villa benefits from a beautiful landscaped garden and a splendid panoramic sea view. Agency fees of 5% are included and payable by the seller.
…By Nice Properties Villefranche


BEAUSOLEIL – BELLEVUE: Contemporary Villa with Sea View, Near Monaco Located in the sought-after Bellevue area of Beausoleil, this magnificent contemporary villa of approximately 260 m² offers an elegant and comfortable living environment, just minutes from Monaco. The villa stands out for its spacious interiors, quality materials and beautifully crafted interior design. The living room is the true heart of the home, featuring large retractable glass doors that disappear completely to open the space onto the main terrace. This seamless connection between indoor and outdoor living creates a wonderful sense of space and allows you to fully enjoy the sea views. The thoughtful interior design also creates a unique atmosphere, equally enjoyable by day and by night. The property offers eight rooms, including five bright en-suite bedrooms, plenty of thoughtfully designed storage space that blends seamlessly with the interior, and a laundry room. Outside, the pool, garden and terraces provide several inviting living spaces, enjoying a beautiful exposure and unobstructed views over the sea and Monaco’s skyline. An elegant and welcoming contemporary villa, ideally located near Monaco and the charming village of La Turbie
…By Nice Properties Villefranche


BEAULIEU-SUR-MER: Ideally situated in an elevated position, just a 5-minute drive from the town centre, the marina and the beaches, this superb contemporary semi-detached house has been fully renovated to a high standard and enjoys truly exceptional panoramic sea views stretching from the Baie des Fourmis to Cap Ferrat. Arranged over three levels, the property features a magnificent living room with a separate kitchen and laundry room, all opening onto the main terrace and swimming pool. The two upper levels feature a beautiful entrance hall with sleek, built-in storage, as well as three large en-suite bedrooms, two of which open onto a beautiful terrace with sea views. A spacious attic room provides additional space that could be adapted to suit a variety of needs, as well as ample storage. The property enjoys a peaceful and private setting, away from road noise, while remaining within close proximity of the town centre and beaches. Private parking.
…By Nice Properties Villefranche


ROQUEBRUNE CAP-MARTIN : Located a few minutes from Monaco and the center of Roquebrune, on a plot of land of 1334 m², remarkable Niçois style building built on 4 main levels (excluding annexes), developing more than 500 m² of useful surface area. To be renovated, it is now made up of 7 independent apartments, with balconies or terraces, all enjoying a truly magical view of the sea and Cap-Martin. Renovation project into a master villa with swimming pool available on request. Agency fees of 5% included at the expense of the seller.
…By Nice Properties Villefranche


EZE-BORD-DE-MER : Located in a very quiet residential area, a few minutes walk from the beaches of Eze bord de mer, this villa will seduce you with its panoramic view of the sea and the surrounding greenery. Built on a spacious plot, the villa rises on two independent levels. On the first floor, you will discover an apartment composed of a living room opening onto a beautiful terrace, a bedroom also giving access to the outside, an independent kitchen and a bathroom. On the upper floor, a bright living room welcomes you, as well as two large bedrooms, each with its own bathroom. A closed kitchen completes this floor, surrounded by a large corner terrace offering a breathtaking view of the sea and the surrounding hills. Outside, a magnificent swimming pool with pool house and a beautiful wooded garden. A 20sqm workshop and three large garages complete this rare property on the market. Agency fees are included at the seller's expense.
…By Nice Properties Villefranche


ROQUEBRUNE-CAP-MARTIN : Nestled on the heights of Roquebrune, in a very quiet and green residential area, with a splendid panoramic view of the sea and the hills, this sumptuous contemporary villa, renovated in 2024, sits on a 1,770 m² plot of land enjoying sunshine from morning to evening. Built on 3 levels, it comprises a living room, kitchen, lounge, 3 en-suite bedrooms, a separate two-room apartment, a double garage, and numerous outbuildings. There is ample outdoor parking. A must-see. Note: The images of the swimming pool are computer-generated. Renovation work is required to restore it. Agency fee of 5% included, payable by the seller.
…By Nice Properties Villefranche


LA TURBIE: Located a few minutes walk from the city center and its shops and a 10-minute drive from Monaco, on a wooded plot of 744 m², spacious neo-Provençal house facing South / South-East, quiet, with a beautiful view of the city, the sea and the Trophée d'Auguste. On the garden level, you will find an independent 2/3 room apartment of 63 m². Upstairs, an entrance hall, a large living and dining room of 82 m², a kitchen, an office and a toilet. On the second level, three large bedrooms and two bathrooms, separate toilet, and a splendid terrace of 36 m² with a beautiful panoramic view. Barbecue, garden shed, 3 parking spaces. The whole requires refurbishment works. Agency fees of 5% included at the seller's expense.
…By Nice Properties Villefranche


In Carry-le-Rouet, just a short walk from the harbour and local amenities, this contemporary villa is set within a sought-after residential setting, surrounded by approximately 1,730 m² of landscaped grounds. Thoughtfully redesigned with close attention to proportions, lines and finishes, the property creates a natural connection between indoors and out. Large openings draw the light into the living spaces and extend them towards the garden and the Mediterranean, while the different levels provide privacy and a sense of retreat. On the ground floor, natural light fills a generous reception area opening widely onto the outdoors. The living space flows into a contemporary fitted kitchen centred around a large island. A study and a guest suite with shower room complete this level. Upstairs, three further suites each feature their own dressing room, shower room and WC. Each opens onto a terrace facing the sea, with far-reaching views across the Carry-le-Rouet coastline. The lower ground floor includes a garage for three vehicles, a laundry room, extensive storage and a versatile additional space that could be arranged as a cinema room or adapted to suit individual needs. Outside, the landscaped garden forms a natural extension of the interior spaces. A 5 x 11 m saltwater infinity pool provides the focus for long summer days, complemented by an elegant pool house, a Berber-style tent offering a shaded retreat and a pétanque court. Several additional parking spaces complete the outdoor areas. The setting lends itself naturally to Mediterranean living: mornings beside the pool, long lunches in the shade of the garden, and the harbour just a few minutes away on foot. A residence designed around contemporary comfort, privacy and an easy connection to the coast, within convenient reach of Marseille.
…By John Taylor Marseille & Littoral


Carlin Luxury Properties presents this sublime villa located in a secure domain near the beaches, and the center of Sainte-Maxime. In a dominant position and enjoying a superb exposure, this villa of approximately 300m2 built on a plot of 3200m2 with a splendid sea view over the Gulf of Sain-Tropez offers views and light from one room to another thanks to magnificent perspectives and numerous openings, making it bright, and highlighting its beautiful ceiling heights and generous volumes. The property consists of two living rooms, a dining room, a kitchen and back kitchen, a storeroom, 5 bedrooms as well as 3 bathrooms. The exterior offers you many living spaces to live in complete tranquility, including a pool house with shower and toilets, a pétanque court, and several lounges. The villa is also fully air conditioned, equipped with an alarm, 3 technical rooms including one of them that can be used for wine cellar purposes, as well as a convenient access with pavements, an electric gate, as well as two carports and outdoor parking for several vehicles.
…By Carlin Luxury Properties

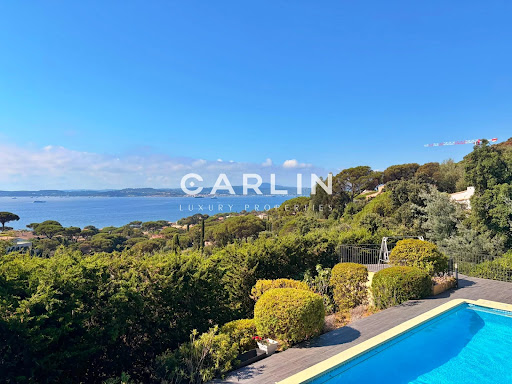


Nestled in one of the most sought-after locations in Sainte-Maxime, this outstanding property enjoys a rare elevated position, offering breathtaking 180° panoramic views over the Gulf of Saint-Tropez and the iconic village of Saint-Tropez, with complete privacy and no overlooking neighbors. Spanning 242 sqm across two levels, the villa has been entirely renovated to a high standard, combining refined finishes with meticulous attention to detail. The spacious, light-filled interiors have been designed to showcase the exceptional setting, with every living area enjoying uninterrupted views of the sea and the gulf, making this property truly unique. The villa features five bedrooms, including an elegant ground-floor master suite. Each bedroom benefits from its own en-suite shower room, ensuring comfort and privacy for residents and guests alike. Underfloor heating and air conditioning provide year-round comfort in every season. Outside, expansive terraces invite you to fully embrace the region’s exceptional climate and stunning scenery. The swimming pool, equipped with a counter-current system, blends seamlessly into a private and tranquil environment, surrounded by beautifully landscaped Mediterranean gardens. A pétanque court and ample parking complete the amenities of this rare property, perfectly embodying the Mediterranean lifestyle.
…By Carlin Luxury Properties


REF: 032026-423 Situated in the prestigious residential area of La Californie near Cannes, this light and spacious villa enjoys a quiet and peaceful setting with stunning sea views towards the Îles de Lérins and the Cap d'Antibes. Ideally located close to main roadways with easy access to Palm Beach, Cannes and Antibes, A8. Set on a generous 2,583 m² plot, this elegant house is surrounded by a verdant, tree-lined garden with no vis-à-vis, offering excellent privacy with stunning open views. The outdoor spaces include a swimming pool, boules court, a comfortable seating terrace with stunning sea views and a dining terrace shaded by an olive tree — ideal for relaxed outdoor living. The villa offers a total surface area of 435 m² arranged over three levels. It comprises six bedrooms, one with a large sun terrace overlooking the sea, as well as an independent one-bedroom apartment with kitchen, salon and separate entrance which is ideal for guests, staff or rental opportunity. The interiors offer exceptional potential for modernisation and can be updated to suit a buyer’s individual taste. Additional features include two separate road entrances for easy access and two large garages with space to accommodate a small boat. The lower section of the land of 958 m² is constructible with its own separate entrance, presenting a rare opportunity for expansion or investment, with the possibility to build an additional residence subject to the necessary planning permissions. A well-positioned character property combining exceptional sea views, privacy, and outstanding development potential in one of the Riviera’s most sought-after neighbourhoods. Information about the risks to which this property is exposed is available on the Georisques website: georisques.gouv.fr
…By Fine And Country


The property boasts a charming decor complemented by contemporary amenities. Comprised of five double bedrooms, four bathrooms, a laundry room and a spacious and welcoming kitchen. The dining and living areas feature bay windows and sliding doors that lead on to south-facing terraces, offering breathtaking views of the Cote d’Azur and the Mediterranean Sea. Outside a generous swimmng pool (10,4x 4,7m) complete with a pool-jacuzzi and a counterwave-stream. Surrounding the residence there are multiple terraces, providing both sunny and shaded al fresco areas with BBQ/planch facilities, all set amidst olive trees and fruit trees. Nestled in a serene locale, the property ensures complete privacy while remaining conveniently close to local amenities, neighboring villages, Nice airport, and the many attractions of the Côte d’Azur. Golf enthusiasts will appreciate being just 5 minutes away from the nearest golf course, while tennis aficionados can indulge in a game just 2 minutes away. For winter sports lovers, the nearest ski resort, Gréolières les Neiges, is only a 30-minute drive away. Complete with a garage for two cars and outdoor parking, this residence was constructed approximately 15 years ago by its current owners, offering a blend of modern comfort and timeless elegance. Information on the risks to which this property is exposed is available on the Géorisques website : www.georisques.gouv.fr
…By Douglas Elliman Valbonne-mougins


For sale in Saint-Aygulf (bordering Les Issambres): In a privileged and sought-after environment, discover this exceptional contemporary sea view villa, built in 2018 with high-end features. With a living area of 300 m² (361 m² in total), this house for sale offers generous volumes and remarkable brightness. Its modern facilities and optimal energy performance (DPE Class A) guarantee you absolute comfort on a daily basis. Reception area: The main level opens onto a large 80 m² living space bathed in light, including a refined living room and an open equipped kitchen with pantry. The whole extends onto a large 82 m² terrace offering a magnificent panoramic view of the sea. An entrance hall with storage and guest toilets complete this level. Night space: Upstairs, the sleeping area hosts 4 magnificent private suites, each benefiting from its own shower room or bathroom. The master suite also features a custom dressing room and a dedicated laundry room. Leisure & Annexes: On the garden level, the property offers an exceptional wellness area: a 22 m² cinema room, a 35 m² game room, a 16 m² gym, an office, a laundry room, and a shower room with WC. A closed garage of 40 m² and a technical room complete the ensemble. Exteriors & Equipment: The exteriors will enchant you with a superb heated pool surrounded by terraces, a convivial petanque court, a garden with automatic watering and outdoor lighting. The villa is equipped with reversible air conditioning with heat pump, double glazing, an alarm, a video intercom, and an electric gate. This exceptional villa for sale in Saint-Aygulf is a turnkey property, perfect for a main residence or a holiday property on the French Riviera. For more information or to organize a visit of this sea view villa for sale in Saint-Aygulf, contact our agency.
…By Eurl Bird


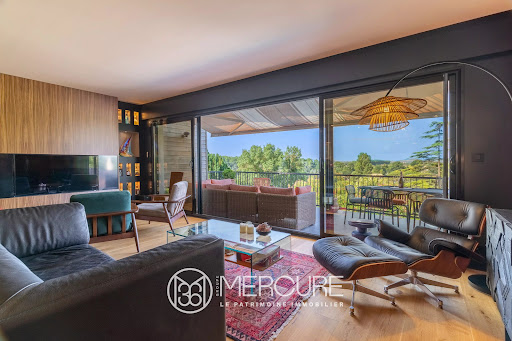

Haute - Garonne - Venerque EXCLUSIVITÉ MERCURE - This architect-designed villa, built on a 4640 sqm land, boasts exceptional panoramic views over the Ariège valley and the Pyrenees. Recently restored with great care, it combines modern comfort with authentic charm. The upstairs master suite guarantees privacy and tranquility, with a direct access to a southwest-facing terrace. Three other bedrooms, including one on the first floor, each have their own private shower room. The large, recently renovated living room with its modern kitchen forms the heart of the house, with a panoramic terrace ideal for enjoying the view of the Pyrenees in the background. The property benefits from private access to the river Ariège, which flows below. High-quality materials and renovation work mean you can move in straight away, with no work required. Perfectly located, this property represents a balance between urban and rural living, close to Toulouse yet still in a peaceful, bucolic environment. Selling price : 1 400 000 euros Fees at seller's expense Energy class : C Climate class : A Estimated annual energy costs for standard use: between €1,780 and €2,490 per year. Prices indexed to 01/01/2021. Information on the risks to which this property is exposed is available on the Géorisques website: www.georisques.gouv.fr
…By Agence Mercure Toulouse-occitanie


A light-filled, high-quality new-build villa (2025) of approximately 160 m² and currently three bedrooms with en-suite bathrooms, set on a plot of 850 m² with pool and garage. The villa offers a pleasant atmosphere (high ceilings, plenty of natural light, use of high-quality building materials, etc.), an ideal south-west facing position (day long sun, including evening sun while you enjoy your aperitif/ dinner!) and a very quiet, central location: just a few minutes’ walk to the lively centre of Sainte-Maxime with its boutiques and restaurants, and the white sandy beaches. Lovely! The villa Entrance hall with guest WC and cloakroom. Light-filled living area with access to the garden and swimming pool; dining room and fitted, open-plan kitchen. Three en-suite bedrooms, each with access to the garden; patio. Spacious utility room; garage fitted with air conditioning and a water connection (possibly a 4th bedroom, easy to create.) The outdoor area 10 m × 5 m swimming pool with a cover (can easily be fitted for heating); pétanque court; landscaped garden with Mediterranean plants such as olive trees, cork oaks and a typical ‘pin-parasol’ pine tree. A pleasant, light-filled villa with lovely, unobstructed views and an ideal orientation to enjoy the sun all day long, including in the evenings. Situated in an elegant neighbourhood, a stone throw to the town centre and the beaches. High-quality new-build property!
…By Med-estates


Surrounded by vineyards in a peaceful setting, this stone property invites you to experience Provence throughout the seasons. Nearly 1.8 hectares provide a generous setting, with landscaped areas, olive trees, pines and woodland. Designed for family gatherings and holidays with friends, the property offers approximately 300 m² of accommodation, comprising the main villa, an adjoining one-bedroom apartment and an independent studio with a shower room. Each of the villa’s four bedrooms has its own bathroom, ensuring privacy for everyone. Days unfold naturally around the heated 15 × 7.5-metre saltwater swimming pool. A spacious terrace with a Jacuzzi, a sauna and a covered, open-air fitness area offer further opportunities for relaxation. As the light fades, the covered bar area welcomes shared moments after a game of pétanque or a few approach shots on the dedicated golf practice area. Discreetly integrated speakers accompany evenings around the pool and on the terrace. An ornamental pond of approximately 70 m², complete with a fountain, complements the outdoor spaces. The grounds extend into woodland, providing space for nature and leisurely walks. An enclosed double garage and ample parking make it easy to welcome guests. Lorgues adds the charm of its village, its Provençal market and the pleasures of local gastronomy and surrounding vineyards. Chez Bruno, Château de Berne, Château Roubine and La Martinette all contribute to this way of life, while Cannes and Saint-Tropez invite you to enjoy coastal escapes. A holiday home for entertaining, unwinding and creating memories in Provence. Information on the risks to which this property is exposed is available on the Géorisques website: georisques.gouv.fr.
…By Coldwell Banker Standing Realty
'%20stroke='%23DDAA3A'%20stroke-width='1.909'%20stroke-linecap='square'%20stroke-linejoin='bevel'/%3e%3c/svg%3e)
Receive by email any new listing that may match your search criteria
By validating this form, you accept the general conditions of use of Le Figaro Properties.
These agencies offer a selection of luxury properties vente . Feel free to contact them for personalized assistance.


