Get early access to listings that match your criteria
Never miss an opportunity again. Our personalized alerts notify you instantly.

 English$ USD · m²


House 168 m2 On the border of the Gard and Hérault GROUND FLOOR Veranda 8 m2 Terraces Bedroom 2 11 m2 Bedroom 3 17 m2 Shower room & WC 6 m2 Utility room 13 m2 Hall 12 m2 Living 31 m2 Kitchen / dining 28 m2 FIRST FLOOR Hall 4 m2 Bedroom 4 / Office 15 m2 Bedroom 1 17 m2 Shower room & WC 6 m2 OTHER High speed Internet Garage Workshop/garden shed Fenced garden Fenced chicken coop Vegetable garden Natural pool Lily pond High speed Internet Vegetable garden Landscape gardens Connected to mains drainage Double glazing Underfloor heating (gas) Parking for multiple cars
…By Leggett Immobilier


Elevated Stone Home with Pool & Panoramic Views over Puy-l’Évêque Perched in an enviable elevated position above the Lot Valley, this attractive stone-and-render property offers approximately 287 m² of versatile living space across two levels. With sweeping views, a private swimming pool, and mature gardens, it combines space, flexibility, and tranquillity just moments from the heart of Puy-l’Évêque. Ground Floor – Approx. 170 m² (including garage and workshop) The lower level offers generous proportions and excellent potential for independent living. Spacious fitted kitchen (5.0m x 4.10m) with rustic cabinetry Large dining room (5.65m x 5.40m) opening directly onto the terrace and pool Study (3.5m x 3.0m), ideal for home working or occasional bedroom use Bedroom plus dressing room (each 3.5m x 3.2m), easily reconfigured as a suite Boiler/laundry room with external access Garage (5.9m x 3.6m) and substantial workshop (7.2m x 3.6m) This level naturally lends itself to the creation of a self-contained apartment for extended family, guest accommodation, or seasonal rental income. First Floor – Approx. 117 m² (excluding balcony) The upper floor offers comfortable family living with panoramic views over the valley and medieval rooftops below. Bright living room (8.5m x 3.8m) with French doors opening onto the balcony Second fitted kitchen, providing further independence Four well-proportioned bedrooms (between 3.15m and 4.15m), each with garden or valley outlooks The layout makes multi-generational living or division into two separate dwellings both practical and appealing. Outside The gardens are mature and private, with a sunny pool terrace, shaded seating areas, and a covered balcony ideal for enjoying the elevated views across the Lot Valley. Location – Puy-l’Évêque, Lot Valley Situated just above the historic riverside town of Puy-l’Évêque, one of the most picturesque settings in the Lot Valley, the property enjoys both peace and proximity to amenities. The town offers restaurants, cafés, local shops, schools, weekly markets, and essential services within a lively year-round community. The surrounding countryside is renowned for its Malbec vineyards, walking and cycling routes, and access to the River Lot. Nearby villages such as Prayssac, Duravel, and Albas add further charm and convenience. Access Despite its tranquil setting, the property is well connected: Bergerac Airport – approx. 1 hr 15 Toulouse-Blagnac Airport – approx. 1 hr 45 Brive Airport – approx. 1 hr 45 Cahors train station – approx. 45 minutes, with direct links to Toulouse and Paris A substantial home offering flexibility, views, and strong lifestyle appeal — equally suited to permanent living, a spacious holiday residence, or a home with income potential.
…By Leggett Immobilier


The house offers around 140m², it is composed of an entrance opening onto a large living room of 65m², open kitchen which is fully equipped, dining room which gives onto the terrace with panoramic views and access to the above ground swimming pool. A hallway opens onto storage space, shower room and a seperate WC. First floor: Landing opening onto 4 mansarde bedrooms, a shower room and a seperate WC. The outbuildings offer around 400m², and land of 8000m².
…By Leggett Immobilier


LA VOILE IMMOBILIER offers you in CAEN, just steps from the Place des Petites Boucheries, a magnificent master's house to renovate, including an entrance leading to a living room, a dining room, and a kitchen. On the first floor, you will find 3 beautiful bedrooms with dressing rooms and 2 bathrooms. On the top floor, there are 2 bedrooms and a bathroom. Two garages and a garden of over 600m2 complete this rare property. Information on the risks to which this property is exposed is available on the Géorisques website: www.georisques.gouv.frFees are the responsibility of the seller. The dwelling has excessive energy consumption: Energy class G, Climate class G Estimated annual energy expenditure for standard use: between €7890.00 and €10730.00 for the years 2021, 2022, and 2023 (subscriptions included). Information on the risks to which this property is exposed is available on the Géorisques website: georisques.gouv.fr.AC ADC 1401 2026 000 000 309This description has been automatically translated from French.
…By La Voile Immobilier


BETWEEN SEINE AND MARAIS - CHARM - BALCONY - FREELANCE PROFESSIONSInformation and visits 7/7.Located on Rue de Rivoli, in the heart of historic Paris, between the banks of the Seine and the Marais, in one of the most emblematic and sought-after areas of the capital, Marie Topol (EI) presents this beautiful apartment of approximately 78 m² situated on the second floor with elevator of a secure, well-maintained old building with a caretaker.Nestled in a confidential co-ownership of about ten housing lots with low charges, this rare address immediately charms with its preserved character and exceptional location.The apartment consists of a large entrance hall leading to a bright double living room, an independent kitchen, a bedroom, an office, and a bathroom with toilet.From the living room, three large French doors open onto an elegant running balcony offering remarkable views of the City Hall on one side and the Saint-Jacques Tower on the other - a typically Parisian, almost cinematic decor.Quiet, facing full South and traversing, this property benefits from beautiful brightness throughout the day. Its modular star-shaped plan and ceiling height of 3 meters offer many layout possibilities.All the decorative elements of the time have been preserved: herringbone parquet, fireplaces with their mirrors, moldings, and old frames accentuate the elegance of this place.A character apartment requiring modernization, ideal for a charming primary residence in the heart of Paris or for practicing a freelance activity.In a co-ownership of 25 lots. Average share of the estimated budget 2,316 €/year. No ongoing procedures. Energy class D, Climate class D Estimated amount of annual energy expenses for standard use: between €1,560.00 and €2,160.00 for the years 2021, 2022, and 2023 (subscriptions included). Information on the risks to which this property is exposed is available on the Géorisques website: georisques.gouv.fr.This description has been automatically translated from French.
…By Diffuze


On the corner of Avenue de la Bourdonnais and Rue du Maréchal Harispe, in the heart of the highly sought-after Gros-Caillou district, lies a rare address where Paris reveals its timeless elegance. Nestled between the Champ de Mars and the majestic silhouette of the Eiffel Tower, this distinguished building enjoys an exceptional heritage setting, renowned for its discretion, refined architecture, and the scarcity of properties available. Located on the sixth floor, this magnificent 271 sq.m. apartment offers generous, light-filled living spaces. A wraparound balcony extends along both Rue du Maréchal Harispe and Avenue de la Bourdonnais, providing a seamless and highly desirable outdoor extension. The reception area comprises a spacious living room and an elegant dining room, both enhanced by spectacular, unobstructed views of the Eiffel Tower. The ever-changing panorama creates a truly unique backdrop throughout the day, while the charming balcony adjoining the dining room provides the perfect vantage point to entertain guests during the Bastille Day fireworks or simply admire the Iron Lady sparkling at night. The apartment features four bedrooms, two bathrooms, and one shower room, offering an ideal layout for refined family living. Original period features, including herringbone parquet flooring, ornate mouldings, and fireplaces, have been beautifully preserved, reflecting the timeless charm of classic Parisian architecture. A rare property where classic elegance meets the prestige of one of Paris's most iconic addresses, in one of the capital's most exclusive and tightly held micro-markets. Exclusive Listing
…By Immo Best International


There are addresses that stand the test of time and are revealed only to a very select few. At the corner of the prestigious avenue de la Bourdonnais and rue du Maréchal Harispe, facing the Champ-de-Mars, within a sumptuous Haussmann-style building with remarkable common areas, lies an exceptional 306 sq m apartment on the third floor, bathed in light. Entirely renovated to the highest standards, this property combines the timeless charm of Parisian architecture with the comfort of a contemporary family residence. From the majestic entrance gallery, the volumes are immediately impressive and set the tone for a home designed both for entertaining and for everyday living. A ceiling height of 3.06 meters enhances every room and lends the whole property a rare elegance. The vast reception rooms offer a spectacle that only Paris can provide: from the living room and dining room, the eye naturally falls on the Iron Lady, the Eiffel Tower, which shapes the days and illuminates the evenings. A living, ever-changing backdrop throughout the hours, it gives the apartment a truly unique atmosphere. The apartment offers five beautiful bedrooms, two bathrooms, two shower rooms, an office that could also become an elegant billiard room, as well as a spacious kitchen designed as a true place for living and sharing. Every space has been carefully conceived to combine refinement, functionality, and comfort. A mythical address, a grand building, iconic views, exceptional volumes, and a renovation of outstanding quality come together to create a property of absolute rarity. Here, everything invites you to imagine an exceptional Parisian lifestyle, blending elegance, serenity, and the art of entertaining. A unique heritage property, destined for those seeking excellence in the heart of Paris’s 7th arrondissement.
…By Immo Best International


Located close to the center of Sainte-Maxime, this rare property extends over nearly 19 hectares, comprising agricultural land and protected natural areas. The main residence, approximately 270 m², offers generous volumes and a spacious layout. Its living areas, landscaped gardens and swimming pool create a peaceful and private setting, while remaining conveniently close to local amenities. The property also includes a second building “The Farm” of approximately 250 m². This substantial volume is a major asset to the estate, offering various possibilities for evolution and adaptation depending on the intended project. Several outbuildings complete the property, including a garage of approximately 23 m², a storage area of approximately 37 m², an adaptable attic and a garden shelter that could potentially be used as an office or independent space. The estate’s main strength is its exceptional landholding, both in size and location. The agricultural land and natural areas provide a rare setting on the outskirts of Sainte-Maxime, together with various potential opportunities for enhancement or use, subject to the applicable planning regulations and authorizations. A rare and private estate combining generous built volumes, exceptional grounds and a preserved natural environment. Full details available Upon Request.
…By Coldwell Banker St Barth Azur Rayol-canadel-sur-mer


SAINT-ANDRÉ-DES-ARTS: STUDIO ON HIGH FLOOR WITH ELEVATOR. OLD BUILDING. On the 4th floor, served by an elevator, of a prestigious stone building, with a remarkable façade and beautiful common areas. Nice studio with an area of 26.55 m² benefiting from absolute tranquility overlooking a magnificent garden and a sunny exposure. It consists of an entrance, a bright living room with two windows, a kitchen, a shower room, and separate toilets. Renovations will be required, particularly the replacement of windows to improve the energy performance rating. It is sold with a cellar. Just steps from the Odéon metro and shops. GROUP CONSULTANTS IMMOBILIER PARISThe Groupe Consultants Immobilier, established over 30 years ago, has become a unique network of 18 high-end real estate agencies in Paris, Deauville, Cannes, Aix-en-Provence, Miami and 100 associates at your service, headquartered at 1, Place du Costa Rica in the 16th arrondissement of Paris, Passy village, near Trocadéro.
…By Consultants Immobilier Aix-en-provence


Llinares Real Estate presents SERENITY. Ideally located in the sought-after Camoins area, in absolute calm and sheltered from view, discover this remarkable single-storey contemporary villa. Set on a landscaped plot of 1,000 m², this property offers more than 150 m² and revolves around a magnificent central patio, the true heart of the house. Enhanced by a fish pond inhabited by carp, it provides an atmosphere that is particularly serene and constitutes a strong element of the architecture. The villa consists of three volumes offering a fluid circulation between the interior and exterior spaces. Clean lines, carefully selected materials, precise finishes, and omnipresent natural light testify to a particularly accomplished design. It boasts high-quality amenities with aluminum frame double-glazing sliding windows, electric roller shutters, enhanced acoustic insulation partitions, and integrated LED lighting. The first volume hosts a superb living area of nearly 60 m², bathed in light and widely open to the terraces and pool. The large bay windows create a real continuity between the interior and exterior. The independent kitchen, with contemporary design, has direct access to the reception areas as well as a covered terrace extended by a pergola. The second volume offers three bedrooms, one of which is currently set up as a custom dressing room, as well as a spacious bathroom with a rain effect Italian shower, bathtub, double sink, high-end integrated furniture, and Philippe Starck taps. The third volume, currently set up as an office, benefits from independent access to the outside and the garage. It could easily be transformed into an additional bedroom, master suite, or professional space. Outside, the landscaped garden offers a particularly pleasant setting with a pool, wide terraces, ornamental pond, and carefully integrated vegetation. A double garage of 30 m² completes the property. Technical reservations also allow for the possibility of a raise of about 65 m², offering interesting development potential. Designed to offer optimal comfort and excellent energy performance, the villa notably features underfloor heating and cooling, a heat pump, double flow ventilation with thermal recovery, an air purification system, and optimized management of indoor climate. The house also benefits from centralized home automation with remote control, integrated audio system, pre-installation for home cinema, and complete computer network. A rare property, ideal for lovers of contemporary architecture seeking calm, privacy, high-end amenities, and Mediterranean quality of lifeThis description has been automatically translated from French.
…By Llinares Immobilier


Llinares Real Estate offers for sale: THE BRIGHT ONE. A sumptuous villa of approximately 400m², located in the heart of a secured residence in Roucas-Blanc. Its neoclassical style offers generous and bright volumes, opening to the outside thanks to large bay windows. Facing southeast, it enjoys an exceptional sea view. On the main level, the nearly 100m² living room and kitchen open directly onto a vast terrace and a landscaped garden adorned with a swimming pool. You will also find an office, a bedroom, a dining room, a shower room, as well as numerous storage spaces, designed for sharing convivial moments with family or friends. Upstairs, four bedrooms with sea views and access to a panoramic terrace, including a sumptuous master suite featuring a living room, a dressing room, and a bathroom. Three other bathrooms complete the level. The garden level hosts an independent apartment with a bedroom, living room, and shower room, as well as a closed garage of 60m² and two outdoor parking spaces. It is fully equipped with air conditioning for optimal comfort. An exceptional property, where light, space, and sea view come together in a secure and refined setting.-DL/VG Co-ownership of 21 lots -Annual charges: €2088 (€174/month) -Property tax: €11,618/year -Fees included at the seller's charge -Energy class C and climate class C -Estimated average amount of annual energy expenses for standard use based on 2021 prices: between €2640 and €3590 -Information about the risks to which this property is exposed is available on the Géorisques website: www.georisques.gouv.frVilla for sale 13007 T9 of 400m2 Roucas Blanc sea view-poolThis description has been automatically translated from French.
…By Llinares Immobilier


MOUGINS - Located in a residential area, in absolute calm with an unobstructed view, this renovated house of approximately 170 m2 is built on a 1508 m2 plot with swimming pool. On the ground floor: A large living room of about 80 m² open to outdoor living spaces, 1 equipped kitchen, 1 master bedroom with its dressing room and bathroom. Upstairs: 2 bedrooms, 1 bathroom, and elevator access. Additional: 1 180 m2 garage and many parking spaces. « The information on the risks to which this property is exposed is available on the Georisques website: georisques.gouv.fr »
…By Luximmo


Sole Agent - Located in a peaceful neighbourhood, away from noise pollution, this contemporary-style house enjoys plenty of sunshine. The main house, with a surface area of 168 m², offers an open-plan kitchen with a dining area and a large living room. Upstairs there are three bedrooms, including a master suite with an office area and its own shower room with WC. The other two bedrooms share a bathroom with shower. Two independent gîtes adjoining the house complete the property. Each has a kitchen, dining area, lounge, bedroom and shower room. Built on 1,373 m² of land, the property also benefits from an 11 x 4.5 m heated swimming pool equipped with a roller shutter.
…By Junot - L'agence Des Alpilles Et Du Luberon


In one of the prettiest streets in Saint Germain des Prés, an exceptional flat facing the Abbey, on the 2nd floor by staircase in a beautiful 1800s building. Bathed in light and offering unique views, it comprises - an entrance hall - a kitchen - a living room - two bedrooms, each with its own shower room and toilet This elegant flat has been tastefully renovated using high-quality materials, combining contemporary and period features. Charming co-ownership Facing: due south and through High ceilings Close to Sant Ambroeus Cellar Carrez surface area: 90.14m2 Floor area: 92.11m2 Information on the risks to which this property is exposed is available on the Géorisques website: georisques.gouv.fr
…By Iconic Paris Immobilier


This early 20th century property set in a 766 sqm walled garden is in a beautiful environment just a few minutes walk from the centre of Orgeval. It includes a living/reception room with a fireplace opening onto a south-facing terrace, a kitchen with a pantry, a study area, a cloakroom and a guest wc. Upstairs are a master bedroom featuring a soaring ceiling, a bathroom, two further bedrooms, a shower room, a study and a wc. On a basement with a utility room and a wine cellar. With a garage. A near 70 sqm extension would be possible, and a swimming pool could be installed. 30 minutes from Porte Maillot, 10 minutes from the station, near the bus lanes accessing excellent schools, and a 2-minute walk from the shops.
…By Daniel Feau Saint-germain-en-laye


Enjoy the space, privacy and relaxed pace of life in Provence. Set in leafy surroundings in Saint-Paul-en-Forêt, in the Pays de Fayence, this five bedrooms villa combines generous interiors with a swimming pool, covered terrace and approximately 2500 m² of grounds. With approximately 207 m² of living space, the home offers a welcoming setting for family life, extended holidays and entertaining friends. Its south-facing aspect, peaceful surroundings and absence of overlooking neighbours add to its appeal. At the heart of the property, the impressive living room of approximately 70 m² features a cathedral ceiling, exposed timber beams and a wood-burning stove. Large openings bring in natural light, while the fitted open-plan kitchen with a central island creates a sociable space for cooking and gathering. An adjoining recreation room, currently arranged with a billiard table, opens onto the outdoors. Four bedrooms are located on the ground floor, including a principal suite with its own bathroom. Three further bedrooms share a shower room. Upstairs, a fifth bedroom and an open mezzanine offer additional space for guests, a home office or leisure activities. Outside, the swimming pool and pool house provide a setting for summer afternoons. The covered terrace invites long lunches and evening dining, surrounded by greenery and open views towards the hills. Underfloor heating, a utility room, a garage and additional parking complete the property. An A energy rating and A greenhouse gas rating are further assets for buyers considering year-round living. A home to enjoy as a permanent residence or a spacious retreat in Provence, with room to welcome family and friends. Contact Agence Immoweb for further information and to arrange a viewing.
…By Agence Immoweb


Just a stone's throw from the beach and nestled in the sought-after Conches area of Longeville-sur-Mer, discover this high-quality single-storey house, set on enclosed and perfectly maintained grounds. It offers bright and functional spaces: a large, convivial living room opening onto the outside, a modern, fitted and equipped kitchen that is both elegant and practical, four comfortable bedrooms, an office or relaxation area, and a neat shower room. Outside, you will enjoy an enclosed and well-kept garden, a garage, and a carport to shelter your vehicles. The beach is accessible by bicycle or on foot. An ideal home as a primary residence or holiday home, ready to welcome your seaside projects. A visit is a must: you are sure to fall in love with this rare property in the Conches area.
…By Coldwell Banker L'immobilière Internationale 2


For sale at Eric LECHEVIN Immobilier,Discover this very beautiful studio with alcove completely renovated located just a few steps from the city center and the beach.It consists of an entrance, an independent toilet, an alcove area, a shower room with a washing machine, a living room opening onto the south-facing terrace, and a kitchen equipped and open to the living room.For more information, please contact us at 06 83 64 10 35."Information on the risks to which this property is exposed is available on the Géorisques website: www.georisques.gouv.fr."This description has been automatically translated from French.
…By Eric Lechevin Immobilier


Discover your own retreat in Provence: a peaceful setting, a private garden and generous spaces to welcome family and friends. Set within approximately 3 900 m² of mature gardens in the Pays de Fayence, this Provençal villa offers around 200 m² of living space, complemented by an independent studio and a pool house with guest accommodation. The secluded setting and inviting outdoor areas make it an appealing choice for a permanent home in France or a holiday residence. The main house features a spacious living room of approximately 50 m² with an open-plan fitted kitchen, a home office and bedroom accommodation. Openings onto the garden and pergola-shaded terrace bring indoor and outdoor living together, creating a welcoming setting for relaxed meals and summer gatherings. The independent studio includes a kitchen and shower room, allowing visiting family and friends to enjoy their own space. A further bedroom and shower room in the pool house provide additional flexibility for hosting guests. Outside, the swimming pool and wooden decking form the heart of the garden. A covered bar and pétanque court complete the setting for leisurely afternoons and memorable evenings in Provence. A cellar, garage and carport add practical storage and parking. With its peaceful surroundings, independent accommodation and convivial outdoor spaces, this property offers a versatile home for buyers seeking privacy, room to entertain and the Provençal way of life. Contact Agence Immoweb for further information and to arrange your viewing.
…By Agence Immoweb


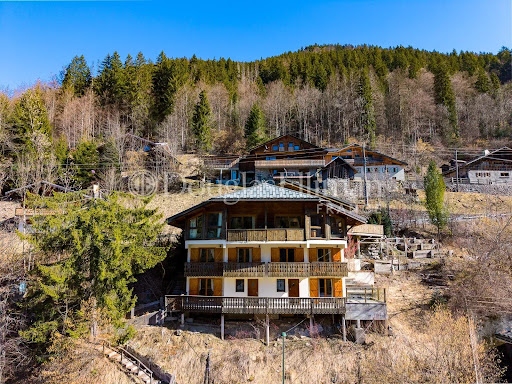
Located directly beside the Nyon cable car, this 240m² chalet occupies one of the most convenient ski positions in Morzine. A path from the terrace provides immediate access to the Nyon cable car and the Morzine–Les Gets ski area. Elevated above the valley floor, the chalet benefits from open south-west facing panoramic views towards Le Pleney and the Nyon sector, with excellent natural light throughout the day. Arranged over multiple levels, the property offers 7 bedrooms and 7 bathrooms. The double-height living area features a fireplace and large windows opening onto a balcony. The lower levels include additional bedrooms, a ski room, and access to a large terrace with jacuzzi and garden. The chalet would now benefit from renovation and modernisation. However, the structure, overall volume and genuine ski-in ski-out position provide a strong foundation for redevelopment. The existing layout offers flexibility, with clear scope to reconfigure and upgrade to contemporary standards. Given its size and immediate lift access, the pricing represents a compelling opportunity to reposition the property and generate strong returns following renovation. Key features - Direct ski-in ski-out access - South-west orientation with panoramic mountain views - 7 en-suite bedrooms - Large terrace with jacuzzi - Significant renovation and value-add potential Our opinion Chalets of this scale with immediate lift access are increasingly limited in Morzine, particularly at this level of pricing. While the property requires modernisation, the combination of size, views and direct ski access creates a clear opportunity to add value. A well-planned renovation would significantly enhance both rental income and long-term capital value, repositioning the chalet as a prime income-generating asset or substantial family ski base. Location The chalet is situated in the Nyon sector of Morzine, with the Nyon cable car less than 20 metres from the ski room. The lift provides fast access into the wider Portes du Soleil ski area, and the return blue piste finishes approximately 200 metres from the chalet. A bus stop directly outside the property connects to the centre of the village. The riverside path leading towards Lac des Mines d'Or is also on the doorstep. Morzine centre is a three-minute drive or a 20-minute walk (1.6km) along the river.
…By Douglas Elliman France


Siutated near Carcassonne and 10 minutes from the airport, this property of approximately 2.6 hectares is set in a hilly landscape, in an elevated position, with unobstructed views over the countryside as far as the Montagne Noire. The proximity to two UNESCO World Heritage Sites (the Cité de Carcassonne and the Canal du Midi) offers potential for tourism-related activities on the property. The house, measuring approximately 500 m², is organised around two separate wings, offering a layout suitable for a family home, a holiday home or a guest accommodation project. The WEST wing features a large reception room, a kitchen, a living room, as well as five bedrooms and two bathrooms upstairs. The EAST wing comprises a kitchen and dining room, and a lounge opening onto the terrace. The upper floor features a master suite with en-suite bathroom, two bedrooms and a bathroom, as well as a mezzanine. A separate building completes the property and can be used as a workshop or guest accommodation. Outside, several terraces, a sheltered courtyard and a swimming pool area with a covered terrace blend into the gardens. Close to Montréal and Carcassonne, this property combines spacious rooms, separate living areas and a high-quality environment, in an area where heritage, landscapes and vineyards create a unique living environment.
…By Barnes Toulouse


NEW - COLDWELL BANKER FRANKLIN REAL ESTATE. Located on the top floor of a prestigious residence, this apartment with refined finishes will charm you with its elegance and unique location. Enjoy a beautiful, bright living room of about 60 m², opening onto a 21 m² terrace with no overlooking neighbors, offering a breathtaking view of the Loire and the city's most beautiful monuments. The sleeping area consists of three beautiful bedrooms, including a master suite with a private shower room, as well as a second shower room for added comfort. In addition to these features, the apartment benefits from two private garages and a collective bike storage. An exceptional property to discover without delay! Sale price 715,000 € HAI with fees payable by the seller. Contact Vanessa LAIRIE 06 75 05 86 71 [email protected] description has been automatically translated from French.
…By Coldwell Banker Franklin Immobilier


EXCLUSIVE NEW – CHARMING BOURGEOIS HOUSE – ROND-POINT DE RENNES / LA PERVERIEIn the heart of the highly sought-after Rond-point de Rennes–La Perverie district, discover this elegant bourgeois house dating from 1880, perfectly maintained and hidden from view.With a total surface area of 245 m², it charms with its character, beautiful volumes, and particularly peaceful environment.The reception areas, directly opening onto the garden, include a generous living room of approximately 50 m² as well as a dining kitchen of nearly 20 m². Outside, the landscaped garden of about 500 m² offers a privileged, calm, and secluded setting.Spread over several levels, the sleeping area accommodates six bedrooms including a master room, two bathrooms, and a shower room, allowing for comfortable hosting of a large family.A garage that can accommodate a car, or even two depending on their size, as well as a motorized gate complete this property.A character family home, ideally located close to reputable schools, shops, and transportation.Selling price 1,071,000€ including 5% agency fees charged to the buyer, thus a net seller price of 1,020,000€Contact Charles PUGET 0689280005This description has been automatically translated from French.
…By Coldwell Banker Franklin Immobilier


On the 6th floor of a secure shared ownership building dating from 1973 with concierge, this charming 24m² (258 sq ft) studio apartment comprises an open-plan living room and kitchenette, a small bedroom area with wardrobe, and a bathroom with toilet. The icing on the cake is the superb 20m² (215 sq ft) terrace extending the living spaces and affording an entirely unobstructed view to the west. Close to shops and public transport services (metro lines 9 and 10). Rare opportunity on the market, ideal for first-time buyers, as a pied-à-terre or as a rental investment. Large cellar with a concrete floor also included. Property subject to the co-ownership regime. Contact BARNES for further information and to arrange a viewing: Sophie Ghazal +33 (0)6 60 54 44 88 Fees payable by the seller - Number of lots in the building: 64 - Average amount of the share of charges €2,500/year - Estimated amount of annual energy costs for standard use: €660 ~ €920 - Information on the risks to which this property is exposed is available on the Géorisques website: www.georisques.gouv.fr - Sophie Ghazal - Sales agent - EI - RSAC 921525234 Agency fees payable by vendor - Nombre de lots dans la copropriété: 64 - Montant moyen de la quote-part de charges courantes 2,500 €/yearly - Montant estimé des dépenses annuelles d'énergie pour un usage standard : 660€ ~ 920€ - Les informations sur les risques auxquels ce bien est exposé sont disponibles sur le site Géorisques : www.georisques.gouv.fr - Sophie GHAZAL - Agent commercial - EI - RSAC 921525234
…By Barnes Pied-a-terre Auteuil


Located on the 3rd floor by elevator of a beautiful Haussmannian building from 1880, which is guarded and has well-maintained common areas, this recently renovated 81 m² apartment consists of: an entrance, a living room, a separate furnished and equipped kitchen with its dining area, two bedrooms, a shower room, and separate toilets. The apartment, which is the only one on the landing, is attractive due to its large volumes and preserved old-world charm (parquet flooring, moldings, fireplace). School zoning: Molière Close to public transport (Ranelagh metro and RER C), the Beaugrenelle shopping center, and the Maison de la Radio. A cellar completes the offer. Property subject to co-ownership. Fees payable by the seller - Number of lots in the co-ownership: 69 - Estimated annual energy expenditure for standard usage: €1600 ~ €2230 - Information on the risks to which this property is exposed can be found on the Géorisques website: www.georisques.gouv.fr - Sophie GHAZAL - Commercial agent - EI - RSAC 921525234This description has been automatically translated from French.
…By Barnes Pied-a-terre Auteuil
'%20stroke='%23DDAA3A'%20stroke-width='1.909'%20stroke-linecap='square'%20stroke-linejoin='bevel'/%3e%3c/svg%3e)
Receive by email any new listing that may match your search criteria
By validating this form, you accept the general conditions of use of Le Figaro Properties.
These agencies offer a selection of luxury properties vente . Feel free to contact them for personalized assistance.



