Get early access to listings that match your criteria
Never miss an opportunity again. Our personalized alerts notify you instantly.

 English$ USD · m²


Located on the seafront, this beautiful new 135 m² apartment with modern styling offers three comfortable bedrooms and a magnificent ocean view. Fully furnished, it is equipped with quality materials and meticulous decoration. The living room opens onto a large terrace, ideal for enjoying the sun and seascape. The kitchen is fully equipped for cooking with family and friends. With direct access to the beach, you can easily go for a swim or a walk with your feet in the sand. The apartment also features air conditioning for your comfort, and a beautiful shared swimming pool in the residence. It's the perfect place to live or spend your vacation in peace and quiet, facing the sea.
…By Barnes Mauritius


This very rare freehold property spanning 3,022 sqm, perfectly situated on a north-facing beachfront. This prime location presents endless opportunities for the two homes located on the property. Imagine waking up to the sound of waves, enjoying uninterrupted beach views, and relaxing in a lush tropical garden. This is a truly exceptional opportunity. Property Highlights: - Freehold property with direct beach access, offering full ownership and secure investment value. - Two separate homes with a total of five bedrooms, ideal for a large family, guests, or rental income opportunities. - North-facing orientation maximizes natural sunlight year-round. - Prime beachfront location with breathtaking panoramic views of the beach and ocean. - Exceptional opportunity with unlimited potential to create your dream home in an idyllic seaside setting.
…By Barnes Mauritius


Located in the prestigious and highly exclusive West Cape Morcellement, this brand-new villa offers a rare opportunity to own a luxury home in one of the most sought-after residential enclaves in the West. Completed in 2025 and never lived in, the property combines refined contemporary design with a prime location just minutes from the Tamarina Golf Course, Tamarina Hotel & Spa, the beach, and all essential amenities. Set on a 760 m² plot, the villa boasts 365 m² of beautifully crafted living space designed for modern comfort and upscale living. The ground-plus-one layout features a spacious open kitchen that is fully furnished and equipped, including a premium wine and champagne cooler. It flows seamlessly into a luminous dining area and a cozy, elegant lounge, creating a warm and inviting atmosphere. Large openings lead to a stylish covered terrace overlooking a stunning swimming pool, offering the perfect outdoor setting for relaxation and entertainment. The villa includes three generous master bedrooms, all designed with comfort and privacy in mind, as well as beautifully finished contemporary bathrooms and an additional guest bathroom. Reserved exclusively for Mauritian buyers, this premium property represents an exceptional investment—whether for luxury living or high-yield rental potential. West Cape stands out for its security, modern infrastructure, and privileged surroundings, making this villa a unique opportunity in an exceptional location.
…By Barnes Mauritius


In the heart of a sought-after residential area of Mourepiane, just a short distance from l'Estaque, this elegant 160 m² house offers a privileged living environment characterized by calm, light, and a pleasant lifestyle.Behind its discreet access lies a superb garden of about 600 m², carefully arranged to fully enjoy the beautiful days. A pool, summer kitchen, pétanque court, shaded areas, and Mediterranean vegetation create a true haven of peace, conducive to relaxation as well as hosting gatherings with friends.Upon entering, you will discover a spacious living room bathed in light, combining a lounge and open kitchen in a friendly and warm atmosphere. This level also features a large office, a laundry room, and a separate WC.Upstairs, two beautiful bedrooms overlooking the garden share a contemporary bathroom and a separate WC. A third room, currently arranged as a dressing room, can easily be converted into a bedroom according to your needs.The top floor is entirely dedicated to a superb parental suite. This opens onto a rooftop of approximately 40 m² offering a remarkable panoramic view of the creeks, the l'Estaque port, and the Mediterranean Sea. A second bathroom completes this space dedicated to parents.Two private parking spaces complement the features of this house, ideal for a family wishing to enjoy a peaceful environment while remaining just a few minutes from the city center.Additional advantages:* Possibility to acquire a second adjoining T3 house, ideal for welcoming relatives, creating an independent space, or developing a rental income.* Electric heating.* Reversible air conditioning.Legal information:Property tax: €2,700 / year.This description has been automatically translated from French.
…By Florence Artaud Immobilier


Set within Anahita Beau Champ, The Spring offers contemporary apartments designed to provide a bright, comfortable lifestyle in harmony with nature. Available in 1, 2 and 3-bedroom configurations, the apartments range from 55 m² to 109 m², with thoughtfully optimised layouts and a strong connection to the outdoors. The interiors are designed to maximise natural light, ventilation and thermal comfort, complemented by carefully selected materials and quality finishes. The living spaces offer a fluid and functional lifestyle, reflecting the refined and natural spirit of Anahita Beau Champ. Residents also benefit from a wide range of services and amenities, including a 2,000 m² fitness and wellness centre, shops and essential services, a private school, medical facilities, as well as access to the Amarela Beach & Boat Club, with a shuttle service to Île aux Cerfs. A privileged lifestyle combining nature, comfort and convenience in the heart of Beau Champ.
…By Barnes Mauritius


Experience the pinnacle of modern coastal living in the heart of Pereybere, just steps from the beach and within easy walking distance of restaurants, cafés, and supermarkets—truly a central and highly sought-after location. This contemporary first-floor apartment is designed for comfort, elegance, and privacy, offering an ideal lifestyle for families, professionals, or international buyers. Apartment Highlights: - Three spacious bedrooms, all en suite - Smart layout with: - Two bedrooms on one wing - One private main bedroom on the opposite side - Elegant entrance hallway, enhancing privacy and flow - Expansive open-plan living and dining area, bathed in natural light - Sleek modern kitchen behind a stylish divider with a separate scullery - Large open terrace extending from the lounge and bedrooms—perfect for entertaining or relaxing in the tropical climate Exclusive Residence Amenities: - Common swimming pool - Clubhouse - Fully equipped gym - Secure, contemporary estate Foreign Buyer & Residency Benefits: - Fully accessible to non-residents - Foreigners can acquire residency through property investment Prime Location: Walking distance to the beach, local restaurants, cafés, supermarkets, and convenient access to northern Mauritius attractions. A rare opportunity to own a luxury, modern apartment in Pereybere, combining exceptional design, a prime location, and the added benefit of residency eligibility for international buyers.
…By Barnes Mauritius


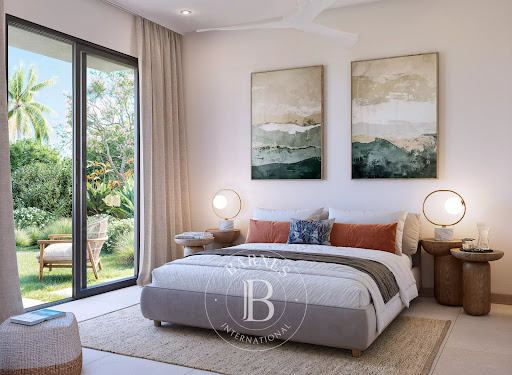


Set within Anahita Beau Champ, The Spring offers contemporary villas designed to provide a peaceful, comfortable lifestyle in harmony with nature. With approximately 173 m² of living space, these villas feature 3 bedrooms and 2 bathrooms, set on plots ranging from 570 to 720 m². Designed to create a seamless connection between indoor and outdoor living, the villas feature bright and spacious living areas opening onto the garden and extending to a terrace and private swimming pool. The properties have been carefully designed to combine comfort, functionality and quality finishes, within a lush and well-managed residential environment. An ideal setting to enjoy a privileged lifestyle at Anahita Beau Champ, combining nature, comfort and tranquillity.
…By Barnes Mauritius


Living in the heart of lush vegetation while having daily services and shops within reach — this is what Anahita Beau Champ offers on its 118 hectares. A high-quality way of life, synonymous with well-being, within an innovative productive landscape, in a residential estate inspired by Mauritian architecture, giving it a unique character. Contemporary lines, optimized spaces, and a harmonious connection with the outside define these apartments. They offer a bright, functional, and smooth living experience daily, in line with the spirit of Anahita. Carefully selected materials, thermal comfort, natural ventilation, and high-quality refined finishes create a real feeling of serenity.
…By Barnes Mauritius


Living in the heart of lush vegetation while having daily services and shops within reach — this is what Anahita Beau Champ offers on its 118 hectares. A high-quality way of life, synonymous with well-being, within an innovative productive landscape, in a residential estate inspired by Mauritian architecture, giving it a unique character. Contemporary lines, optimized spaces, and a harmonious connection with the outside define these apartments. They offer a bright, functional, and smooth living experience daily, in line with the spirit of Anahita. Carefully selected materials, thermal comfort, natural ventilation, and high-quality refined finishes create a real feeling of serenity.
…By Barnes Mauritius


Set within Anahita Beau Champ, The Spring offers contemporary townhouses providing an elegant and comfortable lifestyle in harmony with their lush surroundings. Spread over two levels, these properties feature 3 bedrooms and 2 bathrooms, with an area of approximately 175 m² and an average plot size of approximately 600 m². The design prioritises natural light and seamless living spaces. The living area opens onto a terrace, a private garden and a private swimming pool, creating a pleasant connection between indoor and outdoor spaces. Particular attention has been given to architectural details, including a curved staircase and an opening designed to allow natural light to flood the interior. The master suite is located on the ground floor, offering enhanced comfort and practicality for everyday living. A contemporary and functional property, ideal for enjoying the privileged natural setting of Anahita Beau Champ.
…By Barnes Mauritius


In the sought-after Vassieux district, just a 15-minute walk from the Parc de la Tête d’Or, this townhouse, built in 1929, will appeal to those who appreciate character properties and are looking for an authentic living space on the outskirts of Lyon. Nestled back from the street and accessed by a staircase that enhances its preserved character, it offers 120 sq m of living space on a 218 sq m plot. From the moment you enter, its charm is undeniable. High ceilings, period decorative fireplaces, and a warm atmosphere evoke all the charm of older homes. The heart of the house revolves around a superb 40 sq m living room facing southwest. The open-plan kitchen, sold fully equipped, impresses with its cement tiles and inviting atmosphere. An adjoining loggia provides a particularly practical storage space. From the living room, the terrace naturally extends the living areas and invites you to enjoy sunny days with family and friends. The ground floor also features a master suite with its own shower room and a duplex dressing area, as well as a separate WC. Upstairs, three comfortable bedrooms, a shower room, a laundry room, and a second separate WC create a sleeping area perfectly suited to family life. The attic offers the possibility of opening up the ceilings to increase the living space and create mezzanine areas in some of the bedrooms. Outside, a large terrace, a landscaped intermediate landing with lawn and flowerbeds, and a closed storage area pleasantly complete the property. The roof was completely redone in 2019, and the gas boiler was replaced in 2020. The location is also one of this house's main advantages. Shops, schools, public transport, and bus lines providing quick access to Lyon's 6th arrondissement, Part-Dieu, Lyon city center, Croix-Rousse, the Caluire plateau, and the main hubs of the metropolitan area are all within easy reach. Quick access to major roads and highways also makes everyday travel easy. A house full of character and personality, a rare find in this area, for those looking for more than just a place to live: a true gem. +33674128177
…By Bonaparte


Exclusive to Maison BONAPARTE — Just 10 minutes from Deauville, in a secluded and unspoilt setting, this rare property boasts exceptional panoramic sea views. With 350 sqm of living space, the house offers generous proportions and remarkable natural light. Upon entering, the cathedral-style hall sets the tone: elegance, space and an unobstructed view of the landscape. The ground floor features a vast double reception room bathed in light thanks to its three-sided aspect and large bow windows, as well as a dining room and a fully fitted and equipped kitchen, both facing the sea. A large study, a shower room with toilet, a utility room with direct access to the garage, and a fitness area with sauna complete this level, which also opens out onto the view. The living areas, kitchen and wellness space flow naturally onto a large terrace of over 100 sqm, offering stunning views of the sea and the surrounding countryside. Upstairs, a spacious cathedral-ceilinged landing leads to a superb master suite with a balcony, sea view, walk-in wardrobe and en-suite bathroom with bath and shower, as well as two further bedrooms, one of which also features a balcony and a sea view, and a separate shower room. The house is perfectly insulated and features triple-glazed windows on the ground floor, ensuring excellent comfort in everyday life. The outdoor areas complete the picture with an electric gate, two garages totalling approximately 82 sqm (including a double garage), space suitable for a swimming pool, and a landscaped, wooded area of around 5,000 sqm surrounding the house. A rare property, offering both privacy and commanding views, with an open horizon, just 3 minutes from the beach and 10 minutes from Deauville. Detailed brochure available on request. +33685645684
…By Bonaparte


Ref: 71109FD Cap d'Agde Rochelongue: A prime, quiet location, just 300 m from the beach, for this exceptional contemporary villa of approximately 275 m² on one level plus a mezzanine, set on a fenced-in, private lot of approximately 1,070 m². Upon entering, the villa captivates with its spaciousness and the abundance of natural light from its south-facing orientation. It features a spectacular cathedral-ceilinged living area with an open-concept living/kitchen space of over 127 m², which opens widely onto the outdoors through large floor-to-ceiling windows, followed by three large master suites—one of which is on the ground floor—an additional bedroom that can be converted into an office, and a garage to complete the property. The villa is scheduled for delivery in late December, fully finished with high-quality finishes and amenities. Upon delivery, the interior will be completely finished and equipped with: ● Polished concrete floors; ● Air conditioning; ● All rooms fully painted; ● A fully fitted and equipped kitchen with a central island; ● Three fully furnished and equipped bathrooms; ● High-quality furniture, including double beds, sofas, a table, and chairs that have been carefully selected. The outdoor areas—including the terrace, pool, and garden—will be left for the buyers to complete according to their tastes and preferences. I would be happy to show you this lovely property during a tour. Florence DIOT +33608639413 Agency fees payable by vendor - Florence DIOT - Agent commercial - EI - RSAC 814 676 276 / Béziers
…By Reseau Swixim


Ultra rare (4 exposures North/South/East/West)! 3 rooms in absolute calm, crossing and very bright! Highly sought-after area: Victor Hugo / Belles Feuilles. On the 5th floor of a beautiful old building without elevator, discover this magnificent 3-room apartment of 67.77 m2 Carrez law including a superb crossing living room with open kitchen, a dining area, 2 beautiful non-adjacent bedrooms, a bathroom, a toilet. 2 cellars. The advantages: calm, bright, crossing, 4 exposures, views of the sky, in excellent condition, charm of the old with 3 chimneys, all ideally located between Trocadéro and Victor Hugo! Very rare. A must see urgently!!!
…By Luxury Properties


Marine de Davia – Single-story villa in a prime seafront location Situated in the highly sought-after Marine de Davia area, this single-story villa enjoys an exceptional seafront location, offering panoramic views of the beach, the Mediterranean, the mountains, and La Revellata. Set on a 1,321 m² plot with a west-facing aspect, the property benefits from a quiet, unspoiled setting and magnificent sunsets. With approximately 151 m² of living space, the villa comprises four bedrooms—including an independent suite at garden level—as well as a laundry room and a hammam. The property also features a swimming pool with panoramic sea views and direct footpath access to a beach with crystal-clear waters. Seamlessly integrated into its natural surroundings, the villa offers an ideal layout for fully enjoying this rare setting in the heart of the Balagne region. Key features: - Approx. 151 m² of living space - 1,321 m² plot - 4 bedrooms, including an independent suite - Laundry room and hammam - Swimming pool with sea view - Panoramic views of the sea, beach, mountains, and La Revellata - West-facing aspect - Walking access to the beach - Quiet, unspoiled environment The proximity of the small train connecting L’Île-Rousse to Calvi adds to the charm of Marine de Davia and allows for easy access to the beaches and villages of the Balagne region. A rare property thanks to its location, views, and the quality of its surroundings. 5 minutes from L’Île-Rousse, its shops, and its port 5 minutes from Algajola 25 minutes from Calvi Airport Coldwell Banker Allegrini Realty +33 6 25 72 31 57 [email protected]
…By Coldwell Banker - Allegrini Realty


Marine de Davia – Waterfront Property Situated in the heart of the highly sought-after Marine de Davia area, between L’Île-Rousse and Algajola, this property enjoys a rare waterfront location within a pristine natural setting. Set on a landscaped plot of 2,550 m², the property offers approximately 252 m² of living space and a total footprint of nearly 300 m². It comprises two independent villas, currently featuring 7 bedrooms—including 3 master suites—along with two separate garden-level units. Each house boasts its own sea-view swimming pool, multiple terraces, and outdoor areas opening onto the sea, the beach, and the Revellata headland. The west-facing orientation allows for stunning sunsets. The two dwellings could also be combined to create a single, expansive family estate. Impeccably maintained, the homes offer an ideal setting while presenting an opportunity for modernization to fully unlock their potential. A rare layout offering versatile usage possibilities in one of the Balagne region's most unspoiled and desirable areas. Key features: 252 m² of living space, nearly 300 m² total footprint, 7 bedrooms (with potential for up to 9), 2 swimming pools, 2,550 m² plot, walking access to the beach, panoramic sea views, and a peaceful, preserved environment. The current layout allows for expansion to up to 9 bedrooms, notably through the conversion of existing spaces and covered terraces. Located 5 minutes from L’Île-Rousse and Algajola, and 25 minutes from Calvi Airport. Further information and a full dossier are available upon request. * Further information upon request Coldwell Banker Allegrini Realty +33 6 25 72 31 57 [email protected]
…By Coldwell Banker - Allegrini Realty


Ideally located at the top of rue d'Antibes, within a modern and secure residence, this pleasant 2-room apartment of 49 m² on the garden level benefits from a beautiful outdoor space of approximately 60 m² with a terrace and a small garden. The apartment consists of a living room with an equipped open kitchen, a bedroom with an open bathroom and bathtub, as well as separate Japanese toilets. Comfortable and well-equipped: new ducted air conditioning, electric roller shutters with new motorization, double glazing in PVC and aluminum, videophone, water softener and osmosis system. Its privileged location in immediate proximity to rue d'Antibes and the center of Cannes makes it an ideal property for a pied-à-terre or seasonal rental investment.This description has been automatically translated from French.
…By Mellone & Gastaldi Properties


Just a few steps from the Rue d'Antibes, in a modern and secure residence, charming 1-bedroom apartment of 28 m² on the garden level benefiting from a beautiful terrace of about 30 m².It consists of a living room with an fully equipped open kitchen, including a washing machine and dishwasher, a bedroom with direct access to the terrace, and a shower room with toilet.New ducted air conditioning, new electric roller shutters, PVC and aluminum double glazing, and intercom.A particularly interesting property for a pied-à-terre in Cannes or an investment in seasonal rental thanks to its sought-after location and pleasant outdoor space.This description has been automatically translated from French.
…By Mellone & Gastaldi Properties


New luxury residence in Alto de Los Balsos, set within an exclusive gated community of only 34 lots. The property offers 450 m² of contemporary architecture on a generous lot, with spacious interiors designed for privacy, comfort and entertaining. It features three bedrooms plus staff accommodation, five bathrooms, a private office, fitness area, infinity jacuzzi, BBQ area, terrace and TV lounge. Three covered parking spaces complete the residence. A refined home for those seeking privacy, modern design and a privileged location in Medellín.
…By Latin Exclusive


This 120 m² residence in Ipanema, entirely renovated in 2025, offers a sophisticated fusion of contemporary architecture and refined Brazilian tropical style. - 120 m² of total area - 2 spacious suites with private bathrooms - Quiet positioning facing the internal courtyard - Bright living room and separate dining area - Fully equipped modern kitchen - Includes high-end furniture and curated Brazilian design pieces Located on Av. Rainha Elisabeth, the property provides excellent proximity to the beaches of Ipanema, Copacabana, and Arpoador. Residents benefit from easy access to the premier shopping, dining, and lifestyle services within one of Rio de Janeiro's most prestigious districts.
…By Latin Exclusive


Marine de Davia – Villa with pool, sea view, and beach access Located in the heart of the highly sought-after Marine de Davia in Corbara, this villa enjoys a prime location within a remarkably unspoiled natural setting, offering beautiful views of the sea, the beach, and the Revellata headland. Situated at the edge of the buildable zone and facing due west, the property benefits from a peaceful atmosphere and an open outlook toward the Mediterranean, complete with stunning sunsets. With approximately 100 m² of living space (120 m² total floor area), the house sits on a landscaped plot of 1,256 m². It features three bedrooms—including a master suite—as well as a garden-level outbuilding of around 20 m². Currently equipped with a steam room (hammam), this space could easily be converted into a fourth bedroom or an independent living area. The property also boasts a swimming pool with a sea view and pedestrian access via a footpath to a beach with crystal-clear waters. Seamlessly integrated into its Mediterranean surroundings, the villa offers great potential for modernization, allowing a new owner to fully showcase its location and spatial layout. Key features: - Approx. 100 m² living space / 120 m² total floor area - 1,256 m² plot - 3 bedrooms, potential for 4 - Master suite - Outbuilding (approx. 20 m²) with steam room - Swimming pool with sea view - West-facing aspect and sunsets - Walking access to the beach - Quiet, unspoiled natural setting The proximity of the small train connecting L’Île-Rousse to Calvi adds to the authentic charm of Marine de Davia while providing easy access to the beaches and villages of the Balagne region. A rare property due to its location and the quality of its surroundings, situated in the heart of one of the most sought-after areas of Balagne. Further information available upon request. 5 minutes from L’Île-Rousse, its shops, and its port 5 minutes from Algajola 25 minutes from Calvi Airport * More information upon request Coldwell Banker Allegrini Realty +33 6 25 72 31 57 [email protected]
…By Coldwell Banker - Allegrini Realty


Nestled in the prestigious neighborhood of Neuilly-sur-Seine, this spacious 289.36 m² apartment offers a rare opportunity for refined living just minutes from Paris. The elegant living area is filled with natural light, featuring large windows and beautifully detailed moldings that enhance its sophisticated ambiance. The open layout seamlessly connects the living room and dining spaces, perfect for family life and entertaining guests. This apartment boasts five generously sized bedrooms, including a luxurious master suite, providing ample space for family members or guests. Stylish décor and timeless finishes are present throughout, complemented by quality hardwood floors and bespoke cabinetry. Each room has been thoughtfully designed to balance comfort and privacy, making it ideal for both relaxation and social gatherings. With a total of six spacious rooms, this apartment is tailored to accommodate your lifestyle needs, whether for working from home, hosting soirées, or simply enjoying peaceful moments overlooking the leafy surroundings. Situated in a highly sought-after area, this exclusive residence provides both tranquility and convenient access to premium amenities, parks, and the vibrant city life of Paris.
…By Magrey & Sons Paris


Close to the Champ de Mars and the Eiffel Tower, discover this cross-through apartment located on the 4th floor with elevator of a building from 1956.It includes a spacious and bright living room opening onto an 8.78m² balcony with a view of the top of the Eiffel Tower, a separate kitchen, furnished and equipped, two beautiful bedrooms, as well as two shower rooms with toilets. A cellar completes this property.The neighborhood offers a pleasant living environment, with local shops, walks along the Seine, and cultural sites such as the Quai Branly Museum. The La Tour-Maubourg station, served by line 8, makes it easy to get around Paris.This property includes all the comfort of an ideal pied-à-terre or main residence in the heart of a sought-after neighborhood of the capital. Fees are the responsibility of the seller - Average amount of the share of current charges 2,512 €/year - Estimated amount of annual energy expenses for standard use, based on energy prices from 2025: 1320€ ~ 1800€ - Information on the risks to which this property is exposed is available on the Géorisques website: www.georisques.gouv.frThis description has been automatically translated from French.
…By Barnes Pied-à-terre Bac-varenne


Saint-Raphaël, ANTHÉOR – between sky and sea, this vast villa overlooks the Mediterranean from its elevated position. From the moment you enter, natural light fills the space, revealing a breathtaking panorama stretching from the living areas to the bedrooms. The generous volumes and refined features give this residence a timeless elegance: 110 m² double living room, fully equipped kitchen, heated veranda lounge, 5 sea-view suites, including a 60 m² master suite. Outside, everything invites relaxation: swimming pool, sun-drenched terraces, enclosed landscaped garden of 1,870 m², garage and double carport. With complete privacy, in a peaceful and secure environment, it offers a rare lifestyle just 25 minutes from Cannes and 10 minutes from the nearest shops. A villa filled with character and light, where the sea becomes part of your everyday horizon.
…By Michaël Zingraf Christie's International Real Estate Estérel


Ideally situated within a private estate with 24-hour security, complete with tennis courts and swimming pools, this elegant villa enjoys an elevated position offering a superb 180-degree panoramic view of the sea and the Estérel hills. Set on a landscaped plot of 1,370 m², the villa offers spacious rooms and areas designed to comfortably accommodate family and guests. All floors are accessible via a lift. On the ground floor, a light-filled living area combines the lounge, dining room and a fully fitted kitchen. A utility room completes this space. On the same level, the master suite features an en-suite bathroom and a study area. The garden level comprises three spacious en-suite bedrooms, as well as an additional study area. Outside, the property is the perfect place to enjoy the relaxed lifestyle of the Côte d’Azur, with a swimming pool and beautiful terraces offering panoramic views, ideal for relaxing and al fresco dining. A double garage and a carport complete the property. Nature lovers will also appreciate the immediate proximity to hiking trails, perfect for exploring the Estérel countryside, and the peaceful surroundings. Just 5 minutes from shops, 8 minutes from the beaches, restaurants and the port of La Napoule, and 20 minutes from Cannes.
…By Michaël Zingraf Christie's International Real Estate Estérel
'%20stroke='%23DDAA3A'%20stroke-width='1.909'%20stroke-linecap='square'%20stroke-linejoin='bevel'/%3e%3c/svg%3e)
Receive by email any new listing that may match your search criteria
By validating this form, you accept the general conditions of use of Le Figaro Properties.
These agencies offer a selection of luxury properties vente . Feel free to contact them for personalized assistance.


