Get early access to listings that match your criteria
Never miss an opportunity again. Our personalized alerts notify you instantly.

 English$ USD · m²


Presenting the timeless and exceptional design of the famed Montecito Spanish Revival in Studio City’s acclaimed Colfax Meadows; what Los Angeles Magazine named, ‘One of the Ten Best Neighborhoods in L.A.’ A celebration of an extraordinary tradition of historic architectural distinction with sophisticated, modern features and amenities ideally suited for today’s contemporary California lifestyle. Crowning a magnificent, near ¼ acre lot, the property resides in divine harmony with its organic setting of towering trees, sprawling lawns and verdant greenery. Fully gated for privacy and security, the exterior presentation is stunning simplicity. Inside, the warmth, character and fine craftsmanship is articulated through design elements appropriate to the Spanish motif. Splendid, spacious rooms proportionately compliment each other. Combinations of Carrera marble generously embellish all baths. The kitchen is presented as an exceptionally designed open culinary center designed for the cuisine artist with a full complement of state of the art Thermador Professional appliances. Beautifully bridging the aesthetic divide between structure and nature, an abundance of French pane doors and windows throughout embrace the home in natural light, introducing a spectacular, private oasis and entertaining venue replete with expansive pool, spa, sport court, outdoor shower, turfed lawn, dining and lounging patios and detached studio/pool house offering a myriad of possibilities! Highlights include a solar panel system for energy efficiency. Five bedrooms with five baths including a lux primary suite with soaring, cathedral ceilings and private terrace round out the comfortable accommodations for family and guests. Located in both the award-winning Carpenter Charter School and Colfax Charter School Districts (Colfax School ranked the 9th best charter school in California!) and just moments from major film and TV studios, beloved Woodbridge Park and the unique boutiques and charming cafes of the famed Tujunga Village. This is how and where you want to live. Welcome!
…By Sotheby’s International Realty – Sherman Oaks Brokerage


Your Laforêt Agency welcomes you by phone from Monday to Saturday from 9 am to 12 pm and from 2 pm to 7 pm.Elegance, authenticity, and beautiful volumes for this lovely Norman property of 220 m², ideally located just 5 minutes from Lisieux, in immediate proximity to amenities.Nestled in a pleasant wooded park, the house charms with its character and green surroundings. It offers generous living spaces as well as 4 bedrooms and 2 bathrooms, comfortably accommodating family and friends.An independent studio completes this property and offers many possibilities: space for hosting, an office, independent accommodation, or rental project.A privileged setting, close to Lisieux and a short distance from the Normandy coast, to fully enjoy the sweet life in Normandy.The benefits of the property: - Charming Norman house - About 220 m² - 4 bedrooms - 2 bathrooms - Independent studio - Beautiful wooded park - Amenities nearby - 5 minutes from LisieuxREF: 4918 Contact Xavier LEJEUNELocated in the heart of Normandy, at the crossroads between Rouen, Caen, and Le Havre, Bernay has all the attractions of a charming and recreational city. It is the center of this rural area (25,000 inhabitants) and is among the best preserved in the region (city of art and history). As a sub-prefecture of Eure, Bernay also benefits from a privileged geographical location. It is served by a road network (RD 438, RD 613, and A28) and a rail network (SNCF station PARIS St Lazare in 1h20, Caen, and Rouen).Xavier LEJEUNE (EI) Sales Agent - RSAC Number: 414637744 - Lisieux.This description has been automatically translated from French.
…By Laforet Immobilier Bernay


▽ Key Features Spacious 2LDK Layout: Perfectly suited for a wide range of households. Fully Renovated in June 2026: Brand-new kitchen (with dishwasher), unit bath, and toilet. Replaced flooring, wallpaper (cloth), tiles, and more. Excellent Natural Light: Designed with all rooms facing the balcony. Pet-Friendly: Pets are welcome (subject to detailed community regulations). Disaster Preparedness: Equipped with a disaster supply storage room in the 1st-floor common area for your peace of mind. ▽ Amenities & Services Private Lounge Library Salon Crown Terrace Guest Suite, and more Property Overview Right: Freehold. Address: 2-9-1 Shibaura, Minato-ku, Tokyo,Japan. Access: 8-walk min from "Tamachi" station on JR Yamanote Line. Structure: Reinforced concrete, 32stories above ground with 1 below. Floor: 4th floor. Living Area: 63.91 sqm. Balcony Area: 18.44 sqm. Year built: August 2021. Maintenance Fee: 26,400 JPY/mo. Reserve Fund: 10,700 JPY/mo. Other Fee: 2,115 JPY/mo. Management System: Full-outsourced, Daily. Current Status: Vacant. Delivery Date: Consultation. Mode of Transaction: Brokerage. Last update date: https://list-sir.jp/lp/date License Number: Minister of Land, Infrastructure, Transport and Tourism (3) No. 8544 [Member of] Real Estate Companies Association of Japan (FRK) / National Housing Industry Association
…By List Sotheby's International Realty


This exceptional Frank Lloyd Wright design inspired residence offers a rare blend of architectural sophistication, as well as privacy and resort-style amenities, all set against a tranquil backdrop with lake views. This home emphasizes clean lines, natural materials, and a strong connection between indoor and outdoor living. Thoughtfully laid out, it features three bedrooms plus a den and three-and-a-half bathrooms, all generously sized, with high ceilings, and abundant windows that flood the space with natural light. Rich wood accents and stone detailing add warmth and character throughout. A striking private courtyard anchors the home, creating a sanctuary that opens to an inviting outdoor living area complete with a heated pool and hot tub, ideal for entertaining or quiet relaxation. A detached studio-style cabana/casita adds flexibility, offering space for guests, hobbies, or a private workspace. The kitchen is designed for both function and style, with ample counter space, abundant cabinetry, stainless steel appliances, and double wall ovens, making it perfectly suited for everyday living and hosting alike. The primary suite is a peaceful retreat, featuring courtyard access, a walk-in closet, and a beautifully appointed five-piece ensuite with a separate soaker tub and shower. Two additional bedrooms, along with a den/home office, provide comfortable accommodations for family or visitors. Downstairs, the fully finished basement expands the living space with a wet bar, gym, recreation area, with great potential to create a dedicated media room. Additional highlights include excellent privacy, RV parking with hookups including sani-dump, and a highly desirable location just steps from local wineries, close to golf courses, and minutes from Okanagan Lake.
…By Sotheby's International Realty Canada


For more information: www.theoneonthehill.com A residence of rare privilege, a fully reimagined modern estate offering the lifestyle every New Braunfels buyer dreams of with exclusive Island access to the Comal River, Keith Zars pool, pickleball court, rooftop entertaining terrace, and a catering kitchen built for unforgettable gatherings. Set on 1.37 oak-studded acres in the prestigious “On the Hill” neighborhood, the home delivers 3,689 square feet of light-filled living space where contemporary design meets timeless charm. A soaring main living area with walls of glass is anchored by a dramatic exposed brick fireplace, blending warmth with sophistication. At the heart of the home, a chef’s kitchen with quartz counters, gas cooktop, double ovens, dual dishwashers, and a walk-in pantry flows seamlessly into the living and dining spaces. A versatile glass-wrapped sunroom with its own sink extends the living experience, offering flexibility for entertaining, hobbies, or quiet retreat. The primary suite is a true sanctuary with its own terrace, dual closets, a spa-inspired bath, and a private office complete with built-in bar and beverage fridge. For effortless outdoor connection, the suite opens directly to the rooftop deck. Three additional bedrooms and a total of four laundry rooms ensure comfort and convenience for family and guests. Outdoors, the property unfolds as a private resort. A sparkling Keith Zars pool, pickleball/sport court, and sweeping lawn provide recreation and relaxation in total privacy. What truly distinguishes this offering is its exclusive Island privilege—private, resident-only access to the Comal River. The Island offers more than just water access: enjoy sand volleyball courts, shaded picnic areas, diving boards, and private swimming zones. Whether tubing with friends, enjoying a riverfront cookout, or spending a quiet day by the water, this amenity is reserved for only a select few and rarely available in today’s market. With a two-car garage, circle driveway, and brand-new construction from top to bottom, The One On the Hill is as turnkey as it is extraordinary. All within moments of Landa Park, downtown New Braunfels’ dining and music scene, and the cultural charm of the Texas Hill Country. This is not simply a home, but an opportunity to claim The One On the Hill—modern luxury, private river access, and a legacy address on Lakeview Boulevard.
…By Kuper Sotheby's International Realty


Renovated by a renowned architect, this apartment showcases a contemporary design with quiet, light-filled spaces. The well-planned layout features a private entry foyer, a multi-zone living area, a dining room seamlessly integrated with the breakfast nook and bespoke kitchen, a powder room and a dedicated home theater. The private wing comprises three bedrooms—including a suite with walk-in closet—each offering verdant views. Additional amenities include full staff quarters and one deeded parking space.
…By Bossa Nova Sotheby's International Realty


Located in Graham Estates in the Catalina Foothills, just minutes from Sabino Canyon, this well-maintained two-bedroom, two-and-a-half-bath home offers comfortable living with mountain and valley views in a private setting. A front patio with mountain views welcomes you home. Inside features include a comfortable living room with a fireplace, an adjacent dining room, and a kitchen. A mirrored wall in the dining room opens up an already spacious area. The kitchen features a newer high-end stove and dishwasher, a built-in microwave, refrigerator, tumbled travertine tile countertops, and generous cabinet space. A breakfast nook provides a comfortable spot for casual meals. A laundry room with a washer, dryer, utility sink, and additional storage adds everyday convenience. The primary suite offers an en-suite bath with double sinks, a shower with opposing showerheads, and decorative stonework throughout the bath. Two closets include one with mirrored sliding doors that enhance the sense of space in the bedroom, and a walk-in closet with a window. An adjoining sitting room features a picture window overlooking the valley and direct access to the covered backyard patio. Even the guest bath offers a view, with a window in the tub and shower area framing the Catalina Mountains. Set on an elevated lot, the covered patio opens to a private, walled backyard with the community park below and sweeping valley views beyond. Desert landscaping, pavers, an outdoor chiminea, and a waterfall and koi pond complete this inviting outdoor retreat. Offered fully furnished, excluding artwork and area rugs, and truly turnkey, this home invites you to settle in and make it your own.
…By Russ Lyon Sotheby's International Realty


On a palm tree-lined street in Culver City's Carlson Park neighborhood, this extensively renovated 1940s Spanish-style residence presents a red clay tile roof, white stucco, and an arched front porch, its driveway passing beneath arches to a custom wood gate that opens to a private backyard and pool. Inside, white oak-toned engineered plank flooring carries throughout a light-filled living room anchored by a bay window overlooking the front yard. A fireplace with a patterned ceramic tile surround and a cream stone hearth is flanked by built-in benches; a lime-wash accent wall and arched doorways into the dining room and hallway carry the home's Spanish character throughout. The kitchen pairs warm wood shaker lower cabinetry with cream uppers and antique brass hardware, finished with a stone backsplash at the sink wall and a green-and-white patterned tile backsplash framing the range. A 6-burner gas range sits within an arched plaster alcove beneath a custom plaster hood, complemented by a built-in microwave drawer, counter-depth French door refrigerator, and dishwasher. A separate laundry room off the kitchen features terracotta hexagon tile flooring and direct backyard access. The primary suite bath is spa-inspired, with a natural thin shaker double vanity, brushed gold fixtures, and two golden-framed mirrors. Glossy zellige tile lines the shower, complete with a niche, rain shower head, and handheld sprayer, grounded by penny-round flooring with a patterned porcelain accent tile. A second bath carries its own design identity: a deep soaking tub, glazed handmade-look tile, lime-wash walls, and a dark vanity beneath a bold beaded black mirror. Tall stucco walls and mature palms enclose a private backyard, where a brick lined patio steps down to a pool and heated spa edged in red brick and set in low-maintenance turf. A new custom wood gate leads to a detached two-car garage with an epoxy-coated floor and a new garage door. New black-framed windows and black front door, existing solar, a tankless water heater, and central heating and air round out the home's amenities. Located near Carlson Park, the home is minutes from Downtown Culver City's dining and nightlife, Ivy Station, and the tech and creative campuses that define the area's modern identity, with easy freeway and Metro access.
…By Pacific Sotheby's International Realty


Set on 2.8 acres in a convenient Hinesburg location near Lake Iroquois, this well-maintained home offers plenty of space inside and out. Enjoy seasonal lake views, sunny open acreage in front, and a peaceful wooded setting in back with a firepit and gathering area. Hinesburg Village, local restaurants, and Champlain Valley Union High School are all just minutes away. The large kitchen is designed for everyday family living, with a center island and built-in grill ready for cooking and gathering. Just off the kitchen, the den/dining area offers additional living space with radiant floor heat, an electric fireplace, and direct access to the newer plank decking. Theres plenty of room outside for dining and relaxing, along with a five person hot tub. The living room faces the views with a new bay window and wood-burning fireplace. Currently, the owner is using this area as a large dining and living room. The home features four bedrooms, including three bedrooms and a full bath on the south side of the second floor. The private primary suite is also on the second level with a spacious bath featuring a jetted tub/shower. The renovated lower level provides additional flexible living space and radiant floor heat. Updates over the years include the roof and vinyl siding, many replacement windows, updated lighting, a new Smart refrigerator, updated stairs and banisters, and much more. Garage space is a standout feature, with the original attached two-car garage plus a newer oversized two car garage providing four garage bays and plenty of room for vehicles, equipment, bikes, and recreational gear. A solid Hinesburg home with generous acreage, useful updates, flexible living space, and easy access to the lake, village, schools, and nearby amenities. Skiing, hiking and recreation is all around!
…By Four Seasons Sotheby's International Realty


Exclusively at Comptoir Immobilier de France A rare find on the market? Guaranteed to steal your heart! Close to the main ski resorts of Isère! Chalet located just 5 minutes from Oz-en-Oisans , 10 minutes from Vaujany , 25 minutes from Alpe d'Huez and Auris-en-Oisans , and 40 minutes from Les Deux Alpes . Close to the cable car, the Eau d'Olle Express serves Allemond and provides access to Oz-station and Alpe d'Huez Located in the commune of Allemond, this chalet of approximately 143 m2 Carrez (166 m2 floor area) is spread over three levels and benefits from a privileged environment, without overlooking, in the heart of the mountains. It offers breathtaking panoramic views of the mountain ranges and has a plot of 810 m2 . The chalet comprises, on the garden level , a large garage with a laundry room, three bedrooms, a bathroom, and a separate toilet. There is potential to create a separate studio apartment! The first floor houses the living areas, including a living room with lounge area and dining area, offering direct access to a southwest-facing terrace with unobstructed views of the mountains, as well as a semi-open kitchen. A bedroom, which could easily be converted into a master suite, also has access to the outdoor terrace. A bathroom and separate WC complete this level. On the second floor, you will discover a vast attic room of 55 m2 (floor area ). This space could be divided to create additional bedrooms or a very large master suite. Outside, you will enjoy an enclosed and wooded plot of 810 m2 . There is space to park several vehicles in the garden. Year of construction: 1962. Extension and renovation of the chalet carried out in 2012 . Electric heating system with radiators, supplemented by a wood-burning fireplace. Hot water production via an electric water heater. Solar thermal panels on the roof. Energy class: E / C. Option to purchase the furnished chalet. Attractive geographical location, less than 45 minutes from the largest ski resorts in Isère . Drone presentation video available upon request. For more information, contact Pascal Amalric at O 6 26 56 64 16 . COMPTOIR IMMOBILIER DE FRANCE - Plus d'informations sur cif-immo.com - « Les informations sur les risques auxquels ce bien est exposé sont disponibles sur le site Géorisques : www.georisques.gouv.fr »
…By Comptoir Immobilier De France

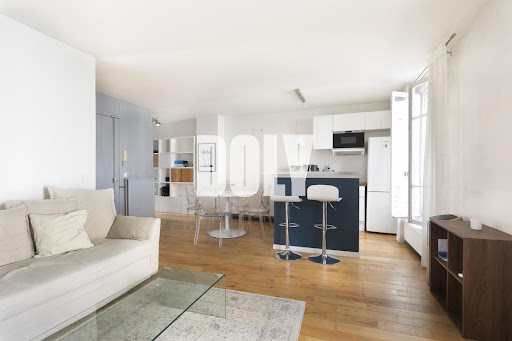


DOLY - We are proud to present, exclusively, this cross-layout apartment of 56 m² located on the 2nd floor by stairs of an old condominium, in the heart of the highly sought-after Sablons district in Neuilly-sur-Seine.Completely situated on the courtyard, this apartment benefits from a particularly quiet environment, shielded from the street's hustle and bustle. Cross-layout, it also enjoys an unobstructed view, beautiful brightness, and generous volumes.With an area of 56 m², it consists of a pleasant living room, an American kitchen, a bedroom, and a shower room with WC. The apartment is in good overall condition and offers numerous possibilities for layout according to the desires of its future occupants.Located on rue des Huissiers, in the very desirable Sablons district, the apartment enjoys a residential and sought-after environment, in immediate proximity to shops, restaurants, schools, and everyday services.The proximity to the Les Sablons metro (line 1) allows for quick access to the heart of Paris and the main neighborhoods of the capital. The Bois de Boulogne and green spaces of Neuilly also provide a privileged setting for walks and outdoor activities.This description has been automatically translated from French.
…By Doly


Rue des Pavillons - PUTEAUX Near the city center and the Isle of Puteaux, apartment of 67.68 m2 including: an entrance, a large living room with an open kitchen of 34 m2, 2 bedrooms, a bathroom, 1 dressing room, and toilets. A cellar completes the property. Parking space available optionally. In excellent condition. This property is offered to you by the real estate agency without vis-à-vis. Your contact: Pierre THEVENIN. Information on the risks to which this property is exposed is available on the Géorisques website: www.georisques.gouv.frThis description has been automatically translated from French.
…By L’immobilier Sans Vis-à-vis - Neuilly-sur-seine


Set on a generous 14,000-square-foot lot, this impeccably maintained residence boasts Smith and Moore architecture and was built by Ecclestone Signature Homes in 2002, with current owners residing there since 2004. The expansive design is both functional and elegant, with a two-car garage discreetly located at the rear of the property, allowing the grand entrance and forecourt to remain graciously uninterrupted. Must-have interior features include high ceilings in both the downstairs and upstairs areas, an elevator, and a much-sought-after first-floor guest bedroom with an en suite bath opening to the pool and tropical garden. Loggia off the family room has a summer kitchen with a cabana bath and outdoor shower. Serene Palm Beach Living on Coral Lane Nestled in a peaceful near northend enclave, this attractive 5 bedroom, 6 full bathrooms and 2 half baths home offers an idyllic escape just moments from the vibrant heart of Palm Beach. Located a few blocks north of Main Street's shopping and dining, you will enjoy a quiet street with easy access to the best of the town. Spend evenings watching spectacular sunsets along the Lake Trail and mornings savoring the sand with direct access to Wells Road beach.
…By Sotheby's International Realty - Palm Beach Brokerage


Welcome to your dream home! Discover this beautifully fully remodeled single-story residence located in a charming gated community, offering an exceptional lifestyle with maintenance-free living. This immaculate home features three spacious bedrooms and two modern bathrooms, all situated conveniently on the main level. The home has been tastefully re-done with new carpeting, fresh paint, and stunning new bathrooms, ensuring a move-in-ready experience. Enjoy cooking in the modern kitchen equipped with brand new stainless steel appliances, perfect for both everyday meals and entertaining guests. The covered front porch invites you into a warm and inviting atmosphere, while the backyard features a covered patio overlooking the beautifully landscaped yard, ideal for relaxation. In impeccable move-in condition, this home showcases meticulous attention to detail throughout. Located within a lovely private gated community, residents enjoy access to a refreshing swimming pool and a fully equipped fitness center. Enjoy a walking neighborhood that is well lit with wide sidewalks throughout. The HOA provides landscape maintenance of the allowing you to enjoy your home without the hassle of yard work. Conveniently located just minutes from GA-400, The Collection at Forsyth, Halcyon, the Big Creek Greenway, Fowler Park, the new Wholefoods Market, Northside Hospital and minutes to Avalon. Don't miss the opportunity to make this stunning property your own schedule your showing today!
…By Atlanta Fine Homes Sotheby's International Realty


Beautifully remodeled and thoughtfully updated, this inviting split-level home is ideally situated on a quiet street in upper Lunada Bay. A grassy front yard creates an appealing first impression, while inside, Royal Oak wood flooring and quality finishes carry throughout the home. The remodeled kitchen with a peek-a-boo ocean view features luxury granite countertops and island, custom cabinetry, a Kohler farmhouse sink and a suite of quality appliances including a Thermador gas range, oven and hood. The adjoining living area is highlighted by beautiful vaulted beamed ceilings and multiple windows that fill the space with natural light while overlooking the freshly landscaped front yard. A striking fireplace finished with an Absolute India granite surround and mantle creates an inviting focal point. The spacious primary suite offers a peaceful retreat with vaulted ceilings and French doors opening to a private deck. The beautifully appointed primary bathroom features Calacatta Gold/Oro marble flooring and shower surround, Kohler Purist fixtures, custom cabinetry and Restoration Hardware lighting. On the lower level a second remodeled bathroom is equally refined with statuary marble flooring, a Calacatta marble shower, Kohler fixtures and updated cabinetry. Additional interior details include custom solid-core doors throughout the bedrooms and closets, Emtek brass-finish hardware, Restoration Hardware lighting and Cat5 wiring in key rooms. A flexible lower-level office opens through Milgard French doors directly to the backyard on to a covered patio that provides an additional area for lounging. Beyond, the newly landscaped backyard features a grassy lawn, mature trees and a peaceful setting for play. Upgrades include renewed heating ductwork with infrastructure in place for future central air installation, a newer garage door and an attached two-car garage. Offering timeless finishes, comfortable living spaces and a serene setting, this beautifully updated home captures the easygoing appeal of Palos Verdes Estates.
…By Vista Sotheby's International Realty


Property Overview Right: Freehold. Address: 5-1-13 Toyosu, Koto-ku, Tokyo,Japan. Access: Walk 4 min from "Toyosu" sta.(Tokyo Metro Yurakucho Line). Structure: Reinforced concrete, 48stories above ground with 1 below. Floor: 15th floor. Living Area: 75.88 sqm. Balcony Area: 16.36 sqm. Year built: October 2021. Maintenance Fee: 30,200 JPY/mo. Reserve Fund: 7,800 JPY/mo. Other: 1,265 JPY/mo. Management System: Full-outsourced, Daily. Current Status: for lease Delivery Date: Consultation. Mode of Transaction: Brokerage. Last update date: https://list-sir.jp/lp/date License Number: Minister of Land, Infrastructure, Transport and Tourism (3) No. 8544 [Member of] Real Estate Companies Association of Japan (FRK) / National Housing Industry Association
…By List Sotheby's International Realty


1333 Magnolia Avenue, Norfolk, VA 23508
…By Atlantic Sotheby's International Realty


Welcome to this beautifully renovated home that truly feels like new construction. Completely updated in 2026, this move-in-ready residence features brand-new flooring, fresh paint, new doors, a stunning fully remodeled kitchen, and two full bathrooms plus a powder room that have been completely gut renovated with stylish, modern finishes. Designed for both everyday living and entertaining, the spacious floor plan offers two generous living areas, separate dining space, and three well-sized bedrooms. Step outside to enjoy the expansive patio overlooking a large, private backyard with mature trees, plus convenient gas and electric hookups for future outdoor enhancements. Additional updates include newer mechanicals, giving buyers peace of mind for years to come. Ideally situated in the sought-after School District 204, this home is within walking distance to Still Middle School and just minutes from I-88, the Metra station, Route 59 shopping and dining, forest preserves, and miles of scenic bike and walking trails connecting to the DuPage and Kane County Forest Preserve systems.
…By Jameson Sotheby's International Realty


Slightly perched in its cul-de-sac, and thus resistant to Neptune's whims, is this delightful 1930s house. On a hillside, it offers on the ground floor a large entrance with storage, a bedroom, a shower room, an independent toilet, a laundry cave, as well as a completely insulated former garage suitable for a liberal profession or music room. On the garden level, the living space (open and cross-through) is composed of a cozy living room around the pellet stove (which heats the entire house), a kitchen dining area, and a second living room with a glass roof, thus bathing the house in light. On the same level, we find a bedroom, a bathroom, a new independent toilet, and access to the terrace. Upstairs, two additional bedrooms complete the ensemble. The outdoor spaces offer a large terrace with a thatched hut vibe, a concrete-slab shed offering a multitude of possibilities, and THE garden that can accommodate a vegetable garden.... Three private parking spaces are attached to this charming house ideally located in a highly sought-after neighborhood and close to the city center and all amenities.This description has been automatically translated from French.
…By Ido Immobilier


Modern,turn-key 2025 villa within walking distance of the charming village of Valbonne. This light-filled home offers an open-plan kitchen, dining area and living room that feel bright, warm and inviting. With around 175 m2 of living space on 3 levels, it includes a vast garage, laundry room and plenty of storage. There are 4 en-suite bedrooms; 3 upstairs and 1 conveniently located on the main level. The master bedroom upstairs has a large bathroom and dressing; the dream. Outside, you'll enjoy French Mediterranean living year round on your 1250 m2 terrain with pool, jacuzzi, and generous dining terrace. Close to bus stops and the road leading directly into Valbonne and towards Sophia Antipolis; this property is a must-see for everyone who loves modern comfort and easy living.
…By Century 21 Visa Immobilier Valbonne


Ideally located in a quiet area, immediately near the Place de Bretagne and the city center, discover this magnificent bourgeois house from the late 19th century, offering 161.7 m² of living space. From the entrance, you will be charmed by its family living spaces flooded with light. Perfectly laid out, they benefit from a significant ceiling height and have retained all the character of the era: original parquet floors, moldings, and striking architectural elements. The sleeping area, spread over the floors, offers four beautiful quiet bedrooms, an office, a bathroom, and a shower room. Outside, a pleasant courtyard area complements this exceptional property. Additionally, this rare property in the hyper-center also has a garage and a covered parking space. Price including fees: 895,000 euros, of which 4.00% fees inclusive are the responsibility of the buyer.This description has been automatically translated from French.
…By Agence De La Maison Rouge Dinard


Step into this stunning five bedroom, three bath home that perfectly blends style, space, and comfort. A welcoming front porch sets the tone, inviting you into a thoughtfully designed layout featuring a main-level bedroom and full bath-ideal for guests or multi-generational living. Inside, you'll find a separate dining room with ample space to add a butler's pantry, perfect for entertaining. The heart of the home is the bright, open-concept kitchen and living room, filled with natural light and centered around a cozy gas fireplace. The chef's kitchen boasts a massive island, elegant quartz countertops, premium KitchenAid appliances, a gas range, and a spacious walk-in pantry. Just off the kitchen, a charming built-in desk area offers the perfect spot for work or organization. Upstairs, a versatile loft provides additional living space, along with three generously sized guest bedrooms-each with its own walk-in closet. The expansive primary suite is a true retreat, featuring tray ceilings, two walk-in closets, and a luxurious en-suite bath complete with a double vanity, soaking tub, glass-enclosed shower, and private water closet. Step outside to enjoy a huge backyard with a patio, ideal for relaxing or entertaining. Other features include ample storage, built in speakers, walk-in pantry and two car garage. Located in a community with wonderful amenities, this home also offers unbeatable convenience-just a short ten minute drive to Lake Allatoona, as well as nearby restaurants, shopping, and more. This home truly has it all-space, style, and a prime location.
…By Atlanta Fine Homes Sotheby's International Realty


1890 bones. 1970's soul. Rhinebeck Village at your doorstep! Originally built circa 1890 and reimagined in the 1970s, this character-filled home blends its late-19th-century origins with the warm, rustic spirit of a Hudson Valley retreat. Exposed timbers, wide-board wood floors, vaulted wood ceilings and abundant natural light provide a wonderful foundation for a thoughtful renovation. Surrounded by mature trees, the property feels surprisingly private while offering true village walkability. Stroll to Rhinebeck’s restaurants and boutiques, catch a film at Upstate Films or spend an afternoon at Mirbeau Inn & Spa. Rhinecliff Amtrak and Bard College are both a short drive away. The ingredients are here: history, character, privacy and the rare pleasure of Rhinebeck Village living.
…By Four Seasons Sotheby's International Realty


Welcome to this well-maintained bi-level home offering 1,563 sq. ft. in the Clarenceville School District. The home sits on a .28-acre lot with mature trees and a fenced backyard. The entry level includes the living room, formal dining room, kitchen, half bath, and a large laundry room with additional storage. The kitchen offers granite countertops, stainless steel appliances, an eating area, and windows overlooking the backyard. Upstairs, the family room has wood flooring, plenty of windows and natural light, and a door leading to the large covered wood deck. The second floor includes three bedrooms, including the primary bedroom, and a full bathroom. A detached 2.5-car garage provides additional parking and storage. The roof was replaced in 2023 and includes blown-in insulation.
…By Signature Sotheby's International Realty


Built on a lot of approximately 865 m² and spread over 4 levels, this villa offers approximately 280 m² of living space. This very well-maintained property was extensively renovated between 2007 and 2018. This property will charm you with its spacious layout, the quality of the renovations, and its ideal location in a residential neighborhood, featuring a beautiful 690 m² garden comprising various outdoor spaces. Thanks to its elevated position, you’ll enjoy a beautiful, unobstructed view of the Val-de-Ruz all the way to Lake Neuchâtel and the Alps. Two enclosed garages complete this property. Fontainemelon is a village in the municipality of Val-de-Ruz, located 10 minutes from Neuchâtel and 10 minutes from La Chaux-de-Fonds. This very residential neighborhood offers peace and quiet, free from any noise or visual disturbances.
…By Switzerland Sotheby's International Realty
'%20stroke='%23DDAA3A'%20stroke-width='1.909'%20stroke-linecap='square'%20stroke-linejoin='bevel'/%3e%3c/svg%3e)
Receive by email any new listing that may match your search criteria
By validating this form, you accept the general conditions of use of Le Figaro Properties.
These agencies offer a selection of luxury properties vente . Feel free to contact them for personalized assistance.




