Get early access to listings that match your criteria
Never miss an opportunity again. Our personalized alerts notify you instantly.

 English$ USD · m²


Discover the charm and endless potential of this inviting Coral Gables residence, ideally positioned in one of the City's most desirable neighborhoods. Featuring 4 bedrooms, 3 bathrooms, a private office, and an open-concept layout, this home offers a wonderful foundation to enjoy as is or transform into your dream home. The spacious family room flows seamlessly into the kitchen and dining areas, complemented by a charming breakfast nook that fills the home with natural light. Upstairs, the loft-style primary suite provides a private retreat with comfort and separation from the main living areas. Outdoors, a covered terrace overlooks the sparkling pool, creating the perfect setting for entertaining or relaxing year-round. A cabana bath and 2-car garage add convenience. Ideally located near Sunset Elementary and within walking distance to neighborhood parks and tennis courts, this exceptional property offers a rare opportunity to enjoy the best of the coveted Coral Gables lifestyle.
…By One Sotheby's International Realty


Turn-key, fully furnished, and GOLF CART INCLUDED—this beautifully appointed 3-bedroom, 2.5-bath Prominence B townhome is an ideal investment property, second home, or the perfect combination of both. Perfectly positioned in the heart of Prominence, this townhome is just a short stroll to the resort-style pool and community amenities. Inside, you’ll find a professionally designed coastal interior featuring light hardwood floors, quartz countertops, custom cabinetry, glass subway tile backsplash, designer lighting, and upscale furnishings in calming natural and blue-green tones. Details have been thoughtfully curated, from upgraded plumbing fixtures and window treatments to the tankless Rinnai water heater, 10’ ceilings, and 8’ doors, creating a bright and refined gathering space. The attached two-car garage provides ample parking and storage, adding convenience and value. Located in the heart of Prominence along Scenic 30A, this home offers walkable access to the community’s vibrant town center, The Big Chill (formerly The Hub), featuring restaurants, shopping, outdoor movies, concerts, and events. Ideally situated between Seagrove and Alys Beach and neighboring WaterSound, Prominence blends relaxed coastal living with energy and connection. This turn-key townhome delivers the very best of the 30A lifestyle!
…By Scenic Sotheby's International Realty


ÉPINAL, Laufromont area - Selling a contemporary house with 6 rooms, 145 m², featuring a terrace, full basement, and spacious garage. Contemporary lines, generous spaces, and a design thought out for daily living. On a plot of 637 m², this house offers 145 m² of living space in a sober and decidedly modern architecture. The volumes have been designed to provide a smooth flow between living spaces while preserving the intimacy of the night area. The living room is the heart of the house. Nearly 50 m² combines the living room, dining room, and fully equipped kitchen in an open space with balanced proportions. The large-format tiles (120 x 120) accompany the clean lines of the whole and affirm its contemporary identity. The night area hosts three bedrooms, including a master bedroom, two shower rooms with fully tiled showers, and two WCs. Air conditioning in the bedrooms and underfloor heating powered by a heat pump complement features designed with the same level of attention. The full basement adds particularly valued volumes to the house. A garage of approximately 60 m² allows for parking several vehicles and comes with a significant area remaining to be personalized. A generous master suite, professional space, extra room, or storage, this space offers real freedom in layout and allows the house to evolve with its occupants. The exterior naturally continues the care given to the whole: landscaped and fenced land, secure entrance with electric gate and keypad. The terrace complements these arrangements and extends the living spaces towards the garden. An exclusive property signed Place Privée. Information about the risks to which this property is exposed is available on the Géorisques website: www.georisques.gouv.fr Yann DINE (EI) Commercial Agent - RSAC Number: 521412452 - Epinal.This description has been automatically translated from French.
…By Place Privee


Your backyard just got a whole lot bigger! Beautifully updated, full of charm and completely move-in ready, this darling Midas Creek home backs directly to a beautiful neighborhood park with gated access right from the backyard, and y'all, NO HOA! Inside, you'll find plenty of space to spread out. The bright kitchen features stainless steel appliances, abundant cabinetry and generous peninsula seating, while the family room features gorgeous custom built-ins. Upstairs, the spacious primary suite offers vaulted ceilings, a private full bath and walk-in closet, plus two additional bedrooms and another full bath. The finished basement adds a cozy second family room with fireplace and a fifth bedroom with its own en-suite bath. And then there's the backyard. It's an absolute oasis! Mature trees, beautiful landscaping, an expansive patio, pergola, included hot tub and direct gated access to the park create endless possibilities for entertaining, playing, relaxing or simply enjoying your own little piece of heaven. Add RV parking extending from the front to the back of the property, and this one checks all the boxes. Adorable inside, incredible outside and so ready to be loved.
…By Summit Sotheby's International Realty


Experience the best of Midtown Memphis living in this beautifully maintained 4-bedroom, 3-bath home that offers the rare combination of modern construction and historic surroundings. Built just five years ago, this newer home provides all the benefits of contemporary design while being nestled among the timeless charm and character that make Midtown one of Memphis' most sought-after neighborhoods. Located in the heart of Midtown, you'll enjoy being just minutes from Crosstown Concourse, local restaurants, coffee shops, parks, entertainment, and the vibrant arts and culture scene that define the area. The home is also conveniently located near the Memphis Medical District. *Also available for rent at $2500*
…By Zeitlin Sotheby's International Realty


Custom-built with an uncompromising level of quality, finish, and modern design, this sleek minimalist residence is the result of years of thoughtful planning, design, and craftsmanship. Reminiscent of a contemporary home with mid-century lines set against a Palm Springs-inspired backdrop, the property showcases striking architecture, Italian fixtures and finishes, and impeccable attention to detail throughout. Privately sited behind a gated courtyard entry framed by mature landscaping, the home immediately feels like an oasis removed from the city while being tucked into one of the best pockets of Beverly Grove. Soaring ceilings and walls of glass greet you upon entry, filling the home with natural light and seamless indoor-outdoor flow. The showpiece kitchen was custom-designed by Boffi and features Miele appliances alongside a sculptural island designed by Zaha Hadid. Beautifully concealed appliances maintain the clean and minimalist aesthetic while expansive living spaces open effortlessly to the resort-style backyard complete with an in-ground pool, spa, and multiple covered and sun-drenched lounge areas designed equally for entertaining and relaxation. Four en-suite bedrooms offer exceptional privacy and natural light, creating tranquil retreats for family or guests. The luxurious primary suite features a spa-inspired bath with terrazzo floors, dual sinks, and an oversized walk-in shower designed for a true retreat experience. Above it all, the rooftop deck captures breathtaking city and hillside views, offering an incredible setting for sunset lounging or evening gatherings. Located in prime Los Angeles just moments from premier shopping, renowned restaurants, and the best of the city, this exceptional modern residence delivers striking design, privacy, and effortless California living in a truly unique offering rarely seen in the area.
…By Sotheby's International Realty - Beverly Hills Brokerage


Looking for a fully modernized, move-in-ready home in a prime Ellington location? The sellers purchased this home for themselves and meticulously completed a high-quality, top-to-bottom renovation. An unexpected job relocation means their hard work and attention to detail is now your incredible opportunity. Situated on a corner lot close to South Windsor line with public water, sewer, and natural gas, this home features the premium comfort of central A/C and forced hot air. Step inside to a bright living room highlighting a classic bay window, a cozy fireplace, fresh paint, and modern new lighting. Flow seamlessly into the revitalized kitchen, boasting brand-new hardwood floors, sparkling quartz countertops, and sleek new appliances. The dining area overlooks a private backyard oasis, where a brand-new deck creates the ultimate space for entertaining and relaxing. A convenient half bath and attached garage complete the main level. Upstairs, four generously sized bedrooms feature beautifully refinished hardwood floors. The primary bedroom includes its own private half-bath, accompanied by a full hallway bathroom. Downstairs, a newly floored basement provides a clean, versatile area perfect for an unfinished hangout space or expansive storage. Perfectly positioned on the corner of a great walking neighborhood, near parks, golf courses, the YMCA, and South Windsor's premier shopping and dining. Skip the renovation hassle-turn the key and start living!
…By William Pitt Sotheby's International Realty


Bring your vision—and your contractor—to this classic Kent East Hill rambler. Set on a generous 14,810 sq. ft. lot, the home offers 3 bedrooms plus a flex room/den, 1.5 baths and 1,300 sq. ft. of single-level living with an attached 2-car garage and RV parking. Original hardwood floors, a fireplace, a functional layout and a covered patio offer features worth working with, though the property needs some repairs, maintenance and updating throughout. This is an opportunity for a buyer prepared to renovate, personalize and build equity over time. Already connected to public sewer—an important advantage in an area where some homes remain on septic. Convenient to shopping, dining, parks, Lake Meridian, transit and commuter routes. Not turnkey, but full of possibility for the right buyer. Buyer to verify all information to their satisfaction.
…By Realogics Sotheby's International Realty


***NEW***EXCLUSIVITY***LE HAVRE - THE FÉLIX FAURE NEIGHBORHOODSUPERB CROSS-LOFT APARTMENT OF ABOUT 140 M² IN PERFECT CONDITION WITH A 35 M² TERRACENICE VIEW OF THE CITY AND THE SEA - TOP FLOOR - SOUTH/WEST EXPOSUREDOUBLE GARAGE - ELEVATORLocated on the top floor of a building with an elevator, this corner apartment of approximately 140 m² offers absolute calm and a very beautiful view of the city, the sea, and the pine trees. Recently renovated, it is in impeccable condition and features careful décor. It consists of an entrance, a spacious reception area of about 60 m² combining living room and dining room. Facing south and west, it offers remarkable light thanks to 5 large bay windows opening onto a 35 m² corner terrace, with a very beautiful view of the city and the sea.You will also find an independent furnished and equipped kitchen enjoying the view and a pantry. The three bedrooms are equipped with closets; two of them benefit from a sea view and access to the balcony. A bathroom with a whirlpool tub, a laundry room, and independent toilets, as well as a shower room and additional independent toilets complete the layout. Numerous closets are included.The heating is collective gas. Two large cellars, and a double garage (automatic door and recharge) add to the amenities.EXCEPTIONALFees included of 4.36% VAT at the buyer's expense. Price excluding fees €573,000. In a co-ownership of 1 lot. No ongoing procedures. Energy Performance Diagnosis in progress. Information about the risks to which this property is exposed is available on the Géorisques website: georisques.gouv.fr.This description has been automatically translated from French.
…By Cabinet Eric Renard


MENERBES REGION This elegant stone bastide of approximately 200 m², for sale between the iconic villages of Ménerbes and Lacoste, offers a rare lifestyle opportunity, combining absolute tranquillity, an unspoilt natural setting, and exceptional open views over the surrounding countryside. The main house is full of character and natural light, featuring a spacious living room with a beautiful stone fireplace, a large kitchen opening onto the terrace, and a ground-floor bedroom with en-suite shower room, ideal for single-level living. Upstairs, the sleeping accommodation includes a master suite with dressing room and shower room, along with two additional bedrooms and a family bathroom. Outside, the property boasts a swimming pool enjoying panoramic views over the Luberon landscape, complemented by a covered terrace with summer kitchen, perfect for embracing the Provençal lifestyle and outdoor entertaining. An independent guest suite with shower room and private terrace further enhances the property, offering excellent accommodation for family and friends or strong potential for seasonal rental income. This charming bastide with swimming pool and views in the Luberon is ideally suited as a primary residence, holiday home, or prestigious real estate investment in Provence. This property is offered for sale by Boschi Immobilier in Ménerbes, 84560. Layout: ---Ground Floor--- Entrance hall 5 m² Kitchen 25 m² Living room 35 m² Hallway 6 m² Guest WC with washbasin 2 m² Shower room 5 m² Bedroom with dressing room 25 m² ---First Floor--- Landing 10 m² Bedroom 17 m² Shower room 7 m² Dressing room 4 m² Bathroom with shower and WC 7 m² Bedroom with fitted wardrobe 13 m² Bedroom with fitted wardrobe 13 m² --- Guest bedroom with shower room and WC 27m² --- Swimming pool --- Boiler room 6 m² --- Pool house 16 m² --- Terrace 24 m² --- Garage 20 m² Fees to be paid by the seller. Energy class D, Climate class D Estimated average amount of annual energy expenditure for standard use, based on the year's energy prices 2021: between 2830.00 and 3900.00 €. Information on the risks to which this property is exposed is available on the Geohazards website: georisques.gouv.fr.
…By Boschi Immobilier Prestige Ménerbes


Welcome to 68 Race Point Road #4, a beautifully designed three-level townhouse offering the space, comfort, and convenience of a true Provincetown retreat. Filled with natural light from an abundance of windows, the home features beautiful hardwood floors and an easy, open feel throughout. Built in 2005, the thoughtfully designed layout includes two spacious bedrooms, each with its own en suite bath, plus an additional half bath for guests. With generous spaces spread across three levels, there is a wonderful sense of separation and privacy while still feeling connected and comfortable. Enjoy your private, exclusive-use deck just off the kitchen—an ideal spot for morning coffee, summer dinners, or relaxing after a day at the beach. A one-car garage provides a rare and valuable convenience in Provincetown, with additional parking adding to the ease of everyday living. An in-unit washer and dryer are also included. Whether you are searching for a full-time home, weekend getaway, or Provincetown escape, this inviting townhouse combines style, functionality, privacy, and coveted amenities in one exceptional package.
…By Gibson Sotheby's International Realty


Welcome Home! This move-in-ready split-entry offers thoughtful updates, comfortable living spaces, and a truly special outdoor setting. The updated kitchen features crisp white shaker cabinetry, granite countertops, tile backsplash, stainless steel appliances, breakfast bar, and recessed lighting. The bright living room offers a sunny picture window, recessed lighting, and a gas-insert fireplace, creating a warm and inviting gathering space.Open the slider to the deck and extend your living and entertaining space outdoors. The lower level provides wonderful flexibility for family/play room, dedicated office, mudroom/laundry area, and convenient half bath. Central air adds year-round comfort. Now, from good to great—the backyard is truly a private sanctuary. Surrounded by lush greenery, this peaceful retreat features a firepit and your very own babbling brook. Whether you're entertaining friends, relaxing by the fire, or simply enjoying the sounds of nature, this exceptional outdoor space offers a tranquil escape right at home. A wonderful combination of comfort, updates, and an enchanting setting—this is one you won't want to miss!
…By Gibson Sotheby's International Realty


An incredible opportunity to create your dream home in one of Brentwood's most sought-after neighborhoods. Offered for the first time in over 50 years, this charming residence features 3 bedrooms, 3 bathrooms and approximately 2,289 sq. ft. on a 7,356 sq. ft. lot. Enter this fixer home through a one-of-a-kind custom beveled-glass front door into the inviting formal living room with cozy fireplace, followed by a generous formal dining room and custom kitchen with island, abundant storage and counter space, and a sun-filled breakfast nook overlooking the backyard. Enjoy hummingbirds over breakfast or morning coffee on the private patio surrounded by lush green grass. A bonus room off the kitchen is perfect as a den or office, with French doors opening directly to the backyard patio for effortless indoor-outdoor living. Two spacious bedrooms are downstairs, one with an ensuite bath, plus a full hall bath. Upstairs, the expansive primary suite feels like a private retreat with its own balcony, large walk-in closet, dual-vanity bath and an additional bonus room ideal for a nursery, office or gym. The property also features a 2-car garage with a large workshop in the back, perfect for projects, hobbies or extra storage. Filled with character and great bones, this home has been the backdrop for more than five decades of family, celebrations and cherished memories. Now it's ready for its next chapter and a new owner to make it their own. Ideally located near Brentwood Country Club and just steps from the incredible restaurants, cafes and shops along San Vicente Boulevard, with the Sunday Farmers Market right down the street, plus nearby parks and Brentwood's A-list schools. A rare opportunity to make a truly special Brentwood home your own.
…By Sotheby's International Realty - Brentwood Brokerage


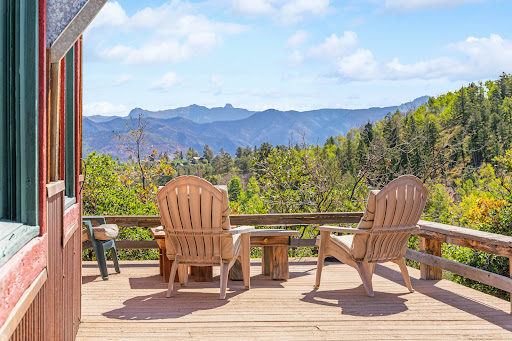


Welcome to your dream mountain retreat on 7.82 acres with views of three Fourteeners - Mount Sneffels, Uncompahgre Peak, and Wetterhorn Peak. Conveniently located at the entrance to Elk Meadows Estates, accessible year-around, this charming cabin offers a smart floor plan with kitchen and living space downstairs and a large open bedroom suite upstairs. The wrap-around deck extends your living space and draws the mountains right in. A bonus casita, perfect for a home office, guest space, or storage adds flexibility.Additional features include hot water baseboard heat, wood-burning stove, beautiful wood floors, built-in storage, metal roof, and a private setting with views, views, views.
…By Liv Sotheby's International Realty


The notarial office EXERTIER NOTAIRES, SCP, SCP offers you: Town / village house for sale in interactive real estate - - - - - - - - - - - - - - - - - - - - - - Property address: 1 Allée Georges Brassens 38450 VIF - - - - - - - - - - - - - - - - - - - - - - Located in VIF (Isère), in a quiet housing estate, this family house of approximately 115 m² consists of a ground floor comprising a living room, a separate kitchen with an adjoining utility room, as well as independent toilets. The living room and kitchen have direct access to a terrace facing South/West. The ground floor also has a double garage. On the first floor, the sleeping area consists of four bedrooms, a bathroom, and separate toilets. The house is equipped with underfloor heating. The property also has a garden shed and an independent studio of approximately 40 m², built around 2015. With a completely autonomous configuration, the studio includes a kitchen, a living room that can be separated to create a bedroom, a bathroom, and separate toilets. It also benefits from air conditioning and electric shutters. The studio has good energy performance with an energy rating classified as B. - - - - - - - - - - - - - - - - - - - - - - Visits: Mandatory visits by appointment only. Pre-registration by email ([email protected]) or by phone (06.71.65.80.03). Approvals to make purchase offers will only be granted after visiting the site. Contact: 06.71.65.80.03 - - - - - - - - - - - - - - - - - - - - - - Sale conditions: The property is presented in interactive real estate with an upward bid:- 1st possible offer: starting at 385,000 euros (negotiation fees included) - Subsequent offers: multiples of 2,500 euros. - Receipt of offers from 19/11/2026 at 14:00 to 20/11/2026 at 14:00 on the Immo-interactif® website. - - - - - - - - - - - - - - - - - - - - - - Announcement from the study EXERTIER NOTAIRES, SCP - Notaries in Grenoble - SIRET No: 34425882700015 - - - - - - - - - - - - - - - - - - - - - - Immo-interactif®: the real estate auction system without constraints, transparent and secure, offered by your notary.This description has been automatically translated from French.
…By Immo-interactif


Nestled on the border of the 8th and 9th arrondissements, this 97sqm apartment occupies the 4th and top floor of a recent, secure building. It boasts a spectacular, nearly 70sqm terrace, landscaped with greenery and offering views of the hills and a glimpse of the sea. The renovation reveals an interior with a Mediterranean feel, where materials interact with light and volumes. Solid wood flooring warms the spaces, while polished concrete adorns the niches and built-in headboards. Here, the boundary between indoors and outdoors naturally blurs, creating a living environment resolutely oriented towards the landscape and sunsets. From the moment you enter, the open-plan layout creates a wonderful sense of space and a fluid flow between the different living areas. The living and dining rooms benefit from abundant natural light thanks to numerous windows. The fully equipped kitchen flows seamlessly into this space, organized around a built-in counter that structures the room and preserves the sense of openness. A true extension of the apartment, the terrace offers several spaces dedicated to relaxation and dining. Its lush vegetation creates an intimate setting around the outdoor lounge and the large table set beneath a bioclimatic pergola. A privileged location to fully enjoy sunny days and the unobstructed view. The sleeping area comprises three bedrooms, a bathroom, and a shower room. A hallway with two large closets provides storage and access to this space, which is separate from the living area. Located close to public transport, schools, shops, and major roads, this top-floor apartment combines urban living with outdoor respite in a sought-after residential neighborhood. A 30sqm double garage is available at an additional cost. ENERGY RATING: B / CLIMATE RATING: A. Estimated annual energy costs for standard use, based on energy prices for 2021, 2022, and 2023: between EUR1,000 and EUR1,400 per year. Condominiums of 211 units (No proceedings in progress). Annual expenses : 2640 euros.
…By Espaces Atypiques Marseille Immobilier Contemporain


Offered for the first time since its 2019 construction was completed, 1763 Stevensan boasts a prime location in one of Pittsburgh's great newer neighborhoods with an established feel. The current owners have designed and maintained this home beautifully! Situated in a cul-de-sac in The Estates of Franklin Fields, it is ready for its next chapter. This residence pairs a spacious layout with the comfort and convenience of newer construction. Enjoy the inviting covered front porch, an ideal spot for morning coffee, relaxing evenings, and welcoming guests. The first floor is spacious with a mudroom, family room, living room, dining room, and open kitchen. In addition, there is a bonus first-floor office/den that could easily be used as a fifth bedroom, as there is an en-suite full bath. The second floor boasts a large primary suite with room for a sitting area/additional den area. The closet and bathroom are both spacious! There are four total bedrooms on this second level with a convenient second-floor laundry room. All the bedrooms offer nice natural lighting and are neutral and nice. The basement is finished with a large area for a pool table and even a workout area. There is also a built-in dance floor the sellers are willing to leave - should someone be a dancer! Sellers are agreeable to remove the dance floor if not wanted. The backyard has an extra-large hot tub - perfect for relaxing and enjoying the backyard. A fenced garden area, gorgeous deck, fire pit, and beautiful trellis for a hammock finish out the exterior space. A fabulous home in the North Allegheny School District. Minutes from Rt. 79 and an easy commute to downtown Pittsburgh.
…By Piatt Sotheby's International Realty


Welcome to Casa Mariposa, a distinguished luxury estate in the highly coveted Tano Road enclave, just minutes from the historic Santa Fe Plaza. Offered for the very first time, this rare, gated retreat unfolds across five private acres, where sweeping natural beauty, majestic Sangre de Cristo and Jemez Mountain views, and brilliant star-filled skies create an unmistakable sense of exclusivity. Enclosed by more than 500 feet of stucco privacy walls and accessed through two separate entrance gates, the property offers the serenity of a secluded Santa Fe sanctuary with exceptional proximity to the city’s finest dining, arts, shopping, and cultural destinations. This single-level, custom-built residence embodies timeless Santa Fe Pueblo architecture with the grace and presence of a Grand Hacienda. Nearly 4,400 square feet of thoughtfully designed living space includes three spacious primary suites, each with an en-suite bathroom and generous walk-in closet, along with expansive indoor gathering areas tailored for refined everyday living and gracious entertaining. Expansive front and rear portals extend the home’s living spaces outdoors, creating elegant settings for sunset gatherings, al fresco dining, and large-scale entertaining against a dramatic high-desert backdrop. Inside, lustrous diamond-troweled plaster walls, travertine and tile floors, traditional vigas, soaring ceilings, and four artfully designed kiva fireplaces bring warmth, craftsmanship, and authentic Santa Fe character to every room. The kitchen serves as a sophisticated centerpiece, appointed with high-end stainless-steel appliances, granite slab countertops, a wine cooler, and ample space for casual dining, while the adjacent formal dining room completes an inviting and well-composed entertaining experience. Modern comfort and efficiency are seamlessly integrated with a recently installed heat pump for heating and cooling, radiant heat throughout as a reliable secondary system, and a 6.4kW owned solar system for exceptional energy efficiency. Less than seven minutes from the Santa Fe Plaza, the Santa Fe Opera, acclaimed restaurants, boutique shopping, and the La Tierra Trail system, Casa Mariposa offers a rare convergence of privacy, prestige, and convenience. Exceptionally built and well maintained, the home reflects enduring quality, thoughtful stewardship, and the elevated lifestyle that defines luxury living in Santa Fe. Offering extraordinary flexibility and limitless potential, this singular five-acre estate presents a rare opportunity to create a truly bespoke retreat. The expansive grounds provide ample space for the addition of a private guest residence, sophisticated fitness amenities, or premier equestrian facilities. For those seeking additional possibilities, the existing Lot may offer the option to subdivide and establish a separate, stand-alone residence. Schedule your private preview of Casa Mariposa and experience firsthand one of Santa Fe’s most compelling estate offerings!
…By Sotheby's International Realty - Santa Fe - Main Downtown Brokerage


Resting on 8.6 private acres just minutes from the heart of Rhinebeck Village, this exceptional three-bedroom, two-bath residence has been thoughtfully rebuilt from the ground up, offering the rare combination of timeless Hudson Valley charm and the confidence of virtually new construction. The comprehensive renovation touched nearly every aspect of the home. A new asphalt shingle roof, new siding, energy-efficient windows, spray foam insulation, new rafters, new doors, upgraded 200-amp electrical service, all-new plumbing, a new well pump, new 1,000-gallon septic system with leach field, new hot water heater, Mitsubishi two-zone heating and cooling system, and dehumidifier ensure years of low-maintenance ownership. Inside, engineered white oak floors flow throughout the home. The beautifully designed kitchen features quartzite and granite countertops, all-new appliances, and custom finishes, while both bathrooms have been completely reimagined with radiant heated floors. The exterior has been equally transformed with new siding, rebuilt stonewalls, bluestone walkway & patio, professionally engineered retaining walls with drainage systems, and thoughtfully designed outdoor living spaces overlooking the surrounding woodlands, creating a seamless connection between the home and its natural setting. Minutes to Rhinebeck Village, Rhinecliff Amtrak, acclaimed restaurants, farmers markets, and boutique shopping, this is a rare turnkey opportunity where every major improvement has already been completed—simply move in and enjoy the very best of Hudson Valley!
…By Four Seasons Sotheby's International Realty


Coastal living made easy in this beautifully furnished 2-bedroom, 2-.5 bath townhome, ideally located just blocks from the beach! Enjoy one of the community’s standout amenities - a fantastic heated pool, perfect for relaxing after a day in the sun. The location makes it easy to experience everything Port Aransas has to offer, with convenient golf cart access to the beach, local restaurants, shopping, and entertainment. Inside, the townhome is comfortably furnished and offered fully furnished, making it ready to enjoy or continue as a rental property. An outdoor shower adds extra convenience after beach days, while the easy-access location makes coming and going a breeze. Whether you’re looking for a coastal getaway, second home, or income-producing vacation rental, this property offers the combination of location, amenities, and turnkey convenience that makes Port Aransas living so appealing.
…By Kuper Sotheby's International Realty


Welcome to The Vue, where sophisticated downtown living meets exceptional amenities and breathtaking views. This stunning one-bedroom, one-and-a-half-bath residence features dramatic floor-to-ceiling glass walls that fill the open-concept living space with natural light and showcase the energy of downtown Orlando. The thoughtfully designed floor plan flows seamlessly from the spacious living and dining areas into a gourmet kitchen featuring warm-toned cabinetry and a stylish, inviting atmosphere. Upstairs, the beautiful primary suite offers a private retreat with the comfort and elegance you would expect from luxury city living. Go outside your front door and into a lifestyle designed for convenience and enjoyment. The Vue offers an impressive 30,000-square-foot amenity deck featuring a resort-style swimming pool, outdoor grilling areas, tennis and basketball courts and a 500-square-foot fitness center. Additional amenities include 24-hour concierge and security services and a business center. Ideally located in the heart of downtown, The Vue places you just moments from vibrant nightlife, dining, entertainment, outdoor activities and the beauty of nearby Lake Eola. Experience the best of downtown Orlando living at The Vue.
…By Premier Sotheby's International Realty


HEGENEY Beautiful family home of 155 m² living space on 7.58 ares in a quiet cul-de-sac.Located in the charming commune of Hegeney, just a few minutes from Haguenau, this beautiful family home benefits from a prime location. You will enjoy a peaceful environment while remaining close to shops, schools, health services, sports facilities, and major roads facilitating daily travel.Built in 1983 and occupied by a single family since its origin, this house has always been maintained with great care. Situated in a cul-de-sac, it offers a calm living environment, without overlooking neighbors, ideal for a family seeking tranquility.With 155 m² of living space and approximately 180 m² on the ground, it captivates from the entrance with its beautiful volumes and brightness. The recently renovated dining kitchen constitutes a true convivial living space and has direct access to the terrace. The large living room allows you to fully enjoy the view of the garden and also opens up to the exterior.The ground floor also includes a bedroom, a bathroom equipped with both a shower and a bathtub, and a separate toilet. The underfloor heating provides particularly appreciated comfort in the living areas.Upstairs, you will find three additional bedrooms, an office ideal for remote work or family needs, a shower room, as well as several storage spaces.The basement offers many advantages with a large isolated and heated room that can be arranged according to your wishes into a game room, gym, or relaxation area. You will also find a laundry room, a boiler room, and a double garage with direct access to the garden.Outside, the house is built on a fully enclosed land of 7.58 ares, allowing you to fully enjoy beautiful days in complete privacy.This warm and well-maintained house represents a great opportunity for buyers looking for space, comfort, and serenity at the gates of Haguenau.A visit is a must to discover all its potential. (4.17% fees including VAT payable by the buyer.)This description has been automatically translated from French.
…By Christelle Clauss Immobilier Marlenheim


One-level home, built in 2020 with very tasteful finishes including LVP flooring, granite countertops and tile backsplash in the kitchen and bathrooms, and stainless steel appliances. This well-maintained home includes a water softener and water purifier with reverse osmosis and is situated on a very private 2.5 level acres with a year-round stream, a lovely pond (with power to the pond), and a horseshoe pit. The 2-bedroom home (one is an ensuite) offers an open-concept floor plan with a forced-air HVAC system for year-round comfort, complemented by a cozy wood stove. The 36' x 36' American Steel Structure shop features a concrete floor, power, insulation, water, and a mini-split for heating and air conditioning. For additional storage, there is a matching 16' x 16' shed. Excellent property for a garden and/or hobby farm... or simply enjoy the peaceful scenery. Conveniently located just 3 minutes from Sagle Elementary School, approximately 15 minutes to the Garfield Bay public boat launch, and about 30 minutes to Schweitzer Mountain Resort.
…By Tomlinson Sotheby's International Realty


Nestled on a picturesque street in the Highlands, this timeless traditional residence blends classic architecture, rich character, and an exceptional location. As the original home on the site, it offers a rare sense of history and permanence, having been thoughtfully preserved while the surrounding neighborhood grew and evolved around it. A stately covered front porch framed by tall white columns and a magnificent magnolia tree creates a memorable first impression, while hardwood floors, original millwork, and beautifully detailed staircase railings showcase the craftsmanship and character that define the home throughout. A grand entry welcomes you inside, where soaring ceilings and gracious living spaces showcase the home's charm. The formal living room flows seamlessly through pocket doors to the formal dining room, creating an ideal setting for both everyday living and entertaining. Architectural details throughout reflect the home's enduring character, including a decorative non-vented fireplace that serves as a charming focal point in the formal dining room. The kitchen offers generous workspace, essential appliances, and direct access to the sunroom overlooking the backyard while a secondary staircase provides convenient access to the upper level. An inviting sitting room with an adjacent full bath adds flexibility and could serve a variety of needs, from a family room or guest space to a main-level office. The second floor is anchored by a spacious primary suite featuring a large closet, private ensuite bath, and an adjoining sitting area, creating a peaceful retreat. Two additional bedrooms, a shared full bath, and a dedicated office complete this level. The third floor offers versatility as a bedroom with a full bath, and built-in cabinetry with a desk area, making it ideal for guests, remote work, hobbies, or creative pursuits. The unfinished lower level provides abundant storage and future expansion potential. Outside, a small deck extends from the sunroom and overlooks the partially fenced backyard, offering a convenient space for pets, outdoor entertaining, or everyday enjoyment. The deep lot provides ample room for recreation, gardening, and the potential addition of a detached garage. Located on Tyler Lane, this home enjoys convenient access to many of the Highlands' most beloved destinations, including local restaurants, coffee shops, boutiques, parks, and entertainment venues. Just minutes from Bardstown Road, Cherokee Park, Seneca Park, and downtown Louisville, this is a rare opportunity to own a character-filled home in one of Louisville's most sought-after neighborhoods.
…By Lenihan Sotheby's International Realty


New detached five-bedroom villa of contemporary architecture with garden, swimming pool and terrace, located in a quiet area with a high level of privacy, very close to Monte Estoril. The property sits on a 670 square metre plot and offers a gross construction area of 618 square metres. It is arranged over three floors. The entrance level comprises an entrance hall, a spacious living and dining room with air conditioning, and a fully equipped kitchen, both with access to a balcony overlooking the garden and swimming pool. This floor also includes an office/bedroom, a guest bathroom and storage areas. The first floor features four en suite bedrooms. The master suite benefits from a generous walk-in closet and access to a balcony with views over the garden and pool. The lower level was designed with well-being in mind and can be used as an entertainment area, with the possibility of installing a home cinema or a gym. A large garage accommodates up to three vehicles. This level also includes a guest bathroom, a spacious laundry room and additional storage areas. Outside, the property offers a generous and pleasant garden, a swimming pool and a prepared area for a barbecue, with direct access to the garage. Located in a prime residential area that offers a cosmopolitan and healthy atmosphere, the property is ideal for families who value comfort and well-being. It is close to supermarkets, restaurants, cafés, theatre, Casino Estoril, banks, prestigious national and international schools, a gym, and the Estoril football, tennis and golf facilities. The area is well served by public transport and is just a few minutes’ walk from the train station and the seafront promenade, ideal for walks between the beaches of Estoril and Cascais. Living in Estoril is synonymous with a high quality of life, elegance and tranquillity, with a mild climate, excellent infrastructure, security and close proximity to Lisbon. Sotheby’s International Realty has many years of experience in the transaction of luxury properties and has been present in Portugal since 2007. Our mission is “The art of uniting extraordinary homes with extraordinary lives.”
…By Portugal Sotheby's International Realty
'%20stroke='%23DDAA3A'%20stroke-width='1.909'%20stroke-linecap='square'%20stroke-linejoin='bevel'/%3e%3c/svg%3e)
Receive by email any new listing that may match your search criteria
By validating this form, you accept the general conditions of use of Le Figaro Properties.
These agencies offer a selection of luxury properties vente . Feel free to contact them for personalized assistance.


